211 houses for sale in Kinneytown

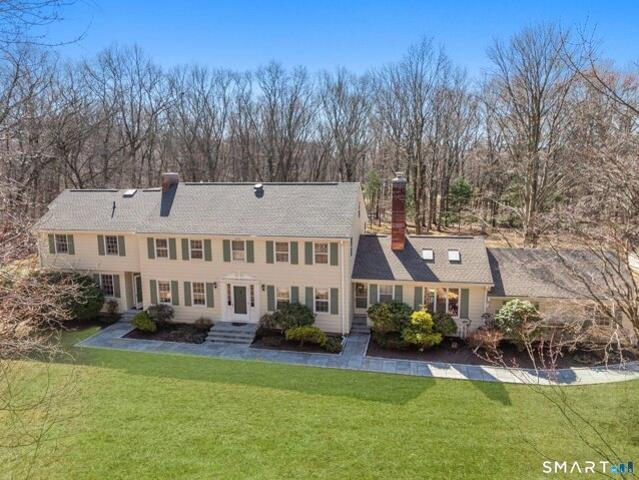
Field Dr, Orange, Home For Sale
View photo
House · for sale
USD 1,895,000
USD 408/sq.ft
New
Field Dr, Orange, Home For Sale
Kinneytown
· 4,639 sq.ft · 5 Bedrooms · 5 Baths · House
· Office room · Fireplace · Equipped kitchen · Parking
Kinneytown · 4,639 sq.ft · 5 Bedrooms · 5 Baths · House · Office room · Fireplace · Equipped kitchen · Parking
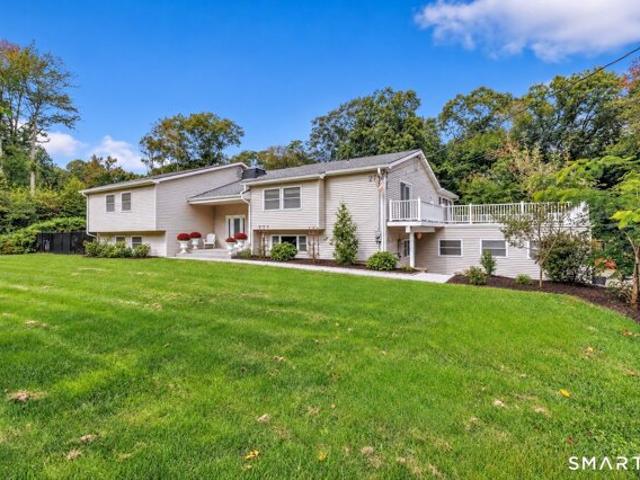
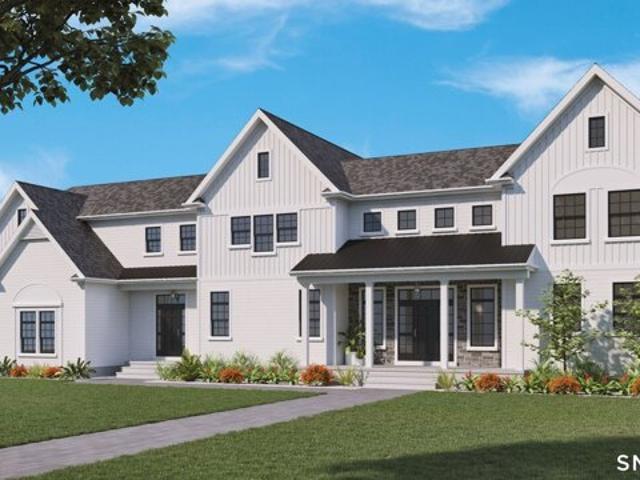
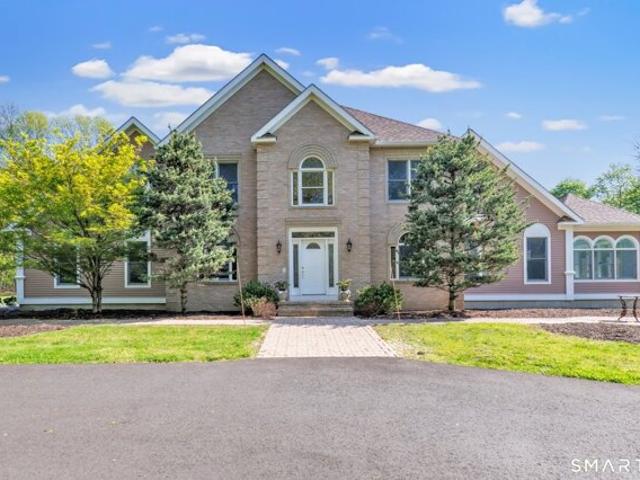
Experience the opportunity to build an exceptional new construction home by Olsen Built Homes, ideally located in Orange within the award-winning Amity school district. Offering approximately 4,642 square feet of finished living space, this thoughtfully designed five-bedroom, four-and-a-half-bath residence blends timeless architecture, quality craftsmanship, and a highly functional floor plan. The main level features a dramatic two-story foyer, private study, formal dining room, spacious family room, and a beautifully designed kitchen with a large center island opening to the breakfast area and sunroom. A first-floor guest bedroom with its own full bath offers flexibility for guests, extended family, or a private office. A mudroom and three-car garage complete the main level. Upstairs, the primary suite is designed as a true private retreat, featuring a fireplace, luxurious bath, and 2 walk-in closets. Each additional upstairs bedroom also offers a walk-in closet. Two bedrooms share a
USD 1,895,000
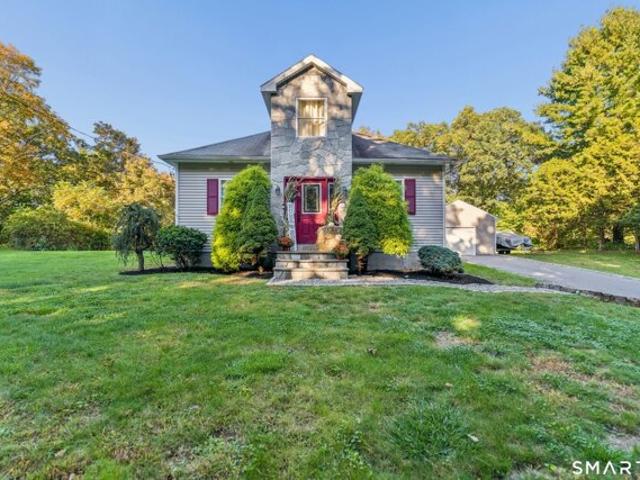
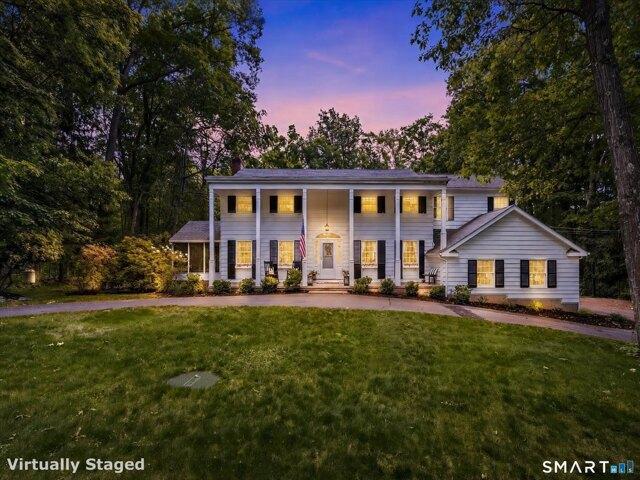
Lakeview Ave, Seymour, Home For Sale
View photo
House · for sale
USD 390,000
USD 255/sq.ft
New
Lakeview Ave, Seymour, Home For Sale
Kinneytown
· 1,528 sq.ft · 2 Bedrooms · 1 Bath · House
· Patio · Garden · Equipped kitchen · Parking · Cellar
Kinneytown · 1,528 sq.ft · 2 Bedrooms · 1 Bath · House · Patio · Garden · Equipped kitchen · Parking · Cellar
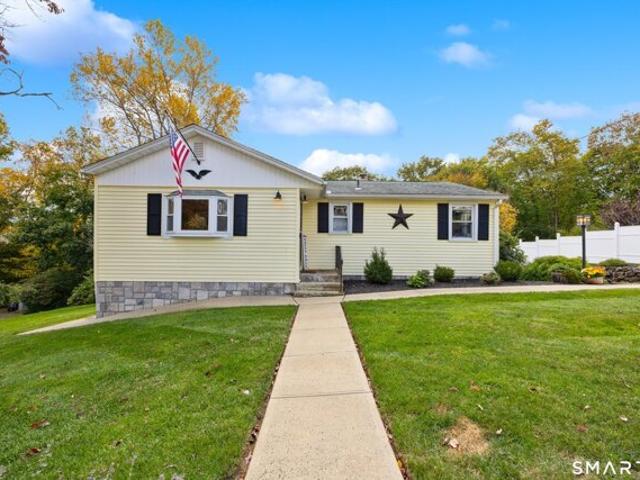
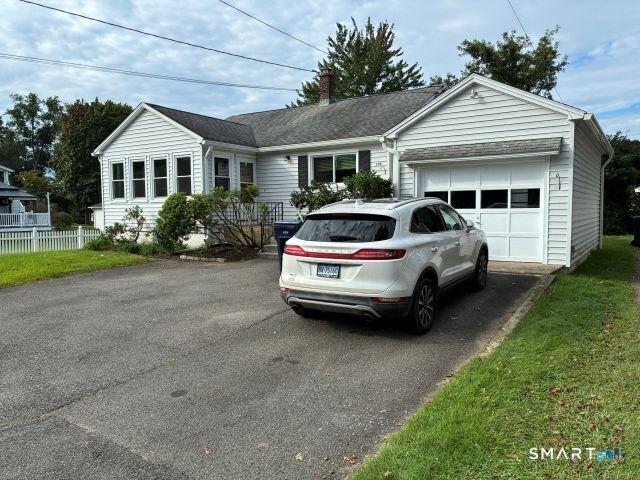
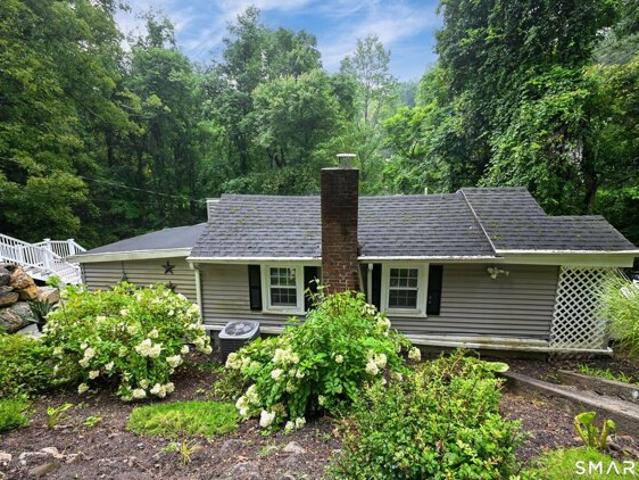
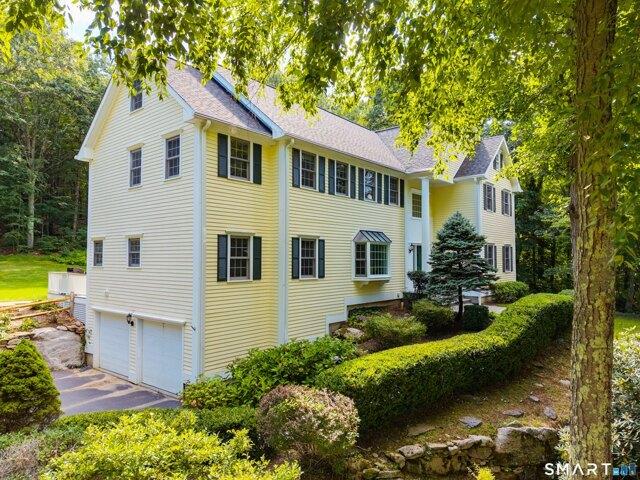
Tucked back on a spacious half-acre lot at the end of a quiet dead-end street, this 1926 Cape blends vintage character with room to grow. The main level offers two bedrooms, a full bath, and an eat-in kitchen that opens to a stone patio with a built-in pizza oven, ideal for summer gatherings and crisp fall evenings. Upstairs, a generously sized third bedroom provides a private retreat. The level, cleared yard has room to garden, play, or relax, and a long paved driveway leads to a detached one-car garage and storage shed. A full basement with laundry adds storage and future potential, and zoned heat plus public water and sewer keep things practical. The location is hard to beat: you're minutes from Route 8, Quarry Walk's shops and restaurants in Oxford, and the Beacon Falls Recreation Complex. Downtown Seymour's antique shops, cozy pubs, and classic Strand Theater are close by. Explore the Naugatuck River Greenway and local trails, and enjoy hometown traditions like the Pumpkin Festiva
USD 390,000
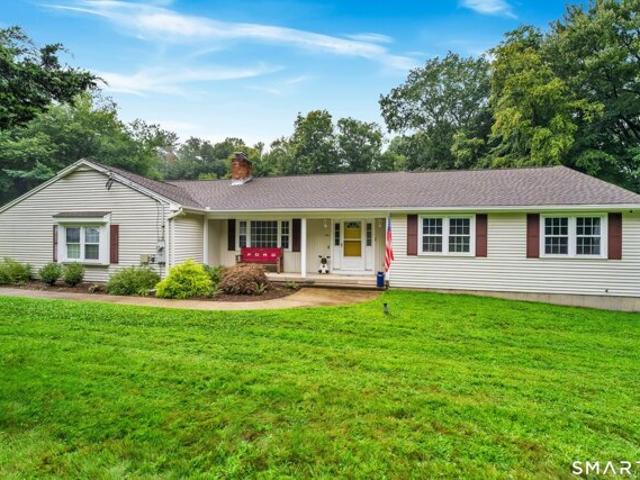
Fawn Dr, Woodbridge, Home For Sale
View photo
House · for sale
USD 549,000
USD 421/sq.ft
New
Fawn Dr, Woodbridge, Home For Sale
Kinneytown
· 1,302 sq.ft · 3 Bedrooms · 2 Baths · House
· Equipped kitchen · Parking · Air conditioning
Kinneytown · 1,302 sq.ft · 3 Bedrooms · 2 Baths · House · Equipped kitchen · Parking · Air conditioning
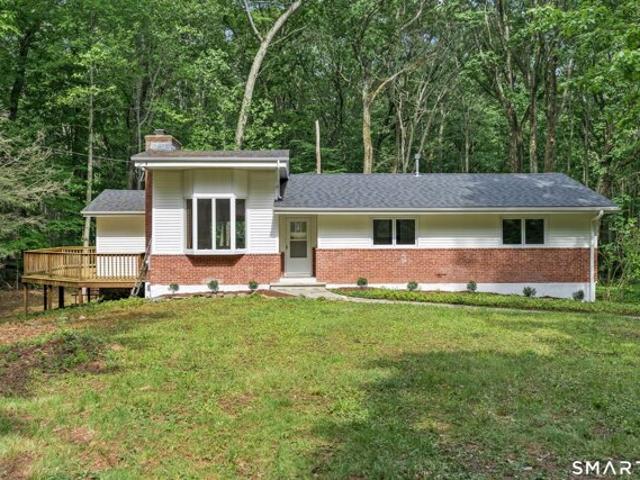
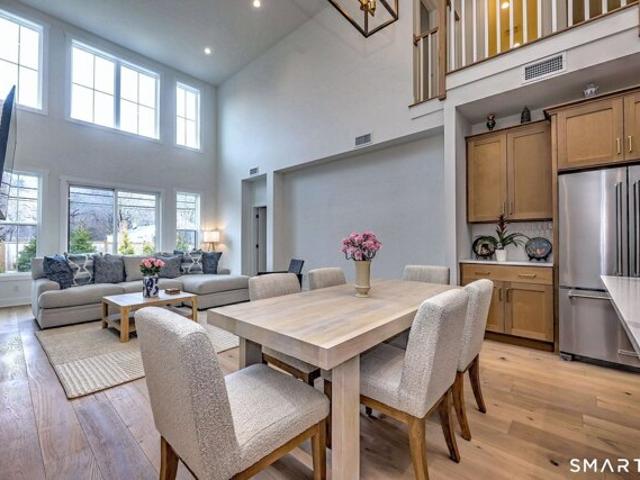
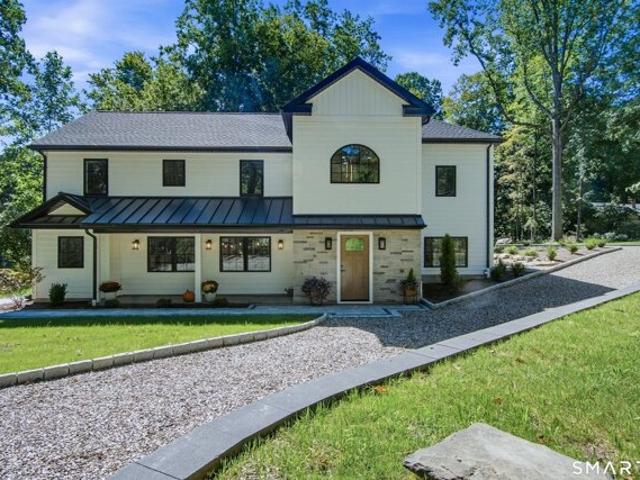
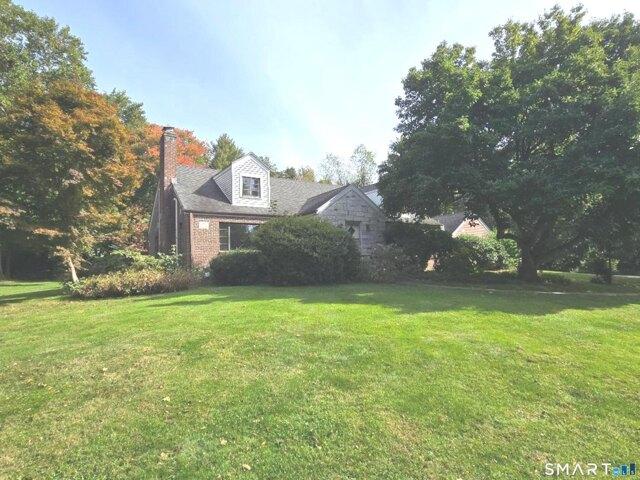
Welcome to this beautifully updated 3-bedroom, 2-bath ranch offering approximately 1,400 square feet of stylish, move-in-ready living space. Filled with natural light, this home features a thoughtfully designed layout and numerous recent upgrades throughout. The stunning new kitchen showcases modern cabinetry, new countertops, a custom backsplash, and all-new stainless steel appliances, creating the perfect space for both everyday living and entertaining. Brand-new hardwood flooring flows throughout the home, adding warmth and elegance to every room. Major mechanical updates provide peace of mind, including a new heating system, central air conditioning, hot water heater, and well pressure tank. The attached 2-car garage offers convenience and additional storage space. Ideally situated in a prime location close to shopping, dining, parks, and commuter routes, this home also benefits from access to a highly regarded school system. Combining modern updates, comfort, and an exceptional lo
USD 549,000
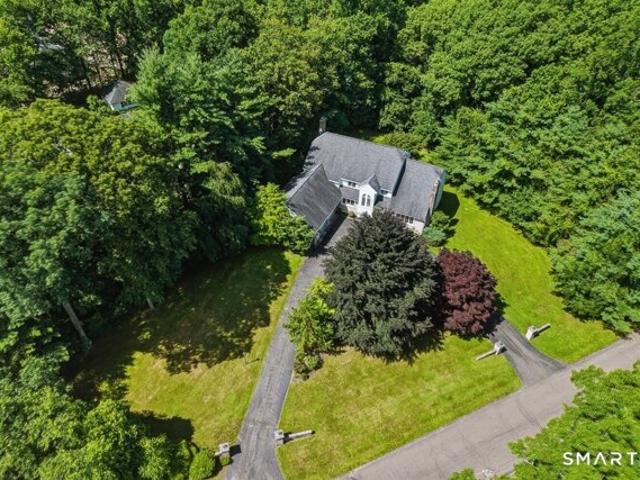
Paramount Dr, Seymour, Home For Sale
View photo
House · for sale
USD 485,000
USD 219/sq.ft
New
Paramount Dr, Seymour, Home For Sale
Kinneytown
· 2,207 sq.ft · 3 Bedrooms · 2 Baths · House
· Garden · Deck · Equipped kitchen
Kinneytown · 2,207 sq.ft · 3 Bedrooms · 2 Baths · House · Garden · Deck · Equipped kitchen
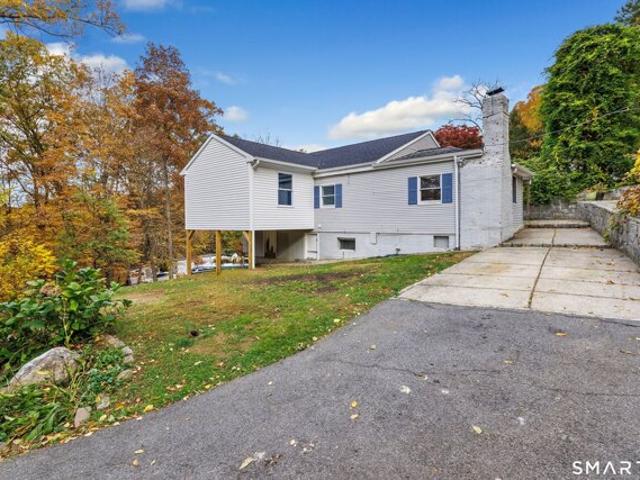
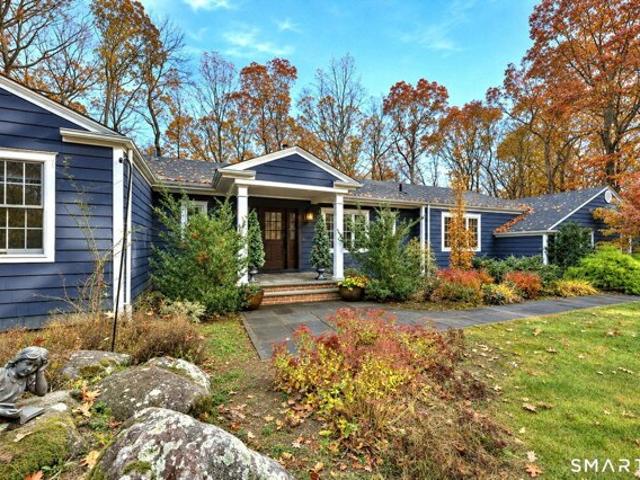
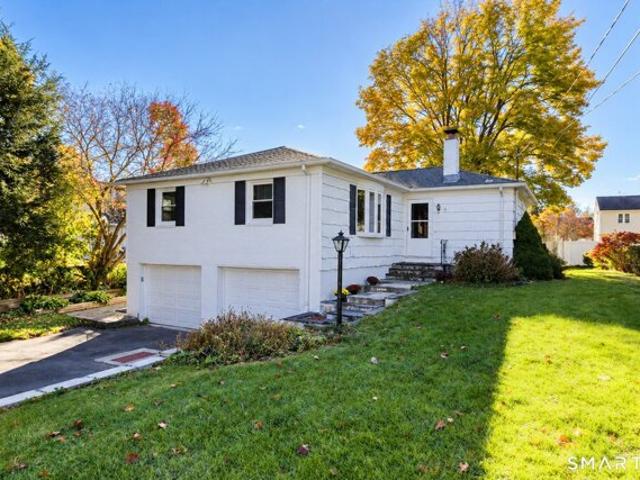
A must see! This completely renovated 2,210 total sqf- three bedroom, 1 1/2 bath ranch, nestled in the Garden City section of Seymour- on a cul-de-sac, just minutes to schools -will not disappoint. The main level features an open floor plan with recessed lighting throughout the home. The bright living area leads to the fully equipped kitchen with stainless steel appliances, butcher block countertops, and a eat-in breakfast bar. A cozy dining area complete with an open back yard view. The three spacious bedrooms feature extra closet space and meticulous attention to details. The lower level boasts a completely finished family room, barn doors leading to the uniquely designed 1/2 bath which is sure to impress. Then to the built-in bar and yes, an exercise room with sliding doors leading to the back deck. Laundry room complete with sink, and a home office. The outside is a perfect oasis, new Trex deck complete with breakfast bar and outside entertainment set up, fire pit, and above ground
USD 485,000
Tracy Ter, Seymour, Home For Sale
View photo
House · for sale
USD 460,000
USD 281/sq.ft
New
Tracy Ter, Seymour, Home For Sale
Kinneytown
· 1,636 sq.ft · 4 Bedrooms · 2 Baths · House
· Terrace · Deck · Swimming pool
Kinneytown · 1,636 sq.ft · 4 Bedrooms · 2 Baths · House · Terrace · Deck · Swimming pool
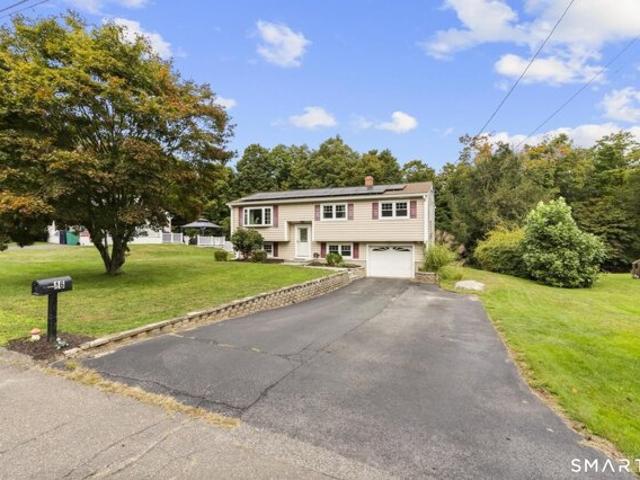
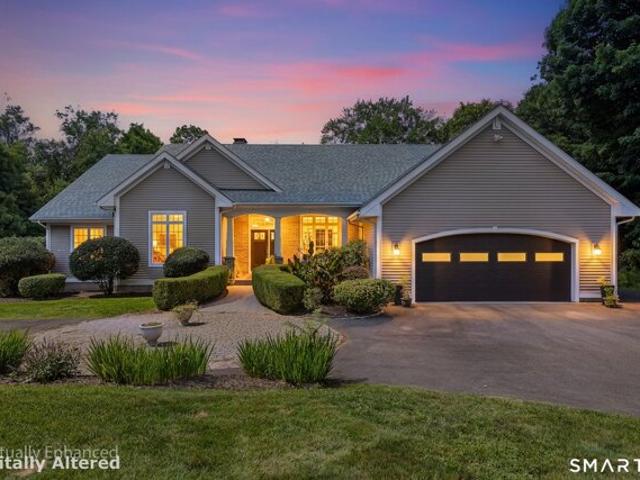
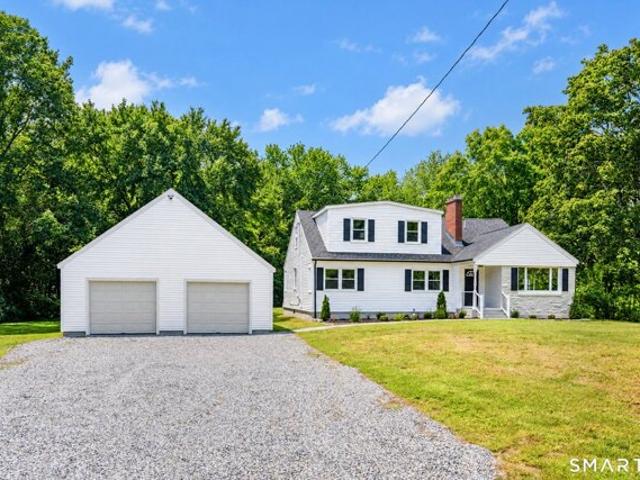
Welcome to 16 Tracy Terrace! After 26 years of ownership, this well maintained raised ranch is ready for its next chapter. Tucked away at the end of a quiet cul-de-sac on.37 acres, this home offers 4 bedrooms and 2 full baths. The main level features 3 bedrooms, a full bath with jetted tub, a spacious living and dining area, and beautiful natural wood floors throughout. Sliders lead to an oversized deck overlooking the fully cleared lot and above-ground pool, creating a great space to enjoy the outdoors. The lower level offers an additional bedroom, full bath, and bonus family/rec room! Recent updates include a 2023 pool liner and pump, 2020 siding, 2018 oil tank, 2017 roof and attic insulation, and triple-pane windows installed in 2012. Solar is leased at just $117.52/month, with the last three months of summer electric bills attached for review. Schedule your showing today!
USD 460,000
Squantuck Rd Apt A, Seymour, Home For Sale
View photo
House · for sale
USD 315,000
USD 252/sq.ft
Squantuck Rd Apt A, Seymour, Home For Sale
Kinneytown
· 1,249 sq.ft · 3 Bedrooms · 1 Bath · House
· Patio · Terrace · Swimming pool · Fireplace
Kinneytown · 1,249 sq.ft · 3 Bedrooms · 1 Bath · House · Patio · Terrace · Swimming pool · Fireplace
This charming 3 bedroom, 1 bathroom ranch is nestled on a private secluded lot near the Housatonic River in Seymour. Enjoy the peaceful sounds of Spruce Brook that runs along the back of the property. The outdoor space features a beautiful stone patio and terrace along with a hot tub, perfect for relaxing, entertaining or just enjoying the natural surroundings. This home offers the comfort of one level living with a main level laundry room, 3 spacious bedrooms, including a primary with a fireplace, dining room, living room, and a bonus room. There is also a detached bonus space equipped with a mini-split heating and cooling system adding to the living space. Come see this unique property and all it has to offer!
USD 315,000
Old Quarry Rd, Woodbridge, Home For Sale
View photo
House · for sale
USD 979,000
USD 181/sq.ft
Old Quarry Rd, Woodbridge, Home For Sale
Kinneytown
· 5,393 sq.ft · 5 Bedrooms · 4 Baths · House
· Office room · Gym · Deck · Fireplace · Equipped kitchen
Kinneytown · 5,393 sq.ft · 5 Bedrooms · 4 Baths · House · Office room · Gym · Deck · Fireplace · Equipped kitchen
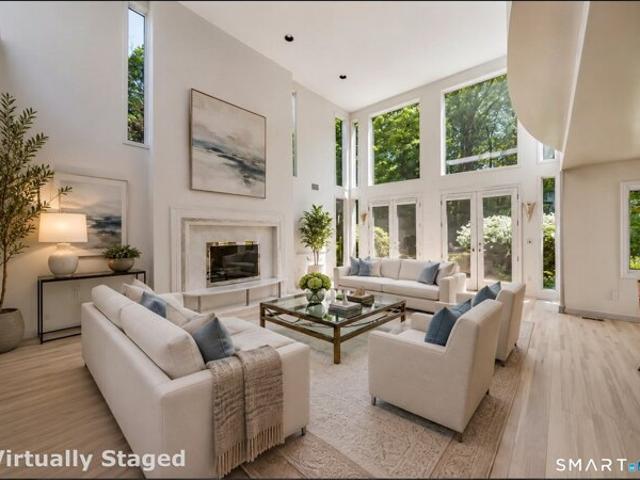
Set on a quiet cul de sac in a desirable neighborhood, this distinctive 5 bedroom, 4 full bath home offers approximately 5,400 square feet of finished living space with an open layout and incredible flexibility. The main level features wide plank hardwood floors, architectural ceiling details and a dramatic living room centered around a floor to ceiling tiled fireplace. The dining room offers direct access to the deck, while the modern kitchen features sleek white cabinetry, granite countertops, stainless steel appliances, abundant storage and counter seating. Four bedrooms are located on the main level, including the primary suite with a private bath featuring a soaking tub, separate tiled shower and double vanity. A spiral staircase leads to an oversized walk in dressing room below. Three additional bedrooms, two full baths and a separate home office complete the main level. The finished walk out lower level offers a recreation area, family room, fifth bedroom, full bath, home gym, l
USD 979,000
Meadow St, Seymour, Home For Sale
View photo
House · for sale
USD 324,900
USD 221/sq.ft
Meadow St, Seymour, Home For Sale
Kinneytown
· 1,464 sq.ft · 2 Bedrooms · 1 Bath · House
· Garden · Cellar
Kinneytown · 1,464 sq.ft · 2 Bedrooms · 1 Bath · House · Garden · Cellar
Nice 2 bedroom Ranch in the Garden City neighborhood. Walk To French Memorial Park. The house features hardwood floors throughout, a heated sun porch, newer vinyl windows, newer bathroom, along with a large level yard. There is a walkup attic for future expansion. The basement has finished living space, along with ample storage on the mechanical room side with a washer and dryer. New gutters in 2020, new oil tank in 2021, new vinyl windows in 2022. Excellent opportunity to customize and make it your own. Conveniently located close to shopping, restaurants, schools, parks, and Route 8 / Route 67, making commuting a breeze. Whether you're a first-time homebuyer, downsizing, or looking for a home with great potential, this property offers endless possibilities. Move Right In And Bring Your Own Finishing Touches
USD 324,900
Heritage Ln, Woodbridge, Home For Sale
View photo
House · for sale
USD 599,900
USD 299/sq.ft
New
Heritage Ln, Woodbridge, Home For Sale
Kinneytown
· 2,002 sq.ft · 3 Bedrooms · 3 Baths · House
· Office room · Fireplace · Equipped kitchen
Kinneytown · 2,002 sq.ft · 3 Bedrooms · 3 Baths · House · Office room · Fireplace · Equipped kitchen
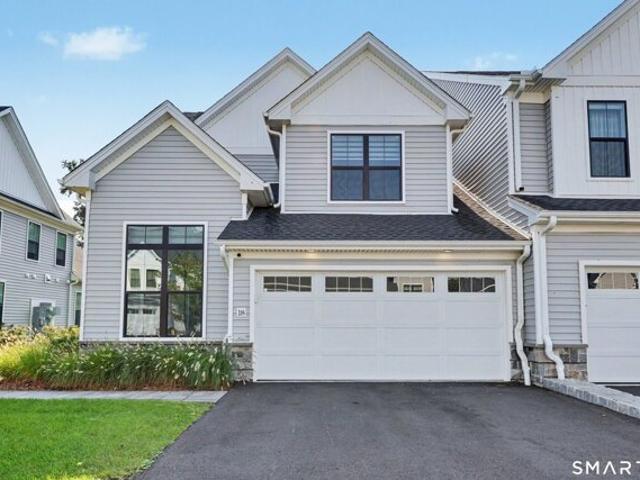
Experience the Regency at Woodbridge, this 55+ community. The Pierpont Modern Farmhouse: a beautifully designed two-story townhome that blends comfort, style, and ease of living. The main-level primary suite offers convenience and privacy, while upstairs you'll find two additional bedrooms and a versatile loft space, perfect for guests, a home office, or a cozy retreat. Reinvent your lifestyle without compromising on quality. The primary bath features a spacious six-foot seated walk-in shower, creating a spa-like experience at home. The open-concept great room flows seamlessly into the kitchen and dining area; ideal for entertaining or relaxing by the fireplace with a good book. This home is thoughtfully curated with designer-selected finishes, allowing you to move right in with ease. Enjoy quartz countertops, hardwood flooring throughout the first floor, and sleek stainless steel appliances that bring both function and style to your kitchen. The Regency offers a wide array of amenitie
USD 599,900
Orchard Rd, Woodbridge, Home For Sale
View photo
House · for sale
USD 749,000
USD 261/sq.ft
Orchard Rd, Woodbridge, Home For Sale
Kinneytown
· 2,863 sq.ft · 4 Bedrooms · 3 Baths · House
· Sauna · Equipped kitchen
Kinneytown · 2,863 sq.ft · 4 Bedrooms · 3 Baths · House · Sauna · Equipped kitchen
Welcome to 40 Orchard Road in Woodbridge! This updated 4-bedroom, 2.5-bath home offers the perfect blend of comfort, style, and functionality, with the convenience of mostly one-level living. The stunning chef's kitchen was renovated in 2023 and features custom cabinetry, leathered quartzite countertops, a built-in Sub-Zero refrigerator, and Bosch dishwasher. An Andersen double French door with disappearing screens, installed in 2025, provides access from the kitchen to the outdoors. All bathrooms have been tastefully renovated, including the luxurious primary bathroom, updated in 2021, featuring a soaking tub and infrared sauna. The primary suite also offers a spacious walk-in closet with custom cabinetry. Hardwood floors were refinished in 2021, adding warmth and character throughout. Custom built-in library shelving adds architectural charm and character to the home. The finished lower level provides additional living and entertaining space with a family room and game room. Step out
USD 749,000
Highview Dr, Woodbridge, Home For Sale
View photo
House · for sale
USD 950,000
USD 175/sq.ft
Highview Dr, Woodbridge, Home For Sale
Kinneytown
· 5,425 sq.ft · 5 Bedrooms · 5 Baths · House
· Patio · Deck · Fireplace · Equipped kitchen
Kinneytown · 5,425 sq.ft · 5 Bedrooms · 5 Baths · House · Patio · Deck · Fireplace · Equipped kitchen
SIGNIFICANT PRICE IMPROVEMENT! Exceptional value at $950,000! Set on 2.24 picturesque level acres at the end of a quiet cul-de-sac, this spacious 5-bedroom, 4.5-bath Colonial offers 5,428 sq ft of comfortable living in one of Woodbridge's most desirable neighborhoods. Located in the award-winning Woodbridge and Amity School Districts, just minutes from New Haven and Yale University, the property offers privacy and exceptional convenience. Sun-filled rooms, hardwood floors, generous living spaces, and seamless indoor-outdoor flow make this home ideal for everyday living and entertaining. A welcoming foyer leads to the formal dining room and bright eat-in kitchen with southern exposure and a large picture window. The adjoining family room features a fireplace and sliding doors to the deck. The formal living room offers a second fireplace and French doors to a bluestone patio, while the dramatic great room showcases soaring two-story windows and additional French doors to the patio. A pri
USD 950,000
Hemlock Hollow Rd, Woodbridge, Home For Sale
View photo
House · for sale
USD 874,900
USD 245/sq.ft
Hemlock Hollow Rd, Woodbridge, Home For Sale
Kinneytown
· 3,563 sq.ft · 3 Bedrooms · 3 Baths · House
· Deck · Fireplace · Equipped kitchen · Swimming pool
Kinneytown · 3,563 sq.ft · 3 Bedrooms · 3 Baths · House · Deck · Fireplace · Equipped kitchen · Swimming pool
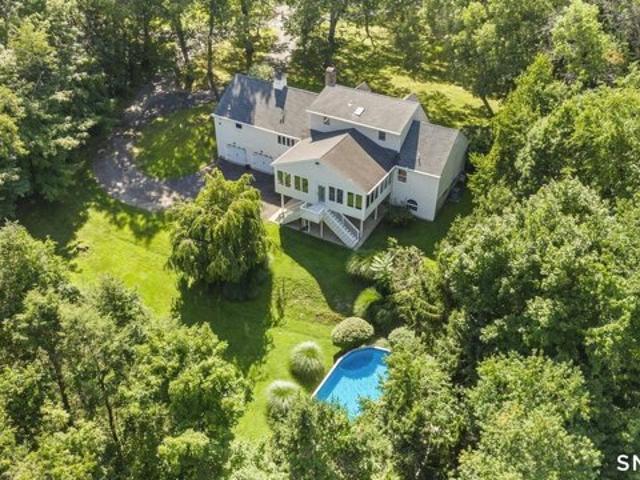
Welcome to 15 Hemlock Hollow Road, a gracious 3-bedroom, 2.5-bath Colonial offering over 3,500 square feet of living space on more than 1.5 beautifully landscaped acres. A circular driveway and inviting covered front porch set the tone for this warm and distinctive home. The dramatic great room features soaring ceilings, oversized windows, a gas fireplace, wet bar, and game area, creating an impressive space for everyday living and entertaining. The spacious kitchen flows seamlessly into the dining and living areas, while a private first-floor office provides an ideal work-from-home setting. Upstairs, the primary suite offers a peaceful retreat with a sitting area, dressing room, walk-in closet, and spa-inspired bath. Outdoors, enjoy your own private oasis featuring a heated saltwater gunite pool, waterfall, spa, pool house, expansive deck, and screened porch. Offering exceptional space, privacy, and resort-style amenities, this remarkable property is a wonderful place to call home
USD 874,900
Ford Rd, Woodbridge, Home For Sale
View photo
House · for sale
USD 599,000
USD 316/sq.ft
Ford Rd, Woodbridge, Home For Sale
Kinneytown
· 1,894 sq.ft · 3 Bedrooms · 2 Baths · House
· Fireplace · Equipped kitchen · Parking
Kinneytown · 1,894 sq.ft · 3 Bedrooms · 2 Baths · House · Fireplace · Equipped kitchen · Parking
Charming and inviting, this beautifully maintained ranch is set on 1.5+ acres in desirable Woodbridge. The home offers a wonderful blend of classic charm and thoughtful updates, with hardwood floors and an inviting, comfortable feel throughout. The updated kitchen is a standout, featuring gorgeous cabinetry, quartz countertops and a beautiful backsplash. The living room offers a cozy fireplace with wood stove insert, creating a warm and welcoming space to gather and relax. Three bedrooms and two full baths provide a comfortable and versatile layout, while the charming front porch adds an extra touch of character. An attached two-car garage provides plenty of convenience, and the spacious property offers room to enjoy the outdoors in a peaceful setting. Ideally located in sought-after Woodbridge, this is a special home with charm, comfort and plenty to offer
USD 599,000
Grouse Ln, Woodbridge, Home For Sale
View photo
House · for sale
USD 1,225,000
USD 244/sq.ft
Grouse Ln, Woodbridge, Home For Sale
Kinneytown
· 5,016 sq.ft · 5 Bedrooms · 5 Baths · House
· Office room · Deck · Equipped kitchen
Kinneytown · 5,016 sq.ft · 5 Bedrooms · 5 Baths · House · Office room · Deck · Equipped kitchen
Ideal for multigenerational living or in-law suite potential, this luxury residence features a refurbished 2,193 square foot finished walk-out lower level with separate exterior access, kitchenette, full bath and steam shower-an exceptional space for extended family, guests, au pair quarters, recreation or a private home office. Above, a lamppost-lined circular drive introduces 1.78 private acres and commanding proportions. A soaring two-story foyer opens to nine-foot ceilings, marble and parquet floors, a south-facing breakfast room, west-facing dining room and well-appointed kitchen with island, premium appliances, beverage station and pantry. Fireside living and family rooms flow to a two-tier Azek deck with Sunsetter awning. The main-level primary suite offers a double-sized dressing closet, dual vanities, soaking tub and marble steam shower. An office, laundry room and secondary staircase add convenience. Upstairs, four more spacious bedrooms with walk-in closets share 2 full bath
USD 1,225,000
Great Quarter Rd, Newtown, Home For Sale
View photo
House · for sale
USD 283,500
USD 289/sq.ft
Great Quarter Rd, Newtown, Home For Sale
Kinneytown
· 980 sq.ft · 1 Bedroom · 2 Baths · House
· Garden · Deck · Equipped kitchen · Air conditioning
Kinneytown · 980 sq.ft · 1 Bedroom · 2 Baths · House · Garden · Deck · Equipped kitchen · Air conditioning
Charming cottage on a private setting near Lake Zoar, with near by park and hiking trails. Ideal condo alternate or tranquil retreat. The main level has a living room with cathedral ceilings, an updated eat in kitchen, the primary bedroom and a full bath. A spiral staircase leads to the finished walkout lower level with two bonus rooms, a storage area and a half bathroom and laundry. Central air conditioning, an automatic whole house generator, vinyl siding and propane heat complete home. Improvement sheet available. Charming and tucked away, Mature gardens that bloom seasonally. A special home with lovely accents, flower box and outdoor lighting on the deck. Come visit. Motivated seller!
USD 283,500
Bradley Ln, Newtown, Home For Sale
View photo
House · for sale
USD 949,900
USD 352/sq.ft
Bradley Ln, Newtown, Home For Sale
Kinneytown
· 2,691 sq.ft · 3 Bedrooms · 4 Baths · House
· Patio · Garden · Fireplace · Equipped kitchen
Kinneytown · 2,691 sq.ft · 3 Bedrooms · 4 Baths · House · Patio · Garden · Fireplace · Equipped kitchen
A rare opportunity awaits in one of Newtown's most highly desirable neighborhoods. This newly rebuilt, light-filled estate seamlessly blends modern luxury with nature. The main level features open and inviting living space warmed with radiant heated hardwood floors and a custom gas fireplace. Elaborate kitchen and dining: Oversized quartz island paired with a dedicated dining room wet bar. Work and convenience with private main-floor office with backyard views, alongside a flexible utility room equipped with a custom pet or utility wash station. The upper level serves as a private sanctuary. Primary Oasis: Spa-like en-suite featuring a deep soaking tub, walk-in shower, elegant dual vanities, and a spacious walk-in closet. Additional Bedrooms: Three more versatile rooms-including one with its own private en-suite-and a second dedicated office space. Upper Laundry is conveniently located near the bedrooms for ease of use. Outdoor living is elevated by an oversized entertaining patio, com
USD 949,900
Rimmon Rd, Woodbridge, Home For Sale
View photo
House · for sale
USD 1,599,500
USD 400/sq.ft
Rimmon Rd, Woodbridge, Home For Sale
Kinneytown
· 3,993 sq.ft · 4 Bedrooms · 4 Baths · House
Kinneytown · 3,993 sq.ft · 4 Bedrooms · 4 Baths · House
Stunning new construction opportunity in the heart of Woodbridge! This thoughtfully designed 4,000 SF farmhouse-style Colonial offers the perfect blend of timeless architecture and modern living. Featuring an open-concept floor plan with spacious living and entertaining areas, this home is designed for today's lifestyle. The flexible layout includes both first-floor and second-floor primary suite options, ideal for multi-generational living or accommodating a variety of buyer needs. High-end finishes, generous room sizes, and quality craftsmanship throughout complete the vision for this exceptional home. Bring your ideas and make it your own - buyers will have the opportunity to customize finishes, layouts, and design elements, or work with the builder to create an entirely different style home to suit their preferences. Whether you envision a modern farmhouse, transitional, contemporary, or classic Colonial, the builder is able to accommodate a variety of plans and styles. An added bo
USD 1,599,500
Peck Hill Rd, Woodbridge, Home For Sale
View photo
House · for sale
USD 849,000
USD 229/sq.ft
Peck Hill Rd, Woodbridge, Home For Sale
Kinneytown
· 3,692 sq.ft · 4 Bedrooms · 4 Baths · House
· Patio · Deck · Fireplace · Equipped kitchen · Swimming pool
Kinneytown · 3,692 sq.ft · 4 Bedrooms · 4 Baths · House · Patio · Deck · Fireplace · Equipped kitchen · Swimming pool
This custom ranch offers easy first-floor living plus a finished walk-out lower level. The bright, open interior centers on a Great Room with soaring ceilings, Brazilian Cherry hardwood floors, a dramatic stone fireplace, and west-facing windows that capture spectacular sunsets. The kitchen features a 5-burner range, second oven, new dishwasher, abundant cabinetry, a generous center island, and a sun-tube ceiling light. The main level includes a primary suite with walk-in closet and private bath with double vanity and oversized shower, plus two additional bedrooms and a full bath. The walk-out lower level, with its family room and fireplace, fourth bedroom, full bath, recreation area, and ample storage, offers excellent potential for an in-law setup. Outside, enjoy an above-ground pool with new liner, patios, and composite decking. Recent updates include a new roof (2022) with copper valleys and flashings, new gutters with LeafFilter gutter protection and a transferable warranty, new w
USD 849,000
Rimmon Rd, Woodbridge, Home For Sale
View photo
House · for sale
USD 699,000
USD 287/sq.ft
Rimmon Rd, Woodbridge, Home For Sale
Kinneytown
· 2,433 sq.ft · 3 Bedrooms · 3 Baths · House
· Garden · Deck · Equipped kitchen · Parking · Cellar
Kinneytown · 2,433 sq.ft · 3 Bedrooms · 3 Baths · House · Garden · Deck · Equipped kitchen · Parking · Cellar
Welcome to 34 Rimmon! Beautifully updated and move-in ready, this inviting home blends timeless character with fresh, modern finishes throughout. The bright, open kitchen and dining area features white cabinetry, sleek countertops, a generous center island with seating, hardwood floors and direct access to the expansive rear deck. The spacious primary bedroom offers hardwood flooring, recessed lighting, abundant natural light and an impressive walk-in closet with extensive built-in shelving. The beautifully renovated primary bath creates a spa-like retreat with a double vanity, illuminated mirrors, glass-enclosed shower, freestanding soaking tub and elegant brass finishes. Additional updated bath space continues the home's clean, contemporary style. A large unfinished basement provides excellent storage and future possibilities, while the oversized detached two-car garage adds even more functionality. Outdoors, enjoy a spacious deck overlooking an expansive yard surrounded by mature tr
USD 699,000
Grouse Ln, Woodbridge, Home For Sale
View photo
House · for sale
USD 1,150,000
USD 276/sq.ft
Grouse Ln, Woodbridge, Home For Sale
Kinneytown
· 4,155 sq.ft · 4 Bedrooms · 5 Baths · House
· Deck · Fireplace · Equipped kitchen
Kinneytown · 4,155 sq.ft · 4 Bedrooms · 5 Baths · House · Deck · Fireplace · Equipped kitchen
This extraordinary one of a kind home was designed by award-winning Yale architect, Peter Kosinski, reflecting Bauhaus inspired design of modernism, geometric shapes, tubular steel and glass. Tucked away on a cul-de-sac and thoughtfully positioned to embrace its wooded surroundings, this contemporary home is filled with natural light and serene landscaped views from nearly every room. A grand oversized pivot door welcomes you into a two story glass block foyer with Thassos marble entryway opening up to a great room with wood burning fireplace and formal dining area. The European inspired kitchen design is complete with premium appliances, custom cabinetry, and expansive island ideal for entertaining. The entertainment room/den off the kitchen is complete with built in bar as well as cabinetry for storage and TV. The primary suite on the second floor gives one a spa inspired feeling with tranquil outdoor access to a private deck, marble bath and shower with commode upgrades and a built
USD 1,150,000
Hillcrest Dr Unit,woodbridge, Home For Sale
View photo
House · for sale
USD 799,000
USD 322/sq.ft
Hillcrest Dr Unit,woodbridge, Home For Sale
Kinneytown
· 2,476 sq.ft · 3 Bedrooms · 3 Baths · House
· Patio · Office room · Equipped kitchen
Kinneytown · 2,476 sq.ft · 3 Bedrooms · 3 Baths · House · Patio · Office room · Equipped kitchen
INSTANT EQUITY ~ Action priced to SELL! Chauncey Modern Farmhouse most recent sales between $885,000-$958,000. The Chauncey is the largest style townhome in this sold out, popular 55+ community. Spacious and immaculate, there is absolutely nothing to do here but move in. Literally! Possibly available FURNISHED means no furniture to move either! Cathedral, 9 foot ceilings and generous windows provide exceptional natural light. Fabulous open floor plan invites your company to make themselves at home. Beautiful finishes like wide-plank floors and matte black fixtures offer clean modern lines and an easy palette to make your own. Gourmet kitchen with gleaming quartz island, plentiful white cabinets and pantry is a cook's dream come true. Gorgeous Great Room with cathedral ceilings and sliders to peaceful paver patio. Main level Primary Suite boasts a tray ceiling, sumptuous bath with dual vanity and upgraded tile walk in shower with built in seat and niche. Bonus office with cathedral ceil
USD 799,000
Burma Rd, Woodbridge, Home For Sale
View photo
House · for sale
USD 819,900
USD 164/sq.ft
Burma Rd, Woodbridge, Home For Sale
Kinneytown
· 4,973 sq.ft · 5 Bedrooms · 5 Baths · House
· Garden · Office room · Deck · Equipped kitchen · Parking · Air conditioning
Kinneytown · 4,973 sq.ft · 5 Bedrooms · 5 Baths · House · Garden · Office room · Deck · Equipped kitchen · Parking · Air conditioning
Welcome to 16 Burma Road! More than $250,000 in upgrades have been completed over the years, creating a beautifully updated home with high-end finishes and smart-home features throughout. At the heart of the home is a chef's kitchen featuring Viking appliances, a large center island, and plenty of cabinet space. Just off the kitchen, the bright and spacious family room offers vaulted wood ceilings, exposed beams, and walls of windows overlooking the backyard. The primary suite includes heated dolomite flooring and a high-tech talking toilet. With multiple flexible living spaces, the home offers several possibilities for an in-law suite, au pair accommodations, a home office, or guest quarters. Recent improvements include a new furnace and central air conditioning. Outside, enjoy a large deck, private yard, and three-car garage with plenty of parking and storage. Tucked away on a quiet cul-de-sac, this exceptional home is conveniently located near shopping, restaurants, highways, and Wo
USD 819,900
Tulip Tree Ln, Woodbridge, Home For Sale
View photo
House · for sale
USD 989,900
USD 185/sq.ft
Tulip Tree Ln, Woodbridge, Home For Sale
Kinneytown
· 5,350 sq.ft · 5 Bedrooms · 5 Baths · House
· Fireplace · Equipped kitchen
Kinneytown · 5,350 sq.ft · 5 Bedrooms · 5 Baths · House · Fireplace · Equipped kitchen
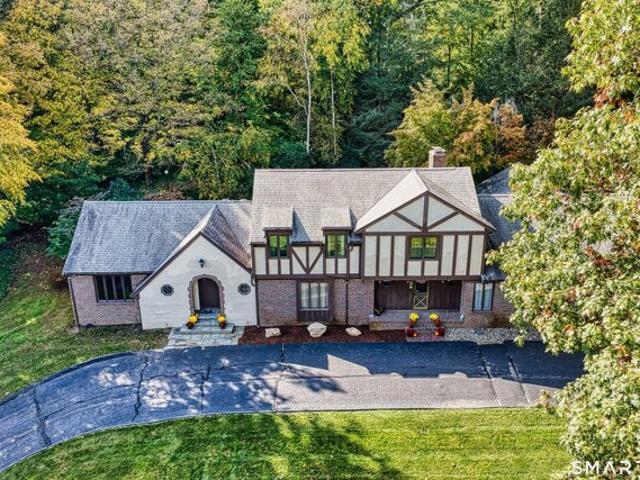
A blend of classic English architecture and refined modern living, this Tudor offers beautifully appointed interiors, and a versatile floor plan designed for a variety of lifestyles. Its distinctive brick and stucco facade sets the stage for a home rich in character and thoughtful updates. The marble foyer leads to a stunning step-down L/R with hardwood floors, custom millwork, and expansive walls of windows that fill the space with natural light. The banquet-sized formal D/R impresses with H/W floors and opens to the inviting porch for a seamless connection between indoor and outdoor entertaining. At the heart of the home, the updated kitchen is both functional and inviting, showcasing cherry cabinets, granite counters, and premium appliances, The open eating area bridges the screened-in porch and the adjoining family room, a warm retreat with its stone fireplace and custom built-ins. You are sure to love the home's flexible floor plan, highlighted by a spacious 1st-floor primary suit
USD 989,900
Rock Hill Rd, Woodbridge, Home For Sale
View photo
House · for sale
USD 895,000
USD 234/sq.ft
Rock Hill Rd, Woodbridge, Home For Sale
Kinneytown
· 3,821 sq.ft · 3 Bedrooms · 3 Baths · House
· Patio · Garden · Deck · Fireplace · Equipped kitchen
Kinneytown · 3,821 sq.ft · 3 Bedrooms · 3 Baths · House · Patio · Garden · Deck · Fireplace · Equipped kitchen
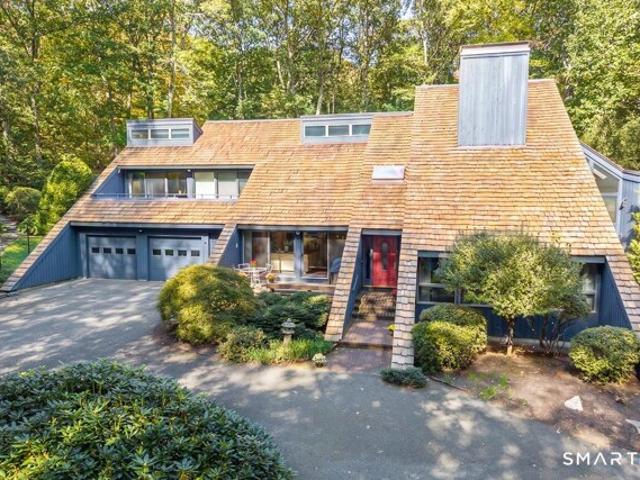
Anything but ordinary, this one-owner contemporary is a 3,825sf architectural original, its cascading cedar rooflines and sculptural angles set against 1.93 curated acres on a quiet cul-de-sac. Inside, soaring knotty-pine ceilings, rich hardwoods and dramatic walls of glass create a remarkable dialogue between style, light and landscape. A fireside living room rises to an apex window, and the adjacent dining room, w/ wet bar, opens to a vaulted screened porch, one of several privileged perches for savoring autumn's splendor. In the sunlit kitchen, granite counters, a generous pantry, Sub-Zero fridge and 6-burner Viking range elevate everyday cooking. Sliders there lead to a cedar front deck, and a cozy den and laundry room complete the main level. The breathtaking great room addition pairs 12-foot ceilings, a fireplace and cherry built-ins w/ towering window views of the stone-walled gardens and bluestone patio. Upstairs, an airy study opens to an expansive sun deck and even adds a pla
USD 895,000
Ox Bow Ln, Woodbridge, Home For Sale
View photo
House · for sale
USD 1,395,000
USD 306/sq.ft
Ox Bow Ln, Woodbridge, Home For Sale
Kinneytown
· 4,553 sq.ft · 5 Bedrooms · 5 Baths · House
· Deck · Fireplace · Equipped kitchen
Kinneytown · 4,553 sq.ft · 5 Bedrooms · 5 Baths · House · Deck · Fireplace · Equipped kitchen
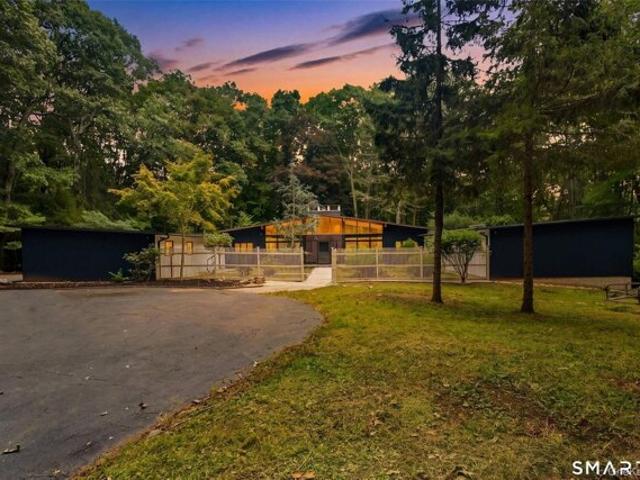
61 Ox Bow Lane, Woodbridge, CT, 06525. A stunning reimagining of a mid-century modern retreat, privately set on 2.87 peaceful wooded acres in the heart of Woodbridge. Thoughtfully renovated, this exceptional 5-bedroom, 4-full and 2-half-bath residence blends dramatic architecture, sophisticated finishes and a remarkable connection to nature. Soaring ceilings, skylights and expansive walls of glass flood the interiors with natural light while framing serene wooded views throughout. The dramatic great room with fireplace flows seamlessly into stylish entertaining spaces featuring a wet bar, island/coffee station and an extraordinary glass-enclosed sunroom that brings the surrounding landscape into view. The open dining area extends to a private deck, while an adjoining flex room offers an inviting setting for a tea room, media room or quiet retreat. The beautifully renovated kitchen features premium appliances, generous workspace and additional dining space. A private guest bedroom with
USD 1,395,000
Rainbow Trl, Orange, Home For Sale
View photo
House · for sale
USD 675,000
USD 222/sq.ft
Rainbow Trl, Orange, Home For Sale
Kinneytown
· 3,035 sq.ft · 5 Bedrooms · 4 Baths · House
· Garden · Office room · Deck · Fireplace · Equipped kitchen
Kinneytown · 3,035 sq.ft · 5 Bedrooms · 4 Baths · House · Garden · Office room · Deck · Fireplace · Equipped kitchen
Offering two private suites, generous living space, and thoughtful updates throughout, this exceptional home seamlessly blends comfort, versatility, and convenience in a desirable Orange location. The privately situated main level suite would be ideal as a bedroom, home office, exercise room or even serve a multi-generational need. The eat-in-kitchen, with direct access to a large deck and private backyard, features white cabinetry, granite countertops, a skylight and newer stainless appliances. Conveniently located just off the kitchen are a mudroom, laundry and half bath. Both the living room and family room offer fireplaces, creating warm and inviting spaces for entertaining or relaxing. A generously sized dining room, with hardwood floors, provides a wonderful setting for gatherings large and small. Upstairs, you will find a second primary suite, three additional spacious bedrooms, and two beautifully remodeled full baths. Located in the award-winning Amity school district with eas
USD 675,000
Amity Rd, Woodbridge, Home For Sale
View photo
House · for sale
USD 1,295,000
USD 281/sq.ft
Amity Rd, Woodbridge, Home For Sale
Kinneytown
· 4,596 sq.ft · 4 Bedrooms · 5 Baths · House
Kinneytown · 4,596 sq.ft · 4 Bedrooms · 5 Baths · House
461 Amity Road (Route63) directly across from North Pease Road. Off of Route 15 head north on Route 63, approximately a half mile from Racebrook Road on the right
USD 1,295,000
Carriage Hill Rd, Woodbridge, Home For Sale
View photo
House · for sale
USD 975,000
USD 183/sq.ft
Carriage Hill Rd, Woodbridge, Home For Sale
Kinneytown
· 5,317 sq.ft · 5 Bedrooms · 5 Baths · House
· Garden · Deck · Fireplace · Equipped kitchen
Kinneytown · 5,317 sq.ft · 5 Bedrooms · 5 Baths · House · Garden · Deck · Fireplace · Equipped kitchen
Majestically set on 1.53 private acres, steps to the peaceful Elderslie Preserve is this stunning custom colonial. Over 4,600 square feet of living space on a quiet Woodbridge cul-de-sac the home thoughtfully pairs classic architectural details with a bright, welcoming layout, capturing peaceful seasonal nature views from almost every room. Enjoy the amazing benefits of fully owned solar panels! Inside, quality craftsmanship shows throughout with rich hardwood floors, handsome crown moldings, and coffered ceilings. The main level features a spacious kitchen with granite countertops, island and a breakfast bar that opens right into an inviting family room. Anchored by a stone fireplace with wood stove, this central space boasts cathedral ceiling and a wall of windows that lets in abundant natural light with glass doors out to an expansive deck overlooking a level and serene back yard. A main-floor study is one of many work from home spaces. Living room with a fireplace is perfect for qu
USD 975,000
Bayberry Ln, Orange, Home For Sale
View photo
House · for sale
USD 590,000
USD 225/sq.ft
Bayberry Ln, Orange, Home For Sale
Kinneytown
· 2,616 sq.ft · 5 Bedrooms · 4 Baths · House
· Parking · Cellar
Kinneytown · 2,616 sq.ft · 5 Bedrooms · 4 Baths · House · Parking · Cellar
Bring your ideas to this Cape Style home with over 2600 sf, 2 car garage with breezeway to main house. 5 bedrooms with two bedrooms on first floor including master. Located in a quiet desirable neighborhood near to Rt 15, I-95 and Rt 8. Situated on an open 1.2 acres, the property offers a large outdoor space that can be customized to meet your own needs or used to create your new homestead. Full basement with walk-out hatch. Newer handicapped 1st floor bath that offers laundry hookups and a 4'x 4' low threshold shower allows for 1st floor living. House has great potential. Property being sold AS-IS. Bring your contractor's and design ideas and take a look at its potential
USD 590,000
Raymond Rd, Woodbridge, Home For Sale
View photo
House · for sale
USD 425,000
USD 253/sq.ft
Raymond Rd, Woodbridge, Home For Sale
Kinneytown
· 1,679 sq.ft · 3 Bedrooms · 2 Baths · House
· Gym · Equipped kitchen · Parking · Cellar
Kinneytown · 1,679 sq.ft · 3 Bedrooms · 2 Baths · House · Gym · Equipped kitchen · Parking · Cellar
Move-in ready, well-maintained, and affordable-a rare find in Woodbridge's highly regarded Amity school district! This charming 3-bedroom, 2-full-bath ranch features public water, public sewer, natural gas, and hardwood floors throughout the main level. Step inside to a bright and inviting living room that flows seamlessly into the dining area and updated kitchen, featuring beautiful wood cabinetry, stylish countertops, and stainless steel appliances. All three bedrooms enjoy desirable southern exposure, filling the rooms with abundant natural light throughout the day. BRAND-NEW ROOF (2026)! Thermopane windows throughout! A high-efficiency natural gas boiler provides heating and tankless hot water, with estimated annual gas costs of approximately $1,200 for heating and hot water combined! The heated basement offers flexible additional space-perfect for a family room, home office, gym, or recreation area. Two under-house garage spaces add everyday convenience and extra storage. Well-mai
USD 425,000

Get email alerts

Don't miss out: be the first to know about new properties

The alert was correctly created

On subscribing you accept the conditions of use and the privacy policy
Alert
Receive new ads in your inbox
Save this search
Receive alerts for new listings

We'll send you an email when we have new properties for: "Houses for sale in Kinneytown"

The alert was correctly created

Shelton town
Westville, New Haven town New Haven County Connecticut
Get email alerts and be the first to see new listings
Required field
On subscribing I accept the terms of the privacy policy
Perfect! You'll soon start receiving new listings via email
Alert
Receive an email when we have new ads for Houses for sale in Kinneytown
Save this search
Filters

Bedrooms

Size (sq.ft)

sq.ft
sq.ft

Price

USD
USD

Property type

Bathrooms

Clear all filters
Receive notifications when new entries are published.