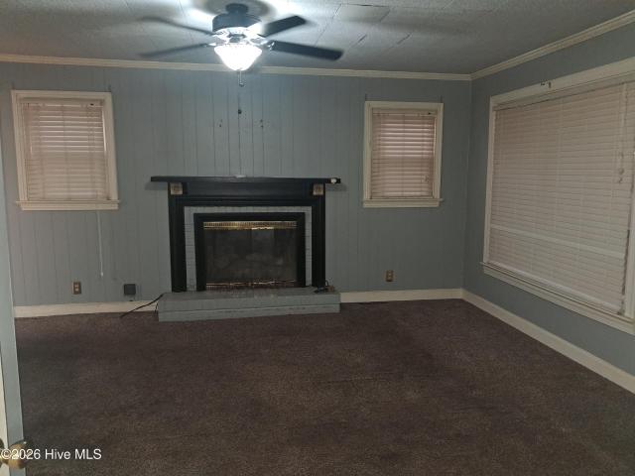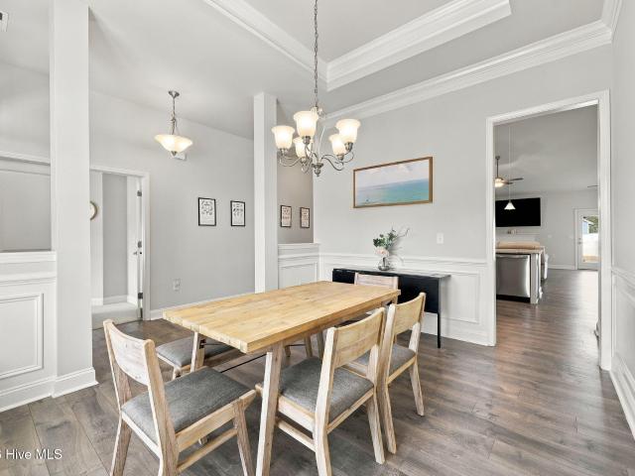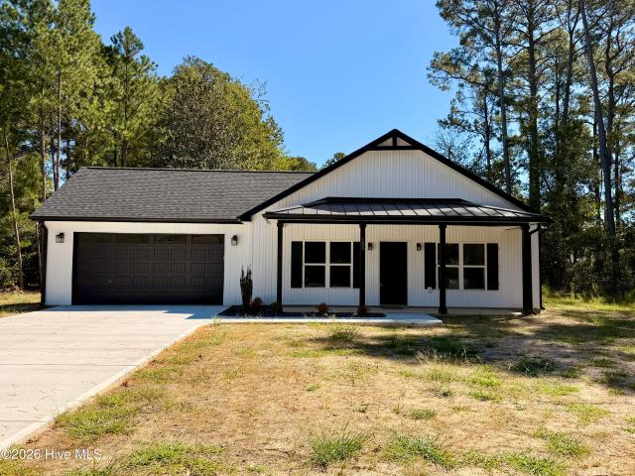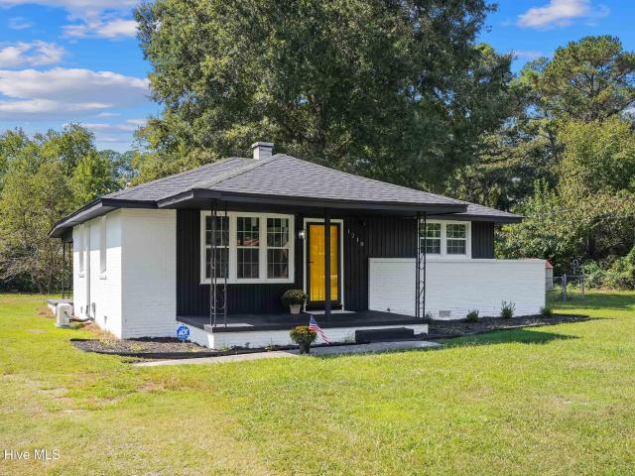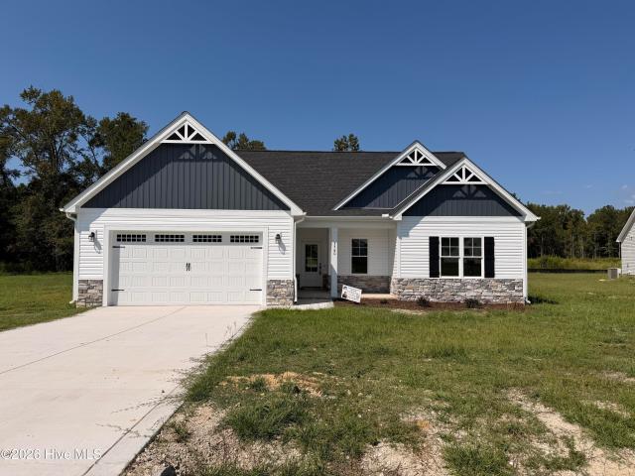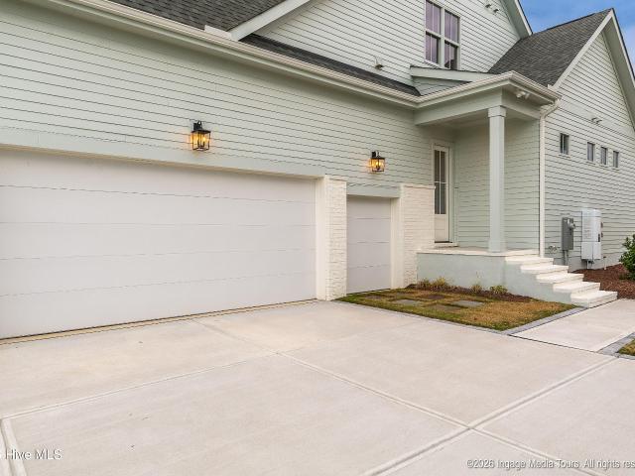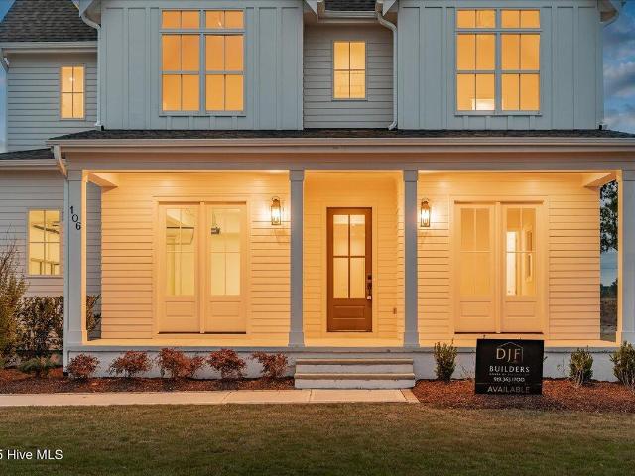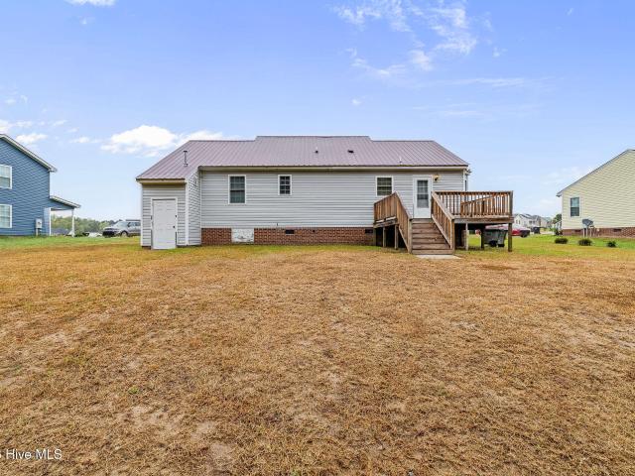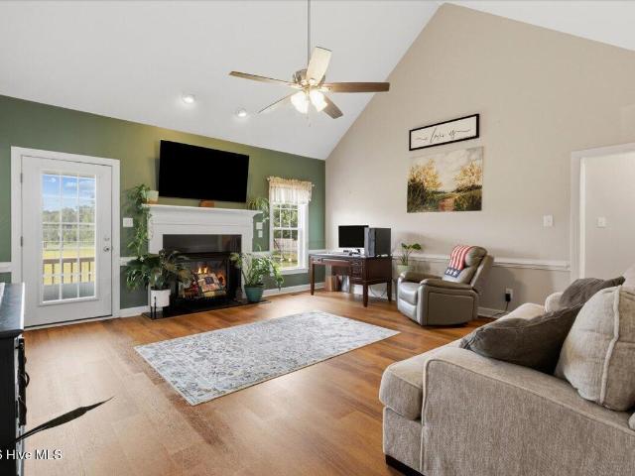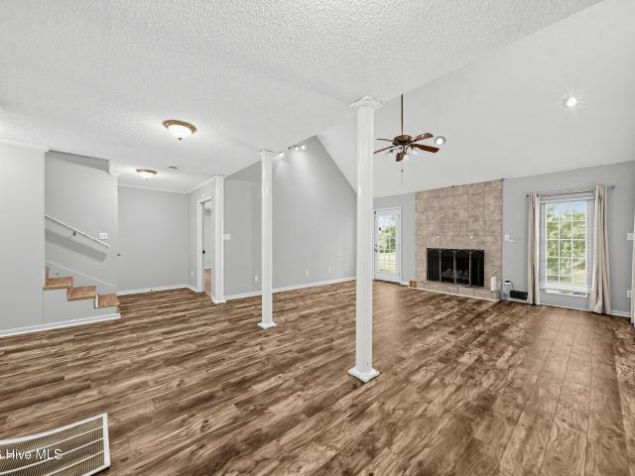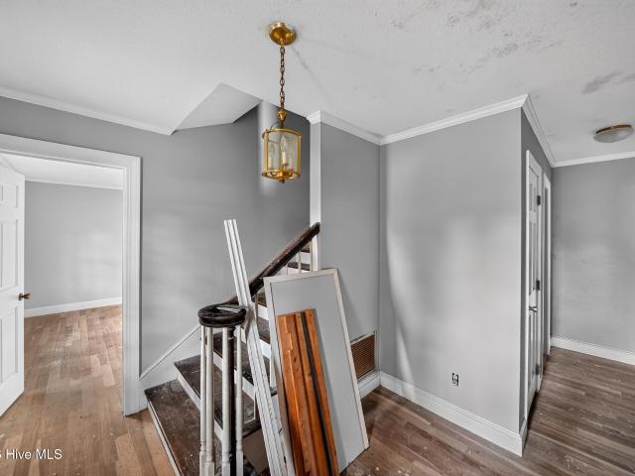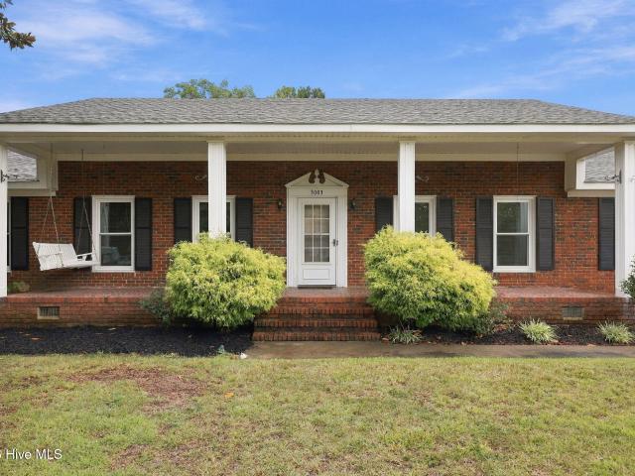
309 properties for sale in Kinston city

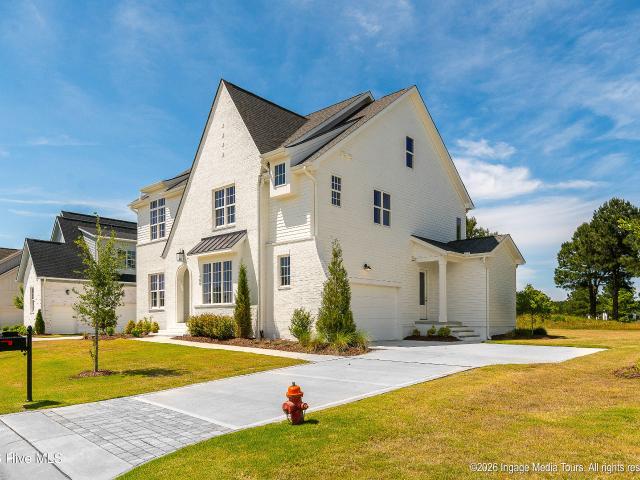
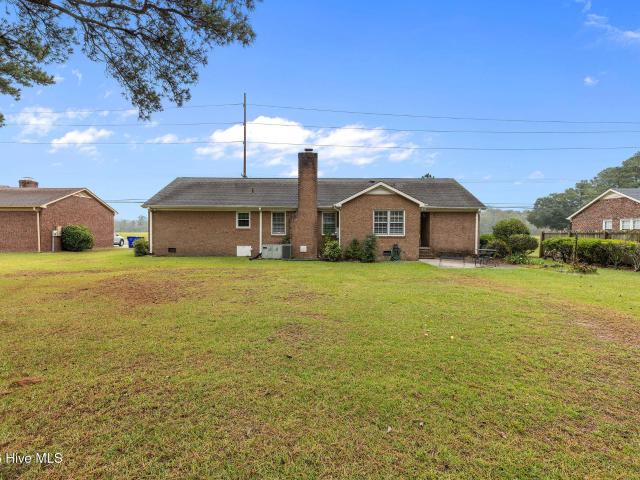
130 Claude Street
View photo
House · for sale
USD 332,990
USD 132/sq.ft
130 Claude Street
Kinston city
· 2,508 sq.ft · 5 Bedrooms · 3 Baths · House
· Office room · Equipped kitchen
Kinston city · 2,508 sq.ft · 5 Bedrooms · 3 Baths · House · Office room · Equipped kitchen
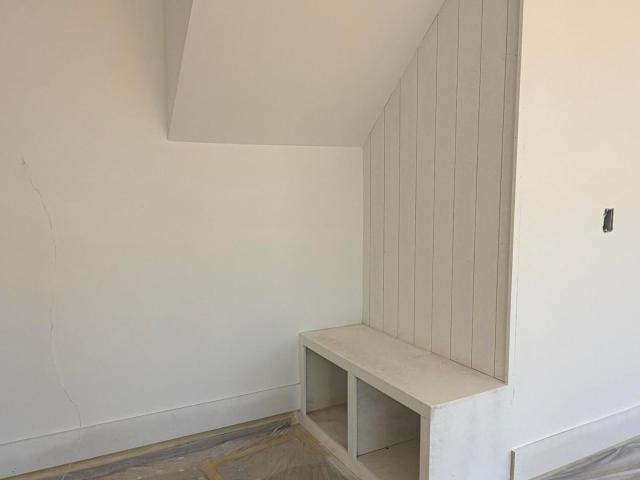
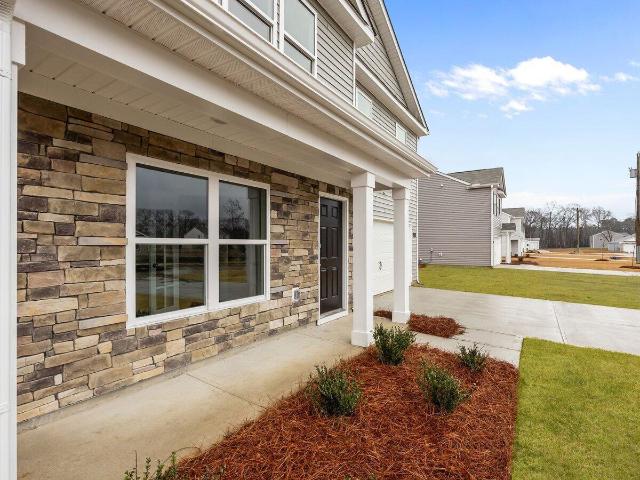
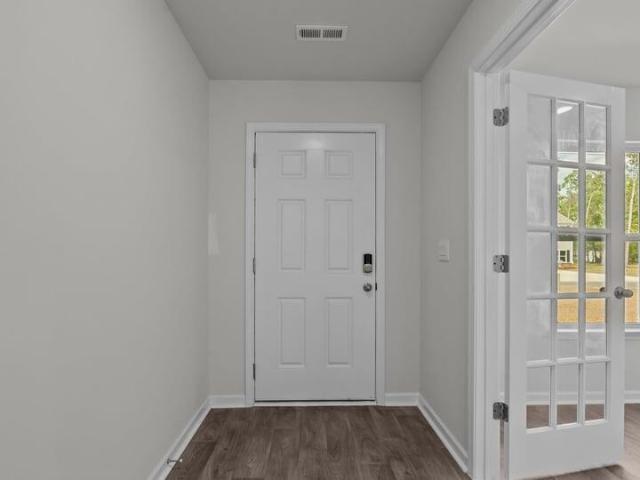
Come tour 130 Claude Street! One of our new homes at Blair Ridge, located in La Grange, NC. Discover your dream home in The Hayden. This beautifully designed two-story, 5 bedrooms, 3 bath residence located in a cul-de-sac perfectly blends modern comfort with functional living. Step inside to find an inviting entryway leading to an office or flex room, complete with elegant French doors, provides a quiet area for work or study. The space is adorned with luxury vinyl flooring, which flows seamlessly throughout the main level. A well-appointed bedroom and a full bath on the first floor offer convenience for guests or family members, enhancing the home's versatility. The heart of the home showcases a stunning kitchen equipped with granite countertops and full appliance package, making meal preparation a delight. Energy-efficient LED lighting illuminates the space, highlighting the contemporary design. Ascend to the second floor to find a spacious loft that serves as an ideal retreat for fa
USD 332,990
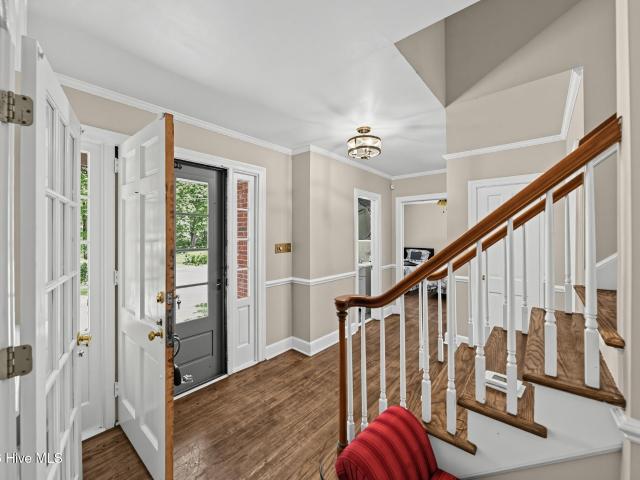
3760 Sean Drive
View photo
House · for sale
USD 190,000
USD 103/sq.ft
3760 Sean Drive
Kinston city
· 1,830 sq.ft · 3 Bedrooms · 2 Baths · House
· Garden · Parking
Kinston city · 1,830 sq.ft · 3 Bedrooms · 2 Baths · House · Garden · Parking
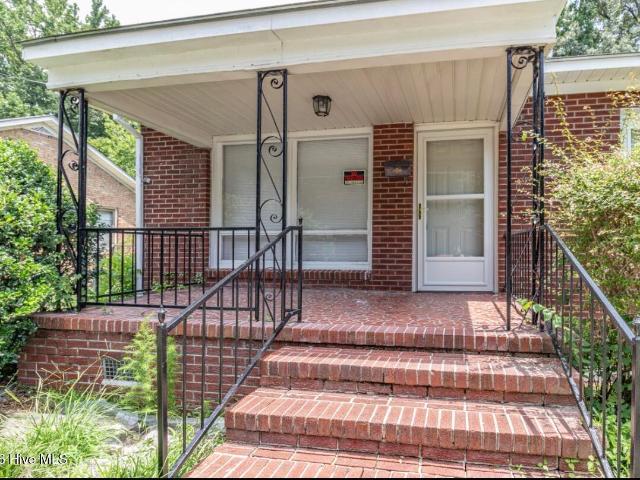
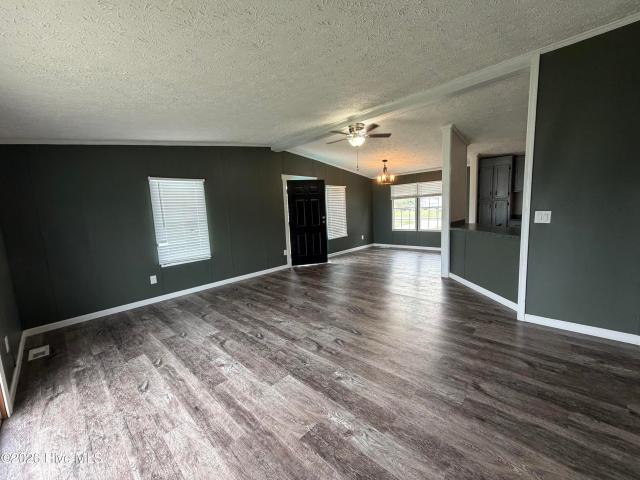
Motivated sellers! Welcome to this charming, move-in ready home with a detached workshop and expansive yard. This well-maintained double-wide combines modern comforts, generous living space, and a large fenced back yard. Enjoy the custom walk-in tile shower, walk-in closets, and so much indoor space that you'll never feel crowded. The detached garage has a mini-split unit to keep you comfy no matter the season. The covered front porch is perfect for relaxing on a nice evening. This mobile home sits outside the city limits, but is still close to all things Kinston and surrounding areas. Come check it out and see if this is your new home!
USD 190,000
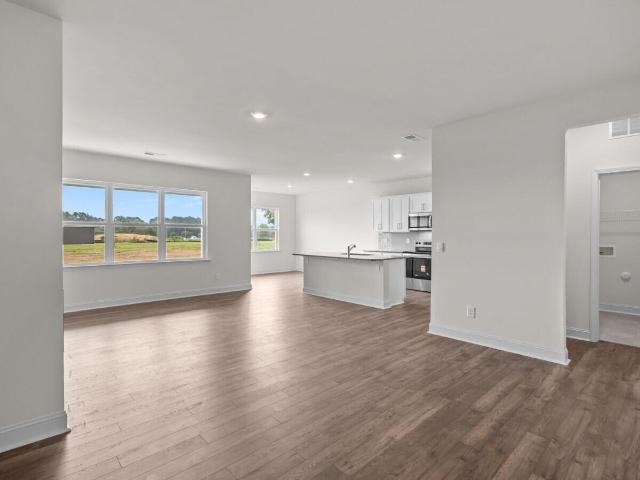
1409 Rhem Street
View photo
House · for sale
USD 129,900
USD 98/sq.ft
1409 Rhem Street
Kinston city
· 1,313 sq.ft · 3 Bedrooms · 2 Baths · House
· Parking · Deck
Kinston city · 1,313 sq.ft · 3 Bedrooms · 2 Baths · House · Parking · Deck
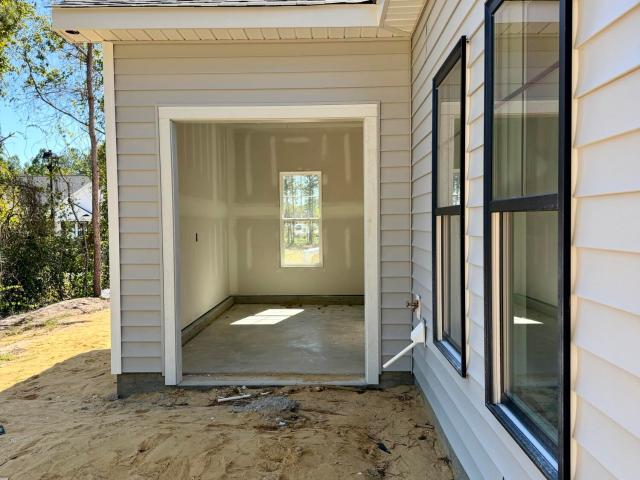
Beautiful home has private back deck and large detached garage with electricity and natural gas connected
USD 129,900
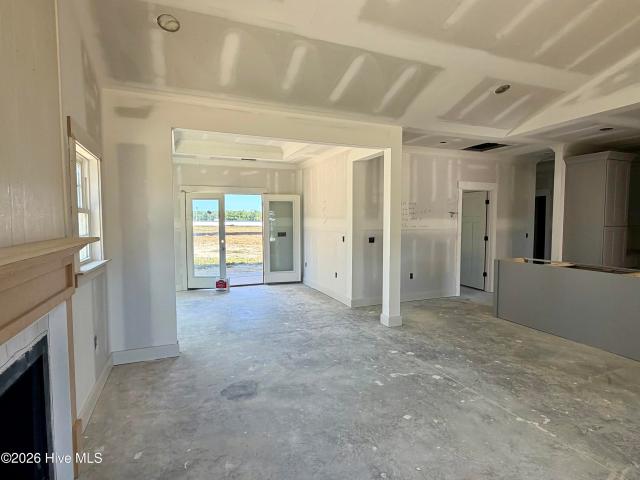
303 Hadley Drive
View photo
House · for sale
USD 359,000
USD 162/sq.ft
303 Hadley Drive
Kinston city
· 2,207 sq.ft · 4 Bedrooms · 2 Baths · House
· Garden · Office room · Gym · Equipped kitchen · Parking
Kinston city · 2,207 sq.ft · 4 Bedrooms · 2 Baths · House · Garden · Office room · Gym · Equipped kitchen · Parking
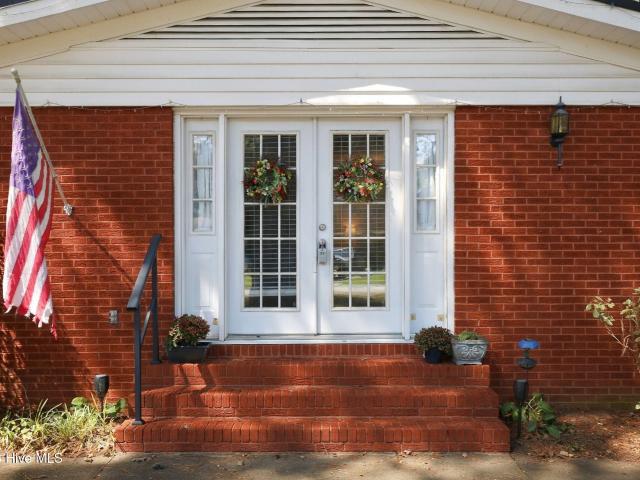
303 Hadley Drive. La Grange, NC Welcome to 303 Hadley Drive. A beautifully maintained 4-bedroom, 2-bath home that's truly move-in ready. Thoughtful upgrades throughout mean the hard work is already done; all that's left is to settle in. A gracious foyer and dining area open into a bright, flowing floor plan. At the heart of the home, the kitchen impresses with granite countertops, a large center island and a timeless hand-painted backsplash. The primary suite offers a roomy walk-in closet and brand-new plush carpeting underfoot. Three additional bedrooms flex easily into guest rooms, a home office, or a playroom to fit your needs. The garage is a standout: durable and easy-to-clean epoxy floors, a mini-split for year-round heating and cooling, and a side-mount garage door system for added security. Use it as a workshop, gym, or simply a climate-controlled place to park. Step outside to a fully fenced backyard built for everyday enjoyment. Private, spacious, and secure. It's the perfect
USD 359,000
Could you also be interested in
105 Franklin Street
View photo
House · for sale
USD 309,900
USD 184/sq.ft
105 Franklin Street
Kinston city
· 1,679 sq.ft · 3 Bedrooms · 2 Baths · House
· Office room · Equipped kitchen
Kinston city · 1,679 sq.ft · 3 Bedrooms · 2 Baths · House · Office room · Equipped kitchen
10,000 Builder Incentive. Move in ready! WELCOME HOME to 105 Franklin Street! This beautifully New Construction home offers modern style, thoughtful design, and comfortable one-level living. From the moment you enter the driveway you will notice the metal roof accents and rocking chair front porch. Step inside to an inviting open-concept layout that seamlessly connects the living, dining, and kitchen areas, creating a functional space for everyday living and entertaining. The spacious kitchen features a clean, modern design with soft close cabinetry and convenient access to the main living areas. The primary suite offers a relaxing retreat with two walk-in closets, while the ensuite bath features double vanities and a beautifully tiled walk-in shower. The additional bedrooms offer generous closet space, making it easy to accommodate guests, an office, or additional living needs. Throughout the home, you'll find wood-look laminate flooring, a neutral color palette, and finishes that cre
USD 309,900
1218 Ferndale Lane
View photo
House · for sale
USD 139,900
USD 166/sq.ft
1218 Ferndale Lane
Kinston city
· 840 sq.ft · 2 Bedrooms · 1 Bath · House
· Equipped kitchen
Kinston city · 840 sq.ft · 2 Bedrooms · 1 Bath · House · Equipped kitchen
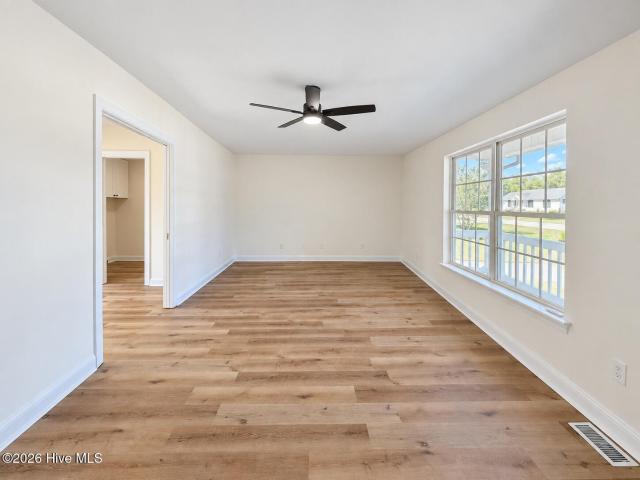
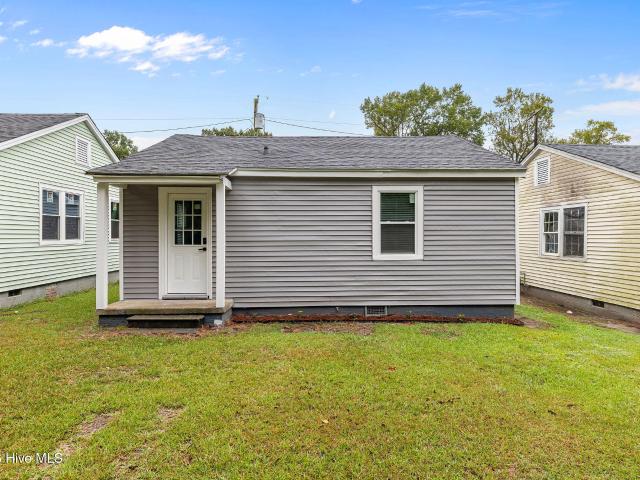
Welcome to 1218 Ferndale Lane in Kinston! This beautifully updated 2-bedroom, 1-bath home offers 850 square feet of comfortable living space with a fresh, modern feel throughout. The home has been thoughtfully improved with major updates in 2026, including a new roof, new windows, new granite countertops and new LVP flooring throughout. It also two new mini-split HVAC systems for efficient heating and cooling. The exterior features modern updated siding, giving the home a clean and contemporary look with excellent curb appeal. Enjoy your generous sized front or back porch for entertainment and relation. Inside, you'll find a functional layout that makes the most of the space, with two comfortable bedrooms, one full bath, and a welcoming living area. The updated kitchen with granite countertops adds a stylish touch while providing a great space for everyday living and entertaining. With its combination of modern updates, efficient climate control, and low-maintenance exterior, this home
USD 139,900
3760 Chatsworth Drive
View photo
House · for sale
USD 344,900
USD 170/sq.ft
3760 Chatsworth Drive
Kinston city
· 2,024 sq.ft · 4 Bedrooms · 3 Baths · House
· Office room · Equipped kitchen
Kinston city · 2,024 sq.ft · 4 Bedrooms · 3 Baths · House · Office room · Equipped kitchen
Ask about special interest rate offer for qualified buyers or up to $10,000 use as you choose buyer incentive when using builder preferred lender! Welcome to almeta run! 10,000 builder incentive. Use towards Closing Costs. Or.upgrades + no hoa! Introducing the olivia plan. Offering approximately 2,031 SQ. FT. of thoughtfully designed living space with the perfect blend of comfort, function, and flexibility! This beautifully designed home features 4 bedrooms / 3 full baths, with 3 bedrooms including the primary suite conveniently located on the main level, plus a private upstairs bedroom with its own full bath, walk-in closet. Ideal for guests, multi-generational living, a home office, or private retreat. The open-concept floor plan is perfect for modern living, featuring a bright and inviting family room that flows seamlessly into the stylish kitchen complete with quartz countertops, tile backsplash, stainless steel appliances, breakfast bar, and pantry storage. Retreat to the spacious
USD 344,900
154 Pine Tree Point
View photo
House · for sale
USD 875,000
USD 266/sq.ft
154 Pine Tree Point
Kinston city
· 3,283 sq.ft · 5 Bedrooms · 4 Baths · House
· Equipped kitchen
Kinston city · 3,283 sq.ft · 5 Bedrooms · 4 Baths · House · Equipped kitchen
MODEL HOME, 20 Chickadee Loop, Open Every Wednesday 1-4, Thursday 10-1, Sunday 2-5. Welcome to this stunning new construction home by the prestigious DJF Builders, located in the world-renowned Cutter Creek Golf Course community. This community is gated and offers the privacy and peace you are looking for in your next home. Thoughtfully designed for modern living and timeless elegance, this home is packed with thought out details. Step into the grand foyer and be welcomed by beautiful beaded cove moldings and 8-foot solid core doors. 10' ceilings on the entire first floor adds to the quality craftsmanship displayed. The expansive great room features triple 9-foot sliding doors and quadriple windows that fill the space with natural light and seamlessly connect to the heart of the home: the chef's kitchen. Designed to impress, the kitchen showcases a large center island, custom cabinetry, quartz countertops, a farmhouse sink, a walk-in pantry, and premium appliances including a 36' Z-Lin
USD 875,000
106 Pinewood Cove
View photo
House · for sale
USD 639,900
USD 224/sq.ft
106 Pinewood Cove
Kinston city
· 2,852 sq.ft · 4 Bedrooms · 4 Baths · House
· Equipped kitchen
Kinston city · 2,852 sq.ft · 4 Bedrooms · 4 Baths · House · Equipped kitchen
MODEL HOME, 20 Chickadee Loop, Open Every Wednesday 1-4, Thursday 10-1, Sunday 2-5. FREE Golf Membership for first 2 years as well as WAIVED initiation fee. Welcome to this stunning new construction home by the prestigious DJF Builders, located in the world-renowned Cutter Creek Golf Course community. Thoughtfully designed for modern living and timeless elegance, this home is packed with thought out details. Step into the foyer and be welcomed by beautiful beaded cove moldings, 8-foot solid core doors, and 10' ceilings on the entire first floor that adds to the quality craftsmanship displayed The expansive great room features triple 9-foot sliding doors that fill the space with natural light and seamlessly connect to the heart of the home: the chef's kitchen. Designed to impress, the kitchen showcases a large center island, custom cabinetry, quartz countertops, a farmhouse sink, a walk-in pantry, and premium appliances including a 36' Z-Line gas range with custom hood and a built-in mi
USD 639,900
151 Chase Drive
View photo
House · for sale
USD 205,000
USD 174/sq.ft
151 Chase Drive
Kinston city
· 1,173 sq.ft · 3 Bedrooms · 2 Baths · House
· Heating · Parking
Kinston city · 1,173 sq.ft · 3 Bedrooms · 2 Baths · House · Heating · Parking
Welcome to this delightful 2007-built single-family home located at 151 Chase Dr. Featuring 3 bedrooms and 2 bathrooms across 1,178 square feet of well-maintained interior space, this property boasts lovely hardwood flooring and efficient forced-air gas heating. Situated on a generous 0.37-acre lot, the home provides ample outdoor space, convenient off-street parking, and laundry hookups for everyday ease. Perfect for anyone looking for a comfortable layout in a quiet setting. Schedule your visit today
USD 205,000
168 Pine Tree Point
View photo
House · for sale
USD 829,900
USD 253/sq.ft
168 Pine Tree Point
Kinston city
· 3,272 sq.ft · 4 Bedrooms · 4 Baths · House
· Equipped kitchen
Kinston city · 3,272 sq.ft · 4 Bedrooms · 4 Baths · House · Equipped kitchen
MODEL HOME, 20 Chickadee Loop, Open Every Wednesday 1-4, Thursday 10-1, Sunday 2-5. This private gated community offers luxury living in a peaceful location-only 8 minutes to Food Lion in Snow Hill/30 minutes to Sam's Club in Greenville/18 minutes from restaurants in downtown Kinston, including Starbucks! Welcome to this exquisite new home built by the prestigious DJF Builders, situated on the 4th hole of the world-renowned Cutter Creek Golf Course. Loaded with luxurious features and designed with modern living in mind. Details were not forgotten in this elegant yet functional home; including beaded cove molding and 8' solid core doors. The spacious great room with gas logs has large glass doors to allow natural light to flood the space. This room is open to a chef's kitchen that will delight any cook. The kitchen boasts a 9' island, custom cabinetry, granite countertops, a farmhouse sink, a walk-in pantry, top-of-the-line 36' Z-line gas range with a custom hood, and a convenient micro
USD 829,900
2605 Pine Knoll Drive
View photo
House · for sale
USD 234,900
USD 146/sq.ft
2605 Pine Knoll Drive
Kinston city
· 1,604 sq.ft · 3 Bedrooms · 2 Baths · House
· Garden · Office room · Equipped kitchen
Kinston city · 1,604 sq.ft · 3 Bedrooms · 2 Baths · House · Garden · Office room · Equipped kitchen
Freshly updated and ready for its next chapter, 2605 Pine Knoll Dr offers just over 1,630 square feet on approximately 0.41 acres. Located in desirable Banks school district, this home features a brand-new roof, HVAC unit, and mini-split, fresh paint, new flooring, and new kitchen and bathroom cabinetry. Granite and quartz countertops, a tile shower, and a tiled tub surround add stylish finishing touches. Flex space on the right side of the home offers room for an office, hobbies, or an additional living area, while the expansive backyard provides plenty of space to relax, entertain, and enjoy the outdoors. Schedule your showing today!
USD 234,900
208 Clay Street
View photo
House · for sale
USD 149,900
USD 207/sq.ft
208 Clay Street
Kinston city
· 721 sq.ft · 2 Bedrooms · 1 Bath · House
· Equipped kitchen
Kinston city · 721 sq.ft · 2 Bedrooms · 1 Bath · House · Equipped kitchen
Lender incentive*. 1% toward buying down the rate or closing costs. Home qualifies for many first time home buyer plans. Completely Remodeled | 2 Bedrooms | 1 Bath | Welcome home to this beautiful completely remodeled two-bedroom, one-bath home, offering 729 square feet of thoughtfully updated living space. Whether you're looking for a move-in-ready home, a first home, or a charming property with room to enjoy the outdoors, this one is ready for its next chapter. Also opportunity for investment in purchasing and renting the home. Inside, you'll find a fresh, modern feel with updates throughout. The remodeled kitchen features brand-new stainless-steel appliances, including a refrigerator, stove, and microwave, along with beautiful granite countertops. The home also features brand-new mini-split systems for efficient heating and cooling. The exterior has been freshly painted and landscaped adding to the home's clean and refreshed appearance
USD 149,900
1521 Greenacres Road
View photo
House · for sale
USD 235,000
USD 174/sq.ft
1521 Greenacres Road
Kinston city
· 1,345 sq.ft · 3 Bedrooms · 2 Baths · House
· Garden · Equipped kitchen · Parking
Kinston city · 1,345 sq.ft · 3 Bedrooms · 2 Baths · House · Garden · Equipped kitchen · Parking
Move-in ready and fully renovated in Snow Hill! This home has been updated from top to bottom, with new windows, new front and rear entry doors, fresh paint, and new LVP flooring throughout. The kitchen features new cabinets, new countertops, a new sink, and stainless steel appliances. Both the primary and secondary bathrooms have been refreshed with new vanities, sinks, and toilets, and new fixtures throughout tie the whole home together. Ceiling fans in the primary bedroom and living room keep things comfortable year-round. Outside, you'll love the large, spacious yard, which includes an additional lot next door, plus a one-car garage. Located very close to Cutter Creek Golf Course and just minutes from the town of Snow Hill. All the big updates are done, so all that's left is to move in. Schedule your showing today!
USD 235,000
105 Pointe Drive
View photo
House · for sale
USD 485,000
USD 177/sq.ft
105 Pointe Drive
Kinston city
· 2,734 sq.ft · 4 Bedrooms · 3 Baths · House
· Garden · Fireplace · Equipped kitchen · Parking
Kinston city · 2,734 sq.ft · 4 Bedrooms · 3 Baths · House · Garden · Fireplace · Equipped kitchen · Parking
Walnut Pointe Showstopper | 4BR + Bonus Suite | Workshop Garage | Nearly 1 Acre Welcome to 105 Pointe Drive, where comfort, functionality, and modern updates come together on nearly an acre in the highly sought-after Walnut Pointe community. This beautifully maintained 4-bedroom, 3-bath home offers approximately 2,740 square feet of thoughtfully designed living space, giving you the room you need and the features you've been searching for. Step inside to soaring vaulted ceiling, luxury vinyl plank flooring, and an inviting living room centered around a cozy gas-log fireplace. The spacious kitchen is designed for gathering, featuring granite countertops, a breakfast bar, slide-out pantry storage, and a sunny breakfast nook overlooking the private backyard. The owner's suite is a true retreat, complete with a renovated spa-inspired bath that delivers both style and comfort. Additional bedrooms provide flexibility for family, guests, remote work, or hobbies, while the upstairs bonus suite
USD 485,000
1800 Haskett Road
View photo
House · for sale
USD 190,000
USD 69/sq.ft
1800 Haskett Road
Kinston city
· 2,734 sq.ft · 4 Bedrooms · 2 Baths · House
· Parking · Fireplace
Kinston city · 2,734 sq.ft · 4 Bedrooms · 2 Baths · House · Parking · Fireplace
First floor primary. 2 car garage. 4 bedrooms. 2.5 bathrooms. 0.75 acre lot Lovely home with soaring ceilings in the living room, cozy fireplace, sunroom off the primary, and large bedrooms! Convenient location just 3 minutes from Grainger Stadium, 5 minutes from town restaurants. Needs a little TLC
USD 190,000
1201 Woodberry Road
View photo
House · for sale
USD 199,900
USD 70/sq.ft
Updated
1201 Woodberry Road
Kinston city
· 2,831 sq.ft · 3 Bedrooms · 2 Baths · House
Kinston city · 2,831 sq.ft · 3 Bedrooms · 2 Baths · House
Bring your vision and finishing touches to this spacious 3-bedroom, 2.5-bath home, offering approximately 2,840 square feet of living space on a generous 0.46-acre lot. With room to spread out both inside and out, this property has the bones and character to become something truly special. The home features hardwood flooring throughout much of the living space, creating a warm, timeless foundation, while select bedrooms are ready for hardwood installation to complete the look. The seller began renovations but was unable to finish, creating an opportunity for the next owner to take over and bring the project across the finish line. With four bedrooms, three full baths, abundant square footage, and nearly half an acre, there is plenty of flexibility for comfortable everyday living, entertaining, a growing household, or creating spaces tailored to your needs. The unfinished improvements also provide an opportunity to personalize the home rather than starting with someone else's finished v
USD 199,900
3003 Hillman Road
View photo
House · for sale
USD 249,000
USD 95/sq.ft
3003 Hillman Road
Kinston city
· 2,616 sq.ft · 4 Bedrooms · 2 Baths · House
· Garden · Deck · Fireplace · Equipped kitchen
Kinston city · 2,616 sq.ft · 4 Bedrooms · 2 Baths · House · Garden · Deck · Fireplace · Equipped kitchen
Welcome to this spacious 2,622-square-foot brick home offering four bedrooms, two full bathrooms, multiple living spaces, and a backyard designed for entertaining. Inside, you'll find a large family room featuring a wood-burning fireplace, built-in bookcases and cabinetry, and a pool table and additional entertaining areas. Large windows and a sliding glass door provide abundant natural light and lead directly onto an expansive wood deck overlooking the backyard and in-ground swimming pool. The pool offers great potential for summer enjoyment and outdoor entertaining (pool needs a new liner installed). The home also features a formal living room and separate dining room, providing additional space for gatherings and everyday living. Hardwood floors add warmth and character throughout the bedrooms, living room, and dining room, while durable LVP flooring is featured in the kitchen and family room. Both bathrooms have tile flooring. Several major improvements have already been completed,
USD 249,000
103 Sicily Court
View photo
House · for sale
USD 364,900
USD 194/sq.ft
103 Sicily Court
Kinston city
· 1,873 sq.ft · 2 Bedrooms · 3 Baths · House
· Fireplace · Equipped kitchen · Parking
Kinston city · 1,873 sq.ft · 2 Bedrooms · 3 Baths · House · Fireplace · Equipped kitchen · Parking
Welcome to bella pointe! The Caleb plan is a new construction home by Neuse River Homes that combines stylish finishes, functional living spaces, and a hard-to-find 3-car garage with a 2+1 bay configuration. Step inside to an open main living area featuring 9-foot ceilings, durable laminate flooring, and a beautiful fireplace accented with shiplap and a classic mantle. The dining area is finished with wainscoting, adding an extra touch of character to the open-concept design. The kitchen is designed for both everyday living and entertaining with quartz countertops, designer cabinetry with crown molding, ceramic tile backsplash, undermount stainless steel sink, and stainless steel appliances. A convenient drop zone provides additional organization in the garage just before entering the home. The primary suite features an accent wall, dual vanity, fiberglass shower, and built-in wood closet system, while additional bedrooms offer comfortable accommodations with carpeted floors and ample
USD 364,900
1209 Sycamore Road
View photo
House · for sale
USD 129,900
USD 95/sq.ft
1209 Sycamore Road
Kinston city
· 1,367 sq.ft · 3 Bedrooms · 2 Baths · House
· Garden
Kinston city · 1,367 sq.ft · 3 Bedrooms · 2 Baths · House · Garden
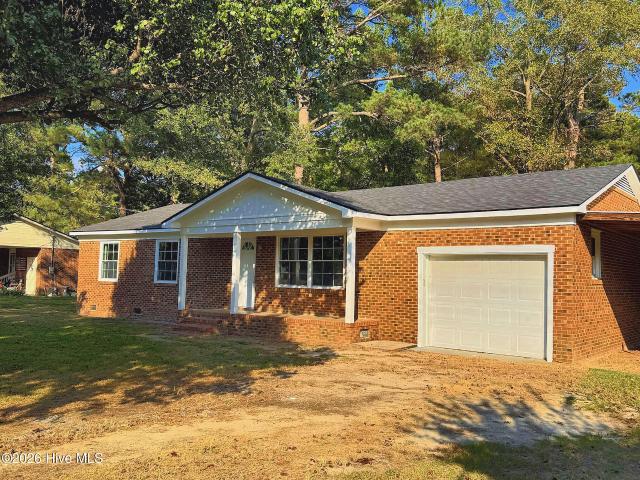
Affordable & move-in ready! Welcome to this charming brick ranch offering 3 bedrooms, 1.5 bathrooms in an established Kinston neighborhood. This home features fresh interior paint, updated flooring and fixtures throughout, and a functional floor plan designed for comfortable everyday living. Enjoy relaxing on the covered front porch or entertaining in the fenced back yard, perfect for children, pets, or weekend gatherings. Conveniently located near shopping, schools, restaurants, and major highways, this home is an excellent opportunity for first-time buyers, downsizes, or investors. Don't miss your chance to make this affordable home yours-schedule your showing today!
USD 129,900
203 Vineyard Drive
View photo
House · for sale
USD 294,900
USD 217/sq.ft
203 Vineyard Drive
Kinston city
· 1,356 sq.ft · 3 Bedrooms · 2 Baths · House
· Office room · Equipped kitchen · Parking
Kinston city · 1,356 sq.ft · 3 Bedrooms · 2 Baths · House · Office room · Equipped kitchen · Parking
Welcome home to Bella Pointe! The Louie plan is a new construction home by Neuse River Homes offers comfortable one-level living with 3 bedrooms, 2 full baths, a 2-car garage with an additional workshop, and a covered screened porch all with stylish finishes and a functional, open layout. Step inside to an inviting family room that flows into the dining area and kitchen, creating an ideal space for everyday living and entertaining. The kitchen features designer cabinetry with crown molding, quartz countertops, ceramic tile backsplash, an undermount stainless steel sink, and stainless steel appliances. LVP flooring extends through the main living areas, while the bedrooms feature carpet and wet areas have premium vinyl flooring. The primary suite is tucked away for added privacy and features an accent wall, tray ceiling, dual vanity sinks, and fiberglass shower. Two additional bedrooms and a second full bath provide plenty of flexibility for guests, a home office, or additional living s
USD 294,900
2101 Michelle Drive
View photo
House · for sale
USD 205,000
USD 117/sq.ft
Updated
2101 Michelle Drive
Kinston city
· 1,744 sq.ft · 3 Bedrooms · 2 Baths · House
· Garden · Equipped kitchen · Swimming pool · Cellar · Parking
Kinston city · 1,744 sq.ft · 3 Bedrooms · 2 Baths · House · Garden · Equipped kitchen · Swimming pool · Cellar · Parking
Beautiful Brick Ranch with Spacious Outdoor Living! Welcome to this charming brick ranch situated on a large corner lot with plenty of space inside and out! The open and spacious living and dining areas flow seamlessly into the kitchen, creating a comfortable layout for everyday living and entertaining. A separate den with built-in cabinetry offers additional living space and versatility. You'll love the abundance of outdoor features, including a large carport with a storage closet and a built-in brick BBQ-perfect for enjoying time with family and friends. The expansive fenced backyard offers plenty of room for recreation and relaxation, complete with an above-ground pool and a serene koi pond. This home also offers numerous updates for added peace of mind, including a new HVAC system in 2023, tankless water heater in 2024, recently replaced carport roof, and updated plumbing pipes and PVC drains. Tar Heel Basement Systems has also completed foundation work to help ensure the home is s
USD 205,000
3002 Rouse Road
View photo
House · for sale
USD 223,000
USD 130/sq.ft
3002 Rouse Road
Kinston city
· 1,711 sq.ft · 3 Bedrooms · 2 Baths · House
· Office room · Fireplace · Equipped kitchen
Kinston city · 1,711 sq.ft · 3 Bedrooms · 2 Baths · House · Office room · Fireplace · Equipped kitchen
Discover the perfect blend of classic durability and flexible modern living in this lovely home. Commuters will love the unbeatable location, situated just one mile from the rapidly expanding North Carolina Global TransPark. Offering 3 spacious bedrooms and 2 full bathrooms, this meticulously maintained property is designed to adapt effortlessly to your lifestyle. The Cozy Den: The true heart of the home, featuring a beautiful, warm fireplace that sets the perfect ambiance for relaxing evenings or hosting family gatherings. Flexible Living Room: Positioned perfectly away from the main bustle, this separate space is an ideal space for a dedicated home office, a vibrant kids' playroom, or a formal seating area. Eat-In Kitchen: A spacious, functional kitchen with a casual dining area that makes morning routines and weeknight dinners an absolute breeze, there's also a formal dining room. Restful Retreats: Three comfortable bedrooms provide plenty of privacy, highlighted by a primary suite
USD 223,000
2207 Stallings Drive
View photo
House · for sale
USD 332,000
USD 118/sq.ft
2207 Stallings Drive
Kinston city
· 2,809 sq.ft · 5 Bedrooms · 3 Baths · House
· Garden · Office room · Deck · Equipped kitchen · Parking
Kinston city · 2,809 sq.ft · 5 Bedrooms · 3 Baths · House · Garden · Office room · Deck · Equipped kitchen · Parking
Welcome home to 2207 Stallings Drive! This beautiful 5-bedroom, 3-bath home offers more than 2,800 square feet of living space on a spacious half-acre lot. Inside, you'll find hardwood floors, a welcoming foyer, formal living and dining rooms, a large kitchen with a walk-in pantry, and a comfortable great room overlooking the deck and fenced backyard. A first-floor bedroom and full bathroom provide the perfect setup for guests, multigenerational living, or a private home office. Upstairs features four additional bedrooms with generously sized closets and two full bathrooms. An attached garage provides even more storage and convenience. With plenty of room inside and out, this move-in-ready home is one you do not want to miss
USD 332,000
103 Marsden Circle
View photo
House · for sale
USD 319,490
USD 169/sq.ft
103 Marsden Circle
Kinston city
· 1,884 sq.ft · 4 Bedrooms · 2 Baths · House
· Patio · Equipped kitchen · Parking
Kinston city · 1,884 sq.ft · 4 Bedrooms · 2 Baths · House · Patio · Equipped kitchen · Parking
Come tour 103 Marsden Circle. One of the newest homes in Jacks Crossing, located in La Grange, NC! The Booth is one of our ranch plans featured at Jack's Crossing in La Grange, North Carolina, offering 4 modern elevations. The home features 3 bedrooms, 2 bathrooms, 1,901 sq. Ft. of living space, and a 2-car garage. Upon entering the home, you'll be greeted by an inviting foyer connecting to a home office, then lead into the center of the home. This open-concept space features a large living room, dining area, and functional kitchen. The kitchen is equipped with a walk-in pantry, stainless steel appliances, and center island with a breakfast bar. The Booth features a spacious primary bedroom, complete with walk-in closet and primary bathroom with dual vanities. The additional two bedrooms share a third full bathroom. There is a covered patio, perfect for family entertainment, or a reading area. With its luxurious design the Booth is the perfect place to call home. Do not miss this oppor
USD 319,490
205 Vineyard Drive
View photo
House · for sale
USD 286,900
USD 218/sq.ft
205 Vineyard Drive
Kinston city
· 1,313 sq.ft · 3 Bedrooms · 2 Baths · House
· Fireplace · Equipped kitchen
Kinston city · 1,313 sq.ft · 3 Bedrooms · 2 Baths · House · Fireplace · Equipped kitchen
Welcome home to Bella Pointe, a brand-new community where thoughtful design, quality finishes, and neighborhood amenities come together! The Lucy plan is a beautiful 3-bedroom, 2-bath home offers an open, functional floor plan with 9-foot ceilings and durable laminate/LVP flooring throughout the main living areas. The kitchen is designed for both everyday living and entertaining, featuring quartz countertops, ceramic tile backsplash, designer cabinetry with crown molding, stainless steel appliances, and an undermount stainless steel sink. The open living area is accented by a fireplace with shiplap detail and a beautiful classic mantle, the dedicated dining room with tray ceiling detail allows tons of natural light in. The primary suite offers an accent wall, tray ceiling detail, dual vanity, and built-in closet shelving. Enjoy even more living space outdoors on the covered screened rear porch with ceiling fan, plus a prebuilt 10x11 storage shed already in place. Additional features in
USD 286,900
808 Arrow Drive
View photo
House · for sale
USD 185,000
USD 116/sq.ft
808 Arrow Drive
Kinston city
· 1,593 sq.ft · 3 Bedrooms · 2 Baths · House
Kinston city · 1,593 sq.ft · 3 Bedrooms · 2 Baths · House
Lovely, well-maintained one-story home waiting for your personal touch. Home has formal living and dining rooms. Large den adjacent to
USD 185,000
119 Claude Street
View photo
House · for sale
USD 336,900
USD 127/sq.ft
119 Claude Street
Kinston city
· 2,637 sq.ft · 4 Bedrooms · 2 Baths · House
· Patio · Office room · Equipped kitchen · Parking
Kinston city · 2,637 sq.ft · 4 Bedrooms · 2 Baths · House · Patio · Office room · Equipped kitchen · Parking
Come Tour 119 Claude Street! Welcome to the Kyle, one of our two-story floorplans featured at Blair Ridge in La Grange, NC, offering 4 modern elevations. The home features 4 bedrooms, 2.5 bathrooms, 2,644 sq. Ft. of living space, and a 2-car garage. Upon entering the home, you'll be greeted by an inviting foyer connecting to a living area that offers a flexible space which can be used as a home office or media room. Leading into the center of the home you are welcomed by an open-concept space featuring a large family room, dining area, breakfast area and a functional kitchen. The kitchen is equipped with a walk-in pantry, stainless steel appliances, and a center island with a breakfast bar. Right out back is a patio, perfect for entertaining. The Kyle upstairs features a spacious primary bedroom, complete with walk-in closet and primary bathroom with dual vanities. The additional three bedrooms share a full bathroom. There is an upstairs loft space, perfect for family entertainment, ga
USD 336,900
1210 Stockton Road
View photo
House · for sale
USD 252,500
USD 111/sq.ft
1210 Stockton Road
Kinston city
· 2,260 sq.ft · 4 Bedrooms · 2 Baths · House
· Garden · Deck · Balcony · Fireplace · Equipped kitchen
Kinston city · 2,260 sq.ft · 4 Bedrooms · 2 Baths · House · Garden · Deck · Balcony · Fireplace · Equipped kitchen
Location Location. Close to schools, work and shopping, come see this wonderfully maintained home located adjacent to the Kinston County Club golf course. Open living room with corner gas log fireplace with unique corner windows. Hardwood floor through most of the first floor. Den is open to the kitchen area with large window to the back decks and yard. Kitchen and breakfast area having the slate tile flooring, nicely equipped kitchen to include stainless steel smooth top double range, dishwasher, side by side refrigerator and garbage disposal. Just off the kitchen is the laundry room with the same slate tile flooring found in the kitchen, includes washer and dryer and upper cabinets for storage. Second level boast a large primary bedroom with exterior balcony overlooking the back yard with a view of the golf course that adjoins the back yard. Large decks, fire pit and a utility shed compliment the back yard. All measurements are estiamted, buyer to verify
USD 252,500
62 Pine Tree Point
View photo
House · for sale
USD 769,000
USD 230/sq.ft
62 Pine Tree Point
Kinston city
· 3,337 sq.ft · 5 Bedrooms · 4 Baths · House
· Equipped kitchen
Kinston city · 3,337 sq.ft · 5 Bedrooms · 4 Baths · House · Equipped kitchen
MODEL HOME, 20 Chickadee Loop, Open Every Wednesday 1-4, Thursday 10-1, Sunday 2-5. Welcome to this stunning new construction home by the prestigious DJF Builders, located in the world-renowned Cutter Creek Golf Course community. Thoughtfully designed for modern living and timeless elegance, this home is packed with thought out details. Step into the grand foyer and be welcomed by beautiful beaded cove moldings and 8-foot solid core doors. 10' ceilings on the entire first floor adds to the quality craftsmanship displayed. The expansive great room features triple 9-foot sliding doors and quadriple windows that fill the space with natural light and seamlessly connect to the heart of the home: the chef's kitchen. Designed to impress, the kitchen showcases a large center island, custom cabinetry, quartz countertops, a farmhouse sink, a walk-in pantry, and premium appliances including a 36' Z-Line gas range with custom hood and a built-in microwave drawer. The adjacent dining area, surround
USD 769,000

Get email alerts

Don't miss out: be the first to know about new properties

The alert was correctly created

On subscribing you accept the conditions of use and the privacy policy
Alert
Receive new ads in your inbox
Save this search
Receive alerts for new listings

We'll send you an email when we have new properties for: "Properties for sale in Kinston city"

The alert was correctly created

Rochelle Corners
Mount Vernon Park, Kinston city Kinston township Lenoir County North Carolina
Get email alerts and be the first to see new listings
Required field
On subscribing I accept the terms of the privacy policy
Perfect! You'll soon start receiving new listings via email
Alert
Receive an email when we have new ads for Properties for sale in Kinston city
Save this search
Filters

Bedrooms

Size (sq.ft)

sq.ft
sq.ft

Price

USD
USD

Property type

Bathrooms

Clear all filters
Receive notifications when new entries are published.