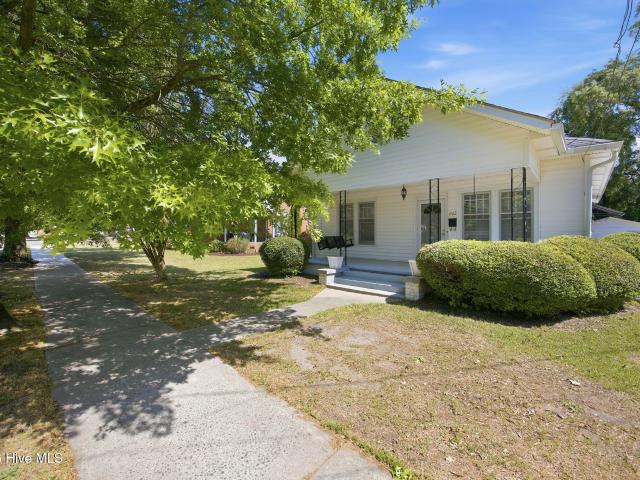
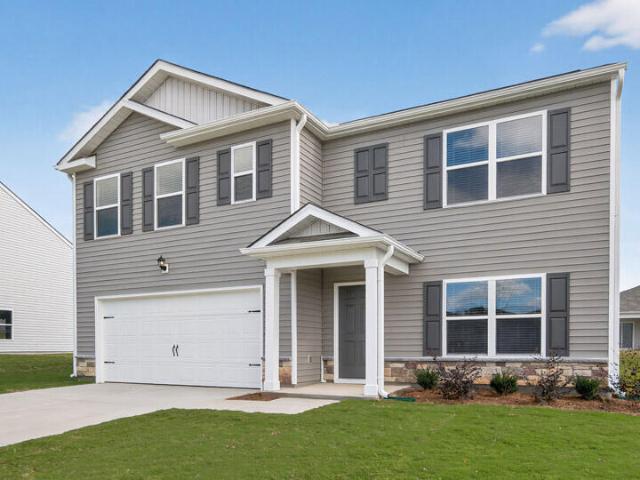
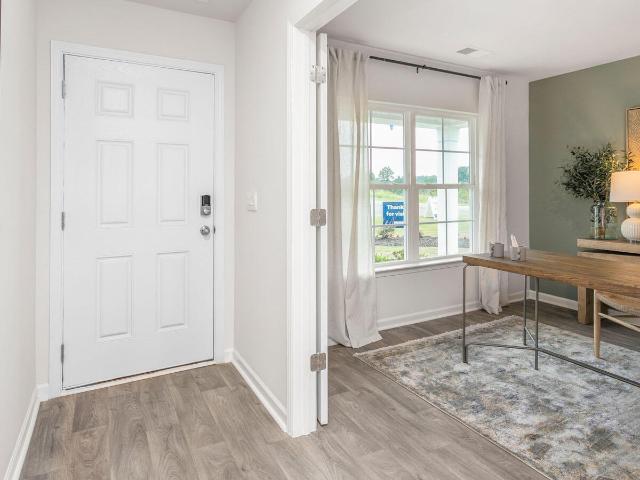
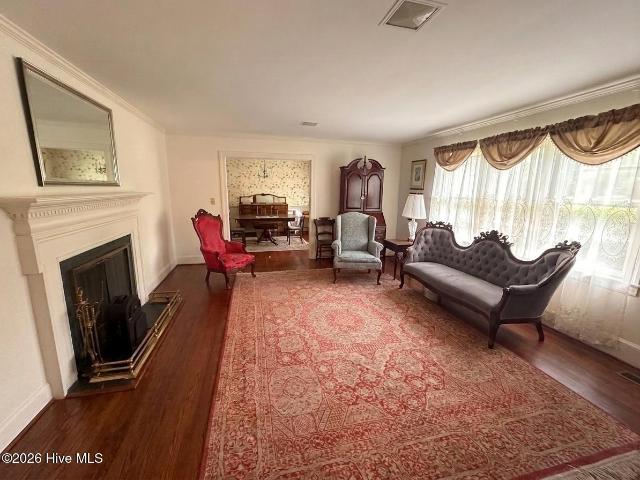
469 properties for sale in Stantonsburg town

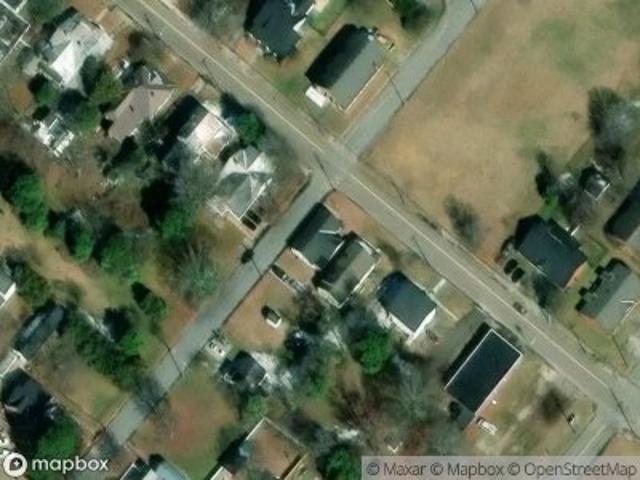
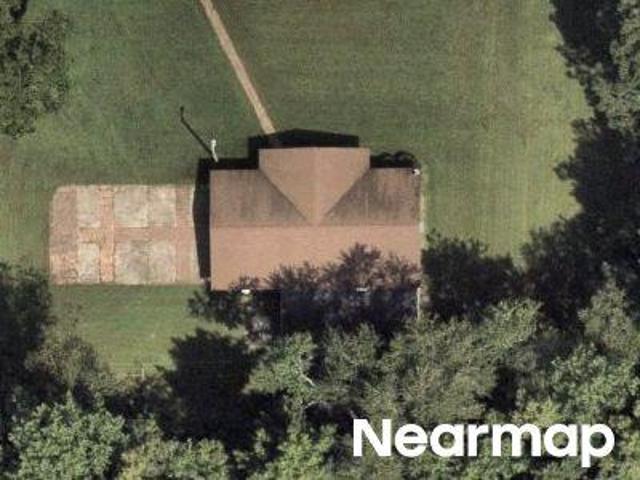
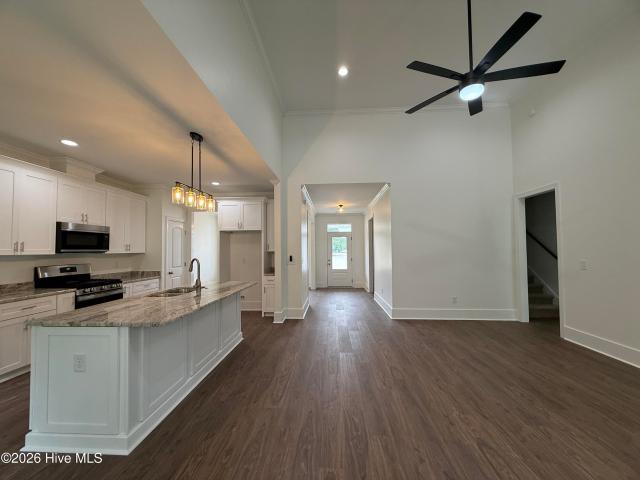
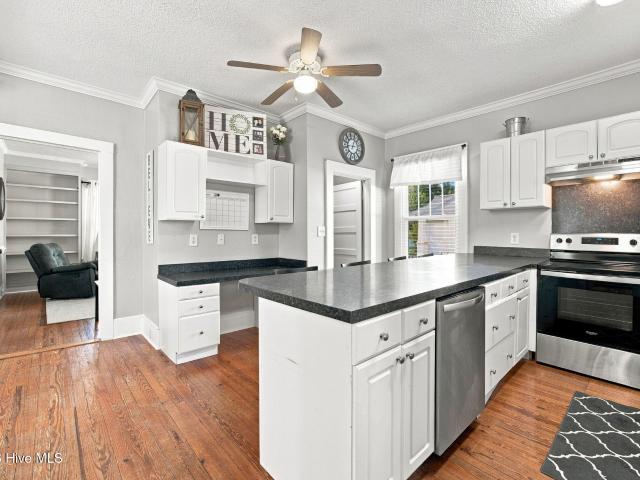
W Cotton St
View photo
House · for sale
Request Details
Updated
W Cotton St
Stantonsburg town
· 1,679 sq.ft · 3 Bedrooms · 1 Bath · House
Stantonsburg town · 1,679 sq.ft · 3 Bedrooms · 1 Bath · House
This is a Real Estate-Owned (REO)/post-foreclosure home owned or managed by a bank. All offers are considered; however, the highest and best will most likely be accepted
Request Details
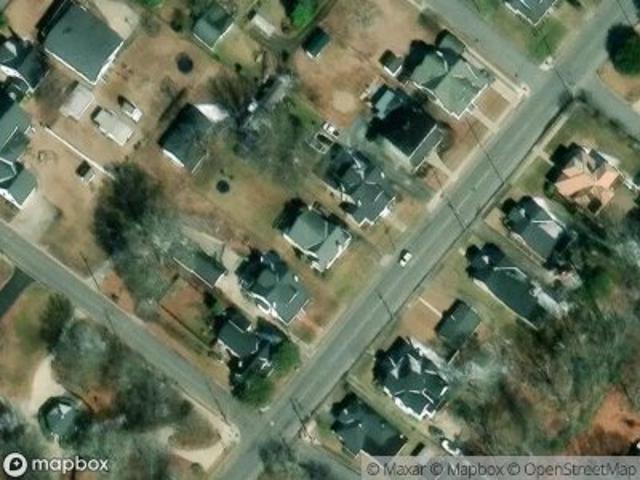
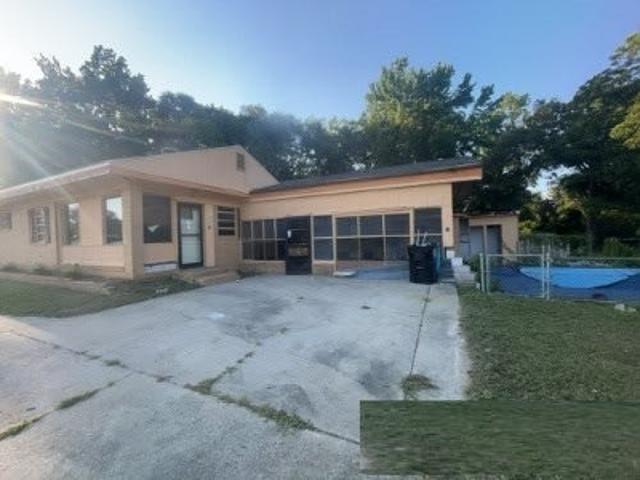
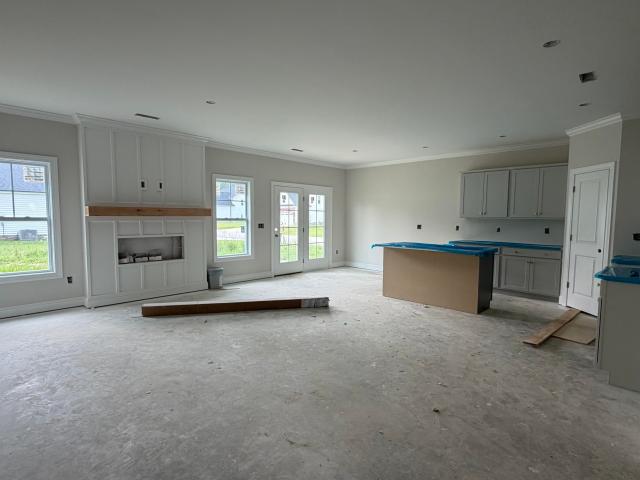
W Wilson St
View photo
House · for sale
Request Details
Updated
W Wilson St
Stantonsburg town
· 1,345 sq.ft · 3 Bedrooms · 2 Baths · House
Stantonsburg town · 1,345 sq.ft · 3 Bedrooms · 2 Baths · House
This home is in preforeclosure, which means the homeowner is in default (missed payments). Therefore, there could be an opportunity to strike a great deal with the owner and the bank
Request Details
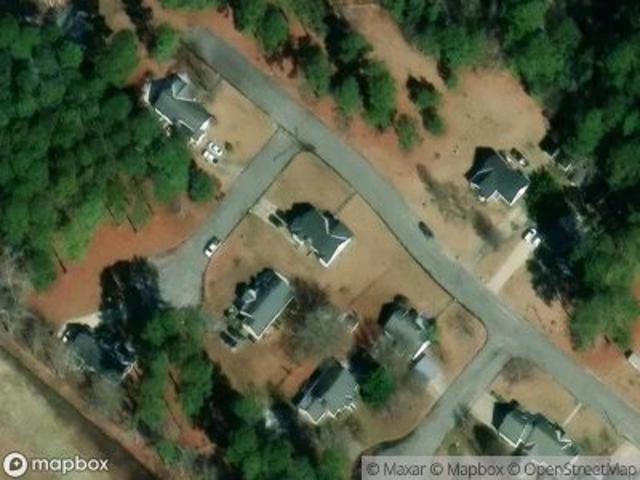
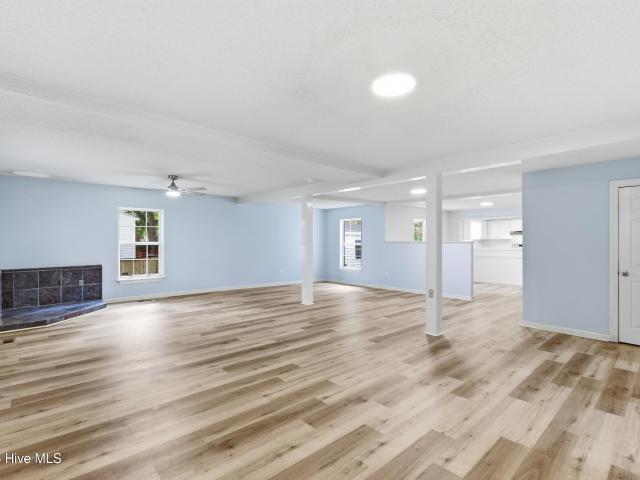
N Main St
View photo
House · for sale
Request Details
New
N Main St
Stantonsburg town
· 1,851 sq.ft · 3 Bedrooms · 2 Baths · House
Stantonsburg town · 1,851 sq.ft · 3 Bedrooms · 2 Baths · House
This home is in preforeclosure, which means the homeowner is in default (missed payments). Therefore, there could be an opportunity to strike a great deal with the owner and the bank
Request Details
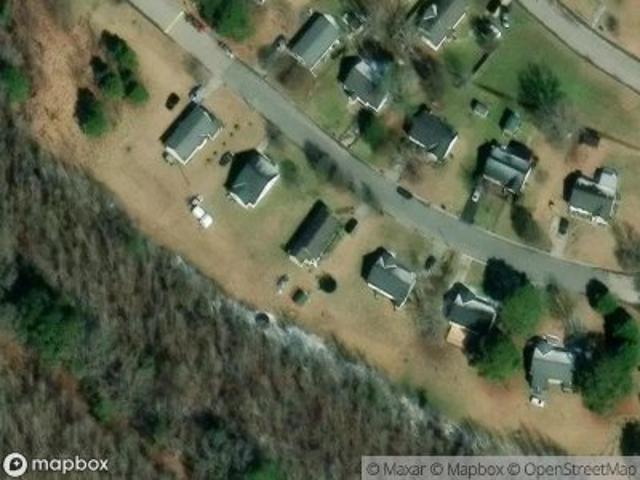
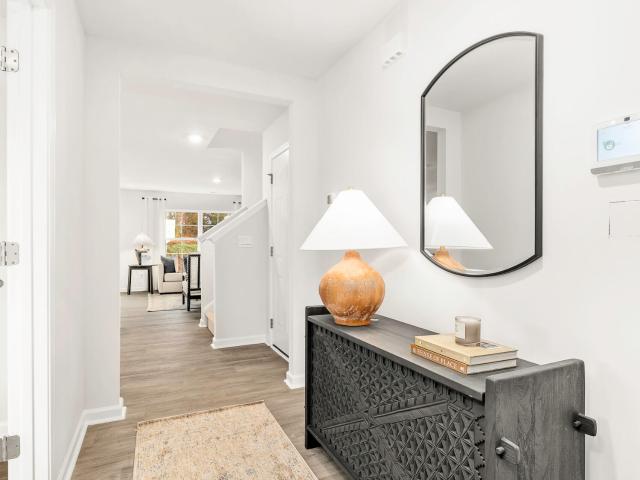
W Prince Rd
View photo
House · for sale
Request Details
Updated
W Prince Rd
Stantonsburg town
· 1,356 sq.ft · 3 Bedrooms · 2 Baths · House
Stantonsburg town · 1,356 sq.ft · 3 Bedrooms · 2 Baths · House
This is a Real Estate-Owned (REO)/post-foreclosure home owned or managed by a bank. All offers are considered; however, the highest and best will most likely be accepted
Request Details
Ellis Ave
View photo
House · for sale
Request Details
Updated
Ellis Ave
Stantonsburg town
· 1,109 sq.ft · 1 Bedroom · 2 Baths · House
Stantonsburg town · 1,109 sq.ft · 1 Bedroom · 2 Baths · House
This home is in preforeclosure, which means the homeowner is in default (missed payments). Therefore, there could be an opportunity to strike a great deal with the owner and the bank
Request Details
Mamie Rd
View photo
House · for sale
Request Details
Updated
Mamie Rd
Stantonsburg town
· 1,873 sq.ft · 4 Bedrooms · 3 Baths · House
Stantonsburg town · 1,873 sq.ft · 4 Bedrooms · 3 Baths · House
This is a Real Estate-Owned (REO)/post-foreclosure home owned or managed by a bank. All offers are considered; however, the highest and best will most likely be accepted
Request Details
Us Highway 13 N
View photo
House · for sale
Request Details
Updated
Us Highway 13 N
Stantonsburg town
· 1,485 sq.ft · 3 Bedrooms · 1 Bath · House
Stantonsburg town · 1,485 sq.ft · 3 Bedrooms · 1 Bath · House
This is a Real Estate-Owned (REO)/post-foreclosure home owned or managed by a bank. All offers are considered; however, the highest and best will most likely be accepted
Request Details
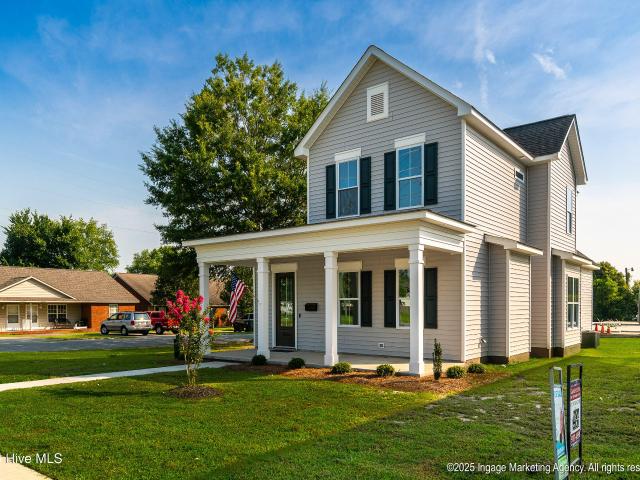
3846 West Wilson Street
View photo
House · for sale
USD 341,900
USD 180/sq.ft
3846 West Wilson Street
Stantonsburg town
· 1,894 sq.ft · 3 Bedrooms · 2 Baths · House
· Fireplace · Equipped kitchen
Stantonsburg town · 1,894 sq.ft · 3 Bedrooms · 2 Baths · House · Fireplace · Equipped kitchen
Corner lot with private park at rear. Covered front porch leads to Foyer with accent wall, living room with fireplace, custom mantel of sunken cypress sourced from the Pamlico River, plus built in bookcase. Dining room opens to kitchen w/quartz tops and work island with pecan top, undercabinet lights and pantry. Master bedroom on rear of home w/multiple closets and accent wall. Side stoop leads to laundry room with upper cabinets and sink. Open stairway to second floor with two bedrooms, shared bath and alcove window seat. Smart house wiring throughout with installed speakers. Security code lock on entry door. Water proof laminate flooring (Chestnut), carpet and tile. Furniture grade cabinetry throughout with soft close doors and drawers. Built by Randolph Enterprises, Inc
USD 341,900
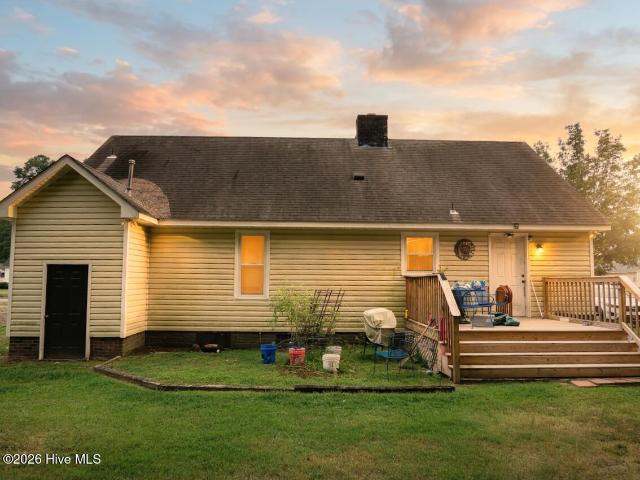
4212 West Prince Road
View photo
House · for sale
USD 444,000
USD 305/sq.ft
New
4212 West Prince Road
Stantonsburg town
· 1,453 sq.ft · 3 Bedrooms · 2 Baths · House
· Deck
Stantonsburg town · 1,453 sq.ft · 3 Bedrooms · 2 Baths · House · Deck
Conveniently located in Farmville, this 3-bedroom, 2-bath home offers a functional layout and a great opportunity to make the space your own. Inside, you'll find a practical floor plan designed for everyday living, along with new windows that bring an important update to the home. Out back, the new deck gives you a great spot to enjoy your morning coffee, fire up the grill, or gather with friends and family. The property also features a wired workshop, providing plenty of flexibility for a hobby space, workshop, or storage. Located close to the conveniences of Farmville and an easy drive to Greenville, this home puts shopping, dining, schools, and everyday amenities within reach. Plus! Our prefered lender is offering a 1% buyer credit!
USD 444,000
4162 E Church Street
View photo
House · for sale
USD 160,000
USD 137/sq.ft
4162 E Church Street
Stantonsburg town
· 1,163 sq.ft · 3 Bedrooms · 1 Bath · House
· Equipped kitchen
Stantonsburg town · 1,163 sq.ft · 3 Bedrooms · 1 Bath · House · Equipped kitchen
Welcome to this charming 2 bed, 1 bath property located in the heart of Farmville! This inviting home offers a perfect blend of comfort, convenience, and versatility, featuring a bright and spacious layout filled with natural light. The main residence provides cozy living areas, a functional kitchen, and comfortable bedrooms designed for everyday living. Adding incredible value to the property is a detached guest house, offering privacy and flexibility for a variety of uses. This charming space is perfect for hosting guests, accommodating extended family, or generating rental income. The outdoor space offers endless possibilities for entertaining, gardening, or simply relaxing in a peaceful setting. Conveniently located near local shops, dining, and schools, this property combines small-town charm with easy access to everyday essentials. Whether you're a homeowner looking for extra space or an investor seeking added income potential, this unique property is full of opportunity. Don't m
USD 160,000
4822 Martha Wynd Way
View photo
House · for sale
USD 340,990
USD 135/sq.ft
4822 Martha Wynd Way
Stantonsburg town
· 2,508 sq.ft · 5 Bedrooms · 3 Baths · House
· Office room · Equipped kitchen · Parking
Stantonsburg town · 2,508 sq.ft · 5 Bedrooms · 3 Baths · House · Office room · Equipped kitchen · Parking
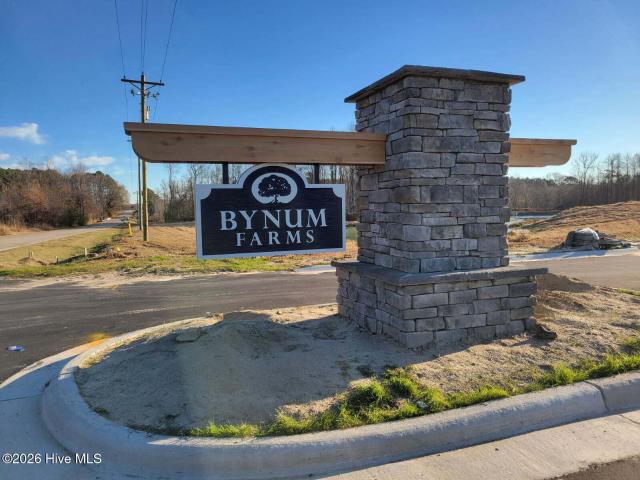
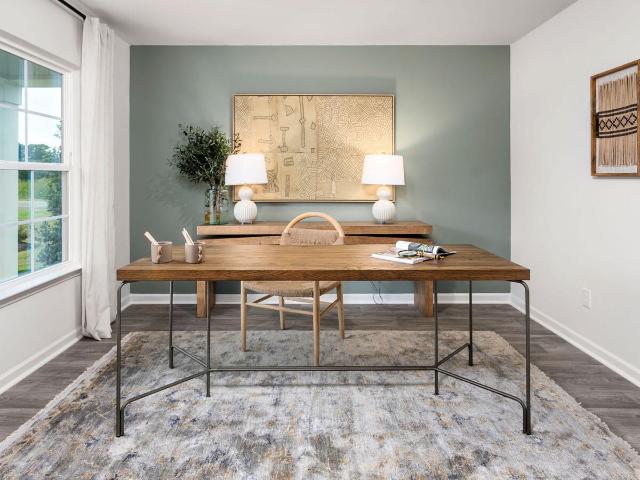
Come tour 4822 Martha Wynd Way! One of our new homes at Bynum Farms located in Farmville, NC. The Hayden is one of our two-story plans featured at Bynum Farms in Farmville, North Carolina, offering 3 modern elevations and a secondary bedroom on the main floor. This spacious and modern two-story home features five bedrooms, three bathrooms, and a two-car garage. Upon entering the home, you'll be greeted by an inviting foyer leading into the center of the home with a connecting home office off to the side. This open-concept space features a large living room, dining area, and functional kitchen. The kitchen is equipped with a walk-in pantry, stainless steel appliances, and center island with a breakfast bar. Also located on the first floor off the living room is a convenient guest bedroom and full bathroom. The second floor of the Hayden features a spacious primary suite, complete with a walk-in closet and full bathroom with dual vanities. The additional three bedrooms on this floor shar
USD 340,990
4806 Martha Wynd Way
View photo
House · for sale
USD 319,990
USD 147/sq.ft
4806 Martha Wynd Way
Stantonsburg town
· 2,164 sq.ft · 3 Bedrooms · 2 Baths · House
· Office room · Gym · Equipped kitchen · Parking
Stantonsburg town · 2,164 sq.ft · 3 Bedrooms · 2 Baths · House · Office room · Gym · Equipped kitchen · Parking
Come tour 4806 Martha Wynd Way! One of our new homes at Bynum Farms located in Farmville, NC. The Penwell is one of our two-story plans featured at Bynum Farms in Farmville, North Carolina boast an impressive level of comfort, luxury, and style. The home offers 3 bedrooms, 2.5 bathrooms, 2,164 sq. Ft. of living space, and a 2-car garage. Upon entering the home, you'll be greeted by a foyer which invites that leads directly into the center of the home. At the heart of the home is a spacious great room that blends with the kitchen, creating an expansive and airy feel. The kitchen is well equipped with a walk-in pantry, stainless steel appliances, and breakfast bar, perfect for cooking and entertaining. There is also a flex room on the first floor that can be used as a home office, fitness room, or craft room. The primary bedroom features a walk-in closet and en-suite bathroom with dual vanities. The additional two bedrooms provide comfort and privacy and have access to a secondary bathro
USD 319,990
4068 Grimmersburg Street
View photo
House · for sale
USD 299,000
USD 119/sq.ft
4068 Grimmersburg Street
Stantonsburg town
· 2,508 sq.ft · 3 Bedrooms · 2 Baths · House
· Garden · Equipped kitchen
Stantonsburg town · 2,508 sq.ft · 3 Bedrooms · 2 Baths · House · Garden · Equipped kitchen
Right in the heart of charming Downtown Farmville, 4068 Grimmersburg Street offers the kind of lifestyle that feels both connected and peaceful at once. This classic 3-bedroom, 2-bath brick ranch welcomes you with timeless appeal and the promise of easy living, all within walking distance to local restaurants, churches, art galleries, and boutique shopping. Inside, the home unfolds with a thoughtful, traditional layout designed for both comfort and entertaining. A spacious formal living room invites gatherings filled with conversation and laughter, while the adjoining dining room sets the stage for everything from holiday meals to quiet dinners at home. The large kitchen serves as the true heart of the home, offering ample space to cook, create, and connect. One of the home's most delightful features is the expansive sunroom-a light-filled retreat perfect for morning coffee, afternoon reading, or simply enjoying views of the beautifully maintained yard. Mature landscaping surrounds the
USD 299,000
3301 School Vw Dr, Farmville, NC 27828 | MLS #100562
View photo
House · for sale
USD 399,500
USD 186/sq.ft
3301 School Vw Dr, Farmville, NC 27828 | MLS #100562
Stantonsburg town
· 2,142 sq.ft · 3 Bedrooms · 2 Baths · House
· Garden · Fireplace · Equipped kitchen
Stantonsburg town · 2,142 sq.ft · 3 Bedrooms · 2 Baths · House · Garden · Fireplace · Equipped kitchen
This charming new construction is nestled in Dalton's Cove in Farmville. A beautifully crafted 3 bedroom, 2 bath home that offers a desirable split floor plan and a FENCED IN BACKYARD! A stunning home showcasing a blend of vertical and horizontal pristine white siding, creating a clean, modern aesthetic with timeless curb appeal. The contrasting lines add visual interest and dimension, highlighting the home's architectural details while maintaining a fresh, elegant look. The light and bright foyer greets you upon entry, leading you into the formal dining room-perfect for family gatherings, and the spacious living room with gas fireplace. The stylish kitchen features white, soft close cabinets, a large island, granite countertops, and stainless steel appliances with a spacious breakfast nook. The primary suite is a relaxing retreat with a well-appointed bath that includes a tiled shower, soaking tub, toilet closet, and walk-in closet. Two additional bedrooms share bath with double vanit
USD 399,500
4802 Martha Wynd Way
View photo
House · for sale
USD 339,990
USD 135/sq.ft
4802 Martha Wynd Way
Stantonsburg town
· 2,508 sq.ft · 5 Bedrooms · 3 Baths · House
· Office room · Equipped kitchen · Parking
Stantonsburg town · 2,508 sq.ft · 5 Bedrooms · 3 Baths · House · Office room · Equipped kitchen · Parking
One of our new homes at Bynum Farms located in Farmville, NC. The Hayden is one of our two-story plans featured at Bynum Farms in Farmville, North Carolina, offering 3 modern elevations and a secondary bedroom on the main floor. This spacious and modern two-story home features five bedrooms, three bathrooms, and a two-car garage. Upon entering the home, you'll be greeted by an inviting foyer leading into the center of the home with a connecting home office off to the side. This open-concept space features a large living room, dining area, and functional kitchen. The kitchen is equipped with a walk-in pantry, stainless steel appliances, and center island with a breakfast bar. Also located on the first floor off the living room is a convenient guest bedroom and full bathroom. The second floor of the Hayden features a spacious primary suite, complete with a walk-in closet and full bathroom with dual vanities. The additional three bedrooms on this floor share a third full bathroom. There i
USD 339,990
4852 Martha Wynd Way
View photo
House · for sale
USD 310,000
USD 123/sq.ft
4852 Martha Wynd Way
Stantonsburg town
· 2,508 sq.ft · 5 Bedrooms · 3 Baths · House
· Office room · Equipped kitchen · Parking
Stantonsburg town · 2,508 sq.ft · 5 Bedrooms · 3 Baths · House · Office room · Equipped kitchen · Parking
A Red Tag Sales Event Home. Come tour 4852 Martha Wynd Way! One of our new homes at Bynum Farms located in Farmville, NC. The Hayden is one of our two-story plans featured at Bynum Farms in Farmville, North Carolina, offering 3 modern elevations and a secondary bedroom on the main floor. This spacious and modern two-story home features five bedrooms, three bathrooms, and a two-car garage. Upon entering the home, you'll be greeted by an inviting foyer leading into the center of the home with a connecting home office off to the side. This open-concept space features a large living room, dining area, and functional kitchen. The kitchen is equipped with a walk-in pantry, stainless steel appliances, and center island with a breakfast bar. Also located on the first floor off the living room is a convenient guest bedroom and full bathroom. The second floor of the Hayden features a spacious primary suite, complete with a walk-in closet and full bathroom with dual vanities. The additional three
USD 310,000
4274 Ellis Avenue
View photo
House · for sale
USD 235,000
USD 185/sq.ft
4274 Ellis Avenue
Stantonsburg town
· 1,270 sq.ft · 3 Bedrooms · 2 Baths · House
· Equipped kitchen
Stantonsburg town · 1,270 sq.ft · 3 Bedrooms · 2 Baths · House · Equipped kitchen
Photos are representative of the same floor plan at another location. This home comes with up to $5000 to be used as you choose, and the possibility of as little as no money down! Buy down your interest rate, pay closing costs, or put the money towards a fence, fridge, or washer and dryer! New Construction: Upgraded Living Only 235k! Welcome to 4274 Ellis Ave. Principled Building & Development is proud to present this stunning 1,277 sq. Ft. brand-new ranch, nestled in Farmville. Built with Integrity, Priced with Intent. Premium Kitchen: A bright, open design featuring granite countertops, stainless steel appliances, and custom soft-close cabinetry. Superior Finishes: Durable LVP flooring and solid wood shelving (NO wire racks! )throughout the entire home. Primary Suite: A private retreat featuring a dual-sink vanity and a spacious walk-in closet. Best-in-Class Protection: Move in with total peace of mind. This home is backed by an industry-leading 2-10 Home Buyers Warranty, providing 1
USD 235,000
3643 N Main Street
View photo
House · for sale
USD 399,500
USD 184/sq.ft
3643 N Main Street
Stantonsburg town
· 2,164 sq.ft · 3 Bedrooms · 3 Baths · House
· Garden · Office room
Stantonsburg town · 2,164 sq.ft · 3 Bedrooms · 3 Baths · House · Garden · Office room
Wonderfully cared for early 1900's home in a premiere location on North Main Street, downtown Farmville. 3 large bedrooms and 3 bathrooms make this home a great place to live and entertain for families large or small. Additionally, a small office in the front is a great place for anyone looking to work from home. With wood floors and tall ceilings through the home, you'll enjoy customizing the space with your furnishings (and shopping at any of our local antique stores to buy more furnishings! )The backyard, driveway, and storage buildings are very accommodating to multiple vehicles and all of your toys. Enjoy watching the world pass by on the front porch or finding a more private spot on the back porch or gazebo. Homes like this check lots of boxes, and they do not change hands often. We hope that this is the one you have been searching for
USD 399,500
3306 Schuyler Drive
View photo
House · for sale
USD 343,990
USD 131/sq.ft
3306 Schuyler Drive
Stantonsburg town
· 2,616 sq.ft · 4 Bedrooms · 2 Baths · House
· Equipped kitchen · Parking
Stantonsburg town · 2,616 sq.ft · 4 Bedrooms · 2 Baths · House · Equipped kitchen · Parking
Come tour 3306 Schuyler Dr. One of our new homes at Bynum Farms located in Farmville, NC. Welcome to the Salem, one of our two-story floorplans in Bynum Farms, located in Farmville, North Carolina, offering 3 modern elevations. This home features 4 bedrooms, 2.5 bathrooms, 2,632 sq. Ft. of living space, and a 2-car garage. Upon entering the home, you'll be greeted by an inviting foyer passing by the dining room, then led into the center of the home. This open-concept space features a functional kitchen overlooking the living room, a breakfast area, and primary bedroom and bathroom in the back of the home. The primary suite boasts a walk-in shower, dual vanity, and separate water closet for ultimate privacy. The additional three bedrooms on the second floor share a second full bathroom the upstairs loft space is perfect for family entertainment, work out area, or a reading space. With its luxurious design and ample space, the Salem is the perfect place to call home. Do not miss this opp
USD 343,990
4816 Martha Wynd Way
View photo
House · for sale
USD 299,990
USD 185/sq.ft
4816 Martha Wynd Way
Stantonsburg town
· 1,615 sq.ft · 3 Bedrooms · 2 Baths · House
· Equipped kitchen · Parking
Stantonsburg town · 1,615 sq.ft · 3 Bedrooms · 2 Baths · House · Equipped kitchen · Parking
Come tour 4816 Martha Wynd Way! One of our new homes at Bynum Farms located in Farmville, NC. Welcome to the Aria, a spacious and modern single-story home featured at Bynum Farms in Farmville, NC. This home features 3 bedrooms, 2 bathrooms, 1,618 sq. Ft. of living space, and a 2-car garage. Upon entering the home, you'll be greeted by an inviting foyer that leads directly into the heart of the home. This open plan features a living room, dining room, and well-appointed kitchen. The kitchen is equipped with a corner walk-in pantry, stainless steel appliances, and a large island with a breakfast bar, making it perfect for both cooking and casual dining. The Aria also features a large primary bedroom, complete with a spacious walk-in closet, and a primary bathroom with a dual vanity and a separate shower. The additional two bedrooms and secondary bathroom are located at the opposite end of the home, providing optimal privacy for both you and your guests. Its covered porch, located at the
USD 299,990
4846 Martha Wynd Way
View photo
House · for sale
USD 320,490
USD 148/sq.ft
4846 Martha Wynd Way
Stantonsburg town
· 2,164 sq.ft · 3 Bedrooms · 2 Baths · House
· Office room · Gym · Equipped kitchen · Parking
Stantonsburg town · 2,164 sq.ft · 3 Bedrooms · 2 Baths · House · Office room · Gym · Equipped kitchen · Parking
Come tour 4846 Martha Wynd Way! One of our new homes at Bynum Farms located in Farmville, NC. The Penwell is one of our two-story plans featured at Bynum Farms in Farmville, North Carolina boast an impressive level of comfort, luxury, and style. The home offers 3 bedrooms, 2.5 bathrooms, 2,164 sq. Ft. of living space, and a 2-car garage. Upon entering the home, you'll be greeted by a foyer which invites that leads directly into the center of the home. At the heart of the home is a spacious great room that blends with the kitchen, creating an expansive and airy feel. The kitchen is well equipped with a walk-in pantry, stainless steel appliances, and breakfast bar, perfect for cooking and entertaining. There is also a flex room on the first floor that can be used as a home office, fitness room, or craft room. The primary bedroom features a walk-in closet and en-suite bathroom with dual vanities. The additional two bedrooms provide comfort and privacy and have access to a secondary bathro
USD 320,490
3314 North Green Street
View photo
House · for sale
USD 249,000
USD 148/sq.ft
3314 North Green Street
Stantonsburg town
· 1,679 sq.ft · 2 Bedrooms · 1 Bath · House
· Equipped kitchen
Stantonsburg town · 1,679 sq.ft · 2 Bedrooms · 1 Bath · House · Equipped kitchen
Welcome to 3314 N Green Street! Built in 1925, this home is truly one of a kind offering a perfect blend of timeless, historic character and thoughtful, modern improvements. Nestled on a corner lot you are just a short stroll away down the mature, tree-lined sidewalks from the heart of Farmville, NC. Enjoy local shops, dining, art and community events year round! Upon entering the foyer of the home, you are greeted by rustic hardwood floors, tall ceilings, elegant crown molding and a functional layout beaming with natural light. At the heart of the home, the kitchen features ample counter space and modern appliances for all your cooking needs as well as a built in desk, additional cabinets and a walk-in pantry. Beyond the open dining area, classic french doors lead you into the living room that includes traditional built in shelving. Upstairs you'll find charming bead-board ceilings above the 2 spacious bedrooms, a full bathroom and a versatile flex room that could be perfect for a hom
USD 249,000
3229 Meadow Drive
View photo
House · for sale
USD 319,900
USD 183/sq.ft
3229 Meadow Drive
Stantonsburg town
· 1,744 sq.ft · 4 Bedrooms · 2 Baths · House
· Fireplace · Equipped kitchen
Stantonsburg town · 1,744 sq.ft · 4 Bedrooms · 2 Baths · House · Fireplace · Equipped kitchen
Brand-New Construction in Farmville. Welcome to Daltons Cove: Modern Style Meets Everyday Comfort! Discover effortless one-level living in this stunning new construction home featuring 4 bedrooms and 2.5 bathrooms on a spacious corner lot. The open-concept floor plan is designed for today's lifestyle, with a stylish living room anchored by a sleek electric fireplace and eye-catching accent wall. The kitchen features a center island, gorgeous tile backsplash, abundant cabinetry, and generous countertop space for cooking and entertaining. The spacious primary suite offers a walk-in closet and a spa-like ensuite bath with a double vanity and oversized walk-in shower. A dedicated laundry room with built-in overhead cabinetry adds convenience and extra storage. Thoughtful finishes throughout make this move-in-ready home the perfect blend of modern style and everyday comfort. Schedule your private tour today!
USD 319,900
3338 N Barrett Street
View photo
House · for sale
USD 285,000
USD 128/sq.ft
3338 N Barrett Street
Stantonsburg town
· 2,217 sq.ft · 3 Bedrooms · 2 Baths · House
· Patio · Garden · Equipped kitchen
Stantonsburg town · 2,217 sq.ft · 3 Bedrooms · 2 Baths · House · Patio · Garden · Equipped kitchen
Located just minutes from downtown Farmville, this charming home welcomes you with a spacious living area that flows into the dining area and kitchen, creating a comfortable and functional layout with plenty of room to make your own! The large primary bedroom features a walk-in closet, and the home offers all-new LVP flooring and carpet throughout, along with a new HVAC system and ductwork and completed crawlspace work by a general contractor. Step outside from the laundry area to enjoy the patio, fenced-in backyard, and storage shed. Come see all this home has to offer and make it your own!
USD 285,000
4852 Martha Wynd Way, Farmville, NC 27828 | MLS #100565
View photo
House · for sale
USD 300,000
USD 119/sq.ft
Updated
4852 Martha Wynd Way, Farmville, NC 27828 | MLS #100565
Stantonsburg town
· 2,508 sq.ft · 5 Bedrooms · 3 Baths · House
· Office room · Equipped kitchen · Parking
Stantonsburg town · 2,508 sq.ft · 5 Bedrooms · 3 Baths · House · Office room · Equipped kitchen · Parking
Come tour 4852 Martha Wynd Way! One of our new homes at Bynum Farms located in Farmville, NC. The Hayden is one of our two-story plans featured at Bynum Farms in Farmville, North Carolina, offering 3 modern elevations and a secondary bedroom on the main floor. This spacious and modern two-story home features five bedrooms, three bathrooms, and a two-car garage. Upon entering the home, you'll be greeted by an inviting foyer leading into the center of the home with a connecting home office off to the side. This open-concept space features a large living room, dining area, and functional kitchen. The kitchen is equipped with a walk-in pantry, stainless steel appliances, and center island with a breakfast bar. Also located on the first floor off the living room is a convenient guest bedroom and full bathroom. The second floor of the Hayden features a spacious primary suite, complete with a walk-in closet and full bathroom with dual vanities. The additional three bedrooms on this floor shar
USD 300,000

Get email alerts

Don't miss out: be the first to know about new properties

The alert was correctly created

On subscribing you accept the conditions of use and the privacy policy
Alert
Receive new ads in your inbox
Save this search
Receive alerts for new listings

We'll send you an email when we have new properties for: "Properties for sale in Stantonsburg town"

The alert was correctly created

Micro town
Kenly town
Get email alerts and be the first to see new listings
Required field
On subscribing I accept the terms of the privacy policy
Perfect! You'll soon start receiving new listings via email
Alert
Receive an email when we have new ads for Properties for sale in Stantonsburg town
Save this search
Filters

Bedrooms

Size (sq.ft)

sq.ft
sq.ft

Price

USD
USD

Property type

Bathrooms

Clear all filters
Receive notifications when new entries are published.