79 properties for sale in Kintnersville

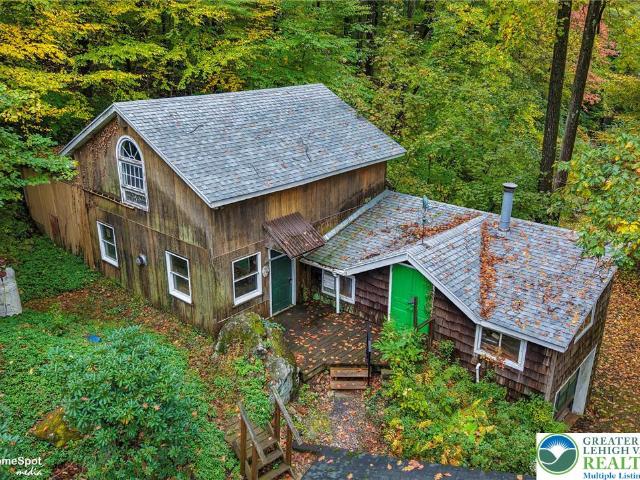
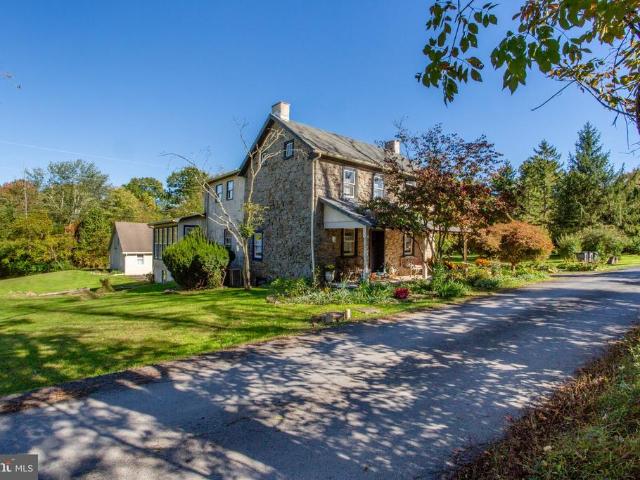
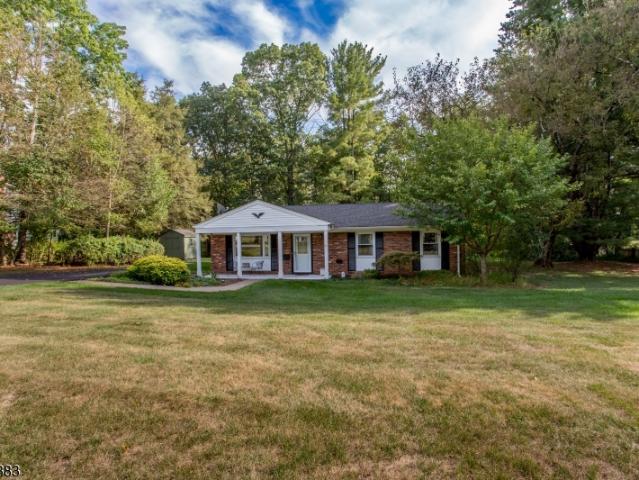
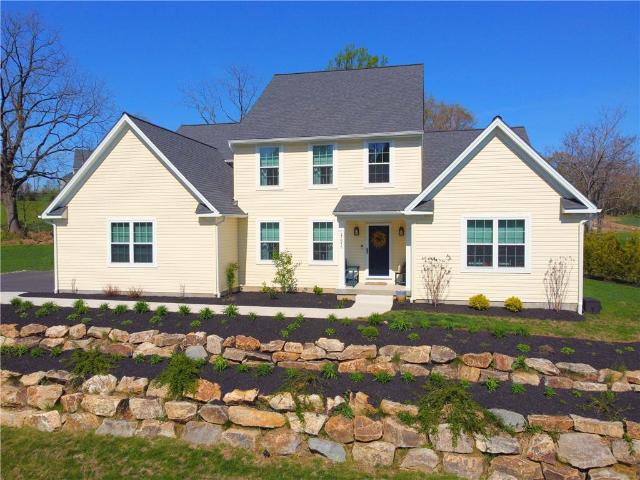
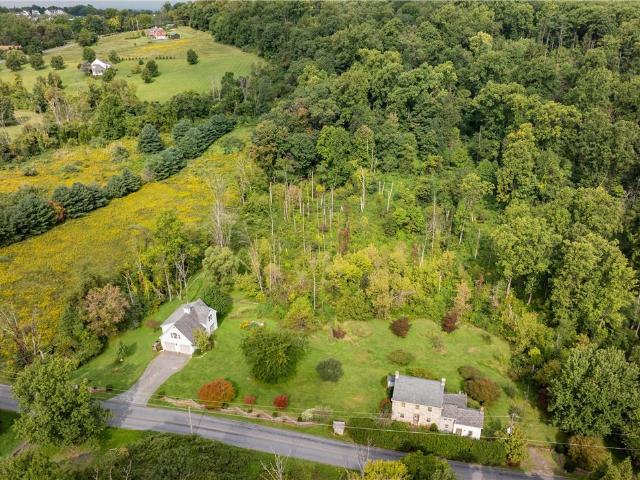
152 Route 627
View photo
House · for sale
USD 689,000
USD 206/sq.ft
152 Route 627
Kintnersville
· 3,337 sq.ft · 3 Bedrooms · 2 Baths · House
· Equipped kitchen
Kintnersville · 3,337 sq.ft · 3 Bedrooms · 2 Baths · House · Equipped kitchen
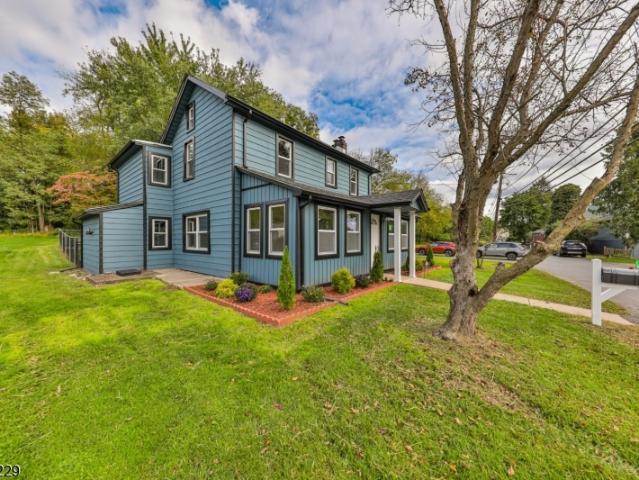
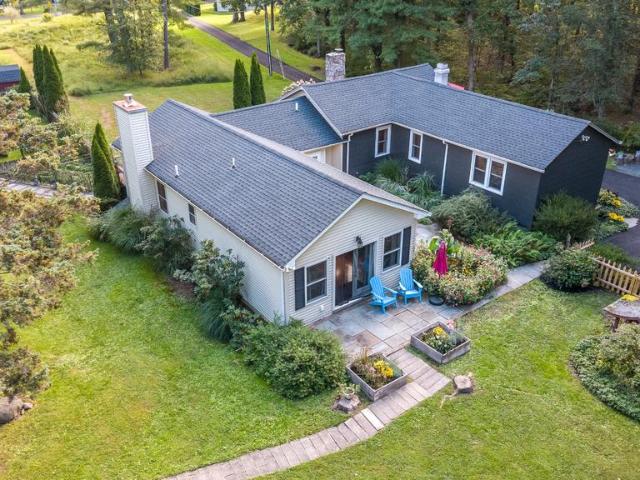
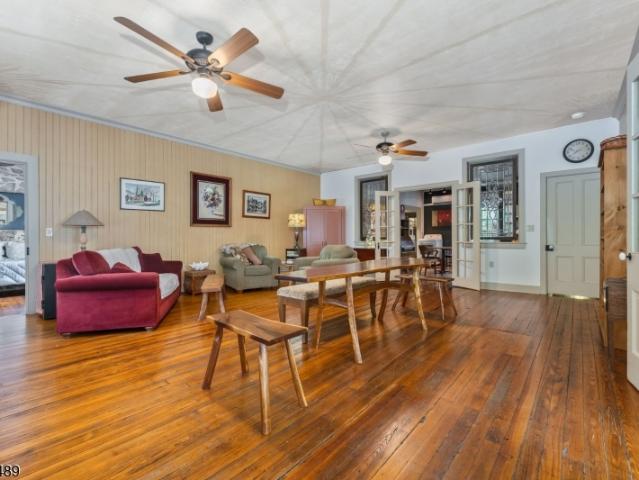
Calling all artists, architects, musicians, creatives, and history enthusiasts. This is the HISTORIC HOME with STUDIO SPACE you Have Been Dreaming About! Over the Past 20 Years, this Late 1700's Property in the Historic Village of Finesville has been Meticulously restored by the Owners, a Master Craftsman and Talented Decorator. Originally a General Store and Adjoining Stone Cottage, now Thoughtfully Combined into one Unique Residence Offering Flexible Living Space. Features include a Great Room with Restored Yellow Pine Floors, Multiple Flex Rooms Suitable for Office, Studio, or Bedroom use, and a Second-level Living area with Kitchen, Full Bath, Bedroom, and Dressing Space. Additional Finished areas include a Separate Lower-level Living/Entertaining Space with Bar, Sink, Refrigerator, and Full Bath. Radiant Heat Flooring Provides Added Comfort. Property Showcases Extensive Restoration with Period Details, Custom Millwork, Built-ins, and Modern Updates Throughout. Outdoor Space Offers
USD 689,000
403 Hunt Dr
View photo
Townhouse · for sale
USD 299,000
403 Hunt Dr
Kintnersville
· 2 Bedrooms · 2 Baths · Townhouse
· Office room · Deck
Kintnersville · 2 Bedrooms · 2 Baths · Townhouse · Office room · Deck
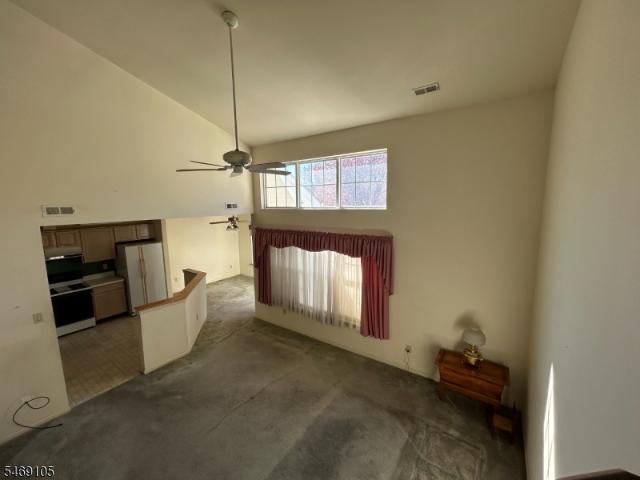
Priced to sell! Located in the desirable Fox Hill community of Holland Township, this two-bedroom, two bath home offers a spacious living room with cathedral ceiling and upper level windows that fill the room with natural light. The dining room has access to a covered deck and storage closet and the third-floor loft provides additional living space, maybe an office or hobby room. The primary bedroom features two closets and a private full bath with both a stall shower and a tub/shower combination. The second bedroom features a sizable closet and ceiling fan. Hall Bath with tub/shower. Linen closet and extra closet in bedroom hallway. Washer and Dryer are included in the Laundry/Utility Room. This home presents a wonderful opportunity to add personal touches and updates to make it your own. With plenty of potential and an attractive price, this property is worth a look! Being sold strictly as is. Quick Closing Possible!
USD 299,000
345 Cafferty Road
View photo
House · for sale
USD 949,000
USD 587/sq.ft
345 Cafferty Road
Kintnersville
· 1,615 sq.ft · 3 Bedrooms · 2 Baths · House
Kintnersville · 1,615 sq.ft · 3 Bedrooms · 2 Baths · House
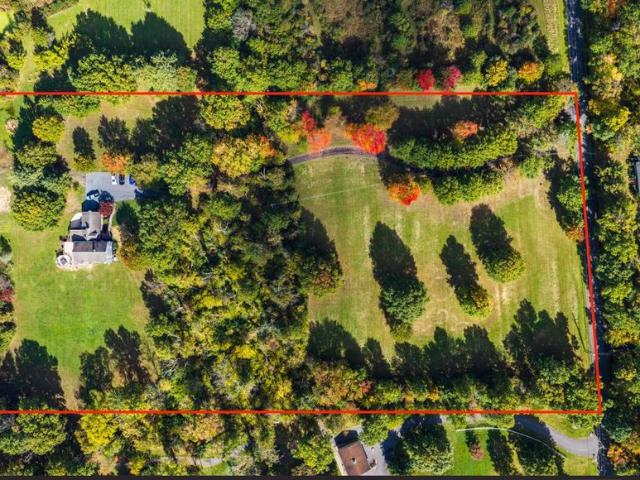
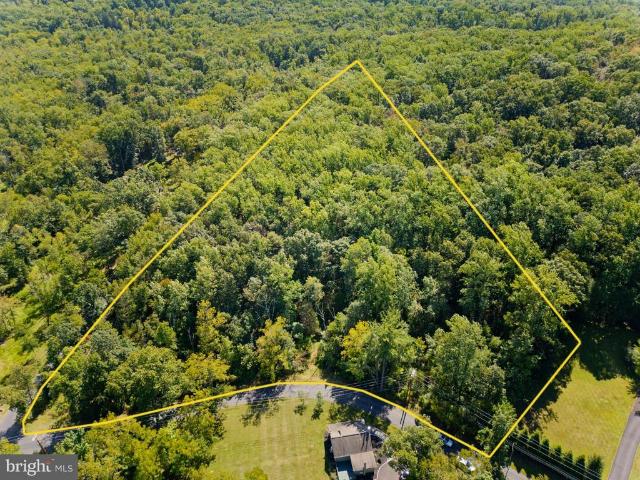
Welcome to Honey Lake. A Rare 22+ Acre Estate in Tinicum Township! Set along a picturesque country road, this exceptional offering blends privacy, natural beauty, and versatile long-term potential. Only owned by one family since its inception, Honey Lake is comprised of two separate and unique parcels. The approximately 10+ acre parcel features a charming, light-filled three-bedroom, two-bathroom bi-level home with hardwood floors and captivating views of the lake and meadow. Beyond the lake, the 12+ acre parcel offers mature woodlands, a partially open field, and expansive sunset vistasan appealing setting for a future residence, permitted use, or preservation as open space, subject to applicable approvals. A tranquil, fish-filled lake, abundant wildlife, lush foliage, and peaceful surroundings create an inviting backdrop for entertaining, fishing, boating and hiking all on your own country retreat. With its varied landscape, this rare property presents distinctive opportunities such
USD 949,000
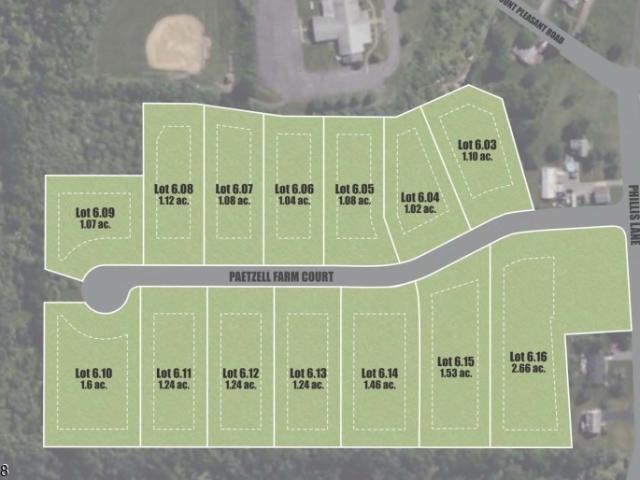
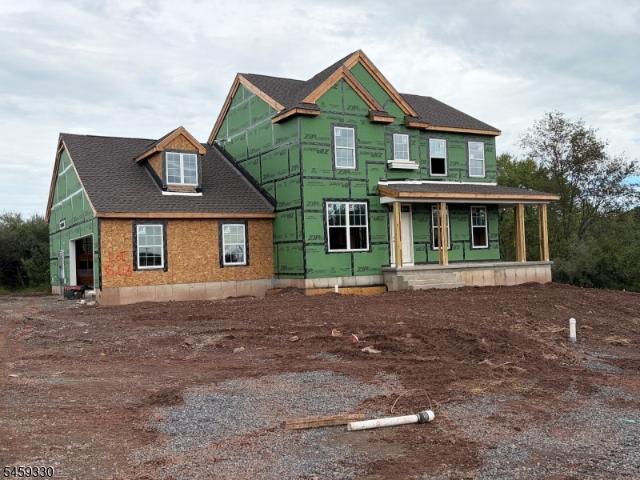
7 Paetzell Farm Court
View photo
House · for sale
USD 799,990
USD 344/sq.ft
7 Paetzell Farm Court
Kintnersville
· 2,325 sq.ft · 3 Bedrooms · 2 Baths · House
· Equipped kitchen · Parking
Kintnersville · 2,325 sq.ft · 3 Bedrooms · 2 Baths · House · Equipped kitchen · Parking
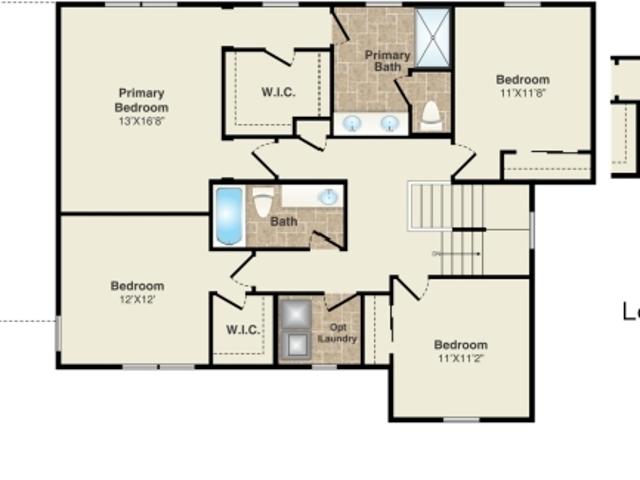
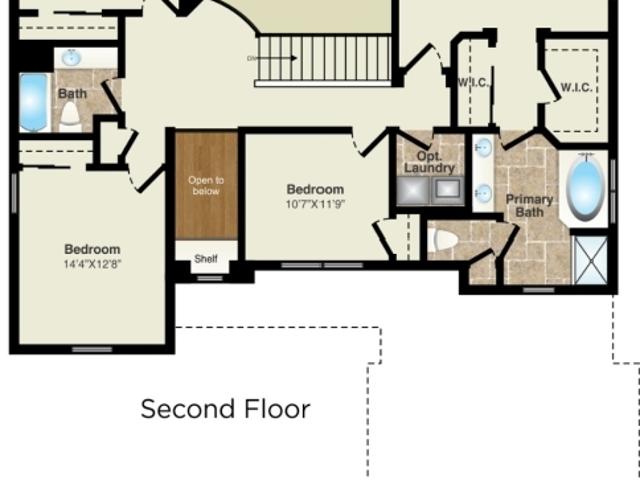
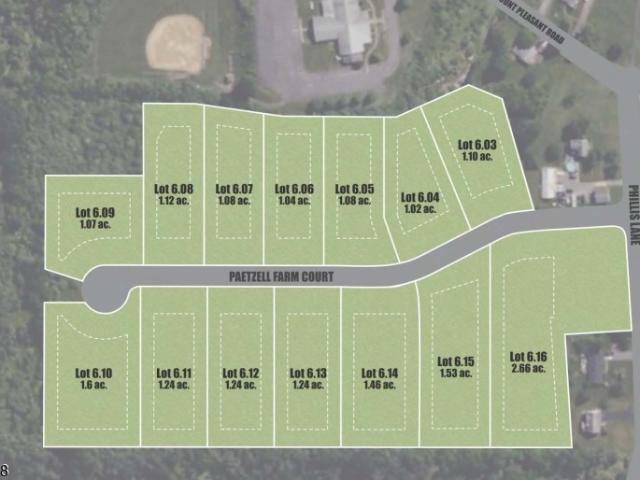
The ALEXANDRIA model offers thoughtfully designed, single-level living with 2,333 square feet, three bedrooms, two-and-a-half baths, and a two-car garage. The open-concept kitchen, dining area, and spacious great room create an inviting setting for everyday living and entertaining. Privately positioned in its own wing, the first-floor primary suite features two walk-in closets and a beautifully appointed bath with dual vanities, a soaking tub, and a separate shower. Two additional bedrooms share a full bath, while the versatile flex room can serve as a home office, den, or optional fourth bedroom. A convenient first-floor laundry room, pantry, welcoming front porch, and optional outdoor living spaces complete this flexible ranch design. An optional formal dining room configuration is also available, allowing you to personalize the home to complement your lifestyle. Nestled in the rolling hills of picturesque Milford, NJ, River Ridge Farms offers custom-built homes on private 1+ acre lo
USD 799,990
2625 Wassergass Road
View photo
House · for sale
USD 599,900
USD 168/sq.ft
2625 Wassergass Road
Kintnersville
· 3,552 sq.ft · 4 Bedrooms · 2 Baths · House
· Garden · Deck · Equipped kitchen
Kintnersville · 3,552 sq.ft · 4 Bedrooms · 2 Baths · House · Garden · Deck · Equipped kitchen
Multiple offers received! Charming 4 Bed 2.5 Bath Colonial Home set along a Peaceful Lower Saucon Country Road in Desirable Saucon Valley SD! Enjoy the Best of Both Worlds with a Private Flat 1.5 Acre Property and the Convenience of Commuting to Town and Major Highways in just a few minutes! As you approach you’ll notice the Welcoming Covered Front Porch offering the perfect spot to Relax with your morning coffee. Inside the Foyer you’ll find Engineered Hardwood Flooring, a beautifully updated staircase and modern lighting. The Living Room Flows Comfortably into the Open Layout Kitchen & Dining area via Modern Barn Door, creating an Inviting space for Everyday Living & Entertaining. The Kitchen features Tile Flooring & Backsplash, Granite Counters, Center Island and SS Appliances. Glass sliders lead to an Oversized Rear Deck with Views to the Expansive Backyard. The 1st FL Primary Suite offers a Board-and-Batten Accent Wall with Barn Door leading to a Bright Updated En-Suite Full Bath
USD 599,900
365 Steely Hill Road
View photo
House · for sale
USD 649,900
USD 304/sq.ft
365 Steely Hill Road
Kintnersville
· 2,131 sq.ft · 3 Bedrooms · 2 Baths · House
· Fireplace · Equipped kitchen
Kintnersville · 2,131 sq.ft · 3 Bedrooms · 2 Baths · House · Fireplace · Equipped kitchen
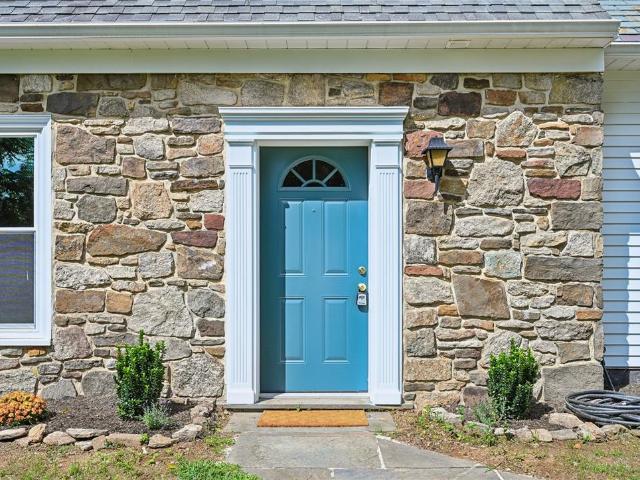
Per seller's request, highest & best offers are due by thu 10/29 @ 11am! Modern Luxury Meets Rustic Elegance & Serene Country Living! Discover this stunning 3-bedroom, 2.5-bath ranch home, perfectly nestled in a picturesque setting surrounded by lush greenery, mature trees, and breathtaking natural beauty. This stunning residence features a striking combination of stone and siding, warm wood accents, and a welcoming covered front porch. Step inside to discover a thoughtfully designed interior showcasing an open-concept floor plan, sophisticated finishes, and designer lighting throughout. The spectacular family room serves as the heart of the home, featuring a soaring vaulted ceiling, magnificent floor-to-ceiling stone fireplace with rustic wood mantel, custom built-in cabinetry, recessed lighting, and ceiling fan. Beautifully appointed kitchen, featuring rich dark cabinetry, gleaming countertops, classic subway tile backsplash, stainless steel appliances, a statement range hood, farmho
USD 649,900
210 York Rd
View photo
House · for sale
USD 549,000
210 York Rd
Kintnersville
· 3 Bedrooms · 3 Baths · House
· Office room · Parking · Gym · Equipped kitchen
Kintnersville · 3 Bedrooms · 3 Baths · House · Office room · Parking · Gym · Equipped kitchen
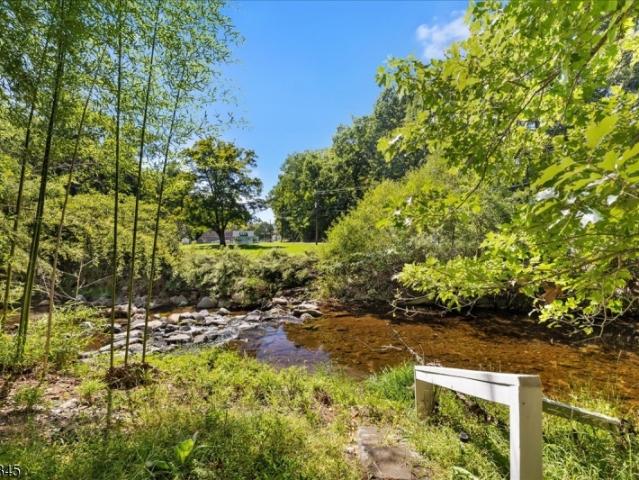
Welcome home, where timeless charm meets sophisticated modern living. Steeped in history, this magnificent waterfront, 1880's Colonial offers a rare blend of historic character, modern amenities, and serene rural living. This renovated home offers a beautifully designed open concept, filled with natural light, connecting kitchen, dining & living rooms, perfect for everyday living & entertaining. The kitchen features white shaker cabinetry & elegant quartz countertops, with a breakfast bar and stainless steel appliances. Located on 5 sprawling acres, the property borders the pristine Quequacommissicong creek. Property also offers an amazing building perfect for a home office, art studio or home gym and a 2-car detached garage. Imagine spending your evenings sitting by the fire pit right at the edge of the water; your own private haven for fishing or relaxing. Within walking distance to the park and quaint downtown Milford for dining & shopping
USD 549,000
11 Willow Ln
View photo
House · for sale
USD 379,000
11 Willow Ln
Kintnersville
· 3 Bedrooms · 1 Bath · House
· Parking · Deck
Kintnersville · 3 Bedrooms · 1 Bath · House · Parking · Deck
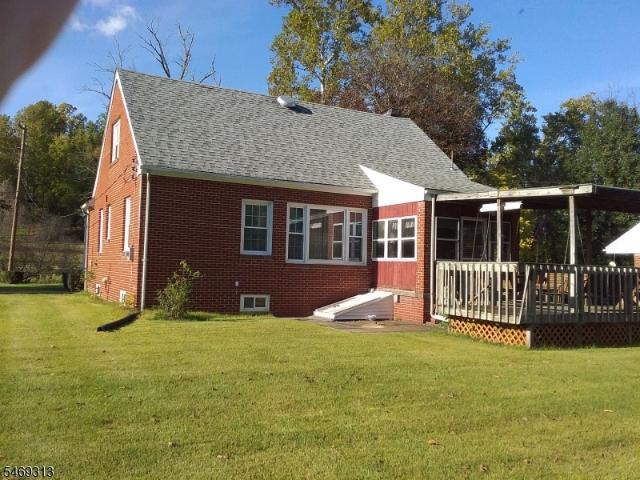
Enjoy the picturesque beauty from the rocking chair front porch or the covered wood deck of the Hunterdon & Warren hillsides plus the Musconetcong River Valley living in this efficient 3 Bedroom low maintenance Brick Cape featuring a covered rear deck, Family room, formal Dining Room, and a detached 2 Car Garage with a work area on a level manicured Lot. This Gem has been occupied by Sellers, who have enjoyed and maintained it for well over 50 years. This is an Estate Sale and is to be Sold as is condition
USD 379,000
3073 Cooks Creek Road
View photo
House · for sale
USD 399,900
USD 337/sq.ft
3073 Cooks Creek Road
Kintnersville
· 1,184 sq.ft · 3 Bedrooms · 1 Bath · House
· Garden · Office room · Deck · Equipped kitchen · Parking
Kintnersville · 1,184 sq.ft · 3 Bedrooms · 1 Bath · House · Garden · Office room · Deck · Equipped kitchen · Parking
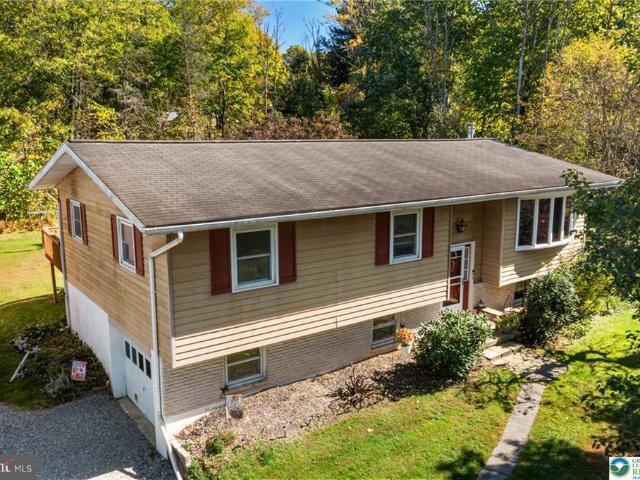
Enjoy a peaceful Bucks County setting at 3073 Cooks Creek Road! Situated on 0.88 acre in Springfield Township and the Palisades School District, this 3-bedroom, 1.5-bath bi-level offers hardwood floors, newer windows, inviting outdoor space, and abundant room for vehicles, hobbies, and storage. A large bay window fills the living room with natural light, while the adjoining dining area opens through French doors to an expansive rear deck overlooking the backyard. The kitchen features newer stainless steel appliances and recessed lighting. All three bedrooms feature hardwood floors, and the largest offers direct access to the deck and adjoining full bath. A ductless mini-split provides additional heating and cooling. The unfinished lower level includes a wood stove and convenient half bath and awaits your customization, with space for a future family room, home office, bedroom, fitness area, or additional storage. A built-in garage and separate oversized pole building provide ample room
USD 399,900
309 Park Drive W
View photo
House · for sale
USD 1,275,000
USD 443/sq.ft
309 Park Drive W
Kintnersville
· 2,874 sq.ft · 4 Bedrooms · 2 Baths · House
· Balcony · Fireplace · Equipped kitchen
Kintnersville · 2,874 sq.ft · 4 Bedrooms · 2 Baths · House · Balcony · Fireplace · Equipped kitchen
If your ideal morning involves coffee on a private balcony and your afternoon involves tinkering in a massive pole barn, this property is about to become your favorite place on earth. It all starts with the driveway. A long, winding, tree-lined stretch that honestly feels like a hug from Mother Nature herself. By the time you reach the house, the stress of the outside world is officially in the rearview mirror. Set on over 10 sprawling acres, this isn't just a home; its a'choose your own adventure' property. Whether youre looking to establish a lush pasture for horses, store a fleet of landscaping equipment, or just have enough space that you never have to see a neighbors lawnmower, this land delivers. Inside, the vibe is cozy-meets-chic. The kitchen is a total showstopper, recently renovated and ready for everything from quick snacks to holiday feasts. Two fireplaces anchor the living spaces, ensuring that even the coldest Pennsylvania winters feel like a luxury retreat. You'll also e
USD 1,275,000
75 Ravine Rd
View photo
House · for sale
USD 289,900
75 Ravine Rd
Kintnersville
· 3 Bedrooms · 1 Bath · House
· Patio · Garden · Parking · Equipped kitchen · Air conditioning · Cellar
Kintnersville · 3 Bedrooms · 1 Bath · House · Patio · Garden · Parking · Equipped kitchen · Air conditioning · Cellar
Welcome to 75 Ravine Road! This charming three-bedroom, one-bath half-duplex offers a great combination of character, functionality, and additional storage space. Enter to find hardwood flooring throughout the living and dining rooms. The main level also features a spacious kitchen with ample cabinetry and countertop space. Upstairs, you'll find three bedrooms and a full bathroom. Additional features include central air conditioning, a full basement offering plenty of storage potential, and a covered front porch. Outside, enjoy a backyard with mature trees, a patio area, and a detached garage offering additional storage and workspace. With its classic charm, practical layout, and versatile features, 75 Ravine Road offers a wonderful opportunity. Schedule your showing today!
USD 289,900
2534 Church Lane
View photo
House · for sale
USD 536,000
USD 338/sq.ft
2534 Church Lane
Kintnersville
· 1,582 sq.ft · 4 Bedrooms · 1 Bath · House
· Equipped kitchen
Kintnersville · 1,582 sq.ft · 4 Bedrooms · 1 Bath · House · Equipped kitchen
Total of 6.5 acers of land with lots of road frontage for future potential sub-division. Please verify with the township or your engineer. Such a pretty settling which offers 2. Car pole building for storage. Minutes drive to beautiful Lake Nockamixon State Park which offers 1450 Acres of recreation for boating, kayaking, sailing, stand-up paddle boarding, walking tails, biking trails, and fishing. You will treasure the quiet in this rural setting with a charming cape cod. This cozy home includes an eat-in kitchen with gas cooking, a microwave above, refrigerator, and stackable washer and dryer all in (as is condition). Stainless double bowl sink with window above, quality wood cabinets, and ceiling fan fixture. Sun drenched living/dining room combination. Glass oval window in the front door allows sunshine in. There is a cast iron gas stove in living area plus a ceiling fan and built-ins. Attractive full bath on first floor with distinctive tiled flooring, vanity, medicine cabinet and
USD 536,000
1422 Bridgeton Hill Road
View photo
House · for sale
USD 849,900
USD 334/sq.ft
1422 Bridgeton Hill Road
Kintnersville
· 2,540 sq.ft · 4 Bedrooms · 2 Baths · House
· Garden · Office room · Fireplace · Equipped kitchen
Kintnersville · 2,540 sq.ft · 4 Bedrooms · 2 Baths · House · Garden · Office room · Fireplace · Equipped kitchen
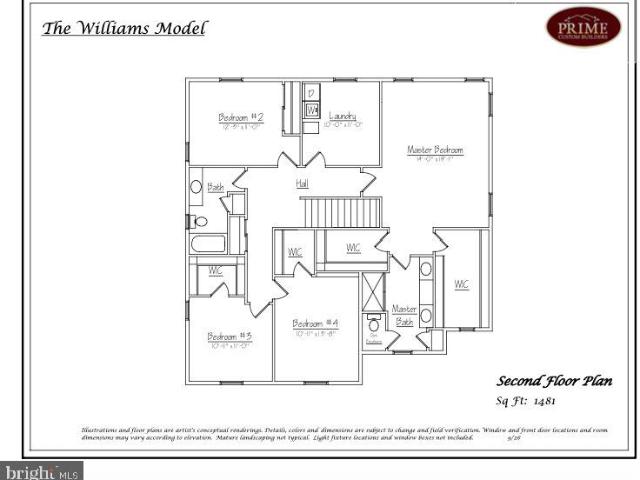
Incredible opportunity to build a new construction home in bridgeton township! Sitting on just over 1/2 an acre, Prime Custom Builders, LLC proudly presents the Williams Model offering the builders timeless craftsmanship with customizable features to make it your own! Showcasing an open floor plan with versatile living space, the Williams model features a variety of luxuries including high ceilings, finely crafted wood flooring and elegant updated trim throughout. The main floor features a gourmet kitchen with upgraded countertops, GE appliances and breakfast area overlooking the backyard, dining area with direct access to your backyard, a dedicated home study/office and a cozy family room with gas fireplace, perfect for social gatherings! Upstairs offers four spacious bedrooms AND the highly sought after upper floor laundry! The primary bedroom features dual walk in closets and an exquisitely detailed master bath with two vanities, stall shower, optional private water closet and ceram
USD 849,900
56 Ealer Hill Road
View photo
House · for sale
USD 485,000
USD 273/sq.ft
56 Ealer Hill Road
Kintnersville
· 1,776 sq.ft · 4 Bedrooms · 3 Baths · House
· Deck · Cellar
Kintnersville · 1,776 sq.ft · 4 Bedrooms · 3 Baths · House · Deck · Cellar
Bring your vision and make this spacious home your own! Situated on two land parcels totaling 1.12 acres, this 4-bedroom, 3-full-bath home offers great bones, generous living space, and plenty of possibilities. The home needs TLC and is priced with those updates in mind, offering an opportunity to move in and make improvements over time. A finished basement rec room adds space for hobbies, entertainment, or relaxing, while multiple decks provide room to gather, dine outdoors, and enjoy the peaceful surroundings. With room to spread out inside and out, this property is ready for its next chapter. Schedule your showing today while you can!
USD 485,000
2776 Wassergass Road
View photo
House · for sale
USD 399,900
USD 189/sq.ft
2776 Wassergass Road
Kintnersville
· 2,110 sq.ft · 3 Bedrooms · 1 Bath · House
· Fireplace · Parking
Kintnersville · 2,110 sq.ft · 3 Bedrooms · 1 Bath · House · Fireplace · Parking
Welcome to 2776 Wassergass Road in Hellertown, where space, privacy, character, and endless possibilities come together in a truly unique setting! Situated on a double lot surrounded by mature trees and natural beauty, this property offers so much more than just a place to call home. Whether you're a hobbyist, collector, craftsman, outdoor enthusiast, or simply someone looking for room to spread out, you'll appreciate the incredible versatility this property has to offer. A spacious pole building, additional garages, and multiple outbuildings provide exceptional opportunities for storage, workshops, vehicles, equipment, and all your favorite projects. Adding to the property's one-of-a-kind personality is its very own caboose, a fascinating and memorable feature that makes this property unlike anything else! The home itself offers a distinctive blend of rustic character and flexible living spaces. Inside, you'll find exposed wood beams, vaulted ceilings, fireplaces, and inviting areas r
USD 399,900
2845 Grouse Lane
View photo
House · for sale
USD 895,000
USD 383/sq.ft
2845 Grouse Lane
Kintnersville
· 2,336 sq.ft · 3 Bedrooms · 3 Baths · House
· Garden · Office room · Fireplace · Parking
Kintnersville · 2,336 sq.ft · 3 Bedrooms · 3 Baths · House · Garden · Office room · Fireplace · Parking
Built in 1900 and set on more than seven acres, this distinctive Bucks County farmhouse offers 2,345 square feet of living space with original wood floors, exposed beams, stone walls, deep window sills, and thoughtful updates. Four main-level gathering rooms, two covered porches, and a sunroom overlooking the pond provide comfortable, flexible living spaces. A spiral staircase leads to a finished lower-level suite with a substantial fireplace, full bath, and exterior entrance. Up the main staircase are the primary suite, additional bedroom or sitting room, guest bedroom, and full bath featuring an antique claw-foot tub. A separate, fully insulated and climate-controlled 2,400-square-foot building includes a 900-square-foot two-car garage and 1,500 square feet of finished office or multi-purpose space. The grounds feature a pond, gardens, walking trails, garden sheds, and a fenced area. Just a mile away, Knechts Covered Bridge and the 104-acre Fuller-Pursell Nature Preserve offer access
USD 895,000
5 Deer Path
View photo
House · for sale
USD 399,000
USD 301/sq.ft
5 Deer Path
Kintnersville
· 1,324 sq.ft · 3 Bedrooms · 2 Baths · House
· Garden · Office room · Deck
Kintnersville · 1,324 sq.ft · 3 Bedrooms · 2 Baths · House · Garden · Office room · Deck
Welcome to 5 Deer Path, a charming single-story home tucked into a peaceful setting in Holland Township. Surrounded by mature trees and beautiful views of the forest canopy, this three-bedroom, two-bath home offers 1,324 square feet of comfortable living space and an easy connection to the outdoors. Freshly painted throughout, the bright and inviting interior is ready for its next chapter. The convenient one-level layout includes comfortable living spaces, a primary bedroom with en suite bath, and a spacious home office ideal for working remotely, creative pursuits, or additional flexible space. Outside, a freshly painted deck overlooks the lovely yard and wooded surroundings, extending the living space into the peaceful natural setting. Mature trees provide a beautiful backdrop and a sense of privacy throughout the property. Located on a tranquil street in scenic Holland Township, 5 Deer Path offers the privacy and natural beauty of country living in an approachable, easy-to-maintain
USD 399,000
2645 Longridge Drive
View photo
House · for sale
USD 839,900
USD 271/sq.ft
2645 Longridge Drive
Kintnersville
· 3,089 sq.ft · 4 Bedrooms · 2 Baths · House
· Patio · Office room · Fireplace · Equipped kitchen · Cellar
Kintnersville · 3,089 sq.ft · 4 Bedrooms · 2 Baths · House · Patio · Office room · Fireplace · Equipped kitchen · Cellar
Welcome to the prestigious Vistas at Longridge, where comfort, space, and convenience come together in this beautifully maintained 4-bedroom, 2.5-bath home set on a serene one-acre lot. Designed with both functionality and style in mind, this home features a desirable first-floor primary suite, offering ease and privacy. The en-suite bath affords separate sinks, water closet plus walk-in, tiled shower. The bright, open floor plan is bathed in natural light and anchored by a cozy fireplace—perfect for relaxing evenings at home. The spacious kitchen provides abundant cabinet and countertop space, ideal for everyday living and entertaining alike. Upstairs, you’ll find three generously sized bedrooms, offering flexibility for family, guests, or a home office. The basement includes an egress window, presenting excellent potential for additional finished living space. Step outside to enjoy the beautifully crafted natural stone patio and matching walkway—perfect for outdoor gatherings or quie
USD 839,900
502 River Rd
View photo
House · for sale
USD 525,000
502 River Rd
Kintnersville
· 3 Bedrooms · 2 Baths · House
Kintnersville · 3 Bedrooms · 2 Baths · House
Welcome to a truly exceptional Delaware River property offering the perfect blend of privacy, modern luxury, and natural beauty. Set on 1.3 acres in a peaceful setting, this completely renovated 3 bedroom, 2 bath home offers beautiful finishes throughout and scenic views overlooking the Delaware River. Thoughtfully renovated with permits, the home offers the peace of mind of major recent improvements, including a new septic system, newer roof, new windows, new hot water heater and all new appliances. Inside, the renovation showcases beautiful finishes that creates a warm and inviting atmosphere. The private setting provides a rare opportunity to enjoy the tranquility of nature while taking in the changing scenery of the Delaware River from your own property. Whether you're enjoying your morning coffee or simply unwinding at the end of the day, the surroundings make this home feel like a retreat. The property is conveniently positioned near amenities, while offering easy access to outdo
USD 525,000
267 Ellis Rd
View photo
House · for sale
USD 514,900
267 Ellis Rd
Kintnersville
· 3 Bedrooms · 3 Baths · House
· Patio · Office room · Equipped kitchen
Kintnersville · 3 Bedrooms · 3 Baths · House · Patio · Office room · Equipped kitchen
Welcome home to this beautifully updated 3-bedroom, 3-full-bath bi-level situated on a picturesque one-acre lot in desirable Holland Twp. Bright, spacious, and truly move-in ready, this home offers an open and inviting layout with updates throughout. The center-island kitchen features granite countertops, beautiful cabinetry, stainless steel appliances, and a breakfast bar, opening seamlessly to the Great Room with cathedral ceilings with natural light that offers the perfect space for dining, relaxing, or entertaining, with sliders leading to a private paver patio. The spacious primary bedroom features two closets and an updated private bath with tiled glass shower and granite-topped vanity. The lower level offers a family room, full bathroom, bonus room ideal for an office, guest space or hobby room, plus a separate storage room. Outside, enjoy a full acre, two storage sheds, paver patio, and generator hookup. Updated, light-filled, and ready to move right in!
USD 514,900
10 Berkshire Way
View photo
House · for sale
USD 850,000
10 Berkshire Way
Kintnersville
· 4 Bedrooms · 2 Baths · House
· Garden · Deck · Fireplace · Equipped kitchen
Kintnersville · 4 Bedrooms · 2 Baths · House · Garden · Deck · Fireplace · Equipped kitchen
Immaculate 4-bedroom, 2.5-bth home in sought after Overlook at Wellington on 3.42 private acres, where the backyard is the showpiece. A covered Trex deck spans the entire back of the house and creates a true outdoor living room, complete with ceiling fans, an outdoor speaker system, and a roof overhead for enjoying the game, the view, and the sounds of nature in any weather. Natural stone rock walls frame the landscaped yard, adding timeless character and a sense of quiet seclusion. Inside, the updated kitchen features a center island, a built-in drink cooler, and newer Bosch appliances, and it flows into the family room, where a gas fireplace adds warmth and ambiance on cooler evenings. Windows overlooking the backyard bring the outdoors in, framing sweeping views of the grounds in every season. The primary suite is a private retreat of its own, entered through elegant double doors and offering a sizeable sitting room, ideal for morning coffee, a reading nook, or a quiet escape at the
USD 850,000
107 Rock Ridge Road
View photo
House · for sale
USD 950,000
USD 900/sq.ft
107 Rock Ridge Road
Kintnersville
· 1,055 sq.ft · 2 Bedrooms · 2 Baths · House
· Office room · Deck · Equipped kitchen · Cellar
Kintnersville · 1,055 sq.ft · 2 Bedrooms · 2 Baths · House · Office room · Deck · Equipped kitchen · Cellar
Two properties across the road create one distinctive opportunity in scenic Tinicum Township. Initially offered as a complete package, this versatile property includes a beautifully renovated 1930 Cape Cod on 2.33 acres at 107 Rock Ridge Road, plus a separate, shovel-ready five-acre building lot directly across the street on Cafferty Road; Cafferty being one of the most sought-after locations in Tinicum Charming and move-in ready, the home offers two bedrooms and two full baths, with one bedroom and bath on each level. The main floor features a lovely new kitchen and the convenience of first-floor living, while the upper level provides a cozy private suite that could also serve as a home office or creative retreat. Renovated in 2025, the home includes new baths and high-efficiency heating and cooling. A full basement provides additional storage. Outside, enjoy morning coffee, casual meals, and quiet evenings on the deck. The corner setting offers plenty of room for gardening, recreatio
USD 950,000
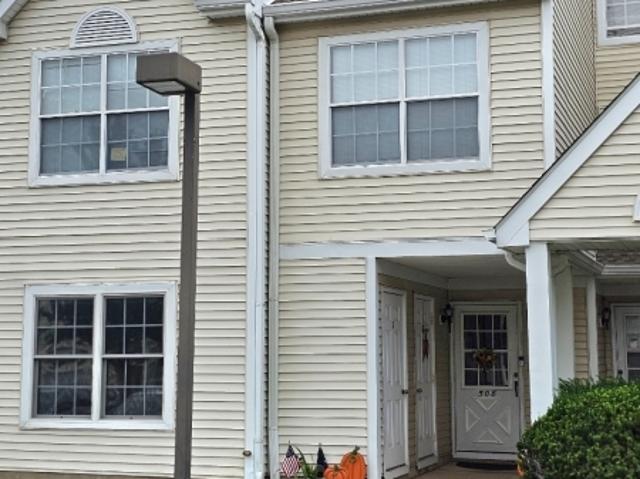
508 Swift Dr
View photo
Condo · for sale
USD 284,900
508 Swift Dr
Kintnersville
· 1 Bedroom · 1 Bath · Condo
· Patio · Equipped kitchen
Kintnersville · 1 Bedroom · 1 Bath · Condo · Patio · Equipped kitchen
Welcome to Fox Hill! This beautifully updated FIRST-FLOOR 1-bedroom condo in Holland Township is truly a gem! The ceramic-tile foyer features a convenient coat closet and opens to a bright, open-concept kitchen, dining, and living area. The updated kitchen boasts white cabinetry, granite countertops, a center island with bar seating and pendant lighting, plus stainless-steel gas range, refrigerator, dishwasher, and built-in microwave. The dining area features a charming window seat and slider to the covered patio. The spacious bedroom offers custom Levolor room-darkening blinds and a walk-in closet. The updated split bath has double sinks and access from both the bedroom and hallway. Custom Hunter Douglas blinds enhance the living room, while Lifeproof LVP flooring runs throughout most of the home. Additional features include a new stackable washer/dryer, economical gas heat and hot water (new in May 2026), and a separate locked storage area. HOA dues are $275.75/month and include lawn
USD 284,900
885 Browns Drive
View photo
House · for sale
USD 899,000
USD 535/sq.ft
885 Browns Drive
Kintnersville
· 1,679 sq.ft · 3 Bedrooms · 1 Bath · House
· Garden · Fireplace · Equipped kitchen
Kintnersville · 1,679 sq.ft · 3 Bedrooms · 1 Bath · House · Garden · Fireplace · Equipped kitchen
Step back in time while enjoying today's comforts and possibilities in this distinctive circa 1853 Pennsylvania stone home, beautifully set on 11 peaceful acres in Williams Township. Set along a quiet countryside road, this property offers a rare combination of historic character, privacy, land, and flexible space for the future. Inside, you'll find an abundance of period details and timeless craftsmanship, including beautiful random-width wood floors, multiple fireplaces, and charming pie staircases that reflect the home's heritage. The eat-in kitchen features sliding doors opening to the backyard, creating an easy connection between the home and the surrounding grounds. A first-floor laundry adds everyday convenience. The property also features a wonderful summer kitchen with its original fireplace—a fascinating piece of the home's history and a space full of possibilities. With 3 bedrooms and 1.5 baths, there's also an unfinished bathroom already plumbed for a full bath, offering an
USD 899,000
2672 Banko Lane
View photo
House · for sale
USD 889,900
USD 357/sq.ft
2672 Banko Lane
Kintnersville
· 2,486 sq.ft · 3 Bedrooms · 2 Baths · House
· Patio · Office room · Equipped kitchen · Parking
Kintnersville · 2,486 sq.ft · 3 Bedrooms · 2 Baths · House · Patio · Office room · Equipped kitchen · Parking
Set on over 5 private acres, this extensively renovated home offers privacy, character and a unique connection to Lehigh Valley history. Built using Bethlehem Steel, exposed steel beams remain visible throughout the home, creating one of its most distinctive architectural features. Just under 2,500 sq ft, the home features 3 bedrooms and 2.5 baths, including a first-floor primary suite with private bath. The open-concept kitchen, dining and family rooms feature a flagstone kitchen floor, brick flooring in the dining and family rooms, warm wood ceilings and stone accents. The renovated kitchen offers quartz countertops, stainless steel appliances and center-island seating. Upstairs are two additional bedrooms, a full bath, office, flex space and convenient second-floor laundry. Renovated baths, updated lighting, electrical and HVAC, plus an automatic propane generator add modern comfort. Two patios provide outdoor living space, while the large detached barn/garage accommodates up to 4 v
USD 889,900
3 Paetzell Farm Rd
View photo
House · for sale
USD 899,990
USD 380/sq.ft
3 Paetzell Farm Rd
Kintnersville
· 2,368 sq.ft · 3 Bedrooms · 2 Baths · House
· Office room · Fireplace · Equipped kitchen
Kintnersville · 2,368 sq.ft · 3 Bedrooms · 2 Baths · House · Office room · Fireplace · Equipped kitchen
December 2026 Delivery! First floor primary suite! Tucked into the rolling hills of scenic Milford, NJ, River Ridge Farms presents custom-built homes on private 1+ acre lots crafted to match the lifestyle you've always envisioned. Each residence is fully customizable, with options to expand your living space in countless ways: home offices, recreation rooms designed for entertaining, guest suites, additional ensuite baths, and more. The Holland model showcases a rare first-floor primary suite and a versatile floor plan tailored for modern living. On the main level, you'll find formal dining and living rooms alongside an open-concept kitchen and great room perfect for everyday living. The primary suite is a serene retreat, complete with dual walk-in closets and a spa-inspired bath featuring walk-in shower. Upstairs, two additional bedrooms share a spacious hall bath. Options include high windows in the den plus a gas fireplace!
USD 899,990
9 Paetzell Farm Rd
View photo
House · for sale
USD 949,990
USD 375/sq.ft
9 Paetzell Farm Rd
Kintnersville
· 2,530 sq.ft · 4 Bedrooms · 2 Baths · House
· Office room · Fireplace · Equipped kitchen · Cellar
Kintnersville · 2,530 sq.ft · 4 Bedrooms · 2 Baths · House · Office room · Fireplace · Equipped kitchen · Cellar
Welcome to River Ridge Farms Your New Home Awaits! Looking for space, privacy, and a home that fits your lifestyle? River Ridge Farms in beautiful Milford, NJ offers custom homes on over 1-acre lots perfect for spreading out and settling in. Each model comes with a variety of options to make it your own, like home offices, extra bedrooms and bathrooms, finished basements, rec rooms, and more. Check out the Lamington Model, featuring over 2,500 square feet of living space. You'll love the open layout, starting with a formal foyer that leads to roomy living and dining areas. The kitchen has a big center island and opens up to a cozy family room with a fireplace great for relaxing or hosting friends. Upstairs, there are four bedrooms, including a spacious and luxurious primary suite. This model offers a full walk-up attic option. Come see what makes River Ridge Farms feel like home! Base price does not include optional features or lot premiums
USD 949,990
11 Paetzell Farm Rd
View photo
House · for sale
USD 999,990
USD 364/sq.ft
11 Paetzell Farm Rd
Kintnersville
· 2,745 sq.ft · 4 Bedrooms · 2 Baths · House
· Office room
Kintnersville · 2,745 sq.ft · 4 Bedrooms · 2 Baths · House · Office room
Nestled in the rolling hills of picturesque Milford, NJ, River Ridge Farms offers custom-built homes on private 1+ acre lots designed for the lifestyle you've always imagined. Every home is fully customizable, with endless possibilities to expand your living space: think private home offices, entertainment-ready recreation rooms, guest suites, additional ensuite baths, and more. One of our most popular designs, the Raritan Traditional offers 2753 sf and features a flexible floor plan perfect for modern living. Enjoy both formal and casual spaces, a dedicated home office, and four generously sized bedrooms. Your primary suite is a true retreat, complete with dual closets and a spa-like bath featuring a soaking tub and walk-in shower. Space. Style. Comfort. It's all here at River Ridge Farms your new forever home starts now! Base prices do not include lot premiums or optional features
USD 999,990
10 Paetzell Farm Court
View photo
House · for sale
USD 829,990
USD 356/sq.ft
10 Paetzell Farm Court
Kintnersville
· 2,325 sq.ft · 3 Bedrooms · 2 Baths · House
· Equipped kitchen · Parking · Cellar
Kintnersville · 2,325 sq.ft · 3 Bedrooms · 2 Baths · House · Equipped kitchen · Parking · Cellar
Price limited time only! The ALEXANDRIA model with full basement option offers thoughtfully designed, single-level living with 2,333 square feet, three bedrooms, two-and-a-half baths, and a two-car garage. The open-concept kitchen, dining area, and spacious great room create an inviting setting for everyday living and entertaining. Privately positioned in its own wing, the first-floor primary suite features two walk-in closets and a beautifully appointed bath with dual vanities, a soaking tub, and a separate shower. Two additional bedrooms share a full bath, while the versatile flex room can serve as a home office, den, or optional fourth bedroom. A convenient first-floor laundry room, pantry, welcoming front porch, and optional outdoor living spaces complete this flexible ranch design. An optional formal dining room configuration is also available, allowing you to personalize the home to complement your lifestyle. Nestled in the rolling hills of picturesque Milford, NJ, River Ridge Fa
USD 829,990
603 Haycock Run Road
View photo
House · for sale
USD 599,900
USD 316/sq.ft
603 Haycock Run Road
Kintnersville
· 1,894 sq.ft · 3 Bedrooms · 2 Baths · House
· Patio · Garden · Fireplace · Equipped kitchen
Kintnersville · 1,894 sq.ft · 3 Bedrooms · 2 Baths · House · Patio · Garden · Fireplace · Equipped kitchen
Resting at the foot of Haycock Mountain, this immaculately cared-for ranch home offers a beautiful blend of country charm and contemporary comfort in a peaceful, private setting. Light-filled rooms, hardwood and tile floors, vaulted ceilings, and two fireplaces create a warm and inviting atmosphere throughout the home. At the heart of the home is a gourmet kitchen featuring granite countertops, a farmhouse sink, center island with seating, and plenty of space for gathering. The adjoining living room is highlighted by a gas fireplace and doors opening to a private front deckan ideal spot to relax and enjoy the surrounding landscape. The spacious primary bedroom is a true retreat, featuring vaulted ceilings, direct access to the patio and backyard, and a beautifully appointed en-suite bath with a double vanity, tiled shower, and tile flooring. Beyond the home, the property offers exceptional additional spaces and amenities. A 20' x 40' studio, built approximately five years ago, is spray
USD 599,900

Get email alerts

Don't miss out: be the first to know about new properties

The alert was correctly created

On subscribing you accept the conditions of use and the privacy policy
Alert
Receive new ads in your inbox
Save this search
Receive alerts for new listings

We'll send you an email when we have new properties for: "Properties for sale in Kintnersville"

The alert was correctly created

Warren Glen
Riegelsville
Get email alerts and be the first to see new listings
Required field
On subscribing I accept the terms of the privacy policy
Perfect! You'll soon start receiving new listings via email
Alert
Receive an email when we have new ads for Properties for sale in Kintnersville
Save this search
Filters

Bedrooms

Size (sq.ft)

sq.ft
sq.ft

Price

USD
USD

Property type

Bathrooms

Clear all filters
Receive notifications when new entries are published.