48 properties for sale in Ottsville

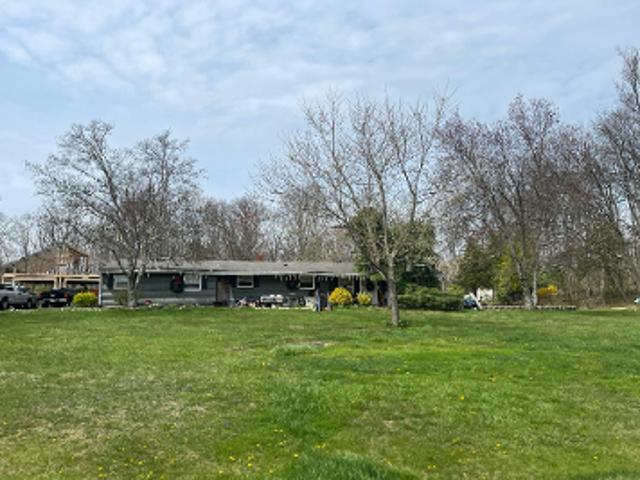
Durham Rd
View photo
House · for sale
Request Details
Updated
Durham Rd
Ottsville
· 7,621 sq.ft · 8 Bedrooms · 5 Baths · House
Ottsville · 7,621 sq.ft · 8 Bedrooms · 5 Baths · House
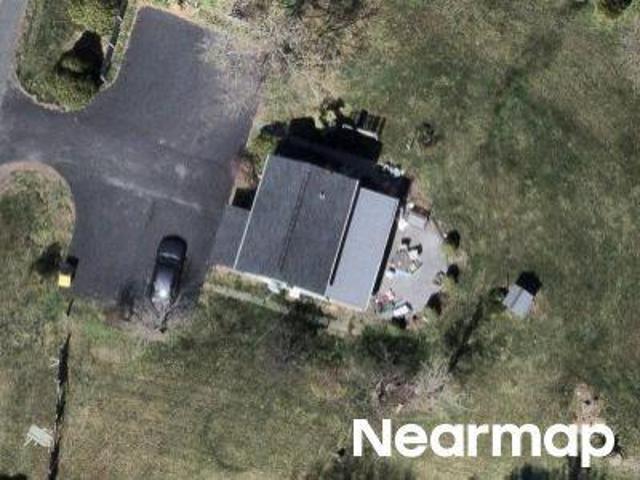
This home is in preforeclosure, which means the homeowner is in default (missed payments). Therefore, there could be an opportunity to strike a great deal with the owner and the bank
Request Details
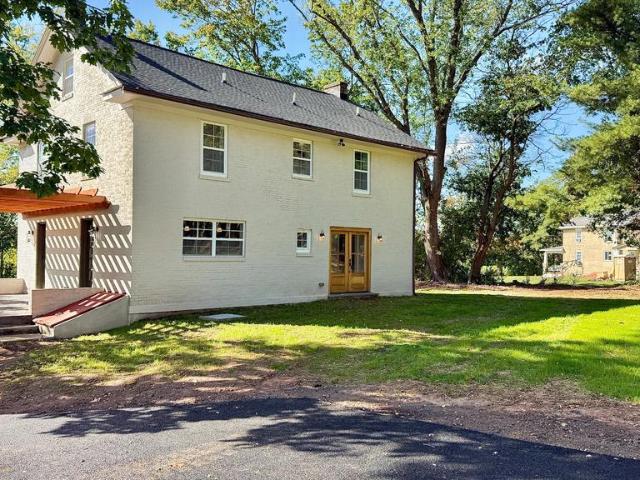
6 Durham Road
View photo
House · for sale
USD 799,000
USD 334/sq.ft
6 Durham Road
Ottsville
· 2,390 sq.ft · 3 Bedrooms · 3 Baths · House
· Garden · Office room · Equipped kitchen
Ottsville · 2,390 sq.ft · 3 Bedrooms · 3 Baths · House · Garden · Office room · Equipped kitchen
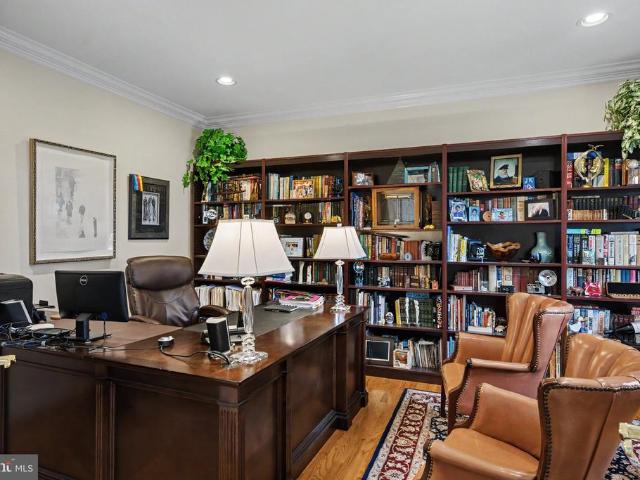
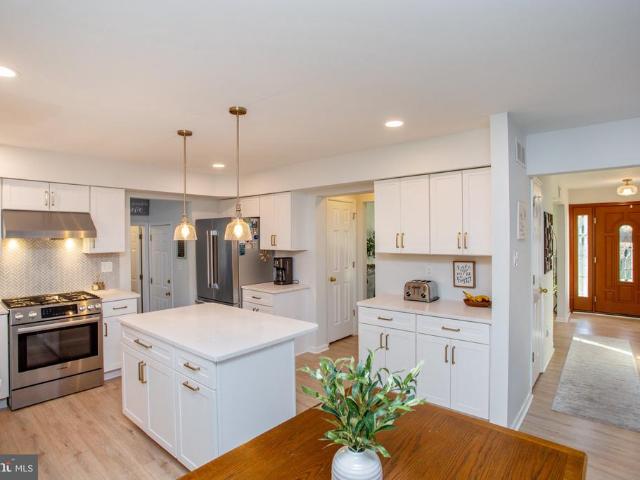
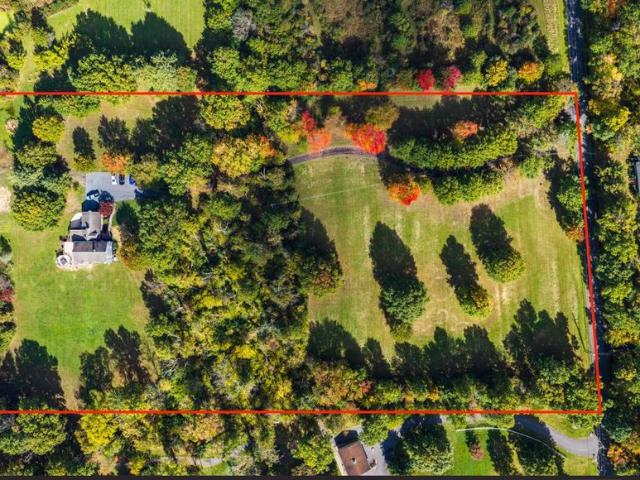
Nestled on a sprawling 1.67-acre lot, this exquisite Federal-style residence, originally built in 1926 has undergone a luxurious renovation and offers a harmonious blend of classic charm and modern elegance. The exterior showcases a timeless brick faade, complemented by a meticulously landscaped yard that invites you to explore the beauty of nature right at your doorstep. Step inside to discover a warm and inviting interior that exudes comfort and sophistication. The spacious layout features three generously sized bedrooms and three and a half bathrooms, each designed with high-end finishes. The bathrooms are a true sanctuary, boasting a variety of luxurious features including a walk-in shower, and a tub shower, ensuring a spa-like experience at home. On the third floor is an opportunity for a bonus room, office, storage, or play area. The heart of the home is the beautifully appointed kitchen, equipped with stainless steel appliances, including an electric range, refrigerator and dish
USD 799,000
Easton Rd
View photo
House · for sale
Request Details
Updated
Easton Rd
Ottsville
· 1,033 sq.ft · 3 Bedrooms · 1 Bath · House
Ottsville · 1,033 sq.ft · 3 Bedrooms · 1 Bath · House
This home is in preforeclosure, which means the homeowner is in default (missed payments). Therefore, there could be an opportunity to strike a great deal with the owner and the bank
Request Details
1109 Apple Road
View photo
House · for sale
USD 2,750,000
USD 655/sq.ft
1109 Apple Road
Ottsville
· 4,198 sq.ft · 4 Bedrooms · 3 Baths · House
· Garden · Fireplace · Equipped kitchen · Air conditioning · Swimming pool
Ottsville · 4,198 sq.ft · 4 Bedrooms · 3 Baths · House · Garden · Fireplace · Equipped kitchen · Air conditioning · Swimming pool
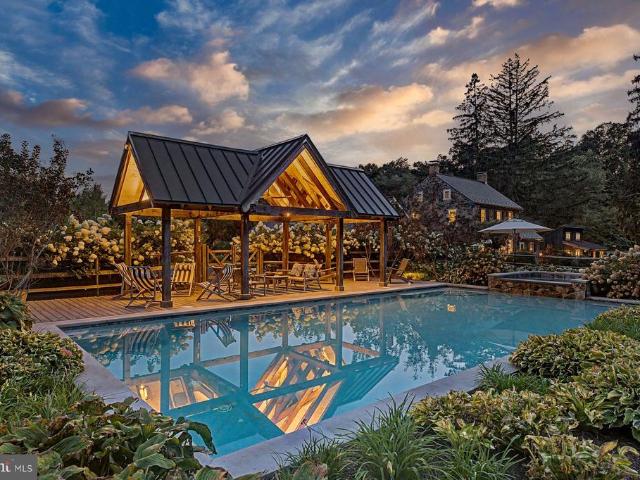
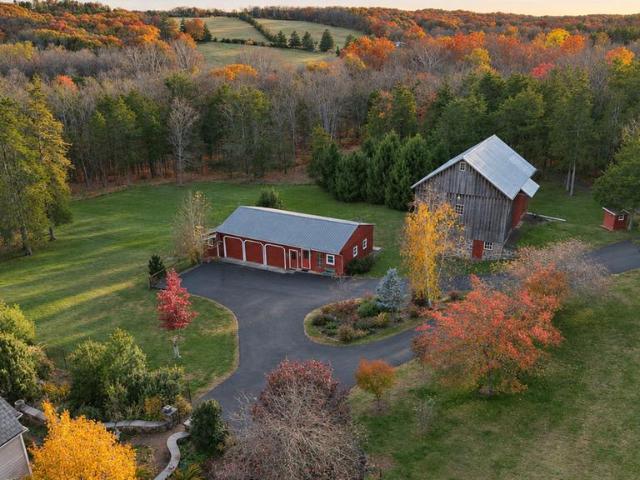
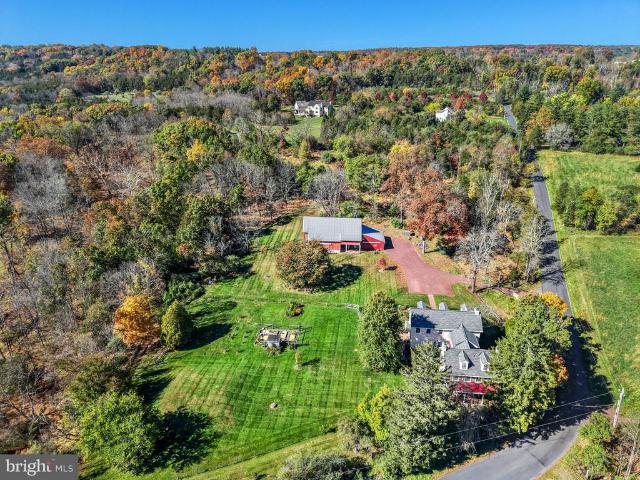
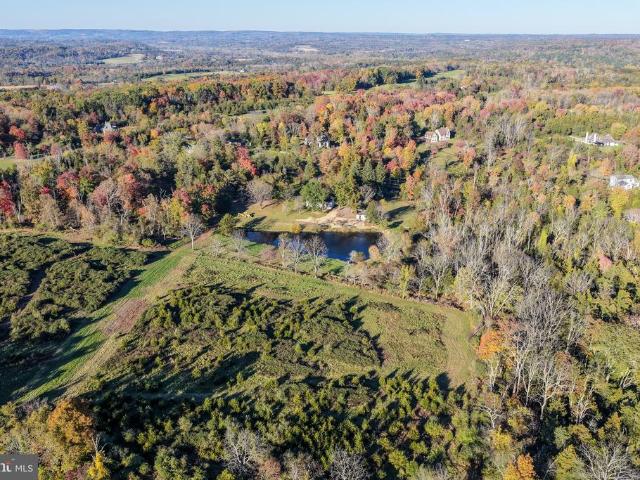
Hidden at the end of a long gated drive in rural Haycock Township, this extraordinary country property unfolds across 43.71 acres as a remarkably private and beautifully composed Bucks County retreat. At its heart is a c1790 stone farmhouse, joined by a reimagined 19th-century bank barn, pool, pond, greenhouse, gardens and a collection of outdoor rooms that together create an exceptional country compound. The farmhouse retains the character that makes an early Bucks County home so captivating: thick stone walls, exposed beams, random-width pine floors, deep windowsills and intimate rooms with fireplaces. Thoughtful kitchen and bath renovations introduce modern comfort without diminishing its authenticity. The welcoming country kitchen features custom cabinetry, generous work surfaces and professional-style appliances, while gracious living and dining spaces connect naturally to the gardens beyond. Two main-level bedrooms offer flexibility for guests or multi-generational living, while
USD 2,750,000
118 Geigel Hill Road
View photo
House · for sale
USD 895,000
USD 366/sq.ft
118 Geigel Hill Road
Ottsville
· 2,443 sq.ft · 3 Bedrooms · 2 Baths · House
· Equipped kitchen
Ottsville · 2,443 sq.ft · 3 Bedrooms · 2 Baths · House · Equipped kitchen
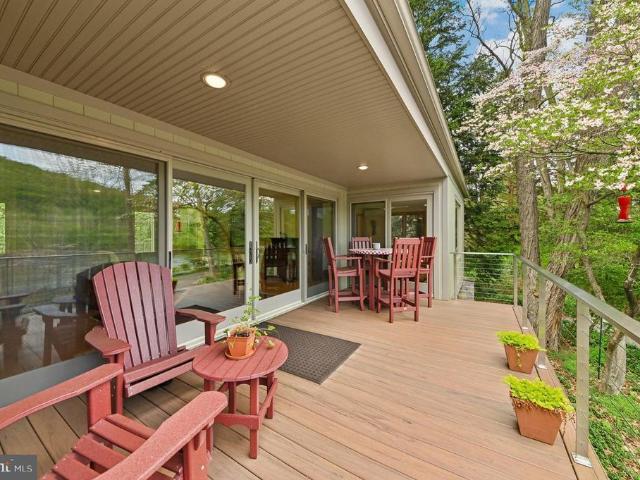
Along one of Bucks County's most beautiful roads along the Delaware River, crossing the towpath on the Delaware Canal and passing a covered bridge, you'll find 118 Geigel Hill Road perched on a mountainside, surrounded by an acre and a half of serene views. A short walk or bike ride takes you to Tinicum Park and the Delaware River. This home is conveniently located just minutes away from Ralph Stover Park and Frenchtown, where you'll find unique shops, restaurants, and boutiques. A short drive will take you to the exciting town of New Hope, Peddlers Village, and Doylestown. Easy access to all major highways is another convenient luxury this home offers. This home's character dates back to the 1800s; however, it was newly constructed and rebuilt from top to bottom. This custom home has a beautiful open floor plan and flows seamlessly from one space to the next. Equipped with a large chef's kitchen with commercial appliances. No details were missed in this home. The primary bedroom holds
USD 895,000
10 Ledge Lane
View photo
House · for sale
USD 425,000
USD 448/sq.ft
10 Ledge Lane
Ottsville
· 947 sq.ft · 2 Bedrooms · 1 Bath · House
Ottsville · 947 sq.ft · 2 Bedrooms · 1 Bath · House
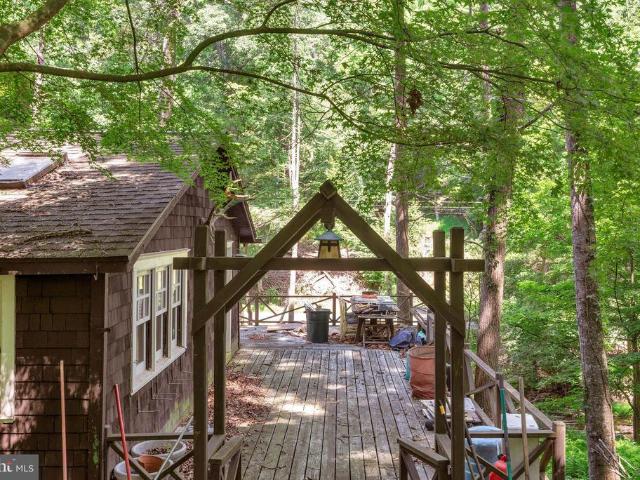
Looking for somewhere to dream, design and enjoy your own sanctuary? Bring your ideas and escape to one of the most picturesque settings in Tinicum Township. Nestled at the end of Ledge Lane, this 2-bedroom, 1-bath cottage is set on 1.84 wooded acres overlooking Smithtown Creek, surrounded by tall trees and the peaceful beauty and sounds of nature. This is a setting that truly feels like a retreat. Private, serene, and removed from the busyness of everyday life, yet just minutes from the Delaware River, the acclaimed dining of the Black Bass Hotel and Golden Pheasant Inn, and the shops, restaurants, galleries, and charm of New Hope Boro. Built in 1930, the cottage is ready for its next chapter. Enjoy its rustic charm, reimagine and renovate the existing home, or explore the possibility of creating something entirely new. The cozy cottage home is in need of some repairs and updating, offering an exciting opportunity for a buyer with vision. Vacation at home, create your own private esca
USD 425,000
911 River Road
View photo
House · for sale
USD 925,000
USD 429/sq.ft
911 River Road
Ottsville
· 2,153 sq.ft · 3 Bedrooms · 2 Baths · House
· Garden · Parking
Ottsville · 2,153 sq.ft · 3 Bedrooms · 2 Baths · House · Garden · Parking
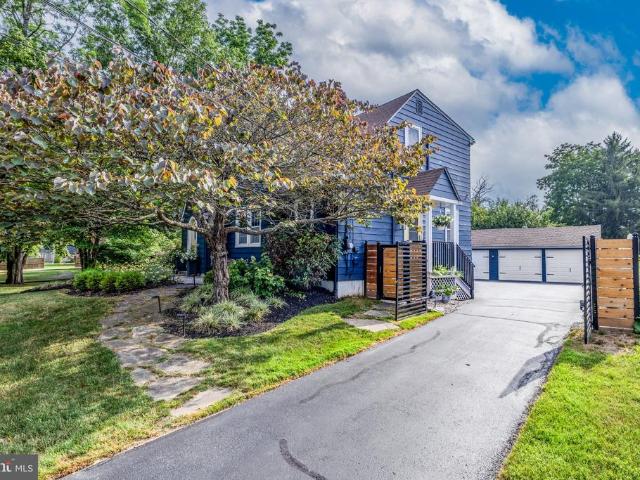
Exceptional Riverfront Living with Modern and Timeless Appeal. Beautifully updated inside and out, this 3-bedroom, 2-bath residence offers a rare combination of privacy, style, and effortless waterfront living. Set on a fully fenced, nearly one-acre level lot, the property captures the beauty and tranquility of its riverfront setting while offering thoughtfully designed spaces for everyday living and entertaining. Best of all, the property is not located in a flood zone, and no flood insurance is required. A significant advantage for riverfront living! As you meander along scenic River Road, this home captures your attention with its storybook gables, rich navy siding, crisp white trim, and cheerful yellow arched front door. Mature shade trees, landscaped garden beds, and a broad front lawn beautifully frame the home, while a stone walkway invites you toward the entrance. Wood-and-black-metal driveway gates add a contemporary touch, opening to the detached 3-car garage. At dusk, soft l
USD 925,000
1027 Old Bethlehem Road
View photo
House · for sale
USD 532,500
USD 296/sq.ft
1027 Old Bethlehem Road
Ottsville
· 1,798 sq.ft · 4 Bedrooms · 2 Baths · House
· Fireplace · Equipped kitchen
Ottsville · 1,798 sq.ft · 4 Bedrooms · 2 Baths · House · Fireplace · Equipped kitchen
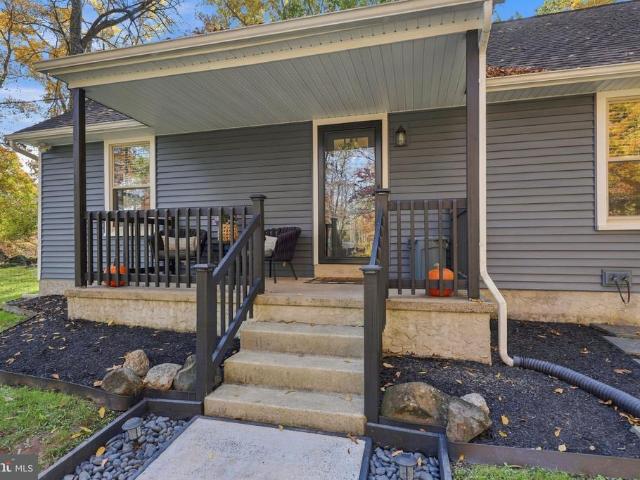
Privacy, charm, and modern comfort on 2.17 wooded acres! Welcome to this beautifully updated 4-bedroom, 2-full-bath Cape Cod offering 1,802 square feet of living space surrounded by the natural beauty of Upper Bucks County! Step inside to discover a bright, inviting open-concept layout where the kitchen, dining, and living areas flow seamlessly together. Hardwood floors, thoughtful updates, and a striking painted brick fireplace with a converted pellet stove create a warm and welcoming atmosphere. The spacious kitchen features stainless steel appliances, ample cabinetry, and an open connection to the main living areas, making everyday living and entertaining effortless! The versatile floor plan offers two bedrooms and a full bathroom on the main level, providing convenient single-floor living options. Upstairs, you'll find two additional bedrooms, a second full bathroom, charming cedar closets, and an exceptionally spacious hallway closet offering impressive storage potential. With fou
USD 532,500
13 Erwinna Valley Way
View photo
House · for sale
USD 1,250,000
USD 178/sq.ft
13 Erwinna Valley Way
Ottsville
· 7,007 sq.ft · 4 Bedrooms · 3 Baths · House
· Equipped kitchen · Parking
Ottsville · 7,007 sq.ft · 4 Bedrooms · 3 Baths · House · Equipped kitchen · Parking
Privately positioned within the coveted Rolling Hills community, 13 Erwinna Valley Way is an exceptional Bucks County estate where refined architecture, extraordinary scale, and the natural beauty of the countryside converge. Set on three pristine acres within a remarkable 384-acre enclave, the residence is surrounded by sweeping preserved open space, private trails, and impeccably maintained groundscreating a rare sense of both seclusion and retreat. Encompassing more than 6,000 square feet of beautifully finished living space, the home unfolds across three expansive levels with four bedrooms, three-and-a-half baths, and an oversized three-car garage. Gracious proportions, abundant natural light, and thoughtfully composed interiors create an atmosphere that is sophisticated yet remarkably inviting. The custom kitchen serves as the heart of the residence, appointed with bespoke cabinetry, integrated appliances, a walk-in pantry, custom paneled refrigeration, and generous spaces designe
USD 1,250,000
167 Tumble Idell Road
View photo
House · for sale
USD 999,999
USD 430/sq.ft
167 Tumble Idell Road
Ottsville
· 2,325 sq.ft · 3 Bedrooms · 3 Baths · House
· Office room · Deck · Fireplace · Equipped kitchen
Ottsville · 2,325 sq.ft · 3 Bedrooms · 3 Baths · House · Office room · Deck · Fireplace · Equipped kitchen
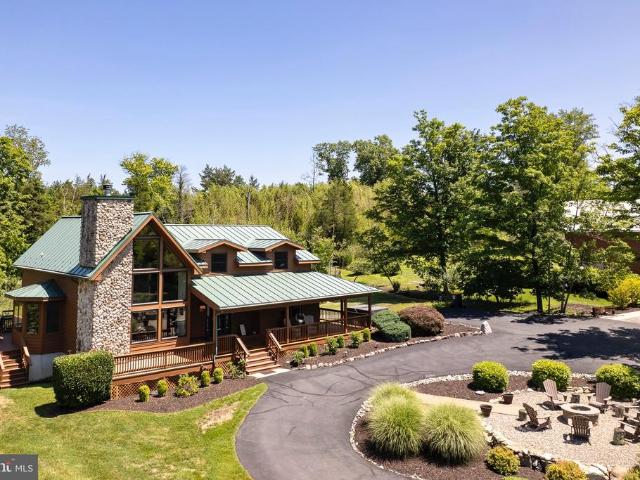
Five private acres near Frenchtown set the stage for a post-and-beam home with a decidedly more interesting side thanks to an incredible barn conversion that added a whole additional space to entertain in. Open, airy, and filled with natural light, this home makes the most of its architectural style with soaring spaces, a wall of windows, and an easy-flowing floor plan. The great room is anchored by a massive stone fireplace, while the open gourmet kitchen keeps everything connected. A main-level primary suite opens to the back deck, and two additional bedrooms and another full bath provide comfortable accommodation. Overhead, a large loft looks onto the rooms below and provides dedicated office space without feeling cut off from the rest of the house. Then there is the barn. Once simply a heated and insulated Kistler pole barn, it has been transformed into a fantastic finished party and media space with a custom bar, half bath, and distinct zones for watching the game, settling in for
USD 999,999
150 Irish Meetinghouse Road
View photo
House · for sale
USD 575,000
USD 445/sq.ft
150 Irish Meetinghouse Road
Ottsville
· 1,292 sq.ft · 3 Bedrooms · 2 Baths · House
· Patio · Garden · Fireplace · Equipped kitchen
Ottsville · 1,292 sq.ft · 3 Bedrooms · 2 Baths · House · Patio · Garden · Fireplace · Equipped kitchen
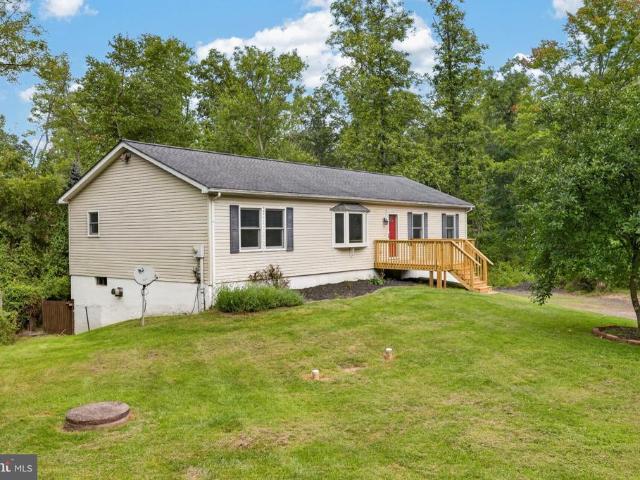
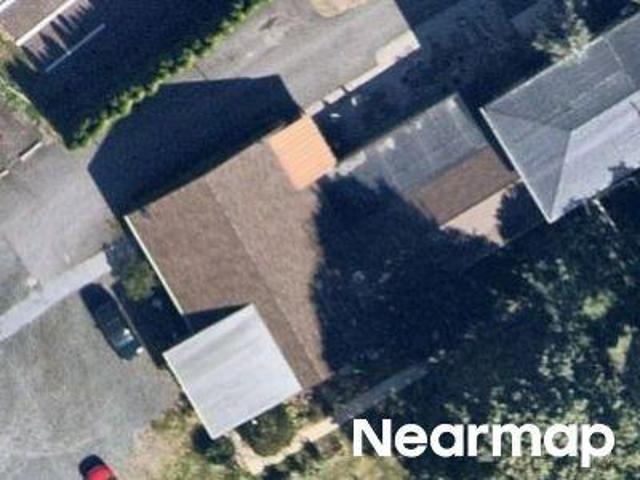
Welcome to 150 Irish Meetinghouse Road, a charming three-bedroom, two-bath ranch home nestled on two peaceful, private acres. As you approach the property you will see a long, picturesque driveway which creates an inviting sense of arrival. As you enter through the side door and look to the right you will see the inviting living room, featuring a striking brick accent wall with a wood-burning fireplace, a large bay window that fills the space with natural light, hardwood floors, and a beamed ceiling. To the left, you will see the dining room which includes a chair rail, beamed ceiling, and hardwood floors that continue to the kitchen. The kitchen offers tile flooring, a ceiling fan, electric cooking, a tile backsplash, and another large bay window overlooking the expansive backyard, garden, surrounding nature, and woods at the rear of the property. Moreover, there is a door from the kitchen that opens onto the covered patio, creating an ideal space for entertaining friends and family,
USD 575,000
7 Bridge 5
View photo
House · for sale
USD 1,295,000
USD 343/sq.ft
7 Bridge 5
Ottsville
· 3,767 sq.ft · 5 Bedrooms · 3 Baths · House
Ottsville · 3,767 sq.ft · 5 Bedrooms · 3 Baths · House
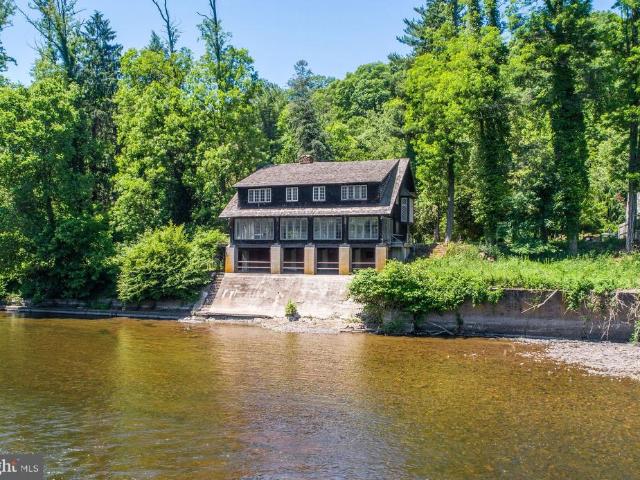
Set directly along the banks of the Delaware River, Edgewater Manor is a rare riverfront retreat that feels more like an Adirondack lodge than a traditional Bucks County residence. Wrapped in mature trees and oriented toward extraordinary, unobstructed river views, the property offers a remarkable combination of serenity, character and access to one of the regions most engaging lifestyles. The vintage shingle style residence retains much of its original architectural character, with deep overhanging roofs, expansive windows, warm wood detailing and generous, open spaces designed for gathering. The house awaits a thoughtful restoration and reinvention, preserving its wonderful lodge like spirit while introducing the comforts and refinement of modern living. What makes Edgewater Manor truly exceptional, however, is life beyond its walls. Launch a kayak directly onto the Delaware or step onto the Delaware Canal towpath and ride for miles in either direction. Morning rides along the river
USD 1,295,000
215 E Dark Hollow Road
View photo
House · for sale
USD 1,299,000
USD 243/sq.ft
215 E Dark Hollow Road
Ottsville
· 5,339 sq.ft · 5 Bedrooms · 3 Baths · House
· Garden · Deck · Equipped kitchen · Swimming pool · Lift
Ottsville · 5,339 sq.ft · 5 Bedrooms · 3 Baths · House · Garden · Deck · Equipped kitchen · Swimming pool · Lift
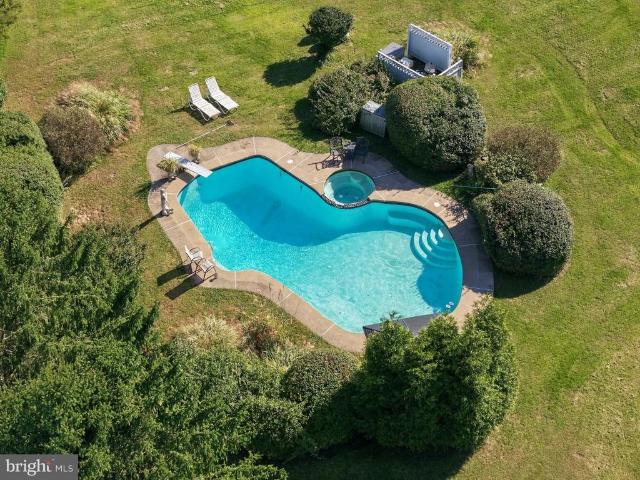
Set on more than 3 private acres in Pipersville, 215 E Dark Hollow is a custom-built retreat featuring a beautiful yard and an IN-LAW SUITE that lives like a home of its own. With a separate entrance, full kitchen, full bathroom, bedroom, living area, and private elevator from the first floor, this self-contained apartment is ideal for multigenerational living, extended family stays, or long-term guests. Sweeping views from the expansive yard, which backs to a horse farm and overlooks more than 100 acres of open space across the way, creates a postcard-perfect Bucks County setting. Inside, an open, light-filled floor plan unfolds across rich hardwood floors, offering generous living spaces, impressive ceiling heights, and seamless access to the homes exceptional outdoor amenities. A pool with a new heater anchors the resort-style backyard, while four decks offer distinct vantage points. Among them is a two-year-old wood deck, plumbed for a wet bar and ready for poolside entertaining. A
USD 1,299,000
173 Kintner Hill Road
View photo
House · for sale
USD 585,000
USD 305/sq.ft
173 Kintner Hill Road
Ottsville
· 1,916 sq.ft · 3 Bedrooms · 2 Baths · House
· Equipped kitchen · Parking · Cellar
Ottsville · 1,916 sq.ft · 3 Bedrooms · 2 Baths · House · Equipped kitchen · Parking · Cellar
Welcome to 173 Kintner Hill Rd, Upper Black Eddy, a 3 bedroom, 2 bath ranch home situated on 4 wooded acres offering privacy and a peaceful setting surrounded by nature. A long private driveway leads to the home, providing plenty of parking in addition to the two-car garage. Upon entering, you are welcomed into a large family room featuring a bay window that brings in plenty of natural light. The home also features a spacious dining area conveniently located off the kitchen, along with first-floor laundry for added convenience. The partially finished basement provides additional living space and added flexibility. A screened-in porch offers a comfortable place to relax and enjoy the peaceful wooded surroundings. With its spacious acreage, privacy, ample parking, and quiet country setting, this property offers plenty of potential and room to enjoy both indoor and outdoor living
USD 585,000
79 Tumble Idell Rd
View photo
House · for sale
USD 850,000
79 Tumble Idell Rd
Ottsville
· 2 Bedrooms · 2 Baths · House
· Fireplace
Ottsville · 2 Bedrooms · 2 Baths · House · Fireplace
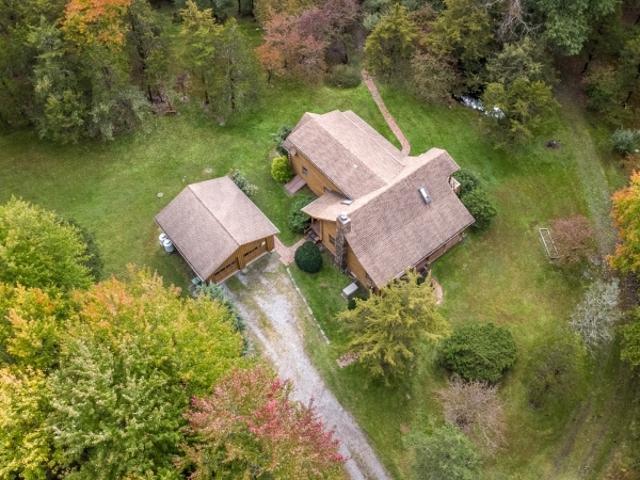
Perched high above the river valley, this inviting log home offers a rare blend of rustic elegance and exceptional privacy. Set on nearly 30 acres, the property captures the essence of country living, where peaceful surroundings, expansive grounds, and the timeless appeal of a log home create a truly special place to call home. The warmth and character of natural logs set the tone, while a welcoming fireplace provides a cozy focal point for gathering on crisp autumn evenings and cold winter days. Open porches extend the living experience outdoors, offering the perfect setting for morning coffee, leisurely afternoons, or simply enjoying the sights and sounds of nature. Beyond the home, the landscape unfolds into a private haven with a tranquil pond and nature trails that invite exploration throughout the changing seasons. A two-stall barn, additional outbldgs, fenced paddocks and a four acre pasture provide versatility for equestrian interests, hobby farming, or gardening. A whole-prope
USD 850,000
3 Bridge 5 Ln
View photo
House · for sale
USD 1,250,000
USD 790/sq.ft
3 Bridge 5 Ln
Ottsville
· 1,582 sq.ft · 3 Bedrooms · 2 Baths · House
· Fireplace
Ottsville · 1,582 sq.ft · 3 Bedrooms · 2 Baths · House · Fireplace
Private lane speed limit is 5 mph to insure safety. Please adhere Nestled down a private lane on a picturesque 1-acre riverfront setting, this exceptional property offers breathtaking views of the scenic Delaware River and direct river access for an unparalleled lifestyle. Thoughtfully designed with extraordinary attention to detail and quality craftsmanship throughout, every improvement has been meticulously executed by renowned custom builder Brett King. Beautifully manicured grounds create a serene outdoor retreat, complete with access to the nearby towpathperfect for walking, running, or biking along the river. The recently renovated exterior enhances the homes timeless appeal, while inside, warm maple wood flooring flows throughout the living spaces. The heart of the home is a stunning great room featuring a dramatic floor-to-ceiling stone fireplace with a wood-burning insert, creating both warmth and architectural impact. Custom built-ins add character and functionality, while ex
USD 1,250,000
Church Hill Rd
View photo
House · for sale
Request Details
Updated
Church Hill Rd
Ottsville
· 2,368 sq.ft · 3 Bedrooms · 5 Baths · House
Ottsville · 2,368 sq.ft · 3 Bedrooms · 5 Baths · House
This home is in preforeclosure, which means the homeowner is in default (missed payments). Therefore, there could be an opportunity to strike a great deal with the owner and the bank
Request Details
Bridgeton Hill Rd
View photo
House · for sale
Request Details
Updated
Bridgeton Hill Rd
Ottsville
· 1,324 sq.ft · 3 Bedrooms · 1 Bath · House
Ottsville · 1,324 sq.ft · 3 Bedrooms · 1 Bath · House
This home is in preforeclosure, which means the homeowner is in default (missed payments). Therefore, there could be an opportunity to strike a great deal with the owner and the bank
Request Details
Lake Warren Rd
View photo
House · for sale
Request Details
Updated
Lake Warren Rd
Ottsville
· 2,131 sq.ft · 3 Bedrooms · 2 Baths · House
Ottsville · 2,131 sq.ft · 3 Bedrooms · 2 Baths · House
This home is in preforeclosure, which means the homeowner is in default (missed payments). Therefore, there could be an opportunity to strike a great deal with the owner and the bank
Request Details
Church Hill Rd
View photo
House · for sale
Request Details
Updated
Church Hill Rd
Ottsville
· 1,518 sq.ft · 5 Bedrooms · 2 Baths · House
Ottsville · 1,518 sq.ft · 5 Bedrooms · 2 Baths · House
This home is in preforeclosure, which means the homeowner is in default (missed payments). Therefore, there could be an opportunity to strike a great deal with the owner and the bank
Request Details
Fink Dr
View photo
House · for sale
Request Details
Updated
Fink Dr
Ottsville
· 1,399 sq.ft · 3 Bedrooms · 3 Baths · House
Ottsville · 1,399 sq.ft · 3 Bedrooms · 3 Baths · House
This is a Real Estate-Owned (REO)/post-foreclosure home owned or managed by a bank. All offers are considered; however, the highest and best will most likely be accepted
Request Details
23 Lily Valley Road
View photo
House · for sale
USD 1,500,000
USD 497/sq.ft
New
23 Lily Valley Road
Ottsville
· 3,014 sq.ft · 3 Bedrooms · 3 Baths · House
· Garden · Deck
Ottsville · 3,014 sq.ft · 3 Bedrooms · 3 Baths · House · Garden · Deck
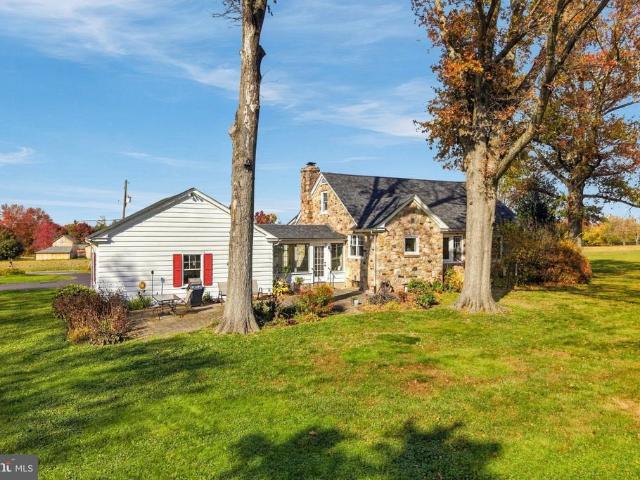
Set amid 8.35 acres of extraordinary natural beauty and surrounded by protected land, this quintessential Bucks County stone farmhouse offers a rare combination of historic character, remarkable privacy, and an exceptional collection of outbuildings. Dating to 1846, the 3,015-square-foot residence features three bedrooms, a study, a first-floor primary suite, and convenient first-floor laundry, blending the warmth and authenticity of a historic country home with the comforts of modern living. The grounds are equally captivating, with a beautiful pond, sweeping lawns, woodlands, and extensive gardens developed over decades and showcasing an extraordinary variety of plantings. A spacious deck overlooking the surrounding woods provides a peaceful setting for outdoor dining and entertaining. The property also enjoys access to a 43-acre protected open-space parcel, shared by just a handful of neighboring properties, offering wonderful opportunities for hiking, horseback riding, and explorin
USD 1,500,000
2727 N Ridge Road
View photo
House · for sale
USD 550,000
USD 349/sq.ft
2727 N Ridge Road
Ottsville
· 1,572 sq.ft · 3 Bedrooms · 1 Bath · House
· Patio · Office room · Fireplace · Equipped kitchen · Parking · Cellar
Ottsville · 1,572 sq.ft · 3 Bedrooms · 1 Bath · House · Patio · Office room · Fireplace · Equipped kitchen · Parking · Cellar
A charming stone front and beautiful curb appeal set the tone for 2727 Ridge Road, a Cape Cod on 3.16 acres in Bedminster Township. Surrounded by nature, the property offers spectacular views and ample space to enjoy the outdoors. Inside, hardwood floors, a fireplace, and built-in shelving bring warmth and character to the living room. The kitchen features granite countertops, a breakfast bar, and generous cabinet storage, with a separate dining room nearby. Two bedrooms and a full bathroom occupy the main level, while the upper floor offers a third bedroom, an office area, and additional storage. A sunroom provides a relaxing place to take in the scenery, and a breezeway connects the house to the oversized two-car garage with workshop space. Outside, the flagstone patio invites outdoor dining and quiet moments overlooking the expansive grounds, while a spacious shed offers storage for gardening tools and outdoor equipment. Newer windows, a full unfinished basement, and a recently upgr
USD 550,000
455 Cafferty Road
View photo
House · for sale
USD 1,695,000
USD 378/sq.ft
455 Cafferty Road
Ottsville
· 4,478 sq.ft · 4 Bedrooms · 3 Baths · House
· Garden · Fireplace · Equipped kitchen
Ottsville · 4,478 sq.ft · 4 Bedrooms · 3 Baths · House · Garden · Fireplace · Equipped kitchen
Beautifully situated on 5.4 acres, this Bucks County gentlemans farm is postcard-perfect. The thoughtfully updated home is complemented by fabulous landscaping, wide meadows, and an antique steeple cut log barn. Built circa 1855, the stone farmhouse includes a mahogany covered porch, deep silled windows, and random width pumpkin pine floors. Newer additions include a 2021 kitchen with radiant heated floor, soft-close cabinetry, stainless appliances and soapstone and marble countertops. The first floor includes two fireplaces and an oversized laundry room with pantry storage. The primary suite boasts its own fireplace in the sitting room, along with interior shutters that open to the luxurious soaking tub in the en suite bath. Two additional bedrooms and an updated bath on this floor are joined by an unexpected third floor suite. Outside, a brick courtyard and lush gardens are perfect spots to stargaze throughout the seasons. The 1750 bank barn received an addition in the 1800s and then
USD 1,695,000
1044 Creamery Road
View photo
House · for sale
USD 1,195,000
USD 437/sq.ft
1044 Creamery Road
Ottsville
· 2,734 sq.ft · 3 Bedrooms · 2 Baths · House
· Fireplace · Equipped kitchen · Parking · Cellar
Ottsville · 2,734 sq.ft · 3 Bedrooms · 2 Baths · House · Fireplace · Equipped kitchen · Parking · Cellar
Discover an extraordinary equestrian retreat in one of Bucks County's most picturesque countryside settings. Set on 11.79 acres in Bedminster Township and surrounded on three sides by preserved land, this remarkable property offers sweeping pastoral views, exceptional privacy, a meandering creek, and the timeless beauty of rural Bucks County. Designed to evoke the charm and character of a historic Pennsylvania farmhouse, the residence was built in 1995, combining traditional architectural details with modern construction. Inside, exposed hand-hewn beams, wide-plank hardwood floors, and a magnificent stone fireplace create an inviting atmosphere. The 2,735-square-foot home features three bedrooms with a first floor primary suite, two-and-a-half baths, an updated cherry kitchen, first-floor laundry, a full basement, and an attached two-car garage. Two more spacious bedrooms and a full bath round out the second floor, and a full basement provides plenty of storage space, with tall ceiling
USD 1,195,000
345 Cafferty Road
View photo
House · for sale
USD 949,000
USD 587/sq.ft
345 Cafferty Road
Ottsville
· 1,615 sq.ft · 3 Bedrooms · 2 Baths · House
Ottsville · 1,615 sq.ft · 3 Bedrooms · 2 Baths · House
Welcome to Honey Lake. A Rare 22+ Acre Estate in Tinicum Township! Set along a picturesque country road, this exceptional offering blends privacy, natural beauty, and versatile long-term potential. Only owned by one family since its inception, Honey Lake is comprised of two separate and unique parcels. The approximately 10+ acre parcel features a charming, light-filled three-bedroom, two-bathroom bi-level home with hardwood floors and captivating views of the lake and meadow. Beyond the lake, the 12+ acre parcel offers mature woodlands, a partially open field, and expansive sunset vistasan appealing setting for a future residence, permitted use, or preservation as open space, subject to applicable approvals. A tranquil, fish-filled lake, abundant wildlife, lush foliage, and peaceful surroundings create an inviting backdrop for entertaining, fishing, boating and hiking all on your own country retreat. With its varied landscape, this rare property presents distinctive opportunities such
USD 949,000
4969 W Rolling Glen Drive
View photo
House · for sale
USD 6,850,000
USD 3,165/sq.ft
4969 W Rolling Glen Drive
Ottsville
· 2,164 sq.ft · 4 Bedrooms · 2 Baths · House
· Garden · Fireplace · Equipped kitchen
Ottsville · 2,164 sq.ft · 4 Bedrooms · 2 Baths · House · Garden · Fireplace · Equipped kitchen
Welcome to this beautifully updated 4-bedroom, 2.5-bath home, perfectly situated on a quiet cul-de-sac in the desirable Cabin Run Estates community! Offering a wonderful combination of modern updates, comfortable living spaces, and a peaceful setting, this home is ready for its next owners. Step inside to discover a bright and inviting interior featuring updated flooring throughout, fresh neutral finishes, and a thoughtfully designed floor plan. The spacious eat-in kitchen is the heart of the home, featuring quartz countertops, a large center island, tile backsplash, Bosch appliances, and a convenient butler's pantry. A formal living room and dining room provide plenty of space for entertaining, while the cozy family room with fireplace offers the perfect spot to unwind. Just off the family room, French doors lead to a charming screened-in porch overlooking the private backyard. Whether enjoying your morning coffee, relaxing with a good book, or hosting dinner with friends, this inviti
USD 6,850,000
4790 Franklin Circle
View photo
Townhouse · for sale
USD 439,900
USD 358/sq.ft
4790 Franklin Circle
Ottsville
· 1,227 sq.ft · 2 Bedrooms · 2 Baths · Townhouse
· Deck · Fireplace · Equipped kitchen
Ottsville · 1,227 sq.ft · 2 Bedrooms · 2 Baths · Townhouse · Deck · Fireplace · Equipped kitchen
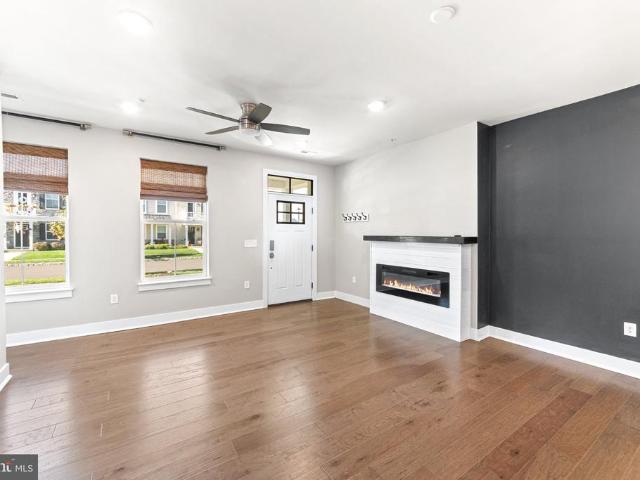
Move in ready townhouse in central bucks! This beautifully maintained 4 yr old townhouse in Lantern Ridge offers the perfect combination of modern style, comfortable living, and a convenient location. The open concept main level features wide plank hardwood flooring, a striking custom fireplace with shiplap detailing, and contemporary finishes that create a warm, inviting atmosphere. The kitchen is designed for everyday living and entertaining, with quartz countertops, 42 inch cabinetry, stainless steel appliances, a ceramic tile backsplash, and a spacious walk in pantry. Upstairs, two generously sized bedrooms provide comfortable retreats, each with direct access to the oversized composite deck, where you can relax and enjoy views across the community. The primary suite features a distinctive board and batten accent wall, while the en suite bath offers dual sinks, an oversized shower, and a separate enclosed toilet area. A second full bath and convenient upper level laundry complete t
USD 439,900
309 Park Drive W
View photo
House · for sale
USD 1,275,000
USD 443/sq.ft
309 Park Drive W
Ottsville
· 2,874 sq.ft · 4 Bedrooms · 2 Baths · House
· Balcony · Fireplace · Equipped kitchen
Ottsville · 2,874 sq.ft · 4 Bedrooms · 2 Baths · House · Balcony · Fireplace · Equipped kitchen
If your ideal morning involves coffee on a private balcony and your afternoon involves tinkering in a massive pole barn, this property is about to become your favorite place on earth. It all starts with the driveway. A long, winding, tree-lined stretch that honestly feels like a hug from Mother Nature herself. By the time you reach the house, the stress of the outside world is officially in the rearview mirror. Set on over 10 sprawling acres, this isn't just a home; its a'choose your own adventure' property. Whether youre looking to establish a lush pasture for horses, store a fleet of landscaping equipment, or just have enough space that you never have to see a neighbors lawnmower, this land delivers. Inside, the vibe is cozy-meets-chic. The kitchen is a total showstopper, recently renovated and ready for everything from quick snacks to holiday feasts. Two fireplaces anchor the living spaces, ensuring that even the coldest Pennsylvania winters feel like a luxury retreat. You'll also e
USD 1,275,000
446 Irish Meetinghouse Road
View photo
House · for sale
USD 589,000
USD 307/sq.ft
Updated
446 Irish Meetinghouse Road
Ottsville
· 1,916 sq.ft · 3 Bedrooms · 1 Bath · House
· Office room · Equipped kitchen
Ottsville · 1,916 sq.ft · 3 Bedrooms · 1 Bath · House · Office room · Equipped kitchen
Welcome to this unique log cabin on 2 acres of land, offering a wonderful combination of character, privacy, and an abundance of functional space. Surrounded by preserved open space, this distinctive property provides a peaceful setting along with a variety of features for those looking for something beyond a traditional home. Step inside to a spacious 23' 17' combination living and dining room, creating a welcoming great-room-style gathering space highlighted by a cozy wood stove and French doors. The functional kitchen features oak cabinetry, tile flooring, and new appliances, while knotty pine floors throughout the home enhance its warm, rustic character. The first-floor primary bedroom offers the convenience of individual electric baseboard heat. A large laundry room/half bath complete the main level. Upstairs, a spacious open loft overlooks the main living area and offers flexible space for a second family room, home office, playroom, or whatever best suits your needs. A full bath
USD 589,000

Get email alerts

Don't miss out: be the first to know about new properties

The alert was correctly created

On subscribing you accept the conditions of use and the privacy policy
Alert
Receive new ads in your inbox
Save this search
Receive alerts for new listings

We'll send you an email when we have new properties for: "Properties for sale in Ottsville"

The alert was correctly created

Elephant
Lodi, Tinicum township Bucks County Pennsylvania
Get email alerts and be the first to see new listings
Required field
On subscribing I accept the terms of the privacy policy
Perfect! You'll soon start receiving new listings via email
Alert
Receive an email when we have new ads for Properties for sale in Ottsville
Save this search
Filters

Bedrooms

Size (sq.ft)

sq.ft
sq.ft

Price

USD
USD

Property type

Bathrooms

Clear all filters
Receive notifications when new entries are published.