139 properties for sale in Irish Meeting House

Green St
View photo
House · for sale
Request Details
Updated
Green St
Irish Meeting House
· 3,369 sq.ft · 4 Bedrooms · 3 Baths · House
Irish Meeting House · 3,369 sq.ft · 4 Bedrooms · 3 Baths · House
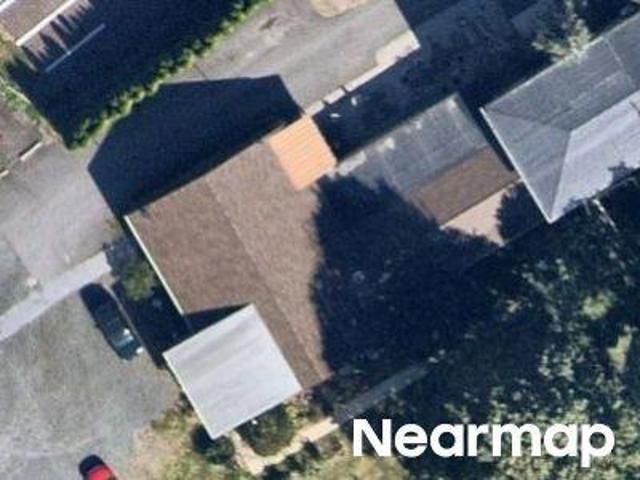
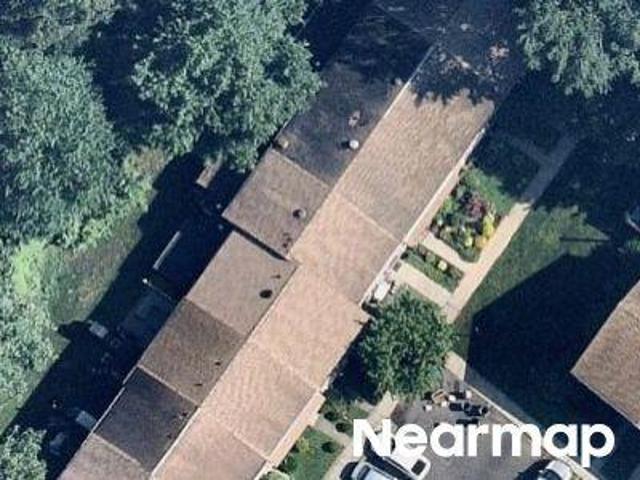
This home is in preforeclosure, which means the homeowner is in default (missed payments). Therefore, there could be an opportunity to strike a great deal with the owner and the bank
Request Details
Durham Rd
View photo
House · for sale
Request Details
Updated
Durham Rd
Irish Meeting House
· 7,621 sq.ft · 8 Bedrooms · 5 Baths · House
Irish Meeting House · 7,621 sq.ft · 8 Bedrooms · 5 Baths · House
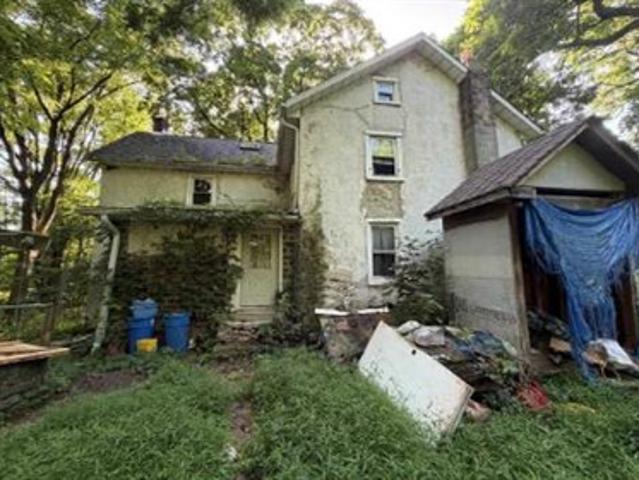
This home is in preforeclosure, which means the homeowner is in default (missed payments). Therefore, there could be an opportunity to strike a great deal with the owner and the bank
Request Details
S Chapman Rd
View photo
House · for sale
Request Details
Updated
S Chapman Rd
Irish Meeting House
· 7,589 sq.ft · 8 Bedrooms · 6 Baths · House
Irish Meeting House · 7,589 sq.ft · 8 Bedrooms · 6 Baths · House
This home is in preforeclosure, which means the homeowner is in default (missed payments). Therefore, there could be an opportunity to strike a great deal with the owner and the bank
Request Details
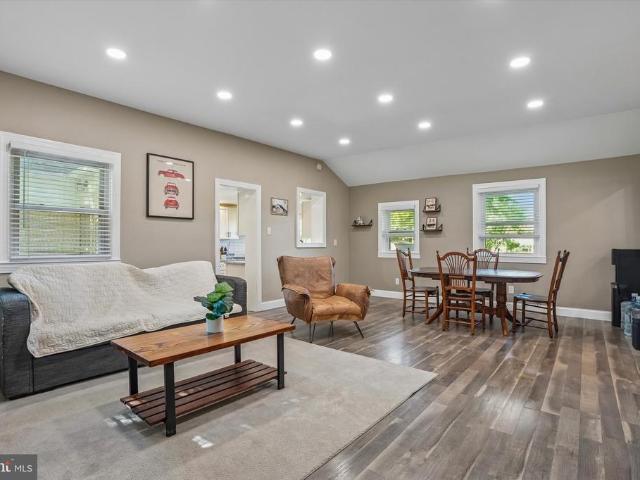
2 Baldwin Way
View photo
Townhouse · for sale
USD 489,990
USD 261/sq.ft
2 Baldwin Way
Irish Meeting House
· 1,873 sq.ft · 3 Bedrooms · 2 Baths · Townhouse
· Office room · Deck · Equipped kitchen · Cellar
Irish Meeting House · 1,873 sq.ft · 3 Bedrooms · 2 Baths · Townhouse · Office room · Deck · Equipped kitchen · Cellar
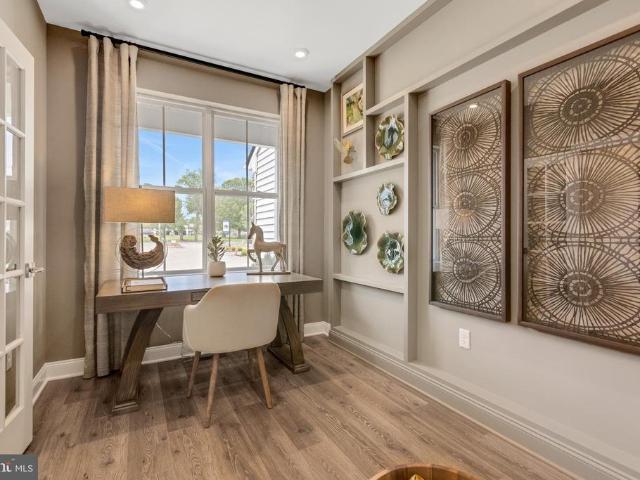
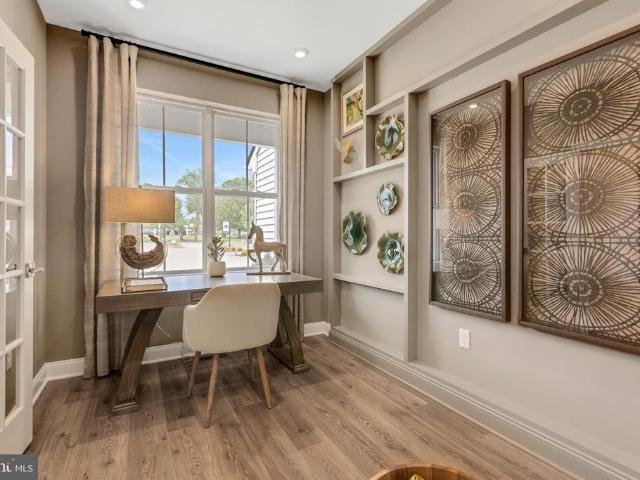
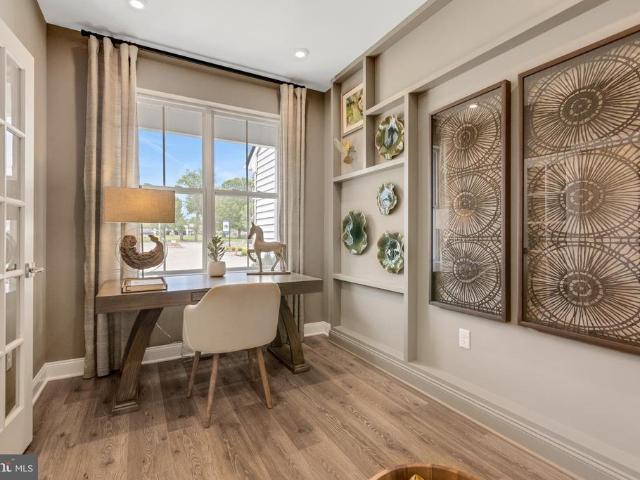
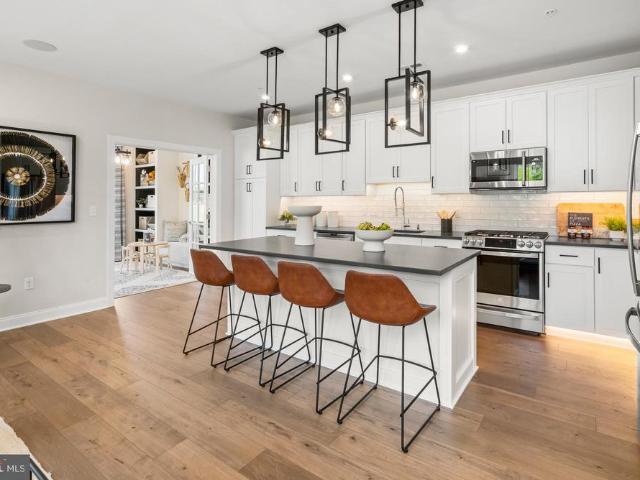
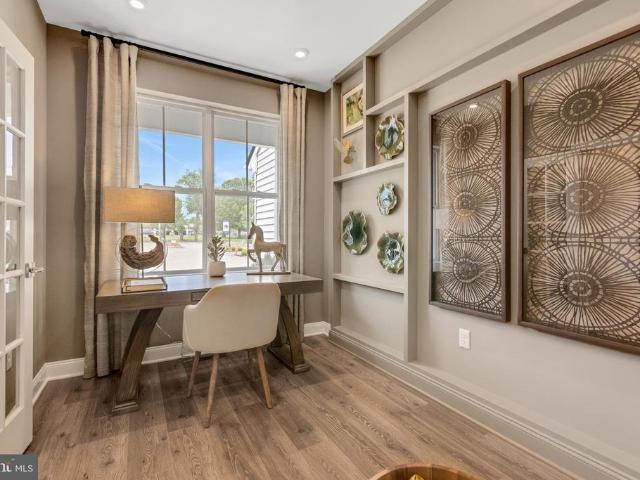
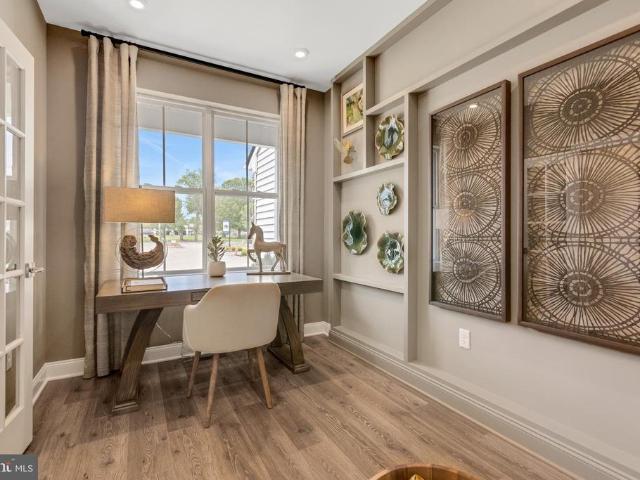
Discover the Standbridge. Entering this two-story townhome, you are welcomed by 9' ceilings and a warm foyer that is flanked by a versatile flex room, great for a home office or a quiet place to relax. Past the foyer is an open concept design where the kitchen, dining room, and great room are intertwined. In the spacious kitchen, the large central island, plentiful Century Kitchens cabinetry, and GE stainless steel appliances are sure to catch your eye. Nearby, access to the outdoor deck is the perfect place to enjoy those nice Summer days. Upstairs, the owner's suite features volume ceilings, a large walk in closet, and luxurious owner's bath with dual sink vanity, ceramic tile flooring, and glass enclosed shower with marble bench seat. Also found on this level of the home are two secondary bedrooms, a full hall bath, and convenient laundry room. Also featured on the Standbridge is a full unfinished basement offering plentiful storage or the opportunity to add additional living space.
USD 489,990
151 S Main Street
View photo
House · for sale
USD 445,000
USD 281/sq.ft
151 S Main Street
Irish Meeting House
· 1,582 sq.ft · 3 Bedrooms · 2 Baths · House
· Patio · Equipped kitchen
Irish Meeting House · 1,582 sq.ft · 3 Bedrooms · 2 Baths · House · Patio · Equipped kitchen
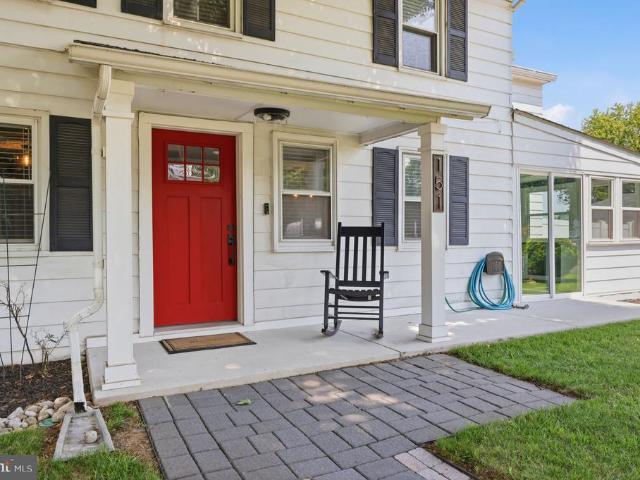
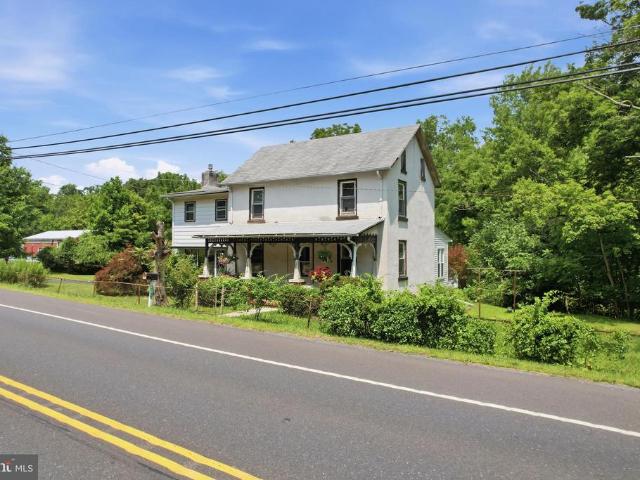
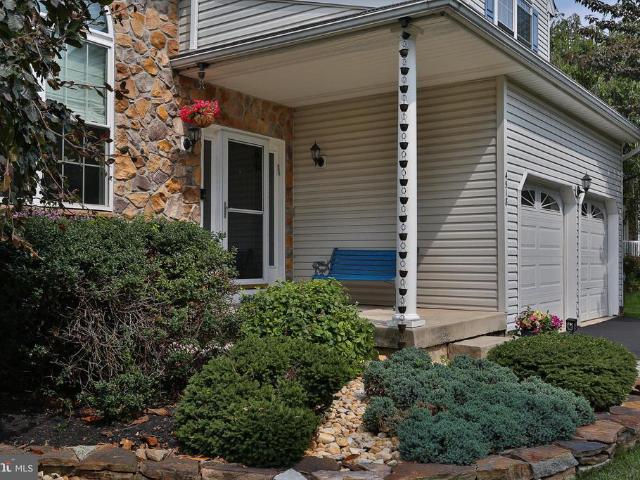
Welcome to this charming, beautifully remodeled farmhouse-style single home situated on a spacious corner lot. From the moment you arrive, you'll be captivated by the inviting extended front patio, perfect for relaxing and enjoying the neighborhood surroundings. Step inside to a spacious living room that flows seamlessly into the formal dining room, creating an ideal space for both everyday living and entertaining. The thoughtfully designed mudroom is a true standout, featuring custom built-in cabinetry with crown molding, a storage bench, built-in beverage refrigerator, large-format slate flooring, a custom wood-plank ceiling, and sliding glass doors leading to the patio. The remodeled kitchen is a chef's delight, showcasing shaker-style cabinetry with crown molding, leathered granite countertops, custom tile backsplash, stainless steel farmhouse sink, and stainless steel appliances. Adjacent to the kitchen, the cozy family room offers with custom built-in bookshelves and media center
USD 445,000
0036 Baldwin Way
View photo
Townhouse · for sale
USD 579,990
USD 288/sq.ft
0036 Baldwin Way
Irish Meeting House
· 2,013 sq.ft · 3 Bedrooms · 3 Baths · Townhouse
· Office room · Equipped kitchen
Irish Meeting House · 2,013 sq.ft · 3 Bedrooms · 3 Baths · Townhouse · Office room · Equipped kitchen
Welcome Home to the Standbridge at Homesite 36! Looking for a new home with an October/November move-in*? Homesite 36 offers the popular Standbridge floor plan, beautifully designed with spacious living areas, stylish finishes, and plenty of room to make it your own. Call today to learn more about our closing cost incentive! The heart of the home is the open-concept main level, where the kitchen, dining area, and great room come together to create an inviting space for everyday living and entertaining. The kitchen features a large center island, abundant Century Kitchens cabinetry, quartz countertops, and GE stainless steel appliances. Step through the dining area into the sunroom a bright and comfortable space that opens to the outdoor deckperfect for morning coffee, entertaining, or relaxing on warm summer evenings. The first floor also offers a flexible den/guest suite with a full bathroom, providing an ideal space for overnight guests, a home office, or a private retreat. The welco
USD 579,990
0014 Baldwin Way
View photo
Townhouse · for sale
USD 569,990
USD 304/sq.ft
0014 Baldwin Way
Irish Meeting House
· 1,873 sq.ft · 3 Bedrooms · 2 Baths · Townhouse
· Deck · Equipped kitchen
Irish Meeting House · 1,873 sq.ft · 3 Bedrooms · 2 Baths · Townhouse · Deck · Equipped kitchen
Discover the Standbridge Elite on Homesite 14 with a September/October Move. In! Call to find out more about our Closing Cost Incentive! Entering this two-story townhome, you are welcomed by 9' ceilings and a warm foyer that is flanked by a powder room. The foyer is an open concept design where the kitchen, dining room, and great room are intertwined. In the spacious kitchen, the large central island, plentiful Century Kitchens cabinetry, a quartz countertops and GE stainless steel appliances are sure to catch your eye. Just off the dining room you'll enter your sunroom with access to the outdoor deck is the perfect place to enjoy those nice Summer days. Upstairs, the owner's suite features volume ceilings, a large walk in closet, and luxurious owner's bath with dual sink vanity, ceramic tile flooring, and glass enclosed shower with marble bench seat. Also found on this level of the home are two secondary bedrooms, a full hall bath, and convenient laundry room. Also featured on the Sta
USD 569,990
103 Sterling Drive
View photo
House · for sale
USD 539,900
USD 278/sq.ft
103 Sterling Drive
Irish Meeting House
· 1,938 sq.ft · 4 Bedrooms · 2 Baths · House
Irish Meeting House · 1,938 sq.ft · 4 Bedrooms · 2 Baths · House
Offers Received. Deadline set for Monday July 20th at 3:00pm*. Welcome to 103 Sterling Drive. This charming 4-bedroom, 2.5-bath Cape Cod offers the perfect blend of timeless character, comfortable living, and an unbeatable Bucks County lifestyle. From its inviting curb appeal to its thoughtfully designed living spaces, this home provides the ideal setting for everyday living, entertaining, and making lasting memories. Beyond the front door, you'll discover spacious, light-filled rooms, a flexible floor plan, and the warmth and charm that make Cape Cod homes so beloved. Whether you're hosting holiday gatherings, enjoying cozy evenings at home, or creating your own personal retreat, this home offers the space and versatility to fit every stage of life. Situated just minutes from historic Perkasie, you'll enjoy everything that makes Upper Bucks County so special. Spend weekends exploring nearby Lake Lenape Park, Lenape Park, Peace Valley Park, or the miles of scenic walking and biking tra
USD 539,900
28 Valley View Drive
View photo
House · for sale
USD 775,000
USD 275/sq.ft
28 Valley View Drive
Irish Meeting House
· 2,809 sq.ft · 3 Bedrooms · 2 Baths · House
· Garden · Equipped kitchen · Swimming pool
Irish Meeting House · 2,809 sq.ft · 3 Bedrooms · 2 Baths · House · Garden · Equipped kitchen · Swimming pool
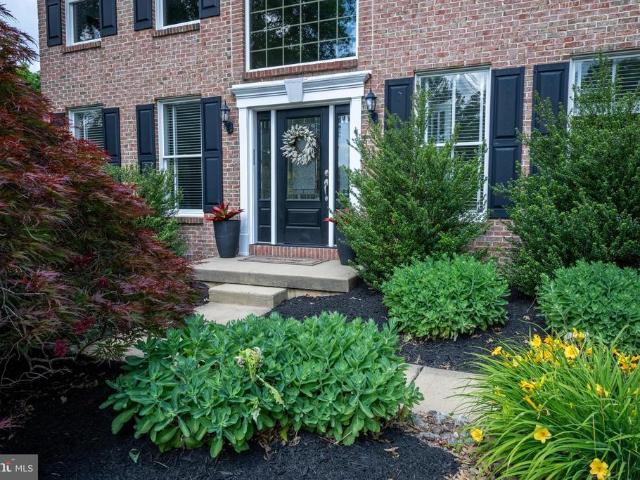
Welcome to this charming brick Colonial tucked away on a private cul-de-sac in the sought-after Fountainville Hills neighborhood. Thoughtfully updated and exceptionally well maintained, this home blends classic character with comfortable modern living. Originally designed as a four-bedroom home, the current three-bedroom layout offers a spacious primary suite with a private tiled bath. The updated kitchen, fresh paint, and hardwood floors throughout create a warm and inviting atmosphere, while new windows installed in 2025 provide peace of mind. One of the homes standout features is the bright four-season sunroom, added in 2014, overlooking the beautifully landscaped, park-like backyard. Its an ideal spot for morning coffee, entertaining, or simply enjoying the peaceful surroundings. Outside, the professionally converted former inground pool has been transformed into a unique sunken garden, creating a beautiful focal point and a wonderful space for gardening or relaxing. Additional upd
USD 775,000
2 Creek Road
View photo
House · for sale
USD 425,000
USD 134/sq.ft
New
2 Creek Road
Irish Meeting House
· 3,154 sq.ft · 6 Bedrooms · 3 Baths · House
· Equipped kitchen
Irish Meeting House · 3,154 sq.ft · 6 Bedrooms · 3 Baths · House · Equipped kitchen
Discover a versatile 2.7-acre property in New Britain Township, Bucks County, offering a unique multi-structure compound with versatility and value-add potential. A great opportunity for buyers seeking flexible rental opportunities or multi-generational space, this property features a main farmhouse that is currently rented, along with a historic bank barn and a lower-level studio apartmentboth partially finished and ready for your customized plans. Buyers should contact New Britain Township to confirm local zoning, building permits, and Use & Occupancy requirements. The main farmhouse offers a 3,154-square-foot layout across six bedrooms and three-and-a-half bathrooms. Inside, hardwood floors run throughout a dining room, family room, den, laundry area, and dedicated playroom. The central kitchen connects to an extended kitchen space with its own side entrance, providing convenient secondary access alongside the home's multiple other exterior entries. The second floor provides 6 bedro
USD 425,000
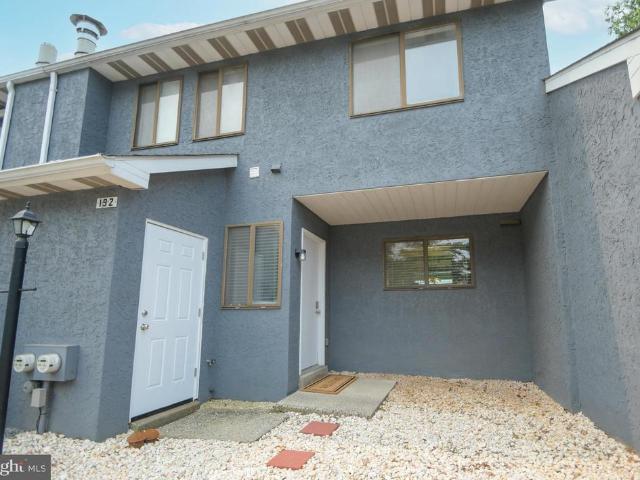
192 Moyer Drive
View photo
Townhouse · for sale
USD 329,900
USD 227/sq.ft
192 Moyer Drive
Irish Meeting House
· 1,453 sq.ft · 3 Bedrooms · 1 Bath · Townhouse
· Patio · Fireplace · Equipped kitchen
Irish Meeting House · 1,453 sq.ft · 3 Bedrooms · 1 Bath · Townhouse · Patio · Fireplace · Equipped kitchen
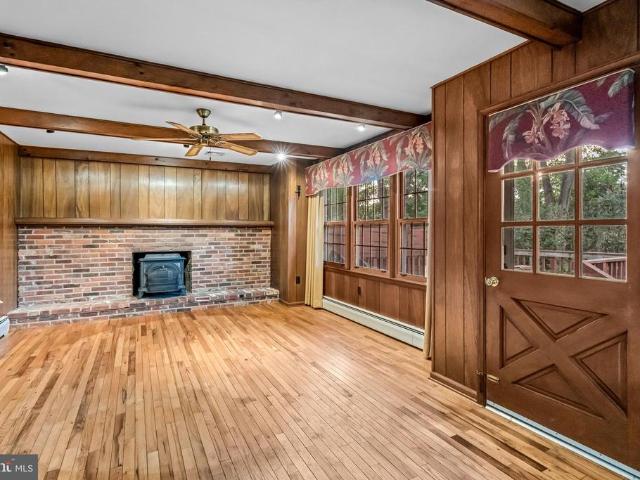
Welcome home to this beautifully maintained 3-bedroom, 1.5-bath townhome that is truly move-in ready! From the moment you step inside, you'll appreciate the bright, open floor plan designed for comfortable everyday living and effortless entertaining. The kitchen is the heart of the home, featuring a huge entertaining counter, a ceramic flat-top stove, built-in microwave, dishwasher, and abundant workspace for cooking and gathering. The adjoining living room is warm and inviting, highlighted by a beautiful stacked stone wood-burning fireplace that creates the perfect focal point for cozy evenings. This clean, well-maintained home offers generously sized bedrooms, convenient second-floor laundry, a first-floor powder room, and comfortable living spaces throughout. Step outside to the generous patio, perfect for outdoor dining, grilling, relaxing, or creating your own private outdoor retreat. Located in an up-and-coming neighborhood with low HOA fees, this home offers the perfect blend of
USD 329,900
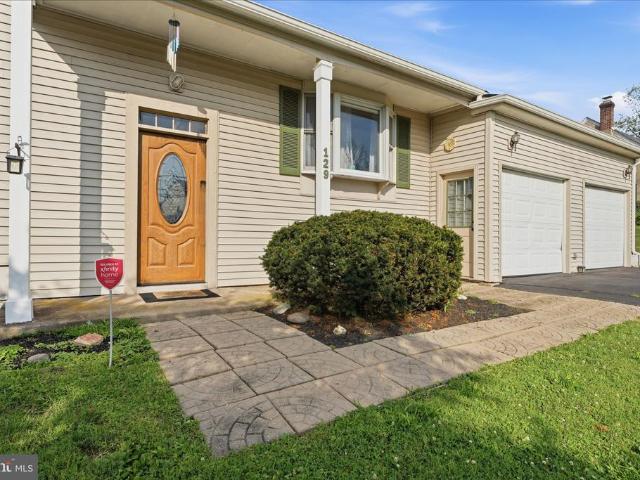
129 Green Street
View photo
House · for sale
USD 437,500
USD 301/sq.ft
129 Green Street
Irish Meeting House
· 1,453 sq.ft · 3 Bedrooms · 1 Bath · House
· Parking · Deck · Equipped kitchen · Air conditioning
Irish Meeting House · 1,453 sq.ft · 3 Bedrooms · 1 Bath · House · Parking · Deck · Equipped kitchen · Air conditioning
This is the home you have been looking for! Move right into this 3 (possibly 4) bedroom, 1 full and 2 half bath Bi-level home with a car lover's dream 2+ car garage that is 21' wide x31' long (with pull down stairs to a massive overhead storage area) all sitting on an almost 1/2-acre lot in the heart of Silverdale Bucks County! Where is Silverdale? It is a small town nestled between Perkasie, Sellersville, Hilltown and Dublin. Newer features of the home include Newer Central Air (2023), Newer Electric Panel (2024) and a New Washer and Dryer set (2025) that is included with the sale. Step into the front door into a dramatic entryway leading you to the upper level or the lower level. The upper-level features gleaming original hardwood flooring through most of the floor and boasts a sunny living room (with bay window); the dining room area with modern light fixture and sliders to the newly freshened up, 2 tier, rear deck; a large kitchen with tons of wood cabinets, Corian countertops, a d
USD 437,500
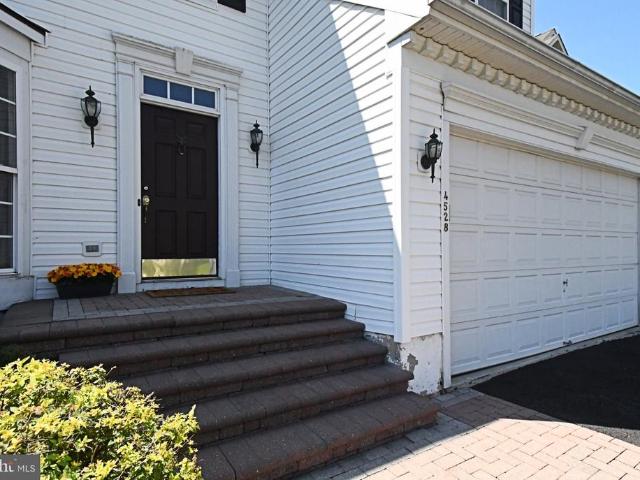
4528 Deep Glen Way
View photo
House · for sale
USD 750,000
USD 294/sq.ft
4528 Deep Glen Way
Irish Meeting House
· 2,551 sq.ft · 4 Bedrooms · 2 Baths · House
· Fireplace · Equipped kitchen
Irish Meeting House · 2,551 sq.ft · 4 Bedrooms · 2 Baths · House · Fireplace · Equipped kitchen
Welcome to this beautifully maintained 4-bedroom, 2-bath Colonial located in a highly desirable Doylestown area neighborhood. Offering a spacious and thoughtfully designed floor plan, this exceptional home combines timeless elegance with modern updates, making it perfect for both everyday living and entertaining. From the inviting curb appeal to the generously sized rooms and outstanding amenities, this home is one you won't want to miss. Beautiful hardwood floors gleam throughout the first floor, creating a warm and inviting atmosphere. The modern kitchen is designed for both everyday living and entertaining, featuring a center island, abundant counter space, and plenty of cabinetry. The sunny breakfast area is surrounded by windows, offering picturesque views and an abundance of natural light. The adjoining family room is highlighted by a cozy fireplace, making it the perfect gathering space. A convenient first-floor laundry room adds to the home's functionality. Upstairs, you'll fin
USD 750,000
4 Audrey Lane
View photo
House · for sale
USD 628,000
USD 225/sq.ft
4 Audrey Lane
Irish Meeting House
· 2,788 sq.ft · 4 Bedrooms · 2 Baths · House
· Garden · Deck · Equipped kitchen
Irish Meeting House · 2,788 sq.ft · 4 Bedrooms · 2 Baths · House · Garden · Deck · Equipped kitchen
Offering the ideal blend of comfort, space, and outdoor living, this 4-bedroom, 2.5-bath Colonial is sure to impress both inside and out. A tiled foyer welcomes you into the home and opens to the inviting living room, providing an ideal space for both everyday living and formal entertaining. The adjoining dining room is perfect for hosting family dinners and special occasions. The kitchen features updated countertops, a comfortable eat-in area, and overlooks the step-down family room, creating an open, connected feel that is perfect for gathering with family and friends. Just beyond the family room, the bright sunroom offers year-round enjoyment and stunning views of the backyard. Outdoor living is where this home truly shines. Step outside from the eat-in kitchen onto the expansive deck overlooking the beautifully landscaped yard, complete with a sparkling saltwater in-ground poolan incredible space for entertaining, relaxing, or enjoying summer days at home. Upstairs, you'll find thr
USD 628,000
2049 Route 313
View photo
House · for sale
USD 279,900
USD 135/sq.ft
2049 Route 313
Irish Meeting House
· 2,067 sq.ft · 3 Bedrooms · 2 Baths · House
· Office room · Deck · Fireplace · Equipped kitchen
Irish Meeting House · 2,067 sq.ft · 3 Bedrooms · 2 Baths · House · Office room · Deck · Fireplace · Equipped kitchen
Investors wanted! The first floor layout has a large eat-in kitchen; dining room; main level bedroom; and spacious family room with gas fireplace and sliders to deck. There is an unfinished room off the kitchen that could easily be finished into a mud room/laundry room. On the second floor, there are four rooms and two full bathrooms. One stand-alone bedroom offers access to the walk-up attic; a second room with a smaller attached room that could be offices, sitting room or walk-in closet; and accessed through this second room is the primary bedroom with a full bath. The home has a cozy front porch as well as a large rear deck, and both decking and railings are constructed of maintenance-free materials. Driveway is large enough for a few cars. Looking for space for a workshop or storage? There is a two-story barn here plus an additional outbuilding and a shed. Do you enjoy the outdoors? Lake Nockamixon State Park (7 miles away) and Lake Towhee County Park (6 miles away) both offer a pl
USD 279,900
4502 Scenic View Circle
View photo
House · for sale
USD 1,100,000
USD 302/sq.ft
4502 Scenic View Circle
Irish Meeting House
· 3,638 sq.ft · 5 Bedrooms · 2 Baths · House
· Office room · Swimming pool · Fireplace · Equipped kitchen
Irish Meeting House · 3,638 sq.ft · 5 Bedrooms · 2 Baths · House · Office room · Swimming pool · Fireplace · Equipped kitchen
Welcome to 4502 Scenic View Circle, a magnificent five-bedroom home tucked into one of Plumstead Township's most desirable neighborhoods. With over 3,600 square feet of thoughtfully designed living space, this home strikes the perfect balance between everyday comfort and effortless entertaining. Step inside to discover generous, sun-filled rooms that flow naturally from one to the next. The spacious layout offers room for everyone. The luxurious gourmet kitchen is something to boast about featuring a 10-foot island with bar seating and a built-in wine fridge. The over-sized gas range is nicely nestled into its own nook surrounded by a stone wall that anchors the kitchen. There is a dedicated office off the foyer with French doors for privacy. The family room is located off the kitchen where you can relax and unwind by the propane fireplace. The sliding doors off the kitchen lead you from inside luxury to outside relaxation with a heated inground pool with a hot tub that waterfalls into
USD 1,100,000
0048 Baldwin Way
View photo
Townhouse · for sale
USD 599,990
USD 271/sq.ft
0048 Baldwin Way
Irish Meeting House
· 2,207 sq.ft · 4 Bedrooms · 3 Baths · Townhouse
· Deck · Equipped kitchen
Irish Meeting House · 2,207 sq.ft · 4 Bedrooms · 3 Baths · Townhouse · Deck · Equipped kitchen
Discover the Rittenhouse, a beautifully crafted townhome setting a new benchmark for comfort and elegance. Homesite 48 will be ready for an August. September Move. In! Please reach out to get more information about our Closing Cost Incentive! Step inside to a warm and inviting foyer with hardwood flooring and 9' ceiling throughout. The main level offers a spacious dining room, expansive great room, stunning chef-inspired kitchen, and a main floor Den/Guest suite with full bath. Designed to impress, the kitchen features a show-stopping oversized island, 42 upper cabinets, premium Century Kitchens furniture-grade cabinetry, Quartz countertops, GE stainless steel appliances, and hardwood flooring on main living level, the perfect space for entertaining or everyday living. Just off the kitchen you'll step into your sunroom and access to the outdoor deck. Upstairs, the luxurious owners suite offers a peaceful retreat, complete with dual walk-in closets and a spa-inspired en suite bath featu
USD 599,990
0049 Baldwin Way
View photo
Townhouse · for sale
USD 549,990
USD 267/sq.ft
0049 Baldwin Way
Irish Meeting House
· 2,056 sq.ft · 3 Bedrooms · 2 Baths · Townhouse
· Office room · Deck · Equipped kitchen
Irish Meeting House · 2,056 sq.ft · 3 Bedrooms · 2 Baths · Townhouse · Office room · Deck · Equipped kitchen
Homesite #49 will be ready for an August/September March Move. In! Please reach out to get more information about our Closing Cost Incentive! Discover the Standbridge Elite. Entering this two-story townhome, you are welcomed by 9' ceilings and a warm foyer that is flanked by a versatile flex room, great for a home office or a quiet place to relax. Past the foyer is an open concept design where the kitchen, dining room, sunroom and great room are intertwined. In the spacious kitchen, the large central island, plentiful Century Kitchens cabinetry, Quartz counter tops and GE stainless steel appliances are sure to catch your eye. The main living level has laminate floor and hardwood stairs leading the upstairs. Nearby, access to the outdoor deck from the sunroom is the perfect place to enjoy those nice Summer days. Upstairs, the owner's suite features volume ceilings, a large walk in closet, and luxurious owner's bath with dual sink vanity, ceramic tile flooring, Quartz countertops and gla
USD 549,990
4518 Old Oak Road
View photo
House · for sale
USD 785,000
USD 271/sq.ft
4518 Old Oak Road
Irish Meeting House
· 2,895 sq.ft · 4 Bedrooms · 3 Baths · House
· Equipped kitchen · Parking · Swimming pool · Cellar
Irish Meeting House · 2,895 sq.ft · 4 Bedrooms · 3 Baths · House · Equipped kitchen · Parking · Swimming pool · Cellar
Welcome Home! Your search is over! This beautifully updated 4-bedroom, 3.5-bath Colonial in sought-after Doylestown offers the perfect combination of modern updates, spacious living, and versatility. From the moment you enter, youll appreciate the thoughtfully designed open floor plan, generous living spaces, and attention to detail throughout. Located in the award-winning Central Bucks School District, this home offers a first-floor bedroom and bathroom suite, beautiful primary suite, finished basement, in-ground pool, and 2-car garage, providing the space and flexibility today's buyers are looking for. The first floor provides an inviting open floor plan with a spacious living room featuring vaulted ceilings, creating an open and airy feel. The dining area flows seamlessly into the stunning updated kitchen, which features custom cabinetry, granite countertops, stainless steel appliances, gas cooking, and recessed lighting. The thoughtfully designed kitchen offers plenty of workspace
USD 785,000
0015 Baldwin Way
View photo
Townhouse · for sale
USD 524,990
USD 524/sq.ft
Updated
0015 Baldwin Way
Irish Meeting House
· 1,001 sq.ft · 3 Bedrooms · 2 Baths · Townhouse
· Office room · Equipped kitchen
Irish Meeting House · 1,001 sq.ft · 3 Bedrooms · 2 Baths · Townhouse · Office room · Equipped kitchen
Discover the Standbridge on Homesite 15 with an October 2026 delivery! Call today to learn more about our closing cost incentive! As you enter this beautiful two-story townhome, you're welcomed by 9-foot ceilings and a warm, inviting foyer. Just off the entry is a versatile flex room, perfect for a home office, reading nook, or additional living space. Beyond the foyer, the open-concept main living area seamlessly connects the kitchen, dining area, and great room, creating an ideal space for everyday living and entertaining with laminate flooring. The spacious kitchen features a large center island, abundant Century Kitchens cabinetry, quartz countertops, and GE stainless steel appliances. Upstairs, the luxurious owner's suite boasts volume ceilings, a generous walk-in closet, and a spa-inspired bath complete with a dual-sink vanity, ceramic tile flooring, and a glass-enclosed shower with a marble bench seat. Two additional bedrooms, a full hall bath, and a conveniently located laundry
USD 524,990
0016 Baldwin Way
View photo
Townhouse · for sale
USD 559,990
USD 272/sq.ft
0016 Baldwin Way
Irish Meeting House
· 2,056 sq.ft · 3 Bedrooms · 3 Baths · Townhouse
· Deck · Equipped kitchen
Irish Meeting House · 2,056 sq.ft · 3 Bedrooms · 3 Baths · Townhouse · Deck · Equipped kitchen
Discover the Standbridge Elite on Homesite 16 with a September/October Move. In! Call to find out more about our Closing Cost Incentive! Entering this two-story townhome, you are welcomed by 9' ceilings and a warm foyer that is flanked by a versatile Den/Guest suite with a full bathroom on the main living level. Past the foyer is an open concept design where the kitchen, dining room, and great room are intertwined. In the spacious kitchen, the large central island, plentiful Century Kitchens cabinetry, quartz countertops and GE stainless steel appliances are sure to catch your eye. Just off the dining room you'll enter your sunroom with access to the outdoor deck is the perfect place to enjoy those nice Summer days. Upstairs, the owner's suite features volume ceilings, a large walk in closet, and luxurious owner's bath with dual sink vanity, ceramic tile flooring, and glass enclosed shower with marble bench seat. Also found on this level of the home are two secondary bedrooms, a full h
USD 559,990
47 Valley View Drive
View photo
House · for sale
USD 625,000
USD 226/sq.ft
47 Valley View Drive
Irish Meeting House
· 2,756 sq.ft · 6 Bedrooms · 2 Baths · House
· Garden · Deck · Fireplace · Equipped kitchen
Irish Meeting House · 2,756 sq.ft · 6 Bedrooms · 2 Baths · House · Garden · Deck · Fireplace · Equipped kitchen
Welcome to 47 Valley View Dr, a classic Colonial set on. 63 acres in desirable Doylestown Township. This home offers 6 bedrooms and 2.5 bathrooms, providing plenty of space and flexibility for family, guests, work from home needs, and everyday living. Set within an established neighborhood, this property offers a spacious backyard that is a standout feature, with plenty of room to play, entertain, garden, or simply enjoy the outdoors. Upon entering, you are welcomed by a warm, homey atmosphere that leads straight back to the kitchen and family room, the true heart of the home. Characterized by a charming brick accent wall and a bright bay window in the dedicated eating area, the kitchen anchors the main level and connects effortlessly to both the formal dining room, complete with classic chair railing, and the family room featuring a brick fireplace with woodstove and direct access to the rear deck. Just off the opposite side of the kitchen sits a practical mudroom/laundry area and a h
USD 625,000
4928 Old Easton Road
View photo
House · for sale
USD 495,000
USD 403/sq.ft
4928 Old Easton Road
Irish Meeting House
· 1,227 sq.ft · 2 Bedrooms · 1 Bath · House
· Garden · Gym · Equipped kitchen · Cellar
Irish Meeting House · 1,227 sq.ft · 2 Bedrooms · 1 Bath · House · Garden · Gym · Equipped kitchen · Cellar
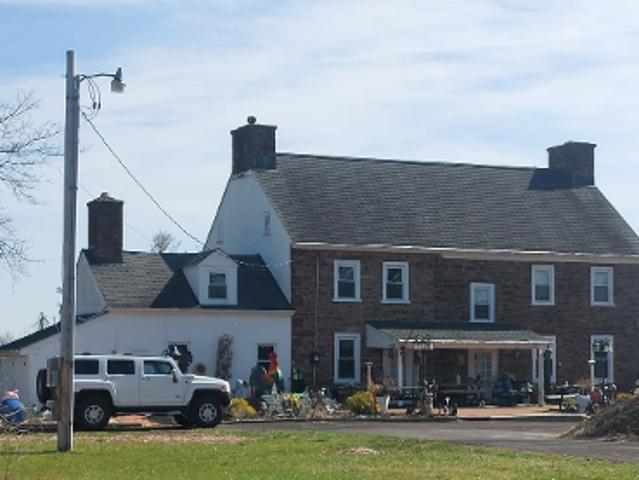
Welcome to 4928 Old Easton Road in Doylestown, PA, a modern and charming 2-bedroom, 1-bath rancher tucked away on a quiet, dead-end road while still offering convenient access to everything Doylestown has to offer. Step inside to a bright, comfortable main level featuring an updated kitchen, main-floor laundry, and an inviting layout that makes everyday living easy. The home offers the convenience of single-level living, along with a full unfinished basement providing tons of potential. Whether you're dreaming of additional living space, a home gym, workshop, recreation area, or simply plenty of storage, there's room to make it your own. Outside, you'll find a spacious yard situated on approximately 0.79 acres, offering plenty of room to enjoy the outdoors and tons of potential to create the backyard you've been envisioning. Whether it's space for entertaining, gardening, recreation, or simply relaxing and enjoying the peaceful surroundings, this generous property provides plenty of po
USD 495,000
Constitution Ave
View photo
House · for sale
Request Details
New
Constitution Ave
Irish Meeting House
· 1,432 sq.ft · 3 Bedrooms · 2 Baths · House
Irish Meeting House · 1,432 sq.ft · 3 Bedrooms · 2 Baths · House
This home is in preforeclosure, which means the homeowner is in default (missed payments). Therefore, there could be an opportunity to strike a great deal with the owner and the bank
Request Details
Muskrat Rd
View photo
House · for sale
USD 312,000
USD 152/sq.ft
New
Muskrat Rd
Irish Meeting House
· 2,045 sq.ft · 4 Bedrooms · 1 Bath · House
Irish Meeting House · 2,045 sq.ft · 4 Bedrooms · 1 Bath · House
This is a Real Estate-Owned (REO)/post-foreclosure home owned or managed by a bank. All offers are considered; however, the highest and best will most likely be accepted
USD 312,000

Get email alerts

Don't miss out: be the first to know about new properties

The alert was correctly created

On subscribing you accept the conditions of use and the privacy policy
Alert
Receive new ads in your inbox
Save this search
Receive alerts for new listings

We'll send you an email when we have new properties for: "Properties for sale in Irish Meeting House"

The alert was correctly created

Newville, New Britain township Bucks County Pennsylvania
Leidytown
Get email alerts and be the first to see new listings
Required field
On subscribing I accept the terms of the privacy policy
Perfect! You'll soon start receiving new listings via email
Alert
Receive an email when we have new ads for Properties for sale in Irish Meeting House
Save this search
Filters

Bedrooms

Size (sq.ft)

sq.ft
sq.ft

Price

USD
USD

Property type

Bathrooms

Clear all filters
Receive notifications when new entries are published.