158 properties for sale in Danboro

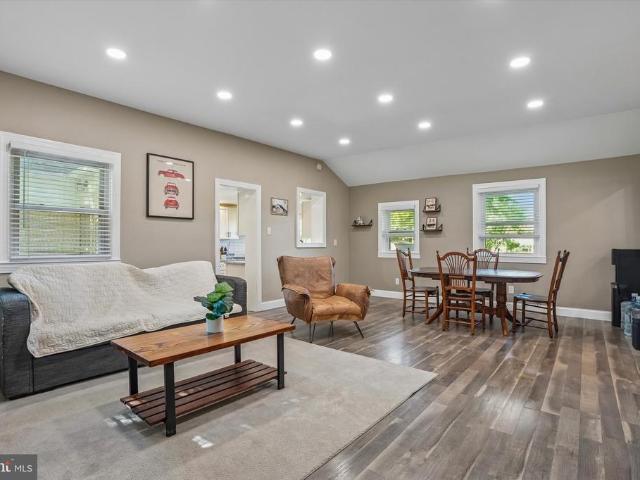
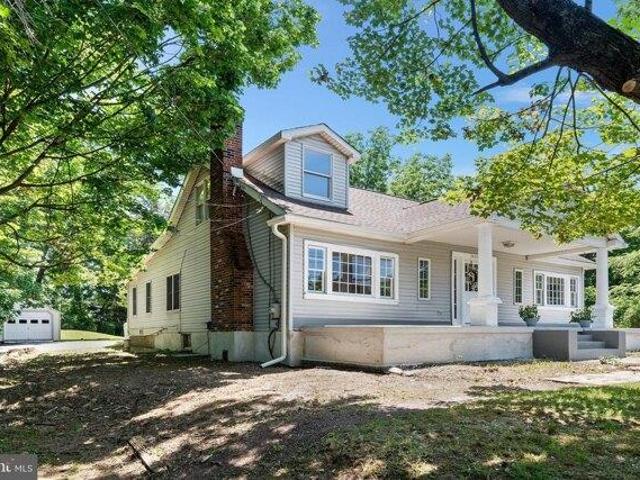
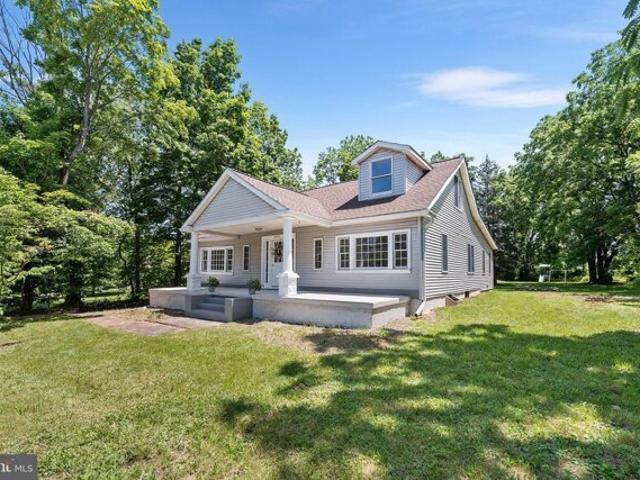
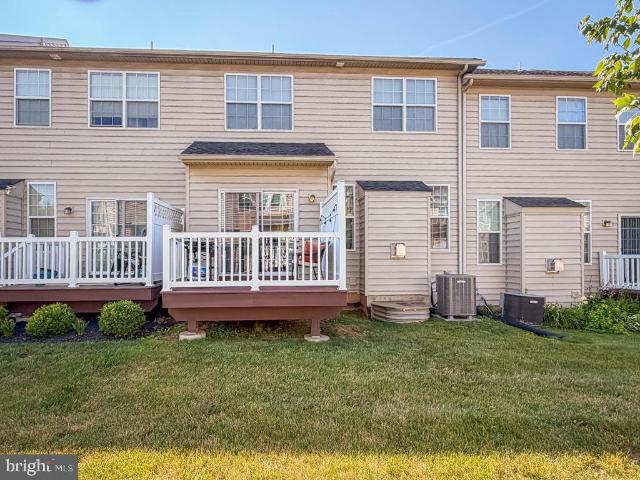
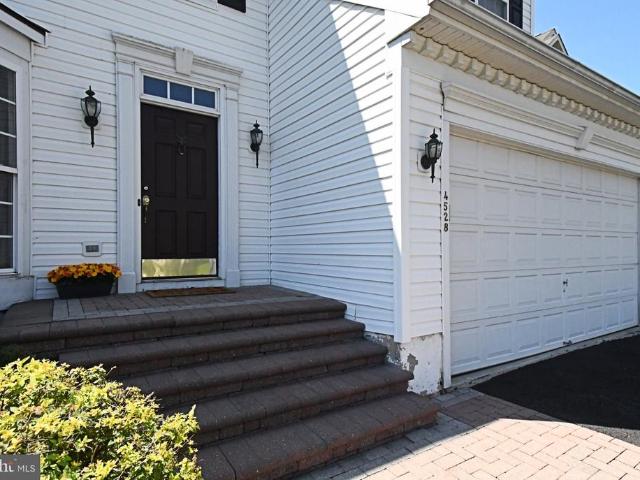
4528 Deep Glen Way
View photo
House · for sale
USD 750,000
USD 294/sq.ft
4528 Deep Glen Way
Danboro
· 2,551 sq.ft · 4 Bedrooms · 2 Baths · House
· Fireplace · Equipped kitchen
Danboro · 2,551 sq.ft · 4 Bedrooms · 2 Baths · House · Fireplace · Equipped kitchen
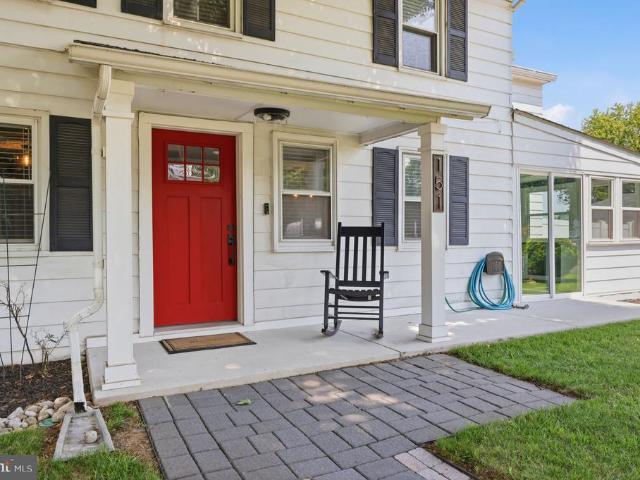
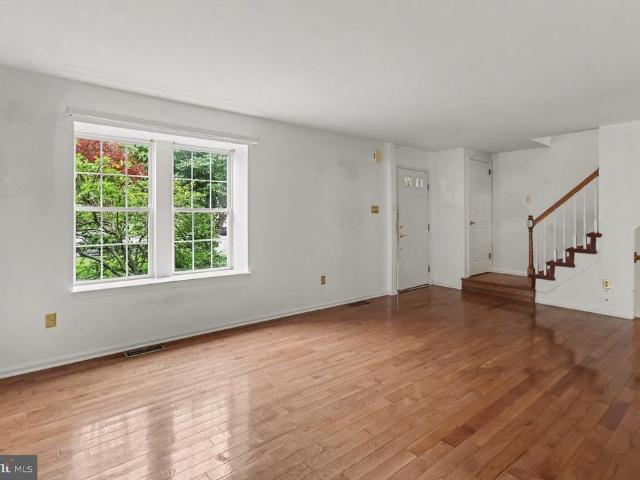
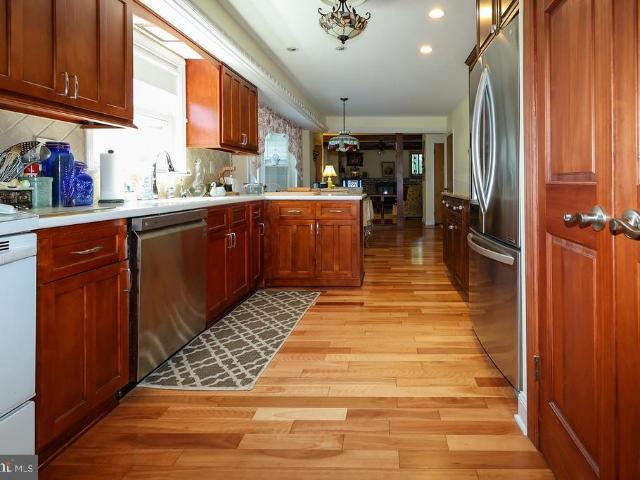
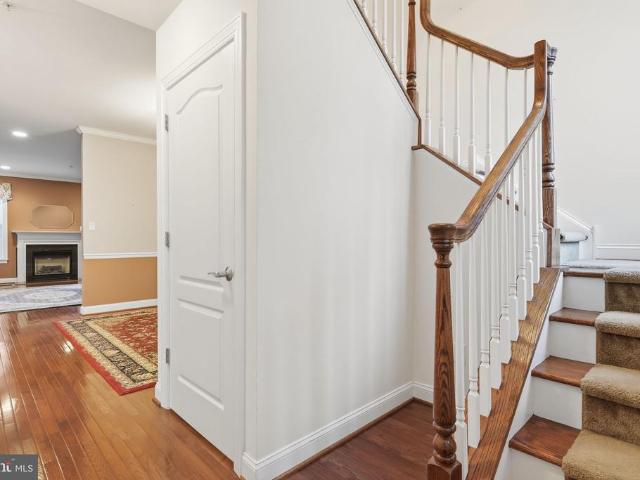
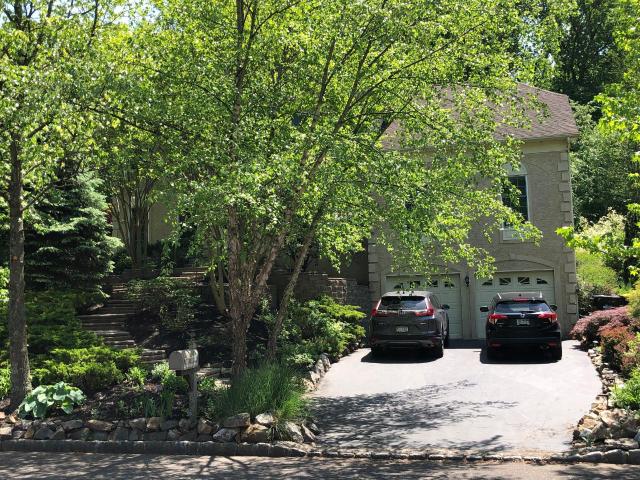
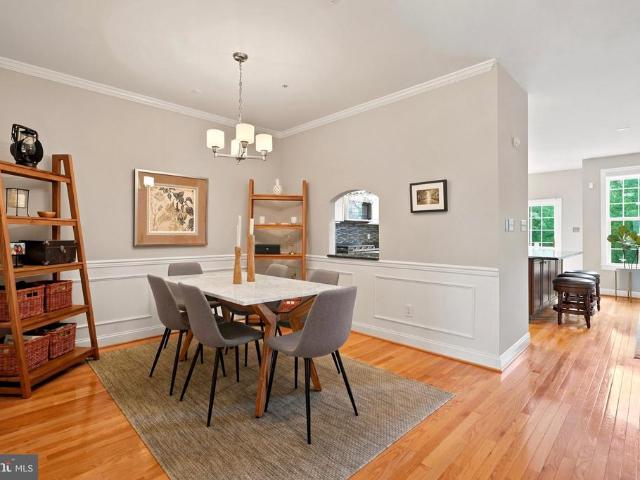
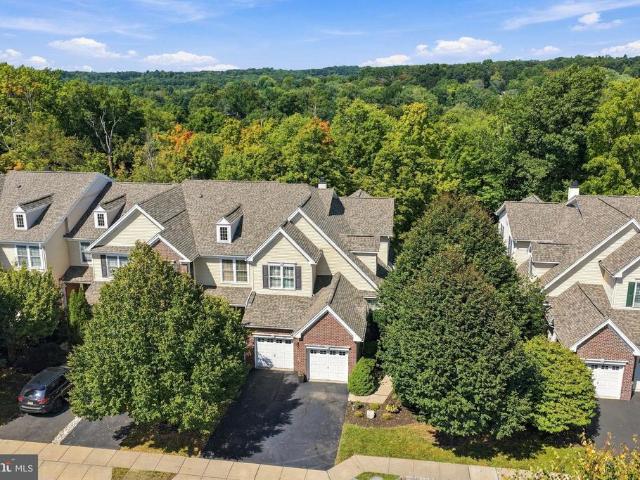
Welcome to this beautifully maintained 4-bedroom, 2-bath Colonial located in a highly desirable Doylestown area neighborhood. Offering a spacious and thoughtfully designed floor plan, this exceptional home combines timeless elegance with modern updates, making it perfect for both everyday living and entertaining. From the inviting curb appeal to the generously sized rooms and outstanding amenities, this home is one you won't want to miss. Beautiful hardwood floors gleam throughout the first floor, creating a warm and inviting atmosphere. The modern kitchen is designed for both everyday living and entertaining, featuring a center island, abundant counter space, and plenty of cabinetry. The sunny breakfast area is surrounded by windows, offering picturesque views and an abundance of natural light. The adjoining family room is highlighted by a cozy fireplace, making it the perfect gathering space. A convenient first-floor laundry room adds to the home's functionality. Upstairs, you'll fin
USD 750,000
4518 Old Oak Road
View photo
House · for sale
USD 785,000
USD 271/sq.ft
4518 Old Oak Road
Danboro
· 2,895 sq.ft · 4 Bedrooms · 3 Baths · House
· Equipped kitchen · Parking · Swimming pool · Cellar
Danboro · 2,895 sq.ft · 4 Bedrooms · 3 Baths · House · Equipped kitchen · Parking · Swimming pool · Cellar
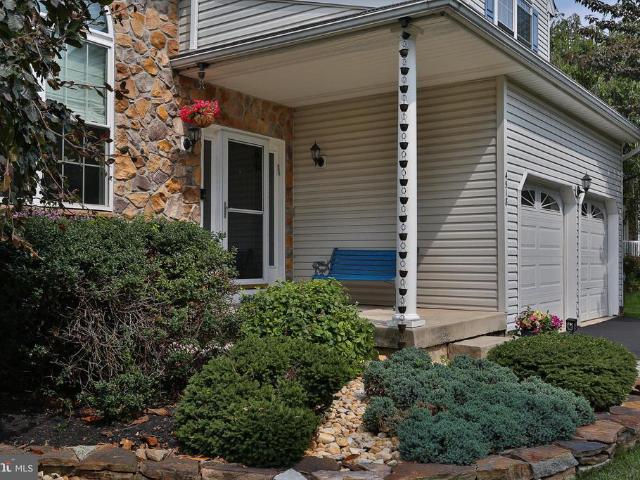
Welcome Home! Your search is over! This beautifully updated 4-bedroom, 3.5-bath Colonial in sought-after Doylestown offers the perfect combination of modern updates, spacious living, and versatility. From the moment you enter, youll appreciate the thoughtfully designed open floor plan, generous living spaces, and attention to detail throughout. Located in the award-winning Central Bucks School District, this home offers a first-floor bedroom and bathroom suite, beautiful primary suite, finished basement, in-ground pool, and 2-car garage, providing the space and flexibility today's buyers are looking for. The first floor provides an inviting open floor plan with a spacious living room featuring vaulted ceilings, creating an open and airy feel. The dining area flows seamlessly into the stunning updated kitchen, which features custom cabinetry, granite countertops, stainless steel appliances, gas cooking, and recessed lighting. The thoughtfully designed kitchen offers plenty of workspace
USD 785,000
4928 Old Easton Road
View photo
House · for sale
USD 495,000
USD 403/sq.ft
4928 Old Easton Road
Danboro
· 1,227 sq.ft · 2 Bedrooms · 1 Bath · House
· Garden · Gym · Equipped kitchen · Cellar
Danboro · 1,227 sq.ft · 2 Bedrooms · 1 Bath · House · Garden · Gym · Equipped kitchen · Cellar
Welcome to 4928 Old Easton Road in Doylestown, PA, a modern and charming 2-bedroom, 1-bath rancher tucked away on a quiet, dead-end road while still offering convenient access to everything Doylestown has to offer. Step inside to a bright, comfortable main level featuring an updated kitchen, main-floor laundry, and an inviting layout that makes everyday living easy. The home offers the convenience of single-level living, along with a full unfinished basement providing tons of potential. Whether you're dreaming of additional living space, a home gym, workshop, recreation area, or simply plenty of storage, there's room to make it your own. Outside, you'll find a spacious yard situated on approximately 0.79 acres, offering plenty of room to enjoy the outdoors and tons of potential to create the backyard you've been envisioning. Whether it's space for entertaining, gardening, recreation, or simply relaxing and enjoying the peaceful surroundings, this generous property provides plenty of po
USD 495,000
S Chapman Rd
View photo
House · for sale
Request Details
Updated
S Chapman Rd
Danboro
· 7,589 sq.ft · 8 Bedrooms · 6 Baths · House
Danboro · 7,589 sq.ft · 8 Bedrooms · 6 Baths · House
This home is in preforeclosure, which means the homeowner is in default (missed payments). Therefore, there could be an opportunity to strike a great deal with the owner and the bank
Request Details
house with 3 bedroom, Furlong PA ES103500918
View photo
House · for sale
USD 499,900
USD 212/sq.ft
house with 3 bedroom, Furlong PA ES103500918
Danboro
· 2,347 sq.ft · 3 Bedrooms · House
· Garden
Danboro · 2,347 sq.ft · 3 Bedrooms · House · Garden
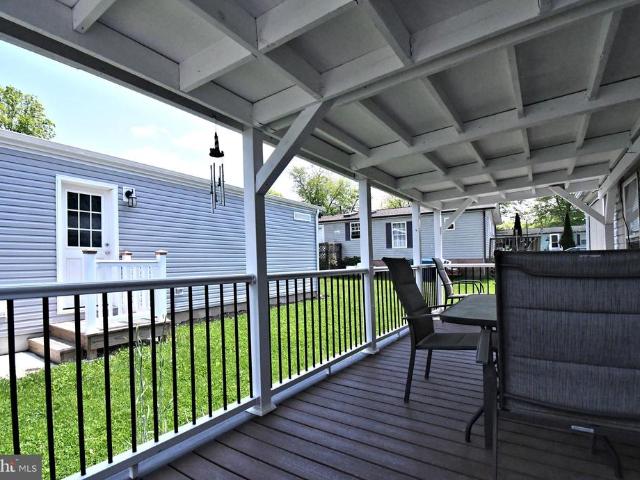
Welcome to 3409 York Rd a beautifully updated home in Buckingham Township within the highly regarded Central Bucks School District. This turn-key property has been completely renovated with quality finishes and modern upgrades throughout. Inside, youll find a brand new summer/winter HVAC system, brand new appliances, granite countertops, a tile backsplash, and brand new flooring. The home offers three spacious bedrooms, two renovated bathrooms, and a finished loft that adds 450 square feet of additional bonus space perfect for storage, guests, or a creative workspace. Outside, the home features a large front porch and a low-maintenance composite rear sitting area perfect for relaxing or entertaining. The generous yard offers even more outdoor space to enjoy. This is a great opportunity to own a fully renovated home with thoughtful updates and flexible living space in a desirable Bucks County location
USD 499,900
Old York Rd, Furlong, Home For Sale
View photo
House · for sale
USD 499,900
USD 212/sq.ft
Old York Rd, Furlong, Home For Sale
Danboro
· 2,347 sq.ft · 3 Bedrooms · 2 Baths · House
· Garden
Danboro · 2,347 sq.ft · 3 Bedrooms · 2 Baths · House · Garden
Welcome to 3409 York Rd a beautifully updated home in Buckingham Township within the highly regarded Central Bucks School District. This turn-key property has been completely renovated with quality finishes and modern upgrades throughout. Inside, youll find a brand new summer/winter HVAC system, brand new appliances, granite countertops, a tile backsplash, and brand new flooring. The home offers three spacious bedrooms, two renovated bathrooms, and a finished loft that adds 450 square feet of additional bonus space perfect for storage, guests, or a creative workspace. Outside, the home features a large front porch and a low-maintenance composite rear sitting area perfect for relaxing or entertaining. The generous yard offers even more outdoor space to enjoy. This is a great opportunity to own a fully renovated home with thoughtful updates and flexible living space in a desirable Bucks County location
USD 499,900
2410 Rosemont Terrace
View photo
Townhouse · for sale
USD 615,000
USD 312/sq.ft
2410 Rosemont Terrace
Danboro
· 1,970 sq.ft · 3 Bedrooms · 2 Baths · Townhouse
· Terrace · Deck · Fireplace · Equipped kitchen · Cellar
Danboro · 1,970 sq.ft · 3 Bedrooms · 2 Baths · Townhouse · Terrace · Deck · Fireplace · Equipped kitchen · Cellar
Welcome to 2410 Rosemont Terrace, located in the much sought-after community of the Townhomes at Heritage Center and the Central Bucks School District. This Brittany II is a 3 bedroom, 2.5 bath townhome featuring significant upgrades throughout including a finished basement, a new island and rear maintenance free deck. The covered front porch provides entry to the formal living room which features hardwood flooring and custom moldings. The formal dining room includes hard wood flooring, crown molding and chair rail. The gourmet kitchen features upgraded granite counters, 42 cherry cabinetry, stainless-steel appliances including a GE Profile 4-burner gas cooktop, a double wall oven, microwave and dishwasher and a Maytag French door refrigerator and recessed lighting. There is an adjacent breakfast room and a slider to access the rear maintenance-free deck. Adjoining the kitchen is the family room with hardwood flooring, recessed lighting and a gas fireplace with wood mantle/surround and
USD 615,000
151 S Main Street
View photo
House · for sale
USD 445,000
USD 281/sq.ft
151 S Main Street
Danboro
· 1,582 sq.ft · 3 Bedrooms · 2 Baths · House
· Patio · Equipped kitchen
Danboro · 1,582 sq.ft · 3 Bedrooms · 2 Baths · House · Patio · Equipped kitchen
Welcome to this charming, beautifully remodeled farmhouse-style single home situated on a spacious corner lot. From the moment you arrive, you'll be captivated by the inviting extended front patio, perfect for relaxing and enjoying the neighborhood surroundings. Step inside to a spacious living room that flows seamlessly into the formal dining room, creating an ideal space for both everyday living and entertaining. The thoughtfully designed mudroom is a true standout, featuring custom built-in cabinetry with crown molding, a storage bench, built-in beverage refrigerator, large-format slate flooring, a custom wood-plank ceiling, and sliding glass doors leading to the patio. The remodeled kitchen is a chef's delight, showcasing shaker-style cabinetry with crown molding, leathered granite countertops, custom tile backsplash, stainless steel farmhouse sink, and stainless steel appliances. Adjacent to the kitchen, the cozy family room offers with custom built-in bookshelves and media center
USD 445,000
71 Cherokee Road
View photo
House · for sale
USD 525,000
USD 343/sq.ft
71 Cherokee Road
Danboro
· 1,528 sq.ft · 3 Bedrooms · 2 Baths · House
· Equipped kitchen · Parking · Air conditioning · Cellar
Danboro · 1,528 sq.ft · 3 Bedrooms · 2 Baths · House · Equipped kitchen · Parking · Air conditioning · Cellar
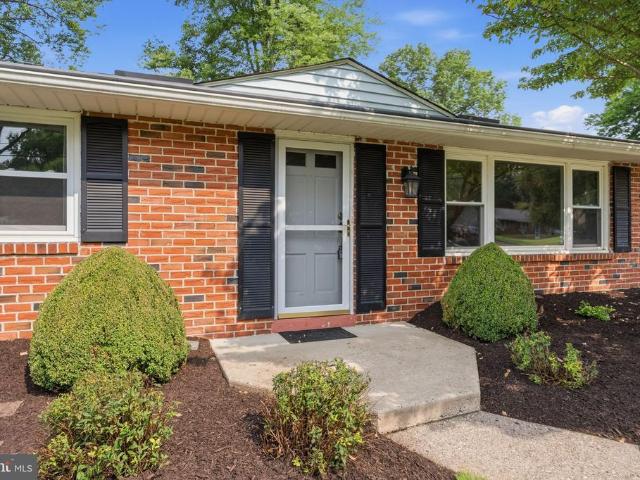
Welcome to 71 Cherokee Road, where a beautiful near half-acre lot, multiple outdoor living spaces, and a versatile floor plan create plenty of room to enjoy both inside and out! This charming 3-bedroom, 2-bath ranch offers hardwood floors, a finished basement, abundant storage, and thoughtful updates throughout. The classic brick-front exterior creates welcoming curb appeal, enhanced by professional landscaping, a spacious driveway, and an attached one-car garage. Step inside to a bright, open-concept main living area where the eat-in kitchen sits at the heart of the home, seamlessly connecting the living and dining spaces. The primary suite features its own updated private bathroom, while two additional bedrooms and a second full bath complete the main level. A full attic provides excellent additional storage, giving you plenty of space for seasonal items and everything you want neatly tucked away. Recent mechanical improvements include an entirely new central air conditioning system
USD 525,000
6161 Mechanicsville Road
View photo
House · for sale
USD 2,195,000
USD 710/sq.ft
6161 Mechanicsville Road
Danboro
· 3,089 sq.ft · 4 Bedrooms · 2 Baths · House
· Patio · Equipped kitchen
Danboro · 3,089 sq.ft · 4 Bedrooms · 2 Baths · House · Patio · Equipped kitchen
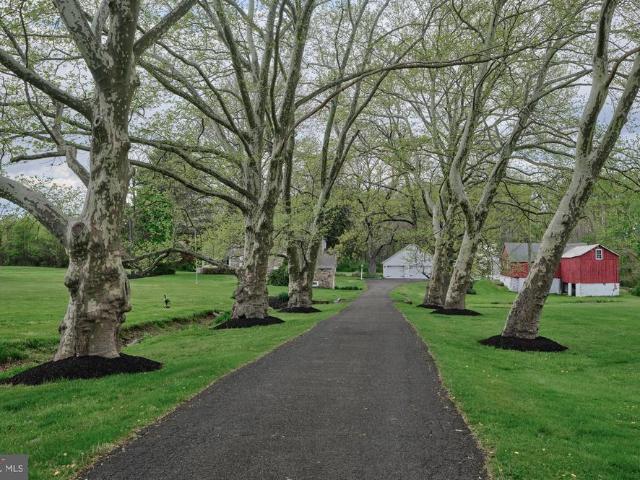
Beckon Acres offers a rare blend of history and charm. Set amidst sweeping fields, meadows, and woodlands, pre-colonial stone farmhouse presents a rare opportunity to create a one-of-a-kind luxury estate on 10 picturesque acres in sought-after Solebury Township. The original stone home showcases classic architectural details, including deep-set windows, exposed beams, and authentic period materials that reflect a bygone era. The main residence features wood flooring where timeless character meets everyday functionality. A formal living room and family roomeach with its own fireplaceflank the foyer, while the formal dining room showcases exposed stone walls and French doors that open to a brick-floored screened porch, ideal for entertaining or relaxed mornings. The spacious kitchen is open to a gathering room. A primary first floor bedroom and full bath add convenience. Upstairs, the second level offers two additional bedrooms, Outdoor spaces include a front and rear patio. Rich in hist
USD 2,195,000
4541 French Drive
View photo
House · for sale
USD 519,900
USD 335/sq.ft
4541 French Drive
Danboro
· 1,550 sq.ft · 3 Bedrooms · 2 Baths · House
· Garden · Deck · Equipped kitchen · Parking · Cellar
Danboro · 1,550 sq.ft · 3 Bedrooms · 2 Baths · House · Garden · Deck · Equipped kitchen · Parking · Cellar
Heres your chance to own a 3 Bed / 2.5 Bath detached home located in a cul-de-sac community with low HOA dues, low property taxes, and in Central Bucks School District! The main level features solid oak wide-plank hardwood flooring throughout, starting with a spacious living room that flows seamlessly into the open dining and kitchen area. The kitchen is equipped with an island, oak cabinetry, stainless steel appliances, and a pantry. Sliding glass doors off the dining area lead out to a back deck and private yard. The perfect place for all of your outdoor entertaining needs! A convenient half bath near the entrance to the two-car garage completes the main floor. Upstairs, you will find three spacious bedrooms, including a primary ensuite with a walk-in closet and a full bathroom featuring a glass-enclosed walk-in shower. Completing the second floor is a second full hall bathroom with a tub/shower combination and a dedicated laundry room. The full unfinished basement provides substanti
USD 519,900
28 Valley View Drive
View photo
House · for sale
USD 775,000
USD 275/sq.ft
28 Valley View Drive
Danboro
· 2,809 sq.ft · 3 Bedrooms · 2 Baths · House
· Garden · Equipped kitchen · Swimming pool
Danboro · 2,809 sq.ft · 3 Bedrooms · 2 Baths · House · Garden · Equipped kitchen · Swimming pool
Welcome to this charming brick Colonial tucked away on a private cul-de-sac in the sought-after Fountainville Hills neighborhood. Thoughtfully updated and exceptionally well maintained, this home blends classic character with comfortable modern living. Originally designed as a four-bedroom home, the current three-bedroom layout offers a spacious primary suite with a private tiled bath. The updated kitchen, fresh paint, and hardwood floors throughout create a warm and inviting atmosphere, while new windows installed in 2025 provide peace of mind. One of the homes standout features is the bright four-season sunroom, added in 2014, overlooking the beautifully landscaped, park-like backyard. Its an ideal spot for morning coffee, entertaining, or simply enjoying the peaceful surroundings. Outside, the professionally converted former inground pool has been transformed into a unique sunken garden, creating a beautiful focal point and a wonderful space for gardening or relaxing. Additional upd
USD 775,000
122 jameson way # 8 stratford interior
View photo
Townhouse · for sale
USD 587,990
USD 301/sq.ft
122 jameson way # 8 stratford interior
Danboro
· 1,948 sq.ft · 3 Bedrooms · 2 Baths · Townhouse
· Deck · Equipped kitchen · Parking
Danboro · 1,948 sq.ft · 3 Bedrooms · 2 Baths · Townhouse · Deck · Equipped kitchen · Parking
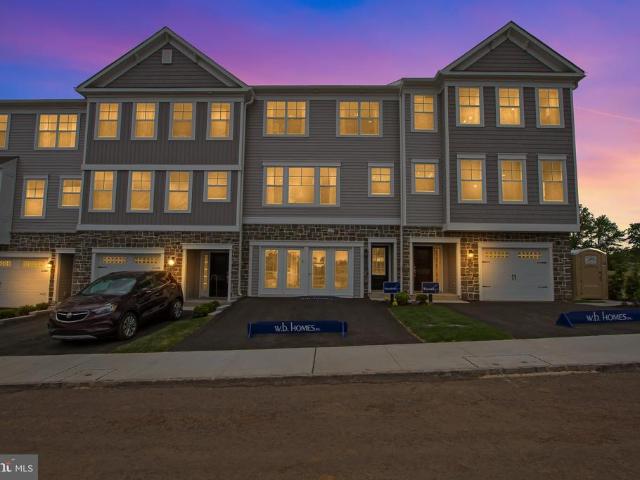
Welcome to Westview Square, luxury living at its finest! Homesite of the Month represents an exceptional value! Homesite 8 is a Stratford Interior Home with an October/December Move. In Date! The Stratford is a stunning home that offers a seamless blend of modern design and thoughtful craftsmanship. Upon entering your home, you will find a welcoming foyer, 2-car garage, and a large flex room with outside access. At the top of the staircase, you will find an open concept layout featuring a stunning center kitchen with upgraded white Century Kitchens cabinets, quartz countertops, and GE Profile stainless steel appliances. The spacious island flows into both the large dining room and great room which is perfect for entertaining guests. An optional Trex deck off the dining room offers even more entertainment space! Upstairs, you will be amazed by the massive primary suite with a vaulted ceiling, spacious walk-in closet, and ensuite bath which includes a cathedral ceiling, dual sink vanity,
USD 587,990
3217 Meadowview Circle # 163
View photo
Townhouse · for sale
USD 625,000
USD 317/sq.ft
3217 Meadowview Circle # 163
Danboro
· 1,970 sq.ft · 3 Bedrooms · 3 Baths · Townhouse
· Fireplace · Equipped kitchen · Parking · Cellar
Danboro · 1,970 sq.ft · 3 Bedrooms · 3 Baths · Townhouse · Fireplace · Equipped kitchen · Parking · Cellar
Welcome to this spacious and beautifully maintained 3-bedroom, 3.5-bath townhouse in desirable Furlong, PA. Offering a comfortable blend of style, space, and convenience, this home is ideal for anyone looking for modern living in a charming Bucks County setting. The main level features an inviting open-concept layout with a bright living area, dining space, and well-appointed kitchen. Perfect for everyday living and entertaining. Upstairs, you'll find generously sized bedrooms, including a comfortable primary suite with a private bath and ample closet space. With 3.5 bathrooms, multiple living spaces, and plenty of storage, this townhouse provides the flexibility and comfort you're looking for. Enjoy the convenience of a private outdoor area and an attached garage, along with easy access to shopping, dining, major roadways, and everything Furlong and the surrounding Bucks County area have to offer. Fully finished basement with full bathroom and fireplace! Schedule before this property
USD 625,000
3727 Green Ridge Road
View photo
House · for sale
USD 999,000
USD 268/sq.ft
3727 Green Ridge Road
Danboro
· 3,724 sq.ft · 5 Bedrooms · 3 Baths · House
· Equipped kitchen
Danboro · 3,724 sq.ft · 5 Bedrooms · 3 Baths · House · Equipped kitchen
Welcome to Buckingham Forest, one of Bucks Countys most sought after communities where timeless elegance, exceptional space and a family-friendly setting come together. Nestled on a private lot backing to open space with steps away from a scenic walking path this one-owner home offers over 3700sf of beautifully designed living space. This impressive 5 bedroom, 3.5 bath home has everything todays growing family is looking for. Step inside to the grand two-story foyer that opens to a thoughtfully designed floor plan. French doors lead to the formal dining room, creating the perfect space for holiday gatherings, celebrations or intimate dinners. Working from home is effortless with a private first floor office, while the spacious media room and abundant living areas provide flexibility to meet every familys needs. The living room has been converted to a 1st floor bedroom (can easily be converted back to a formal living room). The heart of the home is the gourmet kitchen designed for both
USD 999,000
156 Vaux Drive
View photo
House · for sale
USD 180,000
USD 115/sq.ft
156 Vaux Drive
Danboro
· 1,561 sq.ft · 3 Bedrooms · 2 Baths · House
· Office room · Equipped kitchen
Danboro · 1,561 sq.ft · 3 Bedrooms · 2 Baths · House · Office room · Equipped kitchen
Welcome to this beautifully maintained 3-bedroom, 2-bathroom home located in the highly sought-after Central Bucks School District! The kitchen offers plenty of cabinet space. The main bedroom offers a walk in closet and a bathroom with a double sink. 2 additional spacious bedrooms offer a space for living, an office, storage, or workout area. Outside provides a shed with electric. This home is conveniently located within walking distance from Doylestown Borough and train station. Schedule your appointment today!
USD 180,000
65 Mathews Avenue
View photo
House · for sale
USD 675,000
USD 417/sq.ft
65 Mathews Avenue
Danboro
· 1,615 sq.ft · 3 Bedrooms · 2 Baths · House
· Parking · Equipped kitchen
Danboro · 1,615 sq.ft · 3 Bedrooms · 2 Baths · House · Parking · Equipped kitchen
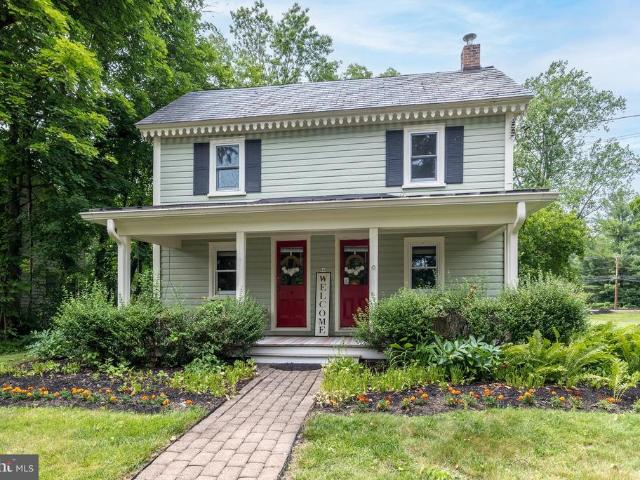
Open House Sunday Sept 6 from 12pm. 2pm*. Motivated Seller; great opportunity; bring offers! Welcome to this charming turn-of-the-century single family home nestled on a beautiful peaceful. 4 acre lot in the heart of New Britain Borough complete with an in-law apartment over the double car garage adding an additional kitchen, bedroom, private office, 1.5 bathrooms, and laundry area making it perfect for in-laws or guest quarters, art/craft studio, live-in nanny, or secluded home office. Rich in character and warmth, the 3-bedroom, 2-bath main home offers the perfect blend of timeless craftsmanship and everyday comfort. The spacious front porch welcomes you to relax and enjoy the quiet surroundings, while wide plank pine floors add warmth and historic charm throughout much of the main level. The generously sized living room provides plenty of space for gathering with family and friends, and offers a cozy nook that's perfect for office or library space and is connected to the dining area
USD 675,000
Lot 2 W Butler Avenue
View photo
Townhouse · for sale
USD 585,000
USD 256/sq.ft
Lot 2 W Butler Avenue
Danboro
· 2,282 sq.ft · 3 Bedrooms · 2 Baths · Townhouse
· Parking
Danboro · 2,282 sq.ft · 3 Bedrooms · 2 Baths · Townhouse · Parking
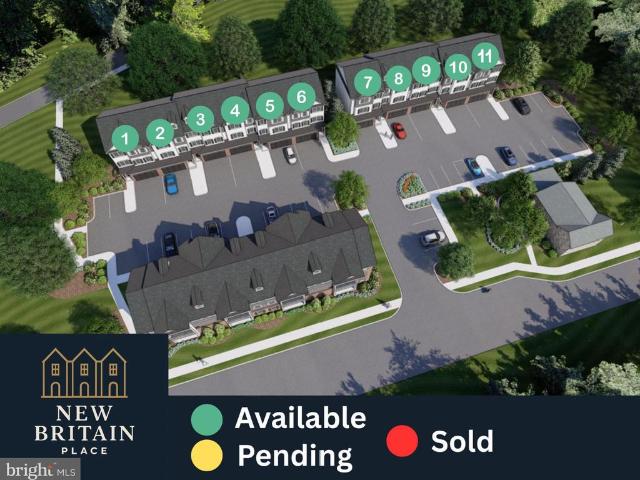
Welcome to New Britain Place an exclusive 11-home townhome community built for buyers who want new construction, quality finishes, and the kind of low-maintenance lifestyle that actually makes life easier. With one-third of the community already sold, demand is already building for these Craftsman-style homes set for completion in 2026. Each residence offers 3 bedrooms, 2.5 baths with the option for an additional bath, open-concept living, a 2-car attached garage, and additional driveway parking. Built with a blend of brick veneer, concrete, and frame construction, these homes were designed to bring together style, function, and lasting quality. The real advantage here is that buyers still have the opportunity to personalize finishes and fixtures while construction is underway giving you the flexibility to create a home that feels tailored to you without starting from scratch. Set in a location with easy access to everyday amenities, shopping, dining, and services, New Britain Place de
USD 585,000
2297 Dorchester Street W
View photo
Townhouse · for sale
USD 560,000
USD 262/sq.ft
2297 Dorchester Street W
Danboro
· 2,131 sq.ft · 3 Bedrooms · 2 Baths · Townhouse
· Office room · Swimming pool · Deck · Equipped kitchen · Cellar
Danboro · 2,131 sq.ft · 3 Bedrooms · 2 Baths · Townhouse · Office room · Swimming pool · Deck · Equipped kitchen · Cellar
Looking for a spacious townhome in a picturesque, tree-lined setting? Your search ends here! Welcome to this beautifully maintained 3,000 SF first floor entrance townhome in the highly sought-after Arbor Point, located in Central Bucks' Blue Ribbon' school district. The main level offers an inviting open concept floor plan. Perfect for both everyday living and entertaining. The well. Appointed kitchen opens to a private deck, ideal for grilling, outdoor dining, or simply relaxing. A generously sized living room flows seamlessly into the dining area and has additional seating space that makes an ideal home office, reading nook or flexible living space. Upstairs, the spacious primary suite serves as a private retreat, featuring a large sitting area, walk-in. Closet, dual sinks, walk-in-shower and a Jacuzzi soaking tub. Two additional ample sized bedrooms, a full bath, and a conveniently located second-floor laundry room complete the upper level. The expansive walk-out basement offers end
USD 560,000
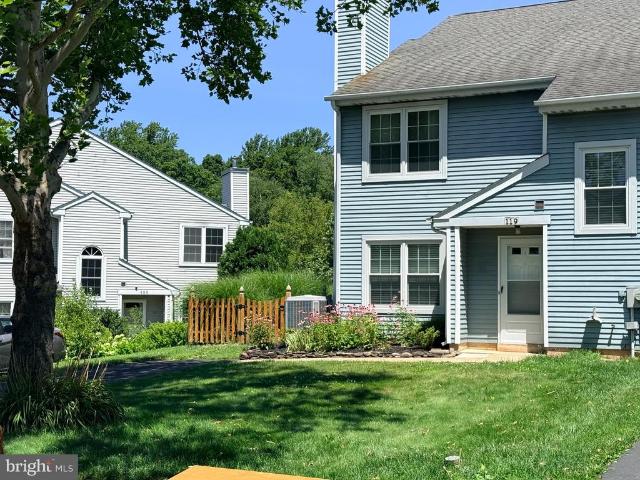
119 Carousel Circle
View photo
Townhouse · for sale
USD 355,000
USD 308/sq.ft
119 Carousel Circle
Danboro
· 1,152 sq.ft · 2 Bedrooms · 1 Bath · Townhouse
· Patio · Garden · Fireplace · Equipped kitchen
Danboro · 1,152 sq.ft · 2 Bedrooms · 1 Bath · Townhouse · Patio · Garden · Fireplace · Equipped kitchen
Charming end-unit 2-bedroom townhouse in Forest Park, New Britain Borough! This move-in ready home features an open floor plan, luxury plank flooring, an eat-in kitchen with ample cabinet and counter space, and a cozy living room with a wood-burning fireplace. Enjoy a fenced backyard with a patio and peaceful viewsperfect for relaxing or entertaining. Upstairs offers convenient laundry, a spacious primary bedroom with a walk-in closet, a generous second bedroom, and a refreshed full bath. Just minutes from Historic Doylestown, parks, restaurants, shopping, major commuter routes, and a nearby walking path, this home offers comfort, convenience, and charm in a desirable location
USD 355,000
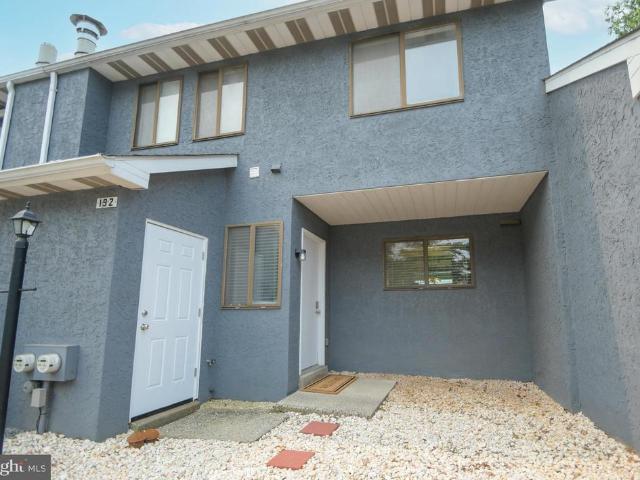
192 Moyer Drive
View photo
Townhouse · for sale
USD 329,900
USD 227/sq.ft
192 Moyer Drive
Danboro
· 1,453 sq.ft · 3 Bedrooms · 1 Bath · Townhouse
· Patio · Fireplace · Equipped kitchen
Danboro · 1,453 sq.ft · 3 Bedrooms · 1 Bath · Townhouse · Patio · Fireplace · Equipped kitchen
Welcome home to this beautifully maintained 3-bedroom, 1.5-bath townhome that is truly move-in ready! From the moment you step inside, you'll appreciate the bright, open floor plan designed for comfortable everyday living and effortless entertaining. The kitchen is the heart of the home, featuring a huge entertaining counter, a ceramic flat-top stove, built-in microwave, dishwasher, and abundant workspace for cooking and gathering. The adjoining living room is warm and inviting, highlighted by a beautiful stacked stone wood-burning fireplace that creates the perfect focal point for cozy evenings. This clean, well-maintained home offers generously sized bedrooms, convenient second-floor laundry, a first-floor powder room, and comfortable living spaces throughout. Step outside to the generous patio, perfect for outdoor dining, grilling, relaxing, or creating your own private outdoor retreat. Located in an up-and-coming neighborhood with low HOA fees, this home offers the perfect blend of
USD 329,900
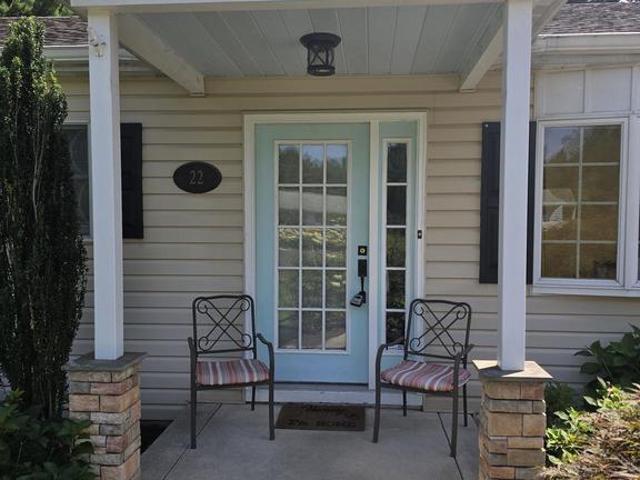
22 Elm Terrace
View photo
House · for sale
USD 499,900
USD 365/sq.ft
22 Elm Terrace
Danboro
· 1,367 sq.ft · 3 Bedrooms · 2 Baths · House
· Terrace · Fireplace · Equipped kitchen · Parking
Danboro · 1,367 sq.ft · 3 Bedrooms · 2 Baths · House · Terrace · Fireplace · Equipped kitchen · Parking
Open house saturday 1-3. Welcome to 22 Elm Terrace in picturesque Hillside Village. Located on a quiet cul-de-sac, this fabulous ranch home in the Central Bucks School District is in move-in condition for you. From the minute you pull up, on the concrete driveway (parking for 6 cars) you will be impressed with the view of the nicely designed landscaping providing continuous floral galore spring through Fall. The main level provides a spacious living room with wood floors that continue down the hall and into all three bedrooms. The eat-in kitchen features stylish quartz counters, subway tile backsplash and stainless steel appliances. All three bedrooms have light up closets on the main level. The bathroom on the main level is updated and provides a nice closet. The lower level has a large family room, ceramic tile floor, recessed lighting, a cozy wood-burning fireplace and a second full bath. The lower level also has a full-size utility room with washer and dryer. An additional storage
USD 499,900
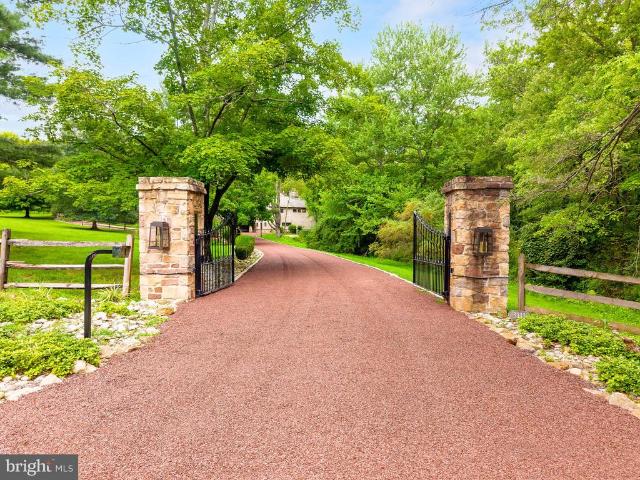
3111 Burnt House Hill Road
View photo
House · for sale
USD 3,950,000
USD 417/sq.ft
Updated
3111 Burnt House Hill Road
Danboro
· 9,461 sq.ft · 6 Bedrooms · 4 Baths · House
Danboro · 9,461 sq.ft · 6 Bedrooms · 4 Baths · House
Welcome to Shelly Mill, an extraordinary Bucks County estate where more than 250 years of American history, exceptional craftsmanship, and modern luxury come together to create a private, resort-like lifestyle unlike anything else on the market. Privately positioned behind gates on nearly 9.5 magnificent acres, 3111 Burnt House Hill Road traces its origins to 1771, when it served as the Ely family gristmill and played a role in the regions early grain-processing history. Following a major renovation in 1998 and thoughtful updates since, the original three-story stone mill has been transformed into an extraordinary residence while preserving the architectural elements that make it truly irreplaceable. At the heart of the nearly 9,500-square-foot home is its completely preserved 18-foot-diameter millhouse waterwheel, dramatically integrated into the main-floor interior as both a piece of history and a work of art. Throughout the residence, original mill details remain on remarkable displ
USD 3,950,000
3180 Brookside Drive
View photo
Townhouse · for sale
USD 629,500
USD 319/sq.ft
3180 Brookside Drive
Danboro
· 1,970 sq.ft · 3 Bedrooms · 3 Baths · Townhouse
· Equipped kitchen
Danboro · 1,970 sq.ft · 3 Bedrooms · 3 Baths · Townhouse · Equipped kitchen
This beautifully maintained townhome, in the highly sought-after Townhomes at Heritage Center, offers the perfect blend of comfort, elegance, and low-maintenance living. Backs up to peaceful nature, with beautiful sunsets year round, and provides the privacy and tranquility that's rarely found in townhome communities, creating a beautiful backdrop to enjoy throughout every season. Step inside to discover a bright, open floor plan filled with natural light and rich hardwood flooring. Designed with both everyday living and entertaining in mind, the thoughtfully planned layout offers spacious living areas that flow seamlessly from one room to the next. At the heart of the home is the beautifully appointed gourmet kitchen with a generous island, gas cooking, quality stainless steel appliances, abundant cabinetry, and ample pantry space. Whether preparing a casual meal or entertaining guests, the kitchen opens effortlessly to the breakfast area and an inviting family room with a cozy gas fi
USD 629,500
2424 S Whittmore Street
View photo
Townhouse · for sale
USD 650,000
USD 194/sq.ft
New
2424 S Whittmore Street
Danboro
· 3,348 sq.ft · 3 Bedrooms · 3 Baths · Townhouse
· Gym · Fireplace · Equipped kitchen · Swimming pool
Danboro · 3,348 sq.ft · 3 Bedrooms · 3 Baths · Townhouse · Gym · Fireplace · Equipped kitchen · Swimming pool
Enjoy easy living at Arbor Point, a beautifully maintained townhome community with access to shopping, transportation, schools and amenities for your enjoyment. Year round activities are always available from book club to holiday events and social events for everyone. The community features a clubhouse with gym and billiards, kitchen, meeting and recreation rooms and on site property manager, walking paths, in ground pool and play area. The Lyndon end unit model offers an open, easy to love floorplan with soaring two story living room with upgraded millwork, formal dining room with tray ceiling and upgraded millwork and an open family room with gas fireplace and upgraded custom wood mantle. Entertaining is easy with the open floorplan and gourmet kitchen which is open to the family room. A greenhouse bump out creates more space for dining and the island with upgraded cabinetry offers space for a quick meal or snack too. Stainless appliances include a gas cooktop, double electric ovens,
USD 650,000

Get email alerts

Don't miss out: be the first to know about new properties

The alert was correctly created

On subscribing you accept the conditions of use and the privacy policy
Alert
Receive new ads in your inbox
Save this search
Receive alerts for new listings

We'll send you an email when we have new properties for: "Properties for sale in Danboro"

The alert was correctly created

New Britain, New Britain borough Bucks County Pennsylvania
Edison, Doylestown township Bucks County Pennsylvania
Get email alerts and be the first to see new listings
Required field
On subscribing I accept the terms of the privacy policy
Perfect! You'll soon start receiving new listings via email
Alert
Receive an email when we have new ads for Properties for sale in Danboro
Save this search
Filters

Bedrooms

Size (sq.ft)

sq.ft
sq.ft

Price

USD
USD

Property type

Bathrooms

Clear all filters
Receive notifications when new entries are published.