158 properties for sale in Danboro

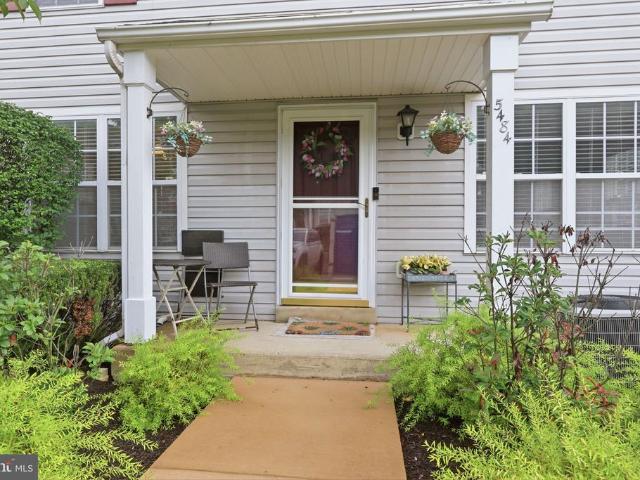
5484 Rinker Circle # 314
View photo
Condo · for sale
USD 360,500
USD 240/sq.ft
5484 Rinker Circle # 314
Danboro
· 1,496 sq.ft · 2 Bedrooms · 1 Bath · Condo
· Equipped kitchen · Cellar
Danboro · 1,496 sq.ft · 2 Bedrooms · 1 Bath · Condo · Equipped kitchen · Cellar
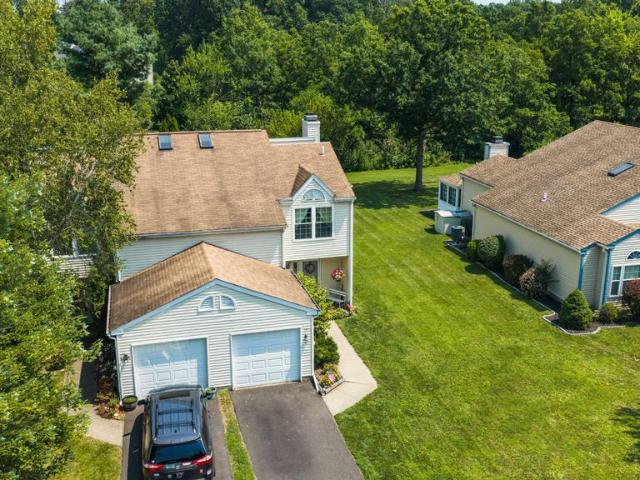
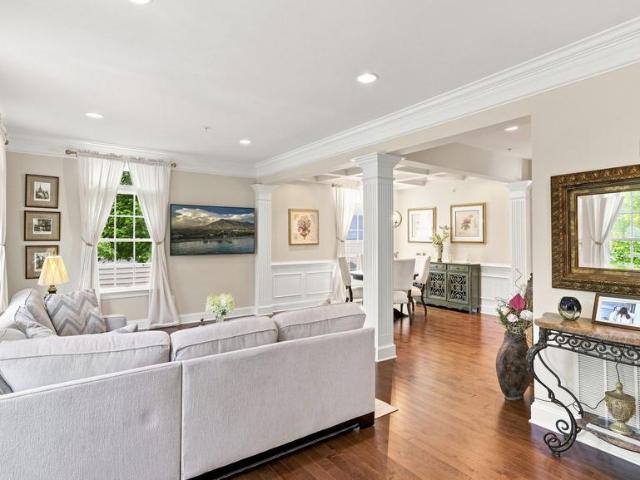
Highest and best offers due by Noon Monday August 31, 2026. Welcome to this end-unit townhome in the desirable Patriots Ridge community, offering a spacious and versatile layout with plenty of possibilities to make it your own. The main level features a comfortable living room, kitchen, dining room, convenient hall closet, and half bath, creating an easy flow for both everyday living and entertaining. Downstairs, the finished basement expands your living space with a large family room featuring a cozy under-stair nook, built-in shelving, and a handy storage closet. Additional storage space can be found in the laundry/equipment room. Room sizes and sq. Footage is approx. Buyer and / or Buyer's Agent is responsible to verify. Upstairs, you'll be pleasantly surprised by the size of the two bedrooms. One features a walk-in closet, while the second offers two closets along with a generous 10' x 6' sitting area, ideal for a reading nook, desk, dressing area, or additional relaxation space. T
USD 360,500
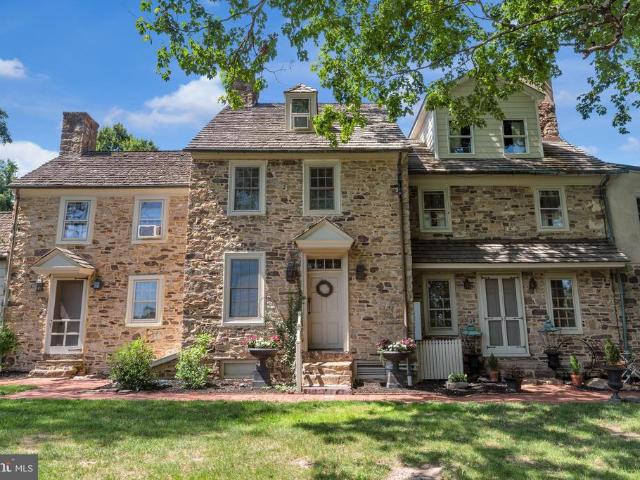
4439 Mcneal Road
View photo
House · for sale
USD 3,450,000
USD 1,082/sq.ft
4439 Mcneal Road
Danboro
· 3,186 sq.ft · 4 Bedrooms · 4 Baths · House
· Swimming pool
Danboro · 3,186 sq.ft · 4 Bedrooms · 4 Baths · House · Swimming pool
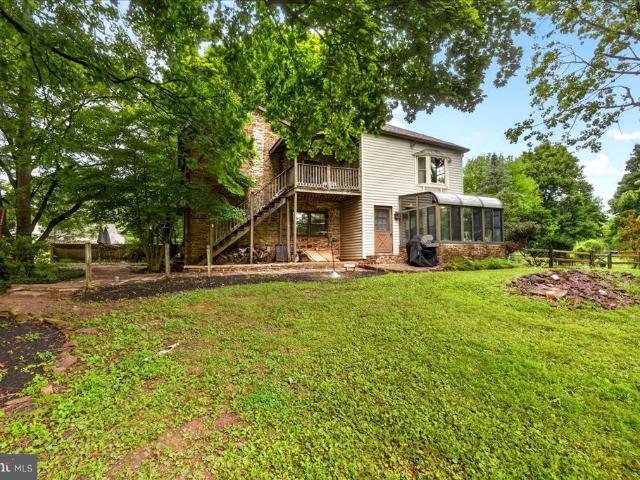
Pheasant Hill Farm, A Rare Gem, fully renovated historic compound on 10 Private Acres in Bucks County. Set high above the picturesque village of Carversville. Pheasant Hill Farm is an extraordinary Bucks County country estate offering more than three centuries of architectural character, complete privacy, and the peace of mind of extensive modern renovations. Reached by a long, fence-lined drive, the property unfolds across 10 bucolic acres in a remarkably secluded hilltop setting. A collection of stone and frame buildingsincluding the historic main residence, two substantial stone barns, a beautifully renovated guest/pool house, and a structurally restored carriage house. It creates the unique feeling of a private country hamlet or a small English village. The elevated grounds offer rolling pastoral vistas, including exceptional, long-range views toward Buckingham Mountain. According, to historical ownership records, the current stewards are believed to be only the 17th owners since t
USD 3,450,000
157 Chestnut Valley Drive
View photo
House · for sale
USD 755,000
USD 348/sq.ft
157 Chestnut Valley Drive
Danboro
· 2,164 sq.ft · 3 Bedrooms · 2 Baths · House
· Fireplace · Equipped kitchen · Parking · Cellar
Danboro · 2,164 sq.ft · 3 Bedrooms · 2 Baths · House · Fireplace · Equipped kitchen · Parking · Cellar
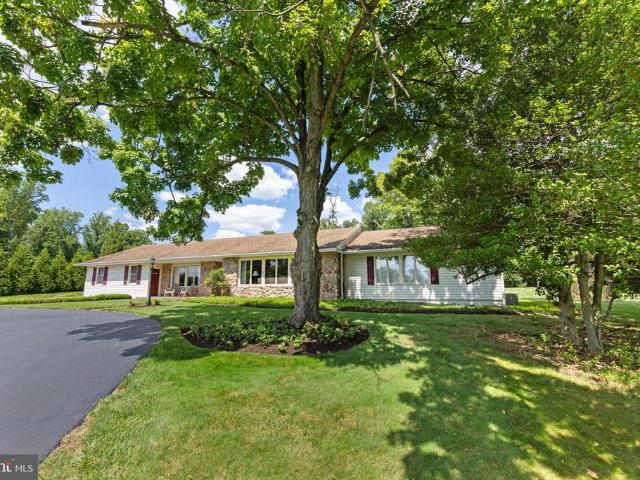
Welcome home to one-level living in a beautiful ranch style home. No stairs, no cares in this thoughtfully maintained residence featuring lovely views from the extra-large windows that follow across the front of the home. Most of the floors are hardwood and the rooms are spacious, especially the living room that has a gorgeous, raised hearth, stone fireplace with wood mantle. This home actually has 2 fireplaces! The cozy den off the kitchen has a raised hearth brick fireplace, just perfect for the winter months. The kitchen features stainless steel GE appliances, double oven, Bosch dishwasher and an especially large granite sink with lovely quartz countertops and tiled backsplash. Additional interior features include a formal dining room, powder room, an abundance of recessed lights, 2 car oversized garage and a basement that runs the entire length of the house. So much storage you cant imagine! You can also enjoy the changing seasons with a charming, screened porch! This owner made gr
USD 755,000
3659 Greenwood Terrace
View photo
House · for sale
USD 625,000
USD 319/sq.ft
3659 Greenwood Terrace
Danboro
· 1,959 sq.ft · 4 Bedrooms · 2 Baths · House
· Patio · Garden · Terrace · Fireplace · Equipped kitchen
Danboro · 1,959 sq.ft · 4 Bedrooms · 2 Baths · House · Patio · Garden · Terrace · Fireplace · Equipped kitchen
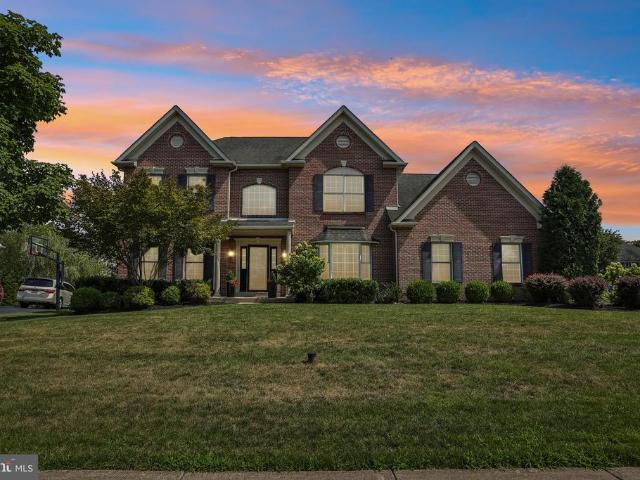
From the street, this brick front home has the look of a ranch, but step inside and theres much more than meets the eye. Set on 1.2 acres, an unusually generous lot for the neighborhood, this expanded Colonial offers four bedrooms, flexible living spaces, a finished bonus room, and plenty of room to continue making it your own, all just minutes from Doylestown. Hardwood floors run throughout the main level, beginning in the spacious living room, where a wood-burning fireplace creates a warm focal point. An adjoining entertaining and media space adds to the floor plan, while a first-floor bedroom, currently used as an office, provides even more options. The refreshed kitchen features refinished cabinetry with new fixtures, granite countertops, stainless steel appliances, and a new tile floor. A separate dining area opens directly to the backyard patio, making the outdoor spaces feel like a natural extension of the house. Upstairs are three bedrooms, including the main bedroom with its o
USD 625,000
227 Forest Park Drive
View photo
House · for sale
USD 650,000
USD 287/sq.ft
227 Forest Park Drive
Danboro
· 2,260 sq.ft · 3 Bedrooms · 2 Baths · House
· Swimming pool · Cellar
Danboro · 2,260 sq.ft · 3 Bedrooms · 2 Baths · House · Swimming pool · Cellar
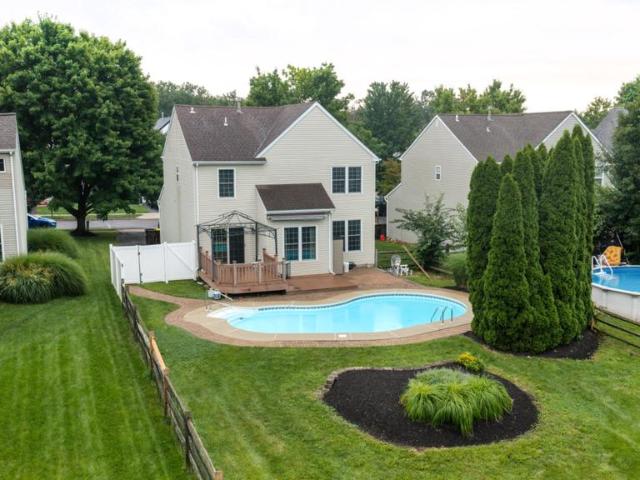
Nestled in the serene enclave of Forest Park, this exquisite Colonial-style residence embodies the essence of luxury living. This home offers a harmonious blend of elegance and comfort, perfect for those seeking a refined lifestyle. As you approach, the charming faade invites you in, while the meticulously landscaped grounds create a warm and welcoming atmosphere. Step outside to discover your private oasis, featuring a stunning in-ground pool, beautifully fenced for both safety and privacy. Imagine sun-soaked afternoons spent lounging by the pool or hosting intimate gatherings under the stars. The outdoor space is designed for both leisure and entertainment, making it an ideal setting for creating cherished memories with friends and loved ones. Inside, the home boasts a thoughtfully designed layout with three spacious bedrooms and two and a half baths, ensuring comfort for all. The partially finished basement offers endless possibilities, whether you envision a cozy retreat or a vibra
USD 650,000
62 Steeplechase Drive
View photo
House · for sale
USD 849,000
USD 372/sq.ft
62 Steeplechase Drive
Danboro
· 2,282 sq.ft · 4 Bedrooms · 2 Baths · House
· Patio · Office room · Deck · Fireplace · Equipped kitchen · Parking · Swimming pool
Danboro · 2,282 sq.ft · 4 Bedrooms · 2 Baths · House · Patio · Office room · Deck · Fireplace · Equipped kitchen · Parking · Swimming pool
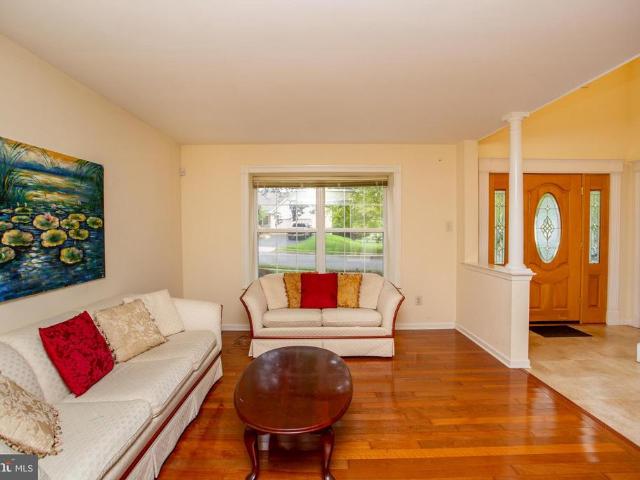
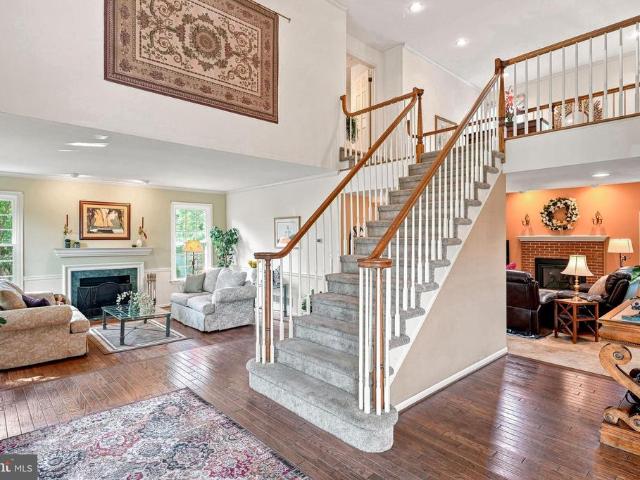
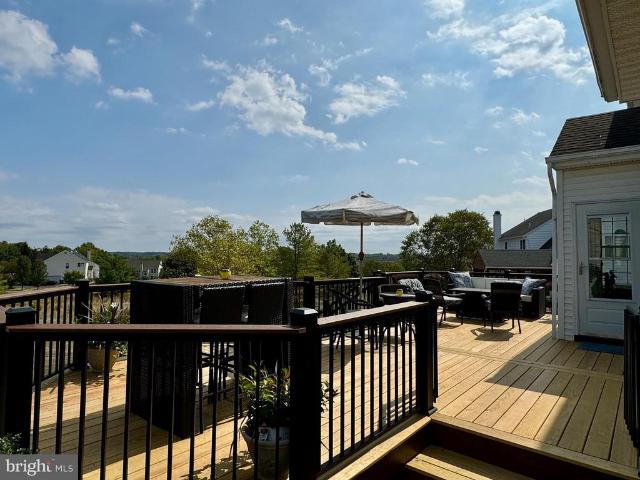
Excellent opportunity to purchase a 4-bedroom, 2.1-bath Colonial with a private in-ground pool in the desirable Doylestown Hunt neighborhood and award-winning Central Bucks School District. This bright and well-maintained home offers an inviting main level featuring a two-story foyer, a private home office with crown molding and custom built-in shelving and cabinetry, a formal living room with elegant columns and large windows, and a formal dining room with slider access to the covered patio. Brazilian Cherry hardwood floors add warmth and character throughout the main living areas. The updated eat-in kitchen features granite countertops and newer stainless-steel appliances and opens to a spacious family room with vaulted ceilings, a marble fireplace, and sliders leading to the oversized deck. A convenient laundry room with floor-to-ceiling shelving, access to the two-car garage, and a powder room complete the main level. Upstairs, Brazilian Cherry flooring continues throughout. The sp
USD 849,000
3977 Captain Molly Circle
View photo
Condo · for sale
USD 345,000
USD 327/sq.ft
3977 Captain Molly Circle
Danboro
· 1,055 sq.ft · 2 Bedrooms · 1 Bath · Condo
· Office room · Equipped kitchen · Cellar · Parking
Danboro · 1,055 sq.ft · 2 Bedrooms · 1 Bath · Condo · Office room · Equipped kitchen · Cellar · Parking
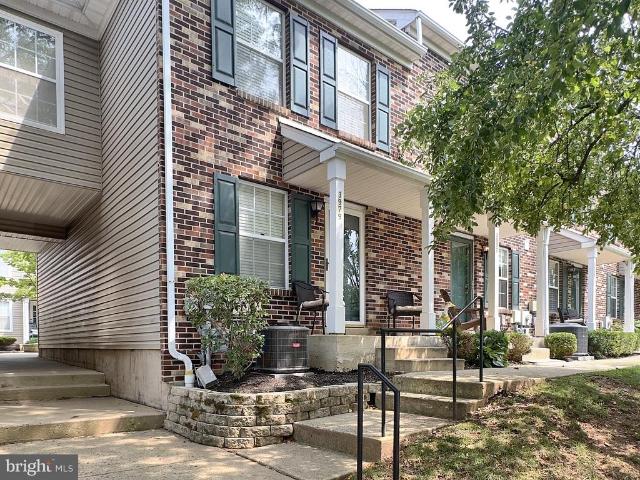
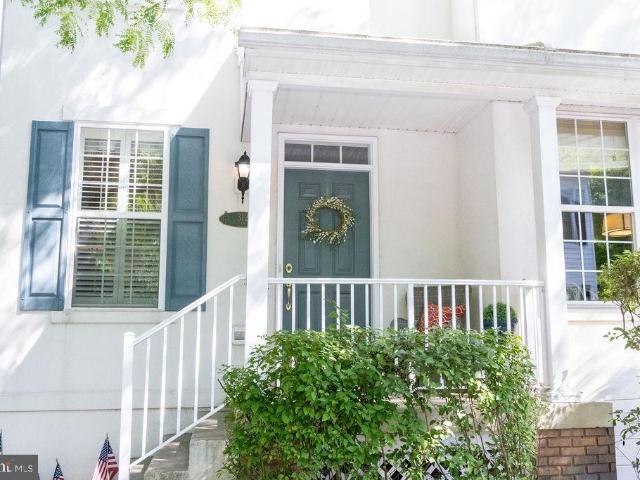
A brick-front townhome in Patriots Ridge, set within Plumstead Township and the Central Bucks School District, minutes from the shops and restaurants of Doylestown Borough. Desirable location with parking in front of the unit making this ideal. Welcoming front covered porch entrance, a powder room tucked on the one side, Wood-look flooring runs through the foyer, kitchen, dining room and living room. There's an abundance of windows and a glass sliding door to the back courtyard casting natural sunlight. Kitchen with wood cabinets, gas range, stainless appliances, a wide pass-through keeping the kitchen, dining and living rooms connected. Elegant custom window shades and treatments pull each room together while providing the added privacy. Upstairs, the primary bedroom has a vaulted ceiling with an open loft above overlooking it, a natural home office or flex space. A second bedroom, multiple closets and full bath complete the level. The unfinished basement holds laundry, mechanicals an
USD 345,000
19 Kern Drive
View photo
Townhouse · for sale
USD 390,000
USD 238/sq.ft
19 Kern Drive
Danboro
· 1,636 sq.ft · 3 Bedrooms · 1 Bath · Townhouse
· Patio
Danboro · 1,636 sq.ft · 3 Bedrooms · 1 Bath · Townhouse · Patio
Welcome to this wellmaintained twin home tucked into one of the most desirable neighborhoods of Perkasie, proudly served by the Pennridge School District. Offering 3 bedrooms and 1.5 baths, this home blends comfort and a location that delivers exceptional privacy, serenity and functionality. What truly sets this property apart is its premium position within the neighborhood. Backing directly to woods, the home enjoys a peaceful natural backdrop rarely found in twin communities. A privacy fence and rear patio enhance the outdoor experience, creating a quiet retreat perfect for relaxing, entertaining, or simply enjoying the view. The second floor features all three bedrooms, with the primary suite being the most spacious of them all, complete with two closets and private access to the oversized full bathroom. This bathroom also connects to the hallway, creating a convenient shared layout. Even better, the secondfloor laundry adds everyday ease. The main level offers inviting living space
USD 390,000
4779 Essex Drive
View photo
House · for sale
USD 1,450,000
USD 206/sq.ft
4779 Essex Drive
Danboro
· 7,029 sq.ft · 6 Bedrooms · 4 Baths · House
· Office room · Equipped kitchen
Danboro · 7,029 sq.ft · 6 Bedrooms · 4 Baths · House · Office room · Equipped kitchen
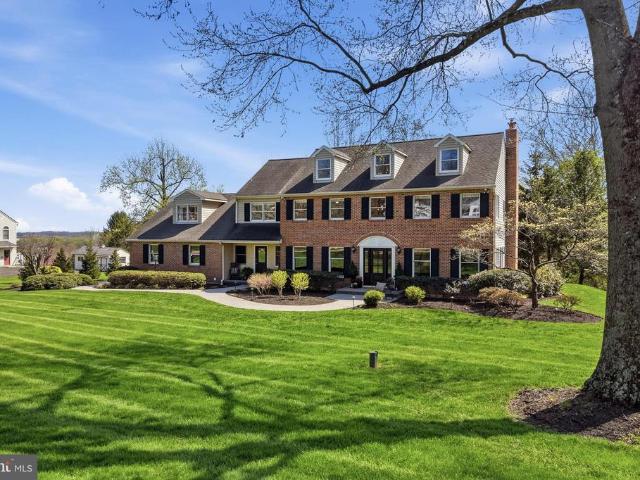
Welcome to this gorgeous custom-built home in the highly sought-after Fox Hunt Estates, offering 6 bedrooms, 4 full baths, 1 half bath, and 1.38 acres in the Central Bucks School District. One of the largest homes in the community, this impressive property offers exceptional living and entertaining space both inside and out. The stately brick-front exterior welcomes you into a dramatic two-story foyer with gleaming hardwood floors. The main level flows beautifully into the formal living and dining rooms, private home office, expansive family room, and stunning gourmet kitchen with a spacious eat-in dining area. Remodeled in 2016, the kitchen is truly the heart of the home and features cherry Omega soft-close cabinetry, quartz countertops, a large center island with seating, stainless steel appliances, two dishwashers, 5-burner gas cooktop with oversized exhaust hood, pot filler, double ovens, French-door refrigerator with freezer drawer, built-in microwave, large Blanco sink with garba
USD 1,450,000
4152 Tersher Drive
View photo
House · for sale
USD 899,000
USD 204/sq.ft
4152 Tersher Drive
Danboro
· 4,392 sq.ft · 4 Bedrooms · 2 Baths · House
· Garden · Fireplace · Equipped kitchen · Swimming pool
Danboro · 4,392 sq.ft · 4 Bedrooms · 2 Baths · House · Garden · Fireplace · Equipped kitchen · Swimming pool
Welcome to 4152 Tersher Drive, an inviting 3,500+ square foot residence situated on a beautiful lot in desirable Buckingham Township. This wonderful property offers a private fenced rear yard with a heated in-ground pool and attached cascading spillover spa. This home offer 4 well appointed bedrooms, 2.5 bathrooms, vaulted ceilings and a wonderful finished lower level. Upon entering the home, an expansive two-story foyer featuring rich hardwood flooring makes for a great first impression. At the heart of the home is the two story family room and kitchen. The focal point of the family room is the brick gas fireplace and windows above that let in extra light. The family room opens to the den area which could also make for a perfect play or homework space and has double doors allowing for a more quiet space if needed. You will also encounter off the family room a door leading to the 3 season sunroom that overlooks the entire rear yard. The kitchen featuring granite countertops, rich cabin
USD 899,000
111 N Shady Retreat Road
View photo
House · for sale
USD 969,900
USD 210/sq.ft
111 N Shady Retreat Road
Danboro
· 4,618 sq.ft · 4 Bedrooms · 4 Baths · House
· Office room · Equipped kitchen · Cellar
Danboro · 4,618 sq.ft · 4 Bedrooms · 4 Baths · House · Office room · Equipped kitchen · Cellar
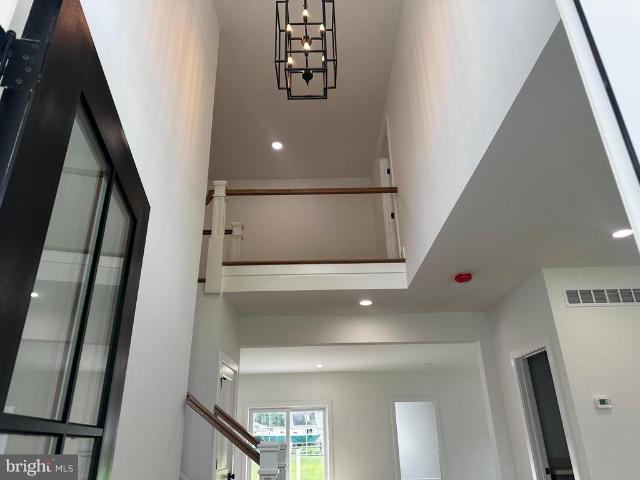
Great Location for this New Construction Move In Ready Home. The wait is over and settlement can be at your convince, just get ready to unpack your belongings! This four bedroom 4 full baths home is located just minutes from downtown Doylestown and in the Award Winning Central Bucks School District. Some of the outstanding features are Harwood Flooring on the entire First Floor as well as the Main Bedroom, every room has recessed lighting with dimmers. The open First Floor allows for many possibilities for your usage as well as furniture placement. Energy efficient HVAC with two Zones, one for the second floor and another for the first floor and basement. The first floor bonus room has a pocket door and can be customized to your needs as a bedroom, office or other use. The Kitchen has 42' cabinets, Quartz Counter tops, Tile Backsplash, Propane Cooking, Stainless Steel Appliances, Large Range Hood, Center Island, Walk In Pantry and ample counter space. The large Living area is home to t
USD 969,900
20 Pearl Drive
View photo
Condo · for sale
USD 335,000
USD 247/sq.ft
20 Pearl Drive
Danboro
· 1,356 sq.ft · 3 Bedrooms · 2 Baths · Condo
· Garden · Deck · Parking · Equipped kitchen · Cellar
Danboro · 1,356 sq.ft · 3 Bedrooms · 2 Baths · Condo · Garden · Deck · Parking · Equipped kitchen · Cellar
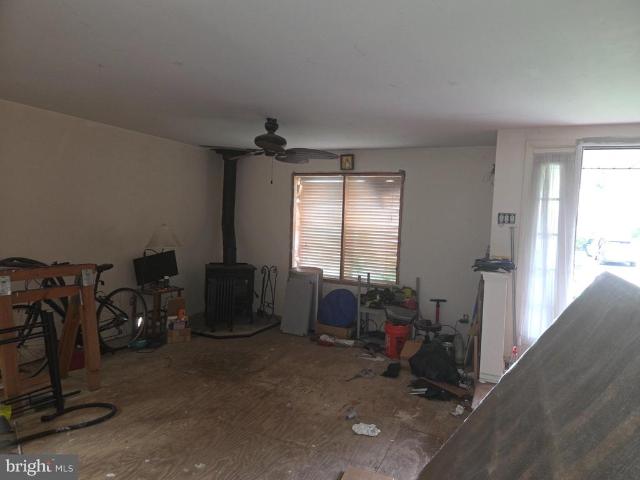
Beautiful tree lined block in Sandy Ridge Twins community. Extremely well priced 3 Bedroom 2 1/2 bathroom Estate Sale. Features an Open Layout Living Room with wood burning stove Dining Room combo. Eat in Kitchen with sliding glass doors that could lead to a rear deck. First floor half bath. Nice Open large rear yard. Second floor features a main bedroom with full bathroom. Two additional bedroom and hall bathroom. Ample closet space through out. Full semi finished basement, Off Street Parking (2 cars). Tons of potential! House is being Sold As Is, buyer responsible for clean out
USD 335,000
4039 Holly Way
View photo
Townhouse · for sale
USD 565,000
USD 180/sq.ft
4039 Holly Way
Danboro
· 3,122 sq.ft · 3 Bedrooms · 2 Baths · Townhouse
· Garden · Fireplace · Equipped kitchen
Danboro · 3,122 sq.ft · 3 Bedrooms · 2 Baths · Townhouse · Garden · Fireplace · Equipped kitchen
Prepare to be wowed! From the moment you step inside, youll immediately notice the recent updates and thoughtful finishes that give this home a fresh, polished feel straight out of a magazine. From the outside, you would never guess that this spacious twin home offers just over 3,000 square feet of living space! The main level flows seamlessly from room to room, creating an open, airy feel that is equally suited for everyday living and entertaining. The inviting family room features a propane fireplace and opens to the large heated and cooled sunroom, where skylights fill the space with natural light and views overlook the beautiful rear yard. Enjoy this wonderful bonus living space comfortably throughout the seasons. The kitchen features a convenient pass-through to the family room and connects to the formal dining room, making entertaining and gatherings effortless. A charming breakfast nook accented with beadboard and chair rail adds character while complementing the homes clean, up
USD 565,000
2527 Hilltown Pike
View photo
House · for sale
USD 849,000
USD 268/sq.ft
2527 Hilltown Pike
Danboro
· 3,165 sq.ft · 4 Bedrooms · 3 Baths · House
· Fireplace · Equipped kitchen
Danboro · 3,165 sq.ft · 4 Bedrooms · 3 Baths · House · Fireplace · Equipped kitchen
Welcome to Mt. Pleasant Farm, a quintessential Bucks County estate where 18th-century soul meets modern-day luxury. Spanning over five lush acres, this property is anchored by a stunning stone farmhouse and four versatile outbuildings, offering a lifestyle defined by character and space. Inside, the homes history is palpable. Authentic exposed brick walls, deep windowsills, and warm wood floors underfoot create an atmosphere that is both grounded and inviting. The main level is designed for gathering, featuring a spacious country kitchen accented by rustic exposed ceiling beams. The dining room is a standout feature, centered by a handsome stone fireplace with a wood-burning stove tucked inside. Its an incredible heat source that keeps the heart of the home toasty all winter long, making it the ultimate spot for hosting long, cozy dinners that often spill out onto the front porch on warmer evenings. In the expansive living room, history literally frames the space; the built-in cabinets
USD 849,000
6175 Carversville Road
View photo
House · for sale
USD 1,900,000
USD 549/sq.ft
6175 Carversville Road
Danboro
· 3,455 sq.ft · 4 Bedrooms · 3 Baths · House
· Fireplace · Equipped kitchen
Danboro · 3,455 sq.ft · 4 Bedrooms · 3 Baths · House · Fireplace · Equipped kitchen
Theres a rare kind of magic in a home that has watched a village grow around it since the 1850s. We are thrilled to introduce you to this stucco-over-stone Federal gem. Once the village's general store, then a bustling millinery shop and now artfully reimagined as a sophisticated sanctuary in the heart of historic Carversville. The residence has been exquisitely restored to offer an open, airy floor plan. The main level is a masterclass in texture and light, where original exposed stone walls meet the warmth of antique pine board flooring. In the dining area, a sweeping bay windowthe very spot where handcrafted hats were once displayednow invites a sun-drenched focal point. The heart of the home resides in the expansive kitchen and breakfast area, a space defined by open beams, stone floors, and a cozy stone fireplace. A generous center island anchors the space offering the perfect spot for family and friends to gather. With radiant heat throughout the first floor, the transition from
USD 1,900,000
623 Coach Drive
View photo
House · for sale
USD 1,000,000
USD 263/sq.ft
Updated
623 Coach Drive
Danboro
· 3,800 sq.ft · 4 Bedrooms · 2 Baths · House
· Garden · Deck · Equipped kitchen · Swimming pool
Danboro · 3,800 sq.ft · 4 Bedrooms · 2 Baths · House · Garden · Deck · Equipped kitchen · Swimming pool
Welcome to this beautifully maintained Jefferson Model, ideally situated on one of the largest lots in the highly desirable Peddlers View community of Solebury Township. Featuring a private in-ground swimming pool, expansive fenced yard, finished lower level, and pastoral views, this exceptional home offers the perfect blend of comfort, style, and entertaining spaceall in the award-winning New Hope-Solebury School District. The main level welcomes you with newer hardwood flooring and a bright, airy open-concept living and dining area. The thoughtfully updated chefs kitchen features crisp white cabinetry with abundant pull-outs, gleaming granite countertops, newer stainless-steel appliances, and a spacious breakfast peninsula. The adjacent eating area opens through sliders to an impressive outdoor oasis, complete with a sparkling in-ground concrete pool, with a new salt chlorine generator and pool filter (2026), expansive concrete decking, extensive hardscaping, and an automatic retract
USD 1,000,000
5370 Windtree Drive
View photo
House · for sale
USD 919,900
USD 329/sq.ft
5370 Windtree Drive
Danboro
· 2,788 sq.ft · 4 Bedrooms · 2 Baths · House
· Office room · Deck · Fireplace · Equipped kitchen · Parking
Danboro · 2,788 sq.ft · 4 Bedrooms · 2 Baths · House · Office room · Deck · Fireplace · Equipped kitchen · Parking
Welcome to this beautifully maintained 4-bedroom, 2.5-bath Colonial in the highly desirable Windtree community, located within the award-winning Central Bucks School District. Lovingly cared for by its original owners for more than 25 years, this home offers a timeless floor plan with spacious, light-filled living areas designed for today's lifestyle. The main level features a formal dining room, a versatile living room or home office, and an updated kitchen with center island, abundant storage, and sliding glass doors leading to a low-maintenance deck overlooking peaceful open spacean ideal setting for outdoor dining and entertaining. Conveniently located off the kitchen are the laundry area, pantry, powder room, and access to the attached two-car garage. For additional security, there is an onsite Generac Generator in the event of power failure and an invisible fence to keep pets safe. The dramatic two-story family room, highlighted by a cozy gas fireplace, creates a stunning gatheri
USD 919,900
4034 Luke Drive
View photo
House · for sale
USD 975,000
USD 262/sq.ft
4034 Luke Drive
Danboro
· 3,714 sq.ft · 4 Bedrooms · 2 Baths · House
· Office room · Equipped kitchen · Cellar
Danboro · 3,714 sq.ft · 4 Bedrooms · 2 Baths · House · Office room · Equipped kitchen · Cellar
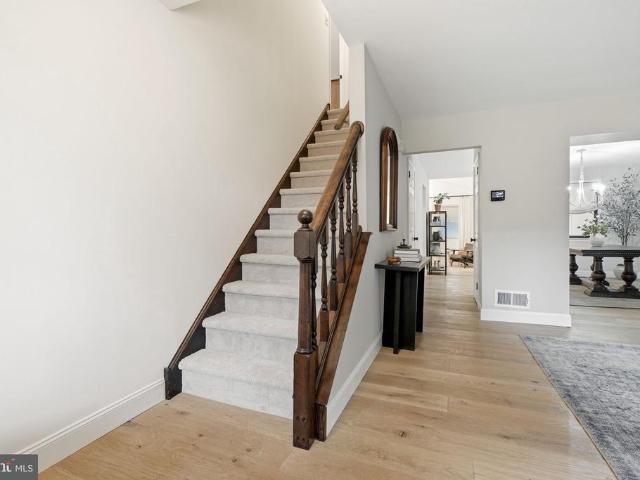
Welcome home to 4034 Luke Drive! Perfectly poised on a quiet cul-de-sac in the highly sought-after Landis Greene community. This beautifully updated 4-bedroom, 2.5-bath Colonial offers approx. 3,721 square feet of exceptional living space, including a finished basement. Thoughtfully renovated throughout, this move-in-ready home seamlessly blends timeless elegance with modern comfort, making it ideal for both everyday living and effortless entertaining. Enter a light-filled interior where quality craftsmanship and stylish finishes are showcased at every turn. The traditional center-hall floor plan features a spacious home office, a formal Living Room with a charming bay window, and an elegant Dining Room enhanced with custom millworkperfect for hosting family and friends. The heart of the home is the spectacular gourmet Kitchen, designed to impress, with granite countertops, custom cabinetry, subway tile backsplash, a massive center island, an undermount sink, premium stainless-steel ap
USD 975,000
915 Noahs Circle
View photo
House · for sale
USD 989,900
USD 313/sq.ft
915 Noahs Circle
Danboro
· 3,154 sq.ft · 4 Bedrooms · 2 Baths · House
· Patio · Garden · Equipped kitchen
Danboro · 3,154 sq.ft · 4 Bedrooms · 2 Baths · House · Patio · Garden · Equipped kitchen
Welcome to this beautifully maintained single-family home in the highly sought-after Estates of Warrington Ridge, where a thoughtfully designed floor plan offers the perfect balance of everyday comfort and effortless entertaining. Enter inside through the stately foyer, where a private home office and elegant formal living room create a warm first impression. The living room flows seamlessly into the formal dining room, providing an ideal setting for holiday gatherings and special occasions. At the heart of the home, the beautifully updated kitchen showcases modern finishes and opens to the sun-filled breakfast area and impressive family room featuring vaulted ceilings and a dramatic wall of windows overlooking the private backyard. Sliding glass doors off the breakfast nook lead to a spacious rear patio and a flat, private backyardperfect for outdoor dining, entertaining, or simply relaxing. Most of the main level is enhanced by newer hardwood flooring, while the updated laundry room
USD 989,900
5266 Windtree Drive
View photo
House · for sale
USD 969,000
USD 240/sq.ft
5266 Windtree Drive
Danboro
· 4,036 sq.ft · 5 Bedrooms · 3 Baths · House
· Office room · Equipped kitchen · Cellar
Danboro · 4,036 sq.ft · 5 Bedrooms · 3 Baths · House · Office room · Equipped kitchen · Cellar
Welcome to this exceptional home in the highly sought-after Windtree development, located in the award-winning Central Bucks School District. Just a short 10-minute drive to the charming shops, restaurants, and attractions of downtown Doylestown, this beautifully updated home offers the perfect blend of luxury, comfort, and convenience. Step inside to find gleaming hardwood floors throughout the first floor and a thoughtfully designed layout that fits today's lifestyle. The heart of the home is the remodeled gourmet kitchen featuring premium Viking and Bosch appliances. The open-concept design that flows seamlessly into the spacious family room is perfect for everyday living and entertaining. The first floor also offers a private home office, formal living room, and elegant dining room. Upstairs, you'll find four generously sized bedrooms, including a beautifully renovated primary en suite bathroom. Every bedroom offers ample space and comfort. The fully finished walk-out basement prov
USD 969,000
312 Lantern Dr
View photo
Townhouse · for sale
USD 435,000
USD 310/sq.ft
312 Lantern Dr
Danboro
· 1,399 sq.ft · 3 Bedrooms · 2 Baths · Townhouse
Danboro · 1,399 sq.ft · 3 Bedrooms · 2 Baths · Townhouse
Welcome to 312 Lantern Drive, a Doylestown Borough home that gives you the best of both worlds: a quiet neighborhood feel with the walkability and lifestyle people love about living in town. Picture starting your morning with something sweet from Maryanne Pastry Shoppe, meeting friends for sushi or hibachi at OOKA, enjoying a date night at Vela, or spending the weekend walking through the shops, parks, restaurants, and community events that make Doylestown such a special place to call home. Youre close to the charm of the Borough while still having a home that feels comfortable, practical, and easy to enjoy every day. Inside, this home offers the kind of space and flexibility that makes daily life easier for a family. The primary suite gives you your own private bathroom and walk-in closet, so you do not have to share with kids or guests. The additional bedrooms offer room for family, guests, or hobbies, while the third-floor loft-style bedroom with its own walk-in closet can become a
USD 435,000
3957 Cephas Child Road
View photo
Townhouse · for sale
USD 745,000
USD 219/sq.ft
3957 Cephas Child Road
Danboro
· 3,391 sq.ft · 4 Bedrooms · 4 Baths · Townhouse
· Equipped kitchen
Danboro · 3,391 sq.ft · 4 Bedrooms · 4 Baths · Townhouse · Equipped kitchen
Welcome to this exceptional end-unit townhome in the highly desirable Overlook at Carriage Hill, where luxury, comfort, and thoughtful design come together in one remarkable home. Privately situated with tranquil natural views, this beautifully appointed home offers approximately 3,400 square feet of finished living space across four levels, providing the perfect blend of elegance and low-maintenance living. From the attractive brick faade to the extensive list of custom upgrades, every detail has been thoughtfully designed to enhance both style and functionality. Rich hardwood flooring flows throughout all four levels, while 9-foot ceilings create a bright, open atmosphere. The formal dining room is accented by a dramatic coffered ceiling, adding timeless architectural character. The gourmet kitchen is designed to impress, featuring 42-inch cabinetry with soft-close drawers, granite countertops, a five-burner gas cooktop, double wall ovens, a spacious center island, and a pantry. Just
USD 745,000
6423 Blueberry Lane
View photo
House · for sale
USD 1,425,000
USD 527/sq.ft
6423 Blueberry Lane
Danboro
· 2,702 sq.ft · 4 Bedrooms · 2 Baths · House
· Parking
Danboro · 2,702 sq.ft · 4 Bedrooms · 2 Baths · House · Parking
For the first time in 22 years, this exceptional residence is offered for sale. A gracious paved drive arrives at Heather Glen Farm, a refined turnkey equestrian estate ideally positioned among neighboring horse properties. Expansive flat, open acreage and 4 lush pastures / 2 paddocks create an exceptional setting where horses can flourish in comfort and ease. The distinguished stable offers five generously sized 10x12 matted stalls with Dutch doors opening to the outside, bars between stalls that promote airiness and natural socialization, and convenient hay drops in each. Thoughtful appointments include a charming heated tack room complete with restroom, a dedicated feed room, washer and dryer, and hot watercreating a polished, functional environment for the discerning equestrian. New roofs were installed on the residence, garage, and barn in 2021. The meticulously maintained 4-bedroom, 2.5-bath Colonial is equally impressive. Pocket doors elegantly connect the stylish kitchenfeaturi
USD 1,425,000
824 Welcome House Road
View photo
House · for sale
USD 895,000
USD 279/sq.ft
824 Welcome House Road
Danboro
· 3,197 sq.ft · 4 Bedrooms · 3 Baths · House
· Patio · Garden · Parking · Fireplace · Equipped kitchen
Danboro · 3,197 sq.ft · 4 Bedrooms · 3 Baths · House · Patio · Garden · Parking · Fireplace · Equipped kitchen
This custom-built 4 bedroom 3 and a half bath Colonial nestled on three private acres has been well cared for by its original owner and is being sold for the first time since it was built. Outside youll find the backyard is designed for entertaining and everyday enjoyment, featuring a large wrap around patio, covered seating and grill area, low-maintenance landscaping, and an oversized three-car detached garage with abundant storage and a whole-house Generac generator. Inside, a two-story foyer greets you, leading to a family room, formal dining room, sunroom, and living room complete with a cozy wood-burning fireplace. The main floor includes a primary bedroom with an en-suite full bathroom. The updated kitchen features dolomite countertops, center island, stainless steel appliances, breakfast nook, walk-in pantry, and sliding door access to the outdoor living area. Upstairs, a second primary bedroom suite offers a spa-like three-piece bath and two walk-in closets. Two additional bedr
USD 895,000
4253 Biddeford Circle
View photo
House · for sale
USD 699,000
USD 351/sq.ft
4253 Biddeford Circle
Danboro
· 1,991 sq.ft · 3 Bedrooms · 2 Baths · House
· Garden · Swimming pool · Deck · Fireplace · Equipped kitchen
Danboro · 1,991 sq.ft · 3 Bedrooms · 2 Baths · House · Garden · Swimming pool · Deck · Fireplace · Equipped kitchen
A quiet cul-de-sac is the setting for this charming colonial in Buckingham Township. Magnolia Meadow makes the most of its ideal location in the Central Bucks school district. Set on 1.3 lush acres and protected by tall trees, youll never want to leave this sweet homestead. Priced well below recent appraisal! Hardwood floors and crown molding lend an elevated feel to the living and entertaining spaces. A formal living room features a cozy stone fireplace, and opens to a separate dining room that overlooks the quiet backyard. The eat-in kitchen is spacious with granite countertops, stainless appliances and an island with seating. A stunning breakfast room features a vaulted ceiling and walls of windows to appreciate the natural light and bucolic surroundings in every season. The nearby family room offers a stacked stone feature wall, and sliding doors to the Trex deck complete with hot tub for evenings under the stars. Upstairs, the primary suite is spacious with dual closets and an upd
USD 699,000

Get email alerts

Don't miss out: be the first to know about new properties

The alert was correctly created

On subscribing you accept the conditions of use and the privacy policy
Alert
Receive new ads in your inbox
Save this search
Receive alerts for new listings

We'll send you an email when we have new properties for: "Properties for sale in Danboro"

The alert was correctly created

New Britain, New Britain borough Bucks County Pennsylvania
Edison, Doylestown township Bucks County Pennsylvania
Get email alerts and be the first to see new listings
Required field
On subscribing I accept the terms of the privacy policy
Perfect! You'll soon start receiving new listings via email
Alert
Receive an email when we have new ads for Properties for sale in Danboro
Save this search
Filters

Bedrooms

Size (sq.ft)

sq.ft
sq.ft

Price

USD
USD

Property type

Bathrooms

Clear all filters
Receive notifications when new entries are published.