208 properties for sale in Lahaska

Comfort Rd
View photo
House · for sale
Request Details
Updated
Comfort Rd
Lahaska
· House
Lahaska · House
This is a Real Estate-Owned (REO)/post-foreclosure home owned or managed by a bank. All offers are considered; however, the highest and best will most likely be accepted
Request Details
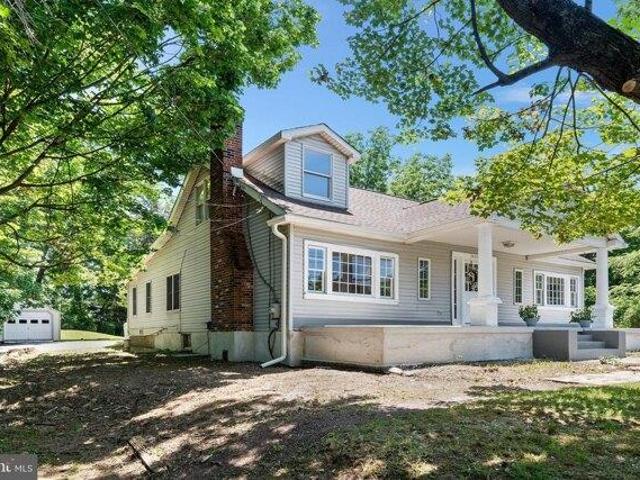
house with 3 bedroom, Furlong PA ES103500918
View photo
House · for sale
USD 499,900
USD 212/sq.ft
house with 3 bedroom, Furlong PA ES103500918
Lahaska
· 2,347 sq.ft · 3 Bedrooms · House
· Garden
Lahaska · 2,347 sq.ft · 3 Bedrooms · House · Garden
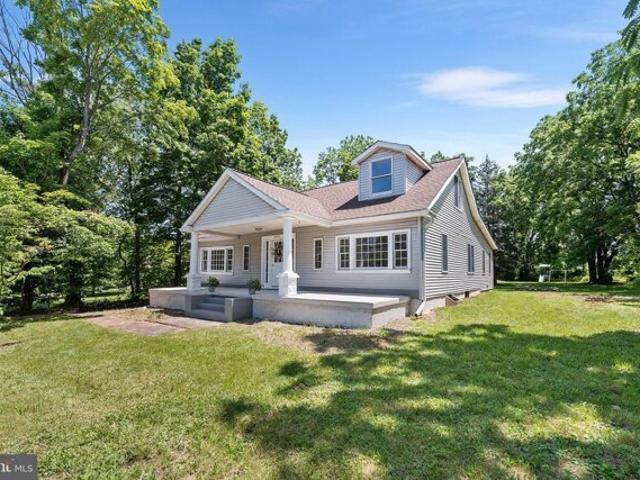
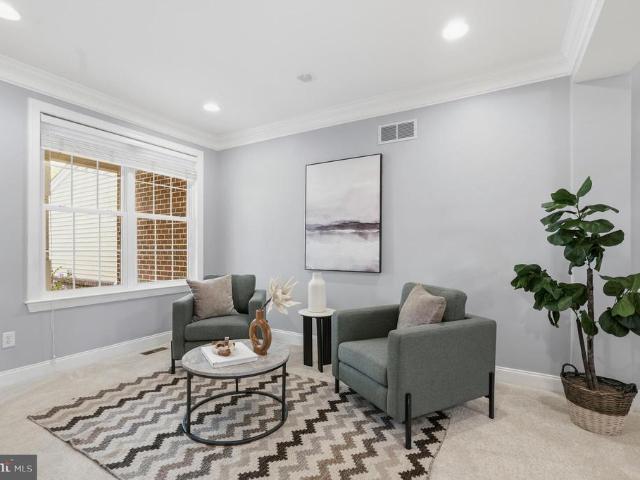
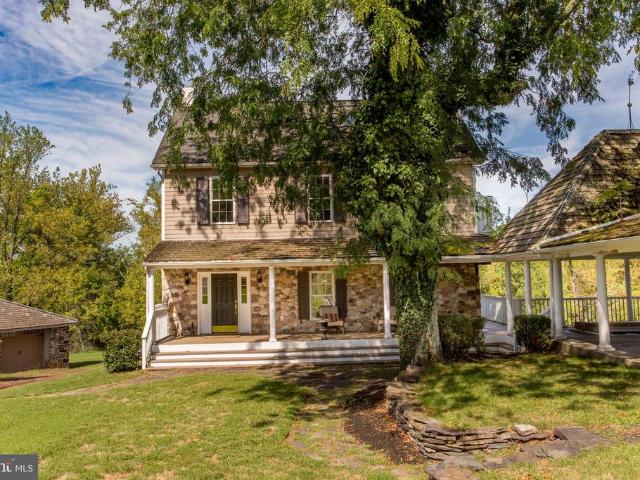
Welcome to 3409 York Rd a beautifully updated home in Buckingham Township within the highly regarded Central Bucks School District. This turn-key property has been completely renovated with quality finishes and modern upgrades throughout. Inside, youll find a brand new summer/winter HVAC system, brand new appliances, granite countertops, a tile backsplash, and brand new flooring. The home offers three spacious bedrooms, two renovated bathrooms, and a finished loft that adds 450 square feet of additional bonus space perfect for storage, guests, or a creative workspace. Outside, the home features a large front porch and a low-maintenance composite rear sitting area perfect for relaxing or entertaining. The generous yard offers even more outdoor space to enjoy. This is a great opportunity to own a fully renovated home with thoughtful updates and flexible living space in a desirable Bucks County location
USD 499,900
Old York Rd, Furlong, Home For Sale
View photo
House · for sale
USD 499,900
USD 212/sq.ft
Old York Rd, Furlong, Home For Sale
Lahaska
· 2,347 sq.ft · 3 Bedrooms · 2 Baths · House
· Garden
Lahaska · 2,347 sq.ft · 3 Bedrooms · 2 Baths · House · Garden
Welcome to 3409 York Rd a beautifully updated home in Buckingham Township within the highly regarded Central Bucks School District. This turn-key property has been completely renovated with quality finishes and modern upgrades throughout. Inside, youll find a brand new summer/winter HVAC system, brand new appliances, granite countertops, a tile backsplash, and brand new flooring. The home offers three spacious bedrooms, two renovated bathrooms, and a finished loft that adds 450 square feet of additional bonus space perfect for storage, guests, or a creative workspace. Outside, the home features a large front porch and a low-maintenance composite rear sitting area perfect for relaxing or entertaining. The generous yard offers even more outdoor space to enjoy. This is a great opportunity to own a fully renovated home with thoughtful updates and flexible living space in a desirable Bucks County location
USD 499,900
2410 Rosemont Terrace
View photo
Townhouse · for sale
USD 615,000
USD 312/sq.ft
2410 Rosemont Terrace
Lahaska
· 1,970 sq.ft · 3 Bedrooms · 2 Baths · Townhouse
· Terrace · Deck · Fireplace · Equipped kitchen · Cellar
Lahaska · 1,970 sq.ft · 3 Bedrooms · 2 Baths · Townhouse · Terrace · Deck · Fireplace · Equipped kitchen · Cellar
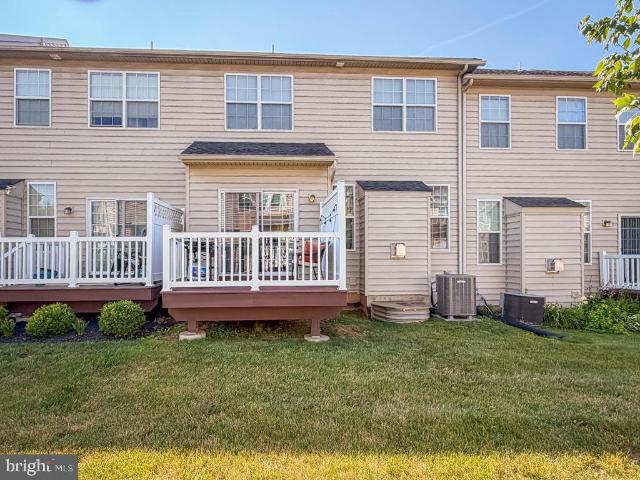
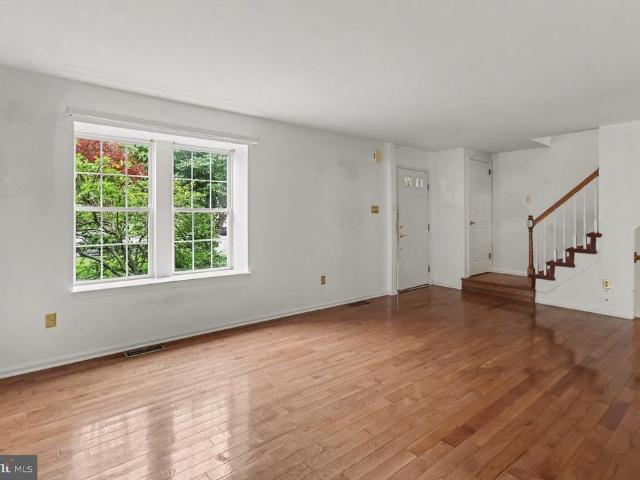
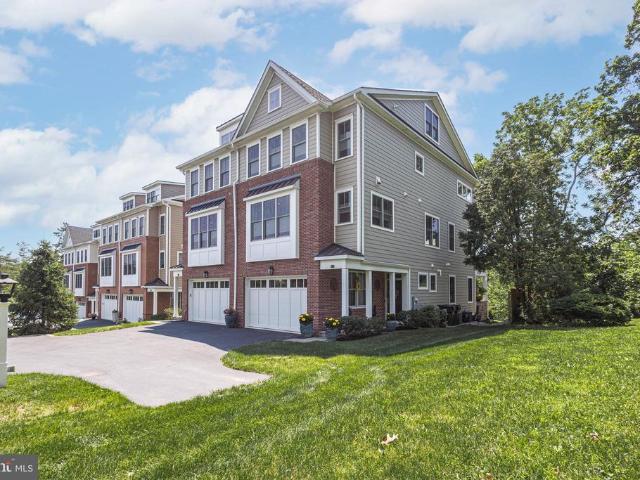
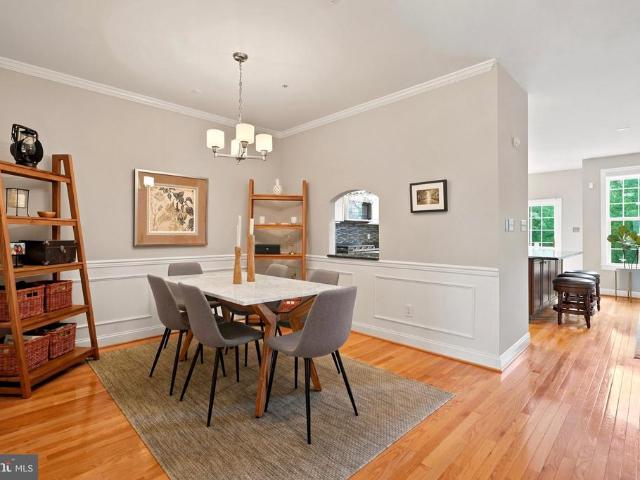
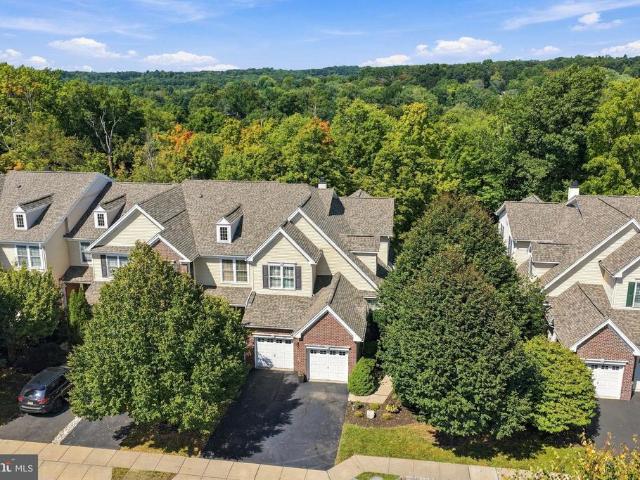
Welcome to 2410 Rosemont Terrace, located in the much sought-after community of the Townhomes at Heritage Center and the Central Bucks School District. This Brittany II is a 3 bedroom, 2.5 bath townhome featuring significant upgrades throughout including a finished basement, a new island and rear maintenance free deck. The covered front porch provides entry to the formal living room which features hardwood flooring and custom moldings. The formal dining room includes hard wood flooring, crown molding and chair rail. The gourmet kitchen features upgraded granite counters, 42 cherry cabinetry, stainless-steel appliances including a GE Profile 4-burner gas cooktop, a double wall oven, microwave and dishwasher and a Maytag French door refrigerator and recessed lighting. There is an adjacent breakfast room and a slider to access the rear maintenance-free deck. Adjoining the kitchen is the family room with hardwood flooring, recessed lighting and a gas fireplace with wood mantle/surround and
USD 615,000
6464 Old Carversville Road
View photo
House · for sale
USD 3,750,000
USD 515/sq.ft
6464 Old Carversville Road
Lahaska
· 7,276 sq.ft · 4 Bedrooms · 4 Baths · House
· Fireplace · Equipped kitchen
Lahaska · 7,276 sq.ft · 4 Bedrooms · 4 Baths · House · Fireplace · Equipped kitchen
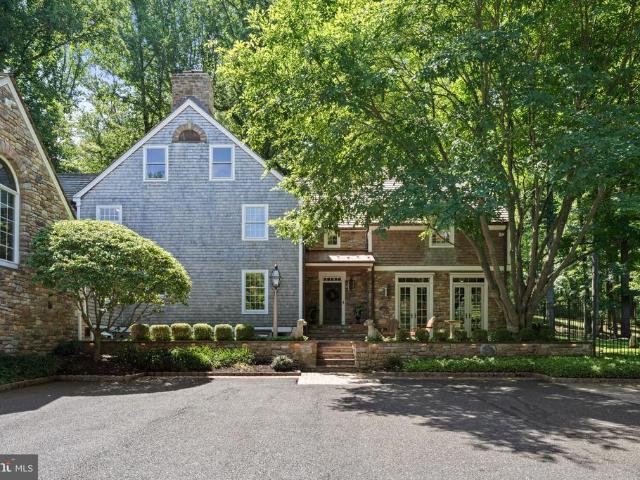
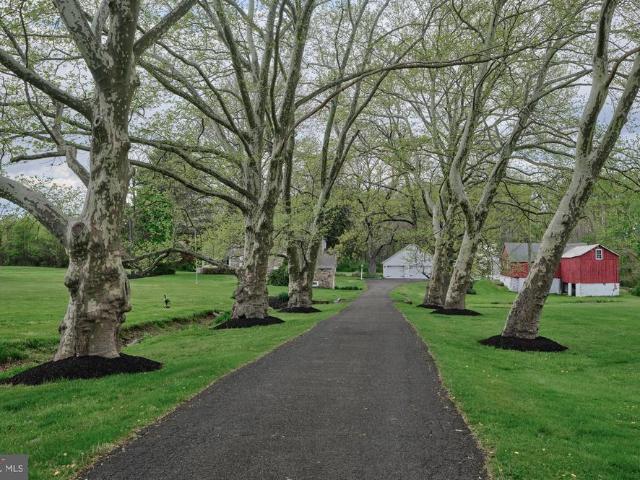
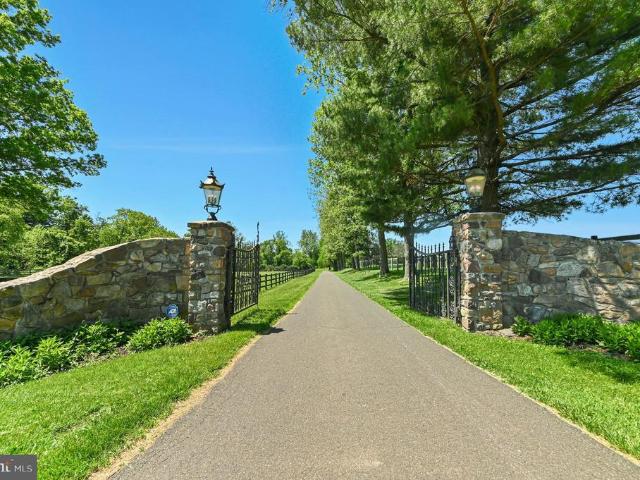
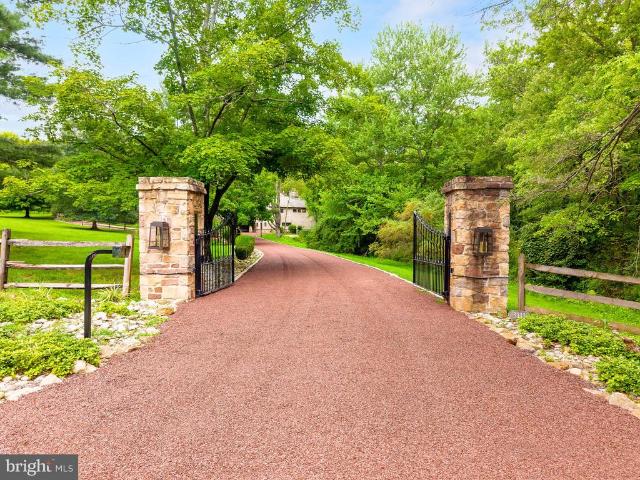
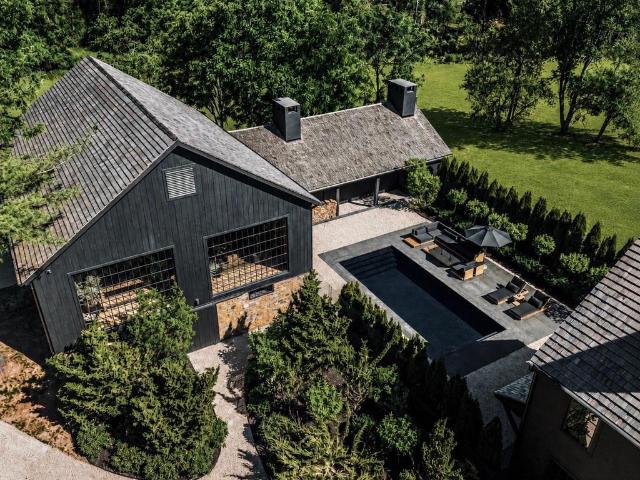
Beyond a winding drive framed by mature trees, 6464 Old Carversville Road unfolds as a private Bucks County retreat where timeless architecture, exceptional craftsmanship, and thoughtful design exist in perfect harmony. Set on nearly 6.75 secluded acres along one of Solebury Township's most coveted country roads, this remarkable estate offers an experience that is as tranquil as it is sophisticated. Every room has been carefully curated to create warmth, elegance, and effortless livability. Sunlight streams through walls of windows, inviting the surrounding landscape into every space. Four fireplaces on the first-floor anchor gracious gathering rooms, while richly appointed living and dining areas flow seamlessly into an expansive chef's kitchen designed for both intimate family moments and memorable entertaining. The home's extraordinary spa retreat is unlike anything else in the regiona true destination within the residence itself. Wrapped in handcrafted stonework and warmed by heate
USD 3,750,000
142 Silver Tail Lane
View photo
House · for sale
USD 969,000
USD 260/sq.ft
142 Silver Tail Lane
Lahaska
· 3,714 sq.ft · 3 Bedrooms · 3 Baths · House
· Fireplace · Equipped kitchen
Lahaska · 3,714 sq.ft · 3 Bedrooms · 3 Baths · House · Fireplace · Equipped kitchen
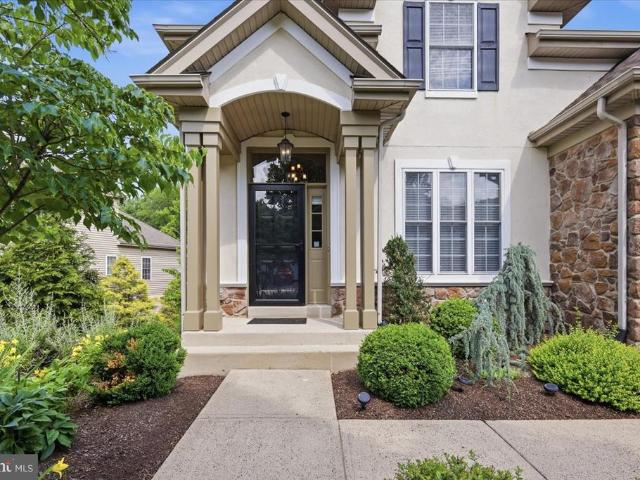
Welcome to this spacious single-family home, tucked onto a premium wooded lot in the desirable Active Adult community of Fox Run Preserve. With plenty of room to spread out and the convenience of comfortable first-floor living, its easy to feel at home here. The updated kitchen features lovely neutral finishes and opens to a bright, sun-drenched dining area with access to the private deckperfect for enjoying the peaceful surroundings to recharge and rest. Nearby, the welcoming family room offers a gas fireplace serving as the centerpiece for cozy family and guest gatherings. The first-floor primary suite with dual vanity full bath overlooks the woods and includes two roomy walk-in closets with custom organizers. Upstairs, guests will have a private space of their own, complete with a full bathroom and a den with custom built-in bookshelves. The finished walk-out lower level adds even more flexibility, offering a bedroom, full bathroom, generous storage, and space for hobbies, visitors,
USD 969,000
6161 Mechanicsville Road
View photo
House · for sale
USD 2,195,000
USD 710/sq.ft
6161 Mechanicsville Road
Lahaska
· 3,089 sq.ft · 4 Bedrooms · 2 Baths · House
· Patio · Equipped kitchen
Lahaska · 3,089 sq.ft · 4 Bedrooms · 2 Baths · House · Patio · Equipped kitchen
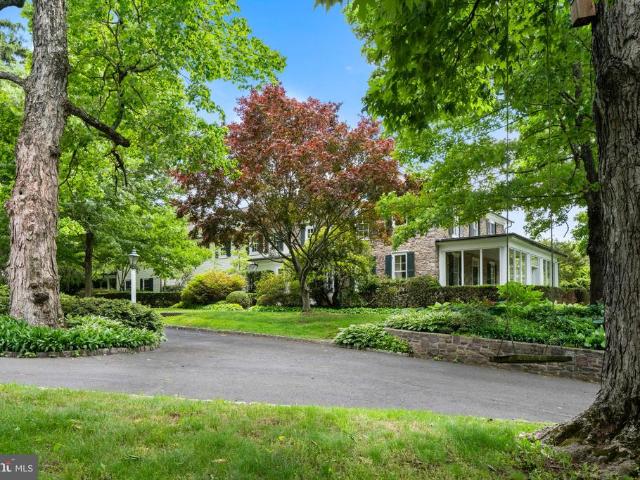
Beckon Acres offers a rare blend of history and charm. Set amidst sweeping fields, meadows, and woodlands, pre-colonial stone farmhouse presents a rare opportunity to create a one-of-a-kind luxury estate on 10 picturesque acres in sought-after Solebury Township. The original stone home showcases classic architectural details, including deep-set windows, exposed beams, and authentic period materials that reflect a bygone era. The main residence features wood flooring where timeless character meets everyday functionality. A formal living room and family roomeach with its own fireplaceflank the foyer, while the formal dining room showcases exposed stone walls and French doors that open to a brick-floored screened porch, ideal for entertaining or relaxed mornings. The spacious kitchen is open to a gathering room. A primary first floor bedroom and full bath add convenience. Upstairs, the second level offers two additional bedrooms, Outdoor spaces include a front and rear patio. Rich in hist
USD 2,195,000
4541 French Drive
View photo
House · for sale
USD 519,900
USD 335/sq.ft
4541 French Drive
Lahaska
· 1,550 sq.ft · 3 Bedrooms · 2 Baths · House
· Garden · Deck · Equipped kitchen · Parking · Cellar
Lahaska · 1,550 sq.ft · 3 Bedrooms · 2 Baths · House · Garden · Deck · Equipped kitchen · Parking · Cellar
Heres your chance to own a 3 Bed / 2.5 Bath detached home located in a cul-de-sac community with low HOA dues, low property taxes, and in Central Bucks School District! The main level features solid oak wide-plank hardwood flooring throughout, starting with a spacious living room that flows seamlessly into the open dining and kitchen area. The kitchen is equipped with an island, oak cabinetry, stainless steel appliances, and a pantry. Sliding glass doors off the dining area lead out to a back deck and private yard. The perfect place for all of your outdoor entertaining needs! A convenient half bath near the entrance to the two-car garage completes the main floor. Upstairs, you will find three spacious bedrooms, including a primary ensuite with a walk-in closet and a full bathroom featuring a glass-enclosed walk-in shower. Completing the second floor is a second full hall bathroom with a tub/shower combination and a dedicated laundry room. The full unfinished basement provides substanti
USD 519,900
43 Van Sant Road
View photo
House · for sale
USD 3,595,000
USD 1,999/sq.ft
43 Van Sant Road
Lahaska
· 1,798 sq.ft · 4 Bedrooms · 2 Baths · House
Lahaska · 1,798 sq.ft · 4 Bedrooms · 2 Baths · House
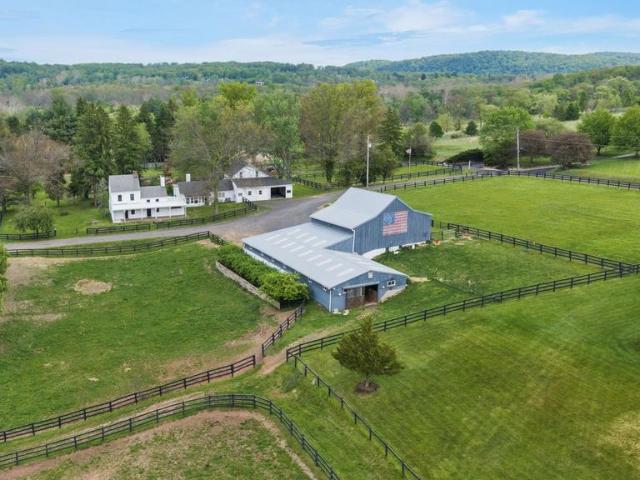
An incredible opportunity for nearly 20 acres in Upper Makefield, Twp ideal for the horse enthusiast or person looking to build their quintessential dream Bucks County estate. Depending on your vision, the 1810 farmhouse would be the perfect residence if keeping the property as an equestrian operation, and it would make a great guest cottage for someone looking to build their own main house. The stone barn, equipped with 16 spacious stalls, is absolutely gorgeous with tons of natural light. It leads out immediately to the rolling pasture for easy turnout. If 16 stalls is not enough, there is another 16 stalled stable that is attached to the indoor & outdoor riding arena, again with spacious stalls. The long distance views are pretty amazing, to fully appreciate them, they really need to be experienced in person. The property is not under any type of conservation. Subdivision may be possible (buyer to verify)
USD 3,595,000
6764 Paxson Road
View photo
House · for sale
USD 4,995,000
USD 730/sq.ft
6764 Paxson Road
Lahaska
· 6,835 sq.ft · 6 Bedrooms · 6 Baths · House
· Garden
Lahaska · 6,835 sq.ft · 6 Bedrooms · 6 Baths · House · Garden
Paxson Hill Farm A once-in-a-lifetime opportunity to own one of Bucks County's most celebrated estates. Welcome to Paxson Hill Farm, an extraordinary legacy property where history, horticulture, and timeless architecture come together across approximately 30 acres of breathtaking gardens and private grounds. More than a residence, this is a destinationan estate that has inspired visitors for decades and offers its next steward the rare chance to preserve a landmark while creating its next chapter. At the heart of the property sits the approximately 6,700-square-foot stone farmhouse, thoughtfully expanded while honoring its historic character. Powered by geothermal heating and cooling, the residence offers five bedrooms, three full bathrooms, and two half baths. Grand gathering spaces, soaring vaulted ceilings, and graciously scaled rooms create an elegant yet welcoming atmosphere. A spectacular enclosed stone porch overlooks tranquil ponds, offering panoramic views of the surrounding l
USD 4,995,000
100 Kiltie Drive
View photo
House · for sale
USD 1,325,000
USD 603/sq.ft
100 Kiltie Drive
Lahaska
· 2,196 sq.ft · 3 Bedrooms · 3 Baths · House
· Patio · Garden · Equipped kitchen
Lahaska · 2,196 sq.ft · 3 Bedrooms · 3 Baths · House · Patio · Garden · Equipped kitchen
Set in New Hope's coveted Kiltie Drive, a serene haven nestled in the heart of town. This light-filled contemporary home boasts stylish updates throughout, offering the perfect blend of modern comfort and timeless charm. Welcomed by a bluestone patio, once inside you're greeted by an open floor plan that flawlessly combines a spacious dining room and living room, leading into the kitchen. The newly installed, wide-plank engineered oak flooring enhances the warmth and coziness of this space. A pellet stove in the living room provides a cozy ambiance, while offering great views of the lush side and rear yard areas. The updated modern kitchen is a culinary enthusiast's dream, equipped with stainless Bosch appliances and a new Samsung fridge, extra deep-set quartzite counters, a stainless farm sink, chic tiled backsplash, dedicated coffee station with a handy pot filler, black walnut wood details and pantry. A commercial-grade hood ensures a clean and fresh cooking environment. Adjacent to
USD 1,325,000
3217 Meadowview Circle # 163
View photo
Townhouse · for sale
USD 625,000
USD 317/sq.ft
3217 Meadowview Circle # 163
Lahaska
· 1,970 sq.ft · 3 Bedrooms · 3 Baths · Townhouse
· Fireplace · Equipped kitchen · Parking · Cellar
Lahaska · 1,970 sq.ft · 3 Bedrooms · 3 Baths · Townhouse · Fireplace · Equipped kitchen · Parking · Cellar
Welcome to this spacious and beautifully maintained 3-bedroom, 3.5-bath townhouse in desirable Furlong, PA. Offering a comfortable blend of style, space, and convenience, this home is ideal for anyone looking for modern living in a charming Bucks County setting. The main level features an inviting open-concept layout with a bright living area, dining space, and well-appointed kitchen. Perfect for everyday living and entertaining. Upstairs, you'll find generously sized bedrooms, including a comfortable primary suite with a private bath and ample closet space. With 3.5 bathrooms, multiple living spaces, and plenty of storage, this townhouse provides the flexibility and comfort you're looking for. Enjoy the convenience of a private outdoor area and an attached garage, along with easy access to shopping, dining, major roadways, and everything Furlong and the surrounding Bucks County area have to offer. Fully finished basement with full bathroom and fireplace! Schedule before this property
USD 625,000
3727 Green Ridge Road
View photo
House · for sale
USD 999,000
USD 268/sq.ft
3727 Green Ridge Road
Lahaska
· 3,724 sq.ft · 5 Bedrooms · 3 Baths · House
· Equipped kitchen
Lahaska · 3,724 sq.ft · 5 Bedrooms · 3 Baths · House · Equipped kitchen
Welcome to Buckingham Forest, one of Bucks Countys most sought after communities where timeless elegance, exceptional space and a family-friendly setting come together. Nestled on a private lot backing to open space with steps away from a scenic walking path this one-owner home offers over 3700sf of beautifully designed living space. This impressive 5 bedroom, 3.5 bath home has everything todays growing family is looking for. Step inside to the grand two-story foyer that opens to a thoughtfully designed floor plan. French doors lead to the formal dining room, creating the perfect space for holiday gatherings, celebrations or intimate dinners. Working from home is effortless with a private first floor office, while the spacious media room and abundant living areas provide flexibility to meet every familys needs. The living room has been converted to a 1st floor bedroom (can easily be converted back to a formal living room). The heart of the home is the gourmet kitchen designed for both
USD 999,000
1 Turnberry Way
View photo
House · for sale
USD 1,175,000
USD 299/sq.ft
1 Turnberry Way
Lahaska
· 3,929 sq.ft · 4 Bedrooms · 2 Baths · House
· Patio · Garden · Deck · Equipped kitchen · Swimming pool
Lahaska · 3,929 sq.ft · 4 Bedrooms · 2 Baths · House · Patio · Garden · Deck · Equipped kitchen · Swimming pool
An exceptional opportunity in the Kinsgwoods community of New Hope Borough. Welcome to almost 4,000 sq feet of open concept living with magnificent ceiling heights, rooms that effortlessly flow and windows that frame the beauty of the outdoors. Featuring 4 spacious bedrooms, 2.5 baths and exceptional storage, this home is ready to be taken to the next level with its fresh, neutral palette. The Kitchen, Gathering Room and spectacular Sunroom offer views of the private, wooded yard and enjoy the sparkle of the in-ground pool during the warmer months. Take a dip or relax on the new deck or paver patio. Located on a cul de sac street within the New Hope Solebury school district and just a few short minutes to the center of town this home offers tremendous upside in a truly desirable area
USD 1,175,000
2297 Dorchester Street W
View photo
Townhouse · for sale
USD 560,000
USD 262/sq.ft
2297 Dorchester Street W
Lahaska
· 2,131 sq.ft · 3 Bedrooms · 2 Baths · Townhouse
· Office room · Swimming pool · Deck · Equipped kitchen · Cellar
Lahaska · 2,131 sq.ft · 3 Bedrooms · 2 Baths · Townhouse · Office room · Swimming pool · Deck · Equipped kitchen · Cellar
Looking for a spacious townhome in a picturesque, tree-lined setting? Your search ends here! Welcome to this beautifully maintained 3,000 SF first floor entrance townhome in the highly sought-after Arbor Point, located in Central Bucks' Blue Ribbon' school district. The main level offers an inviting open concept floor plan. Perfect for both everyday living and entertaining. The well. Appointed kitchen opens to a private deck, ideal for grilling, outdoor dining, or simply relaxing. A generously sized living room flows seamlessly into the dining area and has additional seating space that makes an ideal home office, reading nook or flexible living space. Upstairs, the spacious primary suite serves as a private retreat, featuring a large sitting area, walk-in. Closet, dual sinks, walk-in-shower and a Jacuzzi soaking tub. Two additional ample sized bedrooms, a full bath, and a conveniently located second-floor laundry room complete the upper level. The expansive walk-out basement offers end
USD 560,000
1194 Street Road
View photo
House · for sale
USD 5,000,000
USD 705/sq.ft
1194 Street Road
Lahaska
· 7,083 sq.ft · 7 Bedrooms · 4 Baths · House
Lahaska · 7,083 sq.ft · 7 Bedrooms · 4 Baths · House
Nestled in the heart of New Hopeone of Bucks Countys most prestigious enclavesthis distinguished legacy estate boasts a storied history as an internationally acclaimed, award-winning standardbred EQUESTRIAN FACILITY. Encompassing 56 UNPRESERVED ACRES of rolling terrain, the property offers a rare synthesis of absolute privacy, sweeping vistas, and architectural significance. As one of the few remaining large parcels in this coveted location free from preservation restrictions, the estate presents an unparalleled opportunity for the discerning investor, equestrian enthusiast, or those seeking a grand country retreat. A sweeping driveway traverses the picturesque Pidcock Creek, culminating in a stone-walled courtyard overlooking a landscape of meticulously manicured pastures, while private, paved thoroughfares provide seamless access to the estates expansive facilities. The residence, a classic prewar Colonial evocative of an English country manor, stands as a testament to an era of refi
USD 5,000,000
3605 Windy Bush Road
View photo
House · for sale
USD 2,700,000
USD 455/sq.ft
Updated
3605 Windy Bush Road
Lahaska
· 5,931 sq.ft · 4 Bedrooms · 5 Baths · House
· Swimming pool
Lahaska · 5,931 sq.ft · 4 Bedrooms · 5 Baths · House · Swimming pool
Seldom is there an opportunity to own an extraordinary property like this one. Additional sites have been located to build your dream home on one of the beautiful country roads in Solebury, Fox Hollow Farm has an existing house with adjoining guest suites on 39 acres of lawns, meadows, and partially wooded areas. If a serene retreat, absolute privacy and a relaxed and gracious lifestyle is what you seek, this is a property that will capture your imagination. The gated entrance opens to a long driveway that takes you to a home with two sections built 200 years apart. Honoring the authenticity of the original 1806 farmhouse, the main residence is a reproduction designed to be similar in exterior appearance but with the finest modern features for luxury living. The two sections share a large soaring height pavilion that has an expansive seating area and a sunken hot tub and connects the two porches. Enter into the newer section with a 2-story foyer that sets the tone for the inspired desi
USD 2,700,000
168 Old York Road
View photo
Condo · for sale
USD 1,795,000
USD 505/sq.ft
168 Old York Road
Lahaska
· 3,552 sq.ft · 4 Bedrooms · 3 Baths · Condo
· Lift
Lahaska · 3,552 sq.ft · 4 Bedrooms · 3 Baths · Condo · Lift
Welcome to The Overlook at Aquetong Creek, an exclusive collection of just six custom-designed luxury residences set above the natural beauty of Aquetong Creek. Offering four levels of sophisticated and exceptionally maintained living, this distinctive New Hope home combines the scale, storage, and privacy of a substantial residence with the convenience of a low-maintenance lifestyle. Ideally positioned just beyond the center of town, the home offers a rare balance: close enough to comfortably walk to New Hopes celebrated restaurants, galleries, shops, theaters, and riverfront, yet sufficiently removed from River Road and the activity of the riverfront to preserve a genuine sense of privacy and retreat. With serene wooded views, multiple outdoor living spaces, and natural light from three exposures on every level, the residence feels open, peaceful, and remarkably connected to its surroundings. The entry level immediately establishes the homes thoughtful design. An elevator provides co
USD 1,795,000
7082 Phillips Mill Road
View photo
House · for sale
USD 599,900
USD 302/sq.ft
7082 Phillips Mill Road
Lahaska
· 1,981 sq.ft · 3 Bedrooms · 2 Baths · House
· Fireplace · Equipped kitchen
Lahaska · 1,981 sq.ft · 3 Bedrooms · 2 Baths · House · Fireplace · Equipped kitchen
Multiple Offers: H&B Due Sat 8/29 at 6 PM. Set in one of Bucks Countys most sought after areas, 7082 Phillips Mill Road offers a rare opportunity to enjoy a peaceful country setting within the highly regarded New Hope-Solebury School District. Surrounded by open space with no neighboring homes immediately bordering the property on three sides, the setting provides a wonderful sense of privacy and breathing room while still offering convenient access to everything New Hope and the surrounding area have to offer. This charming Cape Cod home is filled with character and offers a surprisingly spacious and versatile layout. The main level features a living room with fireplace, separate dining room, kitchen, family room, first-floor bedroom, full bath, additional flex room, laundry area, and a welcoming screened porch overlooking the property. Whether enjoying a quiet morning on the porch or entertaining outside, the open surroundings and established landscaping create a setting that feels r
USD 599,900
3111 Burnt House Hill Road
View photo
House · for sale
USD 3,950,000
USD 417/sq.ft
Updated
3111 Burnt House Hill Road
Lahaska
· 9,461 sq.ft · 6 Bedrooms · 4 Baths · House
Lahaska · 9,461 sq.ft · 6 Bedrooms · 4 Baths · House
Welcome to Shelly Mill, an extraordinary Bucks County estate where more than 250 years of American history, exceptional craftsmanship, and modern luxury come together to create a private, resort-like lifestyle unlike anything else on the market. Privately positioned behind gates on nearly 9.5 magnificent acres, 3111 Burnt House Hill Road traces its origins to 1771, when it served as the Ely family gristmill and played a role in the regions early grain-processing history. Following a major renovation in 1998 and thoughtful updates since, the original three-story stone mill has been transformed into an extraordinary residence while preserving the architectural elements that make it truly irreplaceable. At the heart of the nearly 9,500-square-foot home is its completely preserved 18-foot-diameter millhouse waterwheel, dramatically integrated into the main-floor interior as both a piece of history and a work of art. Throughout the residence, original mill details remain on remarkable displ
USD 3,950,000
3180 Brookside Drive
View photo
Townhouse · for sale
USD 629,500
USD 319/sq.ft
3180 Brookside Drive
Lahaska
· 1,970 sq.ft · 3 Bedrooms · 3 Baths · Townhouse
· Equipped kitchen
Lahaska · 1,970 sq.ft · 3 Bedrooms · 3 Baths · Townhouse · Equipped kitchen
This beautifully maintained townhome, in the highly sought-after Townhomes at Heritage Center, offers the perfect blend of comfort, elegance, and low-maintenance living. Backs up to peaceful nature, with beautiful sunsets year round, and provides the privacy and tranquility that's rarely found in townhome communities, creating a beautiful backdrop to enjoy throughout every season. Step inside to discover a bright, open floor plan filled with natural light and rich hardwood flooring. Designed with both everyday living and entertaining in mind, the thoughtfully planned layout offers spacious living areas that flow seamlessly from one room to the next. At the heart of the home is the beautifully appointed gourmet kitchen with a generous island, gas cooking, quality stainless steel appliances, abundant cabinetry, and ample pantry space. Whether preparing a casual meal or entertaining guests, the kitchen opens effortlessly to the breakfast area and an inviting family room with a cozy gas fi
USD 629,500
6731 Paxson Road
View photo
House · for sale
USD 4,275,000
USD 482/sq.ft
6731 Paxson Road
Lahaska
· 8,859 sq.ft · 4 Bedrooms · 5 Baths · House
· Garden · Deck · Equipped kitchen · Swimming pool
Lahaska · 8,859 sq.ft · 4 Bedrooms · 5 Baths · House · Garden · Deck · Equipped kitchen · Swimming pool
Tucked behind a gated entrance along one of New Hope-Soleburys most coveted roads, this exceptional architectural estate offers an extraordinary sense of privacy across more than 12 acres of beautifully landscaped grounds. Crafted by acclaimed builder Ferman Lex, the four-bedroom residence features five full baths and two powder rooms, surrounded by mature trees, lush plantings, and professionally designed gardens. Thoughtfully enhanced by the current owners, the property has benefited from a significant investment in both the home and grounds, including a new roof and a newly reimagined poolhouse. The resort-like outdoor setting is designed for both relaxation and entertaining, with expansive decking, a saltwater pool and spa, and the new poolhouse complete with a kitchen, half bath, and outdoor shower. Inside, a versatile floor plan provides an effortless balance of formal and casual spaces, creating an inviting environment for intimate gatherings, entertaining on a grand scale, or s
USD 4,275,000
16 Street Road
View photo
House · for sale
USD 16,500,000
USD 1,067/sq.ft
16 Street Road
Lahaska
· 15,457 sq.ft · 6 Bedrooms · 6 Baths · House
· Garden · Office room · Sauna · Parking · Cellar
Lahaska · 15,457 sq.ft · 6 Bedrooms · 6 Baths · House · Garden · Office room · Sauna · Parking · Cellar
La Maison Noire is a bespoke luxury estate conceived as a celebration of nature, craftsmanship, and hospitality. Set within a private farm landscape just 70 minutes from Manhattan and 60 minutes from Center City Philadelphia, the property unfolds as a collection of architecturally distinct structures connected by gardens, meadows, and winding estate roads. The personal residence of Patrick Pastella and Kanitha Burns, founders of PASTELLA | BURNS, the estate was envisioned without compromise as a once-in-a-generation retreat where design, landscape, and hospitality exist in perfect harmony. The property encompasses a modern primary residence featuring a private wellness spa, sauna, wet room, media room, and expansive entertaining spaces; an 18th-century stone farmhouse with luxury guest accommodations, wine cellar, and martini lounge; a historic carriage house and well house; a contemporary garage pavilion with a private office suite; a dramatic timber whiskey barn complemented by a fir
USD 16,500,000
2424 S Whittmore Street
View photo
Townhouse · for sale
USD 650,000
USD 194/sq.ft
New
2424 S Whittmore Street
Lahaska
· 3,348 sq.ft · 3 Bedrooms · 3 Baths · Townhouse
· Gym · Fireplace · Equipped kitchen · Swimming pool
Lahaska · 3,348 sq.ft · 3 Bedrooms · 3 Baths · Townhouse · Gym · Fireplace · Equipped kitchen · Swimming pool
Enjoy easy living at Arbor Point, a beautifully maintained townhome community with access to shopping, transportation, schools and amenities for your enjoyment. Year round activities are always available from book club to holiday events and social events for everyone. The community features a clubhouse with gym and billiards, kitchen, meeting and recreation rooms and on site property manager, walking paths, in ground pool and play area. The Lyndon end unit model offers an open, easy to love floorplan with soaring two story living room with upgraded millwork, formal dining room with tray ceiling and upgraded millwork and an open family room with gas fireplace and upgraded custom wood mantle. Entertaining is easy with the open floorplan and gourmet kitchen which is open to the family room. A greenhouse bump out creates more space for dining and the island with upgraded cabinetry offers space for a quick meal or snack too. Stainless appliances include a gas cooktop, double electric ovens,
USD 650,000
2394 Rosemont Terrace
View photo
Townhouse · for sale
USD 612,500
USD 319/sq.ft
2394 Rosemont Terrace
Lahaska
· 1,916 sq.ft · 3 Bedrooms · 2 Baths · Townhouse
· Garden · Office room · Terrace · Gym · Deck · Fireplace · Swimming pool · Cellar
Lahaska · 1,916 sq.ft · 3 Bedrooms · 2 Baths · Townhouse · Garden · Office room · Terrace · Gym · Deck · Fireplace · Swimming pool · Cellar
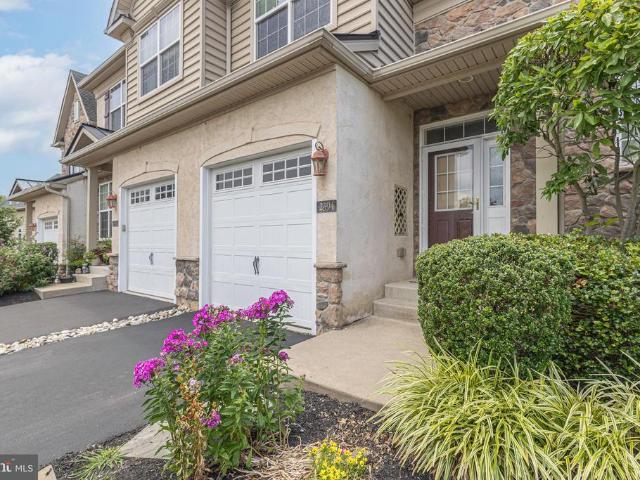
Welcome to 2394 Rosemont Terrace, a meticulously maintained townhouse nestled in the highly sought-after Heritage Center community. Spanning approximately 1,917 square feet of bright, open living space, this 2004-built home features 3 bedrooms, 2.5 bathrooms. Step inside to gorgeous hardwood floors flowing throughout an airy floor plan, anchored by a cozy living area with a gas fireplace. Upstairs you will find a spacious master suite with a walk in closet and upgraded en suite bathroom, laundry room, and two additional bright and spacious bedrooms. A fully finished basement adds significant living space, ideal for a family media room, home gym, or a quiet office setup. Relax on the back deck overlooking an expansive open green area in the backyard. Community amenities include a modern club house and fitness center, outdoor pool, tennis courts, and on site daycare. This home provides an easy commute to Philadelphia and New Jersey and a 10 minute drive will bring you to the heart of the
USD 612,500

Get email alerts

Don't miss out: be the first to know about new properties

The alert was correctly created

On subscribing you accept the conditions of use and the privacy policy
Alert
Receive new ads in your inbox
Save this search
Receive alerts for new listings

We'll send you an email when we have new properties for: "Properties for sale in Lahaska"

The alert was correctly created

Devonshire Estates, Buckingham township Bucks County Pennsylvania
Furlong, Buckingham township Bucks County Pennsylvania
Get email alerts and be the first to see new listings
Required field
On subscribing I accept the terms of the privacy policy
Perfect! You'll soon start receiving new listings via email
Alert
Receive an email when we have new ads for Properties for sale in Lahaska
Save this search
Filters

Bedrooms

Size (sq.ft)

sq.ft
sq.ft

Price

USD
USD

Property type

Bathrooms

Clear all filters
Receive notifications when new entries are published.