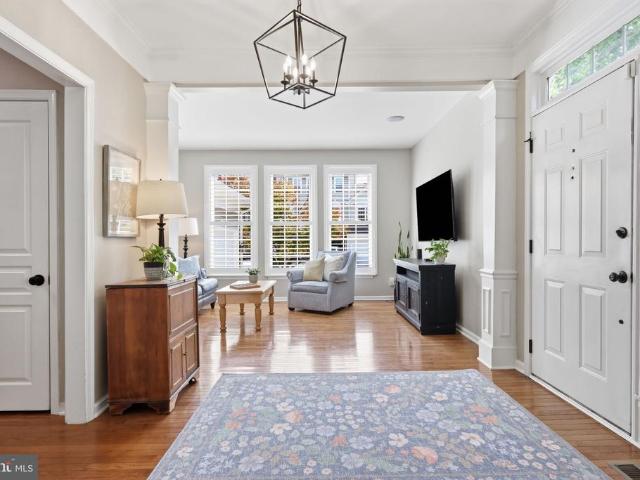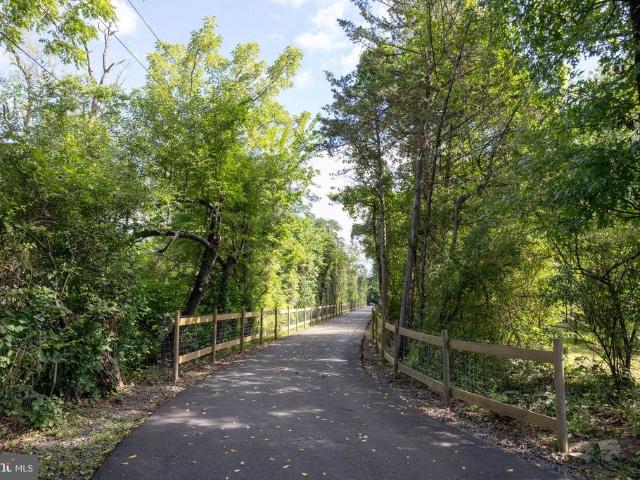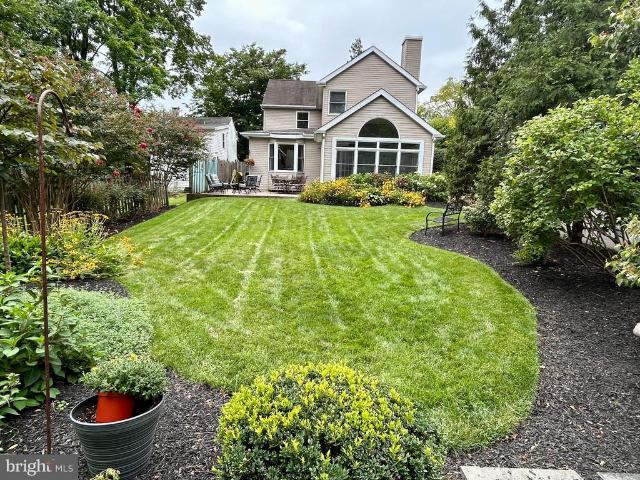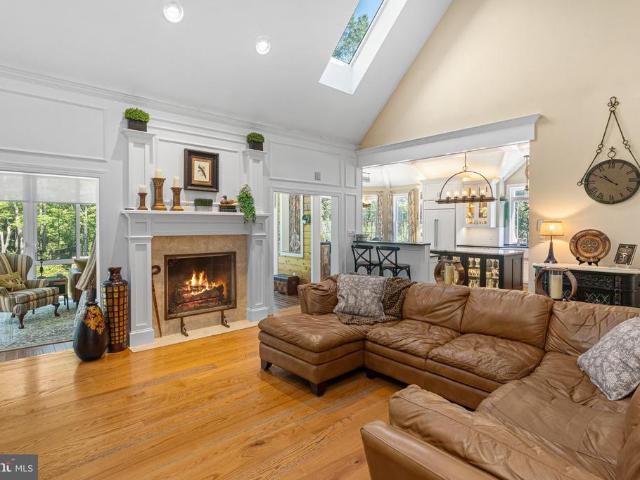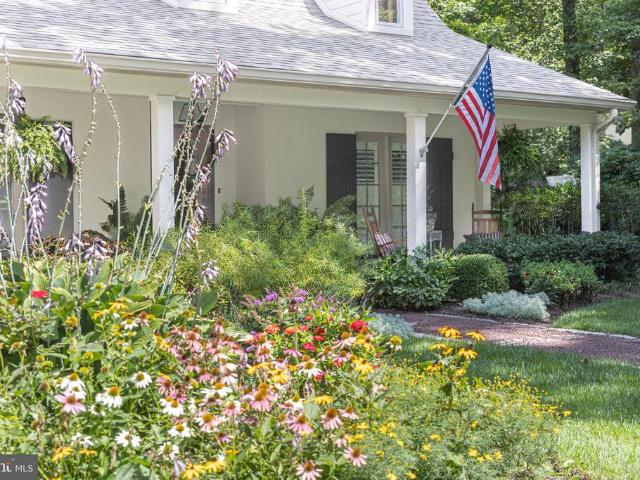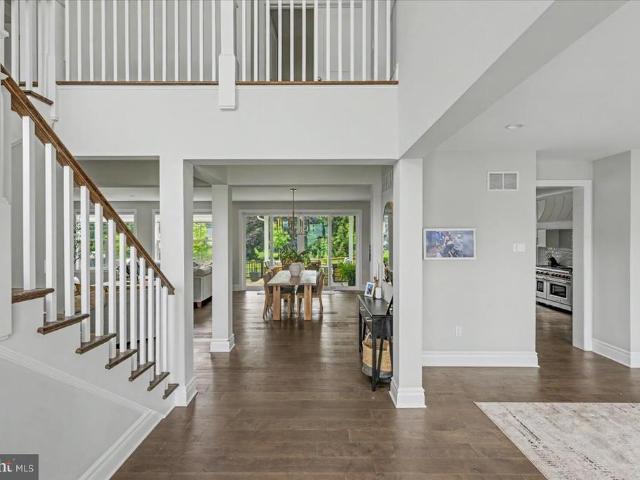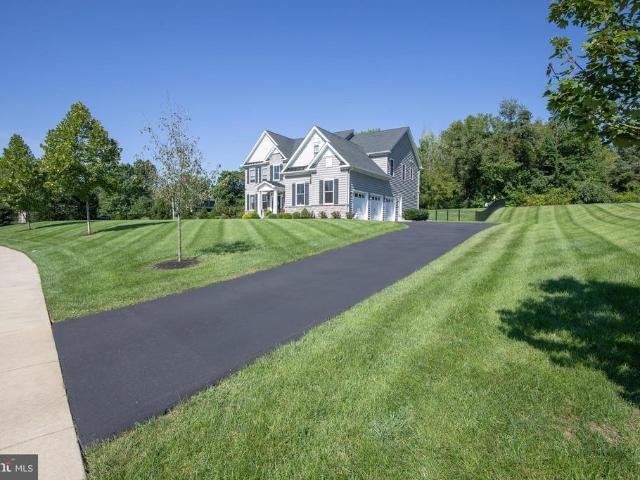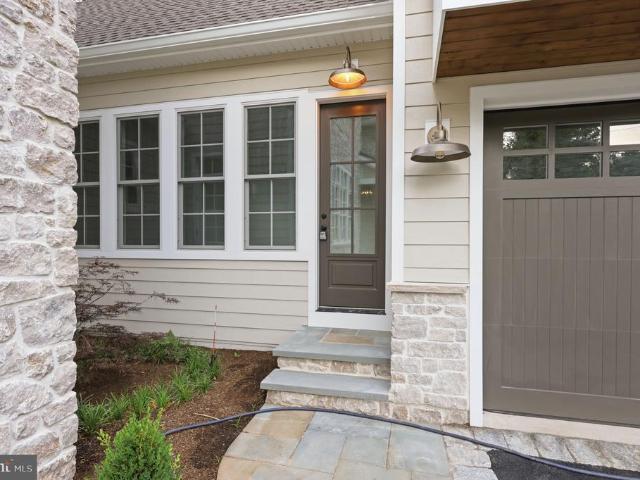
158 properties for sale in Danboro

261 Maple Avenue
View photo
House · for sale
USD 3,150,000
USD 889/sq.ft
New
261 Maple Avenue
Danboro
· 3,541 sq.ft · 4 Bedrooms · 2 Baths · House
Danboro · 3,541 sq.ft · 4 Bedrooms · 2 Baths · House
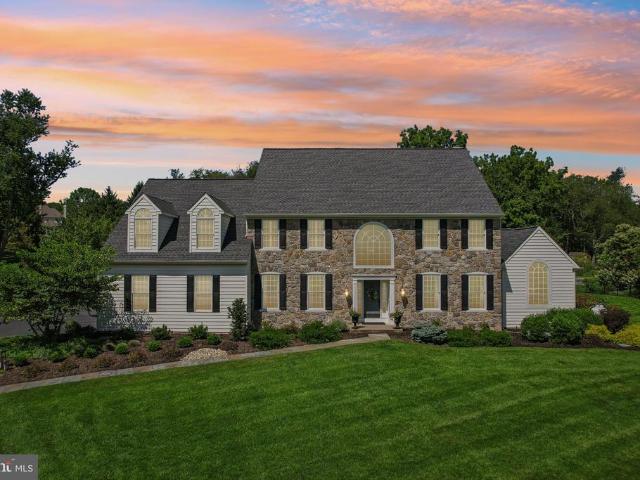
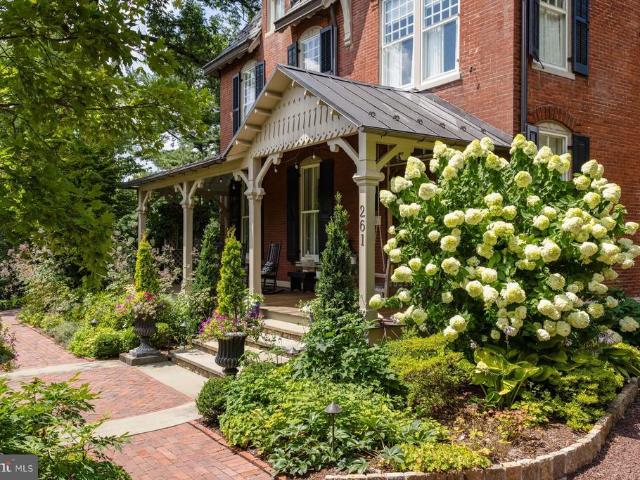
Quietly elegant, strong in character but with a simpatico for all its strikingly beautiful elements, this American Queen Anne style home is singularly, one of Doylestown boroughs finest residences. Inherent architectural qualities are faithful and true in their character & traditional period details. Winner of the Stewardship Award, this marvelous property enjoys a coveted location, environment and rests on a splendid, rare half-acre in a fine neighborhood & surroundings. Built at a time of outstanding craftsmanship, pride in workmanship and a sense of balance to its unique refinements, which are rare today & easily savored. Beautifully accented stone & brick trimmings, tall chimneys, slate, copper roofs & intricate woodwork make this a house like no other! With respect for the past, maintaining & making improvements that go well beyond exceptional, its plain to see the benefits of commitment given to this Grand Dame. Much consideration and thought were made in its restoration and impr
USD 3,150,000
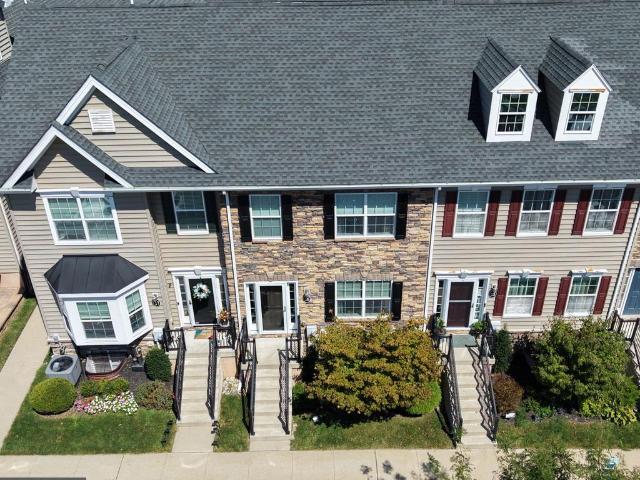
3910 Cephas Child Road # 16
View photo
Townhouse · for sale
USD 439,900
USD 368/sq.ft
3910 Cephas Child Road # 16
Danboro
· 1,195 sq.ft · 2 Bedrooms · 2 Baths · Townhouse
· Patio · Fireplace · Equipped kitchen
Danboro · 1,195 sq.ft · 2 Bedrooms · 2 Baths · Townhouse · Patio · Fireplace · Equipped kitchen
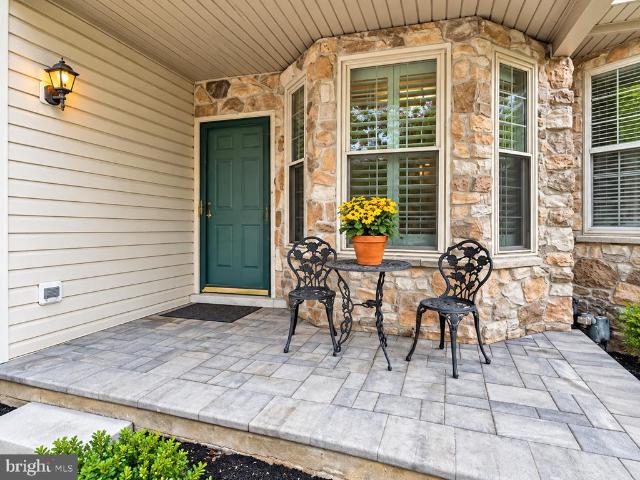
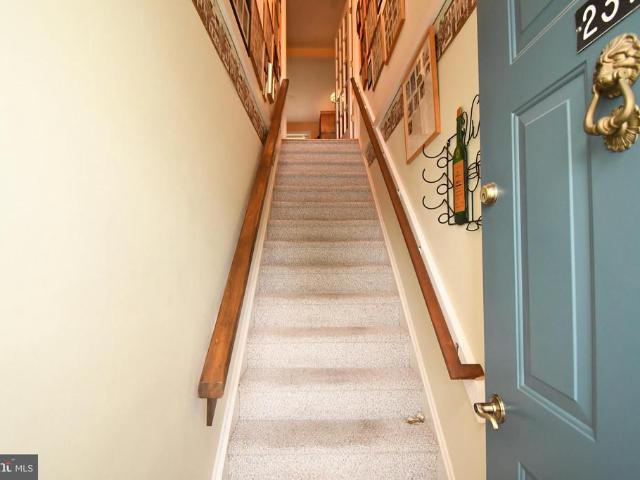
Welcome to 3910 Cephas Child Road #16 in Carriage Hill, one of Doylestowns most desirable communities, located within the award-winning Central Bucks School District. Meticulously maintained by its owner, this beautiful home offers a spacious, open-concept main level featuring hardwood floors, 9-foot ceilings, a cozy fireplace, and a convenient powder room just off the foyer. The inviting living room flows seamlessly into the dining area and gourmet kitchen, creating an ideal space for both everyday living and entertaining. The kitchen features granite countertops, a generously sized island, 42-inch cabinetry, and stainless-steel appliances. Sliding glass doors fill the space with natural light and open to the private outdoor patio, providing the perfect spot to relax and enjoy the outdoors. Upstairs, the spacious primary suite offers a gorgeous en-suite bathroom and an impressive walk-in closet. The second bedroom features a generous closet and also includes its own full bathroom. The
USD 439,900
Lot 6 Schadle Rd
View photo
Townhouse · for sale
USD 605,000
USD 274/sq.ft
New
Lot 6 Schadle Rd
Danboro
· 2,207 sq.ft · 3 Bedrooms · 2 Baths · Townhouse
· Equipped kitchen · Parking
Danboro · 2,207 sq.ft · 3 Bedrooms · 2 Baths · Townhouse · Equipped kitchen · Parking
2 units left. A rare chance to get into this exclusive Bucks County townhome community without the long wait. Built by Better Living Homes, Avondale Walk features just two 7-unit buildings on a 10 acre picturesque country settling. Designed for timeless living and everyday ease, residents enjoy landscaped open space, sidewalks, and peaceful walking paths. The HOA covers exterior maintenance, lawn care, trash, and snow removalmaking it truly low-maintenance. Inside, youll find 9 ceilings, a fully drywalled 2-car garage, energy-efficient systems, and a standout kitchen with Century Cabinetry, quartz countertops, a large island, and GE stainless appliancesperfect for daily living and entertaining. Upstairs offers three spacious bedrooms, including an owners suite with tray ceiling, double vanity, ceramic tile, and a glass walk-in shower, plus a main-level powder room and flex space for extra versatility. Exterior features include stone, vinyl siding, board-and-batten accents, 30-year arch
USD 605,000
12 Mill Drive
View photo
Townhouse · for sale
USD 849,900
USD 263/sq.ft
12 Mill Drive
Danboro
· 3,229 sq.ft · 3 Bedrooms · 2 Baths · Townhouse
· Equipped kitchen
Danboro · 3,229 sq.ft · 3 Bedrooms · 2 Baths · Townhouse · Equipped kitchen
Welcome to 12 Mill Creek Road, an exceptional two-year-new townhouse in the desirable Doylestown Walk Community. Sophisticated design, generous living space and thoughtfully selected upgrades come together in a location just minutes from the charm of the historic town of Doylestown. This home delivers the ease of townhome living without sacrificing style or comfort. From the moment you enter, white oak hardwood flooring, recessed lighting and an abundance of natural light creates a warm and welcoming atmosphere. A four-foot extension to the first floor enhances the home's generous size and contributes to an open feeling for everyday entertaining. At the heart of the home is the beautifully appointed kitchen. Designed with both function and style in mind. Enhanced stacked wall cabinetry provides a striking backdrop for quartzite kitchen countertops and an expansive quartzite-topped center island. Both areas offers generous workspace and a natural gathering place. Kitchen Aid 36-inch gas
USD 849,900
73 Williams Drive
View photo
Townhouse · for sale
USD 525,900
USD 261/sq.ft
73 Williams Drive
Danboro
· 2,013 sq.ft · 2 Bedrooms · 2 Baths · Townhouse
· Patio · Fireplace · Equipped kitchen
Danboro · 2,013 sq.ft · 2 Bedrooms · 2 Baths · Townhouse · Patio · Fireplace · Equipped kitchen
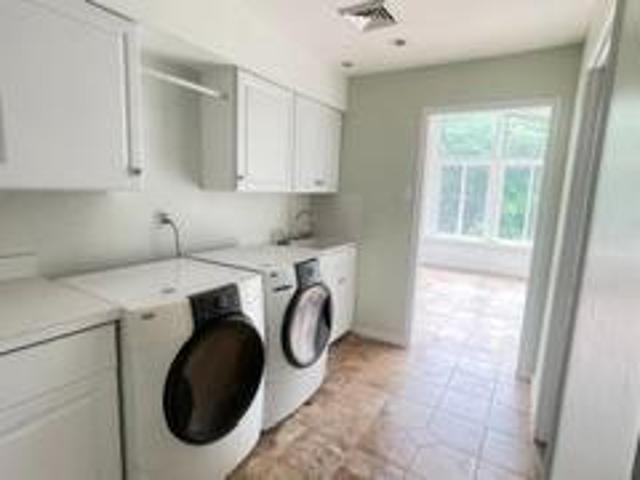
Stunning townhome in meticulous condition in Bedminster Square Development. Upon entering the front door you will realize you found your home. First floor features 9' ceilings, recessed lighting and beautiful trim. Beautiful sun drenched eat-in kitchen, corian counters, an abundance of counter space and custom tile back splash, gas cooking. Formal dining room with chair rail which flows into the great room with gas fireplace and sliding doors leading to patio. You will also find a powder room and laundry room on the first floor. On the second floor you will find the master bedroom with boxed ceiling, crown molding, recessed lighting and walk-in closet. Full master bath, double vanities, soaking tub and a stall shower. Completing the second floor is two additional spacious bedrooms and hall bath
USD 525,900
813 Princeton Drive
View photo
House · for sale
USD 999,999
USD 320/sq.ft
813 Princeton Drive
Danboro
· 3,122 sq.ft · 4 Bedrooms · 2 Baths · House
· Garden · Equipped kitchen
Danboro · 3,122 sq.ft · 4 Bedrooms · 2 Baths · House · Garden · Equipped kitchen
Beautifully maintained 4-bedroom, 2.5-bath home in the desirable Estates at Warrington Ridge, situated in the top-rated Central Bucks School District. Boasting a brand-new roof installed in August 2026, this move-in-ready property offers complete peace of mind and exceptional indoor-outdoor functionality for everyday family life. The main level features a bright, open layout designed for effortless living and entertaining. The traditional formal living and dining rooms have been thoughtfully adapted into flexible multi-use spaces. Perfect for a main-floor playroom, quiet study area, or secondary family room. Large sliding barn doors provide the choice between open-concept connection or immediate privacy. A dedicated first-floor office provides a quiet, productive workspace for remote work or study. At the heart of the home, the light-filled family room and eat-in kitchen flow directly out to a private backyard paradise. Designed for effortless outdoor living, the tree-lined yard featur
USD 999,999
563 Deep Run Road
View photo
House · for sale
USD 789,000
USD 322/sq.ft
563 Deep Run Road
Danboro
· 2,443 sq.ft · 2 Bedrooms · 2 Baths · House
· Parking
Danboro · 2,443 sq.ft · 2 Bedrooms · 2 Baths · House · Parking
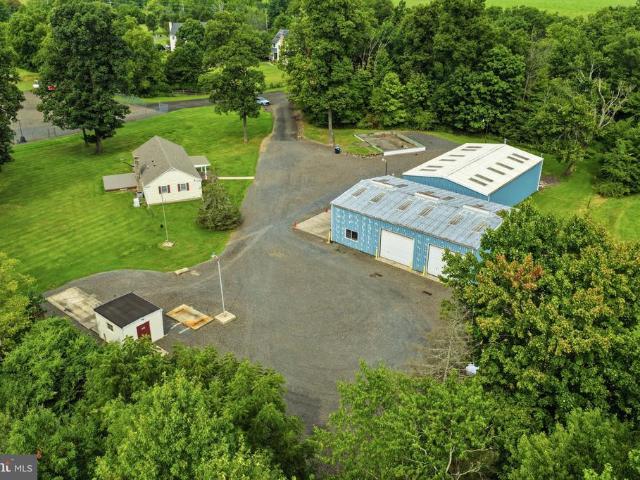
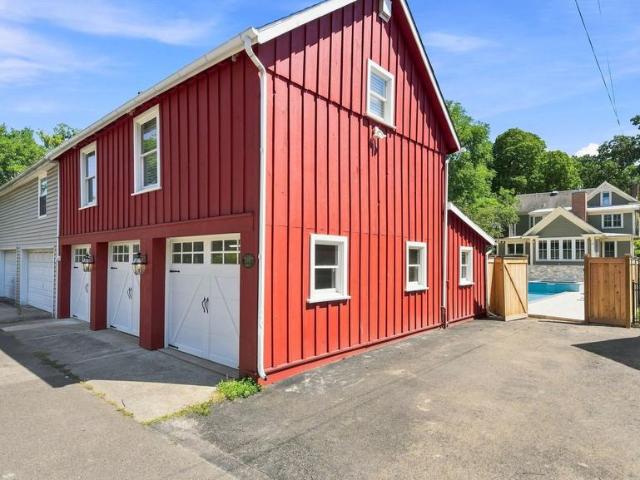
This is not a property you find every day. Tucked well off the road on more than five private acres, 563 Deep Run Road combines an exceptionally well-maintained and updated home with nearly 4,800 square feet of extraordinary garage and workshop space. Two separate 2,400-square-foot outbuildings with soaring 20'+ ceilings and oversized overhead doors offer the kind of space that's increasingly difficult to find. One building is equipped with multiple overhead hoists, an air compressor, worktables and metal cabinetry. The second offers a massive wide-open interior with room to accommodate approximately 8-10 cars or 3-4 RVs. Cars, motorcycles, RVs, woodworking, fabrication, equipment, collections or serious projects: whatever your passion, there's finally room for it here. A long flag driveway creates a remarkable sense of privacy and leads to more than five secluded acres. A huge, flat, fenced gravel area provides even more room for vehicles, trailers, equipment and easy maneuvering arou
USD 789,000
565 Kellers Church Road
View photo
House · for sale
USD 7,200,000
USD 1,807/sq.ft
565 Kellers Church Road
Danboro
· 3,983 sq.ft · 2 Bedrooms · 3 Baths · House
· Patio · Office room · Fireplace · Equipped kitchen
Danboro · 3,983 sq.ft · 2 Bedrooms · 3 Baths · House · Patio · Office room · Fireplace · Equipped kitchen
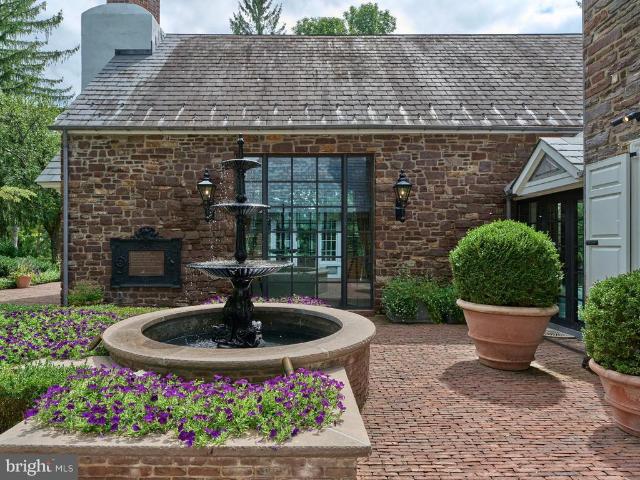
One can imagine, through the mist of the Cotswolds on a crisp Autumn day, the outline of Valley Run Farm. The stone work is stunning and imported materials, such as small slender bricks, imported from Belgium, are used extensively from walkways to patios. Once the gate opens, rolling green hills and meadows are punctuated by a pond and lawn sculpture. The main drive delivers you to an auto court with a sinuous walkway that ends at the front door. Once you open the Bronze, vault-like door, the entrance foyer leads to a powder room covered in a mural and wooden brick wall covering. The unique and beautiful kitchen was installed by the prestigious Small Bone British company. The kitchen offers a complete ceiling of skylights and the finest appliances. The main floor houses the library/T. V. room that could be a formal in-house office. The opposite side of the floor is where the formal living room with fireplace is located and a perfect nook where afternoon coffee can be served. The nucleu
USD 7,200,000
5 Farber Drive
View photo
House · for sale
USD 819,900
USD 335/sq.ft
5 Farber Drive
Danboro
· 2,443 sq.ft · 4 Bedrooms · 2 Baths · House
· Fireplace · Equipped kitchen
Danboro · 2,443 sq.ft · 4 Bedrooms · 2 Baths · House · Fireplace · Equipped kitchen
Step into the Breadyville, a masterclass in modern craftsmanship by the renowned Webb Building Group. Located in the heart of Chalfont, this new construction home blends sophisticated design with the everyday functionality youve been searching for. From the moment you enter, the exclusive Webb interior trim package. Featuring oversized baseboards and elegant two-panel doors. Sets a tone of understated luxury that carries through every room. The heart of the home is a true chefs kitchen, designed to be as beautiful as it is practical. Youll find 42 Century cabinetry finished with crown moldings, sleek Quartz countertops, and a suite of GE stainless steel appliances. Whether youre prepping a weeknight meal on the gas range or gathering around the island, the premium Moen fixtures and thoughtful layout make it a joy to be in. The main level flows effortlessly, anchored by durable LVP flooring and a designer gas fireplace with a custom box mantle that invites you to kick back and relax. He
USD 819,900
3815 Daystar Drive
View photo
House · for sale
USD 984,700
USD 261/sq.ft
3815 Daystar Drive
Danboro
· 3,767 sq.ft · 4 Bedrooms · 2 Baths · House
· Garden · Office room · Equipped kitchen · Swimming pool
Danboro · 3,767 sq.ft · 4 Bedrooms · 2 Baths · House · Garden · Office room · Equipped kitchen · Swimming pool
Welcome to this exceptional Barness-Built Edison Colonial, beautifully situated in the sought-after Hearthstone community with spectacular backyard pond views, a private fenced setting, and an in-ground concrete saltwater pool. Located in the award-winning Central Bucks School District, the home features an elegant faade, newer portico and front door (2018). The freshly painted two-story foyer welcomes you with random-plank hardwood flooring (2017), extensive custom crown, chair, dentil and wainscot moldings, and a graceful turned staircase. A handsome private office features a full wall of custom built-in shelving and cabinetry, while hardwood flooring continues throughout the main level and LVP enhances the upper-level office. The formal dining room offers crown molding and a custom chandelier, while the adjoining living room/bar features recessed lighting. The renovated gourmet kitchen showcases custom cabinetry with under-cabinet lighting, multiple built-in pantries, granite counte
USD 984,700
3875 Nanlyn Farm Circle
View photo
Townhouse · for sale
USD 650,000
USD 203/sq.ft
3875 Nanlyn Farm Circle
Danboro
· 3,197 sq.ft · 3 Bedrooms · 2 Baths · Townhouse
· Equipped kitchen
Danboro · 3,197 sq.ft · 3 Bedrooms · 2 Baths · Townhouse · Equipped kitchen
Photos coming on Wedneday. Welcome to this beautifully maintained Carlyle townhomethe largest model in the sought-after Enclave at Firesidelocated within the highly acclaimed Central Bucks School District. Thoughtfully designed and filled with natural light, this home offers comfort and functionality across every level. The entry foyer welcomes you with hardwood flooring that continues throughout much of the main level. The living room features a wall of double windows and flows seamlessly into the dining areaperfect for both everyday living and entertaining. The dining room is defined by a subtle half wall, adding just the right amount of separation while keeping the open feel. The kitchen is well-appointed with granite countertops, a travertine tile backsplash, stainless steel appliances, recessed lighting, and hardwood flooring. Just off the kitchen, the sunlit breakfast roomwith bay window, bench, and plantation shuttersoffers a cozy spot to start your day. The family room is truly
USD 650,000
3696 Coldbrook Circle
View photo
House · for sale
USD 1,630,000
USD 324/sq.ft
3696 Coldbrook Circle
Danboro
· 5,016 sq.ft · 4 Bedrooms · 4 Baths · House
· Patio · Deck · Fireplace · Equipped kitchen
Danboro · 5,016 sq.ft · 4 Bedrooms · 4 Baths · House · Patio · Deck · Fireplace · Equipped kitchen
Located in the Coldbrook subdivision of Buckingham Township, this stunning, center hall Colonial-style residence, custom built by Richard Zaveta, offers a harmonious blend of luxury and comfort. Spanning an impressive 5,026 square feet, this home is designed for both entertaining and everyday living. Step inside to discover a warm and inviting interior adorned with rich hardwood flooring, complemented by crown moldings, wainscoting and 9-foot ceilings. The updated, gourmet kitchen is a culinary delight, boasting granite countertops, stainless steel appliances including Wolf double oven with warming drawer, cook top and microwave, Sub Zero refrigerator and Miele dishwasher, abundant cabinetry, and a generous island that invites gatherings. A Butler's Pantry and Breakfast area enhance functionality, while the family room off the kitchen with brick fireplace, provides a cozy space for relaxation. The kitchen provides easy access to a spacious deck and Blue Stone Patio. The turned staircas
USD 1,630,000
275 W Court Street
View photo
House · for sale
USD 2,795,000
USD 799/sq.ft
275 W Court Street
Danboro
· 3,498 sq.ft · 5 Bedrooms · 5 Baths · House
· Equipped kitchen
Danboro · 3,498 sq.ft · 5 Bedrooms · 5 Baths · House · Equipped kitchen
Located on one of the most coveted streets in Doylestown Borough, this exceptional 1880 Victorian offers a rare combination of historic character, sophisticated modern updates, and an extraordinary private outdoor retreat. Thoughtfully enhanced by the current owner, the home preserves the architectural details and charm of its era while offering comfort, convenience, and amenities of modern living. From the moment you enter, the character of the home is evident in its beautiful stained-glass front door and transom, period doors and hardware, custom craftsmanship, and distinctive architectural details throughout. The inviting interior offers an ideal balance of elegance and livability, with a layout that flows effortlessly from one space to the next. The kitchen has been elevated with a premium suite of Sub-Zero, Wolf, and Cove appliances, complemented by Speed Queen washer and dryer and additional commercial grade Sub-Zero refrigeration and freezer storage. Extensive recent improvement
USD 2,795,000
102 E Circle Drive
View photo
House · for sale
USD 207,900
USD 157/sq.ft
102 E Circle Drive
Danboro
· 1,324 sq.ft · 2 Bedrooms · 2 Baths · House
· Patio · Equipped kitchen
Danboro · 1,324 sq.ft · 2 Bedrooms · 2 Baths · House · Patio · Equipped kitchen
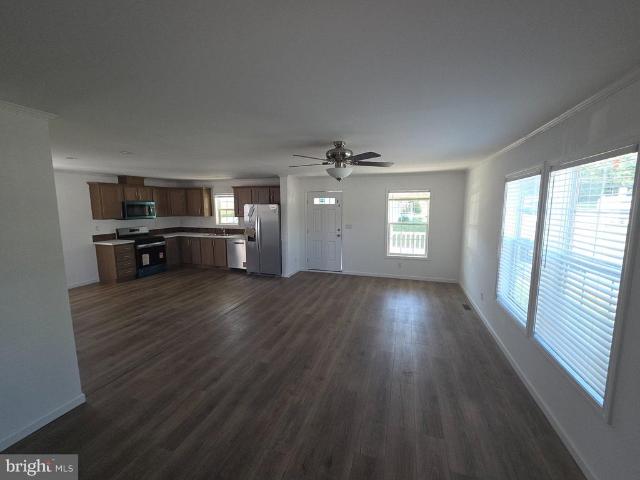
New 2 bed, 2 bath on a corner lot with covered front porch and concrete patio. The home features a large living room and a eat in kitchen with double sink, stainless steel appliances and plenty of cabinet space. Primary bedroom has a walk in closet and bathroom with shower. Home has another bedroom, full hall bath, laundry room, 8' x 8' shed and comes with a 1 year warranty
USD 207,900
39 Charter Oak Court
View photo
Condo · for sale
USD 695,000
USD 251/sq.ft
Updated
39 Charter Oak Court
Danboro
· 2,766 sq.ft · 3 Bedrooms · 2 Baths · Condo
· Garden · Fireplace · Equipped kitchen · Parking · Cellar
Danboro · 2,766 sq.ft · 3 Bedrooms · 2 Baths · Condo · Garden · Fireplace · Equipped kitchen · Parking · Cellar
Open House Canceled for September 11th Property Under Agreement. Welcome to Doylestown Station! This beautifully appointed end-unit townhome offers 3 bedrooms, 2.5 baths, a spacious loft, finished basement, and a two-car garage, all in the highly sought-after Central Bucks School District! Thoughtful updates, inviting living spaces, and an exceptional location make this a wonderful place to call home. Step inside the sun-drenched foyer and discover a welcoming living room featuring gleaming hardwood floors, custom trim, and an abundance of windows with custom plantation shutters. The spacious dining room continues with hardwood flooring and features a charming bow window, creating the perfect setting for both everyday meals and entertaining. The inviting family room offers hardwood floors, a cozy gas fireplace, and serene views of the backyard. Just beyond, the chefs kitchen features crisp white cabinetry, abundant storage, full pantry, quartz countertops, and stainless steel appliance
USD 695,000
6080 Schlentz Hill Road
View photo
House · for sale
USD 1,359,000
USD 519/sq.ft
6080 Schlentz Hill Road
Danboro
· 2,616 sq.ft · 3 Bedrooms · 2 Baths · House
· Parking · Fireplace · Equipped kitchen
Danboro · 2,616 sq.ft · 3 Bedrooms · 2 Baths · House · Parking · Fireplace · Equipped kitchen
Set far back off one of the most scenic roads in Bucks County (including a covered bridge within walking distance), this farmette style property is located in Central Bucks (East) School District and features bucolic privacy and multiple outbuildings for a variety of possible hobbies, agrarian pursuits, homesteading, etc. Partially fenced pasture areas surround the large pond, this home enjoys country views in all directions yet is convenient to historic Doylestown, New Hope and the smaller villages of Solebury Twp (Carversville, Lumberville, etc). Quaker shed style detached garage, rustic farm shed, chicken coop, and a 47' x 24' modern barn with concrete floor and 100 amp electric service could be the perfect workshop. Gas cooking with stainless steel appliances, butcher's block style countertops, and exposed rough sawn beams in both the kitchen and dining room which adjoins a formal living room and large family room with second fireplace (wood stove style insert). Upstairs you will f
USD 1,359,000
205 Washington Street
View photo
House · for sale
USD 1,150,000
USD 415/sq.ft
205 Washington Street
Danboro
· 2,766 sq.ft · 4 Bedrooms · 3 Baths · House
· Patio · Equipped kitchen · Parking · Cellar
Danboro · 2,766 sq.ft · 4 Bedrooms · 3 Baths · House · Patio · Equipped kitchen · Parking · Cellar
It's Better In The Boro. Welcome to 205 Washington Street! This spacious Colonial offers a traditional, yet open floor plan conducive to family living and entertaining! This custom home features 4 bedrooms and 3.5 bathrooms, partially finished basement, lots of storage, charming sunroom, rear patio and front porch plus detached 2-car garage! Bedroom 1 with custom built-ins plus full bath with stall shower is on the main level! Upstairs the primary suite offers 2 walk-in closets plus dressing area with sink and a wonderful spa-like bath with spacious tiled shower and luxurious'Hot Soak' soaking tub! Bedrooms 3 & 4 upstairs are sunny and spacious and offer ample closet space! Built-ins, custom trim and moldings, pocket doors, transom windows & more add to the unique and customization of this very special home! The kitchen with custom cabinetry, granite counter tops, upgraded stainless steel appliances, tiered island with breakfast bar opens to the breakfast room and great room with custo
USD 1,150,000
2232 Turk Road
View photo
House · for sale
USD 1,450,000
USD 302/sq.ft
2232 Turk Road
Danboro
· 4,790 sq.ft · 4 Bedrooms · 3 Baths · House
· Office room · Equipped kitchen
Danboro · 4,790 sq.ft · 4 Bedrooms · 3 Baths · House · Office room · Equipped kitchen
This custom-built home has been thoughtfully upgraded and meticulously maintained. No detail has been overlooked resulting in a home that is both gracious and welcoming. Set on 1.44 lush acres, the home is approached by a beautifully landscaped drive and framed by mature grounds that provide exceptional privacy. The main level of this home combines the openness of the great room with its soaring ceilings, the stunning farmhouse kitchen and sunroom with necessary private spaces. An office tucked off the front hall, the mudroom with custom built-ins, and a lovely primary suite. The kitchen has coffered ceilings that highlight its unique architecture, multi-finished cabinetry, honed stone counters, Wolf dual-fuel range, and Subzero refrigerator. The adjoining dining area, with its custom bench seating and wall of windows, opens to both the great room and sunroom, creating a natural gathering space filled with light. From the sunroom, expansive views of the grounds offer a front-row seat t
USD 1,450,000
3819 Church School Road
View photo
House · for sale
USD 1,430,000
USD 360/sq.ft
3819 Church School Road
Danboro
· 3,972 sq.ft · 4 Bedrooms · 3 Baths · House
· Equipped kitchen
Danboro · 3,972 sq.ft · 4 Bedrooms · 3 Baths · House · Equipped kitchen
A rare blend of architectural distinction and natural beauty, this exceptional residence was designed by acclaimed Doylestown architect Ralph Fey to embrace its peaceful surroundings in every season. Set amid mature trees, a picturesque pond, and a meandering creek, the property feels like a private country retreat while remaining convenient to the best of Bucks County. Gorgeous wrought iron window boxes and custom landscaping create a warm invitation and memorable curb appeal. Front and rear porches, expansive windows, and newly installed living room skylights bring the outdoors in, filling the home with natural light and offering captivating views. Inside, fresh paint enhances the thoughtfully designed floor plan. The first-floor primary suite is a serene retreat featuring a 18' ceiling, a spacious walk-in closet, private access to the rear porch, and a beautifully appointed en-suite bathroom. At the center of the home, the impressive great room and chefs kitchen come together beneat
USD 1,430,000
9 Foxtail Lane
View photo
House · for sale
USD 1,765,000
USD 518/sq.ft
9 Foxtail Lane
Danboro
· 3,401 sq.ft · 4 Bedrooms · 3 Baths · House
· Patio · Garden · Equipped kitchen
Danboro · 3,401 sq.ft · 4 Bedrooms · 3 Baths · House · Patio · Garden · Equipped kitchen
Enjoy the benefits of new construction without the wait in this beautifully crafted, light-filled home, where refined finishes and a thoughtfully planned layout come together in perfect balance. Nine-foot ceilings and an open floor plan allow natural light to pour into every room, creating warm, welcoming spaces for everyday living and entertaining. Tucked within Meadow Creek, an intimate cul-de-sac community of just a handful of homes, it's less than 1.5 miles from the heart of downtown Doylestown. The gourmet kitchen is the centerpiece of the home, appointed with a 6-burner Wolf range, paneled oversized vent hood, Sub-Zero refrigerator, quartz countertops, an oversized center island, a dedicated bar with wine refrigerator, large pantry, and extensive cabinetry for exceptional storage. Twelve-foot sliding glass doors open to a covered patio overlooking the private, level, fully fenced backyard, complete with a storage shed with electricity and ample space to play, garden, or entertain
USD 1,765,000
2 Oxford Lane
View photo
House · for sale
USD 1,274,900
USD 350/sq.ft
2 Oxford Lane
Danboro
· 3,638 sq.ft · 4 Bedrooms · 3 Baths · House
· Equipped kitchen
Danboro · 3,638 sq.ft · 4 Bedrooms · 3 Baths · House · Equipped kitchen
Welcome to this exceptional 2021 semi custom built center hall Colonial, ideally located near Doylestown Boro. Set on a beautiful one acre lot and thoughtfully upgraded throughout, this four bedroom, three and a half bath home offers an elegant open floor plan, luxurious finishes, and exceptional spaces for both everyday living and entertaining. Step inside to gleaming hardwood floors throughout the first and second floors and an inviting, open concept layout. The foyer entrance features a perfectly sized living room to the left with custom built-ins. To the right is the dining room, offering a tray ceiling and oversized windows, allowing natural light to come streaming in. A second entryway/exit to the kitchen area promotes an easy flow for entertaining. The gourmet kitchen is a true centerpiece, featuring upscale finishes and abundant workspace flowing seamlessly into the spacious family room. The kitchen is truly a cooks kitchen with a double oven, 5 burner gas cooktop, high end Wol
USD 1,274,900
39 East Street
View photo
House · for sale
USD 3,150,000
USD 485/sq.ft
39 East Street
Danboro
· 6,491 sq.ft · 5 Bedrooms · 5 Baths · House
· Cellar
Danboro · 6,491 sq.ft · 5 Bedrooms · 5 Baths · House · Cellar
Exceptional Custom New Construction in Doylestown Borough An extraordinary custom residence blending timeless architecture, exceptional craftsmanship, and modern luxury in one of Doylestown Boroughs most coveted locations. Set on. 58 acres and just a short walk to the Boroughs shops, restaurants, parks, and walking trails, this 5-bedroom, 5.5-bath home offers approximately 4,400 SF above grade plus 2,100 SF of finished, daylight walk-out lower-level living space. Built with uncompromising attention to detail, the home features 2x6 construction, spray foam insulation, 400-amp electrical service, three-zone gas heating and air conditioning, two gas tankless water heaters, Marvin windows, 10-foot ceilings on the first floor, 9-foot ceilings on the second floor and basement, and 6-inch white oak hardwood flooring throughout. Architectural highlights include a striking herringbone foyer, Ashlar Old World Stone and Hardie Plank exterior, Azek trim, Mercer tile details, Belgium Block driveway
USD 3,150,000
90 Turkey Lane
View photo
House · for sale
USD 535,000
USD 297/sq.ft
90 Turkey Lane
Danboro
· 1,798 sq.ft · 3 Bedrooms · 2 Baths · House
· Garden · Deck · Fireplace · Equipped kitchen
Danboro · 1,798 sq.ft · 3 Bedrooms · 2 Baths · House · Garden · Deck · Fireplace · Equipped kitchen
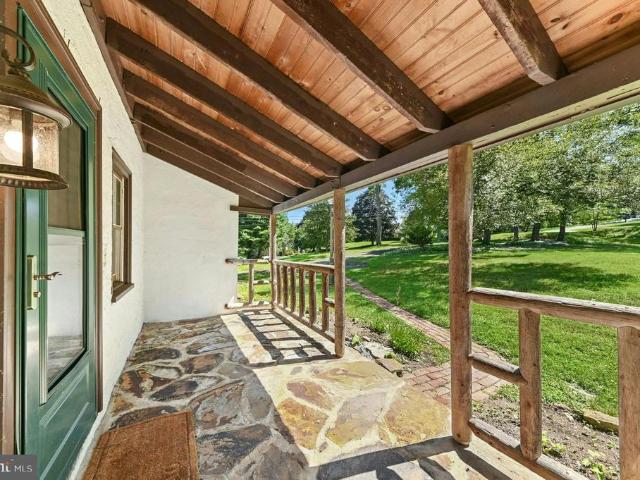
This sunny 1790s farmhouse offers a convenient Doylestown location with the charm of a bygone era. Set on a generous half acre parcel in the Central Bucks school district, the home includes opportunities for multi-generational living. The covered front porch welcomes guests and residents alike with a sweet wood post railing. Inside, exposed beams and built-ins accent deep silled windows. The living room boasts a decorative wood burning fireplace with Mercer tile accents, while the nearby kitchen is large enough to accommodate a dining table. A large covered deck at the back of the home looks out over the wide lawn and tall trees beyond. Just a few steps away, the primary suite includes a walk-in closet and its own laundry. Upstairs, two additional bedrooms share a hall bath. On the lower level, the family room is excellent for entertaining, with French doors that open to the yard. A few yards away sits a guest house, ready to be finished for family, friends, or guests. The prime locati
USD 535,000
24 Sunnybrook Drive
View photo
House · for sale
USD 619,900
USD 236/sq.ft
24 Sunnybrook Drive
Danboro
· 2,626 sq.ft · 4 Bedrooms · 2 Baths · House
· Deck · Fireplace · Equipped kitchen · Parking · Cellar
Danboro · 2,626 sq.ft · 4 Bedrooms · 2 Baths · House · Deck · Fireplace · Equipped kitchen · Parking · Cellar
Exceptional Investment Opportunity in a Prime Location. Calling all renovators and buyers ready to create the home of their dreams! Situated on nearly an acre of picturesque grounds, this unique property presents an incredible opportunity to transform an already spacious home and exceptional outdoor setting into your own! Offering over 2,628 square feet of living space, the home features 4 bedrooms, 2.1 bathrooms, a full basement, and a 2-car side-entry garage with inside access and convenient storage alcoves. Beautiful hardwood floors in formal entry, hallway and formal dining room. New carpeting in living room with freshly painted walls. Huge kitchen with breakfast area, stainless steel appliances. Breakfast area overlooks the family room with newly installed carpeting and a fireplace. Anderson glass French doors open to deck. On the opposite side of kitchen is the laundry room with an abundance of cabinetry and ceramic tile flooring. The powder room is conveniently off of the laundr
USD 619,900
237 Allem Lane
View photo
Condo · for sale
USD 250,000
237 Allem Lane
Danboro
· 2 Bedrooms · 1 Bath · Condo
· Deck · Equipped kitchen
Danboro · 2 Bedrooms · 1 Bath · Condo · Deck · Equipped kitchen
Second-floor 2-bedroom, 1-bath condo located in Bedminster Township within the Pennridge School District. The layout features an open living area, an eat-in kitchen, and a private covered back deck overlooking open green space. Both bedrooms offer closet space, and the home includes in-unit laundry. The association provides lawn care, snow removal, exterior maintenance, trash service, plus access to community tennis and basketball courts. Conveniently located in Bucks County with easy access to shopping, dining, and major commuter routes
USD 250,000

Get email alerts

Don't miss out: be the first to know about new properties

The alert was correctly created

On subscribing you accept the conditions of use and the privacy policy
Alert
Receive new ads in your inbox
Save this search
Receive alerts for new listings

We'll send you an email when we have new properties for: "Properties for sale in Danboro"

The alert was correctly created

New Britain, New Britain borough Bucks County Pennsylvania
Edison, Doylestown township Bucks County Pennsylvania
Get email alerts and be the first to see new listings
Required field
On subscribing I accept the terms of the privacy policy
Perfect! You'll soon start receiving new listings via email
Alert
Receive an email when we have new ads for Properties for sale in Danboro
Save this search
Filters

Bedrooms

Size (sq.ft)

sq.ft
sq.ft

Price

USD
USD

Property type

Bathrooms

Clear all filters
Receive notifications when new entries are published.