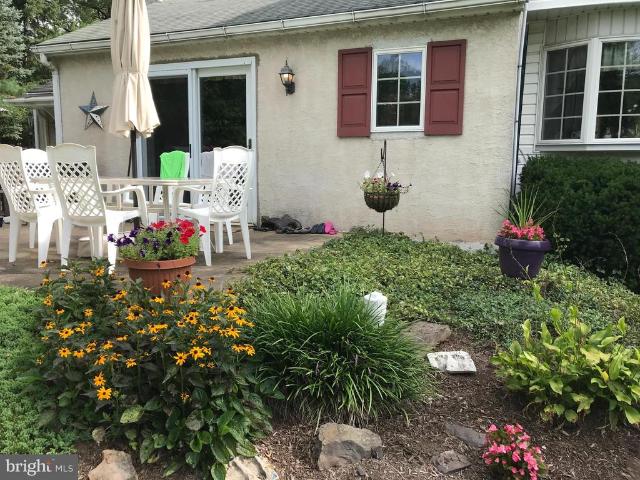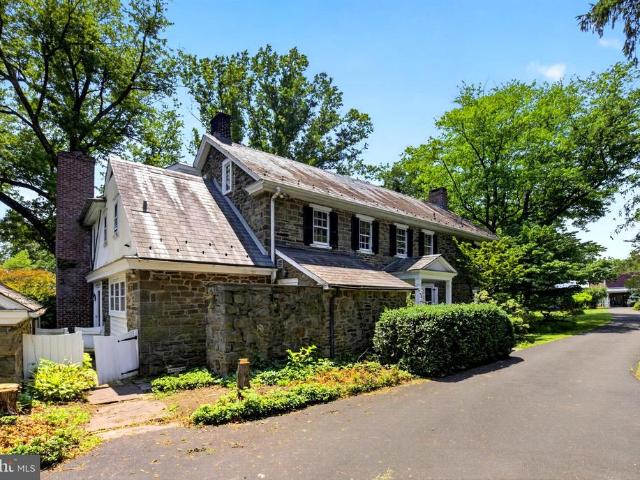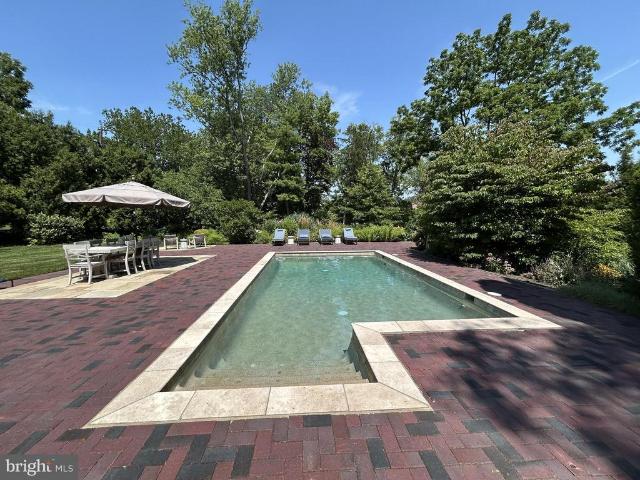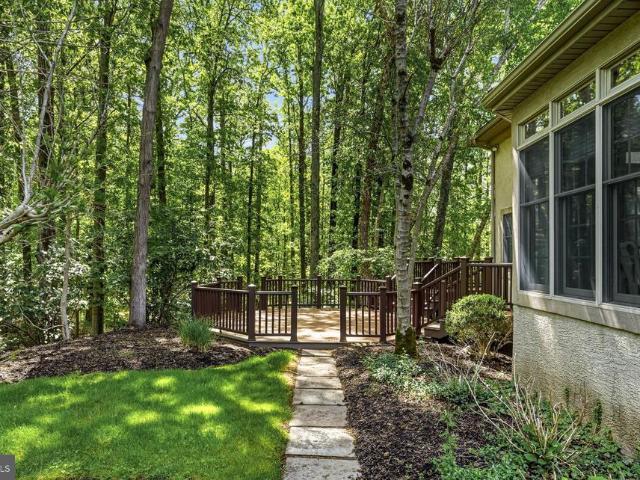
158 properties for sale in Danboro

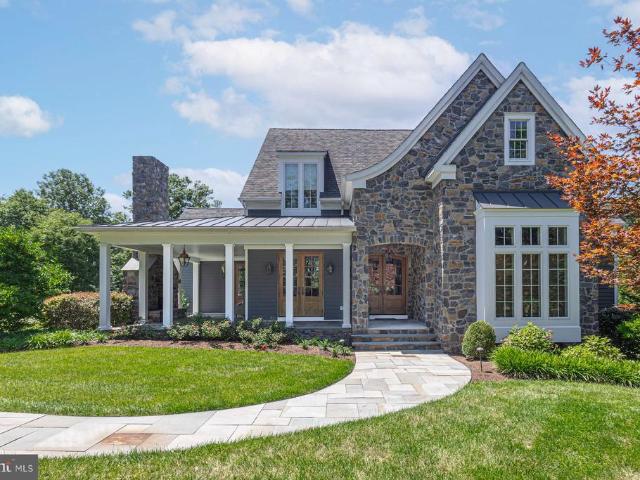
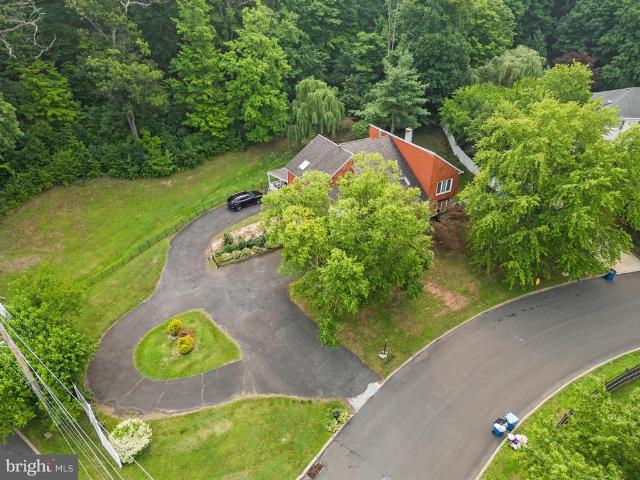
6464 Old Carversville Road
View photo
House · for sale
USD 3,750,000
USD 515/sq.ft
6464 Old Carversville Road
Danboro
· 7,276 sq.ft · 4 Bedrooms · 4 Baths · House
· Fireplace · Equipped kitchen
Danboro · 7,276 sq.ft · 4 Bedrooms · 4 Baths · House · Fireplace · Equipped kitchen
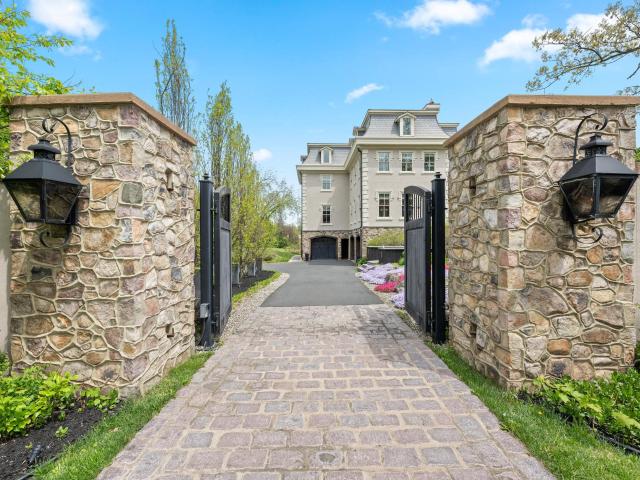
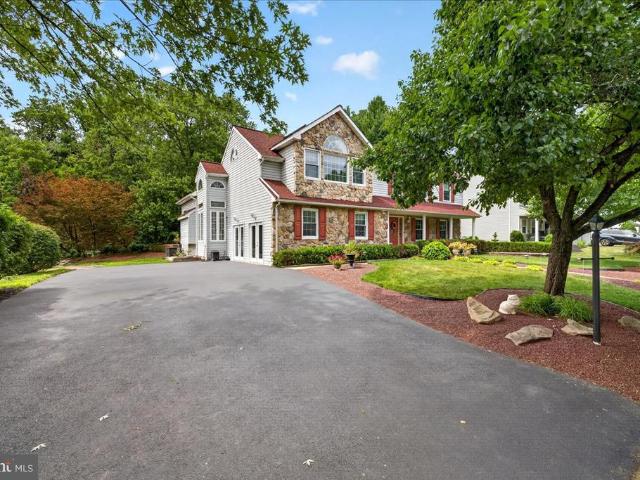
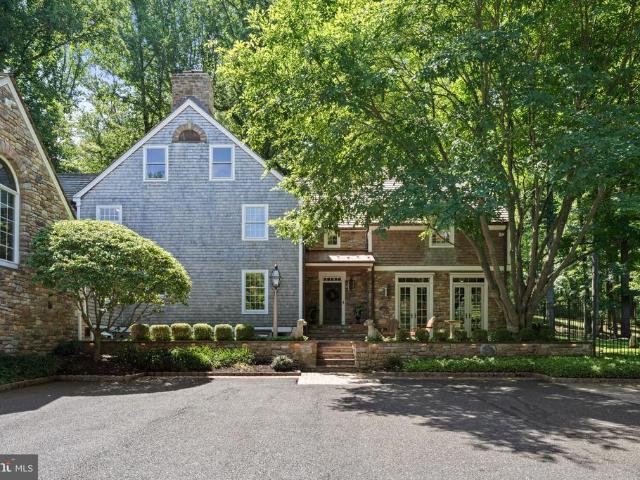
Beyond a winding drive framed by mature trees, 6464 Old Carversville Road unfolds as a private Bucks County retreat where timeless architecture, exceptional craftsmanship, and thoughtful design exist in perfect harmony. Set on nearly 6.75 secluded acres along one of Solebury Township's most coveted country roads, this remarkable estate offers an experience that is as tranquil as it is sophisticated. Every room has been carefully curated to create warmth, elegance, and effortless livability. Sunlight streams through walls of windows, inviting the surrounding landscape into every space. Four fireplaces on the first-floor anchor gracious gathering rooms, while richly appointed living and dining areas flow seamlessly into an expansive chef's kitchen designed for both intimate family moments and memorable entertaining. The home's extraordinary spa retreat is unlike anything else in the regiona true destination within the residence itself. Wrapped in handcrafted stonework and warmed by heate
USD 3,750,000
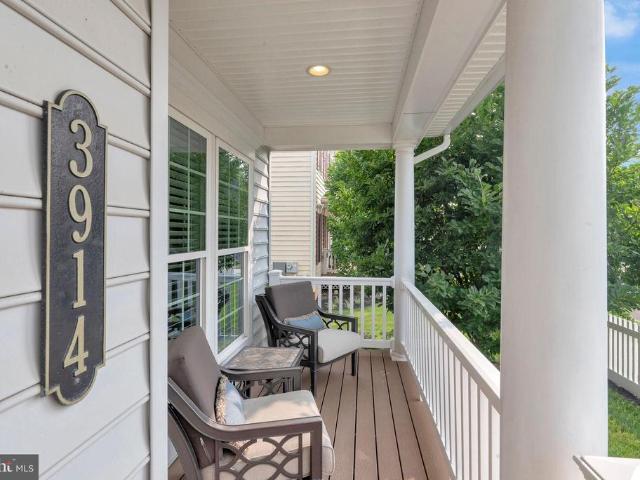
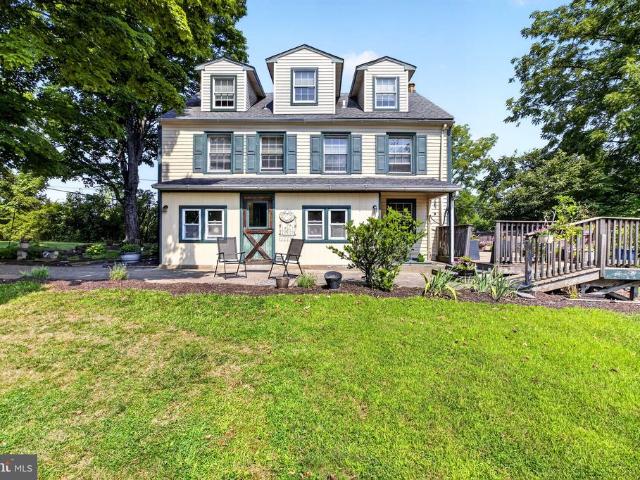
3914 Salome Road
View photo
House · for sale
USD 875,000
USD 322/sq.ft
3914 Salome Road
Danboro
· 2,713 sq.ft · 4 Bedrooms · 3 Baths · House
· Fireplace · Equipped kitchen
Danboro · 2,713 sq.ft · 4 Bedrooms · 3 Baths · House · Fireplace · Equipped kitchen
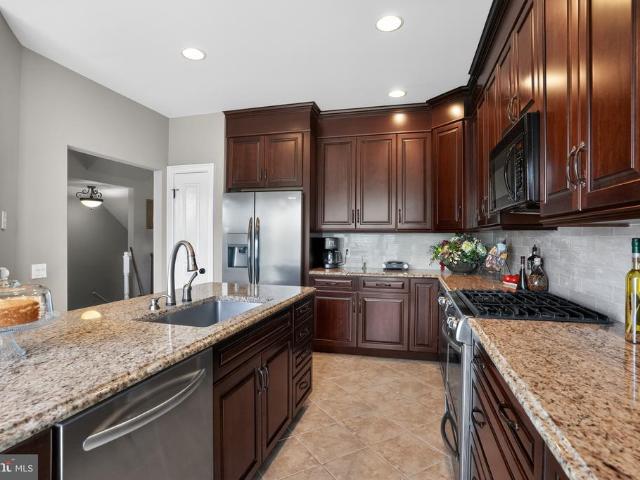
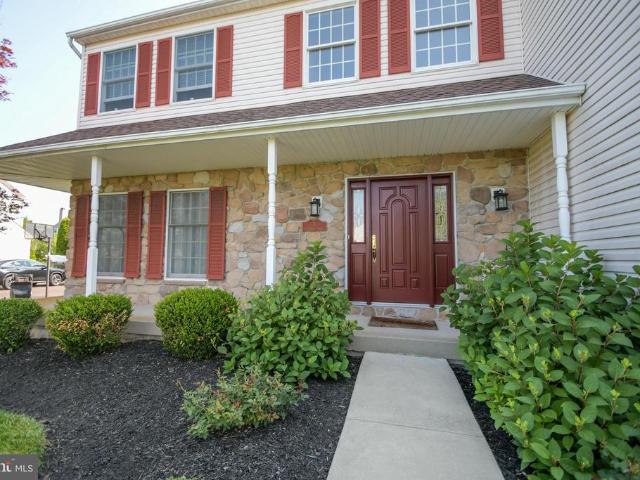
Step inside this classic Colonial, where timeless architecture meets a fresh, modern aesthetic. The foyer sets a welcoming tone, leading you into a home defined by stunning driftwood oak hardwood floors and elegant crown moldings. Sunlight pours through large-scale six-over-six windows, highlighting a layout designed for both seamless daily living and effortless entertaining. Work from home in style in the dedicated first-floor office, tucked behind paned glass French doors for just the right amount of privacy. The formal living roomcurrently styled as a spacious dining room features impressive nine-over-nine windows. For those who love to host, the wet bar provides a perfect transition into the heart of the home: a large kitchen equipped with granite counters, 42 cabinetry, stainless appliances, and a convenient breakfast bar. The kitchen flows naturally into a bright dining area and a comfortable living space anchored by a warm gas fireplace. Retreat upstairs to find four well sized
USD 875,000
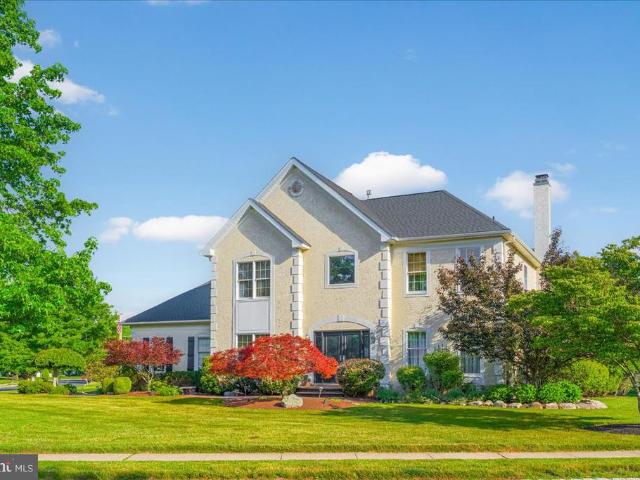
3345 Holicong
View photo
House · for sale
USD 2,350,000
USD 316/sq.ft
3345 Holicong
Danboro
· 7,416 sq.ft · 5 Bedrooms · 5 Baths · House
· Office room · Fireplace · Lift
Danboro · 7,416 sq.ft · 5 Bedrooms · 5 Baths · House · Office room · Fireplace · Lift
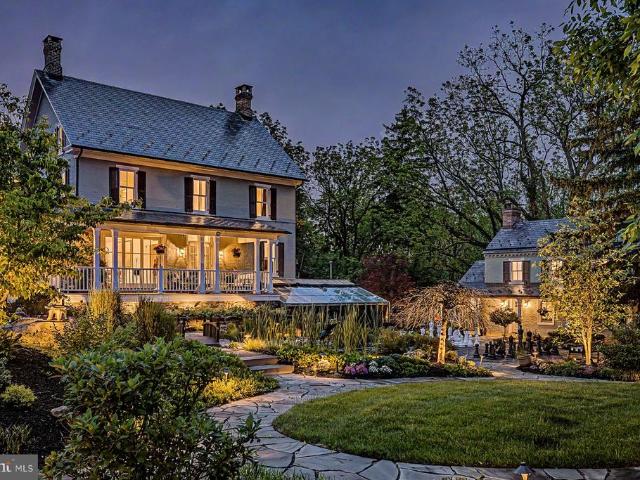
A renowned local architect combined a residence inspired by the elegant late-19th-century manors of New Hope and Doylestown with a one-room Pennsylvania stone schoolhouse dating back to the Civil War. This distinctive blend of rustic Bucks County character and turn-of-the-century in-borough refinement creates a magical setting for the next owners story. Equipped with an all home generator, 3 gas fireplaces, 2 Geothermal units, elevator, pellet stove, and all home HVAC, this home was built to make lasting impressions. The historic schoolhouse serves as the primary suite, featuring a spacious bath, gas fireplace, generous closets, a dressing area with custom built-in cabinetry, and an expansive loft ideal for a home office or studio. Adjacent to the bedroom is a sunlit flower room with a pellet stove, creating a warm and inviting retreat. The schoolhouse connects seamlessly to the manor portion of the home through the welcoming entrance foyer. Descending from the entry hall, a versatile
USD 2,350,000
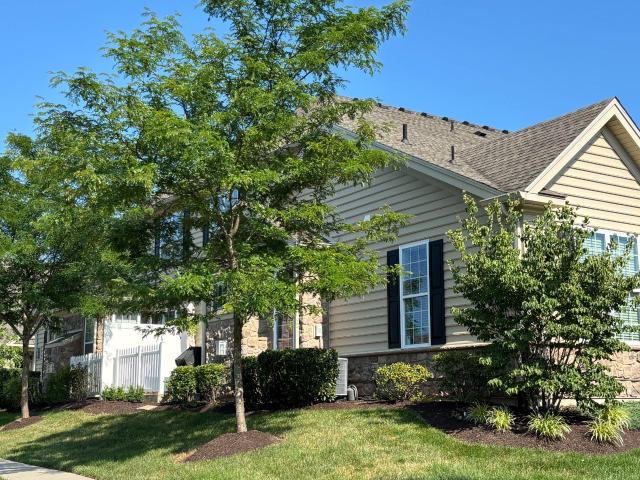
1861 Creekview Lane
View photo
Townhouse · for sale
USD 575,000
USD 237/sq.ft
1861 Creekview Lane
Danboro
· 2,422 sq.ft · 3 Bedrooms · 2 Baths · Townhouse
· Patio · Parking · Swimming pool · Deck · Equipped kitchen · Cellar
Danboro · 2,422 sq.ft · 3 Bedrooms · 2 Baths · Townhouse · Patio · Parking · Swimming pool · Deck · Equipped kitchen · Cellar
Welcome to this beautiful townhome in the sought after community of Bridge Valley! This former model home has wonderful features such as a hardscaped patio on the lower level, Newer Hardwood floors, Newer carpeting up stairs, an updated powder room and hall bath, and much more! The large eat-in kitchen features newer stainless appliances and is open to the family room with vaulted ceilings. The living room and dining room flow nicely into the family room. Relax on the deck which is directly off of the kitchen. Travel upstairs to 2 large bedrooms and hall bath, along with the huge main suite with bathtub and shower. The basement is finished with a walkout to the hardscaped patio with a hot tub. There is a one car attached garage and a driveway for parking. Take a stroll on the walking trails that lead to the creek. New HVAC is a definite plus! So close to Doylestown too! Professional pictures to follow. Showings begin at the open house on Sunday August 16th
USD 575,000
1233 Broad Street
View photo
House · for sale
USD 650,000
USD 196/sq.ft
1233 Broad Street
Danboro
· 3,305 sq.ft · 4 Bedrooms · 3 Baths · House
· Garden · Fireplace · Equipped kitchen
Danboro · 3,305 sq.ft · 4 Bedrooms · 3 Baths · House · Garden · Fireplace · Equipped kitchen
Welcome to 1233 Broad Street in beautiful Hilltown Township, Bucks County PA. We are told that the original home dates to 1803. Public Records seem to start around 1860. Over the years the home has had additions and renovations. The latest renovations added new windows, Hardiboard cement composite horizontal siding and a Great Room with a cathedral ceiling. The Kitchen is open to the Great Room and adjacent to the Dining Room which has a wood burning insert in the existing fireplace. There is a full Bath on the Main Floor and one of the rooms could be used as a Bedroom if one-floor living is desired. The Laundry Room is also on the Main Floor. Additional bedrooms are on the second floor along with 2 additional full Baths. The Great Room's wall of glass faces South providing Passive Solar gain in the Winter and views over the pastoral expansive back yard with woods beyond. There is a pond on the property and the massive Bank Barn has plenty of space for animals on the ground floor and s
USD 650,000
5116 Sugar Hill Court
View photo
Townhouse · for sale
USD 649,900
USD 250/sq.ft
5116 Sugar Hill Court
Danboro
· 2,594 sq.ft · 3 Bedrooms · 2 Baths · Townhouse
· Swimming pool · Deck · Fireplace
Danboro · 2,594 sq.ft · 3 Bedrooms · 2 Baths · Townhouse · Swimming pool · Deck · Fireplace
Welcome to this beautifully maintained end-unit Nockamixon model, ideally situated at the end of a quiet cul-de-sac in the highly sought-after Fireside community. Featuring a desirable first-floor primary suite and an open, light-filled layout, this exceptional home offers the perfect blend of comfort, convenience, and style. A charming center-entry foyer welcomes you into the home, where gorgeous hardwood flooring flows throughout the main level. The spacious living room features a soaring cathedral ceiling, a cozy gas fireplace, and access to a generous 12' x 25' Trex deck overlooking lush green lawn and mature landscapingan ideal setting for relaxing or entertaining. Adjacent to the living room, the first-floor primary suite offers comfort and convenience, complete with a walk-in closet, additional closet space, and a luxurious en-suite bath featuring a Jacuzzi tub, separate stall shower, and large vanity. The dramatic two-story dining area serves as a stunning focal point of the ho
USD 649,900
3498 Wellsford Lane
View photo
House · for sale
USD 2,395,000
USD 470/sq.ft
3498 Wellsford Lane
Danboro
· 5,091 sq.ft · 4 Bedrooms · 4 Baths · House
· Office room · Fireplace · Equipped kitchen
Danboro · 5,091 sq.ft · 4 Bedrooms · 4 Baths · House · Office room · Fireplace · Equipped kitchen
The one you've been waiting for has arrived. Nestled within the highly sought-after Stonymead community in Buckingham Township, this exceptional custom-built residence is the epitome of timeless design, effortless luxury, and impeccable craftsmanship. Thoughtfully designed for today's lifestyle, the home offers four bedrooms, including a luxurious main-level primary suite, an open, light-filled floor plan, and clean architectural lines that create an atmosphere of understated elegance. Every room reflects meticulous attention to detail, blending sophisticated finishes with warm, inviting spaces that feel both refined and comfortable. The heart of the home is a stunning chef's kitchen featuring a Wolf range, Sub-Zero refrigeration, a dramatic tiled feature wall, expansive island, sunny morning room, and a convenient kitchen office. The adjoining great room is anchored by a beautiful fireplace, creating an inviting gathering space for everyday living and effortless entertaining. A gracio
USD 2,395,000
5842 Township Line Road
View photo
House · for sale
USD 1,299,000
USD 531/sq.ft
5842 Township Line Road
Danboro
· 2,443 sq.ft · 5 Bedrooms · 3 Baths · House
· Office room · Equipped kitchen · Swimming pool · Cellar
Danboro · 2,443 sq.ft · 5 Bedrooms · 3 Baths · House · Office room · Equipped kitchen · Swimming pool · Cellar
Welcome to a truly one-of-a-kind Bucks County property where historic charm, modern versatility, and peaceful country living come together on 5.748 picturesque acres. Originally built in 1875, this beautifully maintained farmhouse offers approximately 2,450 square feet of living space with 5 bedrooms, 3.5 bathrooms, and timeless character throughout. The main level features a spacious tiled kitchen with included appliances, inviting living and dining rooms with laminate flooring, an enclosed front porch, convenient mudroom with laundry, and a half bath. Upstairs, you'll find original pumpkin pine floors, three bedrooms, and two full baths, while the third floor offers two additional bedrooms and a full bathideal for guests, a home office, or flexible living arrangements. A large unfinished basement provides abundant storage, workshop space, and future finishing potential. Step outside to your own private retreat featuring a 20' x 40' cement in-ground swimming pool with a newer vinyl li
USD 1,299,000
4205 Michener Road
View photo
House · for sale
USD 949,999
USD 300/sq.ft
4205 Michener Road
Danboro
· 3,165 sq.ft · 4 Bedrooms · 2 Baths · House
· Equipped kitchen
Danboro · 3,165 sq.ft · 4 Bedrooms · 2 Baths · House · Equipped kitchen
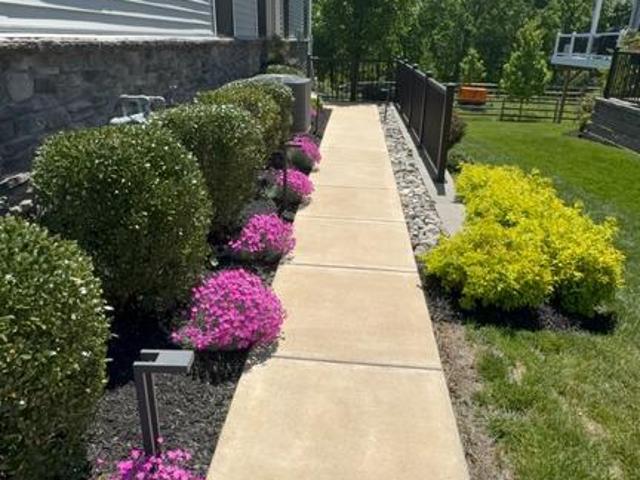
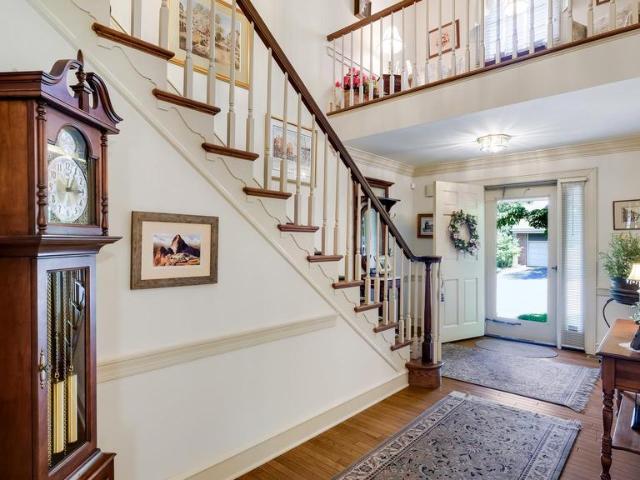
Nestled in the highly sought-after Cold Spring Hunt community, this exceptional Buckingham model offers timeless elegance, thoughtful updates, and outstanding curb appeal. A beautifully landscaped exterior, accented by an EP Henry walkway and tasteful outdoor lighting, creates a warm welcome from the moment you arrive. Step inside to a dramatic two-story foyer featuring gleaming hardwood floors, custom architectural moldings, and a striking staircase with decorative iron balusters. Designed with both everyday living and entertaining in mind, the formal dining room flows effortlessly into the living room through elegant French doors, creating an inviting space for hosting family and friends. At the heart of the home, the spacious kitchen blends warmth and sophistication with granite countertops, stainless steel appliances, a large center island, and two generous pantry closets, offering both style and functionality. Just beyond, the sun-filled family room features oversized windows and
USD 949,999
1198 Webb Drive
View photo
Townhouse · for sale
USD 698,000
USD 250/sq.ft
1198 Webb Drive
Danboro
· 2,788 sq.ft · 3 Bedrooms · 2 Baths · Townhouse
· Patio · Fireplace · Equipped kitchen
Danboro · 2,788 sq.ft · 3 Bedrooms · 2 Baths · Townhouse · Patio · Fireplace · Equipped kitchen
Welcome to 1198 Webb Drive in Regency at Hilltown, an active adult community offering the quiet country life just minutes from Doylestown! This attractive Cole model, the largest available in the community, offers a main floor primary bedroom and ensuite bath, with plenty of room for hobbies and guests in the two second floor bedrooms. Entering the front door, you'll appreciate the soaring vaulted ceiling and bay window in the light-filled living room. This versatile space can also be used for formal dining or combined living/dining. To the left is a study that can double as a guest space, and a powder room tucked down the hallway. The living room opens to the two-story family room. A great space to watch TV, entertain or curl up in front of the fireplace. Adjacent to the family room is the generously sized dining area with sliders to the patio. The gourmet kitchen is a chef's delight, boasting a huge center island with ample storage and breakfast bar, stainless steel appliances, gas c
USD 698,000
2232 Swamp Road
View photo
House · for sale
USD 595,000
USD 264/sq.ft
2232 Swamp Road
Danboro
· 2,250 sq.ft · 5 Bedrooms · 3 Baths · House
· Patio · Fireplace · Equipped kitchen
Danboro · 2,250 sq.ft · 5 Bedrooms · 3 Baths · House · Patio · Fireplace · Equipped kitchen
Back on market by no fault of the home or seller. BUYER FELL THROUGH This adorable and well maintained colonial-style home offers 2,253 square feet of living space on a generous 0.98-acre lot and is perfectly designed for multigenerational living or flexible family needs. The main residence features 4 bedrooms and 2.5 bathrooms, providing ample space for comfortable everyday living and guests. The standout feature is the fully separate 1-bedroom, 1-bath in-law apartment with its own private entrance, patio, laundry room, Kitchen and living room with vaulted ceiling. This self-contained suite gives extended family, adult children, or guests complete privacy and independence while keeping everyone connected. Inside the main house, enjoy generous room sizes, a cozy fireplace, abundant natural light, and a functional two-story layout ideal for both family life and entertaining. The nearly 1-acre property offers plenty of outdoor space for gardening, recreation, or future expansion in the p
USD 595,000
6693 Groveland Road
View photo
House · for sale
USD 3,950,000
USD 915/sq.ft
6693 Groveland Road
Danboro
· 4,316 sq.ft · 5 Bedrooms · 4 Baths · House
Danboro · 4,316 sq.ft · 5 Bedrooms · 4 Baths · House
Privately set in the heart of Bucks Countys scenic countryside, this distinguished five-bedroom manor home offers an exceptional blend of historic character, refined comfort, and sweeping pastoral views. Approached from a quiet country lane and surrounded by open meadows, the 33+ acre estate captures the enduring romance of a classic country residence, with high ceilings, graciously scaled living spaces, and beautiful vistas from nearly every window. This heritage property presents a level of privacy, scale, and authenticity seldom found. The versatile floor plan includes the main manor home and two separate cottages, creating a unique opportunity for friends and family alike. The quintessential red barn and dog kennel allow for animal lovers to thrive. While feeling worlds away, the property is within close proximity to the shopping and dining of New Hope, Lambertville, Stockton and the quaint village of Carversville. Thoughtfully maintained and true to its original aesthetic, this is
USD 3,950,000
1 Country Club Lane
View photo
House · for sale
USD 2,000,000
USD 514/sq.ft
1 Country Club Lane
Danboro
· 3,886 sq.ft · 4 Bedrooms · 3 Baths · House
· Parking · Fireplace · Equipped kitchen · Swimming pool
Danboro · 3,886 sq.ft · 4 Bedrooms · 3 Baths · House · Parking · Fireplace · Equipped kitchen · Swimming pool
Look No Further. Welcome to One Country Club Lane, a lovely and spacious 1.5 story home sitting pretty on 1.3 acres with a heated in-ground saltwater pool IN THE Boro of Doylestown! This MUST SEE PROPERTY has undergone an extensive renovation (2011) designed by architect, Judy Hendrixon, and constructed by J. R. Maxwell Builders and effortlessly blends timeless elegance with modern comfort. The stunning addition/expansion includes a great room, Kitchen, 2-3 bedrooms, bathrooms, 3-car garage, storage space and more. This home offers a'simply elegant' open floor plan with one floor living and an upper level en-suite or office space, 2 gas fireplaces, wood floors, custom moldings, custom built-ins throughout, security system, generator, 3+ car garage and more! No question about it, the'heart of the home' space is amazing Great Room/Kitchen space with an abundance of architectural interest including the amazing, sun-capturing' transom windows, radiant heat, stone accent wall, natural light
USD 2,000,000
7 Mercer Gate Drive
View photo
House · for sale
USD 1,495,000
USD 213/sq.ft
7 Mercer Gate Drive
Danboro
· 6,997 sq.ft · 4 Bedrooms · 5 Baths · House
Danboro · 6,997 sq.ft · 4 Bedrooms · 5 Baths · House
Welcome to 7 Mercer Gate Drive, a stately and elegant estate home, custom-built by its discerning owner and set on a private, 1+ acre property in desirable Doylestown Township. This exceptional residence offers 4/5 bedrooms, 5 full baths, and 1 half bath, including a convenient main-level guest suite. Nestled on a wooded cul-de-sac lot adjacent to a tranquil pond, the home enjoys a serene, nature-filled setting while remaining just minutes from all that Doylestown Borough has to offer. A dramatic two-story foyer with a Palladian window welcomes you inside, complemented by radiant heated flooring throughout, custom trim work, moldings, wainscoting, and shadow boxing that extend across much of the home. Thoughtfully designed living spaces feature high ceilings, recessed lighting, plantation shutters, and timeless architectural details, blending elegance with everyday comfort across 5,322 square feet of living space. At the heart of the home is the impressive great room, framed by arched
USD 1,495,000
2002 Par Drive
View photo
House · for sale
USD 1,299,900
USD 332/sq.ft
2002 Par Drive
Danboro
· 3,907 sq.ft · 5 Bedrooms · 3 Baths · House
· Fireplace · Equipped kitchen · Parking
Danboro · 3,907 sq.ft · 5 Bedrooms · 3 Baths · House · Fireplace · Equipped kitchen · Parking
A rare opportunity to own a truly exceptional custom-built residence where timeless craftsmanship, modern architecture, and meticulous attention to detail come together. This stunning home offers over 3,900 square feet of luxurious living space, including a one-of-a-kind full size 1 bedroom in-law suite with a very convenient kitchenette, high ceilings, fireplace, and full bathroom. Exquisite setting, private, secluded and perfectly situated on a cul-de-sac, set on breathtaking grounds backing up to a lush wooded area. A circular driveway with extra parking space. Very impressive front double doors with Greek-style columns. Elegant, bright and sunny hallway with tiled floors. State-of-the. Art wrought iron banisters and railings. Upgraded baseboards throughout the house. Custom-made wall and ceiling moldings. First floor: Brazilian Koa hardwood floors. Second floor and in-law-suite: maple wood floors. Exceptional high quality beautiful window treatments in every room of the house. A la
USD 1,299,900
4 Addison Court
View photo
Condo · for sale
USD 549,000
USD 269/sq.ft
4 Addison Court
Danboro
· 2,034 sq.ft · 3 Bedrooms · 2 Baths · Condo
· Deck · Fireplace · Equipped kitchen
Danboro · 2,034 sq.ft · 3 Bedrooms · 2 Baths · Condo · Deck · Fireplace · Equipped kitchen
Welcome to 4 Addison Court in the highly sought-after Doylestown Station community. This beautifully maintained, thoughtfully upgraded townhome with 3 bedrooms, 2.5 baths, and an ideal open-concept layout. A bright foyer welcomes you into the home, leading to the upgraded gourmet kitchen featuring granite countertops, stainless steel appliances, coordinating hardware, custom moldings, abundant cabinetry, and a center island, which is sun-filled with large bay windows. Just off the foyer is a convenient powder room. The main living area is designed for both everyday living and entertaining, featuring an elevated dining area overlooking the sunken living room, which has a cozy fireplace and access to the updated Trex deck. Elegant real hardwood flooring, crown molding, detailed trim work, and extensive trim work add character and sophistication throughout the main level. Upstairs, the spacious primary suite offers a relaxing retreat with a large walk-in closet and an en suite bath featur
USD 549,000
2550 Rickert Road
View photo
House · for sale
USD 1,995,000
USD 534/sq.ft
2550 Rickert Road
Danboro
· 3,735 sq.ft · 4 Bedrooms · 3 Baths · House
· Patio · Garden · Parking · Fireplace · Equipped kitchen
Danboro · 3,735 sq.ft · 4 Bedrooms · 3 Baths · House · Patio · Garden · Parking · Fireplace · Equipped kitchen
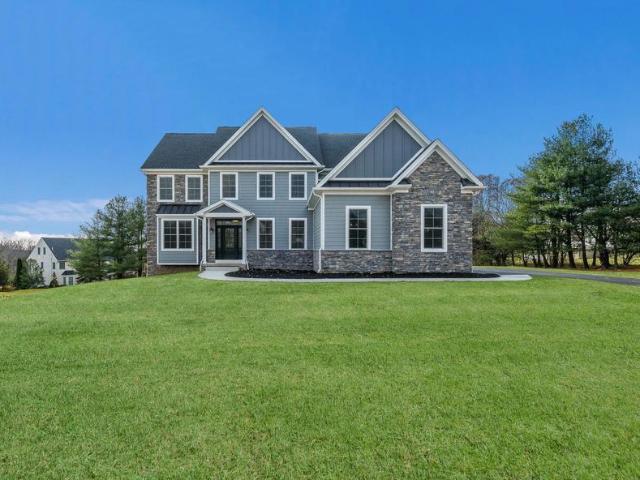
M Gold Properties presents quality New Construction. 5 br, 2.5 Bath Colonial to be built. Quality Construction throughout. 2x6 exterior walls. Anderson 200 series windows. Luxury baths. Hardwood floors throughout the first floor. Large, open 2-story foyer with a T Staircase overlooks 2 story Family room with gas fireplace and Breakfast room. Formal LR & Formal DR with Tray ceiling. Hall off of Family room leads to large 1st floor Study & Powder room. Gorgeous luxury, center island Kitchen by Century Kitchens with a large pantry opens to the breakfast room and Sunroom with a full wall of windows. Large covered patio with cathedral ceiling & stone floor-to-ceiling fireplace overlooking rear yard. Mudroom off kitchen with access to 3 car attached garage. Oak stairs with poplar risers and painted balusters lead to the 2ndfloor landing with hardwood floors that overlooks the Family room below. Master Bedroom Suite with double door, tray ceiling, large walk-in closet & luxury bath with seaml
USD 1,995,000
116 Conestoga Drive
View photo
House · for sale
USD 200,000
USD 137/sq.ft
116 Conestoga Drive
Danboro
· 1,453 sq.ft · 3 Bedrooms · 2 Baths · House
· Equipped kitchen
Danboro · 1,453 sq.ft · 3 Bedrooms · 2 Baths · House · Equipped kitchen
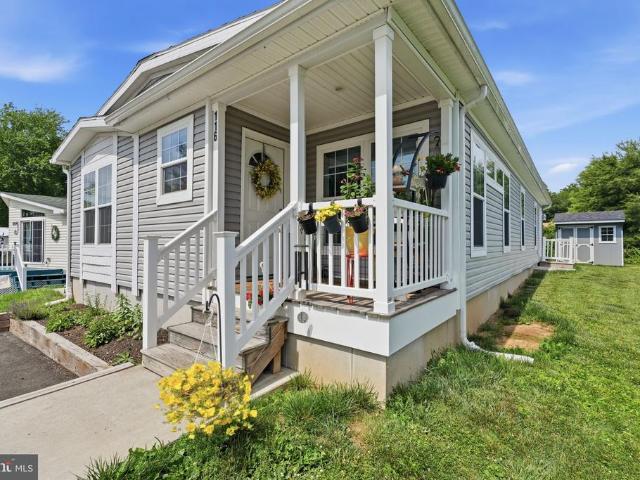
Pristine move in ready 3 bedroom in central bucks school district*. Do not wait to see this immaculate, turnkey 3-bedroom, 2-full bath home located in the desirable Colonial Heritage Mobile Home Community in Doylestown. Ideally located in the highly regarded Central Bucks School District, this manufactured home offers the convenience of being close to downtown Doylestown Borough, granting easy access to seasonal festivals, restaurants, and shopping. Residents also benefit from'The Dart, the community's bus service that provides trips to local spots for just $1 (free for those over 65 years). The home offers a modern, maintenance-free lifestyle and has been diligently maintained and updated, ensuring immediate enjoyment for the new owner. The impressive interior features two full stunning bathrooms and a practical, separate laundry/storage room. The centerpiece of the home is the kitchen, which includes a huge island perfect for additional seating. Other desirable features include a bui
USD 200,000
49 Tradesville Drive
View photo
Townhouse · for sale
USD 1,049,900
USD 329/sq.ft
49 Tradesville Drive
Danboro
· 3,186 sq.ft · 3 Bedrooms · 2 Baths · Townhouse
· Deck · Fireplace · Equipped kitchen
Danboro · 3,186 sq.ft · 3 Bedrooms · 2 Baths · Townhouse · Deck · Fireplace · Equipped kitchen
Minutes from doylestown borough! Welcome to 49 Tradesville Drive where luxury meets modern day low maintenance living. This Vetri Aberdeen model by Toll Brothers is a luxury end-unit home with private front entry that offers refined finishes, upgraded lighting, and a thoughtfully designed open layout. The main level welcomes you with a dramatic two-story foyer and an expansive great room featuring floor to ceiling windows which provides natural light, a striking fireplace accented by black granite surround and wood detail, a bright dining area opens to a partially covered 600 sqft deck with privacy panels and multiple seating areas with an additional outdoor gas firepit and extended entertaining space with built-in tankless BBQ grill. Back inside, the gourmet kitchen is truly stunning, showcasing quartzite countertops, a white apron-front sink, extensive pantry storage, premium stainless-steel appliances, and a large center island with seating. Designed for the home chef, the kitchen a
USD 1,049,900
3131 Bedminster Road
View photo
House · for sale
USD 410,000
USD 239/sq.ft
3131 Bedminster Road
Danboro
· 1,711 sq.ft · 3 Bedrooms · 2 Baths · House
· Patio · Garden · Office room · Equipped kitchen
Danboro · 1,711 sq.ft · 3 Bedrooms · 2 Baths · House · Patio · Garden · Office room · Equipped kitchen
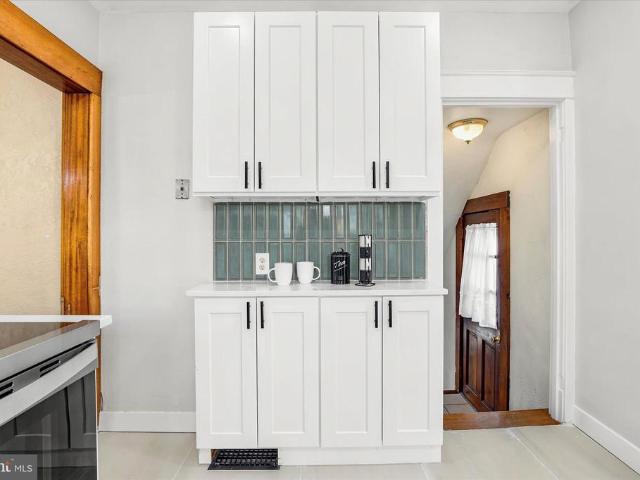
Now offered at $410,000, this charming 3 BED, 2 FULL BATH COTTAGE in Bedminster Village welcomes you to bucolic Bucks County! Its simple, understated elegance blends modern comforts with vintage vibes, and is situated on a. 25 acre lot with the quietest of backyard views. Natural wooded farmland. The newly updated kitchen and pantry/breakfast bar area is brightly situated with bay windows. Gorgeous wide-tiled neutral stone flooring further elongate the space. Equipped with new white shaker cabinets, NEW STAINLESS STEEL APPLIANCES, QUARTZ countertops and green tiled backsplash, it invites the outdoors in while cooking and gathering into the adjacent dining room or spilling outdoors onto the patio. The new 1st floor guest bath w. Shower stall completes the functionality of this area with separate private entrance to bring in the groceries. This home features an ADDITIONAL FLEX ROOM on 1st floor that can serve as guest bedroom / office / den area; High. Ceilinged and equipped with large w
USD 410,000
234 Tether Way
View photo
House · for sale
USD 1,100,000
USD 271/sq.ft
234 Tether Way
Danboro
· 4,058 sq.ft · 4 Bedrooms · 3 Baths · House
· Office room · Equipped kitchen
Danboro · 4,058 sq.ft · 4 Bedrooms · 3 Baths · House · Office room · Equipped kitchen
Welcome to this beautiful traditional home in the highly sought-after Doylestown Hunt community. Ideally situated on a private cul-de-sac in desirable Doylestown Township within the award-winning Central Bucks School District, this exceptional property is just a short walk from the heart of downtown and offers the perfect combination of privacy, space, and convenience. A charming front porch welcomes you inside to a spacious foyer. To the right, the formal dining room features beautiful hardwood floors, abundant natural light, and ample space for hosting holiday gatherings. Adjacent to the dining room is a versatile living room, currently used as a home office with custom built-in shelving, that can easily serve as a formal living room or additional entertaining space. The spacious kitchen is truly the heart of the home, featuring double ovens, abundant cabinetry and counter space, and two large islands with seating. The kitchen flows seamlessly into the impressive two-story family roo
USD 1,100,000
10 Aurora Court
View photo
Condo · for sale
USD 850,000
USD 230/sq.ft
10 Aurora Court
Danboro
· 3,692 sq.ft · 3 Bedrooms · 3 Baths · Condo
· Fireplace · Equipped kitchen · Cellar
Danboro · 3,692 sq.ft · 3 Bedrooms · 3 Baths · Condo · Fireplace · Equipped kitchen · Cellar
Lovely Teversall Condo now available in Doylestown! This spacious townhome offers 3 Bedrooms and 3 full baths, plus finished basement. Main Floor Den (in addition to the formal Living Room) has a full bath located right next to it! Lovely granite Kitchen with stainless steel appliances and Breakfast Room. Formal Dining Room, sunken Living Room with wood burning fireplace. Wood floors, lovely window treatments, custom moldings, 3 spacious bedrooms upstairs with LOTS of closet space. Spacious Primary Suite offers dressing area with 2 walk-in closets and inviting tile bath with soaking tub and oversized stall shower! Heating system is 2 years old! Finished basement offers great Rec Room space plus 2 huge rooms for storage! A must see in Teversall! Convenient access to Doylestown's transportation center, shops, restaurants, museums, the library, the theater, the hospital, schools AND more! Teversall is on the Doylestown Bike & Hike path! Maintenance-free living as your monthly association
USD 850,000
7 Claremont Drive
View photo
House · for sale
USD 839,900
USD 296/sq.ft
7 Claremont Drive
Danboro
· 2,831 sq.ft · 4 Bedrooms · 2 Baths · House
· Fireplace · Equipped kitchen
Danboro · 2,831 sq.ft · 4 Bedrooms · 2 Baths · House · Fireplace · Equipped kitchen
Nestled in the charming Doylestown Knoll community, this exquisite Colonial-style residence offers a perfect blend of traditional elegance and modern comfort. With 2,832 square feet of thoughtfully designed living space, this 4 bedroom, 2 1/2 bathroom, home is a sanctuary that invites you to unwind and create lasting memories. As you step inside, you are greeted by a warm and inviting atmosphere, accentuated by hardwood and tile flooring that flows seamlessly throughout the main living areas. The heart of the home features a cozy gas fireplace, perfect for those chilly evenings, creating a focal point for gatherings and relaxation. The kitchen is equipped with beautiful appliances including a built-in range, refrigerator, microwave, dishwasher, and granite counters. The layout encourages both functionality and style, ensuring that every meal prepared here is a delight. This residence boasts four generously sized bedrooms, providing ample space for rest and rejuvenation. The master suit
USD 839,900
3447 Pin Oak Lane
View photo
House · for sale
USD 775,000
USD 211/sq.ft
3447 Pin Oak Lane
Danboro
· 3,670 sq.ft · 4 Bedrooms · 2 Baths · House
· Terrace · Fireplace · Equipped kitchen
Danboro · 3,670 sq.ft · 4 Bedrooms · 2 Baths · House · Terrace · Fireplace · Equipped kitchen
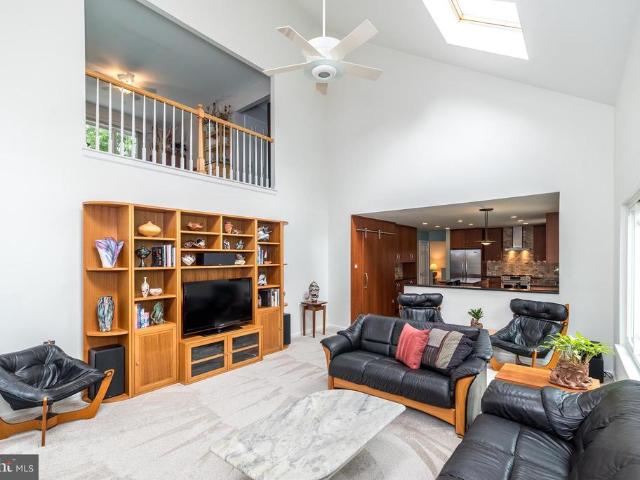
Welcome Home! Situated at 3447 Pin Oak Lane, offers a seamless blend of architectural character and modern refinement. Guests are welcomed through the foyer that sets the tone for the rest of the home. The heart of the residence is a custom mid-century modern gourmet kitchen, meticulously designed with clean lines and high-end finishes. The views from the kitchen slider out to the terrace make the outside come to life inside. This culinary space flows effortlessly into a grand two-story family room, which has been freshly painted and newly carpeted. Anchored by a stately wood burning fireplace and bathed in natural light from an array of skylights, recessed lighting and a ceiling fan, this room serves as an inviting centerpiece for both daily life and formal entertaining. The main level is designed for a graceful transition between spaces, featuring the living room that opens directly into the dining room, creating an ideal layout for hosting. A conveniently located half bath serves th
USD 775,000
9 Blueberry Lane
View photo
House · for sale
USD 3,595,000
USD 493/sq.ft
9 Blueberry Lane
Danboro
· 7,287 sq.ft · 5 Bedrooms · 5 Baths · House
Danboro · 7,287 sq.ft · 5 Bedrooms · 5 Baths · House
Tucked into the gently rolling landscape of picturesque Bedminster Township, this remarkable Bucks County estate represents a rare convergence of history, architecture, and modern luxury. Set on 12.7 private acres and anchored by a beautifully restored c. 1840 brick Colonial farmhouse and original settlers cottage, the property traces its roots to land first granted to German Mennonite immigrant David Culp in the 18th century and remains part of Bedminster Townships Historic Resources Inventory. Thoughtfully reimagined over time, the estate has evolved into a sophisticated country compound where preserved historic character and contemporary design exist in perfect balance. Reclaimed hardwood floors, artisan millwork, varied ceiling treatments, and refined modern finishes create interiors that feel both timeless and current. A stately columned front porch welcomes guests to a home designed equally for grand-scale entertaining and comfortable daily living. At the heart of the residence i
USD 3,595,000

Get email alerts

Don't miss out: be the first to know about new properties

The alert was correctly created

On subscribing you accept the conditions of use and the privacy policy
Alert
Receive new ads in your inbox
Save this search
Receive alerts for new listings

We'll send you an email when we have new properties for: "Properties for sale in Danboro"

The alert was correctly created

New Britain, New Britain borough Bucks County Pennsylvania
Edison, Doylestown township Bucks County Pennsylvania
Get email alerts and be the first to see new listings
Required field
On subscribing I accept the terms of the privacy policy
Perfect! You'll soon start receiving new listings via email
Alert
Receive an email when we have new ads for Properties for sale in Danboro
Save this search
Filters

Bedrooms

Size (sq.ft)

sq.ft
sq.ft

Price

USD
USD

Property type

Bathrooms

Clear all filters
Receive notifications when new entries are published.