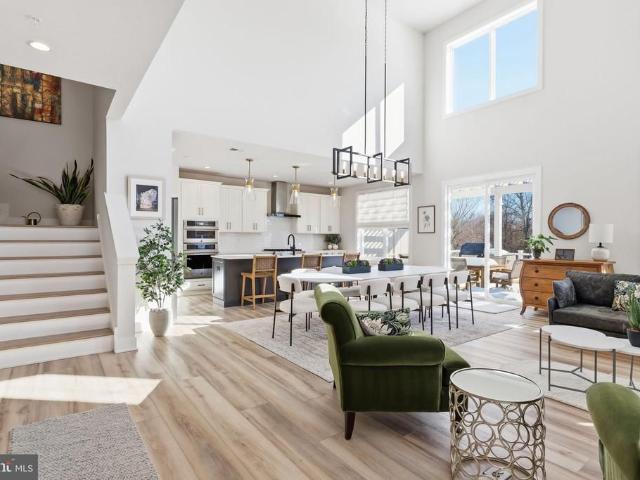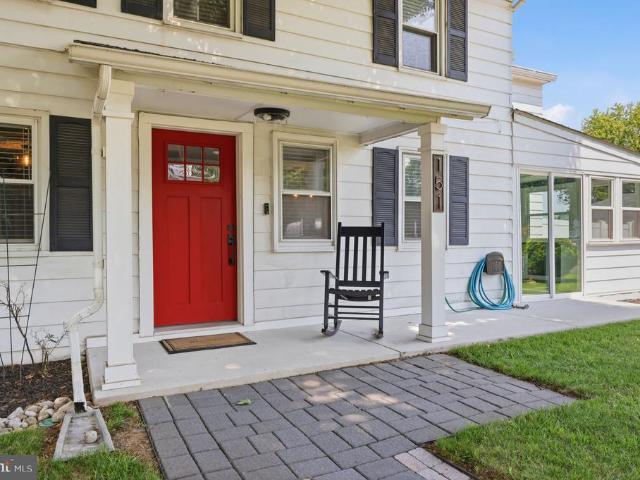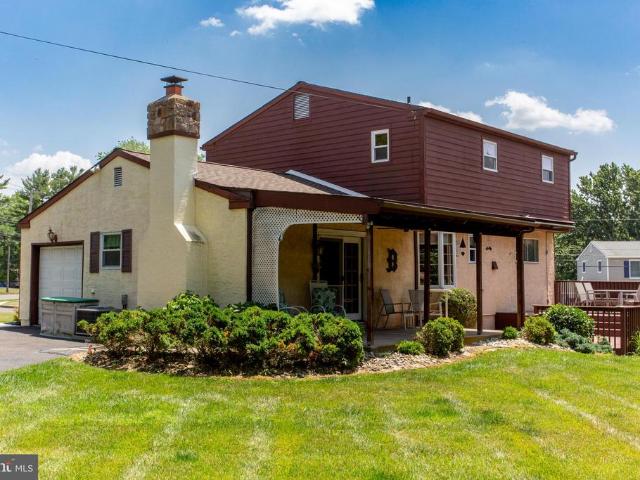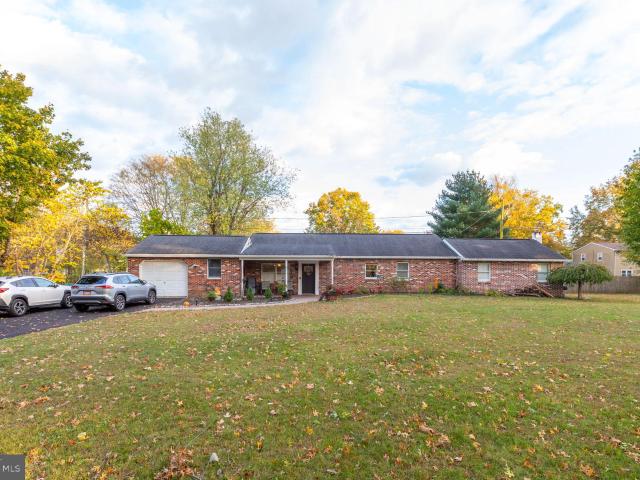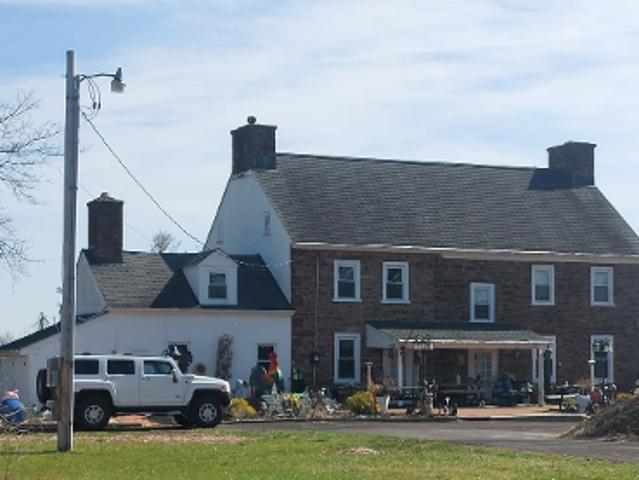
502 properties for sale in Leidytown

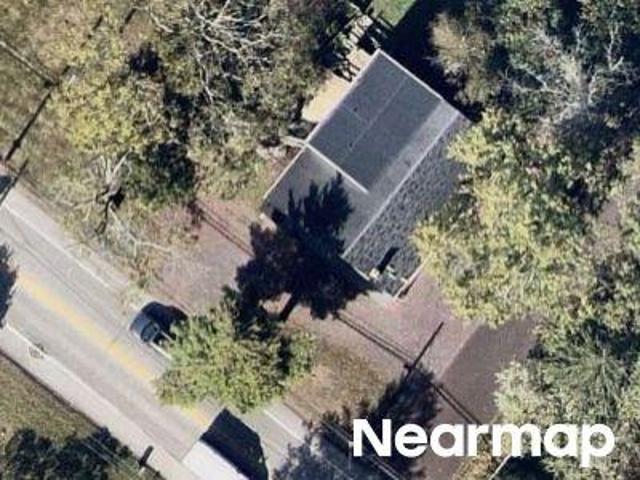
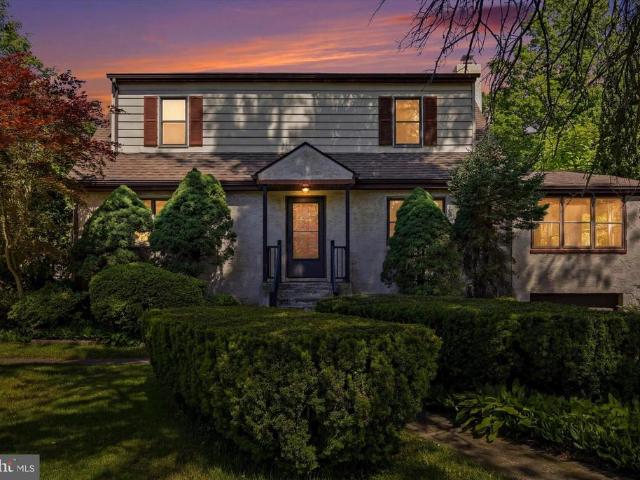
Green St
View photo
House · for sale
Request Details
Updated
Green St
Leidytown
· 3,369 sq.ft · 4 Bedrooms · 3 Baths · House
Leidytown · 3,369 sq.ft · 4 Bedrooms · 3 Baths · House
This home is in preforeclosure, which means the homeowner is in default (missed payments). Therefore, there could be an opportunity to strike a great deal with the owner and the bank
Request Details
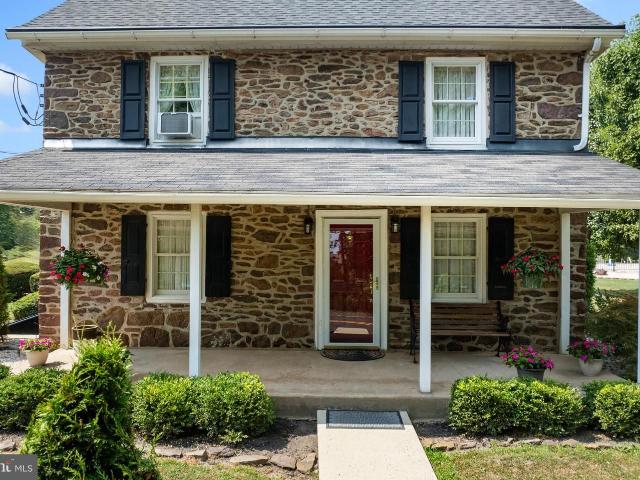
1202 Hilltown Pike, Hilltown, PA
View photo
House · for sale
USD 789,900
1202 Hilltown Pike, Hilltown, PA
Leidytown
· 3 Bedrooms · 2 Baths · House
· Parking · Fireplace · Swimming pool
Leidytown · 3 Bedrooms · 2 Baths · House · Parking · Fireplace · Swimming pool
Country charm doesnt have to be complicated. Come visit this Bucks County farmhouse circa 1825, on over 7 usable acres, offering flexibility for horses, or small-scale farming. Or simply more space to enjoy. This gorgeous stone home has been expanded to create a comfortable, functional layout, featuring a generous living room with a stone fireplace, a main-floor primary suite, and convenient first-floor laundry. The original character is still very much present, complemented by updates that make daily living more practical. Outdoors, the setting speaks for itself. Theres room to spread out, entertain, or slow things downspend summer days by the in-ground pool, or make use of the open acreage however it suits you. The bank barn offers stalls and storage, and the detached garage/shed provides additional space for equipment, hobbies, or a workshop. Located just minutes from Doylestown with easy access to Route 309, and within the popular Pennridge School District, this is a setting that b
USD 789,900
165 Township Line Rd, Chalfont, PA
View photo
House · for sale
USD 2,180,000
165 Township Line Rd, Chalfont, PA
Leidytown
· 4 Bedrooms · 5 Baths · House
· Cellar
Leidytown · 4 Bedrooms · 5 Baths · House · Cellar
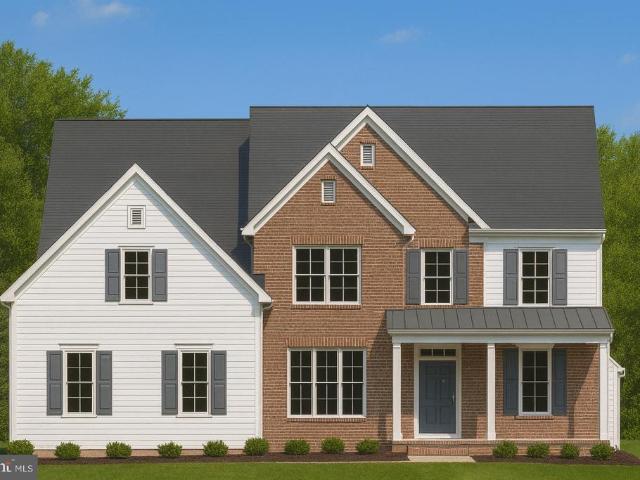
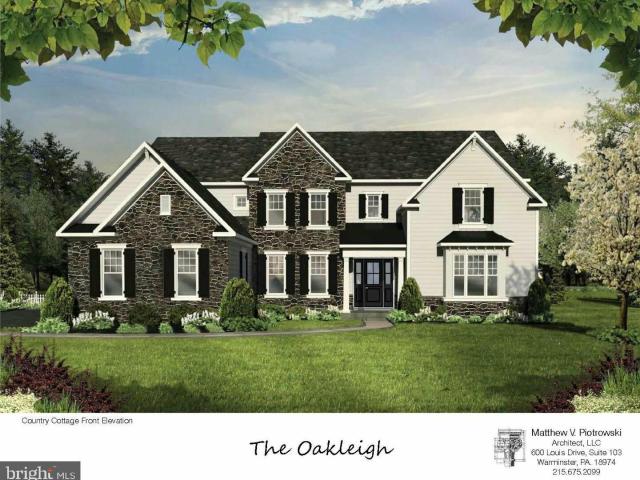
WOW! Here you go. New construction in Central Bucks School District. Introducing New Britain Estates by custom home builder Mar Mar Homes. This community will feature 7, 2+ acre level home sites sitting directly across Township Line Road from 150 acres of protected natural open space. This is high-end construction at its best with features like 10 ft basement ceiling heights, 10 ft. First floor and 9 ft second floor ceiling heights. Fantastic mill work included. 2 powder rooms on main level for the utmost convenience. All basements will feature a walk-up set of basement steps to grade. There is natural gas for heating and cooking, and public sewers. Buyers will work directly with our team of designers to craft the home of their dreams. If you can think it Mar Mar Homes can build it. This offering is for the Oakleigh model on home site #7. You will feel like you are out in the country but you are only 5 minutes to route 309 and 5 minutes to the quaint country town of Chalfont and the Ch
USD 2,180,000
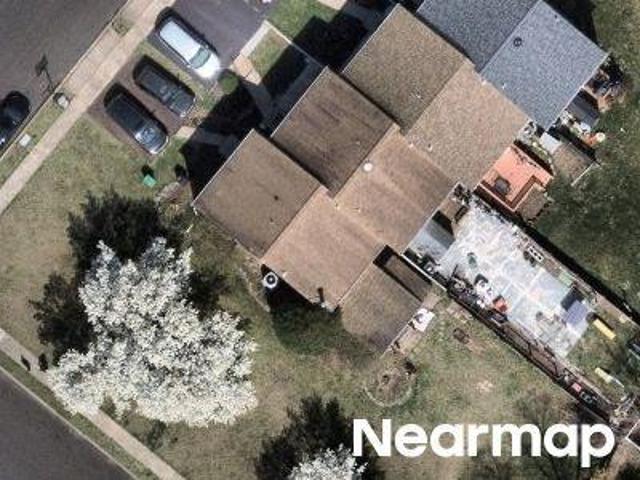
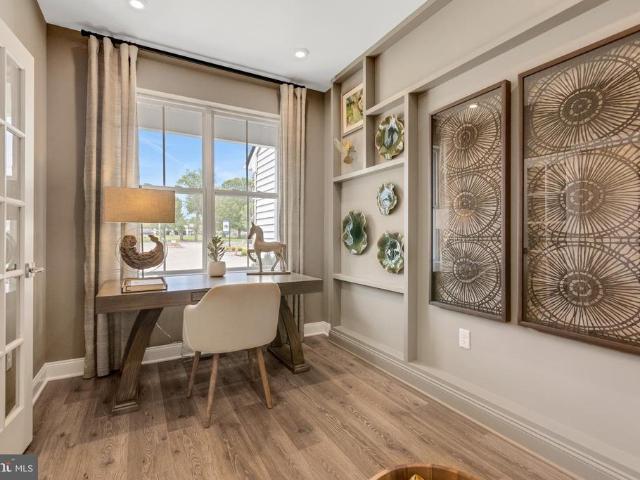
302 Foxtail Lane
View photo
Townhouse · for sale
USD 700,000
USD 363/sq.ft
302 Foxtail Lane
Leidytown
· 1,927 sq.ft · 3 Bedrooms · 2 Baths · Townhouse
· Garden · Deck · Equipped kitchen · Parking · Cellar
Leidytown · 1,927 sq.ft · 3 Bedrooms · 2 Baths · Townhouse · Garden · Deck · Equipped kitchen · Parking · Cellar
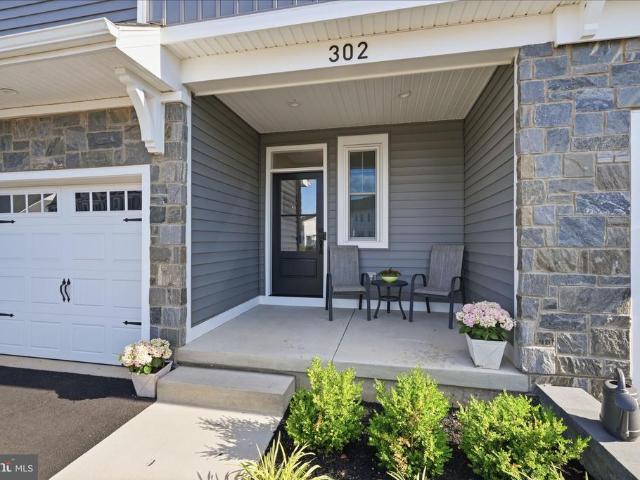
Welcome to this beautiful, move-in ready townhome built just two years ago, offering 3 bedrooms, 2 full bathrooms, and 2 half bathrooms in the sought after Central Bucks School District. This beautifully designed home features a spacious open-concept floor plan with gorgeous upgrades throughout. The heart of the home is the impressive kitchen, complete with quartz countertops, a large center island, and plenty of space for cooking and entertaining. The spacious primary bedroom offers two walk-in closets and an en-suite bathroom. Two additional bedrooms provide comfortable accommodations for family, guests, or a home office. The finished basement adds even more versatile living space, perfect for a media room, playroom, fitness area, or office, along with a convenient half bath. Enjoy your morning coffee or unwind in the evening on the private deck overlooking the backyard. A one-car garage provides added convenience and storage. Located just minutes from shopping, dining, parks, and ma
USD 700,000
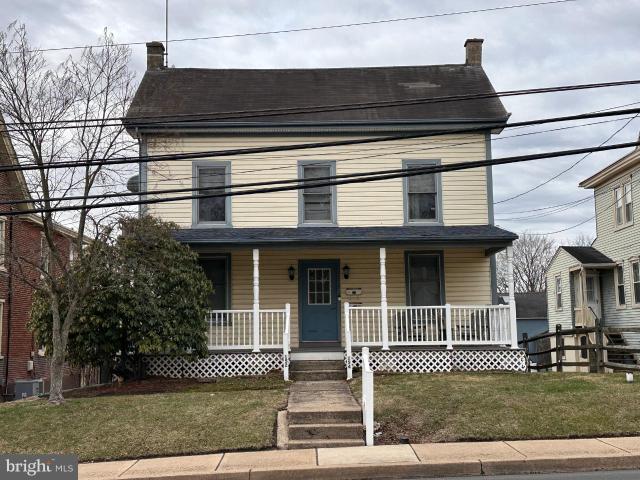
S Main St
View photo
House · for sale
Request Details
Updated
S Main St
Leidytown
· 1,345 sq.ft · 3 Bedrooms · 1 Bath · House
Leidytown · 1,345 sq.ft · 3 Bedrooms · 1 Bath · House
This home is in preforeclosure, which means the homeowner is in default (missed payments). Therefore, there could be an opportunity to strike a great deal with the owner and the bank
Request Details
W Summit Ave
View photo
House · for sale
Request Details
Updated
W Summit Ave
Leidytown
· 1,238 sq.ft · 2 Bedrooms · 1 Bath · House
Leidytown · 1,238 sq.ft · 2 Bedrooms · 1 Bath · House
This home is in preforeclosure, which means the homeowner is in default (missed payments). Therefore, there could be an opportunity to strike a great deal with the owner and the bank
Request Details
Megan Cir
View photo
House · for sale
Request Details
Updated
Megan Cir
Leidytown
· 1,432 sq.ft · 3 Bedrooms · 2 Baths · House
Leidytown · 1,432 sq.ft · 3 Bedrooms · 2 Baths · House
This home is in preforeclosure, which means the homeowner is in default (missed payments). Therefore, there could be an opportunity to strike a great deal with the owner and the bank
Request Details
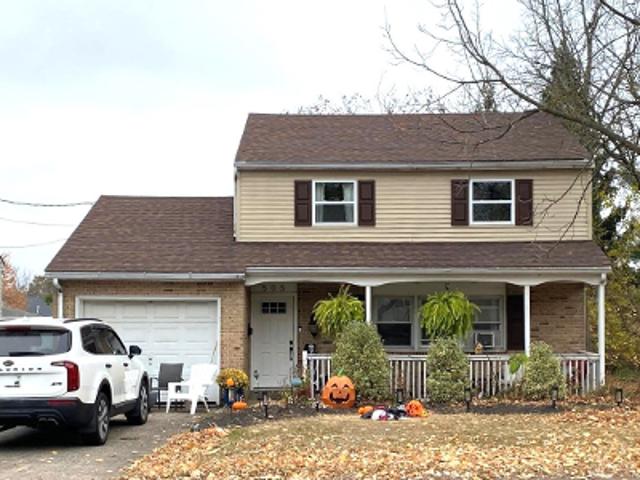
S Chapman Rd
View photo
House · for sale
Request Details
Updated
S Chapman Rd
Leidytown
· 7,589 sq.ft · 8 Bedrooms · 6 Baths · House
Leidytown · 7,589 sq.ft · 8 Bedrooms · 6 Baths · House
This home is in preforeclosure, which means the homeowner is in default (missed payments). Therefore, there could be an opportunity to strike a great deal with the owner and the bank
Request Details
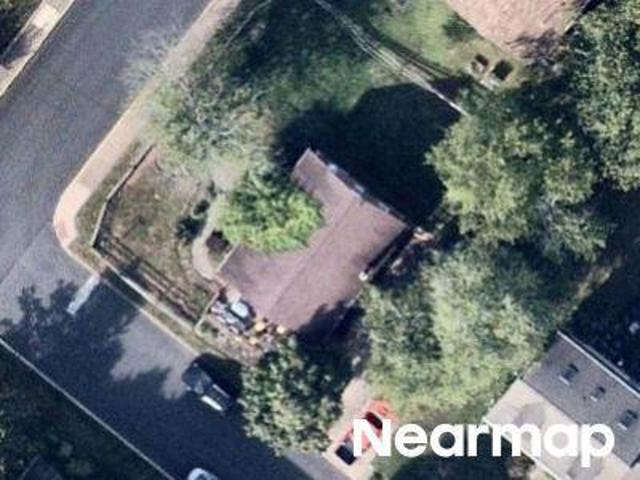
Dogwood Ln
View photo
House · for sale
Request Details
Updated
Dogwood Ln
Leidytown
· 1,873 sq.ft · 3 Bedrooms · 3 Baths · House
Leidytown · 1,873 sq.ft · 3 Bedrooms · 3 Baths · House
This home is in preforeclosure, which means the homeowner is in default (missed payments). Therefore, there could be an opportunity to strike a great deal with the owner and the bank
Request Details
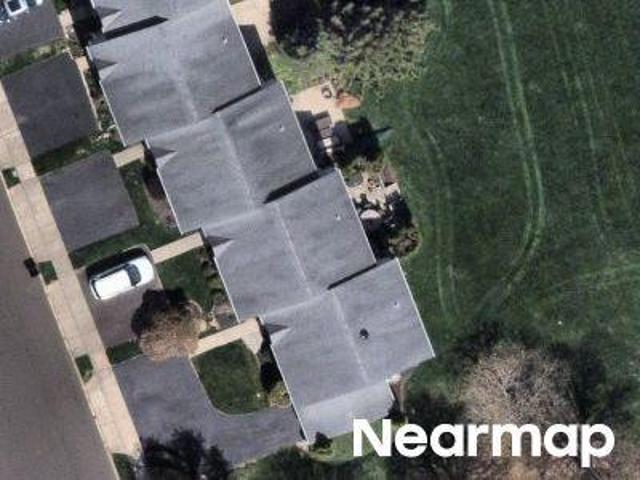
Cowpath Rd
View photo
House · for sale
Request Details
Updated
Cowpath Rd
Leidytown
· 2,971 sq.ft · 6 Bedrooms · 3 Baths · House
Leidytown · 2,971 sq.ft · 6 Bedrooms · 3 Baths · House
This home is in preforeclosure, which means the homeowner is in default (missed payments). Therefore, there could be an opportunity to strike a great deal with the owner and the bank
Request Details
Stoneham Cir
View photo
House · for sale
Request Details
Updated
Stoneham Cir
Leidytown
· 1,668 sq.ft · 3 Bedrooms · 1 Bath · House
Leidytown · 1,668 sq.ft · 3 Bedrooms · 1 Bath · House
This home is in preforeclosure, which means the homeowner is in default (missed payments). Therefore, there could be an opportunity to strike a great deal with the owner and the bank
Request Details
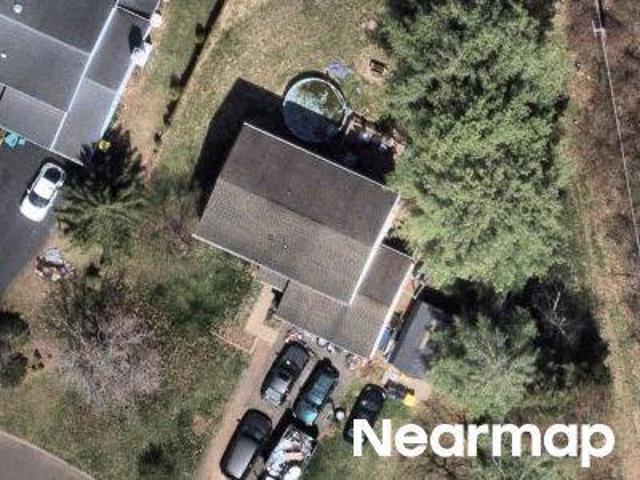
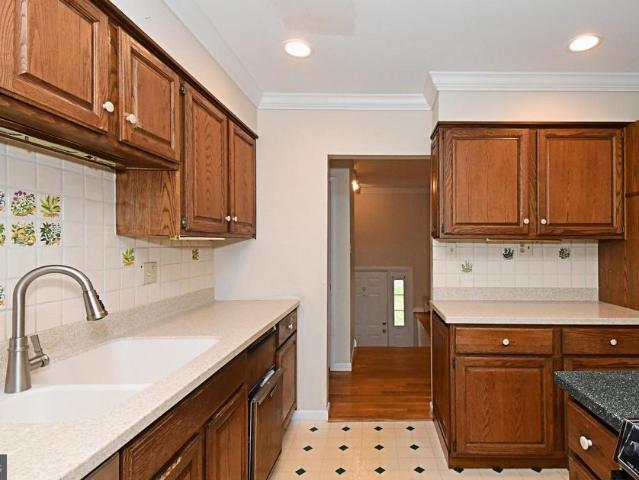
2390 Lenhart Road
View photo
House · for sale
USD 500,000
USD 253/sq.ft
2390 Lenhart Road
Leidytown
· 1,970 sq.ft · 4 Bedrooms · 2 Baths · House
· Garden · Office room · Deck · Equipped kitchen
Leidytown · 1,970 sq.ft · 4 Bedrooms · 2 Baths · House · Garden · Office room · Deck · Equipped kitchen
Welcome to 2390 Lenhart Rd! This 4-bedroom, 2.5-bath single-family home is situated on a beautiful lot in Hatfield Township. The main level features a kitchen with Corian countertops, tile backsplash, center island, recessed lighting, and double sink. The adjoining living and dining rooms offer hardwood flooring and crown molding. The upper level includes the primary bedroom with hardwood flooring and private access to the attached bath with a walk-in tile shower. Two additional bedrooms, both with hardwood flooring, and a full hall bath complete this level. The lower level features a spacious family room with crown molding, wainscoting, a coal stove, and a sliding glass door leading to the tiled sunroom with tile flooring, bar and access to the large deck overlooking the backyard. This level also includes the fourth bedroom, a dedicated office area, a powder room, and a laundry/mudroom with utility sink and exterior access. Conveniently located and ready for its new owner. This home i
USD 500,000
152 N Main St, Chalfont, PA 18914 | MLS #PABU2116
View photo
House · for sale
USD 580,000
USD 277/sq.ft
152 N Main St, Chalfont, PA 18914 | MLS #PABU2116
Leidytown
· 2,088 sq.ft · 4 Bedrooms · 2 Baths · House
· Patio · Office room · Equipped kitchen · Cellar
Leidytown · 2,088 sq.ft · 4 Bedrooms · 2 Baths · House · Patio · Office room · Equipped kitchen · Cellar
Prime investment opportunity in the heart of Chalfont Borough! Welcome to 152u002F154 N. Main Street, a well‑located fully rented duplex within walking distance to the train station, post office, restaurants, and local amenities—an ideal setup for long‑term tenant demand. The property has been consistently operated as a rental and features long‑term tenants in both units, providing immediate income potential. The first‑floor unit offers two spacious bedrooms, one full bathroom, an eat‑in kitchen, living room, basement access with laundry, and a private rear paver patio—a desirable feature for tenant retention. The second‑floor unit includes a large primary bedroom, a well‑sized second bedroom with in‑unit laundry, one full bathroom, kitchen, living room, and an additional upper level with two large bonus rooms, adding flexibility for increased rental value or alternative use. Tenants may be willing to remain, allowing a new owner to step into an established income‑producing property. P
USD 580,000
Lot 7 Fortuna Drive
View photo
House · for sale
USD 975,000
New
Lot 7 Fortuna Drive
Leidytown
· 4 Bedrooms · 2 Baths · House
· Parking · Equipped kitchen · Cellar
Leidytown · 4 Bedrooms · 2 Baths · House · Parking · Equipped kitchen · Cellar
Welcome to The Enclave at Fortuna, a private 9home community in the highly rated North Penn School District in Hatfield, PA. This tobebuilt twostory home offers 4 bedrooms, 2.5 baths, a 2car garage, and a full 9' basement, combining modern design with quality craftsmanship. Step inside to an openconcept main level featuring a bright great room, dedicated dining area, and a spacious kitchen with custom cabinetry, stone countertops, a large center island, and a stainless steel appliance packageideal for both everyday living and entertaining. Warm wood flooring, an upgraded staircase, recessed lighting, and detailed trim work create a welcoming and refined first floor. Upstairs, the generous primary suite includes a walkin closet and a spainspired bath with tile flooring, a tiled shower, and a freestanding soaking tub. Additional bedrooms are wellproportioned and share a stylish hall bath with tile flooring and a tub/shower combination, and the convenience of a secondfloor laundry room ad
USD 975,000
710 Elm Street
View photo
House · for sale
USD 559,900
USD 212/sq.ft
New
710 Elm Street
Leidytown
· 2,637 sq.ft · 4 Bedrooms · 2 Baths · House
· Equipped kitchen
Leidytown · 2,637 sq.ft · 4 Bedrooms · 2 Baths · House · Equipped kitchen
A covered front porch welcomes you to this beautifully maintained two-story colonial, offered by its original owners. The inviting foyer features a coat closet, a convenient powder room, and seamless access to the formal living room, which highlights gleaming hardwood floors, dentil crown molding, and a charming bay window. This space flows directly into the formal dining room, complete with matching hardwood floors, classic dentil crown molding, and a triple window overlooking the rear grounds. An opening between the dining room and kitchen ensures easy hosting and keeps the chef in the family happy. The eat-in kitchen boasts granite countertops along with abundant cabinetry. The comfortable family room provides a dedicated setting for relaxation and entertainment. A first-floor office offers ideal space for working from home. A versatile mudroom and storage area, originally designed as a laundry space, leads directly into the light-filled three-season sunroom, an ideal retreat for en
USD 559,900
Lot 10 Butler Avenue
View photo
Townhouse · for sale
USD 649,900
USD 306/sq.ft
Lot 10 Butler Avenue
Leidytown
· 2,120 sq.ft · 3 Bedrooms · 2 Baths · Townhouse
· Lift
Leidytown · 2,120 sq.ft · 3 Bedrooms · 2 Baths · Townhouse · Lift
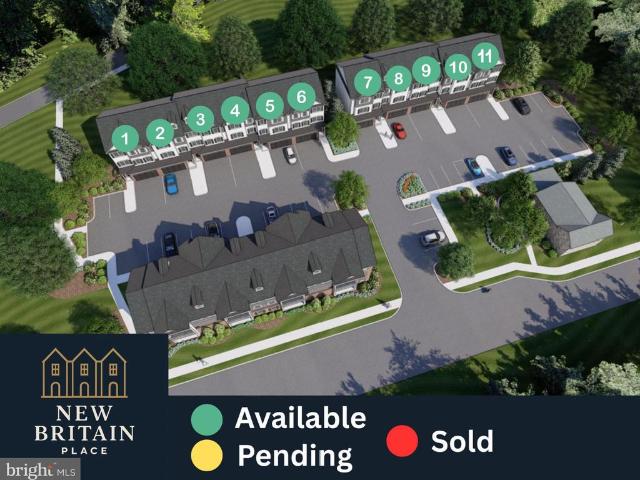
Welcome to New Britain Place an intimate 11-home new construction community designed for true lock-and-go living. This beautifully crafted luxury townhome offers a rare feature that sets it apart from most new construction options: a private in-home elevator with access to all levels. In a market where very few townhomes offer elevator access, this home delivers a unique blend of luxury, convenience, and long-term livability. Whether youre planning ahead, want easier day-to-day living, or simply appreciate the convenience of moving groceries, luggage, and everyday items between floors, the elevator makes this home exceptionally functional. Designed in a timeless Craftsman style, this residence offers 3 spacious bedrooms and 4 bathrooms (2 full and 1 half, with an option for an additional bath depending on plan/selections). The open-concept layout is designed for comfortable living and effortless entertaining, with bright, airy spaces and high-end finishes throughout. Built with premium
USD 649,900
327 Lenape Lane
View photo
House · for sale
USD 649,000
USD 313/sq.ft
New
327 Lenape Lane
Leidytown
· 2,067 sq.ft · 4 Bedrooms · 2 Baths · House
· Garden · Fireplace · Equipped kitchen
Leidytown · 2,067 sq.ft · 4 Bedrooms · 2 Baths · House · Garden · Fireplace · Equipped kitchen
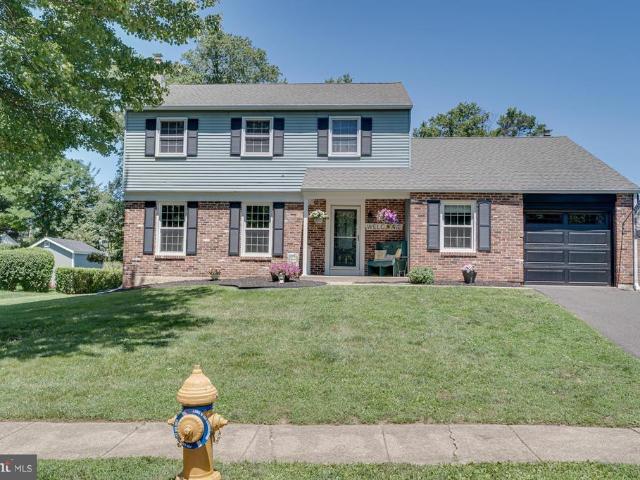
Welcome to this beautifully maintained 4-bedroom, 2.5-bath Colonial located in the award-winning Central Bucks School District! Featuring a classic brick and siding exterior, a covered front porch with newer capped molding and a newer front door, this home offers timeless curb appeal and numerous recent updates throughout. Step inside to a welcoming foyer with brand-new luxury vinyl plank flooring (2026) that continues into the hallway and kitchen. The first floor has been freshly and professionally painted, including the kitchen cabinets (2026). The bright kitchen features granite countertops, stainless steel appliances, recessed lighting, and an eat-in area that flows seamlessly into the inviting family room. Envision relaxing in front of the wood-burning brick fireplace or stepping through the sliding glass doors to enjoy the spacious backyard. The formal dining room is currently being used as a bedroom but can easily be converted back to its original purpose. To the left of the foy
USD 649,000
49 tradesville drive, doylestown, us, pa
View photo
Townhouse · for sale
USD 1,099,900
49 tradesville drive, doylestown, us, pa
Leidytown
· 3 Bedrooms · 3 Baths · Townhouse
· Deck · Fireplace · Equipped kitchen
Leidytown · 3 Bedrooms · 3 Baths · Townhouse · Deck · Fireplace · Equipped kitchen
Minutes from doylestown borough! Welcome to 49 Tradesville Drive where luxury meets modern day low maintenance living. This Vetri Aberdeen model by Toll Brothers is a luxury end-unit home with private front entry that offers refined finishes, upgraded lighting, and a thoughtfully designed open layout. The main level welcomes you with a dramatic two-story foyer and an expansive great room featuring floor to ceiling windows which provides natural light, a striking fireplace accented by black granite surround and wood detail, a bright dining area opens to a partially covered 600 sqft deck with privacy panels and multiple seating areas with an additional outdoor gas firepit and extended entertaining space with built-in tankless BBQ grill. Back inside, the gourmet kitchen is truly stunning, showcasing quartzite countertops, a white apron-front sink, extensive pantry storage, premium stainless-steel appliances, and a large center island with seating. Designed for the home chef, the kitchen a
USD 1,099,900
151 S Main Street
View photo
House · for sale
USD 445,000
USD 281/sq.ft
151 S Main Street
Leidytown
· 1,582 sq.ft · 3 Bedrooms · 2 Baths · House
· Patio · Equipped kitchen
Leidytown · 1,582 sq.ft · 3 Bedrooms · 2 Baths · House · Patio · Equipped kitchen
Welcome to this charming, beautifully remodeled farmhouse-style single home situated on a spacious corner lot. From the moment you arrive, you'll be captivated by the inviting extended front patio, perfect for relaxing and enjoying the neighborhood surroundings. Step inside to a spacious living room that flows seamlessly into the formal dining room, creating an ideal space for both everyday living and entertaining. The thoughtfully designed mudroom is a true standout, featuring custom built-in cabinetry with crown molding, a storage bench, built-in beverage refrigerator, large-format slate flooring, a custom wood-plank ceiling, and sliding glass doors leading to the patio. The remodeled kitchen is a chef's delight, showcasing shaker-style cabinetry with crown molding, leathered granite countertops, custom tile backsplash, stainless steel farmhouse sink, and stainless steel appliances. Adjacent to the kitchen, the cozy family room offers with custom built-in bookshelves and media center
USD 445,000
183 Cardinal Road
View photo
House · for sale
USD 650,000
USD 326/sq.ft
183 Cardinal Road
Leidytown
· 1,991 sq.ft · 4 Bedrooms · 2 Baths · House
· Gym · Cellar
Leidytown · 1,991 sq.ft · 4 Bedrooms · 2 Baths · House · Gym · Cellar
Welcome to 183 Cardinal Road in Chalfont, located within the highly sought-after Central Bucks School District. This well-maintained four-bedroom, two-and-a-half-bath colonial sits on a large, beautifully manicured property and offers the perfect combination of comfort, space, and updates. As you enter the home, you'll appreciate the traditional two-story layout designed for both everyday living and entertaining. The spacious interior is filled with natural light thanks to mostly newer windows, creating an inviting atmosphere throughout. Whether you're hosting family gatherings or enjoying a quiet evening at home, the functional floor plan provides plenty of room to fit your lifestyle. Major updates have already been completed, including a brand-new roof installed in 2025 and an HVAC system that is less than five years old, providing peace of mind and added value for the next owner. The full basement offers excellent storage space and presents endless possibilities for a home gym, work
USD 650,000
1315 Deer Run Rd, Hatfield, PA 19440 | MLS #PAMC2160
View photo
House · for sale
USD 549,000
USD 281/sq.ft
1315 Deer Run Rd, Hatfield, PA 19440 | MLS #PAMC2160
Leidytown
· 1,948 sq.ft · 4 Bedrooms · 2 Baths · House
· Garden · Equipped kitchen
Leidytown · 1,948 sq.ft · 4 Bedrooms · 2 Baths · House · Garden · Equipped kitchen
Welcome to the perfect ranch home in the community of Deer Run! Renovated and move-in ready, highlights include hardwood floors, an open living & dining space, gorgeous custom entertaining room with bar, a grand primary suite, and rich wood trim throughout. All of this, sitting on a beautiful and flat. 59 acre property. A covered front porch welcomes you to this home and offers the perfect spot for morning coffee. Step inside to the open living room and dining room with hardwood floors extending throughout; the ideal configuration for gatherings and just enjoying your everyday routine. Off the dining room is the crisp, white, eat-in kitchen with abundant cabinet space, stainless steel appliances, subway tile backsplash, and a lovely view outdoors from the sink. From the main living space, step out to the custom designed entertaining room with floor-to-ceiling windows and gorgeous wood plank detail, built-in bar, and sliding glass doors leading outside to the back yard. Back inside and
USD 549,000
2206 Lenhart Road
View photo
House · for sale
USD 395,000
USD 218/sq.ft
2206 Lenhart Road
Leidytown
· 1,808 sq.ft · 4 Bedrooms · 1 Bath · House
· Fireplace · Equipped kitchen
Leidytown · 1,808 sq.ft · 4 Bedrooms · 1 Bath · House · Fireplace · Equipped kitchen
Welcome home to this charming 3-bedroom, 1.5-bath Colonial, where timeless character, generous living space, and a 1 acre, landscaped lot create the perfect opportunity to make it your own! From the moment you enter, you'll appreciate the original hardwood floors and upgraded wood moldings that flow throughout much of the main level, adding warmth and classic appeal. The sun-filled living room features a beautiful stone fireplace and opens to a spacious enclosed sun porch with a wood ceiling and peaceful views of the backyardan ideal spot to enjoy your morning coffee or unwind at the end of the day. A formal dining room offers the perfect setting for holiday dinners and entertaining, while the eat-in kitchen provides abundant cabinet and counter space, updated wood flooring, dishwasher, electric range, and a cozy breakfast area. A large tiled powder room completes the first floor. Upstairs, you'll find three generously sized bedrooms and a full hall bath with a tub/shower combination.
USD 395,000
2 Baldwin Way
View photo
Townhouse · for sale
USD 489,990
USD 261/sq.ft
2 Baldwin Way
Leidytown
· 1,873 sq.ft · 3 Bedrooms · 2 Baths · Townhouse
· Office room · Deck · Equipped kitchen · Cellar
Leidytown · 1,873 sq.ft · 3 Bedrooms · 2 Baths · Townhouse · Office room · Deck · Equipped kitchen · Cellar
Discover the Standbridge. Entering this two-story townhome, you are welcomed by 9' ceilings and a warm foyer that is flanked by a versatile flex room, great for a home office or a quiet place to relax. Past the foyer is an open concept design where the kitchen, dining room, and great room are intertwined. In the spacious kitchen, the large central island, plentiful Century Kitchens cabinetry, and GE stainless steel appliances are sure to catch your eye. Nearby, access to the outdoor deck is the perfect place to enjoy those nice Summer days. Upstairs, the owner's suite features volume ceilings, a large walk in closet, and luxurious owner's bath with dual sink vanity, ceramic tile flooring, and glass enclosed shower with marble bench seat. Also found on this level of the home are two secondary bedrooms, a full hall bath, and convenient laundry room. Also featured on the Standbridge is a full unfinished basement offering plentiful storage or the opportunity to add additional living space.
USD 489,990
2260 W Walnut Street
View photo
House · for sale
USD 325,000
USD 262/sq.ft
2260 W Walnut Street
Leidytown
· 1,238 sq.ft · 3 Bedrooms · 2 Baths · House
· Deck · Equipped kitchen · Parking · Cellar
Leidytown · 1,238 sq.ft · 3 Bedrooms · 2 Baths · House · Deck · Equipped kitchen · Parking · Cellar
Incredible single-family opportunity under $400,000 in one of North Penn's most convenient and highly-coveted locations! Beautifully situated on a generous 0.57-acre level, fenced-in lot, this charming 3-bedroom, 1.5-bath Colonial presents an exceptional opportunity for buyers with vision. Inside, you'll find a traditional layout featuring a spacious living room, formal dining room, eat-in kitchen, full basement, and an expanded attached one-car garage. The home's first-floor layout offers a desirable open flow that blends modern functionality with the timeless character of a classic Colonial. While the home is ready for updating and renovation, its solid footprint, inviting charm, and highly sought-after location provide the perfect foundation for an incredible transformation. Whether you're a homeowner looking to create your dream home or an investor searching for your next project, 2260 Walnut Ave offers the ideal canvas to bring your vision to life. Step outside onto the rear deck
USD 325,000
0014 Baldwin Way
View photo
Townhouse · for sale
USD 569,990
USD 304/sq.ft
0014 Baldwin Way
Leidytown
· 1,873 sq.ft · 3 Bedrooms · 2 Baths · Townhouse
· Deck · Equipped kitchen
Leidytown · 1,873 sq.ft · 3 Bedrooms · 2 Baths · Townhouse · Deck · Equipped kitchen
Discover the Standbridge Elite on Homesite 14 with a September/October Move. In! Call to find out more about our Closing Cost Incentive! Entering this two-story townhome, you are welcomed by 9' ceilings and a warm foyer that is flanked by a powder room. The foyer is an open concept design where the kitchen, dining room, and great room are intertwined. In the spacious kitchen, the large central island, plentiful Century Kitchens cabinetry, a quartz countertops and GE stainless steel appliances are sure to catch your eye. Just off the dining room you'll enter your sunroom with access to the outdoor deck is the perfect place to enjoy those nice Summer days. Upstairs, the owner's suite features volume ceilings, a large walk in closet, and luxurious owner's bath with dual sink vanity, ceramic tile flooring, and glass enclosed shower with marble bench seat. Also found on this level of the home are two secondary bedrooms, a full hall bath, and convenient laundry room. Also featured on the Sta
USD 569,990

Get email alerts

Don't miss out: be the first to know about new properties

The alert was correctly created

On subscribing you accept the conditions of use and the privacy policy
Alert
Receive new ads in your inbox
Save this search
Receive alerts for new listings

We'll send you an email when we have new properties for: "Properties for sale in Leidytown"

The alert was correctly created

PineCrest
Fortuna, Hatfield township Montgomery County Pennsylvania
Get email alerts and be the first to see new listings
Required field
On subscribing I accept the terms of the privacy policy
Perfect! You'll soon start receiving new listings via email
Alert
Receive an email when we have new ads for Properties for sale in Leidytown
Save this search
Filters

Bedrooms

Size (sq.ft)

sq.ft
sq.ft

Price

USD
USD

Property type

Bathrooms

Clear all filters
Receive notifications when new entries are published.