439 properties for sale in PineCrest

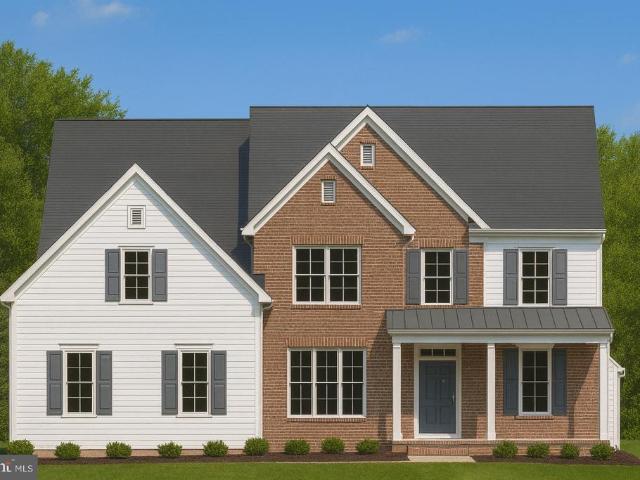
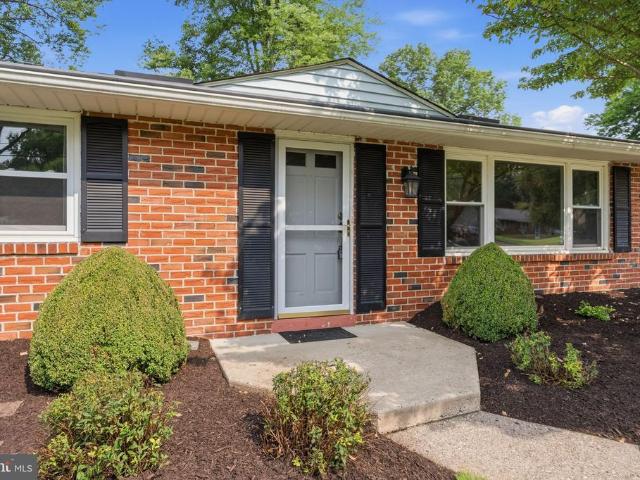
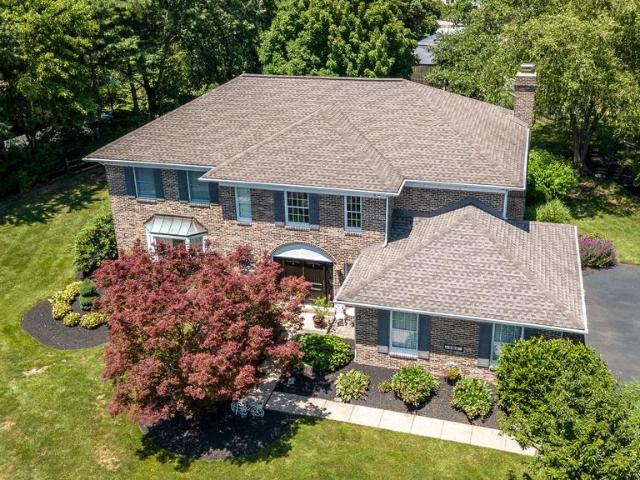
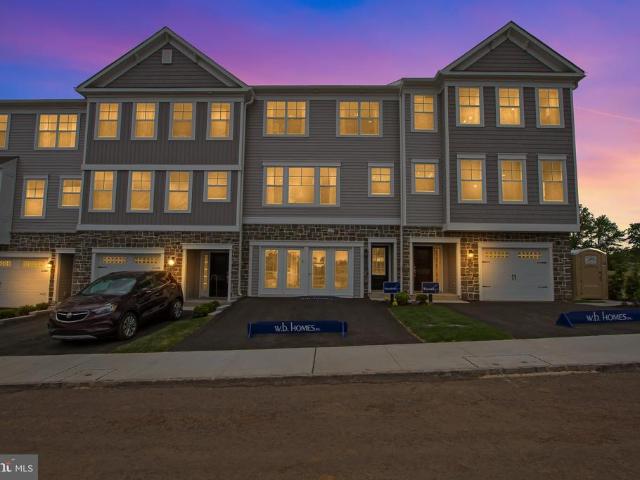
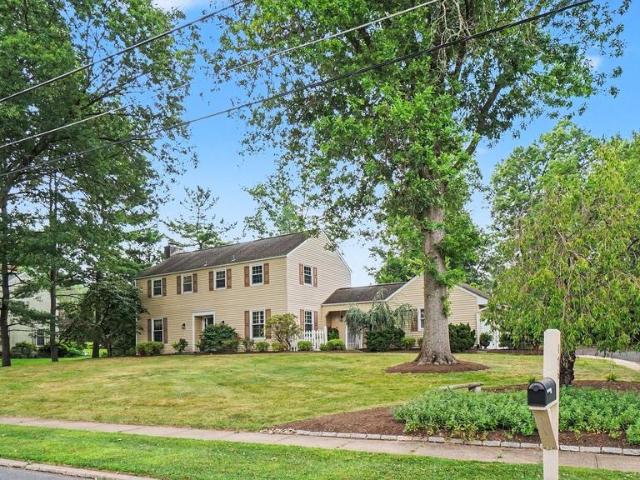
Green St
View photo
House · for sale
Request Details
Updated
Green St
PineCrest
· 3,369 sq.ft · 4 Bedrooms · 3 Baths · House
PineCrest · 3,369 sq.ft · 4 Bedrooms · 3 Baths · House
This home is in preforeclosure, which means the homeowner is in default (missed payments). Therefore, there could be an opportunity to strike a great deal with the owner and the bank
Request Details
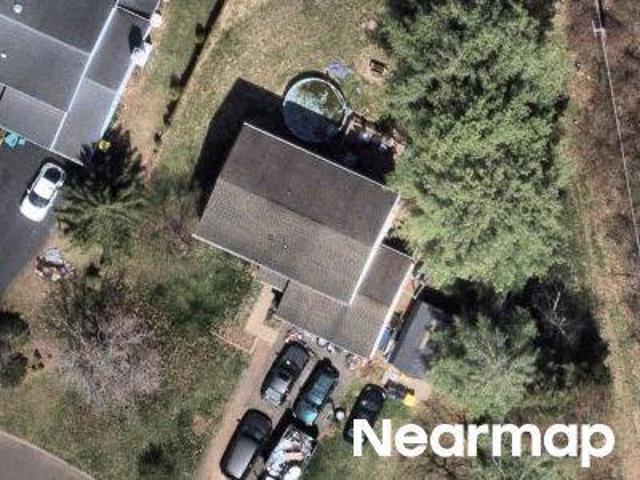
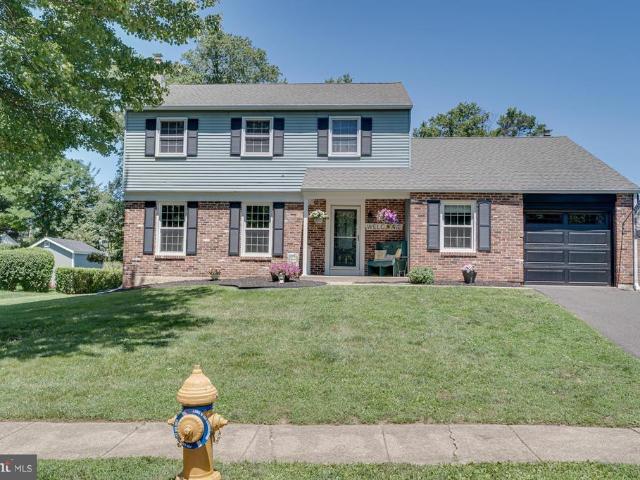
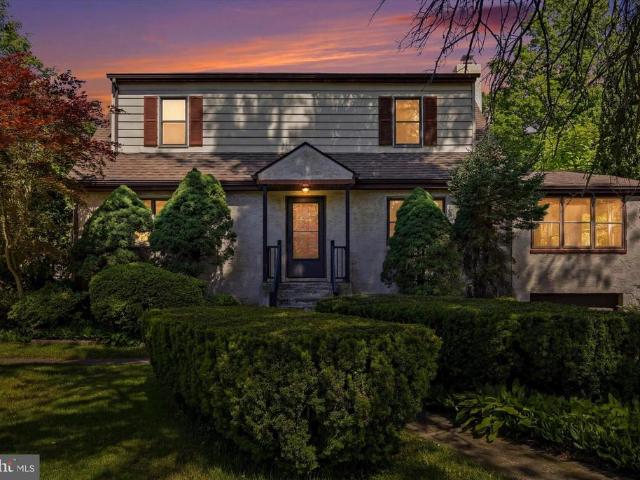
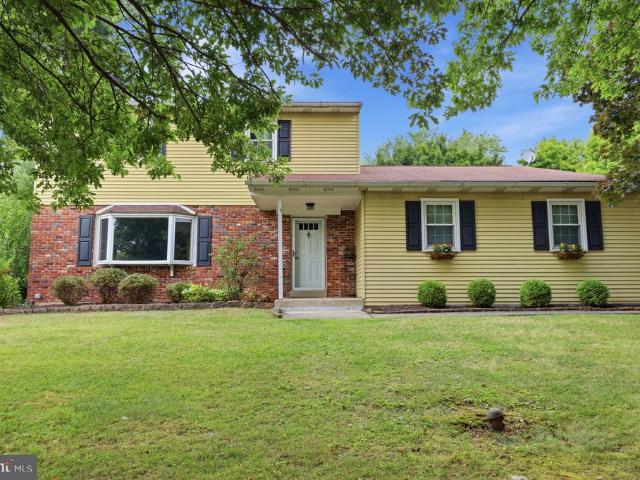
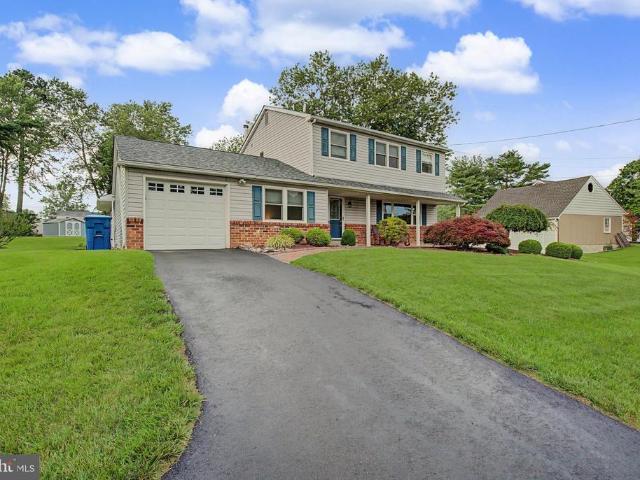
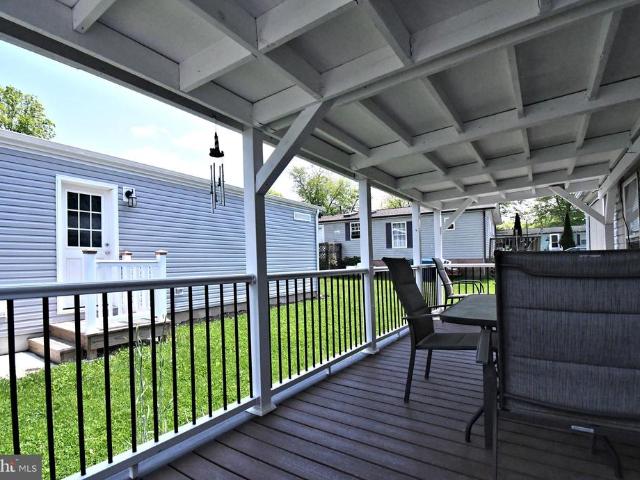
Dogwood Ln
View photo
House · for sale
Request Details
Updated
Dogwood Ln
PineCrest
· 1,873 sq.ft · 3 Bedrooms · 3 Baths · House
PineCrest · 1,873 sq.ft · 3 Bedrooms · 3 Baths · House
This home is in preforeclosure, which means the homeowner is in default (missed payments). Therefore, there could be an opportunity to strike a great deal with the owner and the bank
Request Details
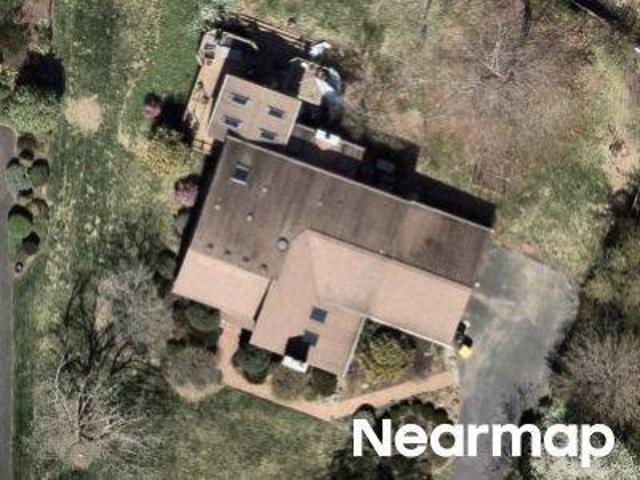
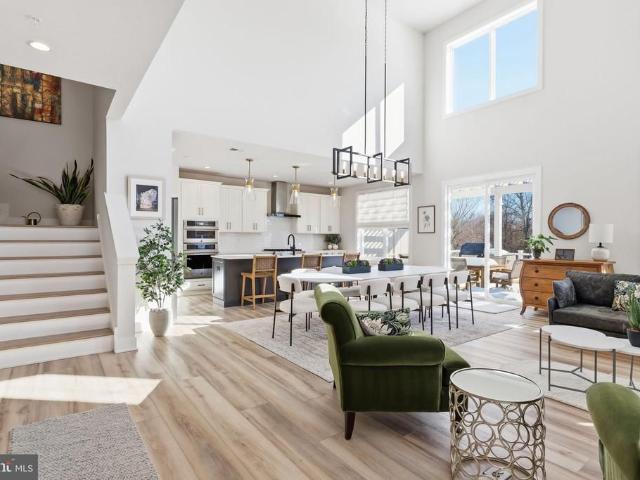
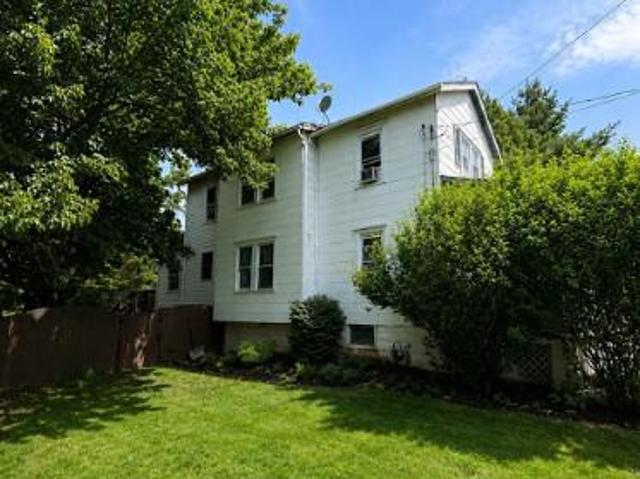
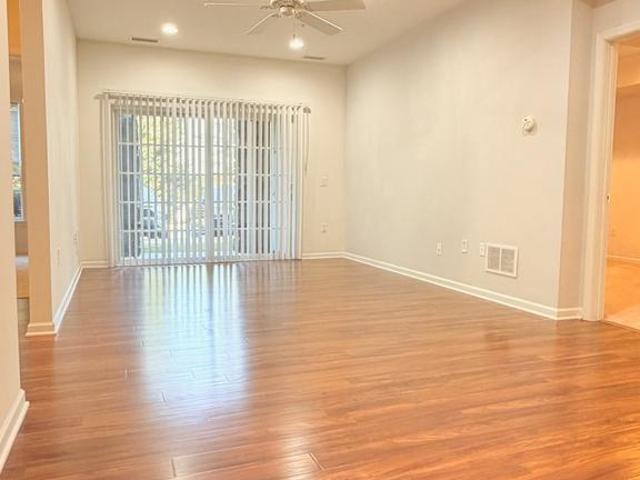
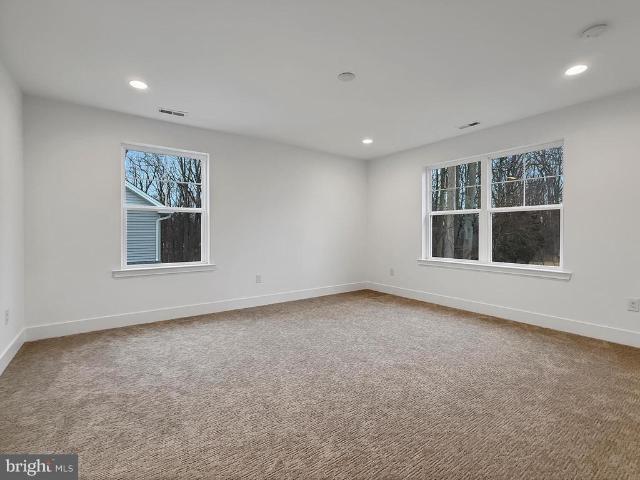
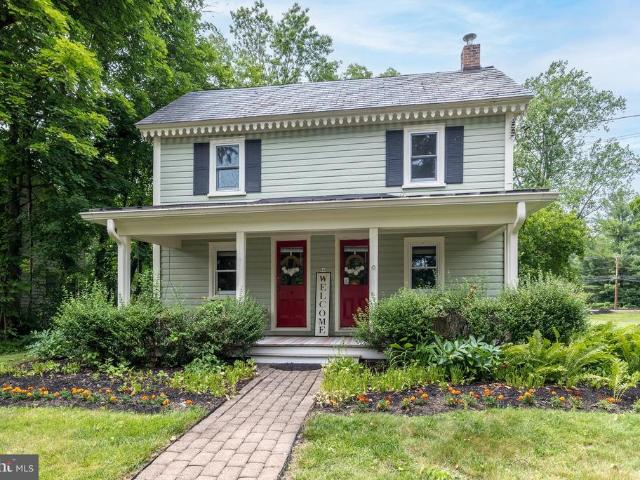
Bernstein Ln
View photo
House · for sale
Request Details
Updated
Bernstein Ln
PineCrest
· 3,401 sq.ft · 4 Bedrooms · 2 Baths · House
PineCrest · 3,401 sq.ft · 4 Bedrooms · 2 Baths · House
This home is in preforeclosure, which means the homeowner is in default (missed payments). Therefore, there could be an opportunity to strike a great deal with the owner and the bank
Request Details
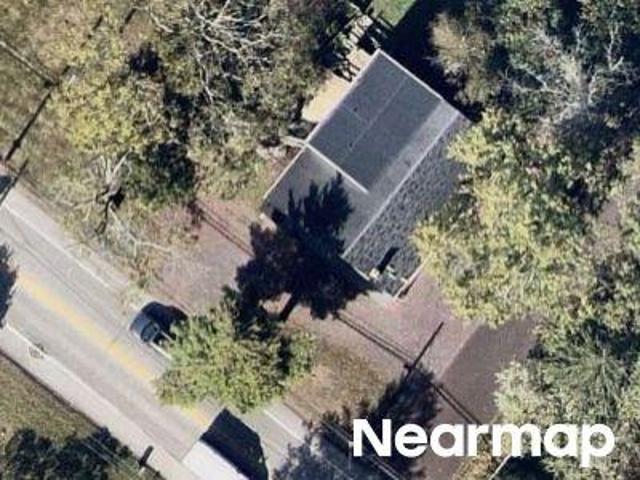
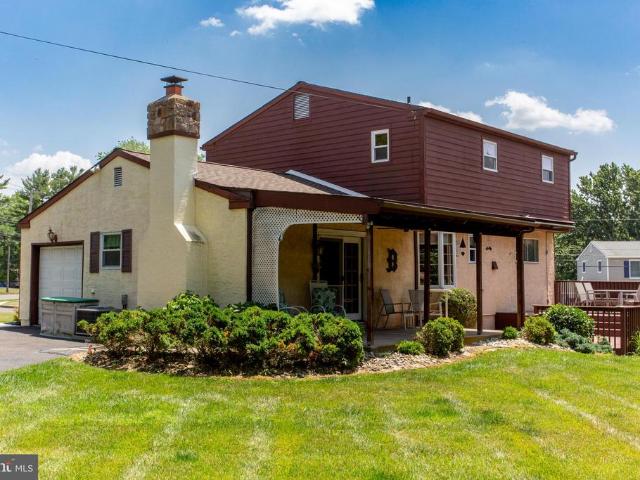
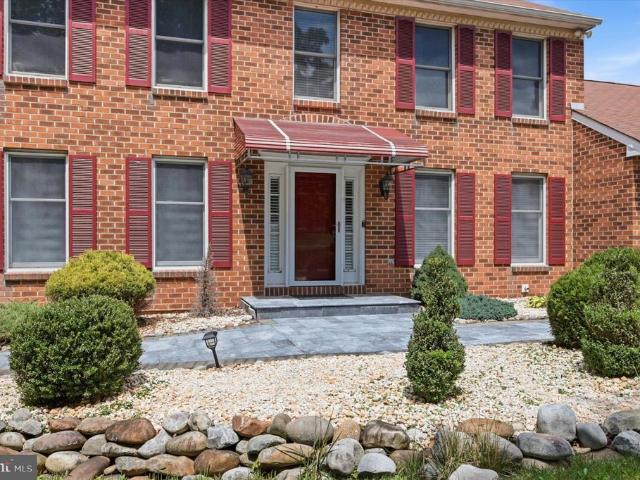
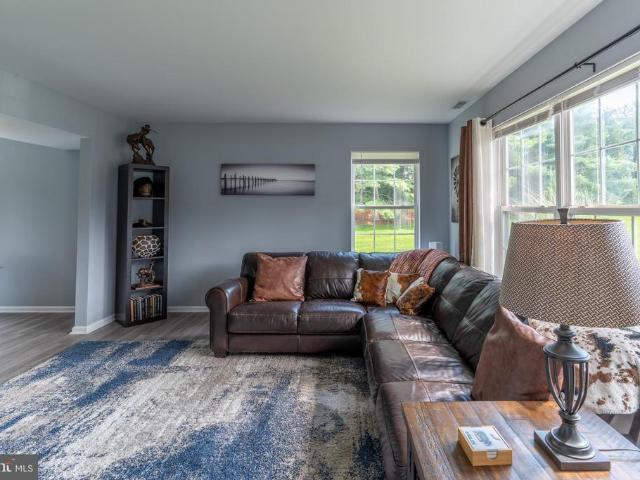
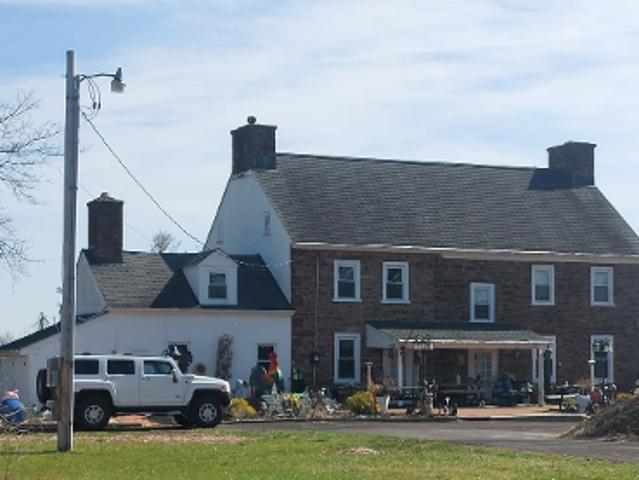
Cowpath Rd
View photo
House · for sale
Request Details
Updated
Cowpath Rd
PineCrest
· 2,971 sq.ft · 6 Bedrooms · 3 Baths · House
PineCrest · 2,971 sq.ft · 6 Bedrooms · 3 Baths · House
This home is in preforeclosure, which means the homeowner is in default (missed payments). Therefore, there could be an opportunity to strike a great deal with the owner and the bank
Request Details
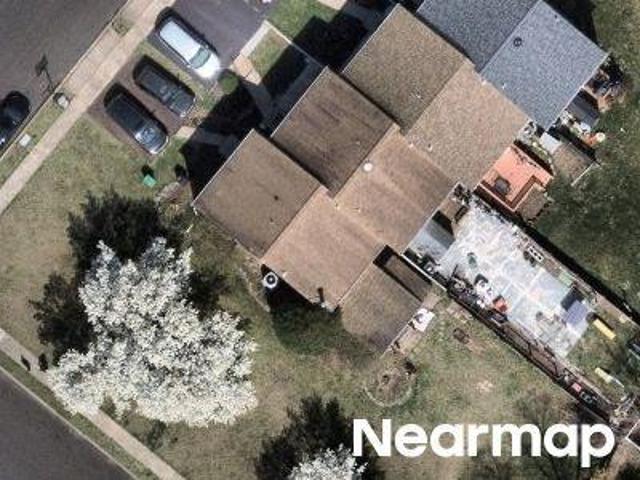
Stoneham Cir
View photo
House · for sale
Request Details
Updated
Stoneham Cir
PineCrest
· 1,668 sq.ft · 3 Bedrooms · 1 Bath · House
PineCrest · 1,668 sq.ft · 3 Bedrooms · 1 Bath · House
This home is in preforeclosure, which means the homeowner is in default (missed payments). Therefore, there could be an opportunity to strike a great deal with the owner and the bank
Request Details
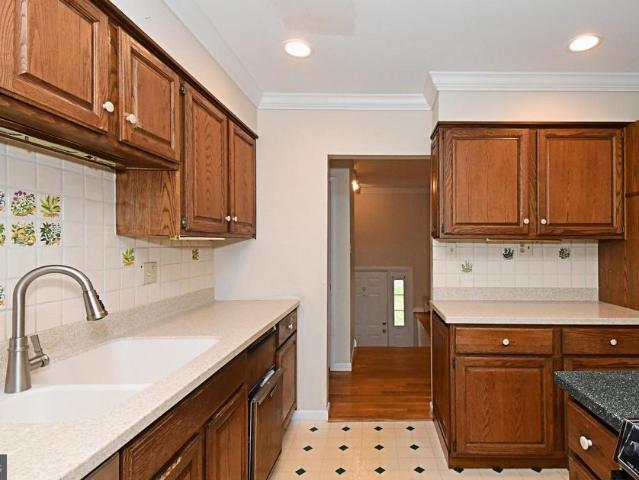
2390 Lenhart Road
View photo
House · for sale
USD 500,000
USD 253/sq.ft
2390 Lenhart Road
PineCrest
· 1,970 sq.ft · 4 Bedrooms · 2 Baths · House
· Garden · Office room · Deck · Equipped kitchen
PineCrest · 1,970 sq.ft · 4 Bedrooms · 2 Baths · House · Garden · Office room · Deck · Equipped kitchen
Welcome to 2390 Lenhart Rd! This 4-bedroom, 2.5-bath single-family home is situated on a beautiful lot in Hatfield Township. The main level features a kitchen with Corian countertops, tile backsplash, center island, recessed lighting, and double sink. The adjoining living and dining rooms offer hardwood flooring and crown molding. The upper level includes the primary bedroom with hardwood flooring and private access to the attached bath with a walk-in tile shower. Two additional bedrooms, both with hardwood flooring, and a full hall bath complete this level. The lower level features a spacious family room with crown molding, wainscoting, a coal stove, and a sliding glass door leading to the tiled sunroom with tile flooring, bar and access to the large deck overlooking the backyard. This level also includes the fourth bedroom, a dedicated office area, a powder room, and a laundry/mudroom with utility sink and exterior access. Conveniently located and ready for its new owner. This home i
USD 500,000
Lot 7 Fortuna Drive
View photo
House · for sale
USD 975,000
Lot 7 Fortuna Drive
PineCrest
· 4 Bedrooms · 2 Baths · House
· Parking · Equipped kitchen · Cellar
PineCrest · 4 Bedrooms · 2 Baths · House · Parking · Equipped kitchen · Cellar
Welcome to The Enclave at Fortuna, a private 9home community in the highly rated North Penn School District in Hatfield, PA. This tobebuilt twostory home offers 4 bedrooms, 2.5 baths, a 2car garage, and a full 9' basement, combining modern design with quality craftsmanship. Step inside to an openconcept main level featuring a bright great room, dedicated dining area, and a spacious kitchen with custom cabinetry, stone countertops, a large center island, and a stainless steel appliance packageideal for both everyday living and entertaining. Warm wood flooring, an upgraded staircase, recessed lighting, and detailed trim work create a welcoming and refined first floor. Upstairs, the generous primary suite includes a walkin closet and a spainspired bath with tile flooring, a tiled shower, and a freestanding soaking tub. Additional bedrooms are wellproportioned and share a stylish hall bath with tile flooring and a tub/shower combination, and the convenience of a secondfloor laundry room ad
USD 975,000
327 Lenape Lane
View photo
House · for sale
USD 599,999
USD 290/sq.ft
327 Lenape Lane
PineCrest
· 2,067 sq.ft · 4 Bedrooms · 2 Baths · House
· Garden · Fireplace · Equipped kitchen
PineCrest · 2,067 sq.ft · 4 Bedrooms · 2 Baths · House · Garden · Fireplace · Equipped kitchen
Motivated Sellers! Welcome to this beautifully maintained 4-bedroom, 2.5-bath Colonial located in the award-winning Central Bucks School District! Featuring a classic brick and siding exterior, a covered front porch with newer capped molding and a newer front door, this home offers timeless curb appeal and numerous recent updates throughout. Step inside to a welcoming foyer with brand-new luxury vinyl plank flooring (2026) that continues into the hallway and kitchen. The first floor has been freshly and professionally painted, including the kitchen cabinets (2026). The bright kitchen features granite countertops, stainless steel appliances, recessed lighting, and an eat-in area that flows seamlessly into the inviting family room. Envision relaxing in front of the wood-burning brick fireplace or stepping through the sliding glass doors to enjoy the spacious backyard. The formal dining room is currently being used as a bedroom but can easily be converted back to its original purpose. To
USD 599,999
49 tradesville drive, doylestown, us, pa
View photo
Townhouse · for sale
USD 1,049,900
49 tradesville drive, doylestown, us, pa
PineCrest
· 3 Bedrooms · 3 Baths · Townhouse
· Deck · Fireplace · Equipped kitchen
PineCrest · 3 Bedrooms · 3 Baths · Townhouse · Deck · Fireplace · Equipped kitchen
Minutes from doylestown borough! Welcome to 49 Tradesville Drive where luxury meets modern day low maintenance living. This Vetri Aberdeen model by Toll Brothers is a luxury end-unit home with private front entry that offers refined finishes, upgraded lighting, and a thoughtfully designed open layout. The main level welcomes you with a dramatic two-story foyer and an expansive great room featuring floor to ceiling windows which provides natural light, a striking fireplace accented by black granite surround and wood detail, a bright dining area opens to a partially covered 600 sqft deck with privacy panels and multiple seating areas with an additional outdoor gas firepit and extended entertaining space with built-in tankless BBQ grill. Back inside, the gourmet kitchen is truly stunning, showcasing quartzite countertops, a white apron-front sink, extensive pantry storage, premium stainless-steel appliances, and a large center island with seating. Designed for the home chef, the kitchen a
USD 1,049,900
183 Cardinal Road
View photo
House · for sale
USD 625,000
USD 313/sq.ft
183 Cardinal Road
PineCrest
· 1,991 sq.ft · 4 Bedrooms · 2 Baths · House
PineCrest · 1,991 sq.ft · 4 Bedrooms · 2 Baths · House
Welcome to 183 Cardinal Road in Chalfont, located in the award-winning Central Bucks School District. This spacious four-bedroom, two-and-a-half-bath Colonial sits on a beautifully landscaped lot and offers the ideal combination of classic charm, updates, and outstanding outdoor living. From the moment you arrive, you'll appreciate the pride of ownership throughout this well-maintained home. The traditional two-story floor plan provides comfortable living spaces perfect for everyday life, entertaining, and growing families. Most of the windows have been replaced for energy efficiency. Some of the improvements that have already been completed, giving buyers added peace of mind are, a roof less than two years old, a four-year-old HVAC system, a newer electrical panel, and beautifully renovated upstairs bathrooms. These significant improvements allow the next owner to move in with confidence while enjoying the benefits of updated systems and finishes. Need additional space? The full basem
USD 625,000
71 Cherokee Road
View photo
House · for sale
USD 525,000
USD 343/sq.ft
71 Cherokee Road
PineCrest
· 1,528 sq.ft · 3 Bedrooms · 2 Baths · House
· Equipped kitchen · Parking · Air conditioning · Cellar
PineCrest · 1,528 sq.ft · 3 Bedrooms · 2 Baths · House · Equipped kitchen · Parking · Air conditioning · Cellar
Welcome to 71 Cherokee Road, where a beautiful near half-acre lot, multiple outdoor living spaces, and a versatile floor plan create plenty of room to enjoy both inside and out! This charming 3-bedroom, 2-bath ranch offers hardwood floors, a finished basement, abundant storage, and thoughtful updates throughout. The classic brick-front exterior creates welcoming curb appeal, enhanced by professional landscaping, a spacious driveway, and an attached one-car garage. Step inside to a bright, open-concept main living area where the eat-in kitchen sits at the heart of the home, seamlessly connecting the living and dining spaces. The primary suite features its own updated private bathroom, while two additional bedrooms and a second full bath complete the main level. A full attic provides excellent additional storage, giving you plenty of space for seasonal items and everything you want neatly tucked away. Recent mechanical improvements include an entirely new central air conditioning system
USD 525,000
451 N Main Street
View photo
House · for sale
USD 449,900
USD 241/sq.ft
New
451 N Main Street
PineCrest
· 1,862 sq.ft · 3 Bedrooms · 1 Bath · House
· Deck · Fireplace · Equipped kitchen
PineCrest · 1,862 sq.ft · 3 Bedrooms · 1 Bath · House · Deck · Fireplace · Equipped kitchen
Welcome to 451 N Main St in Chalfont Boro! This lovely 3 BR, 1.5 bath colonial has been lovingly cared for and updated over the years, and is ready for you to move in and start your next chapter! Entering the front door, you arrive in a convenient Foyer flanked by coat closet and updated Powder Room. To the left, a spacious and bright Living Room, featuring brick wood burning fireplace. Perfect for cozy winter nights! To the right, a modern open Kitchen/Dining Room Combination, with plenty of room for a large dining table for your gatherings of family and friends. The cheerful updated Kitchen features granite countertops, stainless appliances, and abundant workspace to accommodate multiple chefs preparing your holiday meals. From the Kitchen, step down into the expansive Family Room featuring wood burning stove and direct walk out to the lovely deck, perfect for alfresco dining on delightful summer evenings. Upstairs, 3 spacious Bedrooms and a Full Bath complete the picture. Beautiful
USD 449,900
2206 Lenhart Road
View photo
House · for sale
USD 375,000
USD 207/sq.ft
2206 Lenhart Road
PineCrest
· 1,808 sq.ft · 4 Bedrooms · 1 Bath · House
· Fireplace · Equipped kitchen
PineCrest · 1,808 sq.ft · 4 Bedrooms · 1 Bath · House · Fireplace · Equipped kitchen
Welcome home to this charming 3-bedroom, 1.5-bath Colonial, where timeless character, generous living space, and a 1 acre, landscaped lot create the perfect opportunity to make it your own! From the moment you enter, you'll appreciate the original hardwood floors and upgraded wood moldings that flow throughout much of the main level, adding warmth and classic appeal. The sun-filled living room features a beautiful stone fireplace and opens to a spacious enclosed sun porch with a wood ceiling and peaceful views of the backyardan ideal spot to enjoy your morning coffee or unwind at the end of the day. A formal dining room offers the perfect setting for holiday dinners and entertaining, while the eat-in kitchen provides abundant cabinet and counter space, updated wood flooring, dishwasher, electric range, and a cozy breakfast area. A large tiled powder room completes the first floor. Upstairs, you'll find three generously sized bedrooms and a full hall bath with a tub/shower combination.
USD 375,000
2260 W Walnut Street
View photo
House · for sale
USD 325,000
USD 262/sq.ft
2260 W Walnut Street
PineCrest
· 1,238 sq.ft · 3 Bedrooms · 2 Baths · House
· Equipped kitchen · Parking · Cellar
PineCrest · 1,238 sq.ft · 3 Bedrooms · 2 Baths · House · Equipped kitchen · Parking · Cellar
Incredible single-family opportunity under $400,000 in one of North Penn's most convenient and highly-coveted locations! Beautifully situated on a generous 0.57-acre level, fenced-in lot, this charming 3-bedroom, 1.5-bath Colonial presents an exceptional opportunity for buyers with vision. Inside, you'll find a traditional layout featuring a spacious living room, formal dining room, eat-in kitchen, full basement, and an expanded attached one-car garage. The home's first-floor layout offers a desirable open flow that blends modern functionality with the timeless character of a classic Colonial. While the home is ready for updating and renovation, its solid footprint, inviting charm, and highly sought-after location provide the perfect foundation for an incredible transformation. Some newer updates include luxury plank vinyl flooring, modern ceiling fans, 2026 water heater, and fresh paint. Whether you're a homeowner looking to create your dream home or an investor searching for your nex
USD 325,000
582 Weikel Road #
View photo
House · for sale
USD 849,000
USD 196/sq.ft
582 Weikel Road #
PineCrest
· 4,327 sq.ft · 4 Bedrooms · 2 Baths · House
· Garden · Equipped kitchen
PineCrest · 4,327 sq.ft · 4 Bedrooms · 2 Baths · House · Garden · Equipped kitchen
Interior professional pictures are coming soon! Welcome to 582 Weikel Road, nestled in the highly sought-after Olde Lantern development, where timeless charm meets modern comfort. This well-cared-for 4-bedroom, 2.5-bathroom home offers 3,375 square feet of beautifully designed living space and sits on a half-acre lot, providing the perfect combination of elegance, comfort, and outdoor enjoyment. Step inside to be greeted by a grand two-story foyer with a stunning curved staircase, soaring ceilings, skylights, and an abundance of natural light that creates a bright and inviting atmosphere throughout the home. The spacious floor plan is designed for both comfortable everyday living and effortless entertaining. The heart of the home is the expansive updated kitchen, featuring new countertops, stainless steel appliances, wide ceramic tile flooring, and a large center island that provides ample workspace and seating. The adjoining breakfast area overlooks the picturesque backyard, creating
USD 849,000
1509 West Lane
View photo
House · for sale
USD 599,900
USD 224/sq.ft
1509 West Lane
PineCrest
· 2,669 sq.ft · 3 Bedrooms · 2 Baths · House
· Equipped kitchen
PineCrest · 2,669 sq.ft · 3 Bedrooms · 2 Baths · House · Equipped kitchen
Tucked away on a peaceful cul-de-sac in the sought-after North Penn School District welcome to 1509 West Ln, this beautifully updated 3-bedroom, 2.5-bath home offers the perfect blend of comfort, style, and everyday functionality. From the moment you walk in, you'll feel it this one is move-in ready, so all you have to do is drop your bags. The main level is designed for both everyday living and effortless entertaining, with a spacious living room, family room, and dining room (currently loved as a playroom by the current owners the possibilities are yours! ). Natural light pours in throughout, highlighting the gleaming hardwood floors that flow across the main level. At the heart of the home is a stunning kitchen, fully renovated in 2024, featuring crisp white cabinetry paired with a striking grey island, gorgeous white quartz countertops, a beautiful tile backsplash, stainless steel appliances, and recessed lighting. The kitchen opens seamlessly to the family room and sliding glass d
USD 599,900
3106 Lilac Court
View photo
Condo · for sale
USD 434,000
USD 292/sq.ft
Updated
3106 Lilac Court
PineCrest
· 1,485 sq.ft · 2 Bedrooms · 2 Baths · Condo
· Patio · Equipped kitchen · Parking · Lift
PineCrest · 1,485 sq.ft · 2 Bedrooms · 2 Baths · Condo · Patio · Equipped kitchen · Parking · Lift
This meticulously maintained 2-bedroom, 2-bath condominium in a sought after over 55 community offers the perfect combination of security, comfort, privacy, and exceptional value in a vibrant, maintenance-free setting. This charming ground-floor gem has easy access to parking (private garage and guest). No waiting for elevators. Enter to a welcoming foyer with gleaming hardwood flooring that introduces a bright, open-concept living space designed for both everyday comfort and gracious entertaining. The inviting eat-in kitchen is enhanced by a stylish glass tile backsplash. Abundant recessed and accent lighting, tray ceilings, crown moulding, chair rail trim, complemented by ceiling fans throughout, creates a warm and sophisticated ambiance. The thoughtfully designed floor plan offers effortless functionality with an easy, comfortable flow. Step outside to your private patio, where a picturesque backdrop of mature evergreens provides a tranquil retreat for morning coffee, evening relaxa
USD 434,000
280 Orvilla Road
View photo
House · for sale
USD 670,000
USD 258/sq.ft
280 Orvilla Road
PineCrest
· 2,594 sq.ft · 4 Bedrooms · 2 Baths · House
· Fireplace · Equipped kitchen
PineCrest · 2,594 sq.ft · 4 Bedrooms · 2 Baths · House · Fireplace · Equipped kitchen
Nestled in the charming Gristmill Run subdivision, this exquisite Colonial-style residence offers a perfect blend of elegance and comfort. Built in 1988, this home has been meticulously maintained and boasts a remarkable 2,600 square feet of finished living space, ideal for both entertaining and everyday living. Step inside to discover a warm and inviting atmosphere, highlighted by stunning hardwood flooring that flows seamlessly throughout the main level. The formal dining room sets the stage for memorable gatherings, while the eat-in kitchen is a culinary enthusiast's dream. Featuring upgraded countertops, a spacious island, and a convenient pantry, this kitchen is designed for both functionality and style. Natural light pours in through the skylights, creating a bright and airy ambiance that enhances the heart of the home. The cozy living area is anchored by a charming brick fireplace, perfect for those chilly evenings. With four generously sized bedrooms, including a master suite t
USD 670,000
122 jameson way # 8 stratford interior
View photo
Townhouse · for sale
USD 587,990
USD 301/sq.ft
122 jameson way # 8 stratford interior
PineCrest
· 1,948 sq.ft · 3 Bedrooms · 2 Baths · Townhouse
· Deck · Equipped kitchen · Parking
PineCrest · 1,948 sq.ft · 3 Bedrooms · 2 Baths · Townhouse · Deck · Equipped kitchen · Parking
Welcome to Westview Square, luxury living at its finest! Homesite of the Month represents an exceptional value! Homesite 8 is a Stratford Interior Home with an October/December Move. In Date! The Stratford is a stunning home that offers a seamless blend of modern design and thoughtful craftsmanship. Upon entering your home, you will find a welcoming foyer, 2-car garage, and a large flex room with outside access. At the top of the staircase, you will find an open concept layout featuring a stunning center kitchen with upgraded white Century Kitchens cabinets, quartz countertops, and GE Profile stainless steel appliances. The spacious island flows into both the large dining room and great room which is perfect for entertaining guests. An optional Trex deck off the dining room offers even more entertainment space! Upstairs, you will be amazed by the massive primary suite with a vaulted ceiling, spacious walk-in closet, and ensuite bath which includes a cathedral ceiling, dual sink vanity,
USD 587,990
61 Eagle Road
View photo
House · for sale
USD 649,900
USD 270/sq.ft
61 Eagle Road
PineCrest
· 2,400 sq.ft · 4 Bedrooms · 2 Baths · House
· Equipped kitchen
PineCrest · 2,400 sq.ft · 4 Bedrooms · 2 Baths · House · Equipped kitchen
Welcome to this timeless traditional Colonial, where classic elegance meets modern comfort. This beautifully maintained four-bedroom, two-and-a-half-bath home offers a warm, inviting atmosphere with thoughtful updates and exceptional living spaces designed for both everyday living and effortless entertaining. From the moment you enter, you'll appreciate the rich hardwood floors that flow throughout both the first and second levels, adding warmth, character, and a sense of continuity to every room. The heart of the home is the stunning kitchena true showpiece that will delight year after year. Featuring beautiful crisp white cabinetry, premium quartz and quartzite countertops, Bosch stainless steel appliances, electric induction stove, marble back splash, pantry with pull out shelving, under counter outlets, under counter lighting, over-sized center island with an abundance of storage and a two tiered counter adjacent to the dining room. This gorgeous kitchen combines style, functionali
USD 649,900
Lot 0 Fortuna Drive
View photo
House · for sale
USD 849,900
USD 327/sq.ft
Lot 0 Fortuna Drive
PineCrest
· 2,594 sq.ft · 4 Bedrooms · 2 Baths · House
PineCrest · 2,594 sq.ft · 4 Bedrooms · 2 Baths · House
Welcome to The Enclave at Fortuna a private 9-home community in the North Penn School District, Hatfield, PA. This approximately 2,600 sq ft new construction home offers 4 bedrooms, 2.5 baths, and an open-concept layout that blends comfort and style. High-end finishes and many options are available to customize the home to your vision. Photos shown are from a previously completed home. Homes are to be built. List price reflects lot purchase and to-be-built home package per attached spec sheet. Full spec sheet and upgrade/options pricing available upon request. Buyer to enter into separate lot purchase and construction agreements
USD 849,900
19 Jennifer Drive
View photo
Townhouse · for sale
USD 400,000
USD 279/sq.ft
New
19 Jennifer Drive
PineCrest
· 1,432 sq.ft · 3 Bedrooms · 1 Bath · Townhouse
· Patio · Garden · Equipped kitchen · Parking
PineCrest · 1,432 sq.ft · 3 Bedrooms · 1 Bath · Townhouse · Patio · Garden · Equipped kitchen · Parking
Welcome to this beautifully updated 3-bedroom, 1.5-bathroom end-unit townhome in the desirable Lindenfield community! Ideally located within the Central Bucks School District and just minutes from Peace Valley Park, this home offers comfortable living, thoughtful updates, and a convenient location. The main level features a refreshed kitchen with new cabinetry and countertops, creating a bright and functional space for everyday living and entertaining. Both bathrooms have also been updated, adding a fresh, modern feel to the home. Outside, enjoy the added privacy of an end-unit along with a new patio and spacious backyard, offering the perfect setting for morning coffee, outdoor dining, or entertaining with family and friends. A two-car driveway provides convenient off-street parking. With its updated interior, inviting outdoor space, and desirable location, this home offers the perfect opportunity to move right in and enjoy all that Lindenfield and Central Bucks have to offer. A wonde
USD 400,000
176 Gwynedd Manor Road
View photo
House · for sale
USD 739,900
USD 266/sq.ft
176 Gwynedd Manor Road
PineCrest
· 2,777 sq.ft · 4 Bedrooms · 2 Baths · House
· Patio · Fireplace · Equipped kitchen
PineCrest · 2,777 sq.ft · 4 Bedrooms · 2 Baths · House · Patio · Fireplace · Equipped kitchen
Welcome to this beautiful 4-bedroom, 2.5-bath Colonial nestled in the highly sought-after Gwynedd Valley neighborhood of Upper Gwynedd Township, within the award-winning North Penn School District. Step inside to find gorgeous hardwood floors throughout the main level, creating a warm and inviting atmosphere. The well-appointed kitchen features Corian countertops, black appliances, a cooktop, double oven, and a bright breakfast room with floor-to-ceiling windows and sliding glass doors that open to the rear patio. The impressive family room boasts vaulted ceilings, dramatic floor-to-ceiling windows, custom built-in shelving, a cozy gas stove, and additional sliding doors leading to the outdoor living space. Perfect for entertaining, the formal dining room showcases elegant chair rail, crown molding, and upgraded trim, with plenty of space for holiday dinners and family gatherings. The formal living room features a classic brick wood-burning fireplace, beautiful trim details, and offers
USD 739,900
156 Vaux Drive
View photo
House · for sale
USD 180,000
USD 115/sq.ft
156 Vaux Drive
PineCrest
· 1,561 sq.ft · 3 Bedrooms · 2 Baths · House
· Office room · Equipped kitchen
PineCrest · 1,561 sq.ft · 3 Bedrooms · 2 Baths · House · Office room · Equipped kitchen
Welcome to this beautifully maintained 3-bedroom, 2-bathroom home located in the highly sought-after Central Bucks School District! The kitchen offers plenty of cabinet space. The main bedroom offers a walk in closet and a bathroom with a double sink. 2 additional spacious bedrooms offer a space for living, an office, storage, or workout area. Outside provides a shed with electric. This home is conveniently located within walking distance from Doylestown Borough and train station. Schedule your appointment today!
USD 180,000
65 Mathews Avenue
View photo
House · for sale
USD 675,000
USD 417/sq.ft
65 Mathews Avenue
PineCrest
· 1,615 sq.ft · 3 Bedrooms · 2 Baths · House
· Parking · Equipped kitchen
PineCrest · 1,615 sq.ft · 3 Bedrooms · 2 Baths · House · Parking · Equipped kitchen
Open House Sunday Sept 6 from 12pm. 2pm*. Motivated Seller; great opportunity; bring offers! Welcome to this charming turn-of-the-century single family home nestled on a beautiful peaceful. 4 acre lot in the heart of New Britain Borough complete with an in-law apartment over the double car garage adding an additional kitchen, bedroom, private office, 1.5 bathrooms, and laundry area making it perfect for in-laws or guest quarters, art/craft studio, live-in nanny, or secluded home office. Rich in character and warmth, the 3-bedroom, 2-bath main home offers the perfect blend of timeless craftsmanship and everyday comfort. The spacious front porch welcomes you to relax and enjoy the quiet surroundings, while wide plank pine floors add warmth and historic charm throughout much of the main level. The generously sized living room provides plenty of space for gathering with family and friends, and offers a cozy nook that's perfect for office or library space and is connected to the dining area
USD 675,000

Get email alerts

Don't miss out: be the first to know about new properties

The alert was correctly created

On subscribing you accept the conditions of use and the privacy policy
Alert
Receive new ads in your inbox
Save this search
Receive alerts for new listings

We'll send you an email when we have new properties for: "Properties for sale in PineCrest"

The alert was correctly created

Prospectville, Horsham township Montgomery County Pennsylvania
Franklinville, Whitpain township Montgomery County Pennsylvania
Get email alerts and be the first to see new listings
Required field
On subscribing I accept the terms of the privacy policy
Perfect! You'll soon start receiving new listings via email
Alert
Receive an email when we have new ads for Properties for sale in PineCrest
Save this search
Filters

Bedrooms

Size (sq.ft)

sq.ft
sq.ft

Price

USD
USD

Property type

Bathrooms

Clear all filters
Receive notifications when new entries are published.