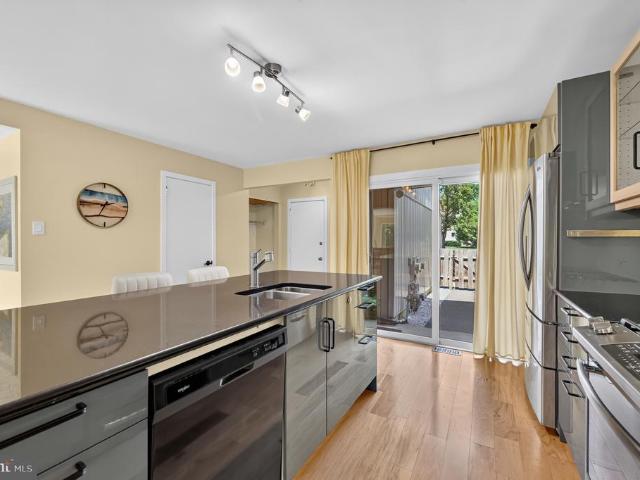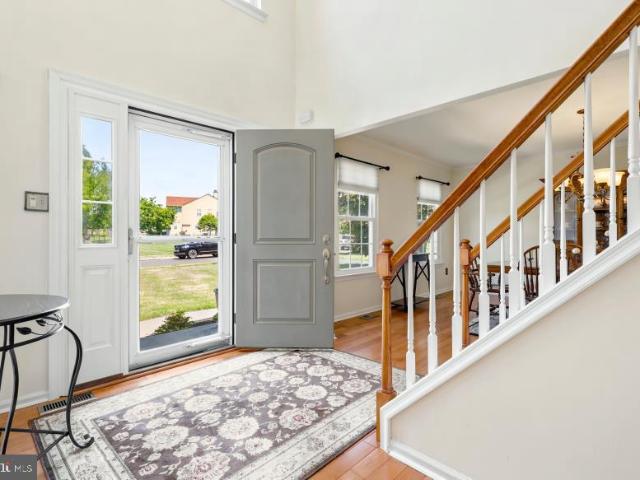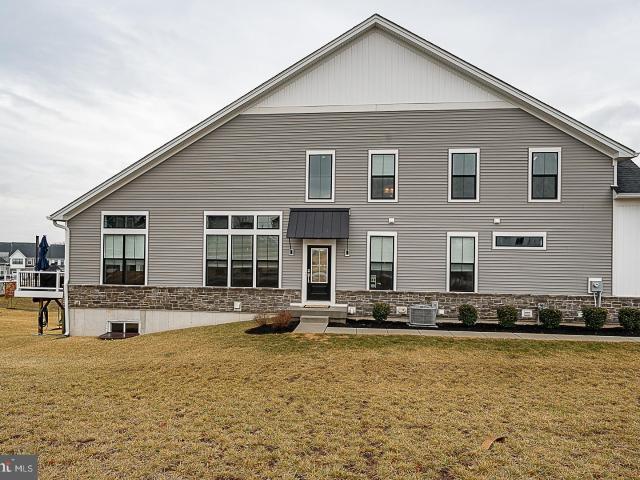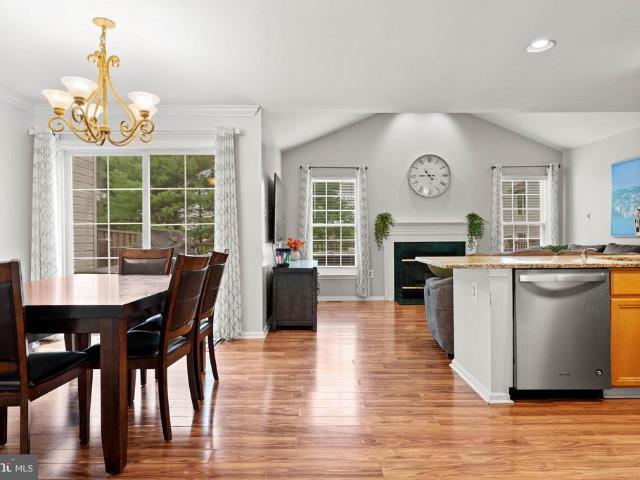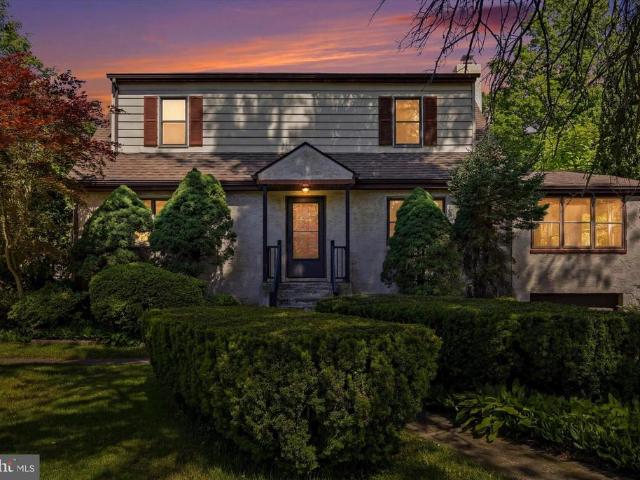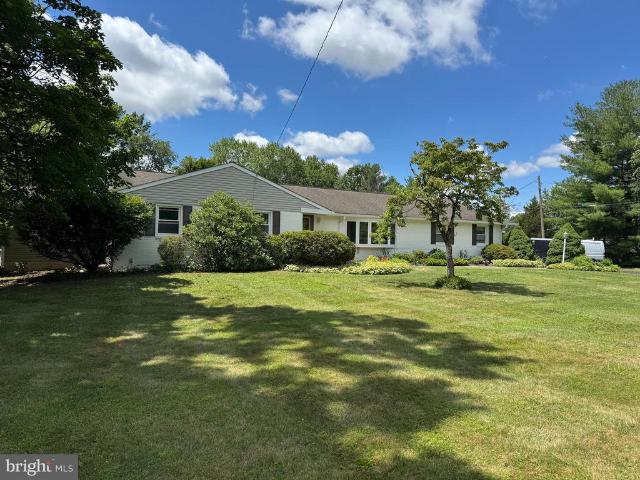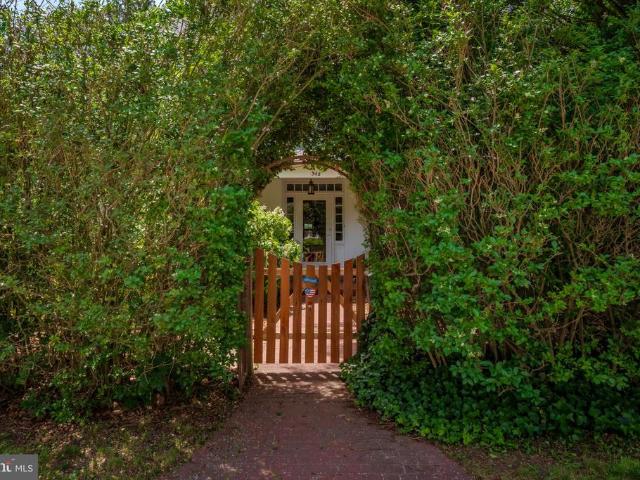
648 properties for sale in Gwynedd

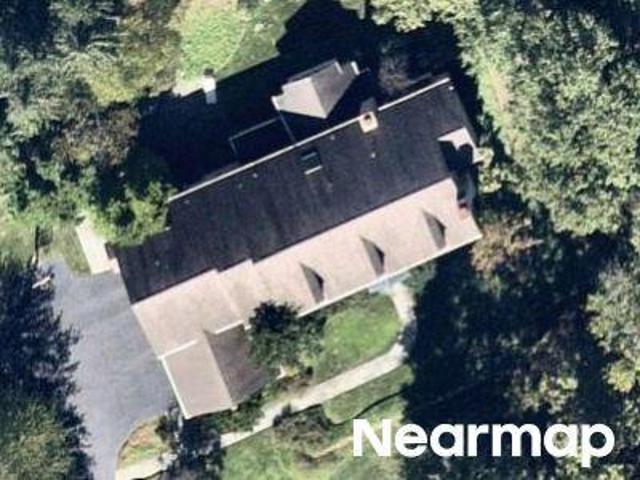
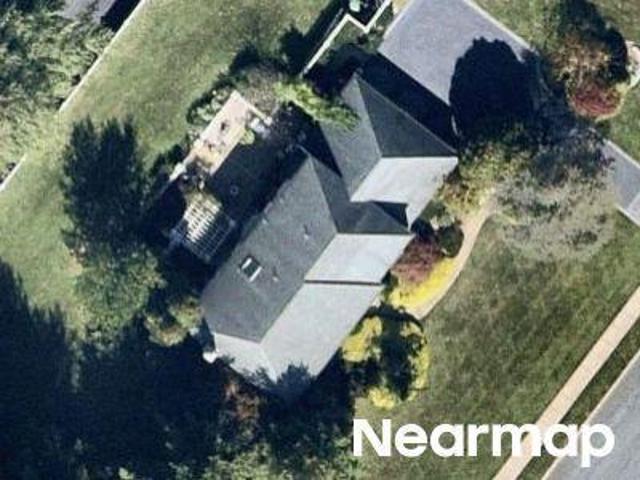
1600 Lower State Rd
View photo
House · for sale
USD 962,718
1600 Lower State Rd
Gwynedd
· 4 Bedrooms · 2 Baths · House
· Fireplace · Equipped kitchen · Parking
Gwynedd · 4 Bedrooms · 2 Baths · House · Fireplace · Equipped kitchen · Parking
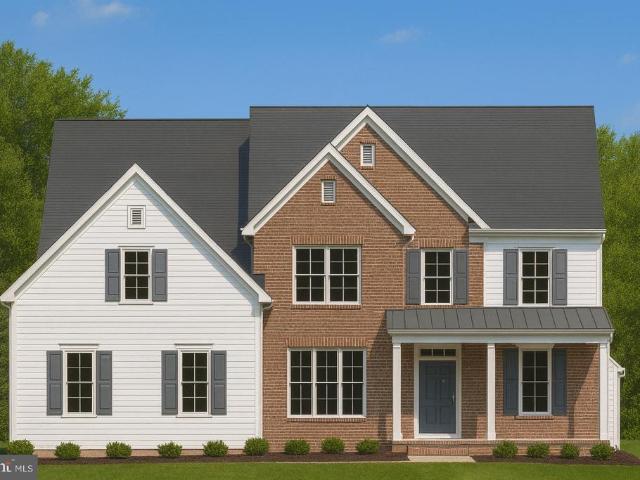
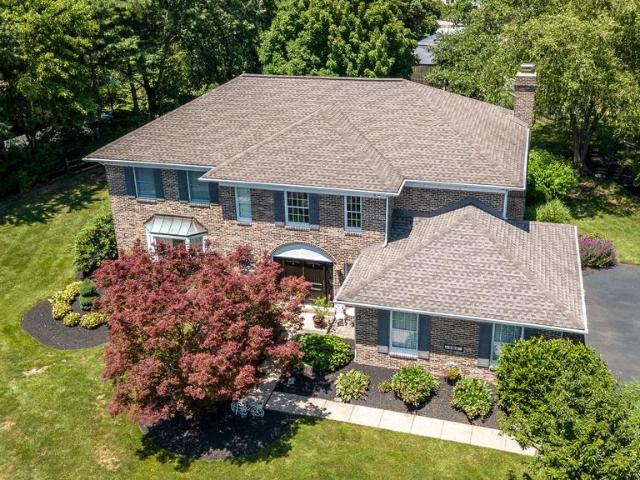
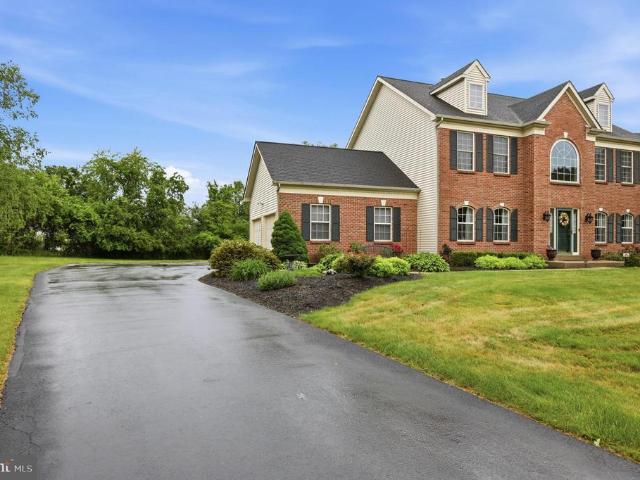
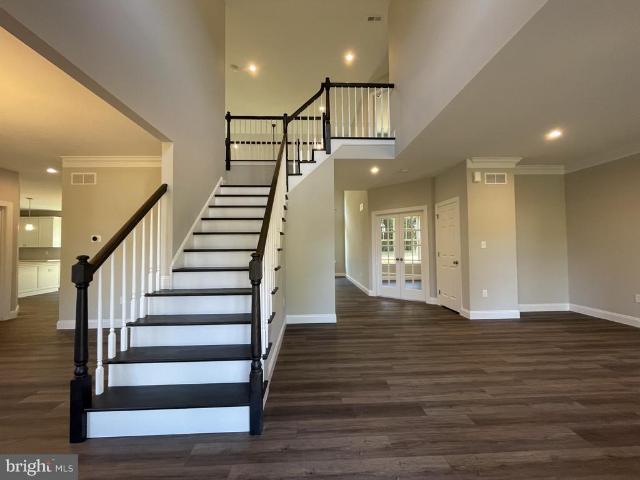
One more Lot left for you! This is your chance to build the home you have been dreaming of on 1.2 acres in the Wissahickon School District. Rotelle is ready to exceed your expectations with fine craftsmanship and superior design. The Carnegie is a stunning four-bedroom, three-and-half-bath home with a two-story foyer, oversized kitchen, family room, and first-floor study with an optional wet bar. The large family room has the option of adding a beautiful two-story cozy stone fireplace. The owner's suite is a luxurious retreat, perfect for rest and retreat. Three additional bedrooms, all sized well, complete the upstairs, which includes a princess bath and a hallway bath, adding convenience for a busy household. A large two-car garage with extras added on at your request
USD 962,718
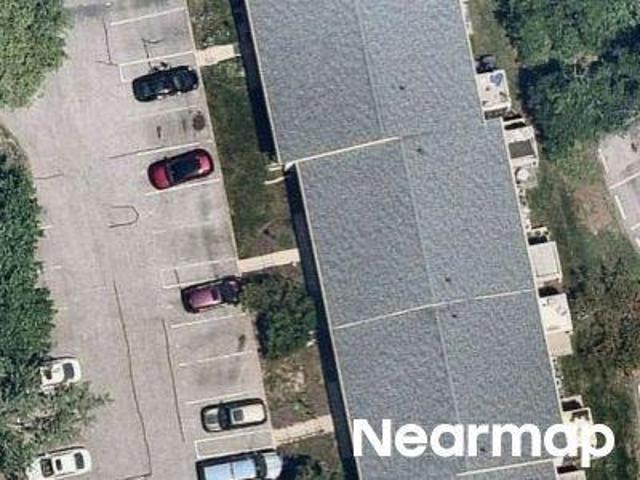
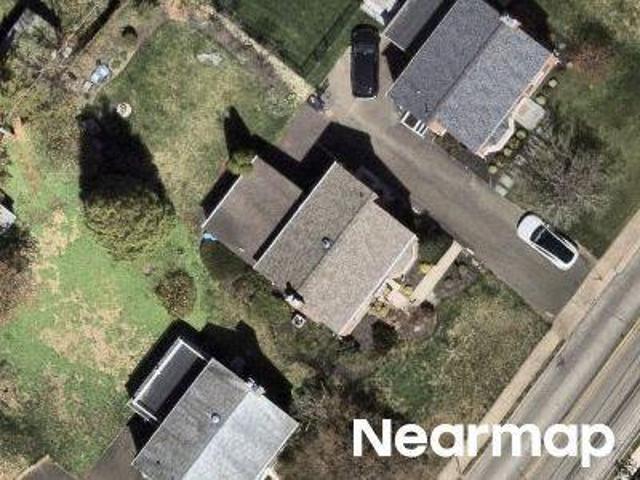
Cavendish Dr
View photo
Condo · for sale
Request Details
Updated
Cavendish Dr
Gwynedd
· 915 sq.ft · 1 Bedroom · 1 Bath · Condo
Gwynedd · 915 sq.ft · 1 Bedroom · 1 Bath · Condo
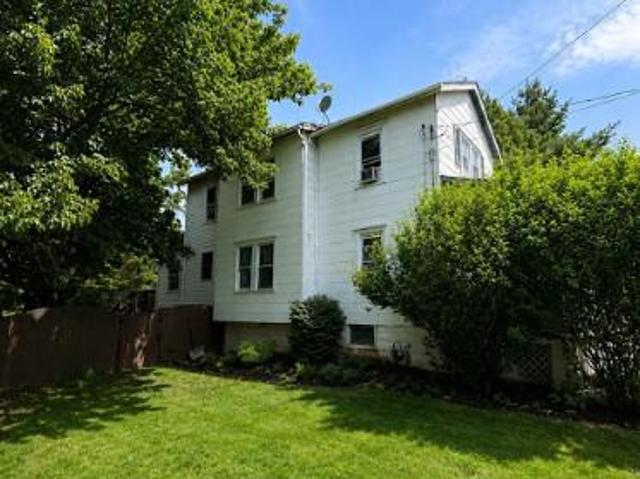
This home is in preforeclosure, which means the homeowner is in default (missed payments). Therefore, there could be an opportunity to strike a great deal with the owner and the bank
Request Details
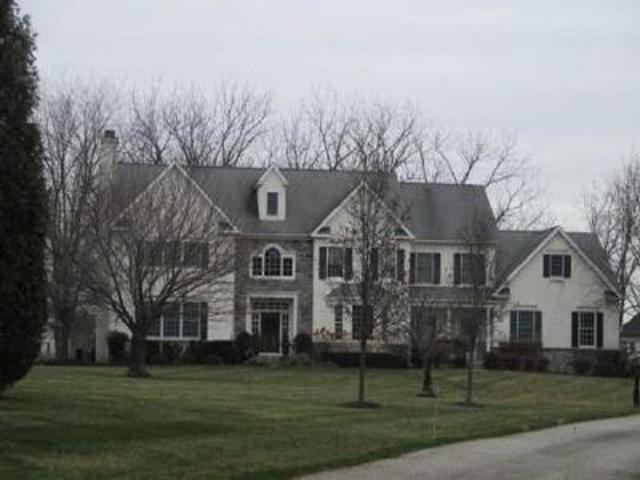
Cathcart Rd
View photo
House · for sale
Request Details
Updated
Cathcart Rd
Gwynedd
· 5,220 sq.ft · 4 Bedrooms · 4 Baths · House
Gwynedd · 5,220 sq.ft · 4 Bedrooms · 4 Baths · House
This home is in preforeclosure, which means the homeowner is in default (missed payments). Therefore, there could be an opportunity to strike a great deal with the owner and the bank
Request Details
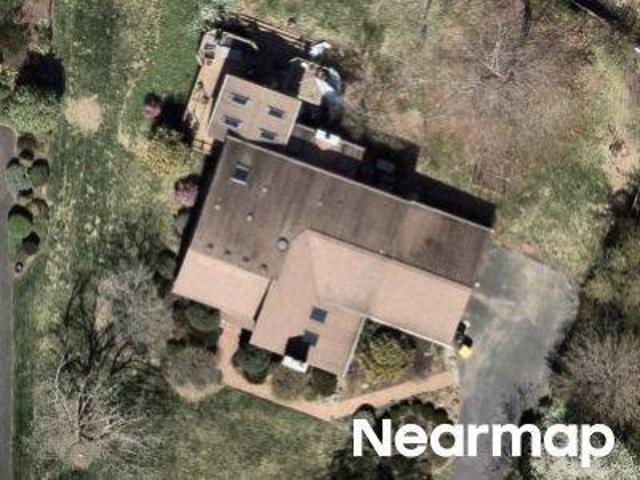
Tennis Ave
View photo
House · for sale
Request Details
Updated
Tennis Ave
Gwynedd
· 1,464 sq.ft · 3 Bedrooms · 2 Baths · House
Gwynedd · 1,464 sq.ft · 3 Bedrooms · 2 Baths · House
This home is in preforeclosure, which means the homeowner is in default (missed payments). Therefore, there could be an opportunity to strike a great deal with the owner and the bank
Request Details
Deep Meadow Ln
View photo
House · for sale
USD 1,070,600
USD 227/sq.ft
Updated
Deep Meadow Ln
Gwynedd
· 4,704 sq.ft · 3 Bedrooms · 4 Baths · House
Gwynedd · 4,704 sq.ft · 3 Bedrooms · 4 Baths · House
This is a Real Estate-Owned (REO)/post-foreclosure home owned or managed by a bank. All offers are considered; however, the highest and best will most likely be accepted
USD 1,070,600
Bernstein Ln
View photo
House · for sale
Request Details
Updated
Bernstein Ln
Gwynedd
· 3,401 sq.ft · 4 Bedrooms · 2 Baths · House
Gwynedd · 3,401 sq.ft · 4 Bedrooms · 2 Baths · House
This home is in preforeclosure, which means the homeowner is in default (missed payments). Therefore, there could be an opportunity to strike a great deal with the owner and the bank
Request Details
Friends Ln
View photo
House · for sale
Request Details
Updated
Friends Ln
Gwynedd
· 3,046 sq.ft · 4 Bedrooms · 3 Baths · House
Gwynedd · 3,046 sq.ft · 4 Bedrooms · 3 Baths · House
This home is in preforeclosure, which means the homeowner is in default (missed payments). Therefore, there could be an opportunity to strike a great deal with the owner and the bank
Request Details
6406 Lilac Ct, Upper Gwynedd, PA 19446 | MLS #PAMC2170
View photo
Condo · for sale
USD 454,900
USD 306/sq.ft
6406 Lilac Ct, Upper Gwynedd, PA 19446 | MLS #PAMC2170
Gwynedd
· 1,485 sq.ft · 2 Bedrooms · 2 Baths · Condo
· Balcony · Equipped kitchen · Parking
Gwynedd · 1,485 sq.ft · 2 Bedrooms · 2 Baths · Condo · Balcony · Equipped kitchen · Parking
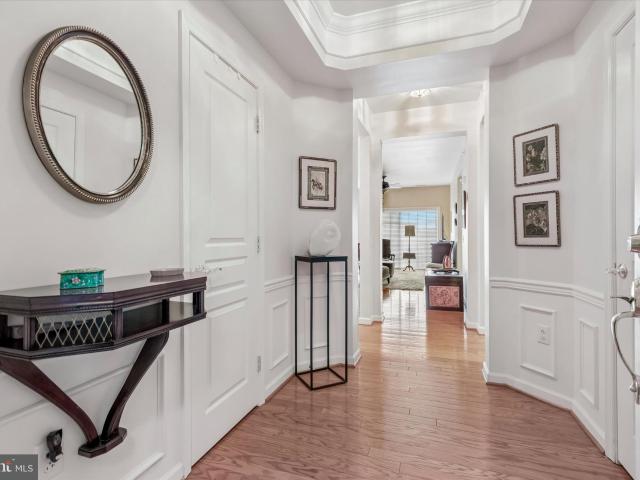
Discover exceptional living at The Reserve at Gwynedd, a gated widely regarded, premier active-adult community. This beautifully maintained 2-bedroom, 2 bath condominium offers a wonderful life-style combination of comfort, privacy, and outstanding value. You will feel the elegance as you enter this bright, light, top floor condo. Hardwood floors throughout the Living Room, Dining Room, and Kitchen are pristine. An eat-in kitchen with 42' beautiful light wood cabinets and stainless steel appliances flows into a spectacular octangular Dining Room with exceptional mill work and tray ceiling flowing into a lovely Living Room. Double sliding doors with Hunter Douglas window treatment lead to a balcony with a bright open view. In addition to the large master bedroom suite and walk-in-closet the secondu002Foffice with double closet and oversized second full bathroom, extra large separate laundry room with sink and several additional closets and storage. The deeded underground garage space an
USD 454,900
4104 Lilac Ct, Upper Gwynedd, PA 19446 | MLS #PAMC2168
View photo
Condo · for sale
USD 449,900
USD 302/sq.ft
4104 Lilac Ct, Upper Gwynedd, PA 19446 | MLS #PAMC2168
Gwynedd
· 1,485 sq.ft · 2 Bedrooms · 2 Baths · Condo
· Patio · Equipped kitchen · Lift
Gwynedd · 1,485 sq.ft · 2 Bedrooms · 2 Baths · Condo · Patio · Equipped kitchen · Lift
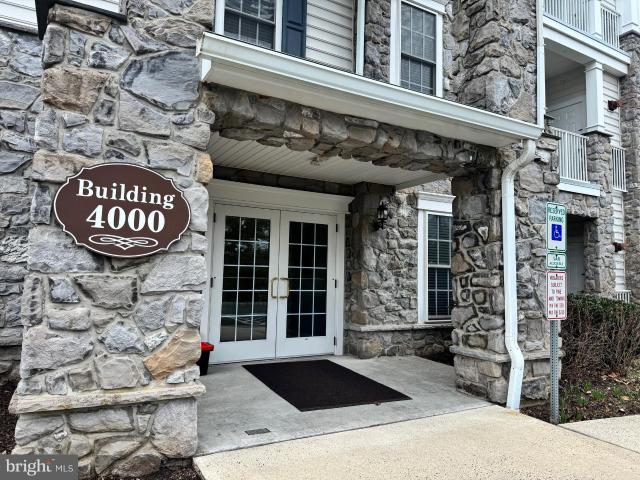
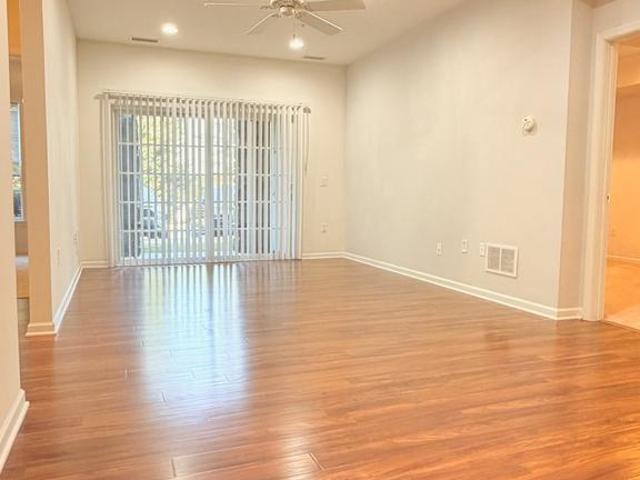
Amazing opportunity to purchase this beautiful 1st floor condo with 2 Bedrooms and 2 Full Baths and a fabulous open floor plan, with hardwood floors and custom millwork, located within the award-winning 55+ community of the Reserve at Gwynedd, offering an active community with outstanding amenities. This rarely offered, freshly painted, Dunnellon model is ideally situated on the first floor, providing effortless access to the exterior without the need for stairs or elevators, making daily living simple and convenient, especially if you have a pet. The welcoming entrance Foyer opens to the Kitchen, Dining and Living Rooms, providing the perfect entertaining flow. The eat-in Kitchen features 42” cabinets, a range with 5-burner gas stove, microwave, new stainless double sink with new faucet and included refrigerator. A stunning Dining Room offers wainscoting, a tray ceiling and chandelier. The incredibly spacious Living Room features a sliding glass door opening to the Patio with utility
USD 449,900
Lot 7 Fortuna Drive
View photo
House · for sale
USD 975,000
New
Lot 7 Fortuna Drive
Gwynedd
· 4 Bedrooms · 2 Baths · House
· Parking · Equipped kitchen · Cellar
Gwynedd · 4 Bedrooms · 2 Baths · House · Parking · Equipped kitchen · Cellar
Welcome to The Enclave at Fortuna, a private 9home community in the highly rated North Penn School District in Hatfield, PA. This tobebuilt twostory home offers 4 bedrooms, 2.5 baths, a 2car garage, and a full 9' basement, combining modern design with quality craftsmanship. Step inside to an openconcept main level featuring a bright great room, dedicated dining area, and a spacious kitchen with custom cabinetry, stone countertops, a large center island, and a stainless steel appliance packageideal for both everyday living and entertaining. Warm wood flooring, an upgraded staircase, recessed lighting, and detailed trim work create a welcoming and refined first floor. Upstairs, the generous primary suite includes a walkin closet and a spainspired bath with tile flooring, a tiled shower, and a freestanding soaking tub. Additional bedrooms are wellproportioned and share a stylish hall bath with tile flooring and a tub/shower combination, and the convenience of a secondfloor laundry room ad
USD 975,000
1601 Seneca Run
View photo
Townhouse · for sale
USD 449,900
USD 240/sq.ft
1601 Seneca Run
Gwynedd
· 1,873 sq.ft · 3 Bedrooms · 2 Baths · Townhouse
· Parking · Equipped kitchen
Gwynedd · 1,873 sq.ft · 3 Bedrooms · 2 Baths · Townhouse · Parking · Equipped kitchen
There's a particular kind of morning that happens in this 3B/2.5B townhome for sale on Seneca Run with one car garage in the Arrowhead neighborhood. The kind where natural light pours through windows and spills across hardwood floors while the coffee brews. You're standing in a recently updated kitchen, the one with the island you've always wanted, and the dining room sits right there beside you with its built-in bar and storage cabinets, ready for the dinners you'll host and the homework that'll get spread across the table on school nights in Arrowhead, one of the most sought-after neighborhoods in Upper Dublin Township. The association takes care of the lawn so you can get enjoy your weekends. Park one car in the garage and one in the driveway. There is ample guests parking across the street. You enter the first floor through a landscaped and gated pathway that leads to the front door. The main level is dressed in light hardwood and an open and contemporary floor plan that lets the r
USD 449,900
34 Tamarack Circle
View photo
Townhouse · for sale
USD 699,000
USD 319/sq.ft
34 Tamarack Circle
Gwynedd
· 2,185 sq.ft · 3 Bedrooms · 2 Baths · Townhouse
· Deck · Fireplace · Equipped kitchen
Gwynedd · 2,185 sq.ft · 3 Bedrooms · 2 Baths · Townhouse · Deck · Fireplace · Equipped kitchen
Only a relocation makes this exceptional Belliotti model available in The Reserve at Center Square, a sought-after Toll Brothers community built in 2022/2023. Located in the award-winning Methacton School District, this nearly new home offers modern luxury, thoughtful upgrades, and the convenience of low HOA fees. From the moment you step through the front door, youre welcomed by abundant natural light reflecting off designer paint colors and beautiful hardwood floors. The open and spacious layout was designed for both comfortable everyday living and effortless entertaining. The stunning Chef's kitchen is truly the heart of the home, featuring soft-close cabinetry, quartz countertops, a gas cooktop, and an extended island with seating for sixperfect for gathering with family and friends. Just beyond, the great room centers around a cozy gas fireplace, creating a warm focal point for relaxing evenings. Sliding doors lead to a large Trex-style deck, providing the ideal outdoor space for
USD 699,000
587 Weikel Road
View photo
House · for sale
USD 669,900
USD 272/sq.ft
587 Weikel Road
Gwynedd
· 2,454 sq.ft · 4 Bedrooms · 3 Baths · House
· Garden · Fireplace · Equipped kitchen
Gwynedd · 2,454 sq.ft · 4 Bedrooms · 3 Baths · House · Garden · Fireplace · Equipped kitchen
Welcome to 587 Weikel Road, an elegant and impeccably maintained residence offering timeless appeal, thoughtful updates, and exceptional indoor-outdoor living in one of Lansdale's most desirable neighborhoods. From the moment you step inside, you are greeted by a dramatic two-story foyer that sets the tone for the sophisticated yet comfortable lifestyle this home provides. Rich hardwood flooring extends throughout the main and upper levels, complemented by fresh neutral paint and quality finishes throughout. The spacious floor plan is designed for both everyday living and effortless entertaining, with beautifully proportioned rooms filled with lovely views of professionally designed landscaping on all sides of the home. At the heart of the home is the updated eat-in kitchen, featuring granite countertops, granite flooring, abundant cabinetry, and picturesque views of the spacious rear yard. Adjacent to the kitchen, the inviting family room offers a handsome fireplace and elegant French
USD 669,900
34 Tamarack Cir, Eagleville, PA 19403 | MLS #PAMC2170
View photo
Townhouse · for sale
USD 699,000
USD 319/sq.ft
34 Tamarack Cir, Eagleville, PA 19403 | MLS #PAMC2170
Gwynedd
· 2,185 sq.ft · 3 Bedrooms · 3 Baths · Townhouse
· Deck · Fireplace · Equipped kitchen
Gwynedd · 2,185 sq.ft · 3 Bedrooms · 3 Baths · Townhouse · Deck · Fireplace · Equipped kitchen
Only a relocation makes this exceptional Belliotti model available in The Reserve at Center Square, a sought-after Toll Brothers community built in 2022u002F2023. Located in the award-winning Methacton School District, this nearly new home offers modern luxury, thoughtful upgrades, and the convenience of low HOA fees. From the moment you step through the front door, you’re welcomed by abundant natural light reflecting off designer paint colors and beautiful hardwood floors. The open and spacious layout was designed for both comfortable everyday living and effortless entertaining. The stunning Chef's kitchen is truly the heart of the home, featuring soft-close cabinetry, quartz countertops, a gas cooktop, and an extended island with seating for six—perfect for gathering with family and friends. Just beyond, the great room centers around a cozy gas fireplace, creating a warm focal point for relaxing evenings. Sliding doors lead to a large Trex-style deck, providing the ideal outdoor spac
USD 699,000
807 Sherrick Court
View photo
Townhouse · for sale
USD 515,000
USD 234/sq.ft
807 Sherrick Court
Gwynedd
· 2,196 sq.ft · 3 Bedrooms · 2 Baths · Townhouse
· Deck · Equipped kitchen
Gwynedd · 2,196 sq.ft · 3 Bedrooms · 2 Baths · Townhouse · Deck · Equipped kitchen
Welcome to 807 Sherrick Court, a beautifully maintained and thoughtfully updated townhome in the sought-after Warrington Hunt community, located in the award-winning Central Bucks School District. This move-in ready home offers the perfect combination of comfort, style, and functional living spaces. Step inside to find a bright and welcoming, open floor plan main level, featuring laminate flooring, elegant crown molding, a living room, dining room, and a spacious family room with soaring vaulted ceilings and a cozy gas fireplacethe perfect place to gather or unwind. The updated kitchen is beautifully appointed with granite countertops, stainless steel appliances, and ample cabinet and counter space for everyday living and entertaining. Just beyond, the newer oversized composite deck provides a wonderful outdoor retreat for morning coffee, grilling, or relaxing with friends. Upstairs, you'll appreciate the new luxury vinyl plank flooring throughout the second level. The spacious primary
USD 515,000
2206 Lenhart Road
View photo
House · for sale
USD 395,000
USD 218/sq.ft
2206 Lenhart Road
Gwynedd
· 1,808 sq.ft · 4 Bedrooms · 1 Bath · House
· Fireplace · Equipped kitchen
Gwynedd · 1,808 sq.ft · 4 Bedrooms · 1 Bath · House · Fireplace · Equipped kitchen
Welcome home to this charming 3-bedroom, 1.5-bath Colonial, where timeless character, generous living space, and a 1 acre, landscaped lot create the perfect opportunity to make it your own! From the moment you enter, you'll appreciate the original hardwood floors and upgraded wood moldings that flow throughout much of the main level, adding warmth and classic appeal. The sun-filled living room features a beautiful stone fireplace and opens to a spacious enclosed sun porch with a wood ceiling and peaceful views of the backyardan ideal spot to enjoy your morning coffee or unwind at the end of the day. A formal dining room offers the perfect setting for holiday dinners and entertaining, while the eat-in kitchen provides abundant cabinet and counter space, updated wood flooring, dishwasher, electric range, and a cozy breakfast area. A large tiled powder room completes the first floor. Upstairs, you'll find three generously sized bedrooms and a full hall bath with a tub/shower combination.
USD 395,000
664 Park Road
View photo
House · for sale
USD 799,000
USD 255/sq.ft
664 Park Road
Gwynedd
· 3,132 sq.ft · 4 Bedrooms · 4 Baths · House
· Patio · Garden · Gym · Fireplace · Equipped kitchen · Swimming pool
Gwynedd · 3,132 sq.ft · 4 Bedrooms · 4 Baths · House · Patio · Garden · Gym · Fireplace · Equipped kitchen · Swimming pool
Set on a picturesque one acre lot in desirable Upper Gwynedd Township and within the award winning North Penn School District, this sprawling ranch offers the perfect blend of comfortable everyday living and exceptional entertaining space. The thoughtfully designed layout features four bedrooms, including a spacious primary suite with a spa inspired bath, two walk in closets, gas fireplace, direct access to the pool and exterior ramp access from the pool patio. Two additional bedrooms are located within the primary bedroom hall and share a full hall bath. In addition, the home offers a private flex room on the main level, currently used as a gym, that could easily serve as a home office, guest room, playroom, or hobby space. The updated eat in kitchen features granite countertops, tile backsplash, hardwood floors, a center island, and opens to the backyard, making it the heart of the home. A formal dining room, expansive great room with a wood burning fireplace and wet bar, sunny three
USD 799,000
346 Rosemary Avenue
View photo
House · for sale
USD 675,000
USD 235/sq.ft
New
346 Rosemary Avenue
Gwynedd
· 2,863 sq.ft · 7 Bedrooms · 3 Baths · House
· Office room
Gwynedd · 2,863 sq.ft · 7 Bedrooms · 3 Baths · House · Office room
Welcome to 346 Rosemary Ave, in the heart of Ambler borough! This gracious center hall colonial, circa 1912 is located within walking distance of shops and restaurants in the center of Ambler and one is block from Pickering field. This one-of-a-kind home blends timeless character with thoughtful modern updates, showcasing stunning original details throughout including beautiful hardwood floors, deep windowsills, high ceilings, built-in cabinetry in the dining room and upstairs bedroom/office, original shutters and hardware and a traditional front porch with a privacy hedge, perfect for relaxing on a summer day. The home features six bedrooms and three full bathrooms including a primary bathroom, updated wiring throughout with 200-amp service, a new roof, three zone heat, a French drain and sump pump. The house sits on one third of an acre and is fully fenced. There is a bonus room and full bath on the first floor which could be used as a bedroom, office or playroom. Perfectly situated
USD 675,000
2260 W Walnut Street
View photo
House · for sale
USD 325,000
USD 262/sq.ft
2260 W Walnut Street
Gwynedd
· 1,238 sq.ft · 3 Bedrooms · 2 Baths · House
· Deck · Equipped kitchen · Parking · Cellar
Gwynedd · 1,238 sq.ft · 3 Bedrooms · 2 Baths · House · Deck · Equipped kitchen · Parking · Cellar
Incredible single-family opportunity under $400,000 in one of North Penn's most convenient and highly-coveted locations! Beautifully situated on a generous 0.57-acre level, fenced-in lot, this charming 3-bedroom, 1.5-bath Colonial presents an exceptional opportunity for buyers with vision. Inside, you'll find a traditional layout featuring a spacious living room, formal dining room, eat-in kitchen, full basement, and an expanded attached one-car garage. The home's first-floor layout offers a desirable open flow that blends modern functionality with the timeless character of a classic Colonial. While the home is ready for updating and renovation, its solid footprint, inviting charm, and highly sought-after location provide the perfect foundation for an incredible transformation. Whether you're a homeowner looking to create your dream home or an investor searching for your next project, 2260 Walnut Ave offers the ideal canvas to bring your vision to life. Step outside onto the rear deck
USD 325,000
582 Weikel Road #
View photo
House · for sale
USD 799,000
USD 237/sq.ft
New
582 Weikel Road #
Gwynedd
· 3,369 sq.ft · 4 Bedrooms · 2 Baths · House
· Garden · Equipped kitchen
Gwynedd · 3,369 sq.ft · 4 Bedrooms · 2 Baths · House · Garden · Equipped kitchen
Interior professional pictures are coming soon! Welcome to 582 Weikel Road, nestled in the highly sought-after Olde Lantern development, where timeless charm meets modern comfort. This well-cared-for 4-bedroom, 2.5-bathroom home offers 3,375 square feet of beautifully designed living space and sits on a half-acre lot, providing the perfect combination of elegance, comfort, and outdoor enjoyment. Step inside to be greeted by a grand two-story foyer with a stunning curved staircase, soaring ceilings, skylights, and an abundance of natural light that creates a bright and inviting atmosphere throughout the home. The spacious floor plan is designed for both comfortable everyday living and effortless entertaining. The heart of the home is the expansive updated kitchen, featuring new countertops, stainless steel appliances, wide ceramic tile flooring, and a large center island that provides ample workspace and seating. The adjoining breakfast area overlooks the picturesque backyard, creating
USD 799,000
3106 Lilac Court
View photo
Condo · for sale
USD 444,900
USD 299/sq.ft
New
3106 Lilac Court
Gwynedd
· 1,485 sq.ft · 2 Bedrooms · 2 Baths · Condo
· Patio · Equipped kitchen · Lift · Parking
Gwynedd · 1,485 sq.ft · 2 Bedrooms · 2 Baths · Condo · Patio · Equipped kitchen · Lift · Parking
Discover an exceptional lifestyle at The Reserve at Gwynedd, one of the area's most sought-after Del Webb 55+ communities. This meticulously maintained 2-bedroom, 2-bath condominium offers the perfect combination of security, comfort, privacy, and exceptional value in a vibrant, maintenance-free setting. This charming ground-floor gem has easy access to parking and bringing groceries (no waiting for elevators). Enter to a welcoming foyer with gleaming hardwood flooring that introduces a bright, open-concept living space designed for both everyday comfort and gracious entertaining. The inviting eat-in kitchen is enhanced by a stylish glass tile backsplash. Abundant recessed and accent lighting, tray ceilings, crown moulding, chair rail trim, complemented by ceiling fans throughout, creates a warm and sophisticated ambiance. The thoughtfully designed floor plan offers effortless functionality with an easy, comfortable flow. Step outside to your private patio, where a picturesque backdrop
USD 444,900
304 Alexander Court
View photo
House · for sale
USD 840,000
USD 319/sq.ft
New
304 Alexander Court
Gwynedd
· 2,626 sq.ft · 4 Bedrooms · 2 Baths · House
· Patio · Fireplace · Equipped kitchen · Parking · Cellar
Gwynedd · 2,626 sq.ft · 4 Bedrooms · 2 Baths · House · Patio · Fireplace · Equipped kitchen · Parking · Cellar
Well-maintained 4-bedroom, 2.5-bath traditional home situated on a premium lot with mature hedging for added privacy, a patio, and a storage shed. The main level features a spacious living room, family room with fireplace, neutral eat-in kitchen with stainless steel appliances, dining room, pantry, laundry room with garage access, two coat closets, and a half bath. The flexible living or dining room space could easily serve as a first-floor office. Upstairs, the primary suite offers a walk-in closet, additional full-length closet, linen closet, and en suite bath with soaking tub and stand-up shower. Three additional bedrooms and a hall bath with double sinks complete the second floor. Join us for a premier open house on Saturday, May 30, 2026 from 11-2pm. The basement features 9-foot ceilings, a sprinkler system, and solid storage units that will remain with the home. Additional highlights include a new roof (2018), an invisible fence system, and a Kohler generator included with the sa
USD 840,000
434 Gwynedd Valley
View photo
House · for sale
USD 1,100,000
USD 319/sq.ft
434 Gwynedd Valley
Gwynedd
· 3,444 sq.ft · 4 Bedrooms · 2 Baths · House
Gwynedd · 3,444 sq.ft · 4 Bedrooms · 2 Baths · House
Welcome to 434 Gwynedd Valley Drive. This updated, glam-modern single is situated on just over one acre and a quick 8 minute walk to the Gwynedd Valley train station. Photos, floor plan and full description are coming soon!
USD 1,100,000
2098 Deep Meadow, Lansdale, PA 19446 | MLS #PAMC2186
View photo
House · for sale
USD 1,070,600
USD 227/sq.ft
2098 Deep Meadow, Lansdale, PA 19446 | MLS #PAMC2186
Gwynedd
· 4,704 sq.ft · 5 Bedrooms · 4 Baths · House
Gwynedd · 4,704 sq.ft · 5 Bedrooms · 4 Baths · House
5 bedroom, 3 and a half bathroom, 4,709 square foot home sitting on 41,810 square foot lot. Home sits between Pennsylvania Turnpike and Lansdale transit station with access to downtown Philadelphia. It will need repairs but has so much potential. Make it your own. Jump on this great deal before its gone! All buyers are responsible to confirm City, County, Zoning, Tax, and other records to their satisfaction before bidding. No inspection contingencies in contract. Absolutely no repairs before closing. This property is sold As-Is. This is a REO auction property
USD 1,070,600
1162 limekiln pike, ambler, us, pa
View photo
House · for sale
USD 1,500,000
1162 limekiln pike, ambler, us, pa
Gwynedd
· 5 Bedrooms · 4 Baths · House
· Garden · Fireplace · Equipped kitchen · Parking
Gwynedd · 5 Bedrooms · 4 Baths · House · Garden · Fireplace · Equipped kitchen · Parking
Whispering Trees' is a beautiful 4.2 acre property and home located in the Hatboro Horsham School District. This 5 bedroom, 2 full, 2 half bath home has been transformed by the owners, with well thought out and professionally constructed additions over many years. The property also features numerous outbuildings: An oversized barn/shop is very versatile with numerous usage possibilities. There is also a detached a-frame garage, stable, and storage shed spread out over the expansive property. The property features a magnificent oak tree grove with landscaped gardens, a garden pond, and basketball court. The living room has a bay window, fireplace, and custom built-in cabinets and corner cabinet hand-crafted by the owner. The kitchen has custom oak cabinets, corian countertops, double oven and sub-zero refrigerator. A wonderful location to entertain. There is an attached breakfast room with built-in pantry cabinet, featuring a window wall with window seat. The dining room is the perfect
USD 1,500,000

Get email alerts

Don't miss out: be the first to know about new properties

The alert was correctly created

On subscribing you accept the conditions of use and the privacy policy
Alert
Receive new ads in your inbox
Save this search
Receive alerts for new listings

We'll send you an email when we have new properties for: "Properties for sale in Gwynedd"

The alert was correctly created

Broad Axe
Ambler, Ambler borough Montgomery County Pennsylvania
Get email alerts and be the first to see new listings
Required field
On subscribing I accept the terms of the privacy policy
Perfect! You'll soon start receiving new listings via email
Alert
Receive an email when we have new ads for Properties for sale in Gwynedd
Save this search
Filters

Bedrooms

Size (sq.ft)

sq.ft
sq.ft

Price

USD
USD

Property type

Bathrooms

Clear all filters
Receive notifications when new entries are published.