496 properties for sale in Gwynedd Heights

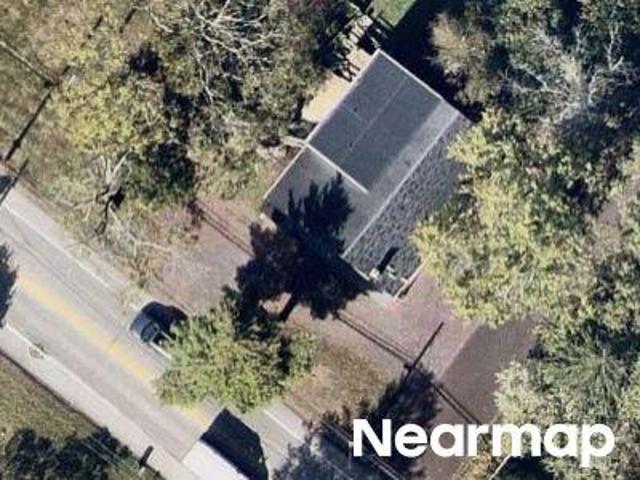
Bernstein Ln
View photo
House · for sale
Request Details
Updated
Bernstein Ln
Gwynedd Heights
· 3,401 sq.ft · 4 Bedrooms · 2 Baths · House
Gwynedd Heights · 3,401 sq.ft · 4 Bedrooms · 2 Baths · House
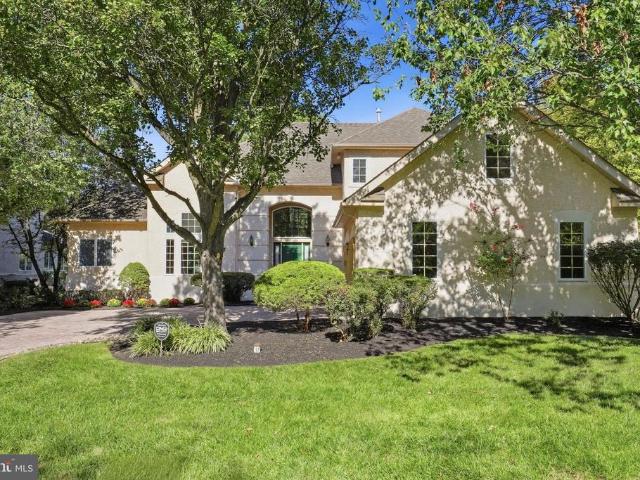
This home is in preforeclosure, which means the homeowner is in default (missed payments). Therefore, there could be an opportunity to strike a great deal with the owner and the bank
Request Details
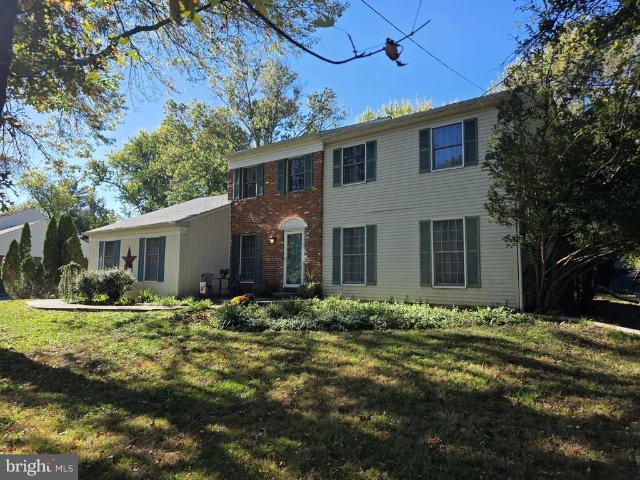
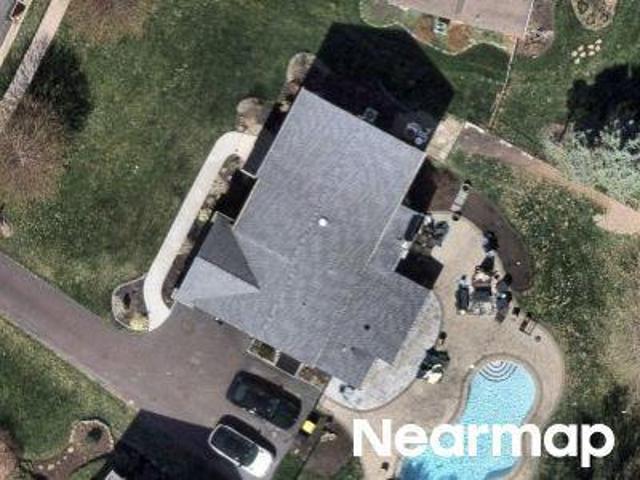
134 Royal Avenue #
View photo
House · for sale
USD 665,000
USD 216/sq.ft
134 Royal Avenue #
Gwynedd Heights
· 3,078 sq.ft · 4 Bedrooms · 2 Baths · House
· Fireplace · Equipped kitchen
Gwynedd Heights · 3,078 sq.ft · 4 Bedrooms · 2 Baths · House · Fireplace · Equipped kitchen
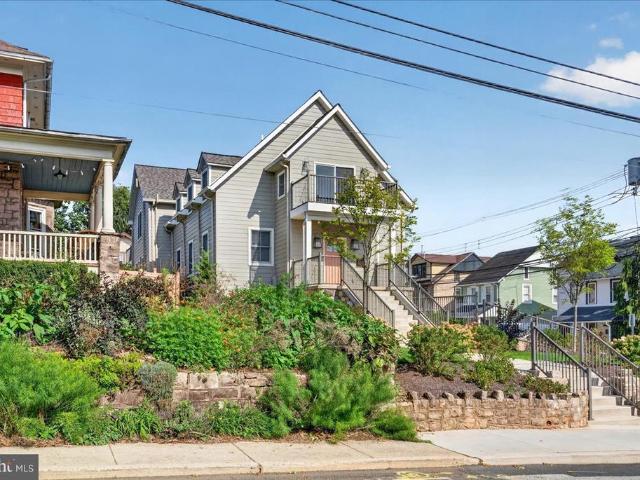
Welcome to 134 Royal Avenue, a beautifully maintained four-bedroom, two-and-a-half-bathroom detached home nestled on a picturesque 0.46-acre lot in North Wales! Built in 1989 and offering 2,589 square feet of thoughtfully designed living space, this inviting home combines spacious interiors, desirable updates, and a peaceful wooded setting. Step inside through the newer front door and screen door to discover a warm and welcoming interior featuring two spacious living areas, offering plenty of room for entertaining, relaxing, and everyday living. The cozy wood-burning fireplace, which has been recently serviced, creates the perfect gathering spot during cooler months. Andersen windows throughout the home, including three updated windows in the primary bedroom, provide natural light and enhance the home's appeal. The kitchen features newer appliances and an updated ceiling fan with lighting, while the dining room is accented by a beautiful new chandelier. With multiple living and enterta
USD 665,000
208 Oakland Place
View photo
House · for sale
USD 775,000
USD 279/sq.ft
208 Oakland Place
Gwynedd Heights
· 2,777 sq.ft · 4 Bedrooms · 2 Baths · House
· Equipped kitchen
Gwynedd Heights · 2,777 sq.ft · 4 Bedrooms · 2 Baths · House · Equipped kitchen
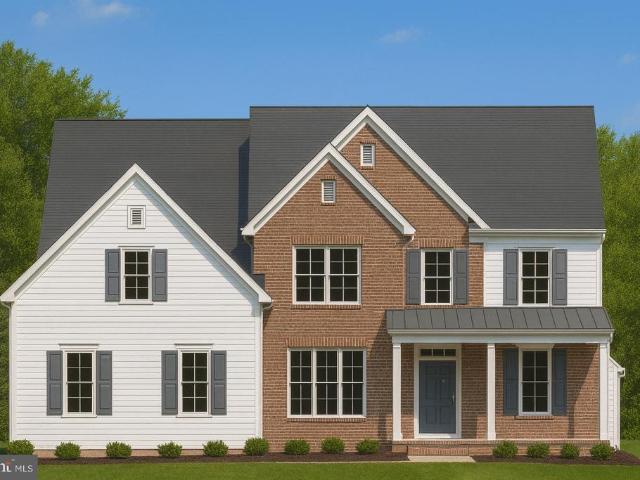
Welcome home to this bright and beautifully updated 4-bedroom, 2.5-bath split-level home in a quiet and highly desirable neighborhood in Upper Gwynedd Township. Step inside to a sun-filled main level where oversized windows, vaulted ceilings, hardwood floors, and an open floor plan create a welcoming space perfect for everyday living and entertaining. The beautifully renovated kitchen is truly the heart of the home, featuring a large marble center island with plenty of room to gather, granite countertops, stainless steel appliances, recessed lighting, a custom tile backsplash, and under-cabinet lighting. The kitchen flows seamlessly into the main living and dining areas, making it easy to stay connected whether hosting friends or enjoying a quiet night at home. Upstairs, retreat to the spacious primary bedroom featuring two large closets, a ceiling fan, and an updated private bath with a tiled shower and tile flooring. Three additional generously sized bedrooms and a completely renovat
USD 775,000
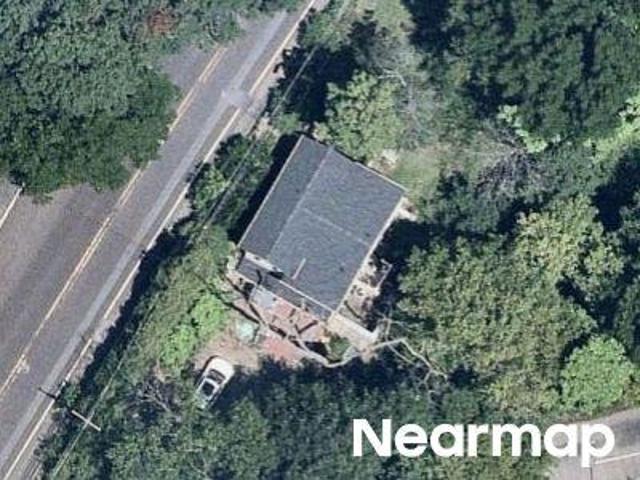
152 Gwynedd Manor Road
View photo
House · for sale
USD 460,000
USD 240/sq.ft
152 Gwynedd Manor Road
Gwynedd Heights
· 1,916 sq.ft · 3 Bedrooms · 1 Bath · House
· Parking · Swimming pool
Gwynedd Heights · 1,916 sq.ft · 3 Bedrooms · 1 Bath · House · Parking · Swimming pool
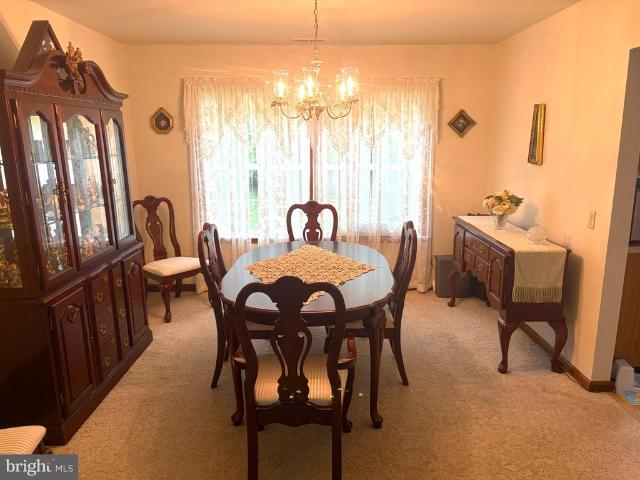
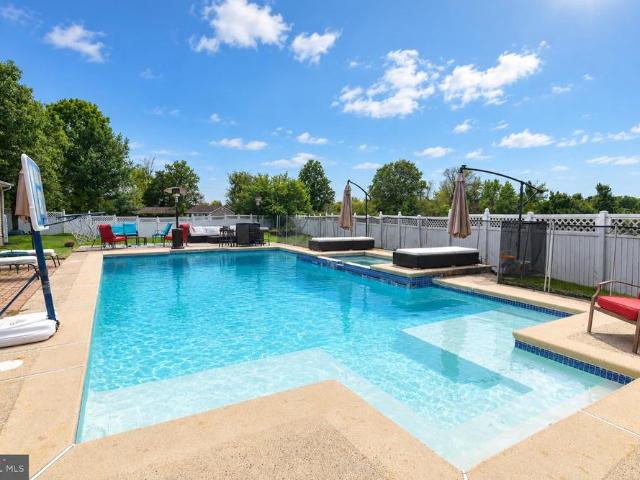
Welcome to 152 Gwynedd Manor Road in Gwynedd Valley. Situated on a scenic and spectacular 1.63 acre lot at the bend of a quiet, tree-lined street, this home is in need of complete renovation in order to make it livable and/or to restore it to its former glory. The structure has 3 bedrooms and 1.5 baths and 1920 square feet of living space. There is also a large oversized 2 car detached garage. The driveway can easily accommodate 10+ cars. There is also ample parking at the street. The lot also has a fiberglass in-ground pool, which was last used a couple years ago. All of the systems in the home are older and are in need of replacement. Some of the systems have failed, including the heat, roof, and sewer lateral. The sellers will not perform repairs, nor will they replace failed systems or provide credits. This is an as is. Where is sale. The sellers may not be able to remove all the contents from the property, so the buyer will need to be willing to accept the property in its current
USD 460,000
Limekiln Pike
View photo
House · for sale
Request Details
Updated
Limekiln Pike
Gwynedd Heights
· 1,647 sq.ft · 4 Bedrooms · 1 Bath · House
Gwynedd Heights · 1,647 sq.ft · 4 Bedrooms · 1 Bath · House
This home is in preforeclosure, which means the homeowner is in default (missed payments). Therefore, there could be an opportunity to strike a great deal with the owner and the bank
Request Details
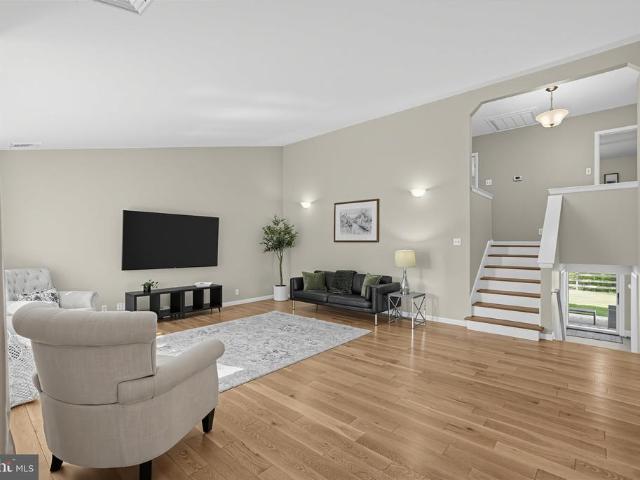
Cavendish Dr
View photo
Condo · for sale
Request Details
Updated
Cavendish Dr
Gwynedd Heights
· 915 sq.ft · 1 Bedroom · 1 Bath · Condo
Gwynedd Heights · 915 sq.ft · 1 Bedroom · 1 Bath · Condo
This home is in preforeclosure, which means the homeowner is in default (missed payments). Therefore, there could be an opportunity to strike a great deal with the owner and the bank
Request Details
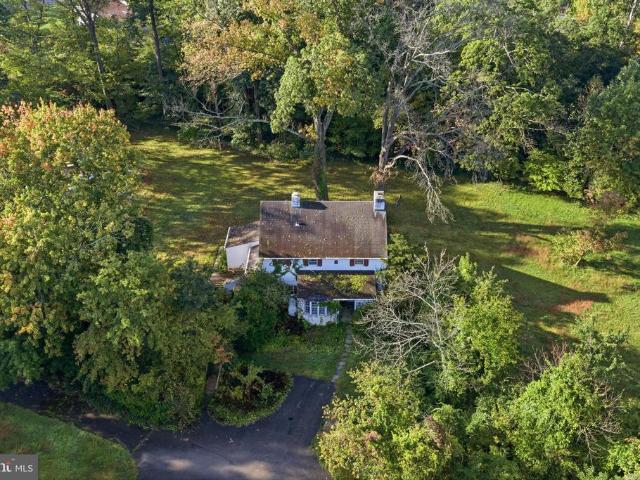
Schultz Rd
View photo
House · for sale
Request Details
Updated
Schultz Rd
Gwynedd Heights
· 1,841 sq.ft · 2 Bedrooms · 1 Bath · House
Gwynedd Heights · 1,841 sq.ft · 2 Bedrooms · 1 Bath · House
This home is in preforeclosure, which means the homeowner is in default (missed payments). Therefore, there could be an opportunity to strike a great deal with the owner and the bank
Request Details
Belfry Dr
View photo
House · for sale
Request Details
Updated
Belfry Dr
Gwynedd Heights
· 2,347 sq.ft · 3 Bedrooms · 2 Baths · House
Gwynedd Heights · 2,347 sq.ft · 3 Bedrooms · 2 Baths · House
This home is in preforeclosure, which means the homeowner is in default (missed payments). Therefore, there could be an opportunity to strike a great deal with the owner and the bank
Request Details
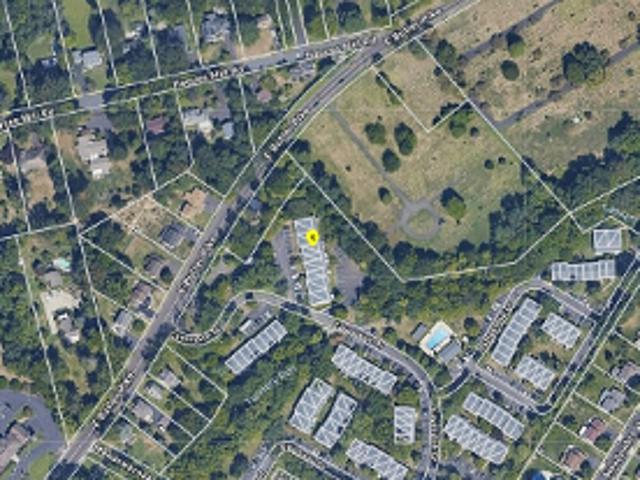
Deep Meadow Ln
View photo
House · for sale
USD 872,100
USD 185/sq.ft
Updated
Deep Meadow Ln
Gwynedd Heights
· 4,704 sq.ft · 3 Bedrooms · 4 Baths · House
Gwynedd Heights · 4,704 sq.ft · 3 Bedrooms · 4 Baths · House
This is a Real Estate-Owned (REO)/post-foreclosure home owned or managed by a bank. All offers are considered; however, the highest and best will most likely be accepted
USD 872,100
Tennis Ave
View photo
House · for sale
Request Details
Updated
Tennis Ave
Gwynedd Heights
· 1,464 sq.ft · 3 Bedrooms · 2 Baths · House
Gwynedd Heights · 1,464 sq.ft · 3 Bedrooms · 2 Baths · House
This home is in preforeclosure, which means the homeowner is in default (missed payments). Therefore, there could be an opportunity to strike a great deal with the owner and the bank
Request Details
Dogwood Ln
View photo
House · for sale
Request Details
Updated
Dogwood Ln
Gwynedd Heights
· 1,873 sq.ft · 3 Bedrooms · 3 Baths · House
Gwynedd Heights · 1,873 sq.ft · 3 Bedrooms · 3 Baths · House
This home is in preforeclosure, which means the homeowner is in default (missed payments). Therefore, there could be an opportunity to strike a great deal with the owner and the bank
Request Details
Cowpath Rd
View photo
House · for sale
Request Details
Updated
Cowpath Rd
Gwynedd Heights
· 2,971 sq.ft · 6 Bedrooms · 3 Baths · House
Gwynedd Heights · 2,971 sq.ft · 6 Bedrooms · 3 Baths · House
This home is in preforeclosure, which means the homeowner is in default (missed payments). Therefore, there could be an opportunity to strike a great deal with the owner and the bank
Request Details
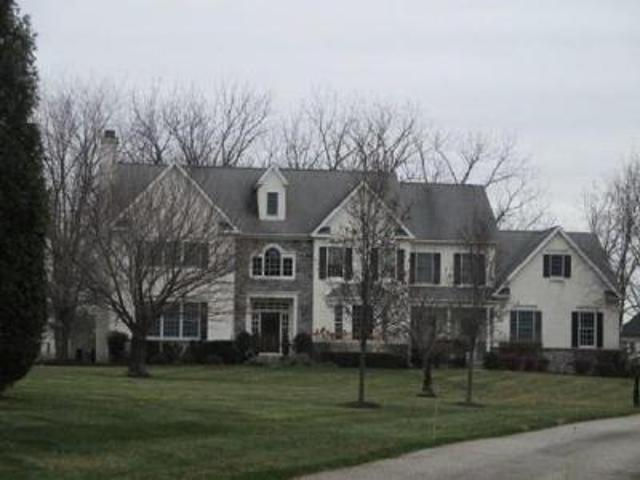
Warner Rd
View photo
House · for sale
Request Details
Updated
Warner Rd
Gwynedd Heights
· 3,412 sq.ft · 4 Bedrooms · 3 Baths · House
Gwynedd Heights · 3,412 sq.ft · 4 Bedrooms · 3 Baths · House
This home is in preforeclosure, which means the homeowner is in default (missed payments). Therefore, there could be an opportunity to strike a great deal with the owner and the bank
Request Details
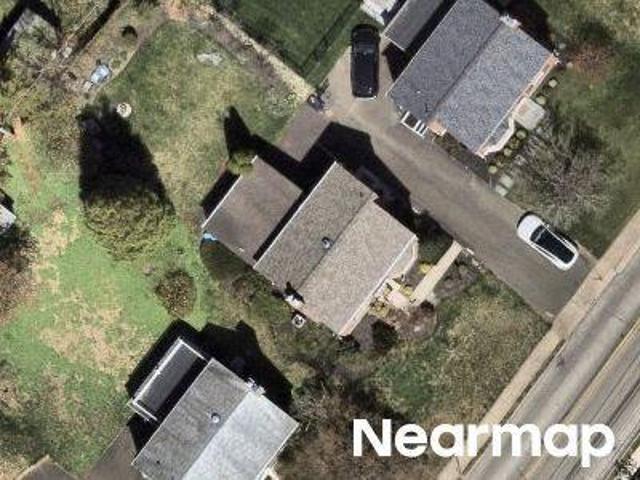
E Butler Pike
View photo
House · for sale
Request Details
Updated
E Butler Pike
Gwynedd Heights
· 1,442 sq.ft · 3 Bedrooms · 2 Baths · House
Gwynedd Heights · 1,442 sq.ft · 3 Bedrooms · 2 Baths · House
This home is in preforeclosure, which means the homeowner is in default (missed payments). Therefore, there could be an opportunity to strike a great deal with the owner and the bank
Request Details
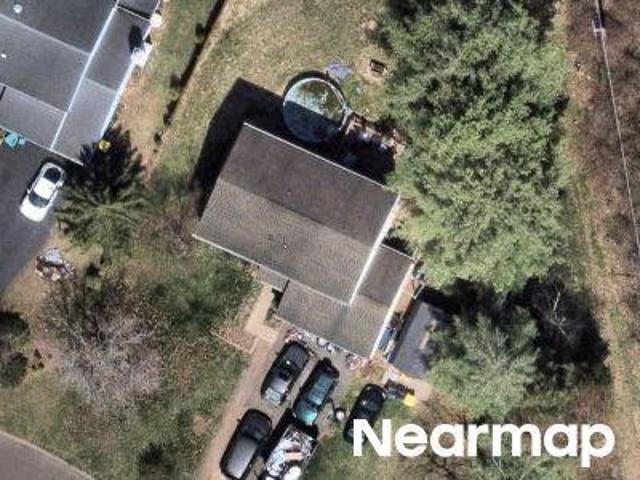
1541 Emily Court #
View photo
Townhouse · for sale
USD 499,900
USD 278/sq.ft
New
1541 Emily Court #
Gwynedd Heights
· 1,798 sq.ft · 3 Bedrooms · 2 Baths · Townhouse
· Equipped kitchen · Parking · Cellar
Gwynedd Heights · 1,798 sq.ft · 3 Bedrooms · 2 Baths · Townhouse · Equipped kitchen · Parking · Cellar
Welcome to 1541 Emily Court, a charming 3-bedroom, 2.5-bath townhome in the desirable Montgomery Square community and North Penn School District! The open-concept main level offers a spacious kitchen with center island and walk-in pantry, flowing seamlessly into the living and dining areas. Upstairs, enjoy a primary suite with private bath and walk-in closet, two additional bedrooms, a full hall bath, and convenient laundry. A finished basement provides flexible additional living space, while the attached one-car garage adds everyday convenience. Major mechanical improvements add even more value, including a new HVAC system and sump pump installed in 2025 and a new hot water heater in 2024! The location truly shines! Enjoy exceptional convenience to shopping, grocery stores, pharmacies, restaurants, and everyday essentials. Explore nearby Hatfield Township parks, scenic walking trails, and recreational amenities. Commuters will appreciate access to the Fortuna SEPTA Regional Rail stati
USD 499,900
121 Inverness Drive #
View photo
House · for sale
USD 940,000
USD 317/sq.ft
121 Inverness Drive #
Gwynedd Heights
· 2,960 sq.ft · 3 Bedrooms · 2 Baths · House
· Deck · Fireplace · Equipped kitchen
Gwynedd Heights · 2,960 sq.ft · 3 Bedrooms · 2 Baths · House · Deck · Fireplace · Equipped kitchen
Welcome to an exceptional residence in the prestigious gated community of Blue Bell Country Club, where impressive architectural details, abundant natural light, and a highly desirable main-floor primary suite combine to create a home designed for gracious living and effortless entertaining. A dramatic two-story entrance hall creates a memorable first impression and introduces the home's bright, open atmosphere. Striking floor-to-ceiling windows flood the living and dining areas with natural light, creating beautiful spaces for both intimate gatherings and elegant entertaining. The inviting family room is centered around a handsome fireplace and features direct access to the expansive deck, seamlessly extending the living space outdoors. The spacious eat-in kitchen offers a large center island, abundant cabinetry and counter space, hardwood flooring, and a convenient pantry. A laundry room located just off the kitchen adds to the ease and functionality of the main level. One of the hom
USD 940,000
25 N Ridge Avenue # A
View photo
Condo · for sale
USD 949,000
USD 348/sq.ft
25 N Ridge Avenue # A
Gwynedd Heights
· 2,723 sq.ft · 3 Bedrooms · 2 Baths · Condo
· Fireplace · Equipped kitchen · Parking
Gwynedd Heights · 2,723 sq.ft · 3 Bedrooms · 2 Baths · Condo · Fireplace · Equipped kitchen · Parking
Just one block off Amblers iconic Butler Avenue, historic Colony Club features two homes with coveted offstreet parking spots. All main spaces feature oak engineered hardwood floors and numerous oversized windows that allow huge amounts of natural light to spill throughout the indoor living space. Unique storage areas and closets, including walk-ins, are tucked into this historical building. The builders care and skill started with the lifting of the main building and installation of new foundations and ground floor living space. All components were installed new in 2024 and 2025. Green features include insulated concrete form (ICF) foundations, VRF HVAC systems with room-by-room climate control, LED lighting, closed cell spray foam insulation, upcycling of original structure. Unit A features a grand front lawn entrance with a private front porch entrance into foyer. Great Room including sage green kitchen, dining and entertaining areas with gas fireplace and wet bar. Ground level feat
USD 949,000
Lot 7 Fortuna Drive
View photo
House · for sale
USD 975,000
Lot 7 Fortuna Drive
Gwynedd Heights
· 4 Bedrooms · 2 Baths · House
· Parking · Equipped kitchen · Cellar
Gwynedd Heights · 4 Bedrooms · 2 Baths · House · Parking · Equipped kitchen · Cellar
Welcome to The Enclave at Fortuna, a private 9home community in the highly rated North Penn School District in Hatfield, PA. This tobebuilt twostory home offers 4 bedrooms, 2.5 baths, a 2car garage, and a full 9' basement, combining modern design with quality craftsmanship. Step inside to an openconcept main level featuring a bright great room, dedicated dining area, and a spacious kitchen with custom cabinetry, stone countertops, a large center island, and a stainless steel appliance packageideal for both everyday living and entertaining. Warm wood flooring, an upgraded staircase, recessed lighting, and detailed trim work create a welcoming and refined first floor. Upstairs, the generous primary suite includes a walkin closet and a spainspired bath with tile flooring, a tiled shower, and a freestanding soaking tub. Additional bedrooms are wellproportioned and share a stylish hall bath with tile flooring and a tub/shower combination, and the convenience of a secondfloor laundry room ad
USD 975,000
408 Koffel Road #
View photo
House · for sale
USD 575,000
USD 338/sq.ft
408 Koffel Road #
Gwynedd Heights
· 1,701 sq.ft · 3 Bedrooms · 2 Baths · House
· Garden · Deck · Equipped kitchen · Parking · Cellar
Gwynedd Heights · 1,701 sq.ft · 3 Bedrooms · 2 Baths · House · Garden · Deck · Equipped kitchen · Parking · Cellar
This is a just a great house! Well maintained inside and out. Eat in Kitchen with fine wood cabinetry. Bright sunshine comes into the bedrooms, Nice Room sizes, Great closet space & storage space. An Excellent home to enjoy and entertain. Walk on to your deck from the Family Room. Sliding glass door opens to an oversized rear Deck 16' x 32' and a deep rear yard with space for a fire pit amongst the trees. The Garage is oversized in height, width and length, (24' x 32') so getting out of you car is easy and with 2 cars there is still room for A work shop or yard equipment, Storage or toys of youthful adults or youngsters. The Basement has high ceilings and is large enough for a recreational room or great storage. Update Roof and Windows
USD 575,000
110 Somerset Drive #
View photo
House · for sale
USD 1,090,000
USD 219/sq.ft
110 Somerset Drive #
Gwynedd Heights
· 4,973 sq.ft · 4 Bedrooms · 3 Baths · House
· Garden · Equipped kitchen
Gwynedd Heights · 4,973 sq.ft · 4 Bedrooms · 3 Baths · House · Garden · Equipped kitchen
Welcome to 110 Somerset Drive in desirable Blue Bell, where timeless elegance, grand architectural details, and an incredible backyard retreat come together! Offering 4 bedrooms, 3.5 bathrooms, and nearly 5,000 square feet of combined living space, this impressive residence delivers the perfect balance of sophisticated entertaining and everyday comfort. From the moment you arrive, the stately exterior, mature landscaping, and beautiful curb appeal make a lasting impression. Step inside the dramatic two-story foyer, where a gracefully curved staircase, gleaming hardwood floors, and classic arched doorways set the tone for the elegance found throughout. Formal living and dining rooms provide beautiful spaces for hosting holidays and special occasions, while the thoughtfully designed floor plan offers an effortless flow for everyday living. The expansive kitchen is truly the heart of the home! Featuring abundant white cabinetry, generous counter space, a center island with seating, built-
USD 1,090,000
509 Jasmine Circle
View photo
Townhouse · for sale
USD 845,000
USD 271/sq.ft
509 Jasmine Circle
Gwynedd Heights
· 3,111 sq.ft · 4 Bedrooms · 2 Baths · Townhouse
· Patio · Garden · Fireplace
Gwynedd Heights · 3,111 sq.ft · 4 Bedrooms · 2 Baths · Townhouse · Patio · Garden · Fireplace
Relax On Your Totally Private Backyard Patio! Don't miss the opportunity to buy this amazing home located in the prestigious and award winning 55+ community, The Reserve at Gwynedd'. This stunning end unit Hillcrest Model carriage home features 4 Bedrooms and 2.5 Baths. I simply love everything about this home, it's off the main road in a more private location. Light drenched layout, soaring ceilings, two story foyer with an elegant curving staircase, what a spectacular entrance! Step inside through the glass front door and you will immediately feel the grandness of the open floor plan with plenty of mill. Work, floor to ceiling windows, and hardwood floors. Foyer leads to a massive family room, perfect for entertaining, complete with a beautiful marble inlay gas fireplace. FIRST floor luxurious owner's suite is impressive with a tray ceiling, walk-in professionally organized closet and built-in cabinets. Spa-like bath features a double sink vanity, soaking tub, upgraded tile shower wi
USD 845,000
151 Wyndham Woods Way #
View photo
Townhouse · for sale
USD 452,000
USD 257/sq.ft
151 Wyndham Woods Way #
Gwynedd Heights
· 1,755 sq.ft · 2 Bedrooms · 2 Baths · Townhouse
· Equipped kitchen · Parking · Cellar
Gwynedd Heights · 1,755 sq.ft · 2 Bedrooms · 2 Baths · Townhouse · Equipped kitchen · Parking · Cellar
Welcome to Living in Wyndham Woods with a Finished Loft, a Full Daylight Basement & Recent Updates: Primary Bedroom LVP Flooring (26), Anderson Renewal Back Door w/Screen Door (25), New Efficient Heating & Air Conditioning Units (24), Newer Roof (20). The Full Daylight Basement, which only a handful of homes in the community have, adds over 1,500 sq. Ft. of customizable space. This residence also benefits from having a generously scaled 2nd Floor Finished Loft (24'x20') with an adjacent finished attic storage room (20'x10'), which not all homes in the community received from the builder. Upon entering from the courtyard-like walkway, the welcoming foyer sets the tone with rich hardwood flooring that is beautifully matched with easy care LVP flooring throughout much of the 1st floor. The Granite & S/S Kitchen offers more than ample storage w/42 upper cabinets & a large Pantry, an inviting Breakfast Room & direct access to the Garage. The open-flowing floorplan allows for both an ease of
USD 452,000
2206 Lenhart Road
View photo
House · for sale
USD 375,000
USD 207/sq.ft
2206 Lenhart Road
Gwynedd Heights
· 1,808 sq.ft · 4 Bedrooms · 1 Bath · House
· Fireplace · Equipped kitchen
Gwynedd Heights · 1,808 sq.ft · 4 Bedrooms · 1 Bath · House · Fireplace · Equipped kitchen
Welcome home to this charming 3-bedroom, 1.5-bath Colonial, where timeless character, generous living space, and a 1 acre, landscaped lot create the perfect opportunity to make it your own! From the moment you enter, you'll appreciate the original hardwood floors and upgraded wood moldings that flow throughout much of the main level, adding warmth and classic appeal. The sun-filled living room features a beautiful stone fireplace and opens to a spacious enclosed sun porch with a wood ceiling and peaceful views of the backyardan ideal spot to enjoy your morning coffee or unwind at the end of the day. A formal dining room offers the perfect setting for holiday dinners and entertaining, while the eat-in kitchen provides abundant cabinet and counter space, updated wood flooring, dishwasher, electric range, and a cozy breakfast area. A large tiled powder room completes the first floor. Upstairs, you'll find three generously sized bedrooms and a full hall bath with a tub/shower combination.
USD 375,000
108 Cascades Court
View photo
House · for sale
USD 999,000
USD 308/sq.ft
108 Cascades Court
Gwynedd Heights
· 3,240 sq.ft · 4 Bedrooms · 2 Baths · House
· Equipped kitchen · Cellar
Gwynedd Heights · 3,240 sq.ft · 4 Bedrooms · 2 Baths · House · Equipped kitchen · Cellar
In the sought-after Blue Bell Country Club, you will find this impressive estate home, with a golf course view from the first floor office! Nestled within the Village of Augusta, the welcoming floor plan features high ceilings, spacious light-filled rooms, plus even more opportunity for expansion to add a 5th bedroom on the first floor, or extra living space in the basement. First impressions are everything. The curb appeal is enhanced by the stately brick facade, new leaded glass front door, and lush landscaping. Step inside to find a stunning 2-story foyer with a crystal chandelier and hardwood flooring. The entire home has just been freshly painted a soft neutral color, the perfect backdrop for any style of decorating. At the front of the home are both the formal living room (private office, music room, or conservatory), and a formal dining room. The main living area was built for connection; the kitchen, everyday dining area, and family room flow effortlessly together, to maximize
USD 999,000
3106 Lilac Court
View photo
Condo · for sale
USD 421,000
USD 283/sq.ft
3106 Lilac Court
Gwynedd Heights
· 1,485 sq.ft · 2 Bedrooms · 2 Baths · Condo
· Patio · Equipped kitchen · Parking
Gwynedd Heights · 1,485 sq.ft · 2 Bedrooms · 2 Baths · Condo · Patio · Equipped kitchen · Parking
The Reserve at Gwynedd active 55+ community offers the perfect combination of security, comfort, privacy, and exceptional value in a vibrant, maintenance-free setting. This charming ground-floor gem features 2-bedrooms and 2-full bathrooms with easy access to parking. Both a private garage and front guest parking. A beautiful foyer welcomes you with gleaming hardwood flooring that introduces a bright, open-concept living space designed for both everyday comfort. After entering, you find yourself in the inviting eat-in kitchen which is enhanced by a stylish glass tile backsplash. Abundant recessed and accent lighting, tray ceilings, crown moulding, chair rail trim, complemented by ceiling fans throughout, creates a warm and sophisticated ambiance. The thoughtfully designed floor plan offers effortless functionality with an easy, comfortable flow. Step outside to your private patio, where a picturesque backdrop of mature evergreens provides a tranquil retreat for morning coffee, evening
USD 421,000
501 N Bethlehem Pike # 7 A
View photo
Condo · for sale
USD 345,000
USD 262/sq.ft
New
501 N Bethlehem Pike # 7 A
Gwynedd Heights
· 1,313 sq.ft · 3 Bedrooms · 2 Baths · Condo
Gwynedd Heights · 1,313 sq.ft · 3 Bedrooms · 2 Baths · Condo
Welcome to the Meadows at Lower Gwynedd, where comfort, convenience, and low-maintenance living come together in one of Montgomery County's most desirable communities. Located within the highly regarded Wissahickon School District, ranked among Pennsylvania's top school districts, this home offers an exceptional opportunity to enjoy a sought-after location at an approachable price point. Step inside and experience an abundance of natural light that fills the living spaces, creating a bright, warm, and inviting atmosphere. At the heart of the home, a private courtyard offers the perfect outdoor retreat, whether you're enjoying your morning coffee, entertaining guests, or simply unwinding in the comfort and privacy of your own space. Designed for those who value convenience without sacrificing comfort, the Meadows offers a truly low-maintenance lifestyle. With beautifully maintained community grounds, roof maintenance, water, and trash service covered by the association, you can spend le
USD 345,000
726 Elm Street #
View photo
House · for sale
USD 525,000
USD 231/sq.ft
726 Elm Street #
Gwynedd Heights
· 2,271 sq.ft · 4 Bedrooms · 2 Baths · House
· Patio · Parking
Gwynedd Heights · 2,271 sq.ft · 4 Bedrooms · 2 Baths · House · Patio · Parking
A Cherished Home, Lovingly Maintained by Its Original Owners! Welcome to this spacious and inviting 4-bedroom, 2.5-bath split-level home, nestled on a beautiful, nearly one-acre corner property in a quiet and desirable neighborhood of Hatfield. Lovingly maintained by its original owners, this special home offers approximately 2,300 square feet of comfortable living space, generous room for entertaining, and plenty of space to enjoy both indoors and out. The main living areas feature beautiful hardwood flooring in the living room, dining room, and hallway, with original hardwood floors preserved beneath the carpeting in two of the additional bedrooms. The lower-level family room offers additional gathering space, complemented by a separate craft room and a convenient utility/laundry room. Step outside to the large patio, perfect for summer gatherings, outdoor dining, and entertaining family and friends while enjoying the expansive property. An oversized two-car garage provides plenty of
USD 525,000
312 Alexander Court
View photo
House · for sale
USD 889,900
USD 204/sq.ft
312 Alexander Court
Gwynedd Heights
· 4,349 sq.ft · 4 Bedrooms · 2 Baths · House
· Fireplace · Equipped kitchen · Cellar
Gwynedd Heights · 4,349 sq.ft · 4 Bedrooms · 2 Baths · House · Fireplace · Equipped kitchen · Cellar
Nestled in the prestigious Warrington Hunt community, this exquisite Colonial home offers a harmonious blend of luxury and comfort. Spanning over 3,374 square feet, the residence features four spacious bedrooms and three and a half elegantly appointed bathrooms, including a primary suite with a soaking tub and walk-in shower, perfect for unwinding after a long day. Step inside to discover a gourmet kitchen that will delight any culinary enthusiast, complete with upgraded countertops, stainless steel appliances, and a generous island. The inviting breakfast area flows seamlessly into the family room, creating an ideal space for gatherings. Formal dining is enhanced by chair railings and crown moldings, adding a touch of sophistication. The fully finished basement offers additional living space, while the main floor laundry adds convenience to your daily routine. Enjoy cozy evenings by the gas fireplace or entertain guests at the wet/dry bar. Outside, the expansive 0.61-acre lot features
USD 889,900
4103 Lilac Court
View photo
Condo · for sale
USD 535,000
USD 283/sq.ft
4103 Lilac Court
Gwynedd Heights
· 1,884 sq.ft · 3 Bedrooms · 2 Baths · Condo
· Balcony · Equipped kitchen · Lift · Parking
Gwynedd Heights · 1,884 sq.ft · 3 Bedrooms · 2 Baths · Condo · Balcony · Equipped kitchen · Lift · Parking
What makes this CLARION model so special? Where do I start. The entire interior has been freshly painted, and all carpet is brand new. There are three full bedrooms and two full baths. No need to use the elevator (unless you want to), because this is a first floor unit. The rear balcony faces trees with a good distance between buildings. It is not at ground level and this affords you much more privacy. This particular building is only three stories, not four like some of the others. There is underground parking and storage with additional parking in the lot. Notice the glistening hardwood flooring, crown moldings, chair rail and wainscoating. The kitchen is tastefully appointed with 42' cabinets, stainless appliances, and tiled backsplash. You'll notice that the outlet covers blend in perfectly with this. Recessed lighting makes the area bright. There are lots of windows in the living room and the bedrooms which allow natural light to pour in all day long. Whether you want to relax in
USD 535,000
4204 Lilac Court
View photo
Condo · for sale
USD 459,900
USD 275/sq.ft
4204 Lilac Court
Gwynedd Heights
· 1,668 sq.ft · 2 Bedrooms · 2 Baths · Condo
· Office room · Equipped kitchen
Gwynedd Heights · 1,668 sq.ft · 2 Bedrooms · 2 Baths · Condo · Office room · Equipped kitchen
Welcome to The Reserve at Gwynedd and the highly sought-after Easton model, offering nearly 1,700 square feet of comfortable, low-maintenance living in one of Montgomery Countys premier 55+ communities. From the moment you enter, youll appreciate the thoughtfully designed open floor plan, spacious rooms, and quality finishes throughout. The bright living room features a versatile alcove that can easily serve as a reading nook, home office, or additional sitting area. The dining area flows naturally into the kitchen and main living spaces, creating an inviting layout for both everyday living and entertaining. The home offers two generously sized bedrooms and two full bathrooms, providing plenty of space for guests and comfortable one-level living. Hardwood flooring extends throughout the living room, dining area, kitchen, and foyer, while the bedrooms feature newer carpeting. Crown molding, wainscoting, recessed lighting, and ceiling fans add character and functionality throughout the h
USD 459,900

Get email alerts

Don't miss out: be the first to know about new properties

The alert was correctly created

On subscribing you accept the conditions of use and the privacy policy
Alert
Receive new ads in your inbox
Save this search
Receive alerts for new listings

We'll send you an email when we have new properties for: "Properties for sale in Gwynedd Heights"

The alert was correctly created

Georgetown of Philadelphia
Willowmere, Ambler borough Montgomery County Pennsylvania
Get email alerts and be the first to see new listings
Required field
On subscribing I accept the terms of the privacy policy
Perfect! You'll soon start receiving new listings via email
Alert
Receive an email when we have new ads for Properties for sale in Gwynedd Heights
Save this search
Filters

Bedrooms

Size (sq.ft)

sq.ft
sq.ft

Price

USD
USD

Property type

Bathrooms

Clear all filters
Receive notifications when new entries are published.