589 properties for sale in Orvilla

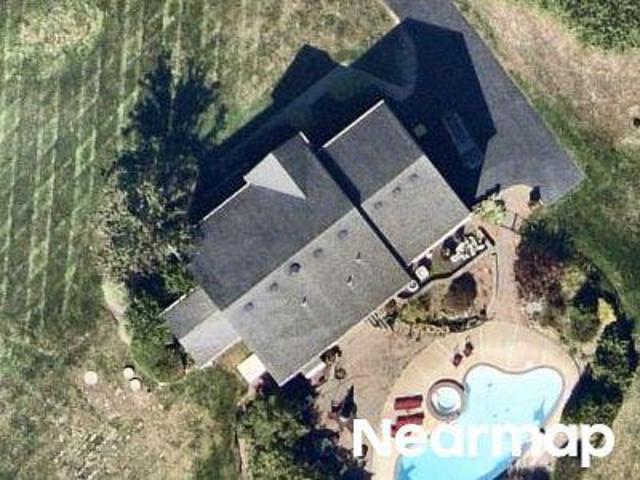
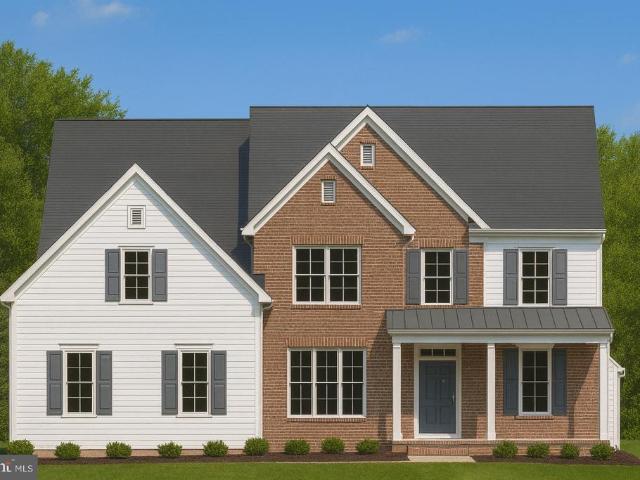
Dogwood Ln
View photo
House · for sale
Request Details
Updated
Dogwood Ln
Orvilla
· 1,873 sq.ft · 3 Bedrooms · 3 Baths · House
Orvilla · 1,873 sq.ft · 3 Bedrooms · 3 Baths · House
This home is in preforeclosure, which means the homeowner is in default (missed payments). Therefore, there could be an opportunity to strike a great deal with the owner and the bank
Request Details
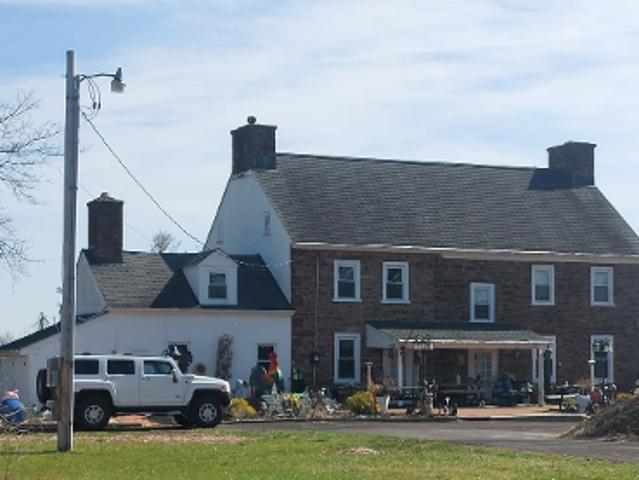
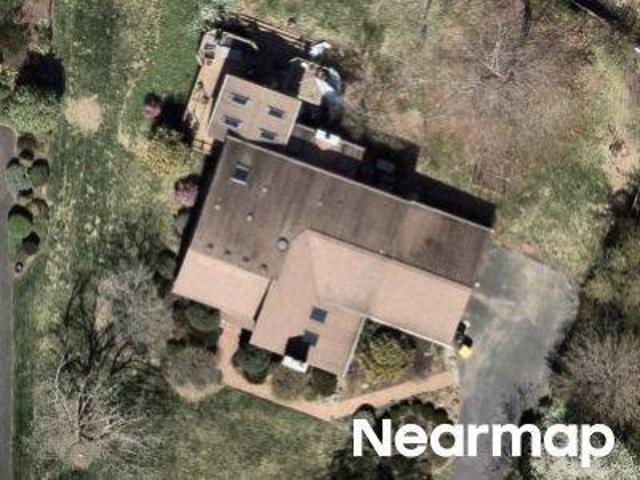
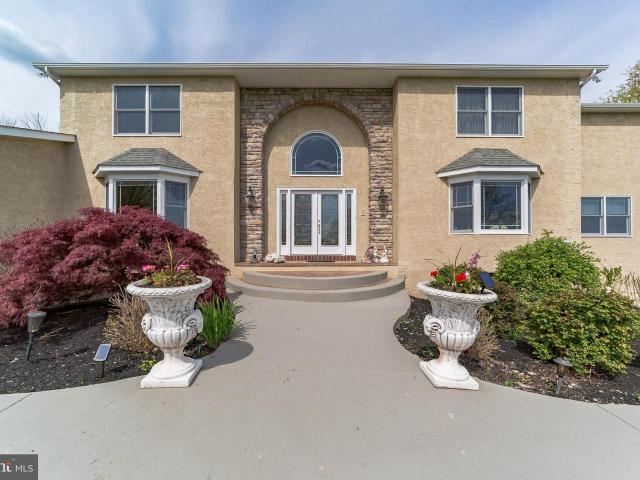
Cowpath Rd
View photo
House · for sale
Request Details
Updated
Cowpath Rd
Orvilla
· 2,971 sq.ft · 6 Bedrooms · 3 Baths · House
Orvilla · 2,971 sq.ft · 6 Bedrooms · 3 Baths · House
This home is in preforeclosure, which means the homeowner is in default (missed payments). Therefore, there could be an opportunity to strike a great deal with the owner and the bank
Request Details
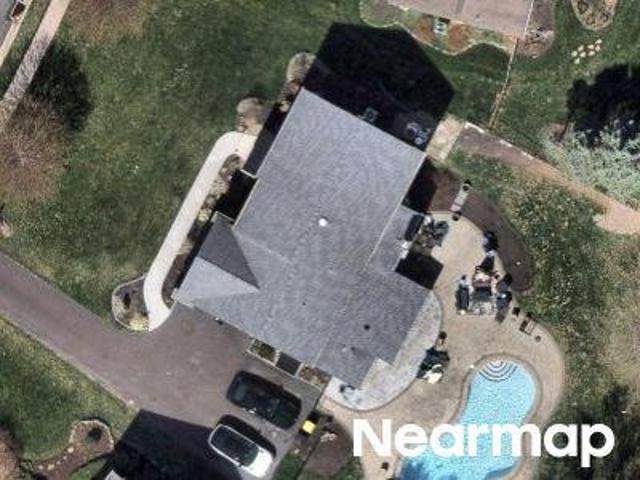
710 Elm Street
View photo
House · for sale
USD 559,900
USD 212/sq.ft
New
710 Elm Street
Orvilla
· 2,637 sq.ft · 4 Bedrooms · 2 Baths · House
· Equipped kitchen
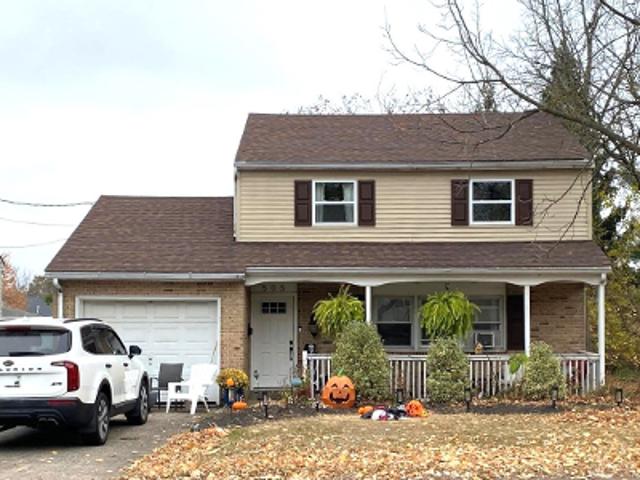
Orvilla · 2,637 sq.ft · 4 Bedrooms · 2 Baths · House · Equipped kitchen
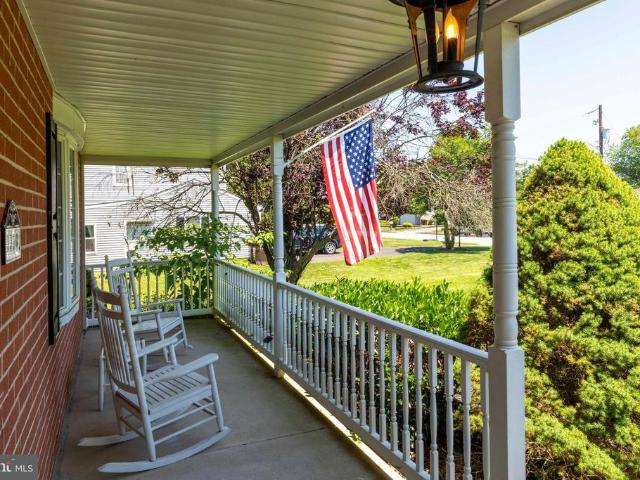
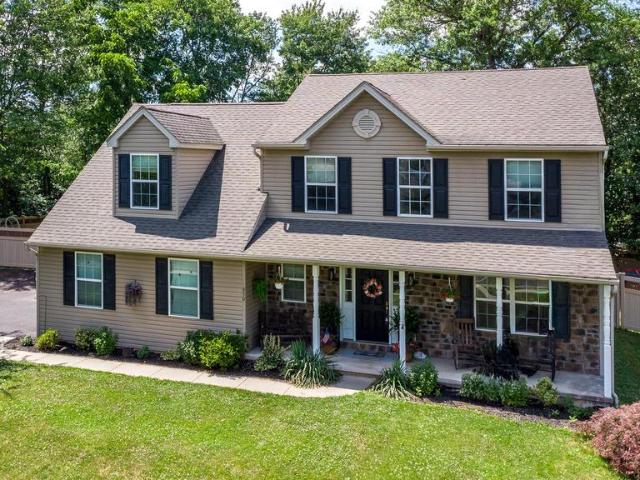
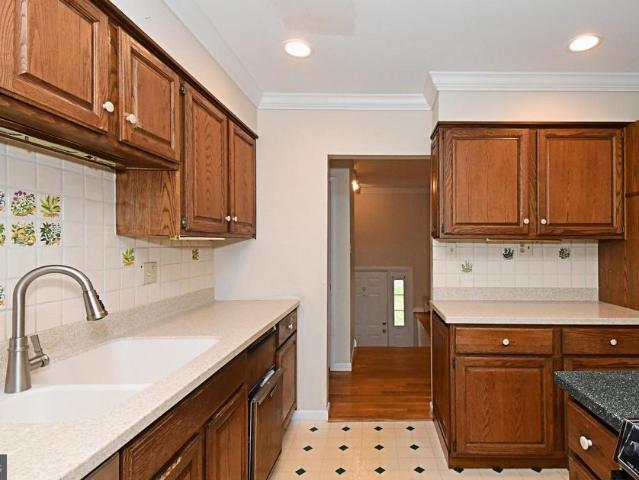
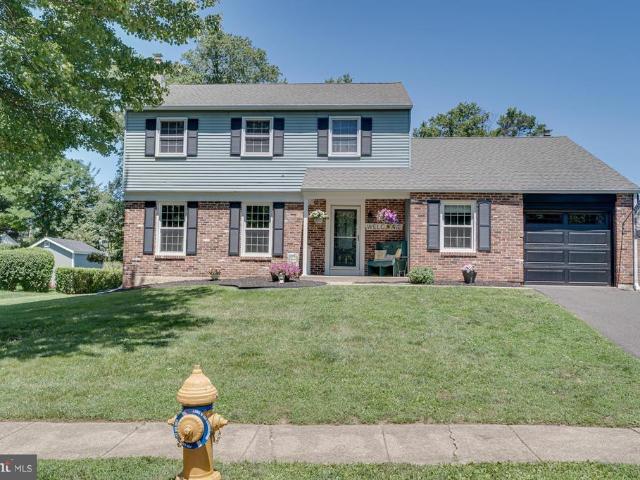
A covered front porch welcomes you to this beautifully maintained two-story colonial, offered by its original owners. The inviting foyer features a coat closet, a convenient powder room, and seamless access to the formal living room, which highlights gleaming hardwood floors, dentil crown molding, and a charming bay window. This space flows directly into the formal dining room, complete with matching hardwood floors, classic dentil crown molding, and a triple window overlooking the rear grounds. An opening between the dining room and kitchen ensures easy hosting and keeps the chef in the family happy. The eat-in kitchen boasts granite countertops along with abundant cabinetry. The comfortable family room provides a dedicated setting for relaxation and entertainment. A first-floor office offers ideal space for working from home. A versatile mudroom and storage area, originally designed as a laundry space, leads directly into the light-filled three-season sunroom, an ideal retreat for en
USD 559,900
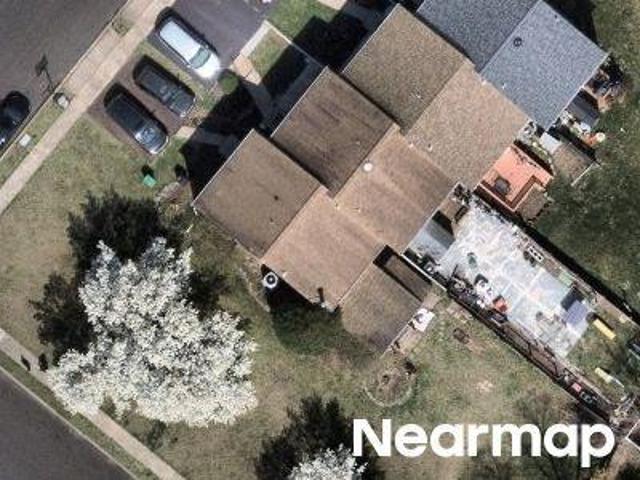
1315 Deer Run Rd, Hatfield, PA 19440 | MLS #PAMC2160
View photo
House · for sale
USD 549,000
USD 281/sq.ft
1315 Deer Run Rd, Hatfield, PA 19440 | MLS #PAMC2160
Orvilla
· 1,948 sq.ft · 4 Bedrooms · 2 Baths · House
· Garden · Equipped kitchen
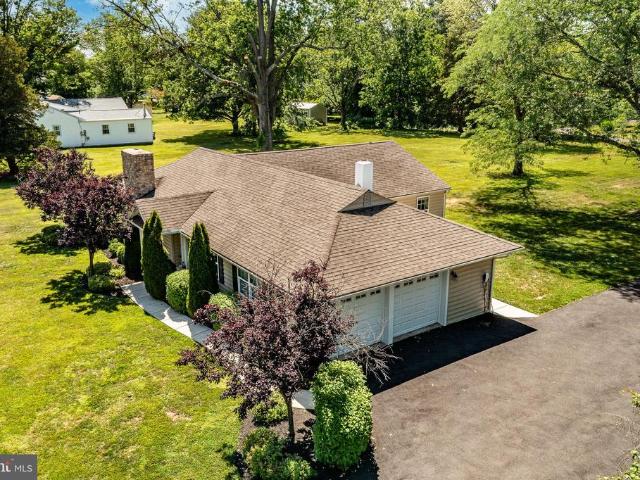
Orvilla · 1,948 sq.ft · 4 Bedrooms · 2 Baths · House · Garden · Equipped kitchen
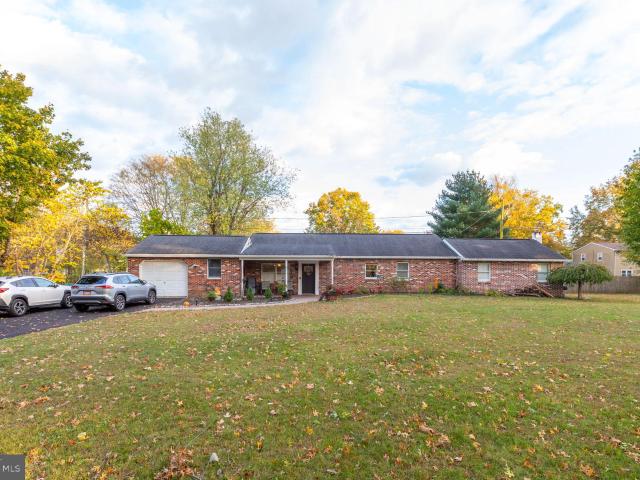
Welcome to the perfect ranch home in the community of Deer Run! Renovated and move-in ready, highlights include hardwood floors, an open living & dining space, gorgeous custom entertaining room with bar, a grand primary suite, and rich wood trim throughout. All of this, sitting on a beautiful and flat. 59 acre property. A covered front porch welcomes you to this home and offers the perfect spot for morning coffee. Step inside to the open living room and dining room with hardwood floors extending throughout; the ideal configuration for gatherings and just enjoying your everyday routine. Off the dining room is the crisp, white, eat-in kitchen with abundant cabinet space, stainless steel appliances, subway tile backsplash, and a lovely view outdoors from the sink. From the main living space, step out to the custom designed entertaining room with floor-to-ceiling windows and gorgeous wood plank detail, built-in bar, and sliding glass doors leading outside to the back yard. Back inside and
USD 549,000
246 Oak Park Road
View photo
House · for sale
USD 525,000
USD 308/sq.ft
New
246 Oak Park Road
Orvilla
· 1,701 sq.ft · 3 Bedrooms · 2 Baths · House
· Fireplace · Equipped kitchen
Orvilla · 1,701 sq.ft · 3 Bedrooms · 2 Baths · House · Fireplace · Equipped kitchen
Why settle for a townhome when you can have a. 84 acre of your own and a home that's already been beautifully updated from top to bottom? Welcome to this stunning 3-bedroom, 2-bath ranch in the North Penn School District, offering the convenience of one-floor living without sacrificing space, privacy, or style. Thoughtfully redesigned and extensively upgraded, this home is truly move-in ready. Major improvements completed in 2016 include a new roof, windows, plumbing, HVAC system, R-38 blown insulation, and 200-amp electrical service, giving you peace of mind for years to come. Step inside and you'll immediately appreciate the open-concept floor plan designed for modern living and effortless entertaining. The spacious living room, dining area, and kitchen are connected by beautiful hand-scraped hardwood floors. A wood-burning fireplace with a striking stone surround creates a warm focal point, while natural light fills the space throughout the day. The kitchen is the centerpiece of the
USD 525,000
1441 W Orvilla Road
View photo
House · for sale
USD 450,000
New
1441 W Orvilla Road
Orvilla
· 4 Bedrooms · House
· Air conditioning
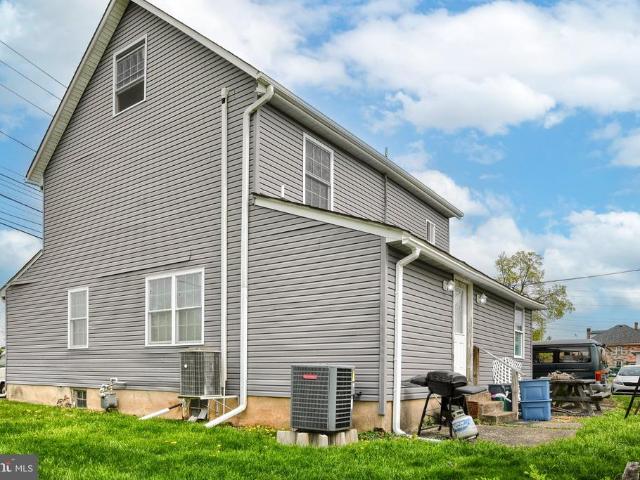
Orvilla · 4 Bedrooms · House · Air conditioning
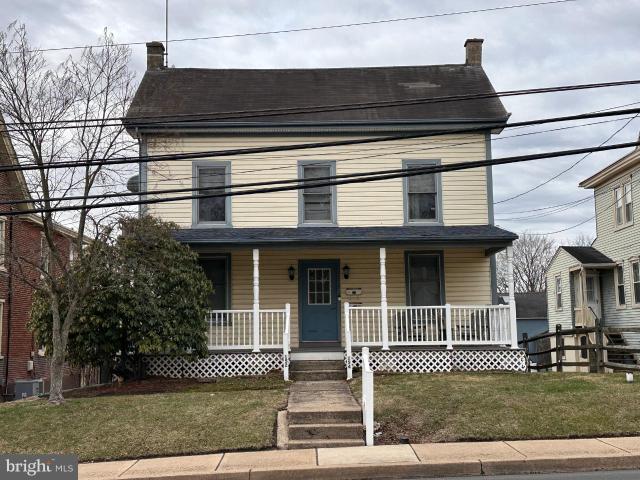
Investers*. Live in one unit, rent the other, and get a heated wood shop on two-thirds of an acre in Hatfield. This 1930 Old Colonial duplex has been improved over the years: vinyl siding and new windows in 2003, a second-floor renovation in 2020. Both units are turnkey with in-unit washer/dryer hook up (Washer and Dryer included in 2nd floor unit), one 2 bed / 2 bath and one 2 bed / 1 bath. The first floor has gas heat and central air; the second floor runs an electric heat pump. Private well, public sewer. The first-floor unit is month-to-month for an easy move-in (rented to family members at $1400.00 which is below market value), while the second floor is leased through September 2026 for $1675.00. Out back sits a 560-square-foot heated wood shop with 240V/120V power and a ventilated paint booth. There is a PTAC (Package Terminal Air Conditioner (heating and cooling) as well as a propane tank (that isn't hooked up). There is a private sub meter connected to the 1st floor unit to mea
USD 450,000
1570 Tarrington Way
View photo
Townhouse · for sale
USD 465,000
USD 270/sq.ft
New
1570 Tarrington Way
Orvilla
· 1,722 sq.ft · 3 Bedrooms · 2 Baths · Townhouse
· Fireplace · Equipped kitchen
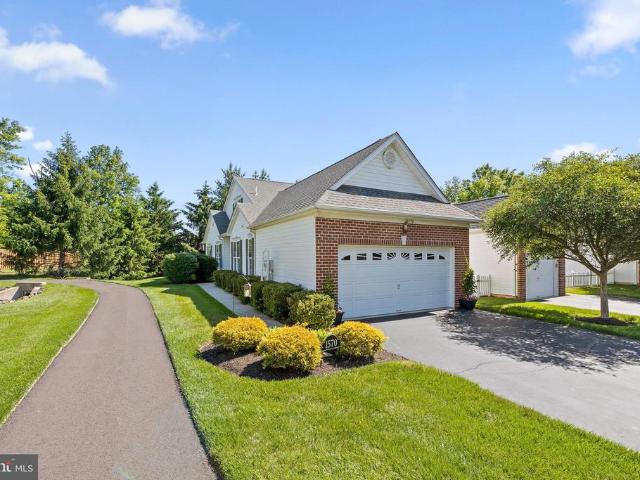
Orvilla · 1,722 sq.ft · 3 Bedrooms · 2 Baths · Townhouse · Fireplace · Equipped kitchen
Welcome to 1570 Tarrington Way, a beautifully maintained 3-bedroom, 2 full bath home in the sought-after 55+ community of Tarrington Village. Perfectly positioned within the neighborhood, this home enjoys a prime location beside the walking trails and backs to peaceful open space, creating a private and picturesque setting. Inside, the welcoming entry features hardwood floors and leads into a bright, comfortable main level designed for easy living. The updated kitchen offers beadboard accents, recessed lighting, a tiled backsplash, granite countertops, gas cooking, and a charming eat-in area. Just beyond, the dining and living room area impresses with vaulted ceilings, cozy carpeting, and a beautiful gas fireplace. The main-floor primary suite is a true retreat with vaulted ceilings, his-and-hers closets, and an updated en suite bath featuring gorgeous tiled flooring, dual vanities, a walk-in shower, and generous storage. A second main-floor bedroom, currently used as a den, includes a
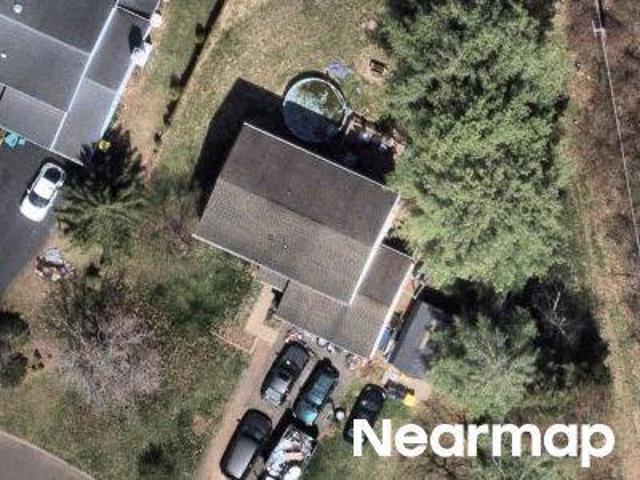
USD 465,000
S Main St
View photo
House · for sale
Request Details
Updated
S Main St
Orvilla
· 1,345 sq.ft · 3 Bedrooms · 1 Bath · House
Orvilla · 1,345 sq.ft · 3 Bedrooms · 1 Bath · House
This home is in preforeclosure, which means the homeowner is in default (missed payments). Therefore, there could be an opportunity to strike a great deal with the owner and the bank
Request Details
Green St
View photo
House · for sale
Request Details
Updated
Green St
Orvilla
· 3,369 sq.ft · 4 Bedrooms · 3 Baths · House
Orvilla · 3,369 sq.ft · 4 Bedrooms · 3 Baths · House
This home is in preforeclosure, which means the homeowner is in default (missed payments). Therefore, there could be an opportunity to strike a great deal with the owner and the bank
Request Details
W Summit Ave
View photo
House · for sale
Request Details
Updated
W Summit Ave
Orvilla
· 1,238 sq.ft · 2 Bedrooms · 1 Bath · House
Orvilla · 1,238 sq.ft · 2 Bedrooms · 1 Bath · House
This home is in preforeclosure, which means the homeowner is in default (missed payments). Therefore, there could be an opportunity to strike a great deal with the owner and the bank
Request Details
Fisher Rd
View photo
House · for sale
Request Details
Updated
Fisher Rd
Orvilla
· 1,636 sq.ft · 3 Bedrooms · 2 Baths · House
Orvilla · 1,636 sq.ft · 3 Bedrooms · 2 Baths · House
This home is in preforeclosure, which means the homeowner is in default (missed payments). Therefore, there could be an opportunity to strike a great deal with the owner and the bank
Request Details
Megan Cir
View photo
House · for sale
Request Details
Updated
Megan Cir
Orvilla
· 1,432 sq.ft · 3 Bedrooms · 2 Baths · House
Orvilla · 1,432 sq.ft · 3 Bedrooms · 2 Baths · House
This home is in preforeclosure, which means the homeowner is in default (missed payments). Therefore, there could be an opportunity to strike a great deal with the owner and the bank
Request Details
Cedars Hill Rd
View photo
House · for sale
Request Details
Updated
Cedars Hill Rd
Orvilla
· 3,660 sq.ft · 4 Bedrooms · 3 Baths · House
Orvilla · 3,660 sq.ft · 4 Bedrooms · 3 Baths · House
This home is in preforeclosure, which means the homeowner is in default (missed payments). Therefore, there could be an opportunity to strike a great deal with the owner and the bank
Request Details
Bernstein Ln
View photo
House · for sale
Request Details
Updated
Bernstein Ln
Orvilla
· 3,401 sq.ft · 4 Bedrooms · 2 Baths · House
Orvilla · 3,401 sq.ft · 4 Bedrooms · 2 Baths · House
This home is in preforeclosure, which means the homeowner is in default (missed payments). Therefore, there could be an opportunity to strike a great deal with the owner and the bank
Request Details
Warner Rd
View photo
House · for sale
Request Details
Updated
Warner Rd
Orvilla
· 3,412 sq.ft · 4 Bedrooms · 3 Baths · House
Orvilla · 3,412 sq.ft · 4 Bedrooms · 3 Baths · House
This home is in preforeclosure, which means the homeowner is in default (missed payments). Therefore, there could be an opportunity to strike a great deal with the owner and the bank
Request Details
Stoneham Cir
View photo
House · for sale
Request Details
Updated
Stoneham Cir
Orvilla
· 1,668 sq.ft · 3 Bedrooms · 1 Bath · House
Orvilla · 1,668 sq.ft · 3 Bedrooms · 1 Bath · House
This home is in preforeclosure, which means the homeowner is in default (missed payments). Therefore, there could be an opportunity to strike a great deal with the owner and the bank
Request Details
2390 Lenhart Road
View photo
House · for sale
USD 500,000
USD 253/sq.ft
2390 Lenhart Road
Orvilla
· 1,970 sq.ft · 4 Bedrooms · 2 Baths · House
· Garden · Office room · Deck · Equipped kitchen
Orvilla · 1,970 sq.ft · 4 Bedrooms · 2 Baths · House · Garden · Office room · Deck · Equipped kitchen
Welcome to 2390 Lenhart Rd! This 4-bedroom, 2.5-bath single-family home is situated on a beautiful lot in Hatfield Township. The main level features a kitchen with Corian countertops, tile backsplash, center island, recessed lighting, and double sink. The adjoining living and dining rooms offer hardwood flooring and crown molding. The upper level includes the primary bedroom with hardwood flooring and private access to the attached bath with a walk-in tile shower. Two additional bedrooms, both with hardwood flooring, and a full hall bath complete this level. The lower level features a spacious family room with crown molding, wainscoting, a coal stove, and a sliding glass door leading to the tiled sunroom with tile flooring, bar and access to the large deck overlooking the backyard. This level also includes the fourth bedroom, a dedicated office area, a powder room, and a laundry/mudroom with utility sink and exterior access. Conveniently located and ready for its new owner. This home i
USD 500,000
6406 Lilac Ct, Upper Gwynedd, PA 19446 | MLS #PAMC2170
View photo
Condo · for sale
USD 454,900
USD 306/sq.ft
6406 Lilac Ct, Upper Gwynedd, PA 19446 | MLS #PAMC2170
Orvilla
· 1,485 sq.ft · 2 Bedrooms · 2 Baths · Condo
· Balcony · Equipped kitchen · Parking
Orvilla · 1,485 sq.ft · 2 Bedrooms · 2 Baths · Condo · Balcony · Equipped kitchen · Parking
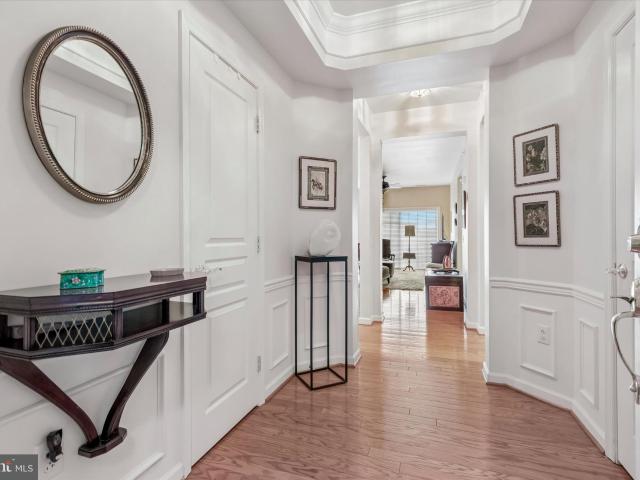
Discover exceptional living at The Reserve at Gwynedd, a gated widely regarded, premier active-adult community. This beautifully maintained 2-bedroom, 2 bath condominium offers a wonderful life-style combination of comfort, privacy, and outstanding value. You will feel the elegance as you enter this bright, light, top floor condo. Hardwood floors throughout the Living Room, Dining Room, and Kitchen are pristine. An eat-in kitchen with 42' beautiful light wood cabinets and stainless steel appliances flows into a spectacular octangular Dining Room with exceptional mill work and tray ceiling flowing into a lovely Living Room. Double sliding doors with Hunter Douglas window treatment lead to a balcony with a bright open view. In addition to the large master bedroom suite and walk-in-closet the secondu002Foffice with double closet and oversized second full bathroom, extra large separate laundry room with sink and several additional closets and storage. The deeded underground garage space an
USD 454,900
4104 Lilac Ct, Upper Gwynedd, PA 19446 | MLS #PAMC2168
View photo
Condo · for sale
USD 449,900
USD 302/sq.ft
4104 Lilac Ct, Upper Gwynedd, PA 19446 | MLS #PAMC2168
Orvilla
· 1,485 sq.ft · 2 Bedrooms · 2 Baths · Condo
· Patio · Equipped kitchen · Lift
Orvilla · 1,485 sq.ft · 2 Bedrooms · 2 Baths · Condo · Patio · Equipped kitchen · Lift
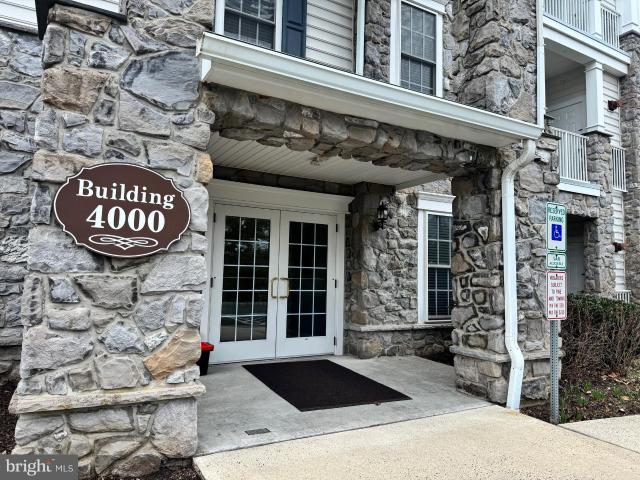
Amazing opportunity to purchase this beautiful 1st floor condo with 2 Bedrooms and 2 Full Baths and a fabulous open floor plan, with hardwood floors and custom millwork, located within the award-winning 55+ community of the Reserve at Gwynedd, offering an active community with outstanding amenities. This rarely offered, freshly painted, Dunnellon model is ideally situated on the first floor, providing effortless access to the exterior without the need for stairs or elevators, making daily living simple and convenient, especially if you have a pet. The welcoming entrance Foyer opens to the Kitchen, Dining and Living Rooms, providing the perfect entertaining flow. The eat-in Kitchen features 42” cabinets, a range with 5-burner gas stove, microwave, new stainless double sink with new faucet and included refrigerator. A stunning Dining Room offers wainscoting, a tray ceiling and chandelier. The incredibly spacious Living Room features a sliding glass door opening to the Patio with utility
USD 449,900
152 N Main St, Chalfont, PA 18914 | MLS #PABU2116
View photo
House · for sale
USD 580,000
USD 277/sq.ft
152 N Main St, Chalfont, PA 18914 | MLS #PABU2116
Orvilla
· 2,088 sq.ft · 4 Bedrooms · 2 Baths · House
· Patio · Office room · Equipped kitchen · Cellar
Orvilla · 2,088 sq.ft · 4 Bedrooms · 2 Baths · House · Patio · Office room · Equipped kitchen · Cellar
Prime investment opportunity in the heart of Chalfont Borough! Welcome to 152u002F154 N. Main Street, a well‑located fully rented duplex within walking distance to the train station, post office, restaurants, and local amenities—an ideal setup for long‑term tenant demand. The property has been consistently operated as a rental and features long‑term tenants in both units, providing immediate income potential. The first‑floor unit offers two spacious bedrooms, one full bathroom, an eat‑in kitchen, living room, basement access with laundry, and a private rear paver patio—a desirable feature for tenant retention. The second‑floor unit includes a large primary bedroom, a well‑sized second bedroom with in‑unit laundry, one full bathroom, kitchen, living room, and an additional upper level with two large bonus rooms, adding flexibility for increased rental value or alternative use. Tenants may be willing to remain, allowing a new owner to step into an established income‑producing property. P
USD 580,000
Lot 7 Fortuna Drive
View photo
House · for sale
USD 975,000
New
Lot 7 Fortuna Drive
Orvilla
· 4 Bedrooms · 2 Baths · House
· Parking · Equipped kitchen · Cellar
Orvilla · 4 Bedrooms · 2 Baths · House · Parking · Equipped kitchen · Cellar
Welcome to The Enclave at Fortuna, a private 9home community in the highly rated North Penn School District in Hatfield, PA. This tobebuilt twostory home offers 4 bedrooms, 2.5 baths, a 2car garage, and a full 9' basement, combining modern design with quality craftsmanship. Step inside to an openconcept main level featuring a bright great room, dedicated dining area, and a spacious kitchen with custom cabinetry, stone countertops, a large center island, and a stainless steel appliance packageideal for both everyday living and entertaining. Warm wood flooring, an upgraded staircase, recessed lighting, and detailed trim work create a welcoming and refined first floor. Upstairs, the generous primary suite includes a walkin closet and a spainspired bath with tile flooring, a tiled shower, and a freestanding soaking tub. Additional bedrooms are wellproportioned and share a stylish hall bath with tile flooring and a tub/shower combination, and the convenience of a secondfloor laundry room ad
USD 975,000
3461 Ernest Ln, Collegeville, PA
View photo
House · for sale
USD 1,297,000
3461 Ernest Ln, Collegeville, PA
Orvilla
· 6 Bedrooms · 5 Baths · House
· Garden · Equipped kitchen
Orvilla · 6 Bedrooms · 5 Baths · House · Garden · Equipped kitchen
Welcome to an extraordinary custom-built estate tucked away on a scenic cul-de-sac in highly desirable Worcester Township. Set on 4.7 secluded acres and offering more than 8,100 square feet of beautifully appointed living space, this impressive residence combines timeless architecture, luxury upgrades, and exceptional indoor-outdoor living. A dramatic entrance introduces the homes elegant scale and craftsmanship, highlighted by soaring ceilings, custom millwork, arched architectural details, and an impressive curved staircase. Designed for both everyday comfort and upscale entertaining, the home features expansive formal and casual living spaces filled with natural light and tranquil backyard views. The newly renovated gourmet kitchen serves as the centerpiece of the home, showcasing sleek quartz countertops, premium stainless steel appliances, custom cabinetry, upscale hardwood flooring, and an oversized center island. The kitchen flows seamlessly into the stunning family room with ga
USD 1,297,000
327 Lenape Lane
View photo
House · for sale
USD 649,000
USD 313/sq.ft
New
327 Lenape Lane
Orvilla
· 2,067 sq.ft · 4 Bedrooms · 2 Baths · House
· Garden · Fireplace · Equipped kitchen
Orvilla · 2,067 sq.ft · 4 Bedrooms · 2 Baths · House · Garden · Fireplace · Equipped kitchen
Welcome to this beautifully maintained 4-bedroom, 2.5-bath Colonial located in the award-winning Central Bucks School District! Featuring a classic brick and siding exterior, a covered front porch with newer capped molding and a newer front door, this home offers timeless curb appeal and numerous recent updates throughout. Step inside to a welcoming foyer with brand-new luxury vinyl plank flooring (2026) that continues into the hallway and kitchen. The first floor has been freshly and professionally painted, including the kitchen cabinets (2026). The bright kitchen features granite countertops, stainless steel appliances, recessed lighting, and an eat-in area that flows seamlessly into the inviting family room. Envision relaxing in front of the wood-burning brick fireplace or stepping through the sliding glass doors to enjoy the spacious backyard. The formal dining room is currently being used as a bedroom but can easily be converted back to its original purpose. To the left of the foy
USD 649,000
1202 Hilltown Pike, Hilltown, PA
View photo
House · for sale
USD 789,900
1202 Hilltown Pike, Hilltown, PA
Orvilla
· 3 Bedrooms · 2 Baths · House
· Parking · Fireplace · Swimming pool
Orvilla · 3 Bedrooms · 2 Baths · House · Parking · Fireplace · Swimming pool
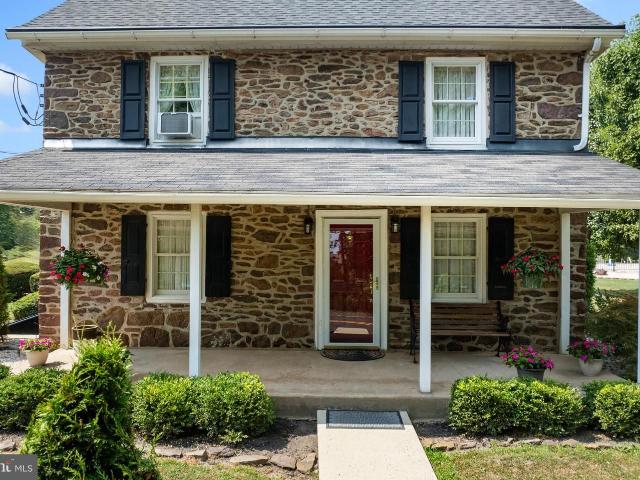
Country charm doesnt have to be complicated. Come visit this Bucks County farmhouse circa 1825, on over 7 usable acres, offering flexibility for horses, or small-scale farming. Or simply more space to enjoy. This gorgeous stone home has been expanded to create a comfortable, functional layout, featuring a generous living room with a stone fireplace, a main-floor primary suite, and convenient first-floor laundry. The original character is still very much present, complemented by updates that make daily living more practical. Outdoors, the setting speaks for itself. Theres room to spread out, entertain, or slow things downspend summer days by the in-ground pool, or make use of the open acreage however it suits you. The bank barn offers stalls and storage, and the detached garage/shed provides additional space for equipment, hobbies, or a workshop. Located just minutes from Doylestown with easy access to Route 309, and within the popular Pennridge School District, this is a setting that b
USD 789,900
587 Weikel Road
View photo
House · for sale
USD 669,900
USD 272/sq.ft
New
587 Weikel Road
Orvilla
· 2,454 sq.ft · 4 Bedrooms · 3 Baths · House
· Garden · Fireplace · Equipped kitchen
Orvilla · 2,454 sq.ft · 4 Bedrooms · 3 Baths · House · Garden · Fireplace · Equipped kitchen
Welcome to 587 Weikel Road, an elegant and impeccably maintained residence offering timeless appeal, thoughtful updates, and exceptional indoor-outdoor living in one of Lansdale's most desirable neighborhoods. From the moment you step inside, you are greeted by a dramatic two-story foyer that sets the tone for the sophisticated yet comfortable lifestyle this home provides. Rich hardwood flooring extends throughout the main and upper levels, complemented by fresh neutral paint and quality finishes throughout. The spacious floor plan is designed for both everyday living and effortless entertaining, with beautifully proportioned rooms filled with lovely views of professionally designed landscaping on all sides of the home. At the heart of the home is the updated eat-in kitchen, featuring granite countertops, granite flooring, abundant cabinetry, and picturesque views of the spacious rear yard. Adjacent to the kitchen, the inviting family room offers a handsome fireplace and elegant French
USD 669,900

Get email alerts

Don't miss out: be the first to know about new properties

The alert was correctly created

On subscribing you accept the conditions of use and the privacy policy
Alert
Receive new ads in your inbox
Save this search
Receive alerts for new listings

We'll send you an email when we have new properties for: "Properties for sale in Orvilla"

The alert was correctly created

Acorn, Worcester township Montgomery County Pennsylvania
Gwynedd
Get email alerts and be the first to see new listings
Required field
On subscribing I accept the terms of the privacy policy
Perfect! You'll soon start receiving new listings via email
Alert
Receive an email when we have new ads for Properties for sale in Orvilla
Save this search
Filters

Bedrooms

Size (sq.ft)

sq.ft
sq.ft

Price

USD
USD

Property type

Bathrooms

Clear all filters
Receive notifications when new entries are published.