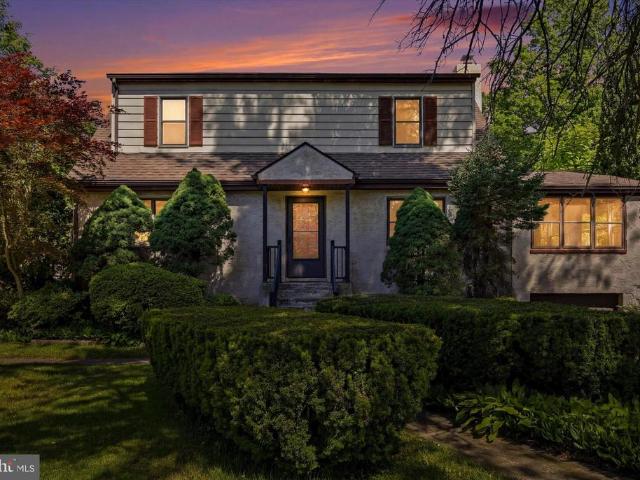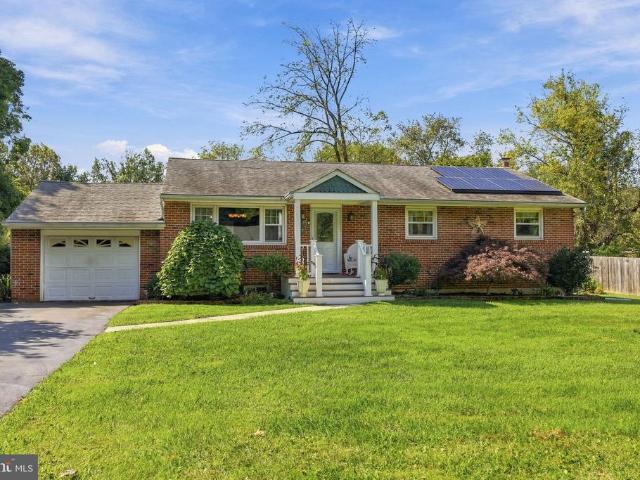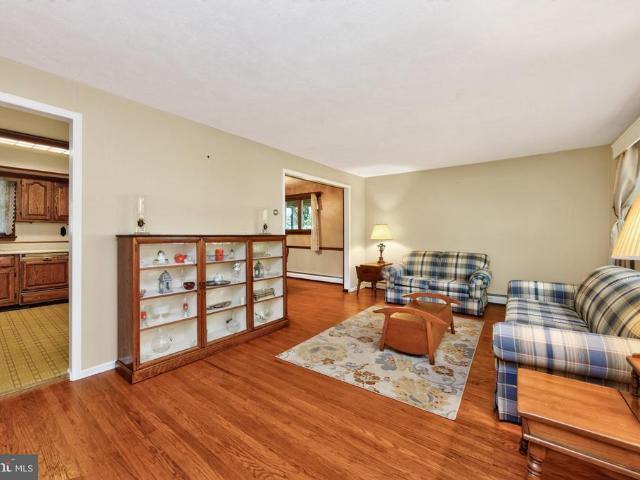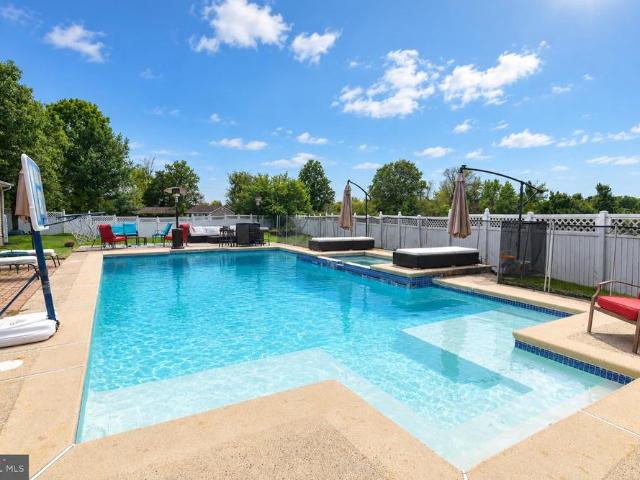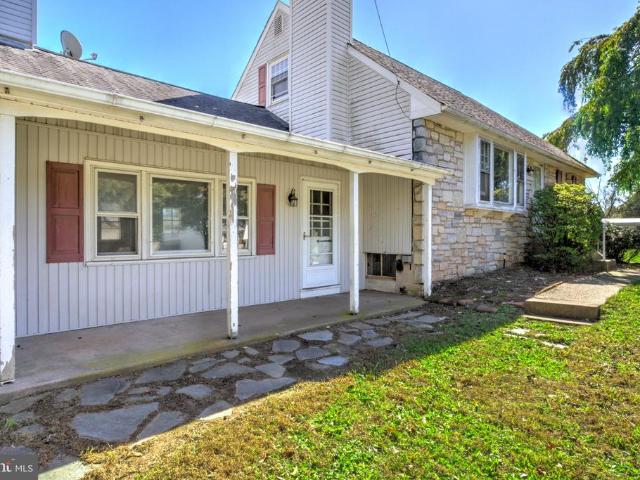
408 properties for sale in Line Lexington

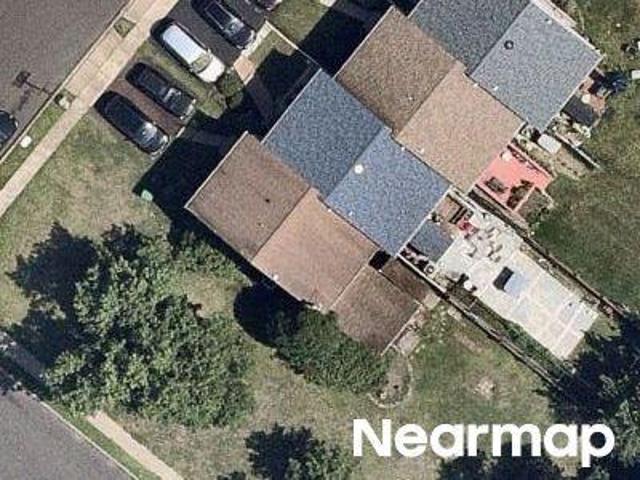
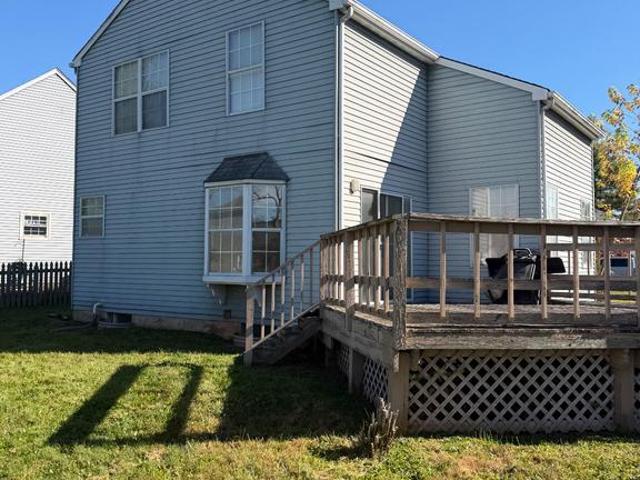
360 Village Way
View photo
Townhouse · for sale
USD 624,900
USD 202/sq.ft
Updated
360 Village Way
Line Lexington
· 3,089 sq.ft · 3 Bedrooms · 3 Baths · Townhouse
· Deck
Line Lexington · 3,089 sq.ft · 3 Bedrooms · 3 Baths · Townhouse · Deck
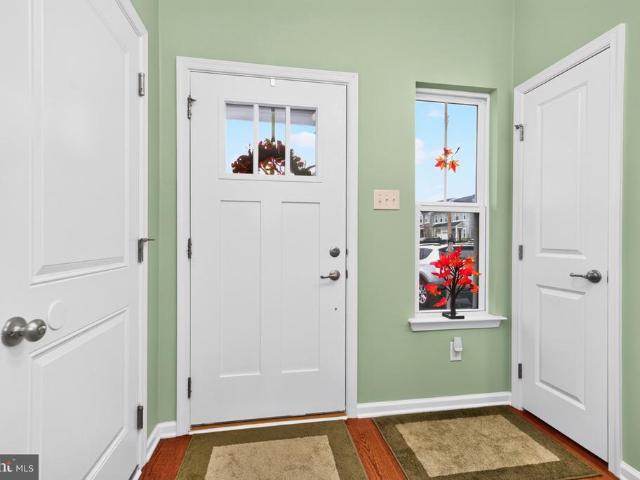
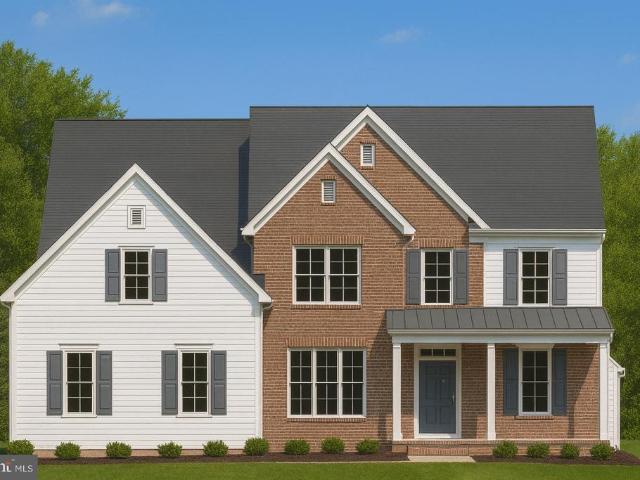
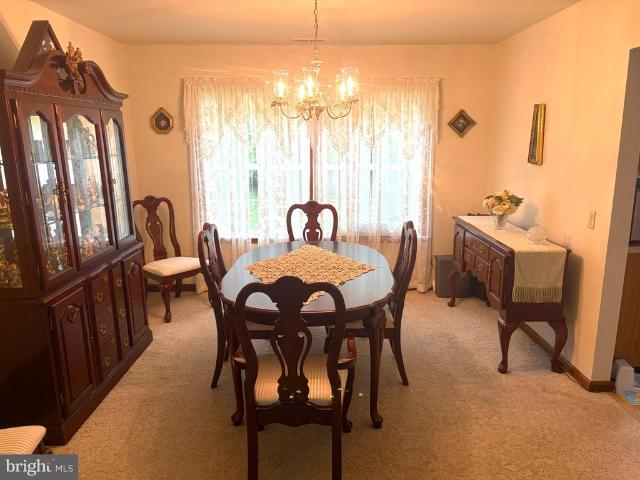
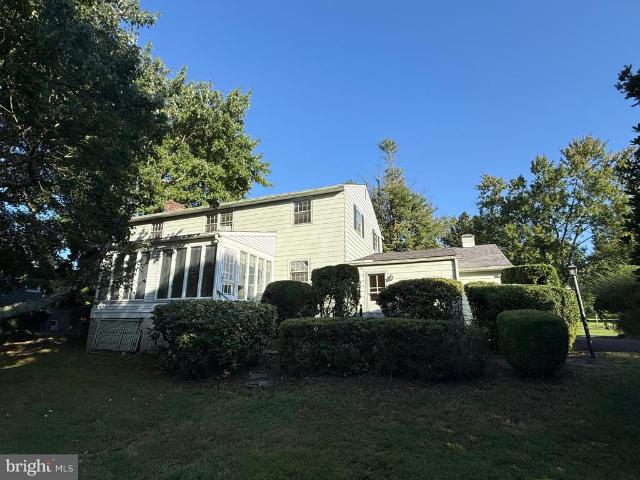
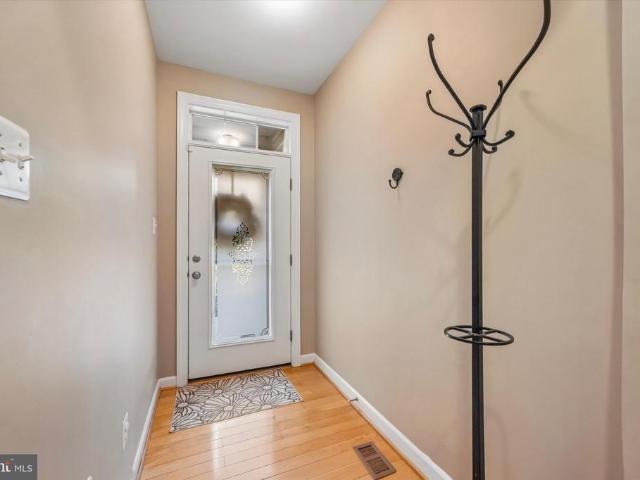
Welcome Home to 360 Village Way! A turn-key townhome blending elegant design with effortless entertaining in highly desired Reserve at New Britain. Step inside this gorgeous 3-bedroom, 3.5-bathroom townhome where tasteful, modern decorating meets functional everyday living. Located in the highly sought-after Central Bucks School District, this move-in-ready property offers the perfect balance of comfort, style, and premier location. Main Level Elegance: The main living space is anchored by gleaming hardwood floors that flow seamlessly throughout the open floor plan. Flooded with natural light, the beautifully appointed living and dining areas offer a warm, inviting atmosphere that makes you feel at home the moment you walk through the door. Outdoor Living: Step out from the main level onto a large, low-maintenance Trex deck. Whether you are hosting weekend summer barbecues, dining al fresco, or just enjoying a quiet morning coffee, this expansive outdoor space serves as a perfect exten
USD 624,900
Village Green Ln
View photo
House · for sale
Request Details
Updated
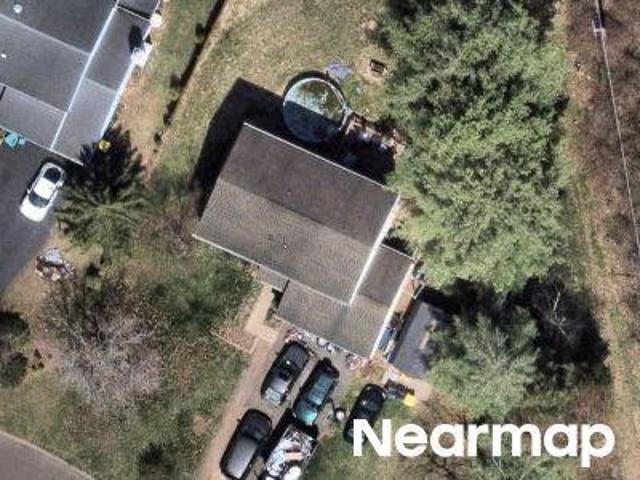
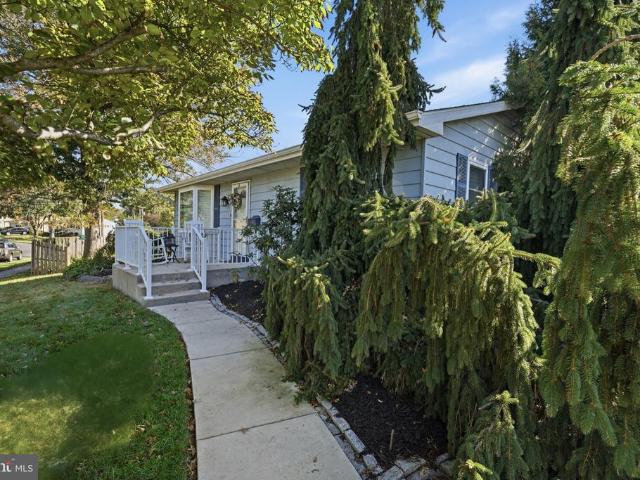
Village Green Ln
Line Lexington
· 1,561 sq.ft · 2 Bedrooms · 1 Bath · House
Line Lexington · 1,561 sq.ft · 2 Bedrooms · 1 Bath · House
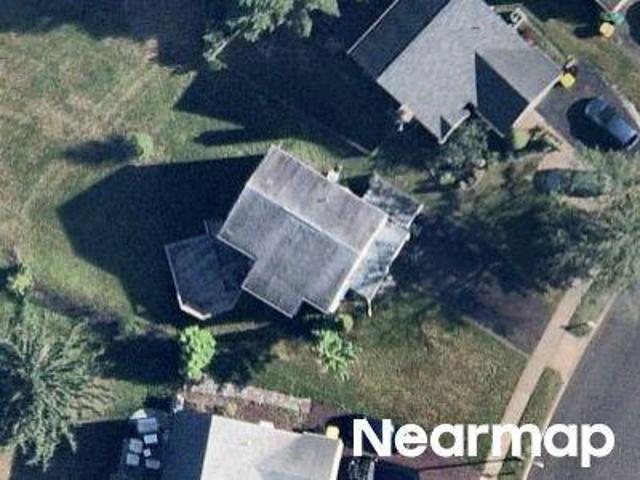
This home is in preforeclosure, which means the homeowner is in default (missed payments). Therefore, there could be an opportunity to strike a great deal with the owner and the bank
Request Details
Stoneham Cir
View photo
House · for sale
Request Details
Updated
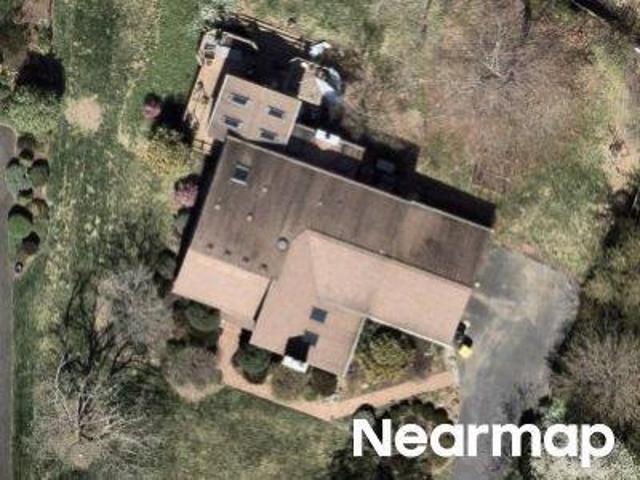
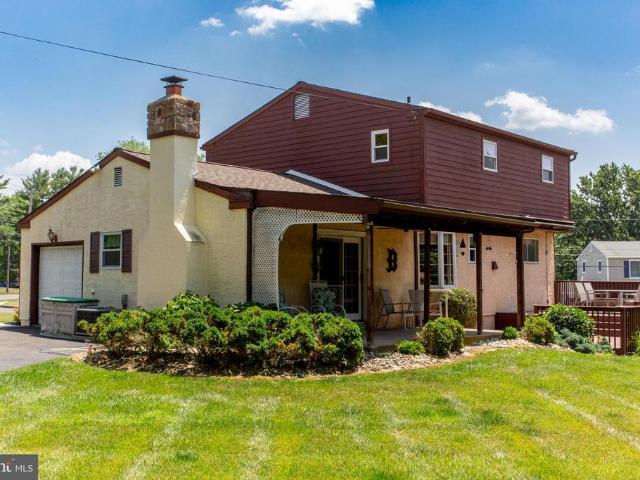
Stoneham Cir
Line Lexington
· 1,668 sq.ft · 3 Bedrooms · 1 Bath · House
Line Lexington · 1,668 sq.ft · 3 Bedrooms · 1 Bath · House
This home is in preforeclosure, which means the homeowner is in default (missed payments). Therefore, there could be an opportunity to strike a great deal with the owner and the bank
Request Details
Dogwood Ln
View photo
House · for sale
Request Details
Updated
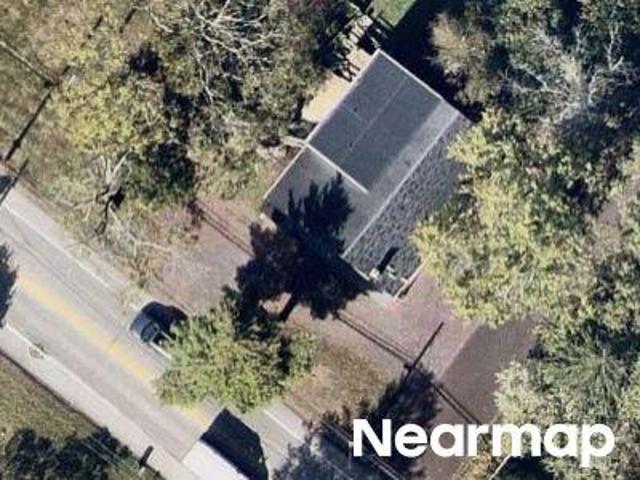
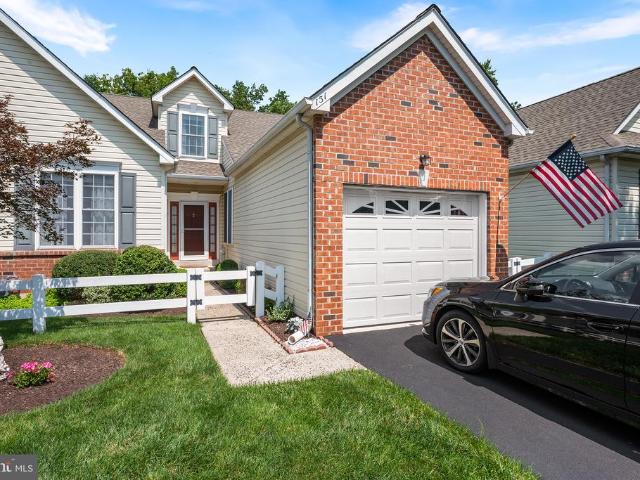
Dogwood Ln
Line Lexington
· 1,873 sq.ft · 3 Bedrooms · 3 Baths · House
Line Lexington · 1,873 sq.ft · 3 Bedrooms · 3 Baths · House
This home is in preforeclosure, which means the homeowner is in default (missed payments). Therefore, there could be an opportunity to strike a great deal with the owner and the bank
Request Details
Bernstein Ln
View photo
House · for sale
Request Details
Updated
Bernstein Ln
Line Lexington
· 3,401 sq.ft · 4 Bedrooms · 2 Baths · House
Line Lexington · 3,401 sq.ft · 4 Bedrooms · 2 Baths · House
This home is in preforeclosure, which means the homeowner is in default (missed payments). Therefore, there could be an opportunity to strike a great deal with the owner and the bank
Request Details
Cowpath Rd
View photo
House · for sale
Request Details
Updated
Cowpath Rd
Line Lexington
· 2,971 sq.ft · 6 Bedrooms · 3 Baths · House
Line Lexington · 2,971 sq.ft · 6 Bedrooms · 3 Baths · House
This home is in preforeclosure, which means the homeowner is in default (missed payments). Therefore, there could be an opportunity to strike a great deal with the owner and the bank
Request Details
1541 Emily Court #
View photo
Townhouse · for sale
USD 499,900
USD 278/sq.ft
New
1541 Emily Court #
Line Lexington
· 1,798 sq.ft · 3 Bedrooms · 2 Baths · Townhouse
· Equipped kitchen · Parking · Cellar
Line Lexington · 1,798 sq.ft · 3 Bedrooms · 2 Baths · Townhouse · Equipped kitchen · Parking · Cellar
Welcome to 1541 Emily Court, a charming 3-bedroom, 2.5-bath townhome in the desirable Montgomery Square community and North Penn School District! The open-concept main level offers a spacious kitchen with center island and walk-in pantry, flowing seamlessly into the living and dining areas. Upstairs, enjoy a primary suite with private bath and walk-in closet, two additional bedrooms, a full hall bath, and convenient laundry. A finished basement provides flexible additional living space, while the attached one-car garage adds everyday convenience. Major mechanical improvements add even more value, including a new HVAC system and sump pump installed in 2025 and a new hot water heater in 2024! The location truly shines! Enjoy exceptional convenience to shopping, grocery stores, pharmacies, restaurants, and everyday essentials. Explore nearby Hatfield Township parks, scenic walking trails, and recreational amenities. Commuters will appreciate access to the Fortuna SEPTA Regional Rail stati
USD 499,900
Lot 7 Fortuna Drive
View photo
House · for sale
USD 975,000
Lot 7 Fortuna Drive
Line Lexington
· 4 Bedrooms · 2 Baths · House
· Parking · Equipped kitchen · Cellar
Line Lexington · 4 Bedrooms · 2 Baths · House · Parking · Equipped kitchen · Cellar
Welcome to The Enclave at Fortuna, a private 9home community in the highly rated North Penn School District in Hatfield, PA. This tobebuilt twostory home offers 4 bedrooms, 2.5 baths, a 2car garage, and a full 9' basement, combining modern design with quality craftsmanship. Step inside to an openconcept main level featuring a bright great room, dedicated dining area, and a spacious kitchen with custom cabinetry, stone countertops, a large center island, and a stainless steel appliance packageideal for both everyday living and entertaining. Warm wood flooring, an upgraded staircase, recessed lighting, and detailed trim work create a welcoming and refined first floor. Upstairs, the generous primary suite includes a walkin closet and a spainspired bath with tile flooring, a tiled shower, and a freestanding soaking tub. Additional bedrooms are wellproportioned and share a stylish hall bath with tile flooring and a tub/shower combination, and the convenience of a secondfloor laundry room ad
USD 975,000
408 Koffel Road #
View photo
House · for sale
USD 575,000
USD 338/sq.ft
408 Koffel Road #
Line Lexington
· 1,701 sq.ft · 3 Bedrooms · 2 Baths · House
· Garden · Deck · Equipped kitchen · Parking · Cellar
Line Lexington · 1,701 sq.ft · 3 Bedrooms · 2 Baths · House · Garden · Deck · Equipped kitchen · Parking · Cellar
This is a just a great house! Well maintained inside and out. Eat in Kitchen with fine wood cabinetry. Bright sunshine comes into the bedrooms, Nice Room sizes, Great closet space & storage space. An Excellent home to enjoy and entertain. Walk on to your deck from the Family Room. Sliding glass door opens to an oversized rear Deck 16' x 32' and a deep rear yard with space for a fire pit amongst the trees. The Garage is oversized in height, width and length, (24' x 32') so getting out of you car is easy and with 2 cars there is still room for A work shop or yard equipment, Storage or toys of youthful adults or youngsters. The Basement has high ceilings and is large enough for a recreational room or great storage. Update Roof and Windows
USD 575,000
162 E Butler Avenue
View photo
House · for sale
USD 545,000
USD 259/sq.ft
162 E Butler Avenue
Line Lexington
· 2,099 sq.ft · 4 Bedrooms · 2 Baths · House
· Fireplace · Equipped kitchen · Parking
Line Lexington · 2,099 sq.ft · 4 Bedrooms · 2 Baths · House · Fireplace · Equipped kitchen · Parking
Great opportunity to own a 4 bedroom, 2.5 bathroom colonial home in Doylestown! The home is ready for a fresh start, has great bones and awaits your vision! As you walk through the front door, to the right is a large family room with a fireplace. To the left is the cozy den with built-in bookshelves and window shutters. In the back of the house, the kitchen flows into the dining room. Off the dining room is a spacious three seasons room for enjoyment. The main floor also includes a laundry/mud room off the garage entry, and a half bathroom. Up the stairs to the second level you will find the large primary bedroom with a walk-in dressing room, ample closet space, and a private bathroom. Three additional bedrooms and a full bathroom round out the 2nd floor. This home has incredible potential and is being sold as is. Conveniently located near 202, 611 and downtown Doylestown shops and restaurants!
USD 545,000
204 Village Green Lane
View photo
House · for sale
USD 270,000
USD 172/sq.ft
New
204 Village Green Lane
Line Lexington
· 1,561 sq.ft · 3 Bedrooms · 1 Bath · House
· Deck · Equipped kitchen · Cellar
Line Lexington · 1,561 sq.ft · 3 Bedrooms · 1 Bath · House · Deck · Equipped kitchen · Cellar
Two story single home located in the Telford Commons section of Bucks County. The first floor offers a large living room with access to the rear deck, full kitchen, 1/2 bath and one bedroom. The second floor offers two bedrooms with a full hall bathroom. The basement is full/unfinished. The property is in need of re-hab throughout. Use caution. Bring a flashlight. Cash only. No seller's disclosure due to it being an estate
USD 270,000
279 N 3Rd Street #
View photo
House · for sale
USD 399,900
USD 205/sq.ft
279 N 3Rd Street #
Line Lexington
· 1,948 sq.ft · 2 Bedrooms · 2 Baths · House
· Equipped kitchen · Air conditioning
Line Lexington · 1,948 sq.ft · 2 Bedrooms · 2 Baths · House · Equipped kitchen · Air conditioning
This 2-bedroom ranch offers more space, comfort, and possibilities than you might expect! Located on approximately a half-acre corner lot in Telford Borough, this home has strong curb appeal, a surprisingly spacious feel, and the kind of flexibility that makes everyday living easier. This home was truly loved by the present owners who made plenty of upgrades that make it special. Large Andersen windows with Plantation Shutters bring in plenty of natural light, while the main level offers the comfort and convenience buyers seek in a ranch-style home. The living room pellet stove and split AC system provide efficiency and comfort. You're going to love the remodeled designer kitchen, custom woodwork, and doors. The interior really has a custom feel! The real bonus is downstairs. The fully finished lower level adds a generous family room, pocket doors, home theater area, kitchenette/wetbar and full bathroom, This unique space is perfect for Friday night Movie Night or the occasional sleepo
USD 399,900
183 Cardinal Road
View photo
House · for sale
USD 599,000
USD 300/sq.ft
183 Cardinal Road
Line Lexington
· 1,991 sq.ft · 4 Bedrooms · 2 Baths · House
· Garden · Cellar
Line Lexington · 1,991 sq.ft · 4 Bedrooms · 2 Baths · House · Garden · Cellar
New price $599,000! Seller is ready to make a move! A fantastic opportunity to own a spacious home on a large, beautifully maintained lot in an established Chalfont neighborhood, all within the award-winning Central Bucks School District. Welcome to 183 Cardinal Road, a 4-bedroom, 2.5-bath Tudor-style Colonial offering generous living space, valuable recent improvements, and an exceptional backyard setting. The seller is motivated and has positioned this home at an attractive new price for todays market. Buy with confidence knowing several major improvements have already been completed, including a roof less than two years old, approximately four-year-old HVAC system, newer electrical panel, renovated upstairs bathrooms, and mostly replaced windows. Inside, the traditional two-story floor plan provides plenty of room for everyday living and entertaining, while the full unfinished basement offers additional storage and the opportunity for future finished living space. One of the home's
USD 599,000
151 Wyndham Woods Way #
View photo
Townhouse · for sale
USD 452,000
USD 257/sq.ft
151 Wyndham Woods Way #
Line Lexington
· 1,755 sq.ft · 2 Bedrooms · 2 Baths · Townhouse
· Equipped kitchen · Parking · Cellar
Line Lexington · 1,755 sq.ft · 2 Bedrooms · 2 Baths · Townhouse · Equipped kitchen · Parking · Cellar
Welcome to Living in Wyndham Woods with a Finished Loft, a Full Daylight Basement & Recent Updates: Primary Bedroom LVP Flooring (26), Anderson Renewal Back Door w/Screen Door (25), New Efficient Heating & Air Conditioning Units (24), Newer Roof (20). The Full Daylight Basement, which only a handful of homes in the community have, adds over 1,500 sq. Ft. of customizable space. This residence also benefits from having a generously scaled 2nd Floor Finished Loft (24'x20') with an adjacent finished attic storage room (20'x10'), which not all homes in the community received from the builder. Upon entering from the courtyard-like walkway, the welcoming foyer sets the tone with rich hardwood flooring that is beautifully matched with easy care LVP flooring throughout much of the 1st floor. The Granite & S/S Kitchen offers more than ample storage w/42 upper cabinets & a large Pantry, an inviting Breakfast Room & direct access to the Garage. The open-flowing floorplan allows for both an ease of
USD 452,000
2206 Lenhart Road
View photo
House · for sale
USD 375,000
USD 207/sq.ft
2206 Lenhart Road
Line Lexington
· 1,808 sq.ft · 4 Bedrooms · 1 Bath · House
· Fireplace · Equipped kitchen
Line Lexington · 1,808 sq.ft · 4 Bedrooms · 1 Bath · House · Fireplace · Equipped kitchen
Welcome home to this charming 3-bedroom, 1.5-bath Colonial, where timeless character, generous living space, and a 1 acre, landscaped lot create the perfect opportunity to make it your own! From the moment you enter, you'll appreciate the original hardwood floors and upgraded wood moldings that flow throughout much of the main level, adding warmth and classic appeal. The sun-filled living room features a beautiful stone fireplace and opens to a spacious enclosed sun porch with a wood ceiling and peaceful views of the backyardan ideal spot to enjoy your morning coffee or unwind at the end of the day. A formal dining room offers the perfect setting for holiday dinners and entertaining, while the eat-in kitchen provides abundant cabinet and counter space, updated wood flooring, dishwasher, electric range, and a cozy breakfast area. A large tiled powder room completes the first floor. Upstairs, you'll find three generously sized bedrooms and a full hall bath with a tub/shower combination.
USD 375,000
92 Evergreen Drive
View photo
House · for sale
USD 550,000
USD 347/sq.ft
92 Evergreen Drive
Line Lexington
· 1,582 sq.ft · 3 Bedrooms · 2 Baths · House
· Patio · Equipped kitchen
Line Lexington · 1,582 sq.ft · 3 Bedrooms · 2 Baths · House · Patio · Equipped kitchen
This one holds so many surprises! Theres more to 92 Evergreen Drive than its classic brick exterior suggests. Set on. 56 acres at the end of a no-through street, this updated New Britain ranch offers a beautifully renovated kitchen, a spacious family room addition, and plenty of room to enjoy the outdoors. Hardwood floors and bright, neutral dcor welcome you inside. The kitchen features warm wood cabinetry, Corian countertops, a tile backsplash, stainless steel appliances, and generous cabinet space. Glass-front cabinets provide a place to display your favorite pieces, and a built-in desk keeps everyday paperwork within easy reach. Two dining areas give you options for a quick breakfast or dinner with friends. The rear family room addition is a highlight, with a vaulted ceiling, exposed wood beams, skylights, and a large arched window. Its a comfortable spot to gather, read, or spend a quiet evening beside the pellet stove. Sliding doors lead to the patio for grilling and outdoor dinin
USD 550,000
726 Elm Street #
View photo
House · for sale
USD 525,000
USD 231/sq.ft
726 Elm Street #
Line Lexington
· 2,271 sq.ft · 4 Bedrooms · 2 Baths · House
· Patio · Parking
Line Lexington · 2,271 sq.ft · 4 Bedrooms · 2 Baths · House · Patio · Parking
A Cherished Home, Lovingly Maintained by Its Original Owners! Welcome to this spacious and inviting 4-bedroom, 2.5-bath split-level home, nestled on a beautiful, nearly one-acre corner property in a quiet and desirable neighborhood of Hatfield. Lovingly maintained by its original owners, this special home offers approximately 2,300 square feet of comfortable living space, generous room for entertaining, and plenty of space to enjoy both indoors and out. The main living areas feature beautiful hardwood flooring in the living room, dining room, and hallway, with original hardwood floors preserved beneath the carpeting in two of the additional bedrooms. The lower-level family room offers additional gathering space, complemented by a separate craft room and a convenient utility/laundry room. Step outside to the large patio, perfect for summer gatherings, outdoor dining, and entertaining family and friends while enjoying the expansive property. An oversized two-car garage provides plenty of
USD 525,000
312 Alexander Court
View photo
House · for sale
USD 889,900
USD 204/sq.ft
312 Alexander Court
Line Lexington
· 4,349 sq.ft · 4 Bedrooms · 2 Baths · House
· Fireplace · Equipped kitchen · Cellar
Line Lexington · 4,349 sq.ft · 4 Bedrooms · 2 Baths · House · Fireplace · Equipped kitchen · Cellar
Nestled in the prestigious Warrington Hunt community, this exquisite Colonial home offers a harmonious blend of luxury and comfort. Spanning over 3,374 square feet, the residence features four spacious bedrooms and three and a half elegantly appointed bathrooms, including a primary suite with a soaking tub and walk-in shower, perfect for unwinding after a long day. Step inside to discover a gourmet kitchen that will delight any culinary enthusiast, complete with upgraded countertops, stainless steel appliances, and a generous island. The inviting breakfast area flows seamlessly into the family room, creating an ideal space for gatherings. Formal dining is enhanced by chair railings and crown moldings, adding a touch of sophistication. The fully finished basement offers additional living space, while the main floor laundry adds convenience to your daily routine. Enjoy cozy evenings by the gas fireplace or entertain guests at the wet/dry bar. Outside, the expansive 0.61-acre lot features
USD 889,900
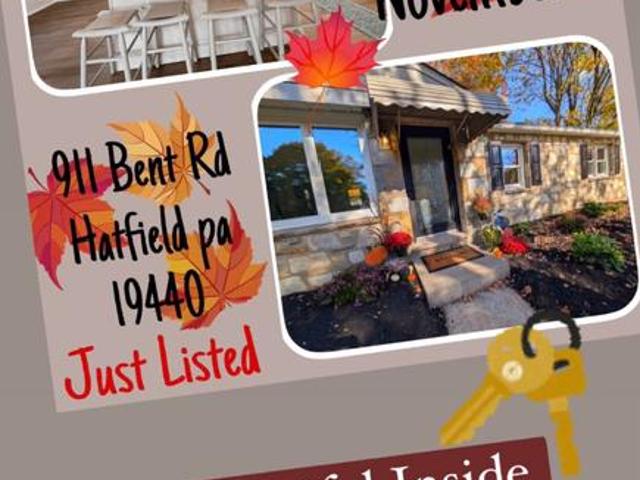
911 Bent Road #
View photo
House · for sale
USD 462,000
USD 357/sq.ft
New
911 Bent Road #
Line Lexington
· 1,292 sq.ft · 3 Bedrooms · 2 Baths · House
· Gym · Equipped kitchen · Cellar
Line Lexington · 1,292 sq.ft · 3 Bedrooms · 2 Baths · House · Gym · Equipped kitchen · Cellar
Showings Start Thursday 4th. Welcome to 911 Bent Road, a charming 3-bedroom, 2 full bath, totally renovated Ranch Home in desirable Hatfield Township! Offering the perfect combination of classic charm, modern updates, abundant storage, and inviting outdoor space. This beautiful home is ready for its next chapter and truly move-in-ready just awaiting your personal touches. Updates include. New Roof, New HVAC System, New Kitchen with Full Plywood construction cabinets, Luxury Grade level VII granite, Herringbone Tile Back Splash, 2 New Full Tiled Bathrooms, All New Plumbing and Electric complete with a New 200 amp Panel, New Water Heater, all New Fixtures, New Two Panel Interior Doors and much much MORE! The Basement is heated with Egress and adds Bonus Space for a future playroom, media room or home gym, plus plenty of storage. Located in Hatfield, this home is close to shopping, restaurants, local parks and recreation. With easy access to major roads for travel throughout Montgomery an
USD 462,000
156 Vaux Drive
View photo
House · for sale
USD 175,000
USD 112/sq.ft
156 Vaux Drive
Line Lexington
· 1,561 sq.ft · 3 Bedrooms · 2 Baths · House
· Office room · Equipped kitchen
Line Lexington · 1,561 sq.ft · 3 Bedrooms · 2 Baths · House · Office room · Equipped kitchen
Welcome to this beautifully maintained 3-bedroom, 2-bathroom home located in the highly sought-after Central Bucks School District! The kitchen offers plenty of cabinet space. The main bedroom offers a walk in closet and a bathroom with a double sink. 2 additional spacious bedrooms offer a space for living, an office, storage, or workout area. Outside provides a shed with electric. This home is conveniently located within walking distance from Doylestown Borough and train station. Schedule your appointment today!
USD 175,000
1920 Roosevelt Boulevard #
View photo
House · for sale
USD 450,000
USD 256/sq.ft
1920 Roosevelt Boulevard #
Line Lexington
· 1,755 sq.ft · 3 Bedrooms · 2 Baths · House
· Office room · Equipped kitchen
Line Lexington · 1,755 sq.ft · 3 Bedrooms · 2 Baths · House · Office room · Equipped kitchen
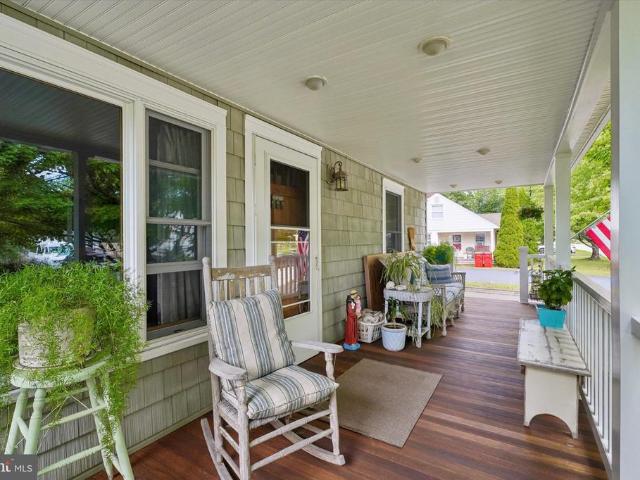
Welcome home to this charming, move-in ready Cape Cod in desirable Hatfield Township! Offering the perfect combination of classic charm, modern updates, abundant storage, and inviting outdoor spaces, this beautifully maintained home is ready for its next chapter. A spacious covered front porch welcomes you and provides the perfect spot to enjoy your morning coffee or unwind at the end of the day. Inside, you'll find a warm and inviting layout featuring an upgraded kitchen and a thoughtfully designed dining room off the kitchen, offering additional living space and flexibility to suit your needs. A convenient first-floor bedroom and full bathroom provide the option for main-level living. There are two additional bedrooms and a second full bathroom in addition to a spacious office or possible 4th bedroom. Abundant storage throughout ensures plenty of room to stay organized without sacrificing valuable living space. Outside, the beautifully landscaped property is a true highlight! Enjoy a
USD 450,000
125 Muirfield Lane
View photo
House · for sale
USD 1,648,000
USD 283/sq.ft
Updated
125 Muirfield Lane
Line Lexington
· 5,813 sq.ft · 5 Bedrooms · 4 Baths · House
· Equipped kitchen
Line Lexington · 5,813 sq.ft · 5 Bedrooms · 4 Baths · House · Equipped kitchen
Tucked away at the end of a quiet cul-de-sac within an exclusive collection of just six distinguished estates, this remarkable three-acre residence is enveloped by mature woodlands, offering an extraordinary sense of privacy and tranquility. Designed for both grand-scale entertaining and everyday living, the home encompasses five bedrooms, four full baths, and two powder rooms, where timeless architecture is complemented by sophisticated interiors and impeccable craftsmanship. Rich hardwood flooring flows throughout the main level, introducing elegant formal living and dining rooms, a private executive study, and beautifully proportioned gathering spaces. At the heart of the residence, a recently reimagined culinary kitchen blends exceptional design with professional-grade performance. Appointed with a Wolf range, Sub-Zero refrigeration, a bespoke Italian range hood, honed quartz countertops, handcrafted brick flooring, and extensive custom cabinetry, the space is anchored by an oversi
USD 1,648,000
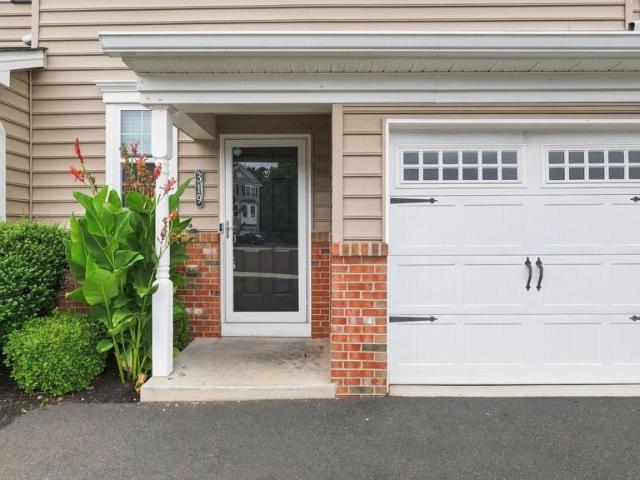
319 W Hamlin Avenue
View photo
Townhouse · for sale
USD 375,000
USD 226/sq.ft
319 W Hamlin Avenue
Line Lexington
· 1,658 sq.ft · 3 Bedrooms · 2 Baths · Townhouse
· Deck · Equipped kitchen
Line Lexington · 1,658 sq.ft · 3 Bedrooms · 2 Baths · Townhouse · Deck · Equipped kitchen
Beautifully updated 3-bed, 2.5-bath Devon model in Telford Boros Arlington Square! Highlights include an open-concept main floor, a chef-inspired kitchen with granite counter, custom backsplash, and stainless appliances, plus a spacious great room opening to a private 10x10 deck. Upstairs features a primary suite with dual walk-in closets and a luxury tile bath, two additional bedrooms, hall bath, and second-floor laundry. Complete with custom lighting, window treatments, and a 1-car garageclose to shopping, dining, and transit routes
USD 375,000
48 Mill Creek
View photo
Townhouse · for sale
USD 995,000
USD 308/sq.ft
48 Mill Creek
Line Lexington
· 3,229 sq.ft · 3 Bedrooms · 2 Baths · Townhouse
· Equipped kitchen
Line Lexington · 3,229 sq.ft · 3 Bedrooms · 2 Baths · Townhouse · Equipped kitchen
Fully furnished! Nestled in the heart of charming Doylestown Walk, this Move-In Ready, Luxury Carriage Home stands apart with its perfect fusion of modern sophistication and timeless elegance. Step inside, and youll immediately notice the meticulous attention to detail and high-end finishes & upgrades that elevate this home above the rest. The gourmet kitchen is a standout feature, designed for both style and functionality. Boasting an oversized 12' x 4' island with plenty of seating, breakfast bar, sleek quartz countertops, an abundance of cabinetry with self-closing doors and drawers, under cabinet lighting, top-of-the-line appliances, six-burner gas cooktop, exposed hood vent, including a wall oven and built-in convection microwave. A butlers pantry adds an extra layer of convenience, making entertaining a breeze. Plus a walk-in pantry for all your storage needs. The open-concept main level is filled with natural light, thanks to expansive sliding glass doors that lead to a beautifu
USD 995,000
Lot 2 W Butler Avenue
View photo
Townhouse · for sale
USD 585,000
USD 256/sq.ft
Lot 2 W Butler Avenue
Line Lexington
· 2,282 sq.ft · 3 Bedrooms · 2 Baths · Townhouse
· Parking
Line Lexington · 2,282 sq.ft · 3 Bedrooms · 2 Baths · Townhouse · Parking
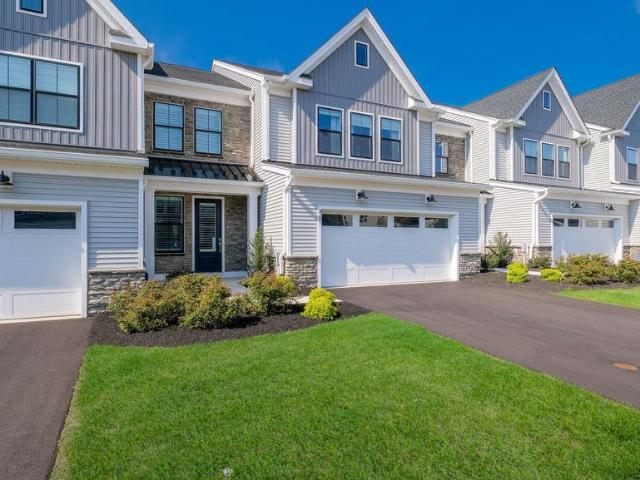
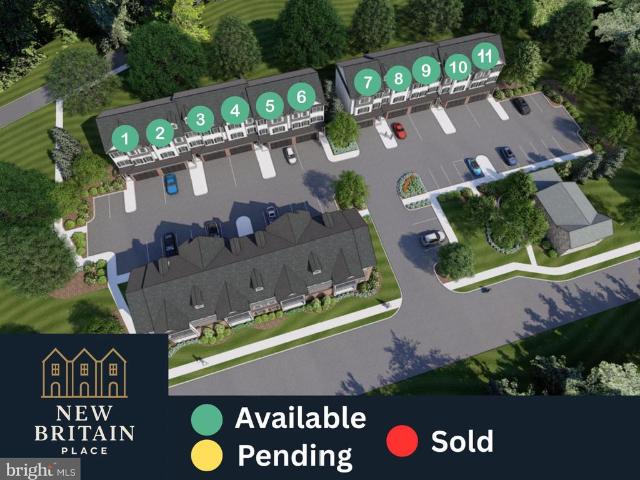
Welcome to New Britain Place an exclusive 11-home townhome community built for buyers who want new construction, quality finishes, and the kind of low-maintenance lifestyle that actually makes life easier. With one-third of the community already sold, demand is already building for these Craftsman-style homes set for completion in 2026. Each residence offers 3 bedrooms, 2.5 baths with the option for an additional bath, open-concept living, a 2-car attached garage, and additional driveway parking. Built with a blend of brick veneer, concrete, and frame construction, these homes were designed to bring together style, function, and lasting quality. The real advantage here is that buyers still have the opportunity to personalize finishes and fixtures while construction is underway giving you the flexibility to create a home that feels tailored to you without starting from scratch. Set in a location with easy access to everyday amenities, shopping, dining, and services, New Britain Place de
USD 585,000
281 N Main Street
View photo
House · for sale
USD 595,000
281 N Main Street
Line Lexington
· 6 Bedrooms · House
· Patio · Garden · Parking · Cellar
Line Lexington · 6 Bedrooms · House · Patio · Garden · Parking · Cellar
Investment opportunity with strong rental income! This well-maintained, tenant-occupied triplex offers three thoughtfully renovated 2 bedroom, 1 bath units, providing an excellent opportunity for an investor seeking immediate income and additional value. Each unit has been tastefully updated while maintaining comfortable, functional living spaces. All three units have dedicated laundry hookups in the basement, while Unit 1 offers the added convenience of laundry hookups within the unit. The partially finished basement provides valuable additional space with a full bathroom and separate storage areas designated for each unit. The property also features a 3-car garage, with one side tenant occupied and generating additional rental income. Combined rental income exceeds $58,000 annually, offering a strong income-producing asset with multiple revenue streams. Outside, enjoy an extensive, beautifully maintained yard and inviting stone patio, creating a desirable setting for tenants while ad
USD 595,000
100 New Jersey Avenue
View photo
House · for sale
USD 490,000
USD 228/sq.ft
100 New Jersey Avenue
Line Lexington
· 2,142 sq.ft · 4 Bedrooms · 2 Baths · House
· Parking
Line Lexington · 2,142 sq.ft · 4 Bedrooms · 2 Baths · House · Parking
Calling all investors! Heres your opportunity to bring your vision to life in a desirable Chalfont neighborhood. This 4-bedroom, 2-bathroom split-level home offers a great blank slate for your next renovation project. Situated on a corner lot, the property features a 2-car garage, oil heat, and public water and sewer. With a layout and location that offer plenty of potential, this could be an excellent opportunity for an investor looking for their next project. Please note: This property is being sold as-is and is intended for investors
USD 490,000
64 Becker Drive # 29
View photo
Townhouse · for sale
USD 562,500
USD 283/sq.ft
64 Becker Drive # 29
Line Lexington
· 1,981 sq.ft · 3 Bedrooms · 2 Baths · Townhouse
· Deck · Equipped kitchen
Line Lexington · 1,981 sq.ft · 3 Bedrooms · 2 Baths · Townhouse · Deck · Equipped kitchen
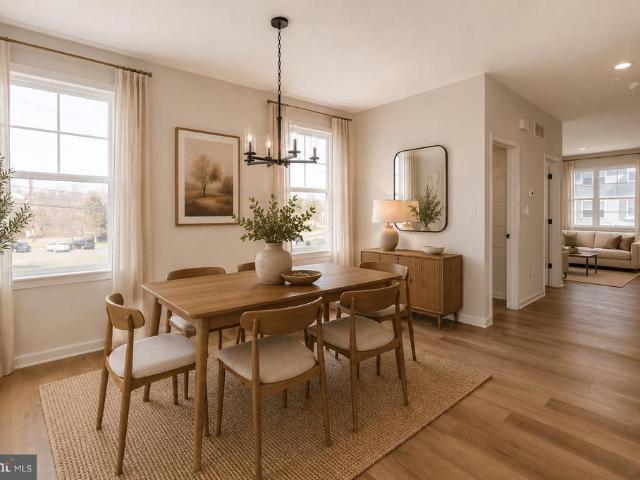
Immediate delivery! Do not miss out on these stunning designer finishes! This Hamilton floorplan offers 3 bedrooms, 2 full baths, and 2 half baths. Enter your 1st floor and be greeted by a cozy foyer, private flex room with a finished powder room, and slider to the exterior rear! Head upstairs to your 2nd floor open concept flow of the gourmet kitchen, great room and dining room, which is perfect for any entertainment! Enjoy drinking your coffee on the included exterior deck right off the kitchen and dining room. The third floor offers 3 bedrooms including an owner's suite with an elegant full bath and walk-in closet. 2 additional bedrooms, hall bath, and laundry room. This home features oak treads with painted white risers, foyer with private flex room and finished powder room, privacy fence attached to the rear deck, tray ceiling in owner's suite, upgraded electrical and low voltage throughout! Furnished photos are AI generated to give a feel on how you can make this home your own!
USD 562,500
101 W Hamlin Avenue
View photo
Townhouse · for sale
USD 357,000
USD 235/sq.ft
New
101 W Hamlin Avenue
Line Lexington
· 1,518 sq.ft · 4 Bedrooms · 1 Bath · Townhouse
· Patio · Garden · Office room · Equipped kitchen · Parking · Cellar
Line Lexington · 1,518 sq.ft · 4 Bedrooms · 1 Bath · Townhouse · Patio · Garden · Office room · Equipped kitchen · Parking · Cellar
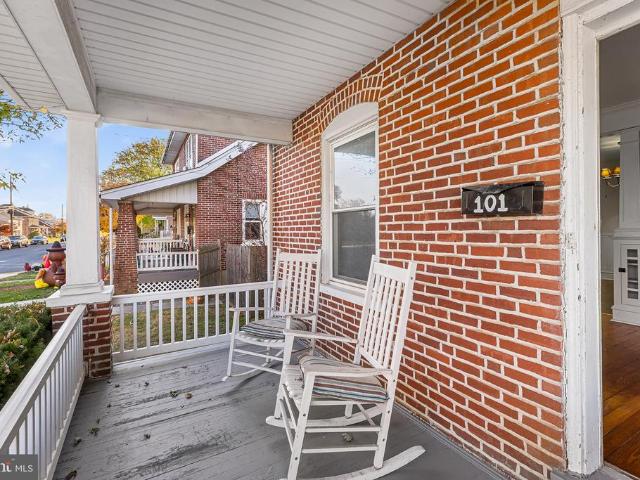
Welcome to this charming three-story twin home that effortlessly blends classic charm with modern convenience. Beginning with an inviting covered front porch, enter to discover rich wood flooring that flows throughout the entire home, starting in the warm and welcoming living room. Enjoy hosting in the formal dining room, conveniently situated just off the spacious, fully-equipped kitchen featuring ample cabinet storage. On the second floor, you will find three generously-sized bedrooms alongside an upgraded full bathroom, while the versatile third floor boasts a large fourth bedroom and loft space ideal for a private retreat, guest suite, or home office. The expansive full basement provides exceptional storage solutions to keep everything organized. Outside, enjoy endless possibilities for entertaining or relaxing in the expansive rear yard, complete with a patio and a detached two-car garage. Mortgage savings may be available for buyers of this listing
USD 357,000
444 E Summit Street #
View photo
House · for sale
USD 469,900
USD 218/sq.ft
444 E Summit Street #
Line Lexington
· 2,153 sq.ft · 3 Bedrooms · 2 Baths · House
· Office room · Equipped kitchen
Line Lexington · 2,153 sq.ft · 3 Bedrooms · 2 Baths · House · Office room · Equipped kitchen
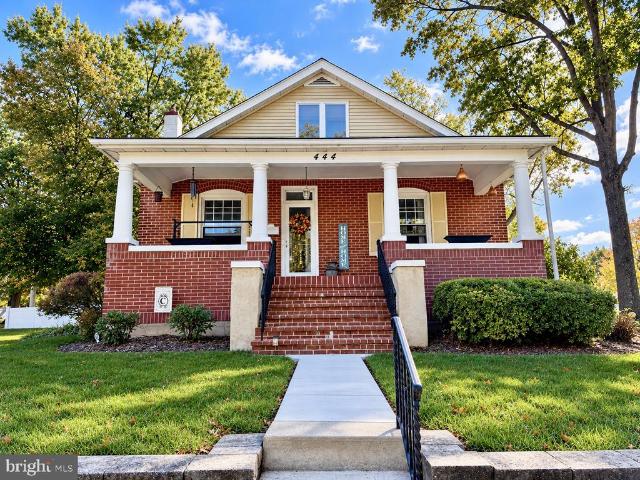
Welcome to this charming and beautifully maintained home, ideally situated on a spacious half-acre-plus corner lot in the heart of Souderton Borough! Offering 3 bedrooms, 2 full bathrooms, and a versatile den with the potential for a 4th bedroom, this inviting property combines timeless character, generous living spaces, and an exceptional outdoor setting. From the beautifully landscaped grounds and attractive retaining wall to the welcoming front porch, every detail adds to the home's warmth and curb appeal. Step inside to discover soaring ceilings, beautiful hardwood floors, and oversized windows that fill the home with natural light. The cozy living room features custom built-ins, while the generously sized main-level primary bedroom offers multiple closets, hardwood flooring, and charming architectural details. A versatile den with built-in shelving and cozy window seating provides the perfect space for a home office, reading room, or 4th bedroom. The spacious country kitchen offer
USD 469,900

Get email alerts

Don't miss out: be the first to know about new properties

The alert was correctly created

On subscribing you accept the conditions of use and the privacy policy
Alert
Receive new ads in your inbox
Save this search
Receive alerts for new listings

We'll send you an email when we have new properties for: "Properties for sale in Line Lexington"

The alert was correctly created

Eureka, Warrington township Bucks County Pennsylvania
Gwynedd Heights
Get email alerts and be the first to see new listings
Required field
On subscribing I accept the terms of the privacy policy
Perfect! You'll soon start receiving new listings via email
Alert
Receive an email when we have new ads for Properties for sale in Line Lexington
Save this search
Filters

Bedrooms

Size (sq.ft)

sq.ft
sq.ft

Price

USD
USD

Property type

Bathrooms

Clear all filters
Receive notifications when new entries are published.