386 properties for sale in Line Lexington

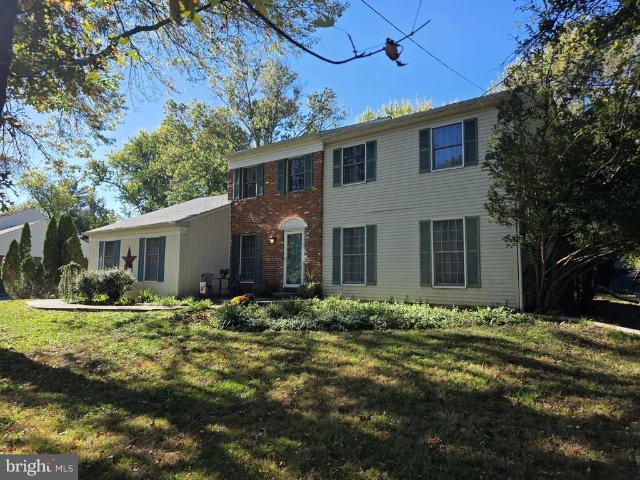
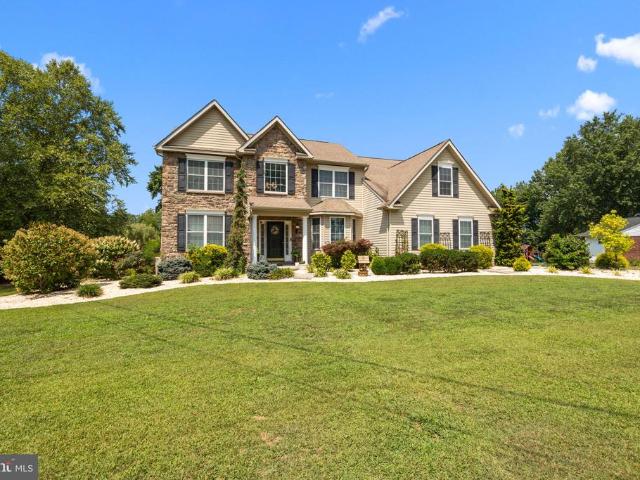
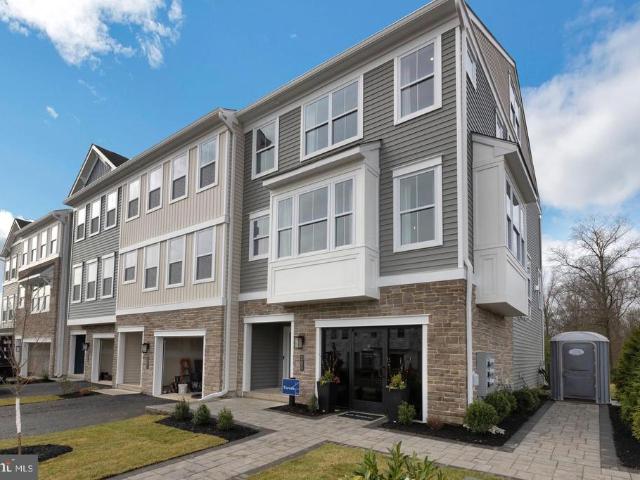
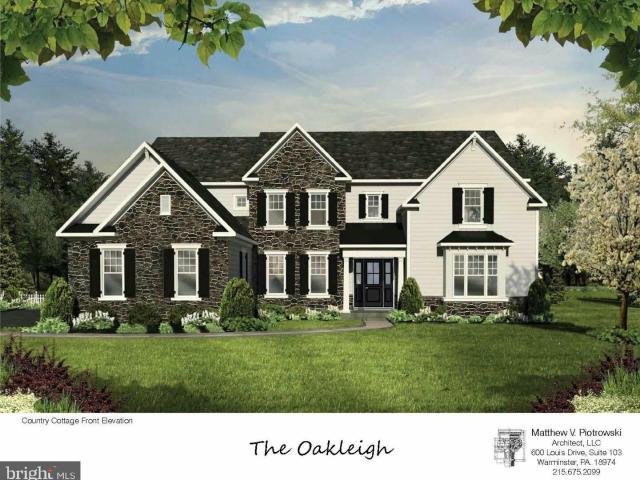
165 Township Line Rd, Chalfont, PA
View photo
House · for sale
USD 2,180,000
165 Township Line Rd, Chalfont, PA
Line Lexington
· 4 Bedrooms · 5 Baths · House
· Cellar
Line Lexington · 4 Bedrooms · 5 Baths · House · Cellar
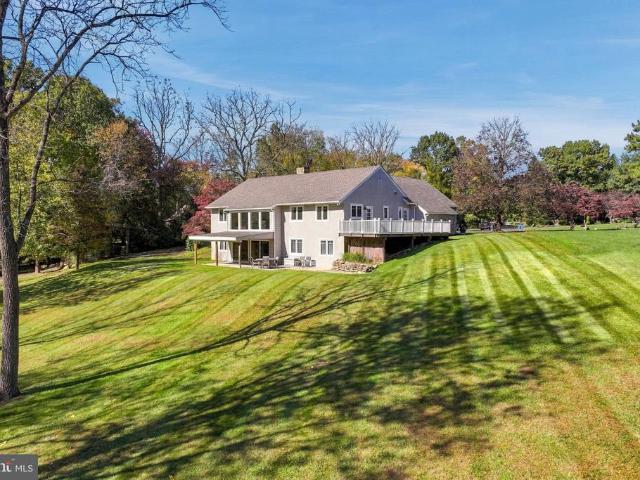
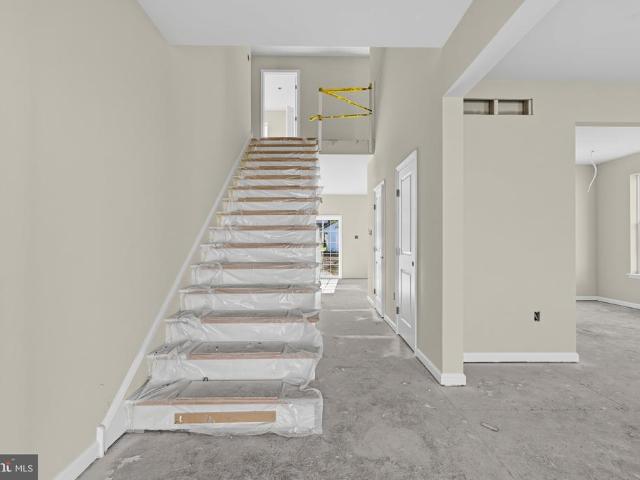
WOW! Here you go. New construction in Central Bucks School District. Introducing New Britain Estates by custom home builder Mar Mar Homes. This community will feature 7, 2+ acre level home sites sitting directly across Township Line Road from 150 acres of protected natural open space. This is high-end construction at its best with features like 10 ft basement ceiling heights, 10 ft. First floor and 9 ft second floor ceiling heights. Fantastic mill work included. 2 powder rooms on main level for the utmost convenience. All basements will feature a walk-up set of basement steps to grade. There is natural gas for heating and cooking, and public sewers. Buyers will work directly with our team of designers to craft the home of their dreams. If you can think it Mar Mar Homes can build it. This offering is for the Oakleigh model on home site #7. You will feel like you are out in the country but you are only 5 minutes to route 309 and 5 minutes to the quaint country town of Chalfont and the Ch
USD 2,180,000
1567 Lower State Road
View photo
House · for sale
USD 595,000
USD 231/sq.ft
1567 Lower State Road
Line Lexington
· 2,573 sq.ft · 4 Bedrooms · 2 Baths · House
· Patio · Garden · Office room · Parking · Fireplace · Equipped kitchen · Swimming pool
Line Lexington · 2,573 sq.ft · 4 Bedrooms · 2 Baths · House · Patio · Garden · Office room · Parking · Fireplace · Equipped kitchen · Swimming pool
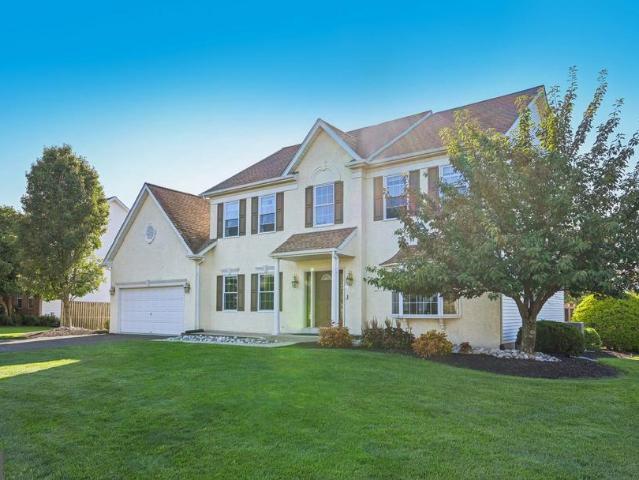
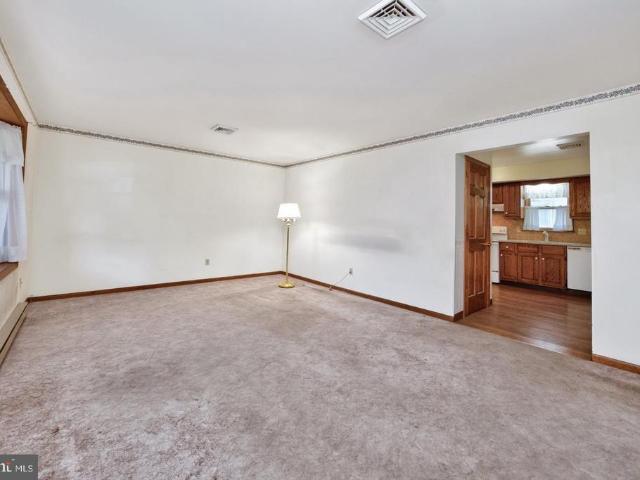
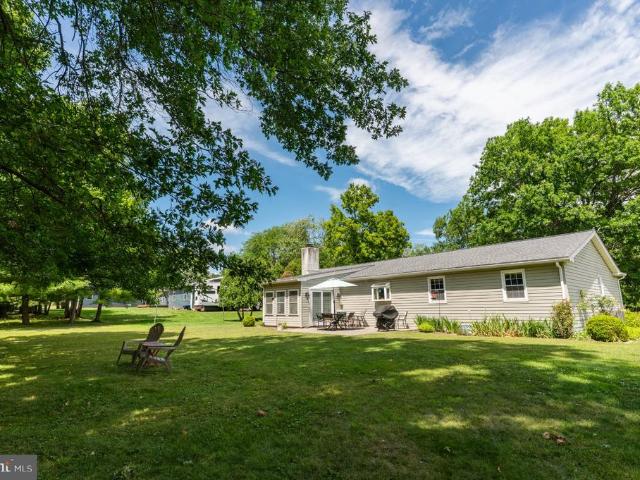
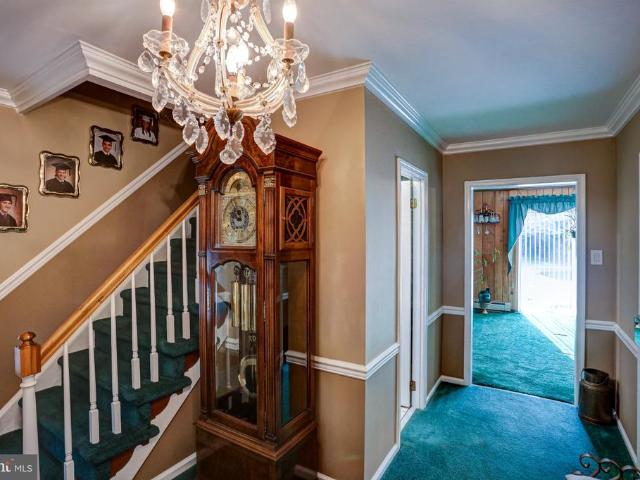
Tucked up off the road just outside of Doylestown Borough this lovingly maintained 4 bedroom 2 1/2 Bath Colonial is waiting for it's second Owner. Enter into the Foyer with a Formal Living room on your right, Family room with raised brick Fireplace and sliding glass doors to the fenced rear yard and patio straight ahead. Move on to the spacious and immaculate Eat-in Kitchen with ample counter and cabinet space, glass top electric oven, tile backsplash, and another set of sliding glass doors to the rear patio. The Formal Dining room is currently being used as a family room and adjacent to the convenient office. The first floor also includes the Laundry room and inside entrance from the 2. Car garage with openers. The second floor includes a Master Bedroom w/ all tile Master bath and ample closet space, 3 more bedrooms and a spotless Hall Bath. The private fenced backyard is where the custom inground pool awaits your summers. A fantastic setting just minutes from Doylestown Borough, endl
USD 595,000
12 Warren Drive
View photo
Townhouse · for sale
USD 614,000
USD 286/sq.ft
12 Warren Drive
Line Lexington
· 2,142 sq.ft · 3 Bedrooms · 2 Baths · Townhouse
· Office room · Gym · Fireplace · Equipped kitchen · Parking
Line Lexington · 2,142 sq.ft · 3 Bedrooms · 2 Baths · Townhouse · Office room · Gym · Fireplace · Equipped kitchen · Parking
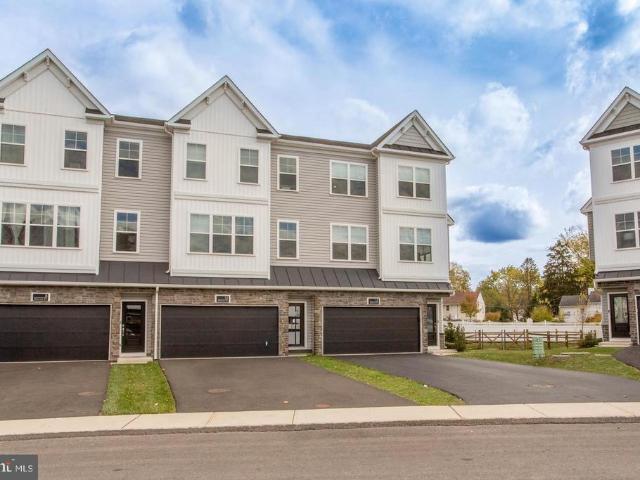
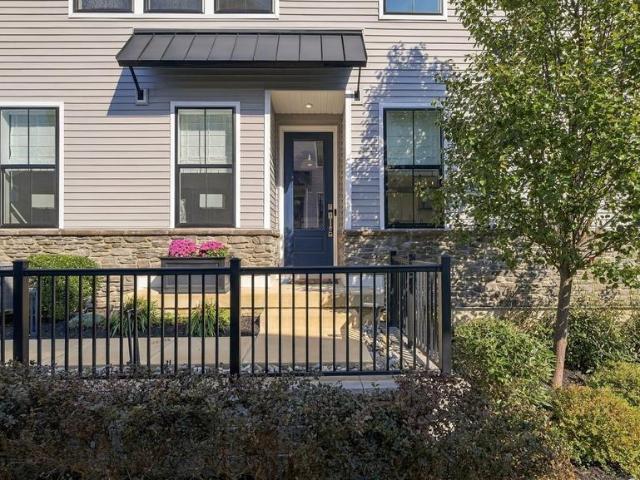
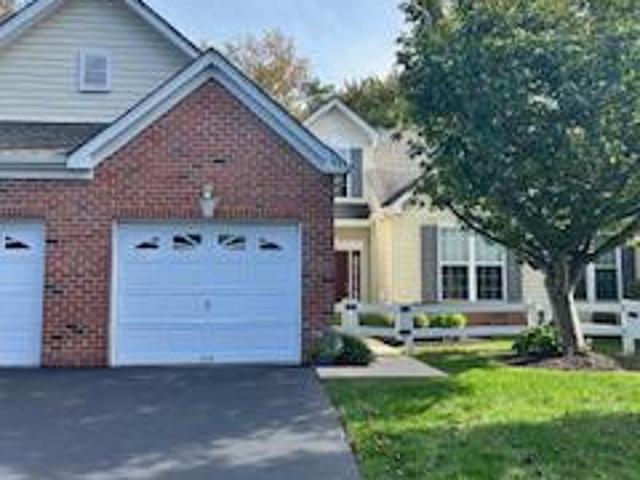
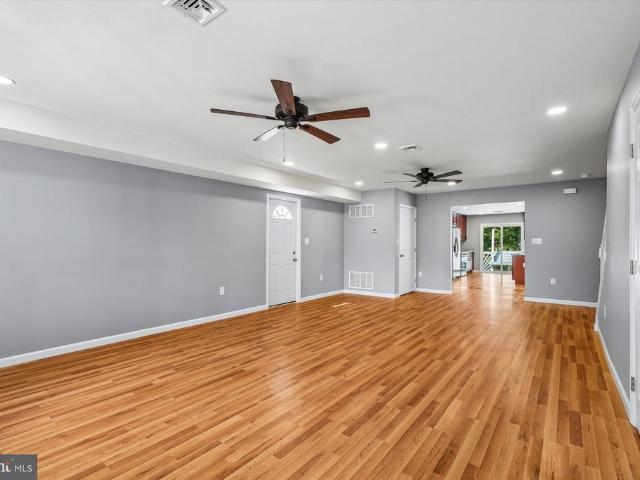
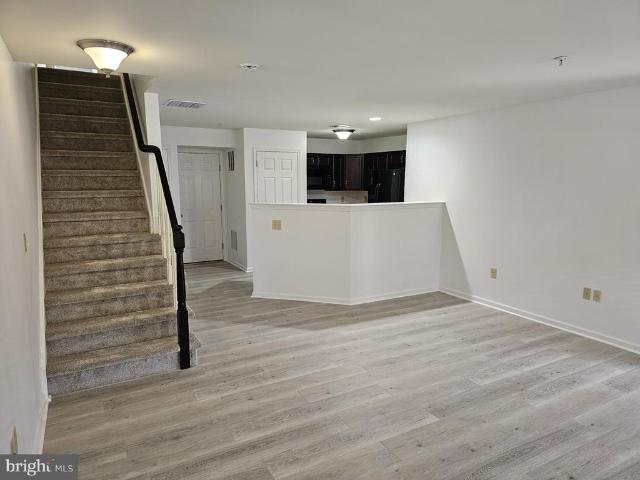
Welcome to this beautifully upgraded end-unit townhouse, perfectly situated in Chalfont Borojust moments from the train station, local shopping, dining, and historic Doylestown. Offering 3 bedrooms, 2 full baths, and 2 half baths, this home blends modern luxury with everyday comfort. Enter on the main level, which features a spacious family room, office, or flex spaceperfect for a home office, gym, or media roomalong with a convenient powder room and access to a two-car-attached garage. Upstairs, the open-concept main living area showcases upgraded vinyl engineered flooring throughout and a sleek linear fireplace that anchors the space. The gourmet kitchen is a showstopper with quartz countertops, a large center island, upgraded cabinetry, upgraded stainless steel appliances, and a 5-burner gas cooktopideal for both everyday cooking and entertaining. Retreat to the spacious primary suite, complete with a walk-in closet and a luxurious bath featuring elegant finishes and modern design.
USD 614,000
120 Wheatsheaf Lane
View photo
Condo · for sale
USD 269,900
USD 288/sq.ft
120 Wheatsheaf Lane
Line Lexington
· 936 sq.ft · 2 Bedrooms · 1 Bath · Condo
· Patio · Fireplace
Line Lexington · 936 sq.ft · 2 Bedrooms · 1 Bath · Condo · Patio · Fireplace
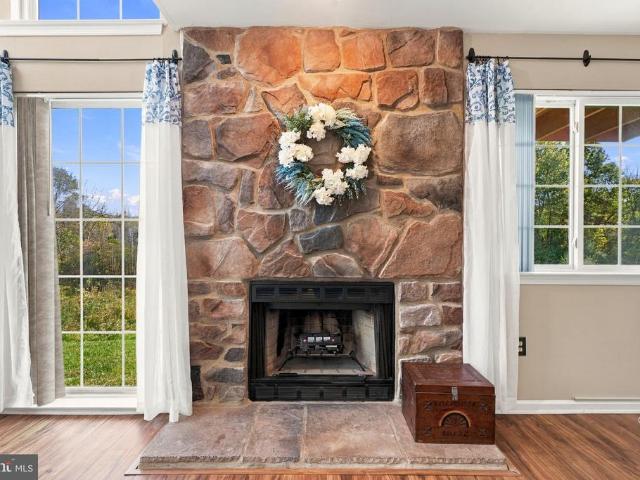
Welcome to 120 Wheatsheaf Lane, a rarely available corner unit in the sought-after Telford Hills community! This beautifully maintained, move-in-ready first floor condominium offers 2 spacious bedrooms, 1 full bathroom, and luxury vinyl plank flooring throughout. A vaulted entry ceiling creates an impressive first impression, leading into an inviting living room featuring a beautiful stone fireplace that adds warmth and character. Vertical blinds provide added privacy and convenience. Step outside to your private patio overlooking a peaceful wooded and open field settingthe perfect spot to enjoy your morning coffee or unwind at the end of the day. Conveniently located near shopping, grocery stores, restaurants, and everyday essentials in Telford and Souderton, with access to nearby SEPTA Regional Rail stations for commuting. Offering the perfect combination of comfort, privacy, and convenience, this desirable corner unit is ready for its next owner. Just unpack and enjoy!
USD 269,900
49 Tradesville Drive
View photo
Townhouse · for sale
USD 1,000,000
USD 313/sq.ft
49 Tradesville Drive
Line Lexington
· 3,186 sq.ft · 3 Bedrooms · 2 Baths · Townhouse
· Fireplace · Equipped kitchen
Line Lexington · 3,186 sq.ft · 3 Bedrooms · 2 Baths · Townhouse · Fireplace · Equipped kitchen
If you are seeking the ultimate blend of sophisticated design and low-maintenance living, welcome home to 49 Tradesville Drive. Nestled in the highly desirable Doylestown Walk community, this spectacular Vetri Aberdeen end-unit carriage home offers nearly 3,200 square feet of living space plus an additional 600 of outdoor living to complement your lifestyle. Step through the front entry into a dramatic two-story foyer that opens to an expansive, sunlit great room. Floor to ceiling windows highlight the stunning gas fireplace, beautifully accented by a black granite surround and custom wood detailing. Gleaming, Luxury Vinyl Floors carry you into a breathtaking gourmet kitchen designed for seamless entertaining. This chefs kitchen includes upgraded quartzite countertops, a classic white farmhouse sink, a center island with seating, walk-in pantry, climate-controlled wine fridge, and top tier stainless steel appliances, including a six-burner gas range with a custom exhaust hood. The slid
USD 1,000,000
50 Kulp Road E
View photo
House · for sale
USD 875,000
50 Kulp Road E
Line Lexington
· 4 Bedrooms · 3 Baths · House
· Patio · Garden · Swimming pool · Deck · Equipped kitchen
Line Lexington · 4 Bedrooms · 3 Baths · House · Patio · Garden · Swimming pool · Deck · Equipped kitchen
Welcome to this spacious and light-filled home in the sought-after Warrington Hunt community, offering an exceptional floor plan, generous living spaces, and a backyard that opens to peaceful open space. Enter through the grand two-story foyer, flanked by a private home office with elegant glass French doors and a spacious living room. The living room flows seamlessly into the formal dining room, creating an ideal setting for entertaining. The heart of the home is the large eat-in kitchen, featuring an abundance of cabinet space, generous countertops, and an oversized center island with seating. A bright breakfast nook offers sliding glass doors leading to the expansive rear deck, featuring a combination of covered and open space. From the deck, access the ground-level patio with a hot tub and the flat backyard that backs to open space. The breakfast nook opens directly into the inviting family room, where vaulted ceilings, large windows overlooking the deck and backyard, and a gas fir
USD 875,000
134 Royal Avenue #
View photo
House · for sale
USD 650,000
USD 211/sq.ft
Updated
134 Royal Avenue #
Line Lexington
· 3,078 sq.ft · 4 Bedrooms · 2 Baths · House
· Fireplace · Equipped kitchen
Line Lexington · 3,078 sq.ft · 4 Bedrooms · 2 Baths · House · Fireplace · Equipped kitchen
Welcome to 134 Royal Avenue, a beautifully maintained four-bedroom, two-and-a-half-bathroom detached home nestled on a picturesque 0.46-acre lot in North Wales! Built in 1989 and offering 2,589 square feet of thoughtfully designed living space, this inviting home combines spacious interiors, desirable updates, and a peaceful wooded setting. Step inside through the newer front door and screen door to discover a warm and welcoming interior featuring two spacious living areas, offering plenty of room for entertaining, relaxing, and everyday living. The cozy wood-burning fireplace, which has been recently serviced, creates the perfect gathering spot during cooler months. Andersen windows throughout the home, including three updated windows in the primary bedroom, provide natural light and enhance the home's appeal. The kitchen features newer appliances and an updated ceiling fan with lighting, while the dining room is accented by a beautiful new chandelier. With multiple living and enterta
USD 650,000
10 Fulton Avenue
View photo
House · for sale
USD 475,000
10 Fulton Avenue
Line Lexington
· 5 Bedrooms · House
· Equipped kitchen · Parking · Air conditioning · Cellar
Line Lexington · 5 Bedrooms · House · Equipped kitchen · Parking · Air conditioning · Cellar
Two units on one parcel! Built in 1984 by the original and only owners, this ranch-style, duplex-zoned property offers flexibility for multigenerational living or investment. Located in Telford Borough on the Bucks County side within Souderton School District, the propertys address is 10 Fulton Avenue. The main home features 3 bedrooms, 2 full baths, a 2-car garage, central air and electric baseboard heat. The attached apartment has its own entrance and mailing address of 217 N. Main Street, with 2 bedrooms, 1 full bath, a kitchen and off-street driveway parking. Currently rented for $1,200 per month, with the tenant paying electric. Both units have access to the full basement, with a separately partitioned section and its own entrance for the apartment. Originally designed for extended family with future rental income in mind, this well-maintained property offers an opportunity to update and make it your own. Enjoy a convenient borough location with walkable access to shopping and din
USD 475,000
57 Woodlawn Avenue
View photo
House · for sale
USD 1,199,000
USD 285/sq.ft
57 Woodlawn Avenue
Line Lexington
· 4,198 sq.ft · 6 Bedrooms · 4 Baths · House
· Equipped kitchen
Line Lexington · 4,198 sq.ft · 6 Bedrooms · 4 Baths · House · Equipped kitchen
Amazing custom-built home with incredible ada-compliant in-law suite! Welcome to this exceptional custom home, built in 2017 and beautifully maintained, offering approximately 4,200 square feet of living space on an incredible 42,000+ square-foot private lot. This remarkable property offers space, privacy, flexibility, quality construction, and thoughtful design throughout. One of the home's most impressive features is the spacious, ADA-compliant in-law suite with its own private entrance. The suite offers one large bedroom, a generous living area, a full kitchen, and a warm and cozy family room, along with a full private laundry room and plenty of closet and storage space. This exceptional space provides tremendous flexibility for extended family, guests, or those looking for a comfortable private living arrangement. The suite has separate heating and cooling, providing comfort and independence from the main house. The in-law suite also has the added benefit of a 5-foot fully insulate
USD 1,199,000
72 Fox Hill Road
View photo
House · for sale
USD 849,000
USD 265/sq.ft
72 Fox Hill Road
Line Lexington
· 3,197 sq.ft · 4 Bedrooms · 3 Baths · House
· Equipped kitchen
Line Lexington · 3,197 sq.ft · 4 Bedrooms · 3 Baths · House · Equipped kitchen
Welcome to this exceptional home nestled in the peaceful and desirable community of Fox Hill Farms, where privacy, comfort, and timeless appeal come together to create a truly special place to call home. Thoughtfully designed with spacious living areas, inviting gathering spaces, and versatile accommodations, this beautiful residence offers the perfect setting for both relaxed everyday living and memorable entertaining. At the heart of the home is a beautifully appointed kitchen that blends style and functionality. Featuring elegant cabinetry, granite countertops, a decorative tile backsplash, and stainless steel appliances, this inviting space is sure to impress. A spacious center island with rich wood cabinetry provides additional preparation space and seating, making it the perfect spot for morning coffee, casual meals, or gathering with family and friends. Pendant and recessed lighting, gleaming hardwood floors, and abundant cabinetry complete the space. The open design flows effor
USD 849,000
115 Erie Avenue
View photo
House · for sale
USD 630,000
USD 220/sq.ft
115 Erie Avenue
Line Lexington
· 2,852 sq.ft · 4 Bedrooms · 2 Baths · House
· Patio · Garden · Fireplace · Equipped kitchen
Line Lexington · 2,852 sq.ft · 4 Bedrooms · 2 Baths · House · Patio · Garden · Fireplace · Equipped kitchen
A soaring two-story family room, a spacious primary retreat, and a backyard made for summer gatherings. Welcome to 115 Erie Avenue. Set in Franconia Township within the Souderton Area School District, this 4-bedroom, 2.5-bath home offers 2,856 square feet of custom living space with architectural character and thoughtful details throughout. A stone-accented faade, mature landscaping, and a covered entry create a beautiful first impression. Inside, the two-story foyer opens to a striking staircase with trendy dark balusters and wood flooring that carries throughout the main living spaces. The heart of the home is the light-filled family room, where a stone-surround fireplace, soaring ceiling, and open second-floor overlook create an impressive yet comfortable gathering space. The adjoining kitchen features warm wood cabinetry, a center island, generous counter space, and a bright breakfast area with sliding doors to the patio. For more formal occasions, the dining room pairs a tray ceil
USD 630,000
143 Wyndham Woods Way
View photo
Townhouse · for sale
USD 450,000
USD 256/sq.ft
143 Wyndham Woods Way
Line Lexington
· 1,755 sq.ft · 2 Bedrooms · 2 Baths · Townhouse
· Parking · Fireplace · Equipped kitchen
Line Lexington · 1,755 sq.ft · 2 Bedrooms · 2 Baths · Townhouse · Parking · Fireplace · Equipped kitchen
Welcome to Wyndham Woods! Single story living at its finest! Enjoy entertaining in the side by side living room and dining room featuring a gas fireplace. Home features main floor primary bedroom with large walk in closet, second closet and en-suite bath double vanity. Second bedroom is quite large and is located at the front of the home conveniently located next to a full guest bath. Home features main floor laundry and a bright spacious eat in kitchen. Second floor is fully unfinished with plenty of storage and huge potential for a finished social space or 3rd bedroom. All mechanicals are housed on the 2nd floor. Attached 1 car garage with inside access
USD 450,000
208 Oakland Place
View photo
House · for sale
USD 775,000
USD 279/sq.ft
208 Oakland Place
Line Lexington
· 2,777 sq.ft · 4 Bedrooms · 2 Baths · House
· Equipped kitchen
Line Lexington · 2,777 sq.ft · 4 Bedrooms · 2 Baths · House · Equipped kitchen
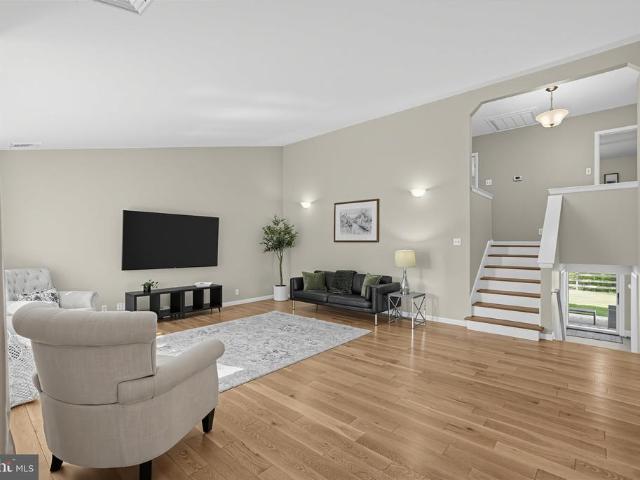
Welcome home to this bright and beautifully updated 4-bedroom, 2.5-bath split-level home in a quiet and highly desirable neighborhood in Upper Gwynedd Township. Step inside to a sun-filled main level where oversized windows, vaulted ceilings, hardwood floors, and an open floor plan create a welcoming space perfect for everyday living and entertaining. The beautifully renovated kitchen is truly the heart of the home, featuring a large marble center island with plenty of room to gather, granite countertops, stainless steel appliances, recessed lighting, a custom tile backsplash, and under-cabinet lighting. The kitchen flows seamlessly into the main living and dining areas, making it easy to stay connected whether hosting friends or enjoying a quiet night at home. Upstairs, retreat to the spacious primary bedroom featuring two large closets, a ceiling fan, and an updated private bath with a tiled shower and tile flooring. Three additional generously sized bedrooms and a completely renovat
USD 775,000
411 E Reliance Road
View photo
House · for sale
USD 399,990
USD 233/sq.ft
411 E Reliance Road
Line Lexington
· 1,711 sq.ft · 4 Bedrooms · 2 Baths · House
· Equipped kitchen
Line Lexington · 1,711 sq.ft · 4 Bedrooms · 2 Baths · House · Equipped kitchen
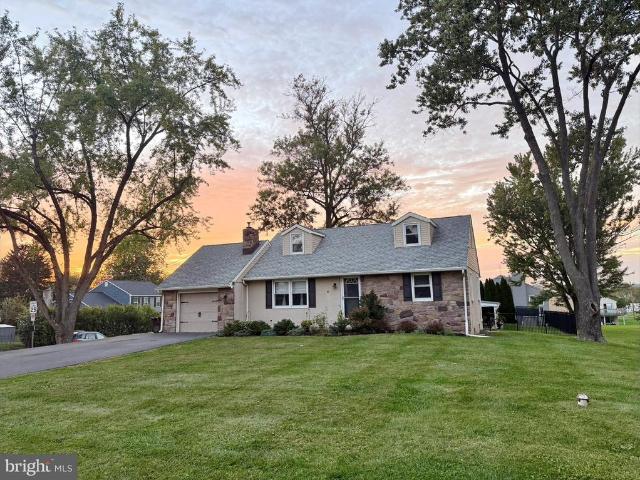
Welcome home to 411 E Reliance Road! This super charming Cape Cod sits on a beautifully kept corner lot with mature trees right in Telford Borough. Where you will enjoy close proximity to a plethora of community events & celebrations such as the Telford Night Market, Oktoberfest, Holiday Market, and more! Located in the highly-rated Souderton Area School District, the home welcomes you right away with a classic front porch that is perfect for relaxing. Upon entering, you are greeted by a lovely staircase and the first of two convenient main-level bedrooms. Step into the spacious, inviting living room featuring modern recessed lighting, freshly steamed carpet, and gorgeous hardwood flooring. The living room flows seamlessly into an open kitchen with newer appliances and bar top seating. Completing the space is the pantry cabinetry and the dining area, making it ideal for everyday living and entertaining alike. Rounding out the the main floor interior is a second bedroom with ample close
USD 399,990
108 S Main Street
View photo
House · for sale
USD 410,000
108 S Main Street
Line Lexington
· 4 Bedrooms · House
· Parking
Line Lexington · 4 Bedrooms · House · Parking
Great investment opportunity! This brick twin features a top-and-bottom duplex with separate heat and electric services for each unit. Off-street parking is available via the rear alley. Both units are tenant-occupied, offering the potential for rental income from day one. Conveniently located within walking distance of downtown, with easy access to local shops, restaurants, and amenities. A great opportunity for investors looking to add to their rental portfolio
USD 410,000
492 New Galena Road
View photo
House · for sale
USD 1,750,000
492 New Galena Road
Line Lexington
· 4 Bedrooms · House
· Garden · Fireplace · Equipped kitchen
Line Lexington · 4 Bedrooms · House · Garden · Fireplace · Equipped kitchen
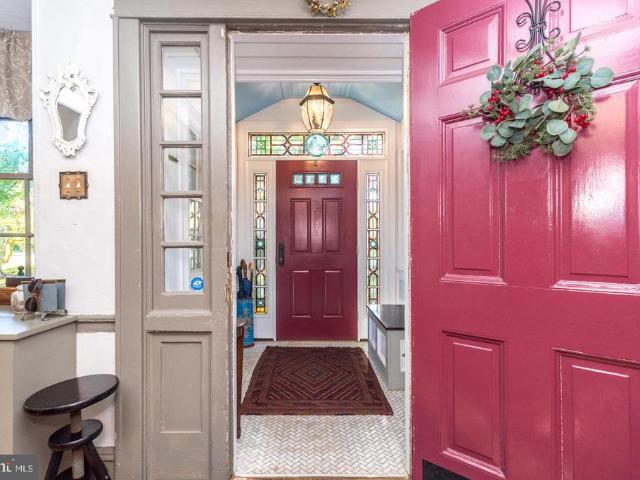
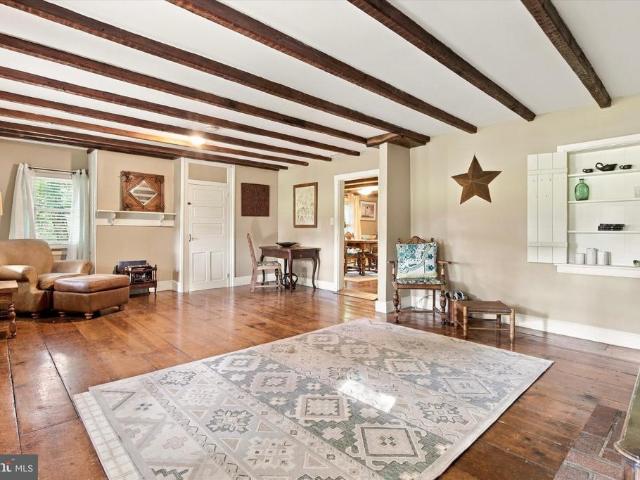
Welcome to SevenOaks Farm, an extraordinary estate spanning over nine idyllic acres in the heart of Bucks County. Offering over 250 years of rich history and irreplaceable architectural character. This unique property seamlessly pairs timeless historic soul with every modern comfort. Ideal for multi-generational living, Bed & Breakfast or an in-law arrangement. The expansive floor plan is designed for ultimate versatility. Enter through a stained-glass vestibule to the generous living room with original hardwood floors, deep window sills, exposed beam ceiling, stone fireplace and abundant natural light off to one side is a charming coffee/wet-bar room and access to the 3-season porch. Formal dining room opens to the farmhouse kitchen with gas cooktop, wall oven, stone walls and exposed beam ceiling. The kitchen opens to the garden room and 3-season porch providing the perfect vantage point to watch a varied stream of wildlife gather around your private spring-fed pond. Also on the main
USD 1,750,000
35 Beulah Road
View photo
House · for sale
USD 799,900
USD 352/sq.ft
35 Beulah Road
Line Lexington
· 2,271 sq.ft · 2 Bedrooms · 2 Baths · House
· Garden · Parking · Deck · Equipped kitchen
Line Lexington · 2,271 sq.ft · 2 Bedrooms · 2 Baths · House · Garden · Parking · Deck · Equipped kitchen
Located just south of Doylestown Boro and close to Rt 202, this unique opportunity offers a detached single family house, a separate bungalow/cottage and a large detached garage/storage building. The main residential unit (approx. 3,500 sf of finished space), currently rented on a month to month lease, offers 4 bedrooms, 2.5 baths and spacious rooms on the main level and lower level of the home. The separate bungalow/cottage, currently rented on a month to month lease, has 2 bedrooms and 1 full bath with kitchen and several large rooms. Both buildings have access to decks and use of the rear yard. The garage/storage building is approx. 2,000 sf and can be used for multi vehicles, work shop, storage space or a home business. There are approximately 9 designated parking spaces. This property offers many opportunities for the family with adult chidren moving back home or elderly parents moving into private in-law quarters
USD 799,900
7 Claremont Drive
View photo
House · for sale
USD 839,900
USD 296/sq.ft
7 Claremont Drive
Line Lexington
· 2,831 sq.ft · 4 Bedrooms · 2 Baths · House
· Fireplace · Equipped kitchen
Line Lexington · 2,831 sq.ft · 4 Bedrooms · 2 Baths · House · Fireplace · Equipped kitchen
Nestled in the charming Doylestown Knoll community, this exquisite Colonial-style residence offers a perfect blend of traditional elegance and modern comfort. With 2,832 square feet of thoughtfully designed living space, this 4 bedroom, 2 1/2 bathroom, home is a sanctuary that invites you to unwind and create lasting memories. As you step inside, you are greeted by a warm and inviting atmosphere, accentuated by hardwood and tile flooring that flows seamlessly throughout the main living areas. The heart of the home features a cozy gas fireplace, perfect for those chilly evenings, creating a focal point for gatherings and relaxation. The kitchen is equipped with beautiful appliances including a built-in range, refrigerator, microwave, dishwasher, and granite counters. The layout encourages both functionality and style, ensuring that every meal prepared here is a delight. This residence boasts four generously sized bedrooms, providing ample space for rest and rejuvenation. The master suit
USD 839,900
114 jameson way # 4 warwick interior
View photo
Townhouse · for sale
USD 616,790
USD 265/sq.ft
114 jameson way # 4 warwick interior
Line Lexington
· 2,325 sq.ft · 4 Bedrooms · 2 Baths · Townhouse
· Deck · Equipped kitchen · Parking
Line Lexington · 2,325 sq.ft · 4 Bedrooms · 2 Baths · Townhouse · Deck · Equipped kitchen · Parking
Welcome to Westview Square, luxury living at its finest! Homesite 4 is a Warwick Interior Home with an November/January Move. In Date! The Warwick is a stunning home that offers a seamless blend of modern design and thoughtful craftsmanship. Upon entering your home, you will find a welcoming foyer, 1-car garage, a bedroom with under-slab drain lines for a future bathroom and outside access. At the top of the oak stairs is an open-concept layout featuring a stunning center kitchen with upgraded white Century Kitchens cabinets, quartz countertops, and GE Profile stainless steel appliances. The spacious island flows into both the large dining room and great room which is perfect for entertaining guests. An optional Trex deck off the great room gives even more entertainment space! Upstairs, you will be amazed by the massive primary suite with a vaulted ceiling, spacious walk-in closet, and ensuite bath which includes a cathedral ceiling, dual sink vanity, and large shower with seat. Additi
USD 616,790
1507 Tennis Circle #
View photo
House · for sale
USD 565,000
USD 426/sq.ft
1507 Tennis Circle #
Line Lexington
· 1,324 sq.ft · 3 Bedrooms · 2 Baths · House
Line Lexington · 1,324 sq.ft · 3 Bedrooms · 2 Baths · House
Welcome to this magnificent ranch style home on desirable Tennis Circle, beautifully situated on a spacious half-acre lot. Meticulously maintained and filled with thoughtful details, this home offers comfortable one-floor living, generous living spaces, and plenty of room both inside and out. Step onto the inviting covered front porch and enter into the spacious living room, where high baseboards, chair rail, and crown molding create a timeless look that continues throughout much of the home. Warm wood-tone laminate flooring beautifully complements the custom white built-in shelving unit, which is wired for speakers. A large bay window fills the room with natural light, while recessed lighting provides a warm glow in the evening. Down the hall, the primary bedroom features carpeting, a ceiling fan, and a generously sized closet with Closet Maid shelving. The second bedroom is also spacious and carpeted, while the third bedroom offers Pergo flooring and track lighting, making it equally
USD 565,000
508 W Orvilla Road
View photo
House · for sale
USD 575,000
USD 195/sq.ft
508 W Orvilla Road
Line Lexington
· 2,939 sq.ft · 4 Bedrooms · 3 Baths · House
· Garden · Deck · Equipped kitchen · Parking
Line Lexington · 2,939 sq.ft · 4 Bedrooms · 3 Baths · House · Garden · Deck · Equipped kitchen · Parking
Exciting opportunity to own a newly constructed home with 4 Bedrooms / 3.5 Bathrooms in North Penn School District! New from the ground up! Plentiful parking and an oversized garage with a 9-foot door greet you as you pull up to this home. Entering the home is a large and open living space that continues to a large dining space and the exceptional kitchen featuring beautiful cabinetry and granite countertops. All the storage space you could need. Beyond the kitchen is a deck to take in the outdoors. Also on this floor are two large bedrooms with new bathrooms and a convenient powder room. Heading upstairs, you will find two additional bedrooms and two FULL bathrooms. This home is very set back from the street and offers a large yard area. New Roof. New hvac. New siding. New Bathrooms. New Kitchen. New Flooring. Schedule your showing today!
USD 575,000
65 Mathews Avenue
View photo
House · for sale
USD 629,900
USD 390/sq.ft
65 Mathews Avenue
Line Lexington
· 1,615 sq.ft · 3 Bedrooms · 2 Baths · House
· Office room · Equipped kitchen · Parking · Air conditioning
Line Lexington · 1,615 sq.ft · 3 Bedrooms · 2 Baths · House · Office room · Equipped kitchen · Parking · Air conditioning
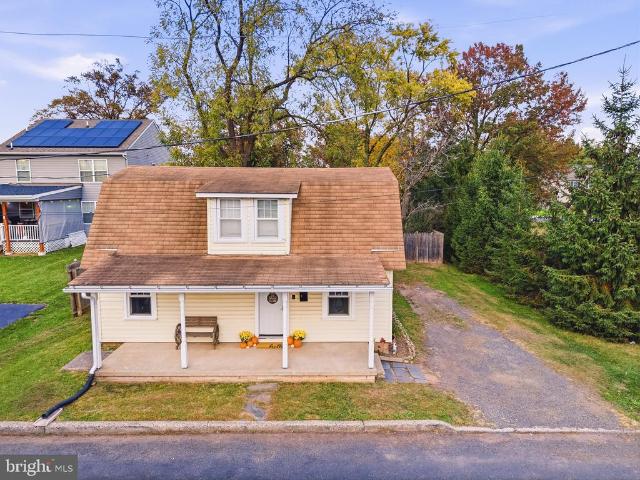
Historic Farmhouse Charm with a Detached In-Law Suite in New Britain Borough! Welcome to 65 Mathews Avenue, a charming 1910 farmhouse situated on approximately 0.40 acres in the Central Bucks School District. Offering three bedrooms, two full bathrooms, and 1,625 square feet of main-house living space, this distinctive property combines historic character with exceptional flexibility. The main level features a spacious living room, separate dining room, kitchen, first-floor bedroom, and full bathroom. Upstairs are two additional bedrooms and a second full bathroom, while the finished third-floor bonus room offers flexible space for a home office, playroom, or hobby room. A standout feature is the detached two-car garage with finished in-law suite above, complete with a bedroom, full bathroom, half bathroom, kitchen, and central air conditioning. Ideal for multigenerational living or extended-family accommodations, the suite has been verbally confirmed by New Britain Borough as approved
USD 629,900
Lot #1 W Madison Avenue
View photo
House · for sale
USD 649,900
Lot #1 W Madison Avenue
Line Lexington
· 4 Bedrooms · 2 Baths · House
· Office room · Gym · Equipped kitchen · Cellar
Line Lexington · 4 Bedrooms · 2 Baths · House · Office room · Gym · Equipped kitchen · Cellar
Welcome to this newly constructed home, anticipated to be ready before Thanksgiving, offering a thoughtfully designed layout with spacious living areas and modern finishes throughout. Step inside to discover a living room, dining room, and a comfortable family room that flows seamlessly into the kitchen. The kitchen will feature crisp white cabinetry, granite countertops, and a modern, functional design that blends style with practicality. A versatile mix of hardwood, luxury vinyl plank, carpeting, and tile flooring adds character, comfort, and durability throughout the home. The spacious primary suite provides a private retreat, complete with an en-suite bathroom featuring double sinks and a walk-in closet. Three additional bedrooms offer flexibility for family, guests, a home office, or hobby space. The unfinished basement presents an excellent opportunity to create additional living space tailored to your needs, whether envisioned as a recreation room, home gym, or ample storage are
USD 649,900
260 N Hamilton Street
View photo
House · for sale
USD 299,400
USD 244/sq.ft
260 N Hamilton Street
Line Lexington
· 1,227 sq.ft · 2 Bedrooms · 1 Bath · House
· Garden · Equipped kitchen · Parking
Line Lexington · 1,227 sq.ft · 2 Bedrooms · 1 Bath · House · Garden · Equipped kitchen · Parking
Come experience this charming 1,236 square foot Cape Cod home located in Telford, Bucks County! Upon arrival, rest peacefully on the inviting covered front porch before entering the home where youll find a graceful floor plan comprised of a substantial family room, dining room, kitchen, and a very functional mud room/laundry area. Upstairs, there is a cozy primary bedroom, a second bedroom, and a nicely appointed full bathroom. With plenty of available driveway or street parking, enjoy hosting large get-togethers with friends or simply creating family memories in the spacious fenced-in rear yard that is lined with beautiful, mature trees. Beyond the property itself, be sure to adventure out through the delightful, walkable neighborhood or take a stroll to the nearby Telford Municipal Park and the adjacent Indian Valley Public Library. Dont miss out on this special home, and schedule your showing today!
USD 299,400
40 N School Lane #
View photo
Condo · for sale
USD 299,900
USD 278/sq.ft
40 N School Lane #
Line Lexington
· 1,076 sq.ft · 2 Bedrooms · 1 Bath · Condo
· Office room · Equipped kitchen · Parking · Air conditioning
Line Lexington · 1,076 sq.ft · 2 Bedrooms · 1 Bath · Condo · Office room · Equipped kitchen · Parking · Air conditioning
40 N School Lane, Souderton, PA 18964 Low-maintenance townhome living in the heart of Souderton Borough. This 2-bedroom, 1.5-bath Berkeley Court home offers 1,082 square feet of easy, efficient space with a 1-car attached garage, all in one of the most walkable neighborhoods in the Souderton Area School District. Freshly updated for its new owner, the home features new paint, new hard plank flooring, and new carpet. The main level has an open kitchen and living area finished in new plank flooring, which continues into the half bath off the kitchen. Laundry is conveniently located on the main level, neatly tucked into a closet in the kitchen. New carpet runs up the stairs, through the upstairs hallway, and into both bedrooms. The primary bedroom has a walk-in closet, and the second bedroom works just as well as a guest room or home office. A full hall bath serves both bedrooms. Built in 2014 with gas heat and central air, the home is comfortable year-round. Life in Berkeley Court means
USD 299,900
77 Lenape Drive
View photo
House · for sale
USD 839,900
USD 272/sq.ft
77 Lenape Drive
Line Lexington
· 3,078 sq.ft · 5 Bedrooms · 3 Baths · House
· Equipped kitchen
Line Lexington · 3,078 sq.ft · 5 Bedrooms · 3 Baths · House · Equipped kitchen
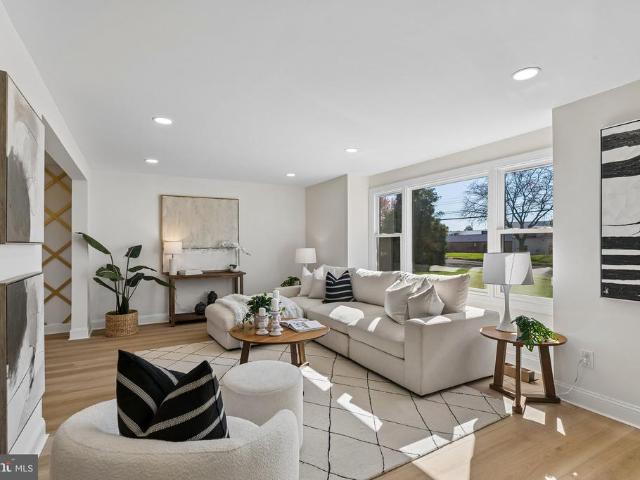
Welcome to this stunning, extensively renovated 5-bedroom, 3.5-bath home, where modern sophistication meets timeless elegance. Beautifully reimagined with thoughtfully selected designer finishes, this house offers an exceptional combination of style, comfort, and versatile living spaces. The striking exterior showcases contemporary HardiePlank siding, beautifully painted brick, sleek black-trimmed windows, and refreshed landscaping. Step inside to discover a bright, open-concept interior featuring gorgeous wide-plank vinyl flooring, recessed lighting, and a sophisticated neutral color palette. The show-stopping kitchen features elegant two-tone cabinetry, quartz countertops, a large waterfall island with seating, GE stainless steel appliances, brass hardware, and gorgeous geometric pendant lighting. The spacious living and dining areas provide an inviting setting for everyday living and entertaining. A custom lattice accent wall adds architectural interest, while the family room featur
USD 839,900
1158 Boyd Avenue
View photo
House · for sale
USD 549,900
USD 270/sq.ft
1158 Boyd Avenue
Line Lexington
· 2,034 sq.ft · 4 Bedrooms · 2 Baths · House
· Garden · Equipped kitchen · Air conditioning
Line Lexington · 2,034 sq.ft · 4 Bedrooms · 2 Baths · House · Garden · Equipped kitchen · Air conditioning
Move right in and start enjoying everything Inglewood Gardens has to offer! Set in one of Towamencin Township's most sought-after neighborhoods, this beautifully maintained 4-bedroom, 2-full and 1-half-bath home is filled with warmth, character, and unmistakable pride of ownership. Even better, so many of the big-ticket improvements have already been taken care of! Updates include a newer roof (2022), central A/C (2024), heater (2018), gas hot water heater (2021), and newer sidinggiving today's buyer comfort and peace of mind. Inside, a bright and welcoming living room with a large bay window opens to the dining room and refreshed kitchen featuring new/newer appliances and new flooring. Lovely hardwood floors add warmth to the living and dining rooms, and the main bathroom was beautifully renovated in 2024. But one of the real highlights is the outdoor living! A large screened-in porch creates the perfect place for morning coffee, casual dinners, entertaining friends, or relaxing on a
USD 549,900
0015 Baldwin Way
View photo
Townhouse · for sale
USD 509,990
USD 272/sq.ft
0015 Baldwin Way
Line Lexington
· 1,873 sq.ft · 3 Bedrooms · 2 Baths · Townhouse
· Office room · Equipped kitchen
Line Lexington · 1,873 sq.ft · 3 Bedrooms · 2 Baths · Townhouse · Office room · Equipped kitchen
Discover the Standbridge on Homesite 15 with an October 2026 delivery! Call today to learn more about our closing cost incentive! As you enter this beautiful two-story townhome, you're welcomed by 9-foot ceilings and a warm, inviting foyer. Just off the entry is a versatile flex room, perfect for a home office, reading nook, or additional living space. Beyond the foyer, the open-concept main living area seamlessly connects the kitchen, dining area, and great room, creating an ideal space for everyday living and entertaining with laminate flooring. The spacious kitchen features a large center island, abundant Century Kitchens cabinetry, quartz countertops, and GE stainless steel appliances. Upstairs, the luxurious owner's suite boasts volume ceilings, a generous walk-in closet, and a spa-inspired bath complete with a dual-sink vanity, ceramic tile flooring, and a glass-enclosed shower with a marble bench seat. Two additional bedrooms, a full hall bath, and a conveniently located laundry
USD 509,990
26 Park Avenue # B26
View photo
Condo · for sale
USD 174,000
USD 305/sq.ft
26 Park Avenue # B26
Line Lexington
· 570 sq.ft · 1 Bedroom · 1 Bath · Condo
· Equipped kitchen · Parking
Line Lexington · 570 sq.ft · 1 Bedroom · 1 Bath · Condo · Equipped kitchen · Parking
Welcome to easy living in the heart of Chalfont Borough! Bright, inviting, and thoughtfully updated, this charming second-floor condo offers the perfect combination of comfort, convenience, and low-maintenance living. Step inside to find a spacious Living Room, an eat-in Kitchen featuring hard wood flooring and newer stainless steel appliances, a generously sized Main Bedroom with ample closet space, and an updated Full Bath. One of the home's standout features is the. *private, in-unit washer and dryer*. A rare find in the community and fantastic convenience that makes everyday living that much easier! Additional highlights include newer air conditioning, multi-zone heating, a newer hot water heater, updated stainless steel appliances, community and parking for two cars. Enjoy the ease of condo living with full exterior maintenance, snow removal, water, sewer, trash service, and common area Janitorial maintenance handled by the association. And the location? Just as appealing! Stroll
USD 174,000
10 Fulton Avenue
View photo
House · for sale
USD 475,000
USD 219/sq.ft
10 Fulton Avenue
Line Lexington
· 2,164 sq.ft · 3 Bedrooms · 2 Baths · House
· Equipped kitchen · Parking · Air conditioning · Cellar
Line Lexington · 2,164 sq.ft · 3 Bedrooms · 2 Baths · House · Equipped kitchen · Parking · Air conditioning · Cellar
Two units on one parcel! Built in 1984 by the original and only owners, this ranch-style, duplex-zoned property offers flexibility for multigenerational living or investment. Located in Telford Borough on the Bucks County side within Souderton School District, the propertys address is 10 Fulton Avenue. The main home features 3 bedrooms, 2 full baths, a 2-car garage, central air and electric baseboard heat. The attached apartment has its own entrance and mailing address of 217 N. Main Street, with 2 bedrooms, 1 full bath, a kitchen, full size living room, laundry, and off-street driveway parking. Currently rented for $1,200 per month, with the tenant paying electric. Both units have access to the full basement, with a separately partitioned section and its own entrance for the apartment. Originally designed for extended family with future rental income in mind, this well-maintained property offers an opportunity to update and make it your own. Enjoy a convenient borough location with wa
USD 475,000

Get email alerts

Don't miss out: be the first to know about new properties

The alert was correctly created

On subscribing you accept the conditions of use and the privacy policy
Alert
Receive new ads in your inbox
Save this search
Receive alerts for new listings

We'll send you an email when we have new properties for: "Properties for sale in Line Lexington"

The alert was correctly created

Eureka, Warrington township Bucks County Pennsylvania
Gwynedd Heights
Get email alerts and be the first to see new listings
Required field
On subscribing I accept the terms of the privacy policy
Perfect! You'll soon start receiving new listings via email
Alert
Receive an email when we have new ads for Properties for sale in Line Lexington
Save this search
Filters

Bedrooms

Size (sq.ft)

sq.ft
sq.ft

Price

USD
USD

Property type

Bathrooms

Clear all filters
Receive notifications when new entries are published.