600 properties for sale in Orvilla

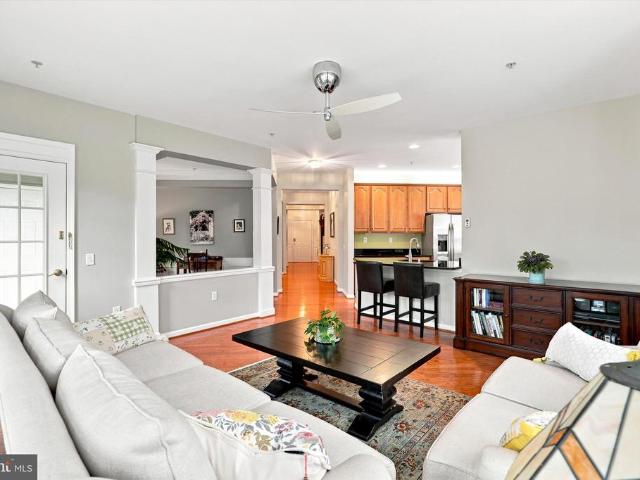
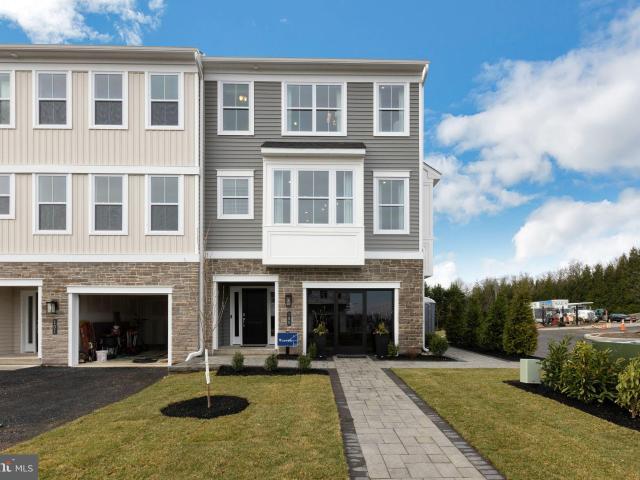
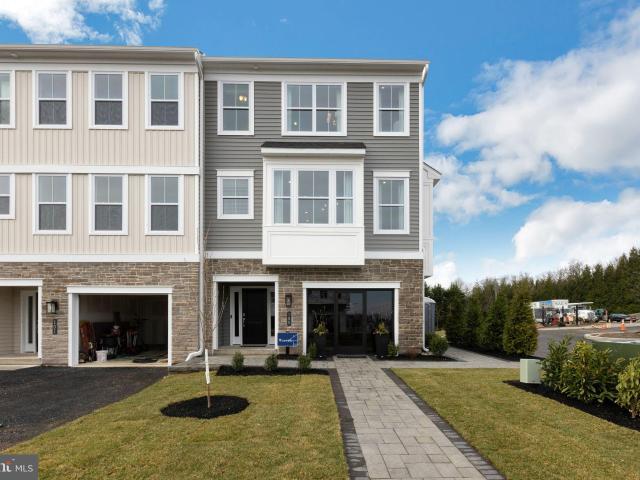
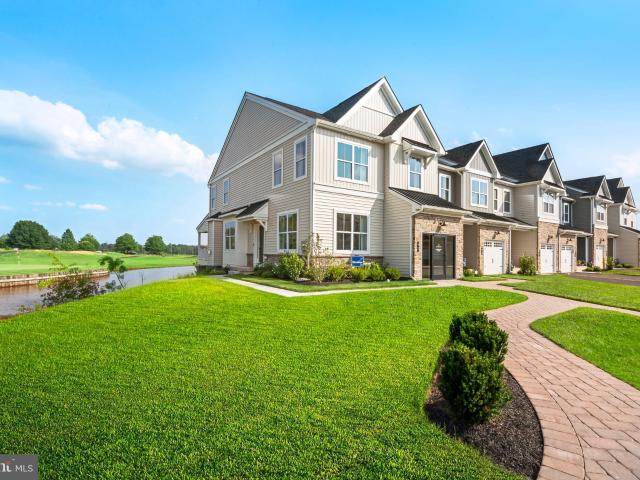
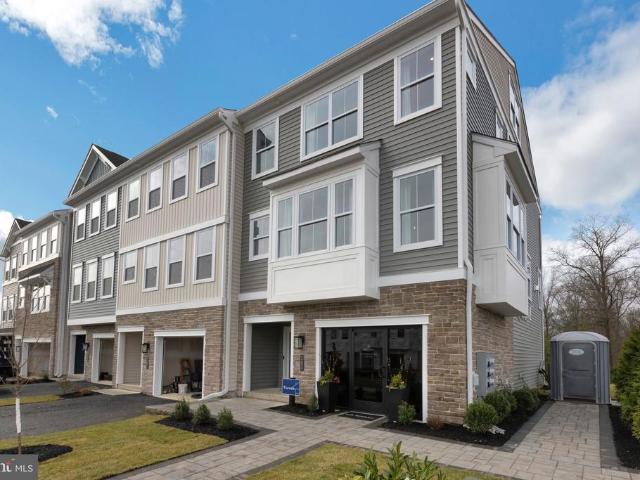
0001 jameson way # base warwick int
View photo
Townhouse · for sale
USD 549,990
USD 236/sq.ft
New
0001 jameson way # base warwick int
Orvilla
· 2,325 sq.ft · 3 Bedrooms · 2 Baths · Townhouse
· Deck · Equipped kitchen · Parking
Orvilla · 2,325 sq.ft · 3 Bedrooms · 2 Baths · Townhouse · Deck · Equipped kitchen · Parking
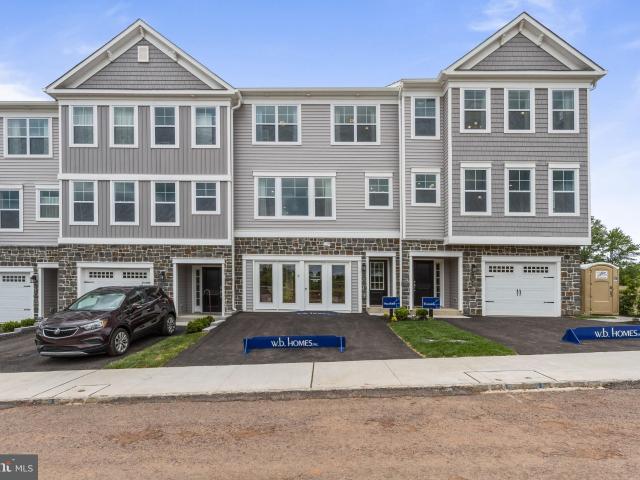
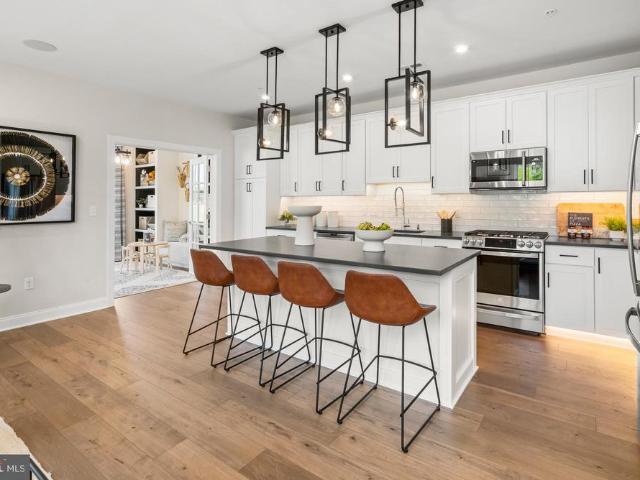
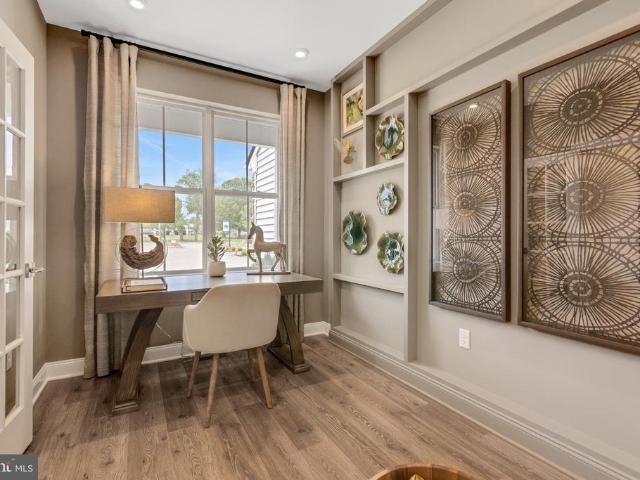
Welcome to Westview Square, luxury living at its finest! The Warwick Interior floorplan is a stunning home that offers a seamless blend of modern design and thoughtful craftsmanship. Upon entering your home, you will find a welcoming foyer, 1-car garage, and an enormous flex room with outside access. At the top of the staircase you will find an open-concept layout featuring a stunning center kitchen with Century Kitchens cabinets, quartz countertops, and GE stainless steel appliances. The spacious island flows into both the large dining room and great room which is perfect for entertaining guests. Add an optional deck off the great room for even more entertainment space! Upstairs, you will be amazed by the massive primary suite with a vaulted ceiling, spacious walk-in closet, and ensuite bath which includes a cathedral ceiling, dual sink vanity, and large shower with seat. Additionally on this level you will find your laundry room, 2 additional guest bedrooms, and a full bath. Westview
USD 549,990
10 E Summit Avenue
View photo
House · for sale
USD 565,000
USD 328/sq.ft
10 E Summit Avenue
Orvilla
· 1,722 sq.ft · 4 Bedrooms · 2 Baths · House
· Fireplace · Equipped kitchen · Parking
Orvilla · 1,722 sq.ft · 4 Bedrooms · 2 Baths · House · Fireplace · Equipped kitchen · Parking
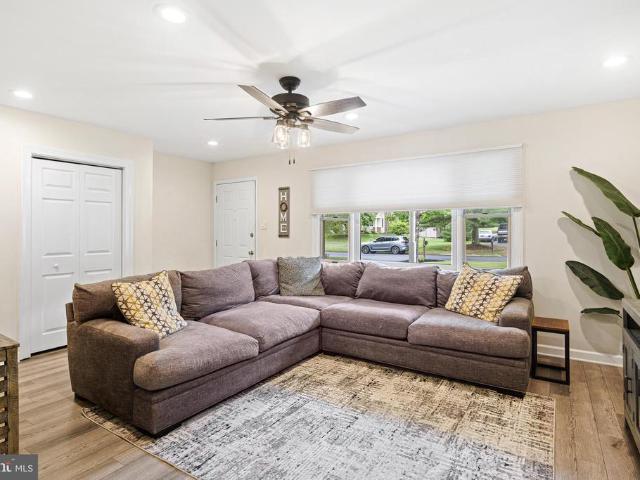
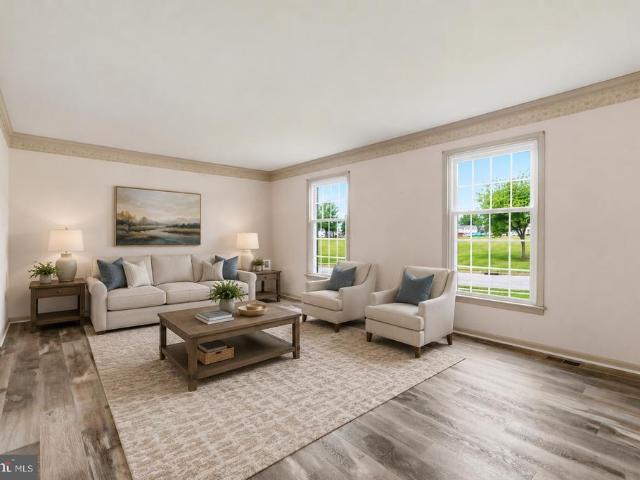
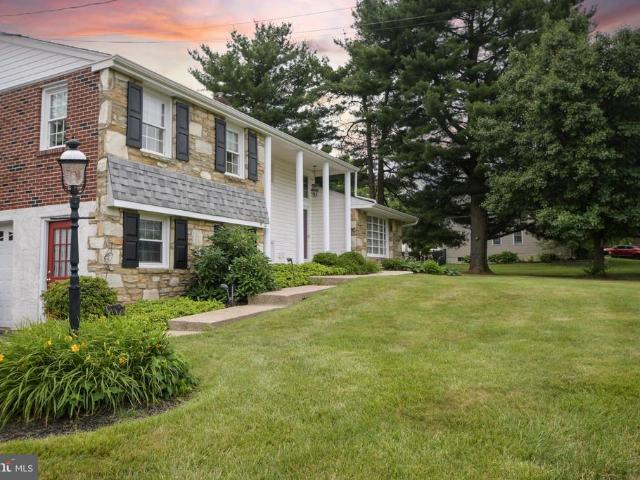
Open House Saturday 7/11, Time: 11-3 and Sunday 7/12, Time: 2-4. Welcome to this spacious 4 bedroom, 2.5-bath home with an oversized one-car garage, located in the highly sought-after Souderton Area School District in Bucks County. Situated on a generously sized lot with excellent curb appeal, this home offers the perfect combination of comfort, space, and functionality. A large covered front porch welcomes you into a bright and inviting main level featuring beautiful hardwood flooring, a spacious living room, a formal dining room, and an updated kitchen with granite countertops and a cozy breakfast nook. The lower level offers a generously sized family room with a propane fireplace and an abundance of natural light, making it the perfect place to relax or entertain. This level also includes a convenient half bath, a utility/laundry room with washer and dryer, and access to the oversized garage, which provides plenty of additional storage. Upstairs, you'll find four spacious bedrooms a
USD 565,000
4204 Lilac Court
View photo
Condo · for sale
USD 469,900
USD 281/sq.ft
4204 Lilac Court
Orvilla
· 1,668 sq.ft · 2 Bedrooms · 2 Baths · Condo
· Office room · Equipped kitchen
Orvilla · 1,668 sq.ft · 2 Bedrooms · 2 Baths · Condo · Office room · Equipped kitchen
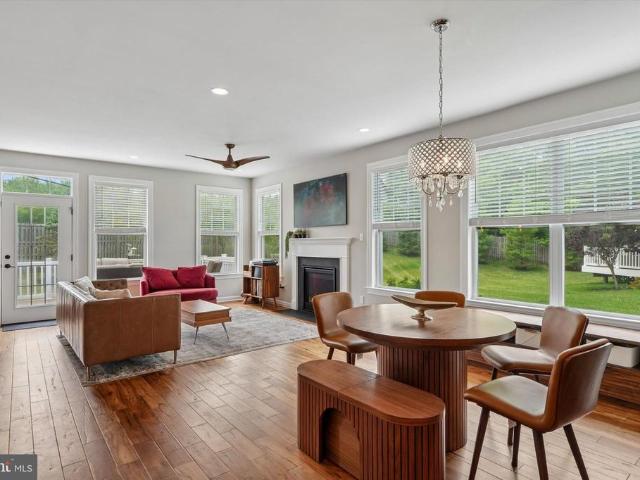
Welcome to effortless, low-maintenance living in the highly desirable Easton model at The Reserve at Gwyneddone of Montgomery Countys premier 55+ communities. With nearly 1,700 square feet of well-designed space, this home offers the perfect blend of comfort, style, and practicality. The open layout features a spacious living area highlighted by a bright alcove, ideal for a reading nook, home office, or quiet retreat. Two generously sized bedrooms and two full bathrooms provide flexibility for everyday living and visiting guests. Thoughtful updates have already been completed, including a newer HVAC system, hot water heater, French-door refrigerator, dishwasher, and a full-size washer and dryer. Both bedrooms include custom closet systems, and the kitchen pantry has been upgraded with convenient pull-out shelving for easy access and organization. The home is enhanced with hardwood flooring throughout the main living spacesliving room, dining area, kitchen, and foyerwhile the bedrooms f
USD 469,900
116 Burnish Court
View photo
Townhouse · for sale
USD 399,900
USD 238/sq.ft
New
116 Burnish Court
Orvilla
· 1,679 sq.ft · 3 Bedrooms · 1 Bath · Townhouse
· Garden · Equipped kitchen · Parking
Orvilla · 1,679 sq.ft · 3 Bedrooms · 1 Bath · Townhouse · Garden · Equipped kitchen · Parking
Beautifully Updated 3-Bedroom Twin on a Quiet Cul-de-Sac! Welcome home to this move-in ready home offering the perfect blend of comfort, style, and convenience. The beautifully renovated eat-in kitchen features modern finishes and plenty of space for everyday dining. New flooring throughout adds a fresh, contemporary feel, while the spacious family room provides the perfect place to relax or entertain. Sliding glass doors lead to a private backyard, ideal for outdoor gatherings, play, or simply unwinding. Located on a quiet cul-de-sac with abundant open space, this home also includes a garage and offers a wonderful setting for anyone looking for a welcoming neighborhood. There is also an added feature of a primary bathroom in the future, all the rough plumbing is in, just add fixtures! Don't miss this opportunity to own a beautifully updated home in a fantastic location!
USD 399,900
122 Jameson Way, Unit 8, Chalfont, PA 18914 | MLS #PABU2114
View photo
Townhouse · for sale
USD 587,990
USD 301/sq.ft
122 Jameson Way, Unit 8, Chalfont, PA 18914 | MLS #PABU2114
Orvilla
· 1,948 sq.ft · 3 Bedrooms · 3 Baths · Townhouse
· Deck · Equipped kitchen · Parking
Orvilla · 1,948 sq.ft · 3 Bedrooms · 3 Baths · Townhouse · Deck · Equipped kitchen · Parking
Welcome to Westview Square, luxury living at its finest! Homesite of the Month represents an exceptional value! Homesite 8 is a Stratford Interior Home with an Octoberu002FDecember Move. In Date! The Stratford is a stunning home that offers a seamless blend of modern design and thoughtful craftsmanship. Upon entering your home, you will find a welcoming foyer, 2-car garage, and a large flex room with outside access. At the top of the staircase, you will find an open concept layout featuring a stunning center kitchen with upgraded white Century Kitchens cabinets, quartz countertops, and GE Profile stainless steel appliances. The spacious island flows into both the large dining room and great room which is perfect for entertaining guests. An optional Trex deck off the dining room offers even more entertainment space! Upstairs, you will be amazed by the massive primary suite with a vaulted ceiling, spacious walk-in closet, and ensuite bath which includes a cathedral ceiling, dual sink van
USD 587,990
320 Oxford Lane
View photo
Townhouse · for sale
USD 519,000
USD 244/sq.ft
320 Oxford Lane
Orvilla
· 2,120 sq.ft · 3 Bedrooms · 2 Baths · Townhouse
· Garden · Deck · Equipped kitchen
Orvilla · 2,120 sq.ft · 3 Bedrooms · 2 Baths · Townhouse · Garden · Deck · Equipped kitchen
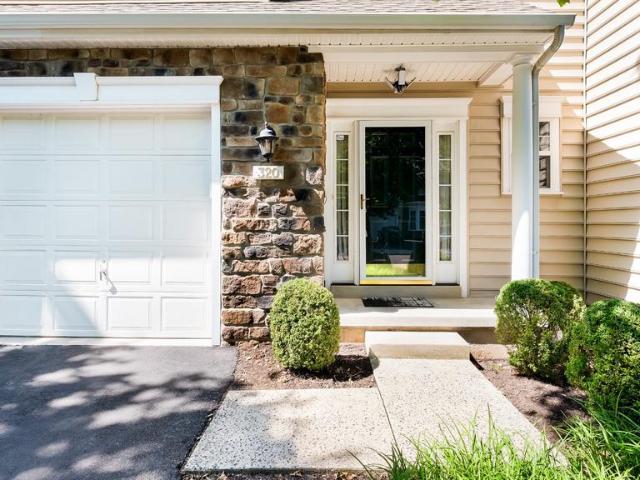
Welcome to this beautifully maintained 3-bedroom, 2.5-bath townhome offering spacious living and timeless finishes. Rich hardwood flooring flows throughout the entire home, creating a warm and cohesive feel. Step inside to a generously sized foyer that opens to an inviting floor plan, seamlessly connecting the formal dining area, expansive living/family room, and the well-appointed kitchen. The kitchen is equipped with quality stainless steel appliances, abundant cabinet and counter space, an island with barstool seating, and an adjoining breakfast area. Just beyond, the bright sunroom provides additional living space and opens to the rear deck overlooking a peaceful backyard bordered by mature evergreen trees for added privacy. Upstairs, you'll find three generously sized bedrooms, all with hardwood flooring. Two spacious secondary bedrooms share a well-appointed hall bath, while the impressive primary suite offers a large walk-in closet and a private en-suite bath complete with a soa
USD 519,000
10 W Butler Ave, Chalfont, PA 18914 | MLS #PABU2112
View photo
Townhouse · for sale
USD 649,900
USD 306/sq.ft
10 W Butler Ave, Chalfont, PA 18914 | MLS #PABU2112
Orvilla
· 2,120 sq.ft · 3 Bedrooms · 4 Baths · Townhouse
· Lift
Orvilla · 2,120 sq.ft · 3 Bedrooms · 4 Baths · Townhouse · Lift
Welcome to New Britain Place — an intimate 11-home new construction community designed for true “lock-and-go” living. This beautifully crafted luxury townhome offers a rare feature that sets it apart from most new construction options: a private in-home elevator with access to all levels. In a market where very few townhomes offer elevator access, this home delivers a unique blend of luxury, convenience, and long-term livability. Whether you’re planning ahead, want easier day-to-day living, or simply appreciate the convenience of moving groceries, luggage, and everyday items between floors, the elevator makes this home exceptionally functional. Designed in a timeless Craftsman style, this residence offers 3 spacious bedrooms and 4 bathrooms (2 full and 1 half, with an option for an additional bath depending on planu002Fselections). The open-concept layout is designed for comfortable living and effortless entertaining, with bright, airy spaces and high-end finishes throughout. Built wit
USD 649,900
6107 Lilac Court
View photo
Condo · for sale
USD 530,000
USD 278/sq.ft
New
6107 Lilac Court
Orvilla
· 1,905 sq.ft · 2 Bedrooms · 2 Baths · Condo
· Patio · Office room · Sauna · Swimming pool · Equipped kitchen · Parking
Orvilla · 1,905 sq.ft · 2 Bedrooms · 2 Baths · Condo · Patio · Office room · Sauna · Swimming pool · Equipped kitchen · Parking
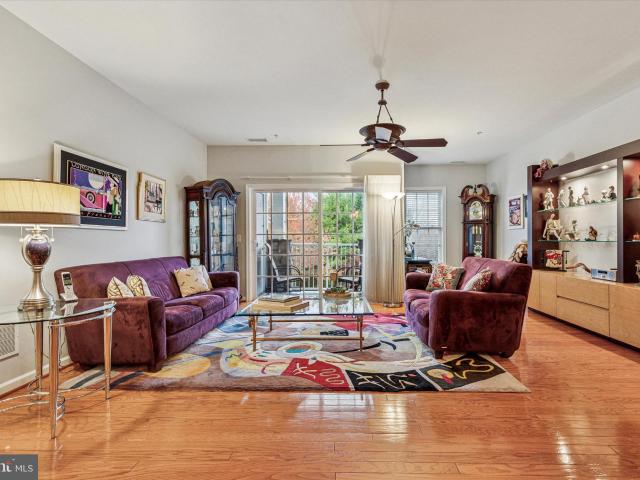
Welcome to The Reserve at Gwynedd, the premier Del Webb 55+ community known for its exceptional amenities and vibrant lifestyle. This is the coveted Beaumont model, offering extra square footage and a separate dining area that flexes beautifully as a formal dining room, den, or home office. Sun filled and inviting, this first floor residence offers an open layout with gleaming hardwood floors throughout and new carpet in the bedrooms. The kitchen impresses with custom built ins, while custom closets throughout provide thoughtful, elevated storage. Step onto your private patio and take in peaceful nature views, the perfect backdrop for morning coffee or evening unwinding. A brand new (2025) high end HVAC system offers exceptional peace of mind for years to come. The condo includes a deeded underground parking space and a private storage area. Two clubhouses await with a fitness center, indoor pool and hot tub, outdoor pool, sauna, card rooms, billiards room, library, and ballroom, along
USD 530,000
0048 Baldwin Way
View photo
Townhouse · for sale
USD 599,990
USD 271/sq.ft
New
0048 Baldwin Way
Orvilla
· 2,207 sq.ft · 4 Bedrooms · 3 Baths · Townhouse
· Deck · Equipped kitchen
Orvilla · 2,207 sq.ft · 4 Bedrooms · 3 Baths · Townhouse · Deck · Equipped kitchen
Discover the Rittenhouse, a beautifully crafted townhome setting a new benchmark for comfort and elegance. Homesite 48 will be ready for an August. September Move. In! Please reach out to get more information about our Closing Cost Incentive! Step inside to a warm and inviting foyer with hardwood flooring and 9' ceiling throughout. The main level offers a spacious dining room, expansive great room, stunning chef-inspired kitchen, and a main floor Den/Guest suite with full bath. Designed to impress, the kitchen features a show-stopping oversized island, 42 upper cabinets, premium Century Kitchens furniture-grade cabinetry, Quartz countertops, GE stainless steel appliances, and hardwood flooring on main living level, the perfect space for entertaining or everyday living. Just off the kitchen you'll step into your sunroom and access to the outdoor deck. Upstairs, the luxurious owners suite offers a peaceful retreat, complete with dual walk-in closets and a spa-inspired en suite bath featu
USD 599,990
3 Warren Drive # 47 HAMILTON MODEL
View photo
Townhouse · for sale
USD 745,500
New
3 Warren Drive # 47 HAMILTON MODEL
Orvilla
· 3 Bedrooms · 2 Baths · Townhouse
Orvilla · 3 Bedrooms · 2 Baths · Townhouse
Hamilton model home! Don't miss out on this beautiful, jaw dropping model home and all its handpicked designer finishes! Photos provided are of this model home! Contact the Sales Consultant for more information and to schedule a tour!
USD 745,500
2204 Lilac Ct, Upper Gwynedd, PA 19446 | MLS #PAMC2165
View photo
Condo · for sale
USD 450,000
USD 269/sq.ft
2204 Lilac Ct, Upper Gwynedd, PA 19446 | MLS #PAMC2165
Orvilla
· 1,668 sq.ft · 2 Bedrooms · 2 Baths · Condo
· Patio · Sauna · Equipped kitchen · Swimming pool · Parking
Orvilla · 1,668 sq.ft · 2 Bedrooms · 2 Baths · Condo · Patio · Sauna · Equipped kitchen · Swimming pool · Parking
Welcome to 2204 Lilac Court, a beautifully maintained condo (The Easton) located in the highly desirable gated community in the Reserve at Gwynedd, an award-winning 55+ community in West Point. This bright and inviting 2-bedroom, 2-full-bath home offers an open floor-plan ideal for both everyday comfort and entertaining. The spacious living and dining areas feature gleaming hardwood floors and an elegant tray ceiling in the dining room, adding a touch of sophistication. The well-appointed kitchen includes newer stainless steel appliances and flows seamlessly into the main living space. The primary suite boasts a generous walk-in closet and a private full bath. Enjoy peace of mind with a brand-new HVAC system and hot water heater. This condo also comes with its' own underground parking spot and additional storage. Step outside to your private outdoor patio, or take full advantage of the exceptional community amenities, including indoor and outdoor pools, sauna, fitness center, clubhouse
USD 450,000
126 Jameson Way, Unit 10, Chalfont, PA 18914 | MLS #PABU2114
View photo
Townhouse · for sale
USD 619,990
USD 266/sq.ft
126 Jameson Way, Unit 10, Chalfont, PA 18914 | MLS #PABU2114
Orvilla
· 2,325 sq.ft · 4 Bedrooms · 3 Baths · Townhouse
· Deck · Equipped kitchen · Parking
Orvilla · 2,325 sq.ft · 4 Bedrooms · 3 Baths · Townhouse · Deck · Equipped kitchen · Parking
Welcome to Westview Square, luxury living at its finest! HOMESITE OF THE MONTH represents an exceptional value! Homesite 10 is a Warwick Interior Home with an Octoberu002FDecember Move. In Date! The Warwick is a stunning home that offers a seamless blend of modern design and thoughtful craftsmanship. Upon entering your home, you will find a welcoming foyer, 1-car garage, a bedroom with under-slab drain lines for a future bathroom and outside access. At the top of the oak stairs is an open-concept layout featuring a stunning center kitchen with upgraded white Century Kitchens cabinets, quartz countertops, and GE Profile stainless steel appliances. The spacious island flows into both the large dining room and great room which is perfect for entertaining guests. And an optional Trex deck off the great room gives even more entertainment space! Upstairs, you will be amazed by the massive primary suite with a vaulted ceiling, spacious walk-in closet, and ensuite bath which includes a cathedr
USD 619,990
313 Upper Valley Road
View photo
House · for sale
USD 599,000
USD 305/sq.ft
New
313 Upper Valley Road
Orvilla
· 1,959 sq.ft · 4 Bedrooms · 2 Baths · House
· Garden · Equipped kitchen · Parking
Orvilla · 1,959 sq.ft · 4 Bedrooms · 2 Baths · House · Garden · Equipped kitchen · Parking
Welcome to 313 Upper Valley Road, a beautifully updated 4-bedroom single-family home in the highly desirable Merrybrook neighborhood. Set on over a quarter acre, this move-in ready property offers the perfect blend of timeless charm and modern upgrades. From the moment you arrive, the new extended driveway and pristine exterior set the tone. The home features a classic stone faade complemented by neutral siding, freshly painted shutters, and a newer roof, creating curb appeal that truly stands out. The attached one-car garage and oversized driveway provide parking for 4+ vehicles with ease. Step onto the covered front porch and into a bright, inviting living space. The main level showcases newer luxury vinyl plank flooring throughout, enhanced by recessed lighting in the spacious living room. The dining room is filled with natural light from two large windows overlooking the backyard, ideal for everyday living and entertaining. The fully renovated kitchen is a standout, featuring white
USD 599,000
17 Finley Court
View photo
Townhouse · for sale
USD 695,000
USD 220/sq.ft
New
17 Finley Court
Orvilla
· 3,154 sq.ft · 3 Bedrooms · 3 Baths · Townhouse
· Fireplace · Equipped kitchen
Orvilla · 3,154 sq.ft · 3 Bedrooms · 3 Baths · Townhouse · Fireplace · Equipped kitchen
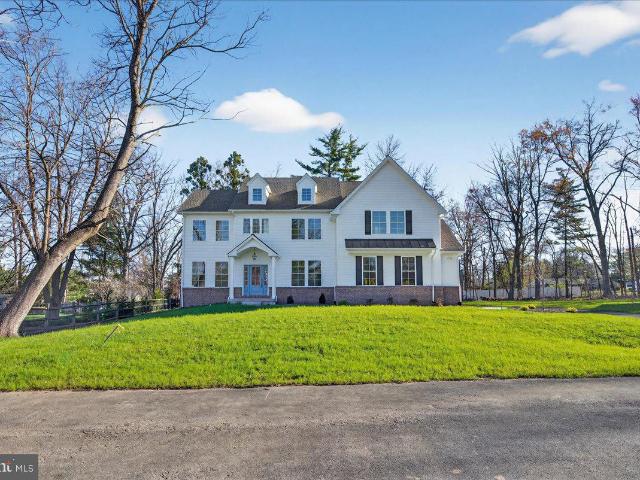
Welcome to 17 Finley Court, a stunning residence that perfectly blends modern luxury with a low-maintenance lifestyle. Built in 2019 by Foxlane Homes and meticulously maintained by its original owner, this twin townhome feels like brand new construction. As the largest model in the private Gwynedd Walk community, it features an impressive 4-foot bump-out that enhances its spacious feel. Located within the highly regarded North Penn School District, this home offers an exceptional living experience. Step inside to an airy, open-concept floor plan where the living and dining areas flow seamlessly. Rich hardwood floors, a cozy gas fireplace, and a sophisticated palette of recessed and natural lightenhanced by additional windowscreate an inviting atmosphere. The gourmet chef's kitchen is a true centerpiece, boasting an oversized quartz island, custom navy blue cabinetry, a decorative backsplash, and premium Whirlpool stainless steel appliances. From the kitchen, a glass door opens to a spa
USD 695,000
4204 Lilac Ct, Upper Gwynedd, PA 19446 | MLS #PAMC2178
View photo
Condo · for sale
USD 469,900
USD 281/sq.ft
4204 Lilac Ct, Upper Gwynedd, PA 19446 | MLS #PAMC2178
Orvilla
· 1,668 sq.ft · 2 Bedrooms · 2 Baths · Condo
· Office room · Equipped kitchen
Orvilla · 1,668 sq.ft · 2 Bedrooms · 2 Baths · Condo · Office room · Equipped kitchen
Welcome to effortless, low-maintenance living in the highly desirable Easton model at The Reserve at Gwynedd—one of Montgomery County’s premier 55+ communities. With nearly 1,700 square feet of well-designed space, this home offers the perfect blend of comfort, style, and practicality. The open layout features a spacious living area highlighted by a bright alcove, ideal for a reading nook, home office, or quiet retreat. Two generously sized bedrooms and two full bathrooms provide flexibility for everyday living and visiting guests. Thoughtful updates have already been completed, including a newer HVAC system, hot water heater, French-door refrigerator, dishwasher, and a full-size washer and dryer. Both bedrooms include custom closet systems, and the kitchen pantry has been upgraded with convenient pull-out shelving for easy access and organization. The home is enhanced with hardwood flooring throughout the main living spaces—living room, dining area, kitchen, and foyer—while the bedroo
USD 469,900
0016 Baldwin Way
View photo
Townhouse · for sale
USD 559,990
USD 272/sq.ft
New
0016 Baldwin Way
Orvilla
· 2,056 sq.ft · 3 Bedrooms · 3 Baths · Townhouse
· Deck · Equipped kitchen
Orvilla · 2,056 sq.ft · 3 Bedrooms · 3 Baths · Townhouse · Deck · Equipped kitchen
Discover the Standbridge Elite on Homesite 16 with a September/October Move. In! Call to find out more about our Closing Cost Incentive! Entering this two-story townhome, you are welcomed by 9' ceilings and a warm foyer that is flanked by a versatile Den/Guest suite with a full bathroom on the main living level. Past the foyer is an open concept design where the kitchen, dining room, and great room are intertwined. In the spacious kitchen, the large central island, plentiful Century Kitchens cabinetry, quartz countertops and GE stainless steel appliances are sure to catch your eye. Just off the dining room you'll enter your sunroom with access to the outdoor deck is the perfect place to enjoy those nice Summer days. Upstairs, the owner's suite features volume ceilings, a large walk in closet, and luxurious owner's bath with dual sink vanity, ceramic tile flooring, and glass enclosed shower with marble bench seat. Also found on this level of the home are two secondary bedrooms, a full h
USD 559,990
104 Noble Drive
View photo
House · for sale
USD 499,900
USD 181/sq.ft
104 Noble Drive
Orvilla
· 2,756 sq.ft · 3 Bedrooms · 2 Baths · House
· Garden · Office room · Equipped kitchen
Orvilla · 2,756 sq.ft · 3 Bedrooms · 2 Baths · House · Garden · Office room · Equipped kitchen
Welcome to 104 Noble Drive, a Colonial home nestled in the desirable Sterling Knoll community. This 3-bedroom, 2.5-bath home offers a functional layout, an updated kitchen, and exceptional outdoor living space, all within the highly regarded Pennridge School District. The main level features updated flooring throughout and offers a functional layout with a spacious living room, formal dining room, and family room. The updated kitchen is finished with quartz countertops, white shaker cabinetry, a tile backsplash, and stainless steel appliances. Together, the kitchen and adjoining family room create a comfortable space for everyday living and entertaining. Sliding glass doors provide direct access to the backyard, making indoor and outdoor gatherings effortless. Upstairs, the primary suite offers a private full bathroom and generous closet space. Two additional bedrooms share a full hall bathroom and provide flexibility for family members, guests, or a dedicated home office. The partiall
USD 499,900
2 Fortuna Dr, Lansdale, PA 19446 | MLS #PAMC2174
View photo
House · for sale
USD 1,049,000
USD 338/sq.ft
2 Fortuna Dr, Lansdale, PA 19446 | MLS #PAMC2174
Orvilla
· 3,100 sq.ft · House
· Parking · Equipped kitchen · Cellar
Orvilla · 3,100 sq.ft · House · Parking · Equipped kitchen · Cellar
Welcome to The Enclave at Fortuna, a private 9‑home community in the highly rated North Penn School District in Hatfield, PA. This to‑be‑built two‑story home offers 4 bedrooms, 2.5 baths, a 2‑car garage, and a full 9' basement, combining modern design with quality craftsmanship. Step inside to an open‑concept main level featuring a bright great room, dedicated dining area, and a spacious kitchen with custom cabinetry, stone countertops, a large center island, and a stainless steel appliance package—ideal for both everyday living and entertaining. Warm wood flooring, an upgraded staircase, recessed lighting, and detailed trim work create a welcoming and refined first floor. Upstairs, the generous primary suite includes a walk‑in closet and a spa‑inspired bath with tile flooring, a tiled shower, and a free‑standing soaking tub. Additional bedrooms are well‑proportioned and share a stylish hall bath with tile flooring and a tubu002Fshower combination, and the convenience of a second‑floor
USD 1,049,000
3461 Ernest Ln, Collegeville, PA 19426 | MLS #PAMC2167
View photo
House · for sale
USD 1,297,000
USD 158/sq.ft
3461 Ernest Ln, Collegeville, PA 19426 | MLS #PAMC2167
Orvilla
· 8,170 sq.ft · 6 Bedrooms · 5 Baths · House
· Garden · Equipped kitchen
Orvilla · 8,170 sq.ft · 6 Bedrooms · 5 Baths · House · Garden · Equipped kitchen
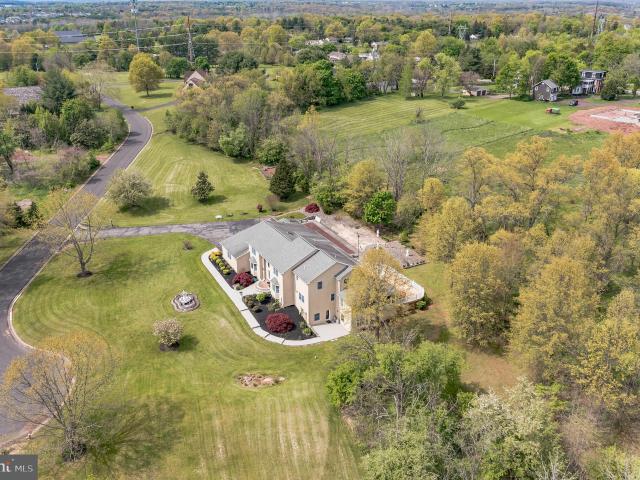
Welcome to an extraordinary custom-built estate tucked away on a scenic cul-de-sac in highly desirable Worcester Township. Set on 4.7 secluded acres and offering more than 8,100 square feet of beautifully appointed living space, this impressive residence combines timeless architecture, luxury upgrades, and exceptional indoor-outdoor living. A dramatic entrance introduces the home’s elegant scale and craftsmanship, highlighted by soaring ceilings, custom millwork, arched architectural details, and an impressive curved staircase. Designed for both everyday comfort and upscale entertaining, the home features expansive formal and casual living spaces filled with natural light and tranquil backyard views. The newly renovated gourmet kitchen serves as the centerpiece of the home, showcasing sleek quartz countertops, premium stainless steel appliances, custom cabinetry, upscale hardwood flooring, and an oversized center island. The kitchen flows seamlessly into the stunning family room with g
USD 1,297,000
1727 Rickert Road
View photo
House · for sale
USD 650,000
USD 297/sq.ft
1727 Rickert Road
Orvilla
· 2,185 sq.ft · 3 Bedrooms · 2 Baths · House
· Garden · Deck · Fireplace · Equipped kitchen · Cellar
Orvilla · 2,185 sq.ft · 3 Bedrooms · 2 Baths · House · Garden · Deck · Fireplace · Equipped kitchen · Cellar
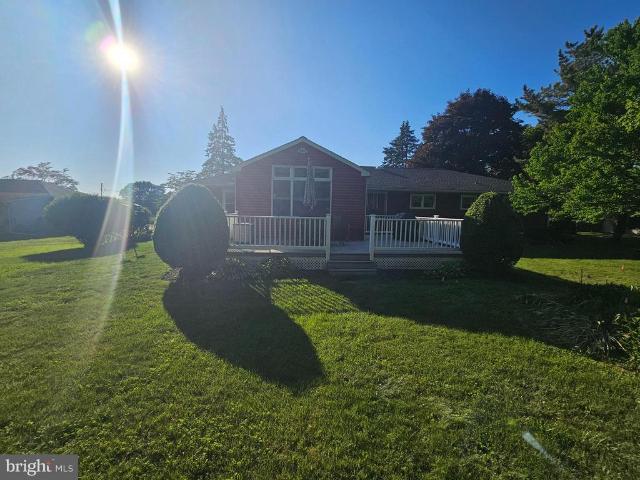
Beautiful sprawling 3-4 BR, 2 full bath stone front Rancher Features formal entry that opens into the spacious Living room with large picture window that invites in the sun & full stone wood burning fireplace, hardwood floors under wall-to-wall carpet that continues into the Dining room with chair rail & large casement bow window. Dining rm opens into Kitchen with oak cabinetry, double sink, electric cooktop with overhead microwave, double wall oven & large island/breakfast bar with prep sink. The Kitchen opens to the breakfast room with peninsula island. The eating room addition features a cathedral ceiling & glass doors leading to 27 x 24 rear deck overlooking private rear yard. Three large bedrooms on the 1st floor including Primary BR w/ full bath with walk-in shower. And hall bath with ceramic tile floor and tub shower combination with tile surround. Wall to wall carpet over hardwood floors in all the bedrooms and hallway. Full Basement with large finished game room/dry bar with s
USD 650,000
2101 Lilac Court
View photo
Condo · for sale
USD 525,000
USD 275/sq.ft
New
2101 Lilac Court
Orvilla
· 1,905 sq.ft · 2 Bedrooms · 2 Baths · Condo
· Equipped kitchen
Orvilla · 1,905 sq.ft · 2 Bedrooms · 2 Baths · Condo · Equipped kitchen
Absolutely stunning Beaumont model in the award winning, The Reserve at Gwynedd'. You will LOVE the first floor corner unit full of windows galore with nice sunny views and in pristine condition! Enjoy CAREFREE living with nothing to do but enjoy all the marvelous amenities this community offers. This bright and spacious corner unit is the largest model with over 1900 square feet of living area with 2 Bedrooms and 2 full Baths. The Beaumont model has an open floor plan with bedrooms on opposite sides of an open hallway for privacy. Wonderful open floor plan, perfect for everyday living or entertaining friends and family. The elegant dining room features a tray ceiling with beautiful crown molding and wainscoting. The chef's kitchen boasts 42' cherry cabinets, large window, breakfast bar, granite counter tops, and a fabulous spacious custom built pantry for easy storage. Head to the luxurious Main Bedroom Suite and relax with a tray ceiling and large walk-in closet professionally organi
USD 525,000
1892 Old Forge Way
View photo
House · for sale
USD 1,600,000
USD 306/sq.ft
1892 Old Forge Way
Orvilla
· 5,220 sq.ft · 4 Bedrooms · 3 Baths · House
· Terrace · Fireplace
Orvilla · 5,220 sq.ft · 4 Bedrooms · 3 Baths · House · Terrace · Fireplace
Welcome to this exceptional custom Colonial, gracefully situated on a meticulously landscaped 0.71. Acre cul-de-sac lot surrounded by preserved farmland, offering a rare combination of privacy, tranquility, and convenience. Just minutes from Blue Bell, Skippack, local parks, walking trails, and premier dining, this distinguished residence offers over 5,200 square feet of thoughtfully designed living space. A grand two-story foyer with Connecticut Bluestone entry and a dramatic butterfly staircase creates an unforgettable first impression. The home features four spacious bedrooms, including two luxurious primary suites, three full and two half baths, and beautifully appointed living spaces designed for both everyday comfort and elegant entertaining. The main level offers formal living and dining rooms, a private game room with terrace access, a spacious family room anchored by a stone gas fireplace, and a stunning breakfast area framed by a soaring two-story wall of windows overlooking
USD 1,600,000
1606 N Line Street
View photo
House · for sale
USD 399,900
USD 273/sq.ft
1606 N Line Street
Orvilla
· 1,464 sq.ft · 2 Bedrooms · 1 Bath · House
· Garden · Deck · Equipped kitchen · Parking
Orvilla · 1,464 sq.ft · 2 Bedrooms · 1 Bath · House · Garden · Deck · Equipped kitchen · Parking
Welcome home to 1606 N Line Street! This beautiful ranch home is located in a desirable area of Lansdale, close to shopping centers, major routes, and within the highly rated North Penn School District. This home features numerous updates, including an updated kitchen with newer appliances, renovated bathrooms, fresh paint, new flooring, recessed lighting, and more. Major improvements include a new roof and siding (2021), most windows replaced in 2020, an updated HVAC heat pump (2021), and an updated deck. The living room boasts abundant natural light from the windows and front entrance door, creating a bright atmosphere. The attached two-car garage offers ample space and convenient interior access through the family room. The spacious family room is filled with natural sunlight, creating a warm and inviting atmosphere perfect for relaxation. Step outside to enjoy the updated deck and nicely sized backyard, offering the perfect space for family gatherings, entertaining, and barbecues
USD 399,900
1 Jameson Way, Unit BASE, Chalfont, PA 18914 | MLS #PABU2114
View photo
Townhouse · for sale
USD 549,990
USD 236/sq.ft
1 Jameson Way, Unit BASE, Chalfont, PA 18914 | MLS #PABU2114
Orvilla
· 2,325 sq.ft · 3 Bedrooms · 3 Baths · Townhouse
· Deck · Equipped kitchen · Parking
Orvilla · 2,325 sq.ft · 3 Bedrooms · 3 Baths · Townhouse · Deck · Equipped kitchen · Parking
Welcome to Westview Square, luxury living at its finest! The Warwick Interior floorplan is a stunning home that offers a seamless blend of modern design and thoughtful craftsmanship. Upon entering your home, you will find a welcoming foyer, 1-car garage, and an enormous flex room with outside access. At the top of the staircase you will find an open-concept layout featuring a stunning center kitchen with Century Kitchens cabinets, quartz countertops, and GE stainless steel appliances. The spacious island flows into both the large dining room and great room which is perfect for entertaining guests. Add an optional deck off the great room for even more entertainment space! Upstairs, you will be amazed by the massive primary suite with a vaulted ceiling, spacious walk-in closet, and ensuite bath which includes a cathedral ceiling, dual sink vanity, and large shower with seat. Additionally on this level you will find your laundry room, 2 additional guest bedrooms, and a full bath. Westview
USD 549,990
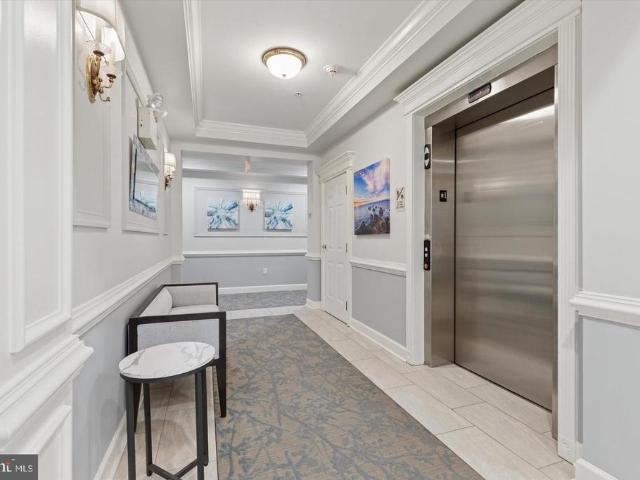
1 Baldwin Way, Sellersville, PA 18960 | MLS #PABU2096
View photo
Townhouse · for sale
USD 529,990
USD 257/sq.ft
1 Baldwin Way, Sellersville, PA 18960 | MLS #PABU2096
Orvilla
· 2,056 sq.ft · 3 Bedrooms · 3 Baths · Townhouse
· Equipped kitchen · Cellar
Orvilla · 2,056 sq.ft · 3 Bedrooms · 3 Baths · Townhouse · Equipped kitchen · Cellar
Discover the Rittenhouse, a beautifully crafted townhome setting a new benchmark for comfort and elegance. Step inside to a warm and inviting foyer with hardwood flooring and 9' ceiling throughout. The main level offers a spacious dining room, expansive great room, stunning chef-inspired kitchen, and versatile flex room. Designed to impress, the kitchen features a show-stopping oversized island, 42” upper cabinets, premium Century Kitchens furniture-grade cabinetry, GE stainless steel appliances, and hardwood flooring, the perfect space for entertaining or everyday living. Upstairs, the luxurious owner’s suite offers a peaceful retreat, complete with dual walk-in closets and a spa-inspired en suite bath featuring a large walk-in shower and double vanities. Two additional bedrooms, a full bathroom, and a conveniently located laundry room complete the second floor. The home also includes a full unfinished basement, ideal for storage or future expansion into a custom living area. Set with
USD 529,990

Get email alerts

Don't miss out: be the first to know about new properties

The alert was correctly created

On subscribing you accept the conditions of use and the privacy policy
Alert
Receive new ads in your inbox
Save this search
Receive alerts for new listings

We'll send you an email when we have new properties for: "Properties for sale in Orvilla"

The alert was correctly created

Acorn, Worcester township Montgomery County Pennsylvania
Gwynedd
Get email alerts and be the first to see new listings
Required field
On subscribing I accept the terms of the privacy policy
Perfect! You'll soon start receiving new listings via email
Alert
Receive an email when we have new ads for Properties for sale in Orvilla
Save this search
Filters

Bedrooms

Size (sq.ft)

sq.ft
sq.ft

Price

USD
USD

Property type

Bathrooms

Clear all filters
Receive notifications when new entries are published.