139 properties for sale in Irish Meeting House

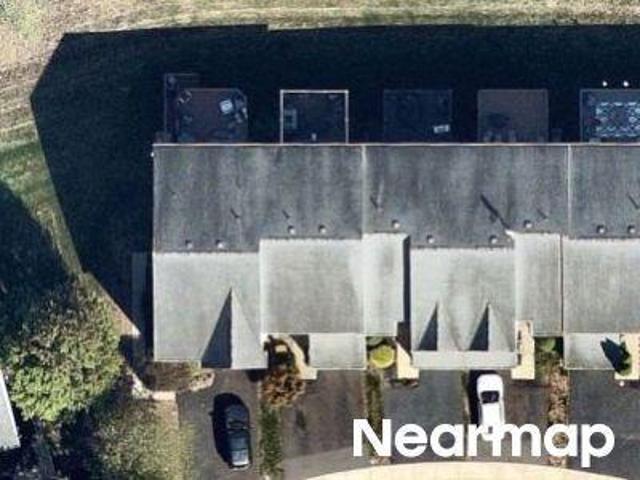
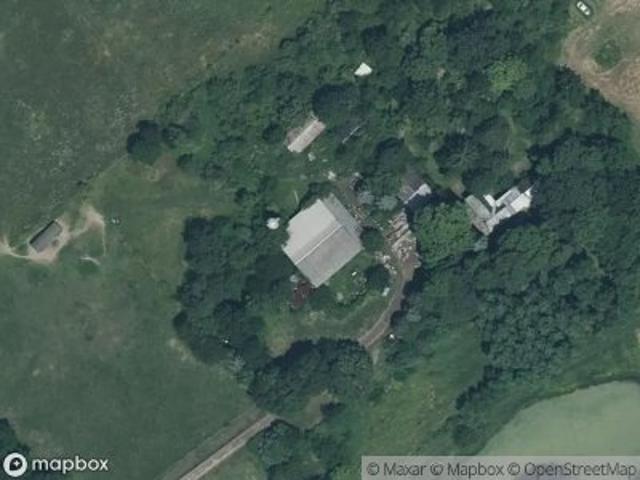
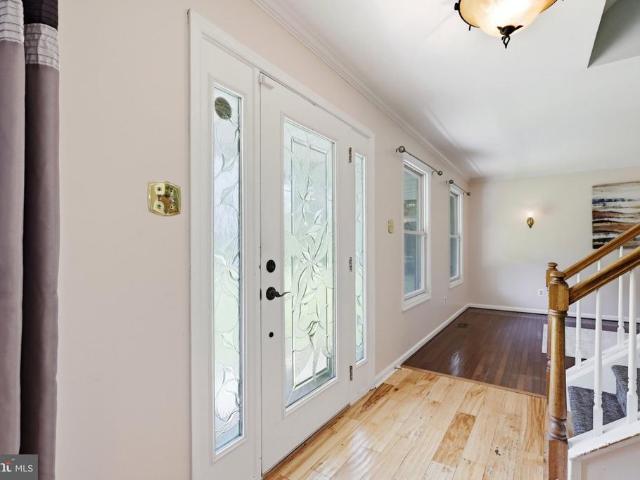
S 4th St
View photo
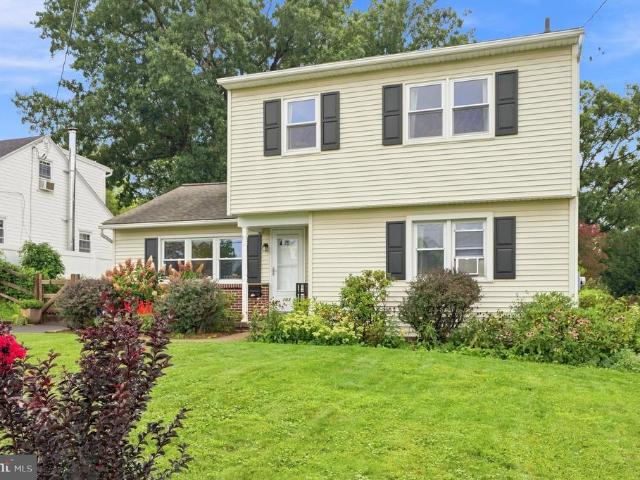
House · for sale
Request Details
Updated
S 4th St
Irish Meeting House
· 1,367 sq.ft · 3 Bedrooms · 1 Bath · House
Irish Meeting House · 1,367 sq.ft · 3 Bedrooms · 1 Bath · House
This home is in preforeclosure, which means the homeowner is in default (missed payments). Therefore, there could be an opportunity to strike a great deal with the owner and the bank
Request Details
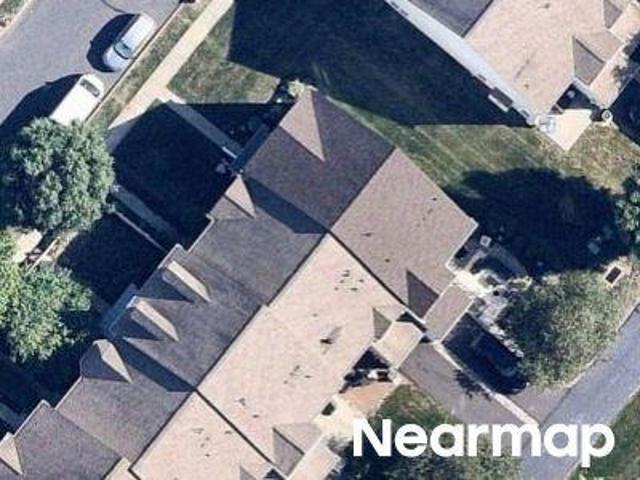
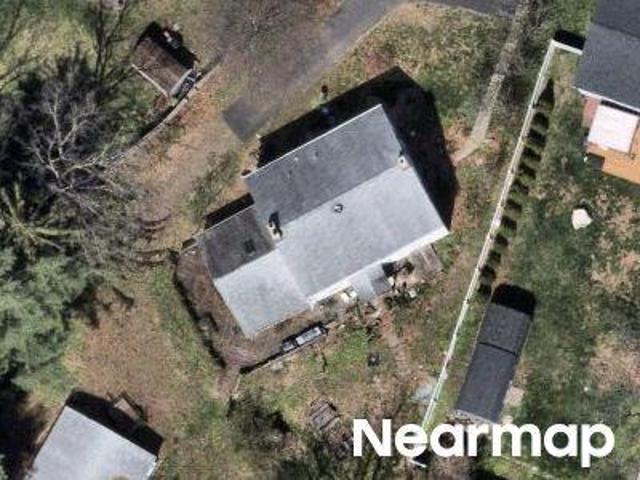
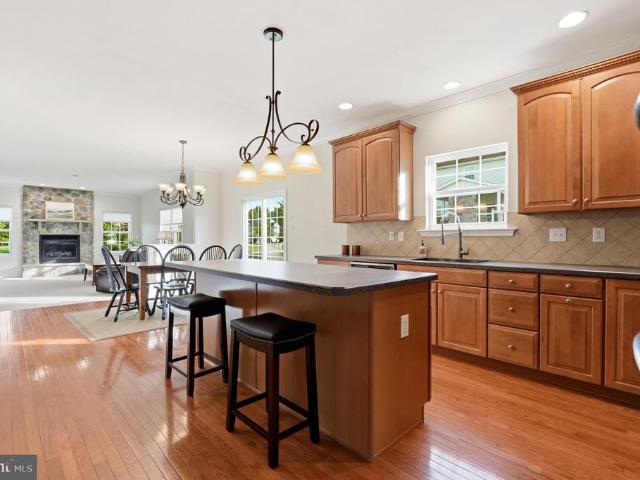
Hampshire Dr
View photo
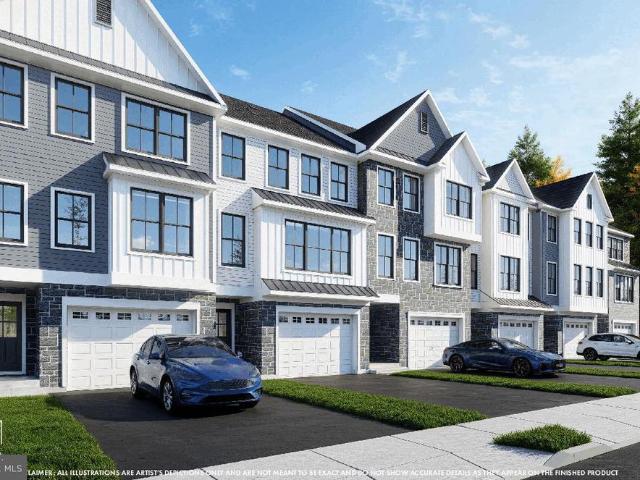
Townhouse · for sale
Request Details
Updated
Hampshire Dr
Irish Meeting House
· 1,851 sq.ft · 3 Bedrooms · 2 Baths · Townhouse
Irish Meeting House · 1,851 sq.ft · 3 Bedrooms · 2 Baths · Townhouse
This home is in preforeclosure, which means the homeowner is in default (missed payments). Therefore, there could be an opportunity to strike a great deal with the owner and the bank
Request Details
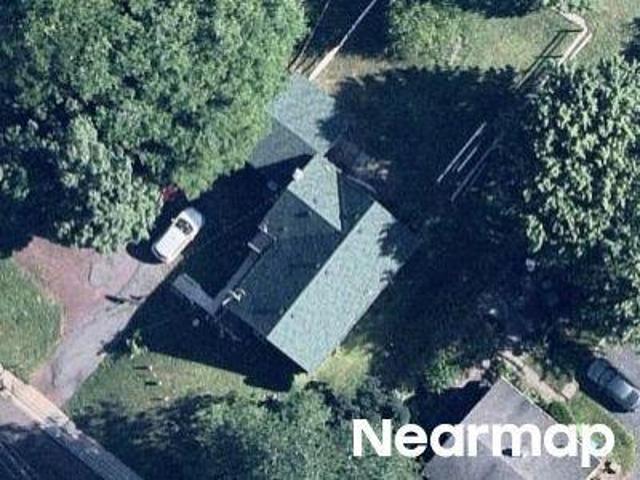
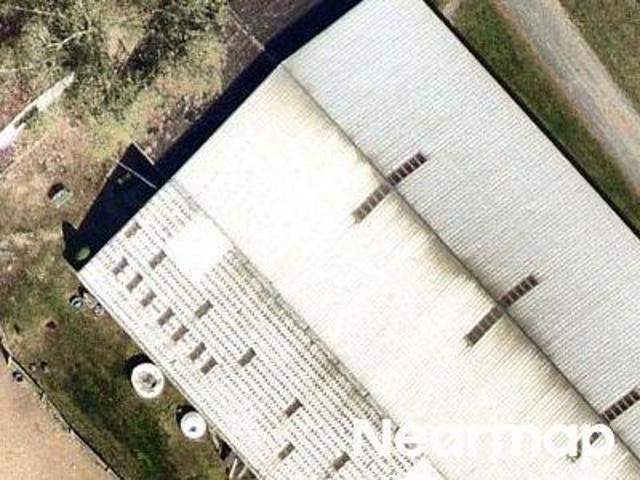
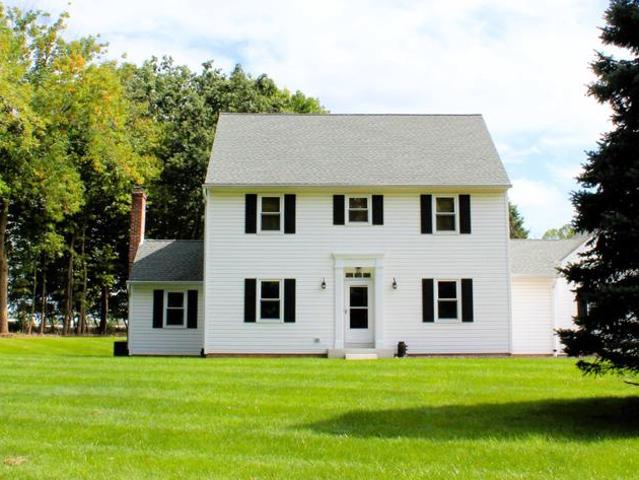
Williams Dr
View photo
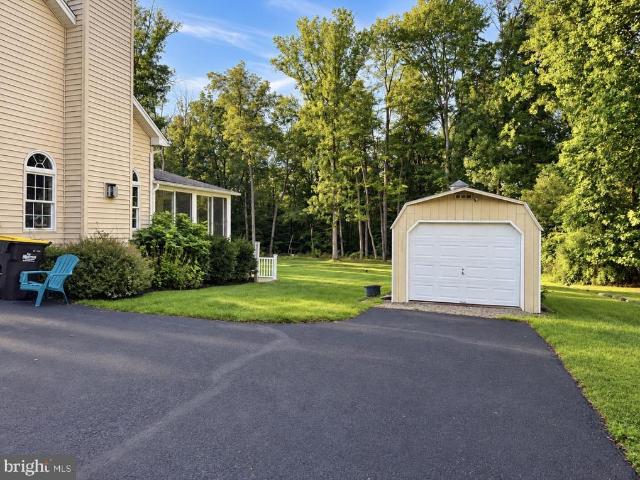
House · for sale
Request Details
Updated
Williams Dr
Irish Meeting House
· 2,013 sq.ft · 3 Bedrooms · 2 Baths · House
Irish Meeting House · 2,013 sq.ft · 3 Bedrooms · 2 Baths · House
This home is in preforeclosure, which means the homeowner is in default (missed payments). Therefore, there could be an opportunity to strike a great deal with the owner and the bank
Request Details
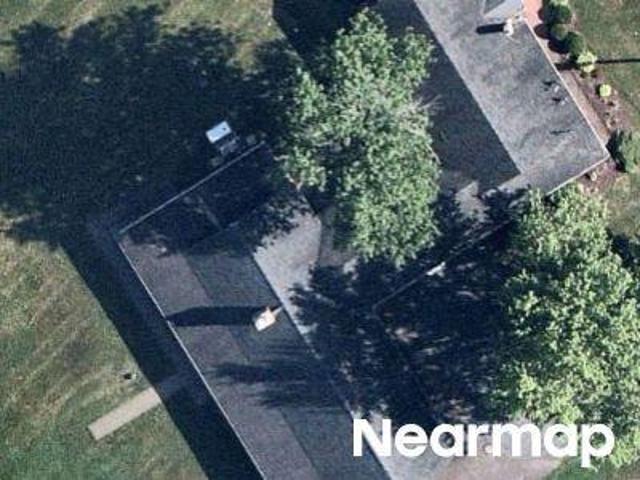
Diamond St
View photo
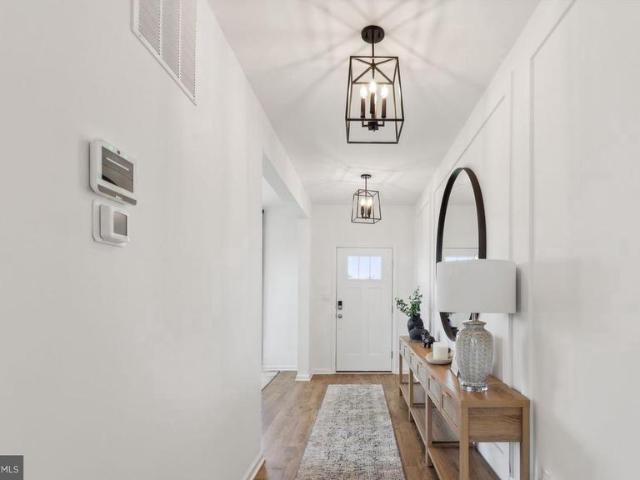
House · for sale
Request Details
Updated
Diamond St
Irish Meeting House
· 1,658 sq.ft · 3 Bedrooms · 1 Bath · House
Irish Meeting House · 1,658 sq.ft · 3 Bedrooms · 1 Bath · House
This home is in preforeclosure, which means the homeowner is in default (missed payments). Therefore, there could be an opportunity to strike a great deal with the owner and the bank
Request Details
Fink Dr
View photo
House · for sale
Request Details
Updated
Fink Dr
Irish Meeting House
· 1,399 sq.ft · 3 Bedrooms · 3 Baths · House
Irish Meeting House · 1,399 sq.ft · 3 Bedrooms · 3 Baths · House
This is a Real Estate-Owned (REO)/post-foreclosure home owned or managed by a bank. All offers are considered; however, the highest and best will most likely be accepted
Request Details
Old Easton Rd
View photo
House · for sale
Request Details
Updated
Old Easton Rd
Irish Meeting House
· 2,960 sq.ft · 4 Bedrooms · 1 Bath · House
Irish Meeting House · 2,960 sq.ft · 4 Bedrooms · 1 Bath · House
This home is in preforeclosure, which means the homeowner is in default (missed payments). Therefore, there could be an opportunity to strike a great deal with the owner and the bank
Request Details
E Walnut St
View photo
House · for sale
Request Details
Updated
E Walnut St
Irish Meeting House
· 2,594 sq.ft · 3 Bedrooms · 1 Bath · House
Irish Meeting House · 2,594 sq.ft · 3 Bedrooms · 1 Bath · House
This home is in preforeclosure, which means the homeowner is in default (missed payments). Therefore, there could be an opportunity to strike a great deal with the owner and the bank
Request Details
Bradshaw Rd
View photo
House · for sale
Request Details
Updated
Bradshaw Rd
Irish Meeting House
· 3,046 sq.ft · 4 Bedrooms · 2 Baths · House
Irish Meeting House · 3,046 sq.ft · 4 Bedrooms · 2 Baths · House
This home is in preforeclosure, which means the homeowner is in default (missed payments). Therefore, there could be an opportunity to strike a great deal with the owner and the bank
Request Details
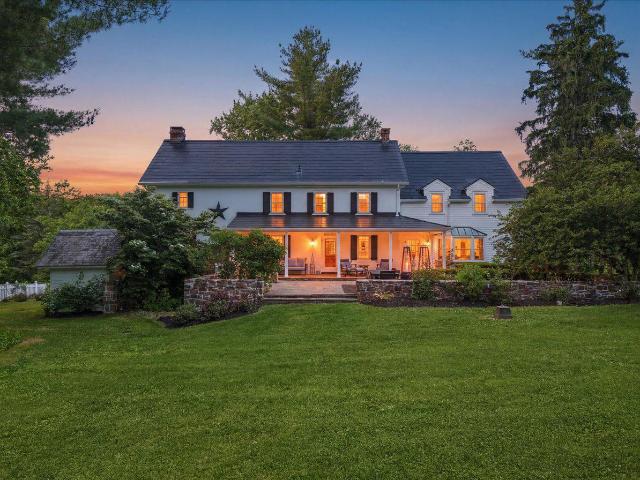
318 Welcome House Road
View photo
House · for sale
USD 2,700,000
USD 776/sq.ft
New
318 Welcome House Road
Irish Meeting House
· 3,477 sq.ft · 5 Bedrooms · 3 Baths · House
Irish Meeting House · 3,477 sq.ft · 5 Bedrooms · 3 Baths · House
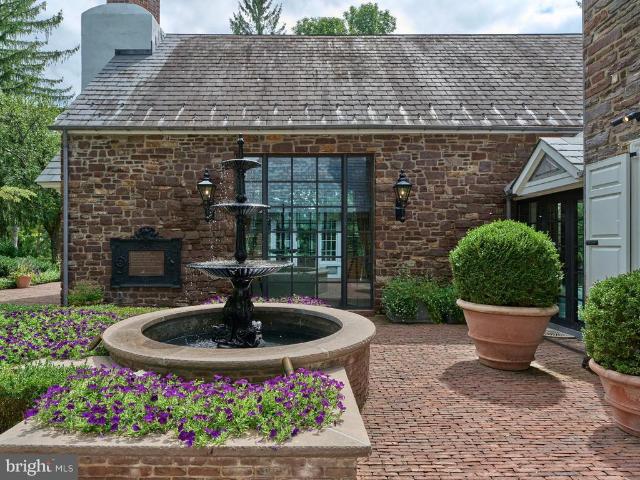
Discreetly set back nearly 800 ft from the road behind a gated fieldstone entrance, Welcome House Farm is a rare offering blending the architectural integrity of a PA historic landmark w/ every modern luxury. Built 1791 & listed on the National Register of Historic Properties, the farm sits on 15.2 manicured acres & operates as a fully self-sufficient, off-grid-capable estate. The quintessential gentlemans farmmeticulously restored, thoughtfully upgraded & ready for the most exacting standards of country living. THE SETTING Liftmaster-powered electrified gate framed by original Perkasie red stone columns. 800-ft meandering asphalt driveway winds past towering old-growth Red Oak, Black Walnut, Eastern White Pine & Sugar/Red/Silver Maple (many centuries old) to the main residence & barn. 50-yr-old evergreen forest of former Christmas trees creates a dense natural privacy screen. Productive orchard (planted 2015) yields Apples, Pears, Peaches, Cherries, Apricots, Raspberries, Elderberries
USD 2,700,000
5921 Durham Road
View photo
House · for sale
USD 924,900
USD 299/sq.ft
New
5921 Durham Road
Irish Meeting House
· 3,089 sq.ft · 4 Bedrooms · 3 Baths · House
· Office room · Equipped kitchen · Parking
Irish Meeting House · 3,089 sq.ft · 4 Bedrooms · 3 Baths · House · Office room · Equipped kitchen · Parking
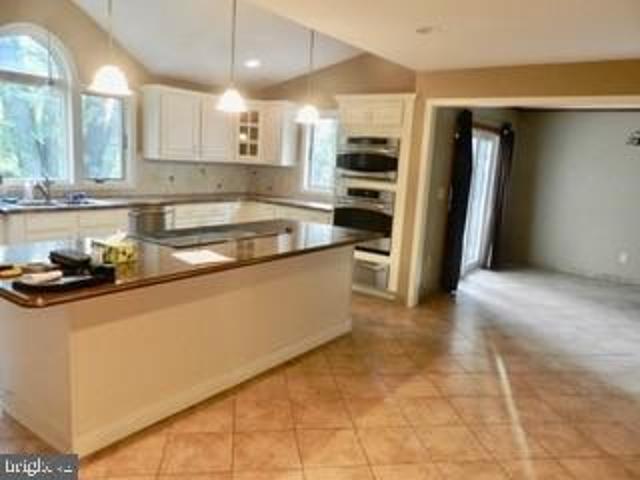
Rare find in Central Bucks School District! This unique property offers plenty of space and flexibility, including a separate in-law suite with its own private entrance. The main house features 4 bedrooms, 2 full baths and 2 powder rooms. The original garage has been converted into a large office/flex space with its own powder room, inside access to the home, and a separate entrance from the driveway. This space could also work well as an additional bedroom, home office, playroom, or guest space. The laundry room is conveniently located between this area and the main house. The kitchen features granite countertops and opens to the main living areas, while a formal living room and dining room complete the first floor. Upstairs youll find 3 bedrooms and 2 remodeled full bathrooms. The primary suite includes 2 walk-in closets and an updated bathroom with a separate soaking tub and shower. The attached in-law suite has its own private entrance from the front porch as well as a rear sliding
USD 924,900
600 Detweiler Drive
View photo
House · for sale
USD 789,000
USD 239/sq.ft
New
600 Detweiler Drive
Irish Meeting House
· 3,294 sq.ft · 4 Bedrooms · 2 Baths · House
· Equipped kitchen · Parking
Irish Meeting House · 3,294 sq.ft · 4 Bedrooms · 2 Baths · House · Equipped kitchen · Parking
Welcome to 600 Detweiler Drive, a truly exceptional home in the desirable Pennland Farms community and award-winning Pennridge School District. Situated on a premium corner lot with beautiful views of the neighborhood park, the Rosemont Farmhouse elevation is unlike any other home in the community. This Rosemont Grand floor plan features a two-foot bump-out featuring both the Gourmet Kitchen Package and the Holiday Light Package. This one-of-a-kind property combines thoughtful upgrades, generous living spaces, and classic curb appeal. From the moment you arrive, youll appreciate the extensive hardscaping, mature landscaping, and oversized two-car side-entry garage. The beautiful exterior sets the tone for the impressive interior, where freshly painted neutral colors, oak flooring, custom blinds, nine-foot ceilings, crown molding, and wainscoting create a warm and elegant atmosphere throughout. The classic colonial floor plan offers the perfect balance of formal and open-concept living.
USD 789,000
28 Williams Way
View photo
House · for sale
USD 269,500
USD 161/sq.ft
New
28 Williams Way
Irish Meeting House
· 1,668 sq.ft · 2 Bedrooms · 2 Baths · House
· Equipped kitchen · Parking
Irish Meeting House · 1,668 sq.ft · 2 Bedrooms · 2 Baths · House · Equipped kitchen · Parking
Welcome to this meticulously maintained 2-bedroom, 2.5-bath home in the desirable Village of Quiet Acres. From the moment you arrive, you'll be impressed by the beautifully manicured landscaping, pristine lawn, and inviting covered front porch that showcase the exceptional care this property has received over the years. Inside, the home is bright, airy, and filled with natural light. Offering a spacious and versatile floor plan, you'll find both a comfortable living room and a separate family room, providing plenty of space for everyday living and entertaining. The eat-in kitchen is the heart of the home, complemented by a formal dining room for gatherings with family and friends. The generously sized bedrooms and 2.5 baths provide comfort and convenience, while the attached one-car garage offers additional storage and easy access. Set within the peaceful Village of Quiet Acres community, this move-in-ready home combines low-maintenance living with exceptional pride of ownership. Every
USD 269,500
1 Kristine Lane
View photo
House · for sale
USD 595,000
USD 265/sq.ft
New
1 Kristine Lane
Irish Meeting House
· 2,239 sq.ft · 3 Bedrooms · 2 Baths · House
· Garden · Deck · Equipped kitchen · Cellar
Irish Meeting House · 2,239 sq.ft · 3 Bedrooms · 2 Baths · House · Garden · Deck · Equipped kitchen · Cellar
Welcome to this meticulously maintained country chic two-story home set on a lush one-acre lot. Step inside to discover a seamless blend of timeless rustic warmth and modern comfort, featuring sunlit living spaces, thoughtful architectural details, and an inviting, functional layout. The entryway flows effortlessly into a spacious, well-appointed kitchen perfect for everyday living. Upstairs, your personal sanctuary awaits in the primary suitefeaturing a spa-like soaking tub and a separate walk-in shower for ultimate relaxation. Need extra room to work, play, or create? The partially finished basement offers versatile bonus living space alongside a dedicated workshop for your favorite projectsplus a whole-house generator so you never lose your cool (or power! ). Step outside to your expansive backyard where a large deck is ready for weekend BBQs, stargazing, and outdoor gatherings, complete with a large shed for all your storage needs. Peaceful, private, and packed with practical updat
USD 595,000
Lot 6 Schadle Rd
View photo
Townhouse · for sale
USD 605,000
USD 274/sq.ft
Lot 6 Schadle Rd
Irish Meeting House
· 2,207 sq.ft · 3 Bedrooms · 2 Baths · Townhouse
· Equipped kitchen · Parking
Irish Meeting House · 2,207 sq.ft · 3 Bedrooms · 2 Baths · Townhouse · Equipped kitchen · Parking
2 units left. A rare chance to get into this exclusive Bucks County townhome community without the long wait. Built by Better Living Homes, Avondale Walk features just two 7-unit buildings on a 10 acre picturesque country settling. Designed for timeless living and everyday ease, residents enjoy landscaped open space, sidewalks, and peaceful walking paths. The HOA covers exterior maintenance, lawn care, trash, and snow removalmaking it truly low-maintenance. Inside, youll find 9 ceilings, a fully drywalled 2-car garage, energy-efficient systems, and a standout kitchen with Century Cabinetry, quartz countertops, a large island, and GE stainless appliancesperfect for daily living and entertaining. Upstairs offers three spacious bedrooms, including an owners suite with tray ceiling, double vanity, ceramic tile, and a glass walk-in shower, plus a main-level powder room and flex space for extra versatility. Exterior features include stone, vinyl siding, board-and-batten accents, 30-year arch
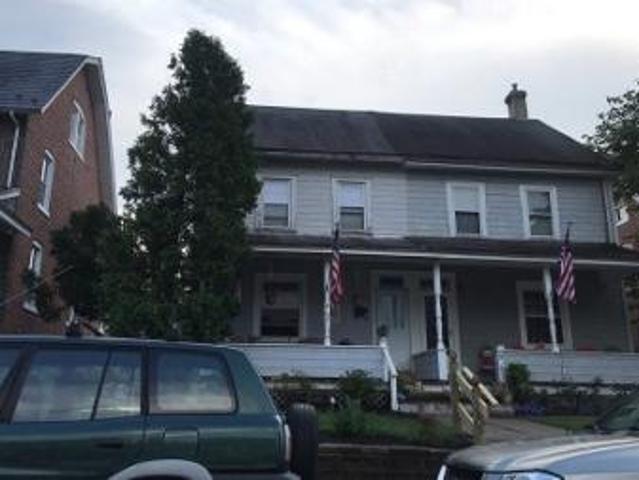
USD 605,000
73 Williams Drive
View photo
Townhouse · for sale
USD 525,900
USD 261/sq.ft
73 Williams Drive
Irish Meeting House
· 2,013 sq.ft · 2 Bedrooms · 2 Baths · Townhouse
· Patio · Fireplace · Equipped kitchen
Irish Meeting House · 2,013 sq.ft · 2 Bedrooms · 2 Baths · Townhouse · Patio · Fireplace · Equipped kitchen
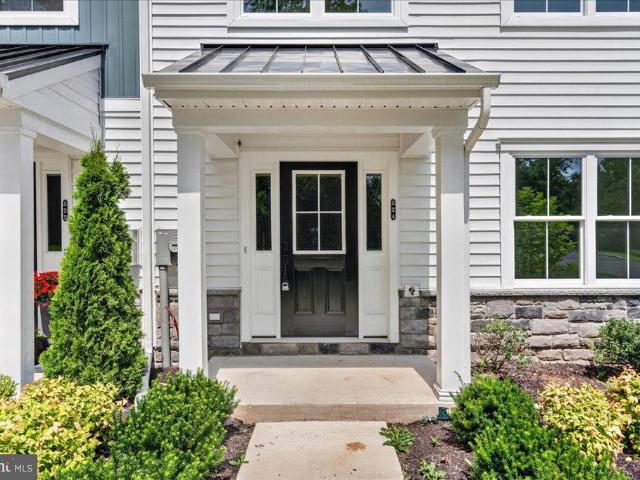
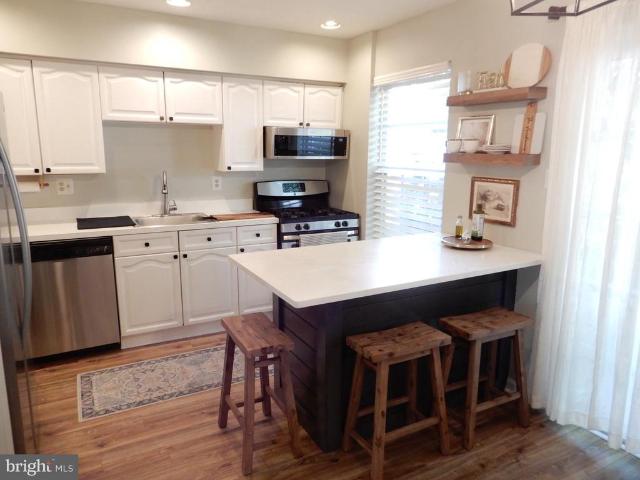
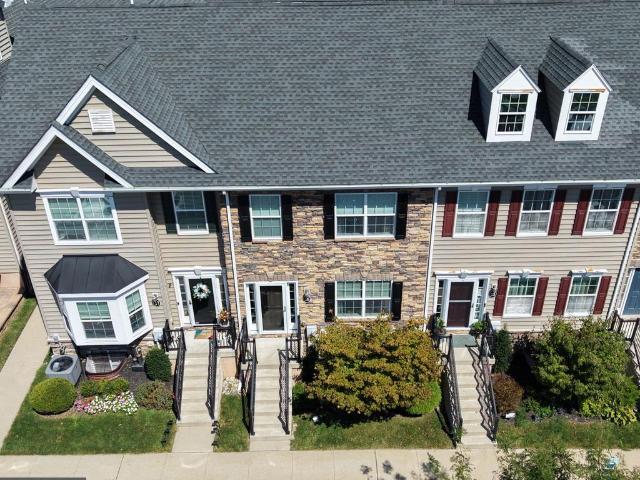
Stunning townhome in meticulous condition in Bedminster Square Development. Upon entering the front door you will realize you found your home. First floor features 9' ceilings, recessed lighting and beautiful trim. Beautiful sun drenched eat-in kitchen, corian counters, an abundance of counter space and custom tile back splash, gas cooking. Formal dining room with chair rail which flows into the great room with gas fireplace and sliding doors leading to patio. You will also find a powder room and laundry room on the first floor. On the second floor you will find the master bedroom with boxed ceiling, crown molding, recessed lighting and walk-in closet. Full master bath, double vanities, soaking tub and a stall shower. Completing the second floor is two additional spacious bedrooms and hall bath
USD 525,900
3975 Captain Molly Circle
View photo
Townhouse · for sale
USD 345,000
USD 327/sq.ft
3975 Captain Molly Circle
Irish Meeting House
· 1,055 sq.ft · 2 Bedrooms · 1 Bath · Townhouse
· Office room · Equipped kitchen · Cellar
Irish Meeting House · 1,055 sq.ft · 2 Bedrooms · 1 Bath · Townhouse · Office room · Equipped kitchen · Cellar
This is the one youve been waiting for! Move-in ready and turnkey, this beautifully maintained home sits in the desirable Patriots Ridge community within the highly acclaimed Central Bucks School District. The main level welcomes you with stylish plank flooring and a neutral palette. The updated eat-in kitchen features a center island with sleek quartz countertops and sliding doors that lead out to a beautiful courtyard, perfect for relaxing. Head up the newly carpeted stairs to the spacious primary bedroom, offering direct access to a full bath and a versatile loft areaideal for a home office or exercise space. Fresh carpeting continues through the upper level, which includes a second generous bedroom. Need extra space? The full unfinished basement provides abundant storage or the potential to finish for additional living area. Unpack, unwind, and enjoy easy access to local shopping, dining, and major commuter routes. Schedule your tour at 3975 Captain Molly Circle today!
USD 345,000
563 Deep Run Road
View photo
House · for sale
USD 789,000
USD 322/sq.ft
563 Deep Run Road
Irish Meeting House
· 2,443 sq.ft · 2 Bedrooms · 2 Baths · House
· Parking
Irish Meeting House · 2,443 sq.ft · 2 Bedrooms · 2 Baths · House · Parking
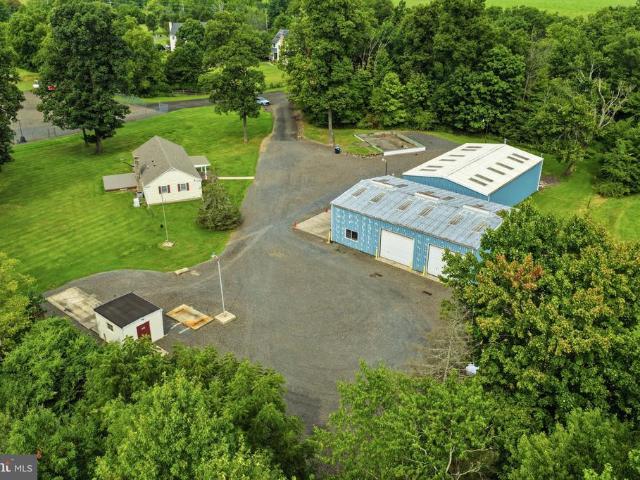
This is not a property you find every day. Tucked well off the road on more than five private acres, 563 Deep Run Road combines an exceptionally well-maintained and updated home with nearly 4,800 square feet of extraordinary garage and workshop space. Two separate 2,400-square-foot outbuildings with soaring 20'+ ceilings and oversized overhead doors offer the kind of space that's increasingly difficult to find. One building is equipped with multiple overhead hoists, an air compressor, worktables and metal cabinetry. The second offers a massive wide-open interior with room to accommodate approximately 8-10 cars or 3-4 RVs. Cars, motorcycles, RVs, woodworking, fabrication, equipment, collections or serious projects: whatever your passion, there's finally room for it here. A long flag driveway creates a remarkable sense of privacy and leads to more than five secluded acres. A huge, flat, fenced gravel area provides even more room for vehicles, trailers, equipment and easy maneuvering arou
USD 789,000
565 Kellers Church Road
View photo
House · for sale
USD 7,200,000
USD 1,807/sq.ft
565 Kellers Church Road
Irish Meeting House
· 3,983 sq.ft · 2 Bedrooms · 3 Baths · House
· Patio · Office room · Fireplace · Equipped kitchen
Irish Meeting House · 3,983 sq.ft · 2 Bedrooms · 3 Baths · House · Patio · Office room · Fireplace · Equipped kitchen
One can imagine, through the mist of the Cotswolds on a crisp Autumn day, the outline of Valley Run Farm. The stone work is stunning and imported materials, such as small slender bricks, imported from Belgium, are used extensively from walkways to patios. Once the gate opens, rolling green hills and meadows are punctuated by a pond and lawn sculpture. The main drive delivers you to an auto court with a sinuous walkway that ends at the front door. Once you open the Bronze, vault-like door, the entrance foyer leads to a powder room covered in a mural and wooden brick wall covering. The unique and beautiful kitchen was installed by the prestigious Small Bone British company. The kitchen offers a complete ceiling of skylights and the finest appliances. The main floor houses the library/T. V. room that could be a formal in-house office. The opposite side of the floor is where the formal living room with fireplace is located and a perfect nook where afternoon coffee can be served. The nucleu
USD 7,200,000
3910 Cephas Child Road # 16
View photo
Townhouse · for sale
USD 439,900
USD 368/sq.ft
3910 Cephas Child Road # 16
Irish Meeting House
· 1,195 sq.ft · 2 Bedrooms · 2 Baths · Townhouse
· Patio · Fireplace · Equipped kitchen
Irish Meeting House · 1,195 sq.ft · 2 Bedrooms · 2 Baths · Townhouse · Patio · Fireplace · Equipped kitchen
Welcome to 3910 Cephas Child Road #16 in Carriage Hill, one of Doylestowns most desirable communities, located within the award-winning Central Bucks School District. Meticulously maintained by its owner, this beautiful home offers a spacious, open-concept main level featuring hardwood floors, 9-foot ceilings, a cozy fireplace, and a convenient powder room just off the foyer. The inviting living room flows seamlessly into the dining area and gourmet kitchen, creating an ideal space for both everyday living and entertaining. The kitchen features granite countertops, a generously sized island, 42-inch cabinetry, and stainless-steel appliances. Sliding glass doors fill the space with natural light and open to the private outdoor patio, providing the perfect spot to relax and enjoy the outdoors. Upstairs, the spacious primary suite offers a gorgeous en-suite bathroom and an impressive walk-in closet. The second bedroom features a generous closet and also includes its own full bathroom. The
USD 439,900
2053 Mountain View Drive
View photo
House · for sale
USD 1,425,000
USD 476/sq.ft
2053 Mountain View Drive
Irish Meeting House
· 2,992 sq.ft · 2 Bedrooms · 1 Bath · House
· Fireplace
Irish Meeting House · 2,992 sq.ft · 2 Bedrooms · 1 Bath · House · Fireplace
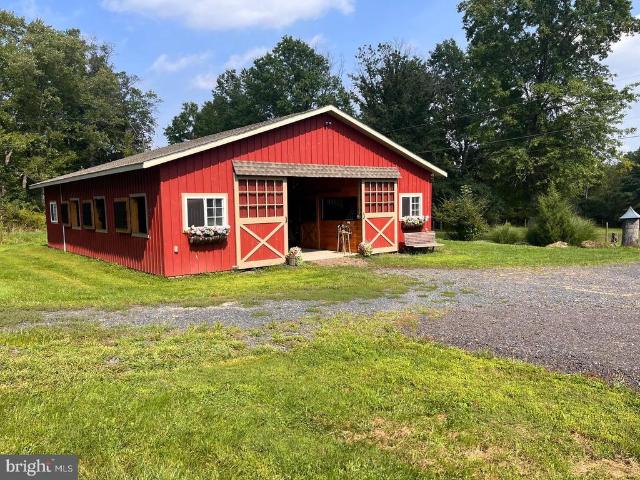
Wonderful opportunity for the serious equestrian. This private gated turn-key horse property located across from Lake Nockamixon State Park on 11.46 acres has it all even a pond! Two parcels in total (10.21 acres & 1.24 acres). A beautiful indoor riding ring built in 2021 is complete with kick boards, mirrors, windows & 3 doors plus a 100 x 180 outdoor ring. Most importantly, both these rings have EquiFibre/sand footing. The beautiful 36 x 48 barn was also built in 2021 and has five 12x12 stalls, a heated & finished tack room, feed room & a wash stall with hot & cold water. In addition there are 2 more stalls in a shed show. Three dry lots & 4 pastures and 2 run-in sheds. One of the pastures is shaded with large pines. Charming 3 bedroom 2 bathroom log home with a finished lower level bringing square footage to estimated 3000 sq. Feet. Unique two-sided stone fireplace. 2 zone oil heat, heat pump & wood stove on main level, propane freestanding fireplace in lower level. Wrap-around porc
USD 1,425,000
214 Pheasant Hill Road
View photo
House · for sale
USD 560,000
USD 337/sq.ft
214 Pheasant Hill Road
Irish Meeting House
· 1,658 sq.ft · 4 Bedrooms · 2 Baths · House
· Office room · Parking · Fireplace · Equipped kitchen · Air conditioning
Irish Meeting House · 1,658 sq.ft · 4 Bedrooms · 2 Baths · House · Office room · Parking · Fireplace · Equipped kitchen · Air conditioning
A unique raised rancher situated on 2.5 acres of level lawn. Large living room with a picture window looking out front. There are three bedrooms and two full remodeled bathrooms. A beautiful kitchen that was rebuilt four years ago. The kitchen blends to the dining room. In the kitchen, there is an induction stove and the necessary pots and pans go with this home. The lower level is a two car garage and many rooms. One room is a family room with a brick, wood burning fireplace. Its possible to have an additional bedroom because there are three ways to egress and a half bath. There are four other rooms that could be an office, playroom, study, and numerous other ways to utilize these rooms. This home has central air, two electrical panels that are 200 amp and 250 amp service. The home is being sold'as is'
USD 560,000
110 Unami Way # LOT 11
View photo
Townhouse · for sale
USD 465,405
USD 195/sq.ft
110 Unami Way # LOT 11
Irish Meeting House
· 2,379 sq.ft · 3 Bedrooms · 2 Baths · Townhouse
· Office room · Deck · Equipped kitchen · Parking
Irish Meeting House · 2,379 sq.ft · 3 Bedrooms · 2 Baths · Townhouse · Office room · Deck · Equipped kitchen · Parking
Welcome to Lenape Woods, a new townhome community by The Moser Group in the heart of historic Sellersville one of Bucks County's most sought-after boroughs. The Anderson 2 is a stunning three-story townhome offering approximately 2,385 square feet of contemporary design, high-end finishes, and smart, flexible living spaces. The ground floor welcomes you with a covered porch, a versatile flex room perfect as a home office, media room, or hobby space plus a utility area and oversized one-car garage. The open main level features a spacious great room flowing into a kitchen with center island, a dedicated dining room, a guest powder room, and access to a private deck for outdoor entertaining. The upper level delivers a generous primary suite with walk-in closet and spa-like bath, two additional bedrooms, a full hall bath, upper-level laundry, and linen storage. Enjoy Lake Lenape Park and nearby trails, easy access to PA-309 and PA-152, and local favorites including the Sellersville Theater
USD 465,405
103 Dill Avenue
View photo
House · for sale
USD 450,000
USD 273/sq.ft
103 Dill Avenue
Irish Meeting House
· 1,647 sq.ft · 3 Bedrooms · 2 Baths · House
· Garden · Equipped kitchen · Parking
Irish Meeting House · 1,647 sq.ft · 3 Bedrooms · 2 Baths · House · Garden · Equipped kitchen · Parking
Welcome to this sweet home in the heart of Perkasie Borough. This ideal location will offer you a country home feel while still being close to everything you need and want in the borough! Beautifully maintained and decorated with love, this charming home will give you plenty of space to spread out and still feel comfortable and cozy. The deep backyard of this home is a true garden paradise, with lush plantings, vegetable and herb gardens, a place for chickens and a rabbit shed and a koi pond, complete with beautiful water lilies! A charming spot at the front of the garage offers covered seating for relaxing. Additional spaces in the ever blooming yard allow for quiet seating, larger gatherings and outdoor fun. Details that set this home apart include wood floors and a wood counter seating area with a sturdy, polished beam and wood trim separating the living room and kitchen. The open floorplan includes access to the sun drenched living room, dining room with a large window that overloo
USD 450,000
7915 Richlandtown Road
View photo
House · for sale
USD 895,000
USD 209/sq.ft
7915 Richlandtown Road
Irish Meeting House
· 4,263 sq.ft · 4 Bedrooms · 3 Baths · House
· Parking · Swimming pool · Fireplace
Irish Meeting House · 4,263 sq.ft · 4 Bedrooms · 3 Baths · House · Parking · Swimming pool · Fireplace
Nockamixon state park! Pennridge school district! This beautiful property is located right on the edge of a state park where you can enjoy nature, tranquility, fishing and boating, hiking and biking trails as well as all of the conveniences of nearby Quakertown. Everything there is to enjoy in Bucks County, PA is right here. This property is just 0.8 miles from the Tohickon Family Campground, 0.9 miles from the nearest trail head in Nockamixon State Park, 5.4 miles from the Nockamixon State Park marina, and about a 30-minutes drive to the Delaware River. This 4-bed, 3.5-bath, 3144 sq. ft. Home includes three (3) fireplaces (2 are propane), three (3) car garage, two (2) outdoor storage sheds, a sunroom, and an above ground pool. The property boasts many high-end fixtures including reverse osmosis drinking water, marble floor tiles in the upstairs bathrooms and specialty Kohler bathroom faucet, jacuzzi tub in the master bathroom, centralized vacuum system, permanent Generac generator, Vi
USD 895,000
520 Trolley Lane
View photo
House · for sale
USD 793,990
USD 245/sq.ft
520 Trolley Lane
Irish Meeting House
· 3,229 sq.ft · 5 Bedrooms · 3 Baths · House
· Office room · Fireplace · Equipped kitchen
Irish Meeting House · 3,229 sq.ft · 5 Bedrooms · 3 Baths · House · Office room · Fireplace · Equipped kitchen
The Hampshire model by DR Horton is the perfect blend of tradition and innovation, incorporating a bright and open floor plan but with comfortable spaces for all to enjoy, either together or independently of one another. The main living area is large enough to entertain a crowd, with a well-appointed kitchen and large center island that anchors the space, overlooking the family room and an informal dining area, complemented by a cozy and convenient gas fireplace. The large windows and sliding glass doors bring in plenty of natural light. A separate, formal dining room off of the kitchen, past the convenient butlers pantry and walk-in pantry, offers a more intimate and traditional space for a dinner gathering. One of the more innovative features of this model is the offering of a fifth bedroom and separate full bathroom on the main entry level. This room can be used in a multitude of waysa spacious guest room, a private office space, or a playroom for younger children that can contain t
USD 793,990

Get email alerts

Don't miss out: be the first to know about new properties

The alert was correctly created

On subscribing you accept the conditions of use and the privacy policy
Alert
Receive new ads in your inbox
Save this search
Receive alerts for new listings

We'll send you an email when we have new properties for: "Properties for sale in Irish Meeting House"

The alert was correctly created

Newville, New Britain township Bucks County Pennsylvania
Leidytown
Get email alerts and be the first to see new listings
Required field
On subscribing I accept the terms of the privacy policy
Perfect! You'll soon start receiving new listings via email
Alert
Receive an email when we have new ads for Properties for sale in Irish Meeting House
Save this search
Filters

Bedrooms

Size (sq.ft)

sq.ft
sq.ft

Price

USD
USD

Property type

Bathrooms

Clear all filters
Receive notifications when new entries are published.