92 properties for sale in Applebachsville

1109 Apple Road
View photo
House · for sale
USD 2,750,000
USD 655/sq.ft
1109 Apple Road
Applebachsville
· 4,198 sq.ft · 4 Bedrooms · 3 Baths · House
· Garden · Fireplace · Equipped kitchen · Air conditioning · Swimming pool
Applebachsville · 4,198 sq.ft · 4 Bedrooms · 3 Baths · House · Garden · Fireplace · Equipped kitchen · Air conditioning · Swimming pool
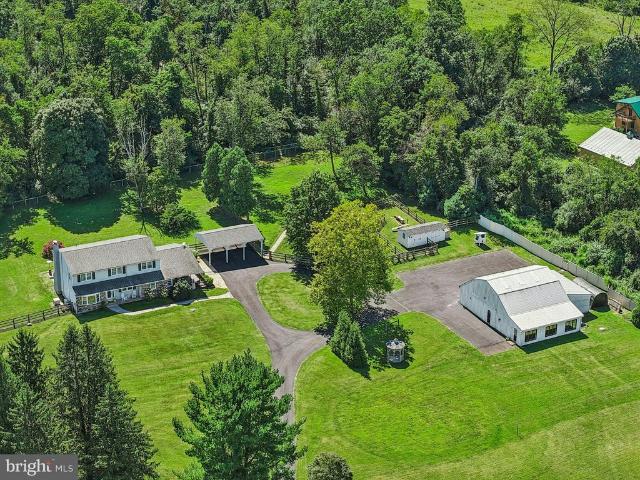
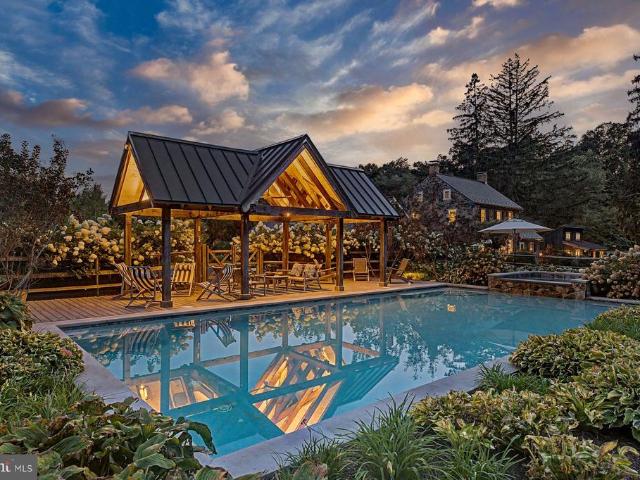
Hidden at the end of a long gated drive in rural Haycock Township, this extraordinary country property unfolds across 43.71 acres as a remarkably private and beautifully composed Bucks County retreat. At its heart is a c1790 stone farmhouse, joined by a reimagined 19th-century bank barn, pool, pond, greenhouse, gardens and a collection of outdoor rooms that together create an exceptional country compound. The farmhouse retains the character that makes an early Bucks County home so captivating: thick stone walls, exposed beams, random-width pine floors, deep windowsills and intimate rooms with fireplaces. Thoughtful kitchen and bath renovations introduce modern comfort without diminishing its authenticity. The welcoming country kitchen features custom cabinetry, generous work surfaces and professional-style appliances, while gracious living and dining spaces connect naturally to the gardens beyond. Two main-level bedrooms offer flexibility for guests or multi-generational living, while
USD 2,750,000
1027 Old Bethlehem Road
View photo
House · for sale
USD 532,500
USD 296/sq.ft
1027 Old Bethlehem Road
Applebachsville
· 1,798 sq.ft · 4 Bedrooms · 2 Baths · House
· Fireplace · Equipped kitchen
Applebachsville · 1,798 sq.ft · 4 Bedrooms · 2 Baths · House · Fireplace · Equipped kitchen
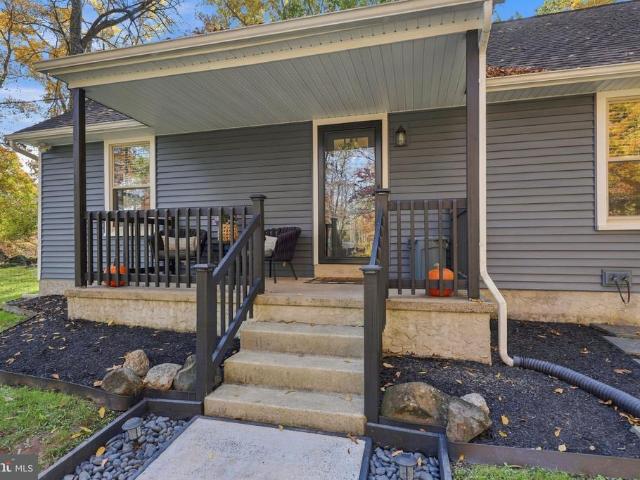
Privacy, charm, and modern comfort on 2.17 wooded acres! Welcome to this beautifully updated 4-bedroom, 2-full-bath Cape Cod offering 1,802 square feet of living space surrounded by the natural beauty of Upper Bucks County! Step inside to discover a bright, inviting open-concept layout where the kitchen, dining, and living areas flow seamlessly together. Hardwood floors, thoughtful updates, and a striking painted brick fireplace with a converted pellet stove create a warm and welcoming atmosphere. The spacious kitchen features stainless steel appliances, ample cabinetry, and an open connection to the main living areas, making everyday living and entertaining effortless! The versatile floor plan offers two bedrooms and a full bathroom on the main level, providing convenient single-floor living options. Upstairs, you'll find two additional bedrooms, a second full bathroom, charming cedar closets, and an exceptionally spacious hallway closet offering impressive storage potential. With fou
USD 532,500
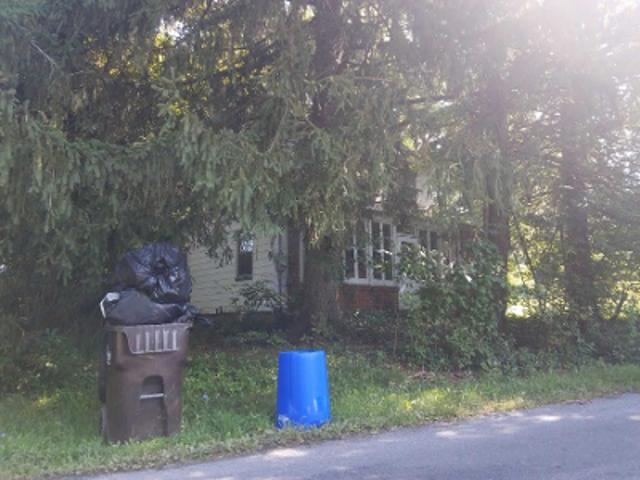
Easton Rd
View photo
House · for sale
Request Details
Updated
Easton Rd
Applebachsville
· 1,033 sq.ft · 3 Bedrooms · 1 Bath · House
Applebachsville · 1,033 sq.ft · 3 Bedrooms · 1 Bath · House
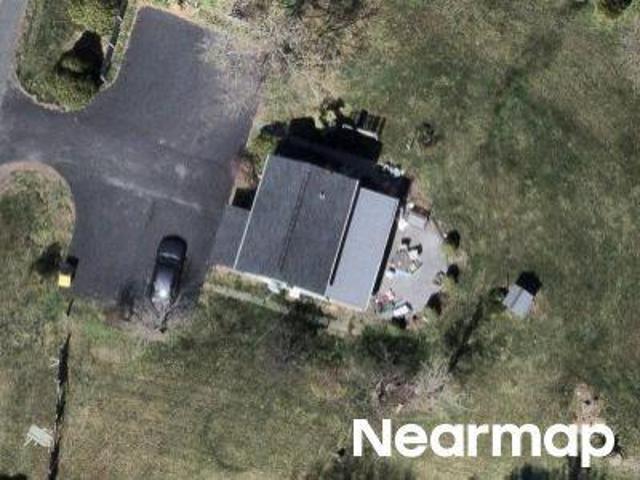
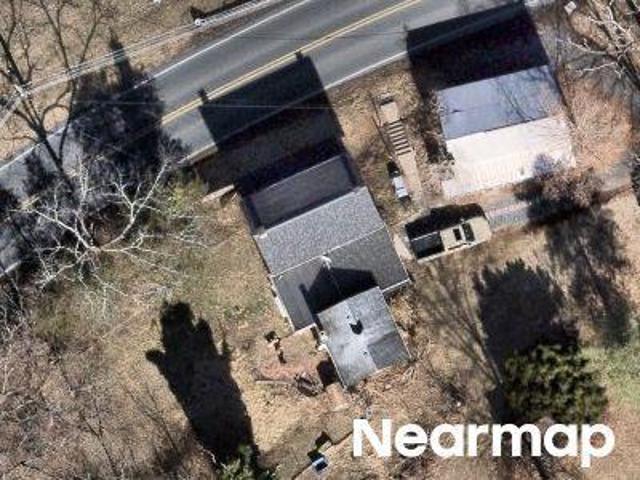
This home is in preforeclosure, which means the homeowner is in default (missed payments). Therefore, there could be an opportunity to strike a great deal with the owner and the bank
Request Details
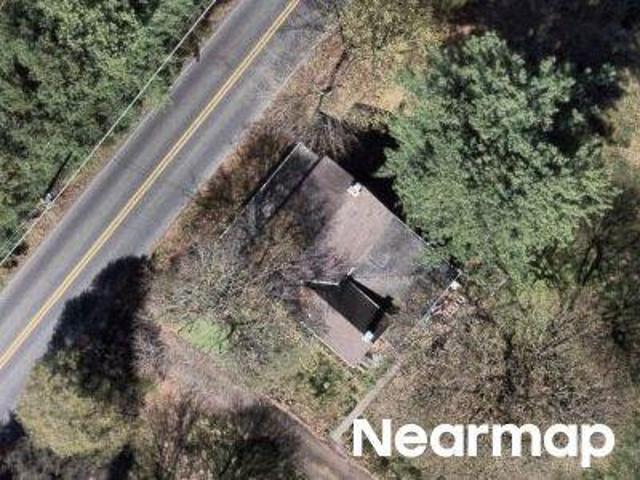
Durham Rd
View photo
House · for sale
Request Details
Updated
Durham Rd
Applebachsville
· 7,621 sq.ft · 8 Bedrooms · 5 Baths · House
Applebachsville · 7,621 sq.ft · 8 Bedrooms · 5 Baths · House
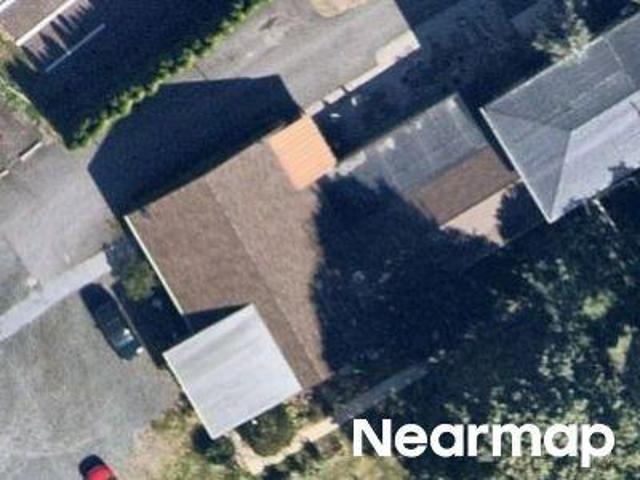
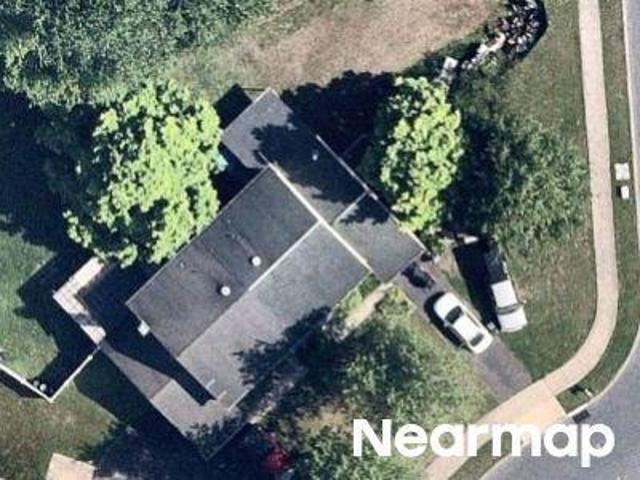
This home is in preforeclosure, which means the homeowner is in default (missed payments). Therefore, there could be an opportunity to strike a great deal with the owner and the bank
Request Details
162 S Main Street
View photo
Townhouse · for sale
USD 299,000
USD 186/sq.ft
162 S Main Street
Applebachsville
· 1,604 sq.ft · 3 Bedrooms · 2 Baths · Townhouse
· Garden · Parking · Equipped kitchen · Air conditioning · Cellar
Applebachsville · 1,604 sq.ft · 3 Bedrooms · 2 Baths · Townhouse · Garden · Parking · Equipped kitchen · Air conditioning · Cellar
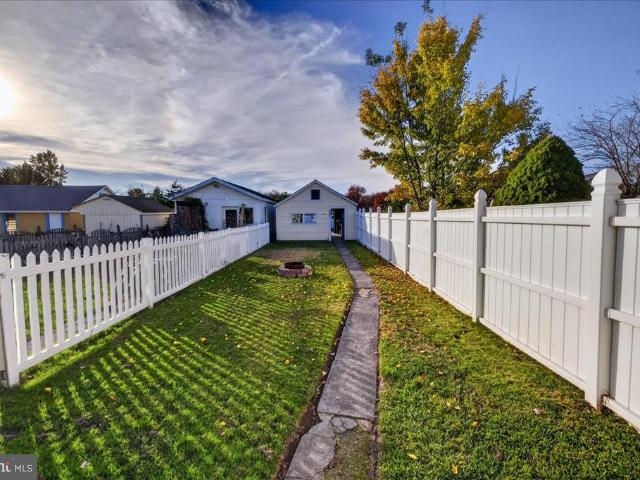
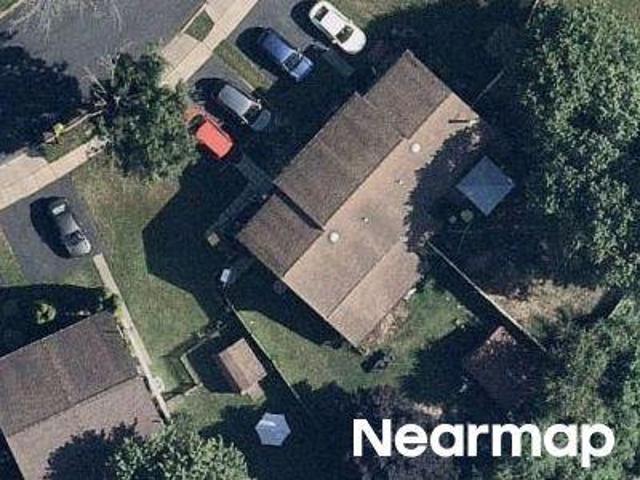
Open House November 1st, 2026 12:00-3:00. Richlandtown 3 Bedroom 2 Full Bathroom Rowhome with Detached Garage. Welcoming Front Porch on Main Street to enjoy time for yourself or with friends. The Living room and Dining Room are spacious and flow nicely with charming arch door ways and to entertain. Large eat in kitchen with plenty of counters space and Pantry Storage. Full Bathroom on Main Level with Shower Stall. 3 Large Bedrooms on 2nd Floor with 1 Full Bathroom. One bedroom offers a bonus sitting room or could be a great walk in closet, hobby room, or office. Main Bedroom provides natural light with 3 large windows. Basement has plenty of storage and includes the laundry. Washer and Dryer are included. Basement has bilco doors to the exterior. Fenced in backyard includes a firepit to enjoy and great space to have a BBQ. Garage size is 22 x 16 and will fit a large truck or all the tools and outdoor equipment. Rear access from the alley. This home features central air, oil forced hot
USD 299,000
220 California Road
View photo
House · for sale
USD 445,000
USD 232/sq.ft
220 California Road
Applebachsville
· 1,916 sq.ft · 3 Bedrooms · 2 Baths · House
· Garden · Deck · Parking
Applebachsville · 1,916 sq.ft · 3 Bedrooms · 2 Baths · House · Garden · Deck · Parking
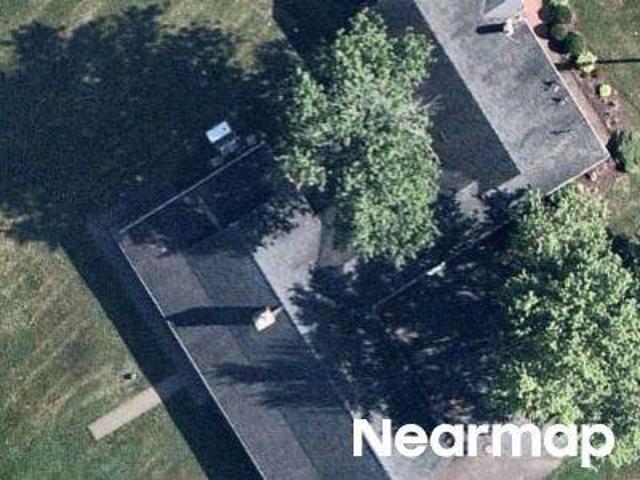
This spacious split-level home offers nearly 2000 square feet of living space, three bedrooms, 2 baths, a two-car attached garage, and half-acre lot. The versatile split-level floor plan provides comfortable living spaces with plenty of room for everyday living and entertaining. Three bedrooms offer comfortable private spaces, while 2 baths provide added convenience for family and guests. The home offers an excellent opportunity for a new owner to bring their own vision, style, and finishing touches. With a desirable layout, substantial living space, and a generous lot, there is plenty of potential to transform this property into a wonderful home. Enjoy the outdoors from the back deck overlooking the spacious half-acre propertyideal for relaxing, entertaining, gardening, or enjoying the privacy of your own yard. The attached two-car garage provides convenient parking and additional storage. Located in Richland Township in beautiful Bucks County, this property offers a convenient settin
USD 445,000
Weaver Lane
View photo
House · for sale
USD 165,000
Weaver Lane
Applebachsville
· House
Applebachsville · House
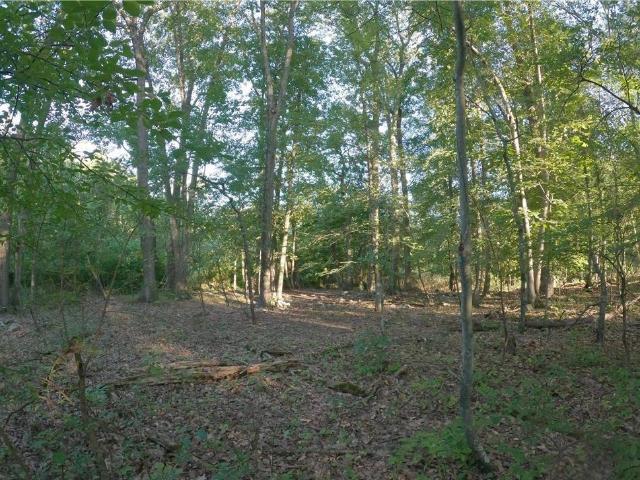
Here is your CHANCE! Stunning 2.71 acre lot located in the desirable Saucon Valley School District is now available! Conveniently located in Lower Saucon Twp, minutes from downtown Hellertown, this great property with rural suburban residential zoning awaits you! Offering over 118,000 SF, it is nicely situated in a rural setting yet close to major roadways, restaurants, and schools! Resale versus build: which do you prefer! ?Do not miss this wonderful opportunity to own your own slice of paradise! Please check with the township for permitted use! An appointment is required to visit, schedule your showing today!
USD 165,000
4325 Lehnenberg Road
View photo
House · for sale
USD 799,900
USD 350/sq.ft
4325 Lehnenberg Road
Applebachsville
· 2,282 sq.ft · 3 Bedrooms · 3 Baths · House
· Office room · Deck · Equipped kitchen
Applebachsville · 2,282 sq.ft · 3 Bedrooms · 3 Baths · House · Office room · Deck · Equipped kitchen
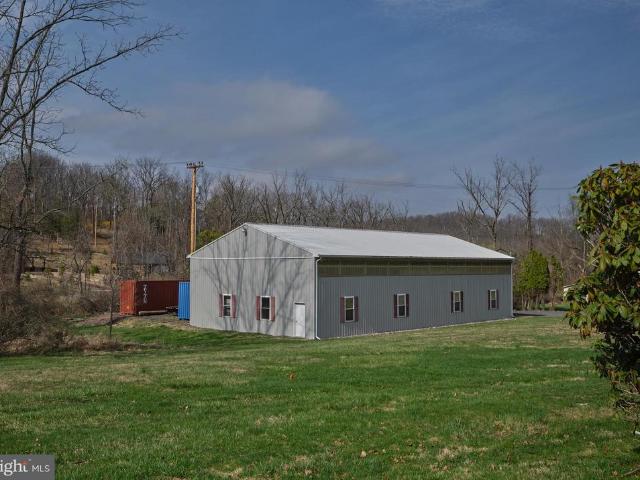
Charming, fully renovated expanded log cabin-style home set in a peaceful rural setting. This property features a new kitchen with quartz countertops, stainless steel appliances, and shaker-style cabinetry. The main level offers a spacious dining area with exposed beams, a den, and laundry area. The primary bedroom suite is located on the first floor and includes a full bath with double vanity, walk-in shower, walk-in closet, and French doors leading to a rear deck overlooking the property. The second floor includes two additional bedrooms, a full bath, office, and loft area open to the main living space. Additional features include a 45' x 80' (approx. 3,600 SF) pole building with poured concrete floor, 14-foot overhead doors, and upper daylight panels providing natural lightideal for storage, workshop, or hobby use. Conveniently located near Milford, Riegelsville, and Frenchtown with access to Route 611, I-78, and the Lehigh Valley. Palisades School District. Schedule your showing to
USD 799,900
570 E Cherry Road
View photo
House · for sale
USD 399,900
USD 236/sq.ft
570 E Cherry Road
Applebachsville
· 1,690 sq.ft · 3 Bedrooms · 3 Baths · House
· Patio · Office room · Deck · Equipped kitchen
Applebachsville · 1,690 sq.ft · 3 Bedrooms · 3 Baths · House · Patio · Office room · Deck · Equipped kitchen
OPEN HOUSE Sunday October 25th from 1:00. 3:00! This beautifully updated Colonial Circa 1900, offers 34 bedrooms and 3 full baths, blending character with modern conveniences. A charming porch welcomes you into the living room, featuring laminate plank flooring and LED lighting. The spacious, light-filled kitchen boasts abundant light wood cabinetry with soft close drawers, sleek black granite countertops, a tile backsplash, double sink, and a convenient breakfast bar. The adjoining dining area features a vaulted ceiling and sliding glass doors leading to the deck and concrete patio, perfect for outdoor entertaining. Just off the kitchen, the family room with vaulted ceiling offers flexibility as a main-floor bedroom or home office. A convenient laundry room with utility sink and a full bath with corner shower complete the first floor. Upstairs, the primary bedroom features hardwood flooring, a ceiling fan, and a private bath with a walk-in shower. The hall bath features a tub/shower c
USD 399,900
3157 Flint Hill Road
View photo
House · for sale
USD 379,900
USD 323/sq.ft
3157 Flint Hill Road
Applebachsville
· 1,173 sq.ft · 3 Bedrooms · 1 Bath · House
· Garden · Parking
Applebachsville · 1,173 sq.ft · 3 Bedrooms · 1 Bath · House · Garden · Parking
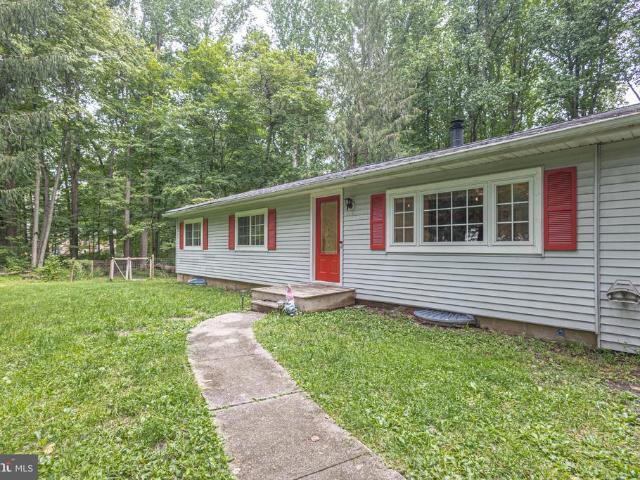
What would you do with 4.1 acres? Imagine the possibilities! Nestled in sought-after Lower Saucon Township, this one-of-a-kind property offers a rare opportunity to create something truly your own. Whether you envision restoring its timeless charm or starting fresh with a custom-built dream home, the possibilities are yours to explore. The existing home offers classic character with original wood trim, traditional details, and hardwood floors. A newer slate roof provides added peace of mind, while the interior awaits your personal touch. Adding to the property’s appeal is a detached three-car garage featuring an upper-level storage loft and separately metered electricity, offering flexibility for a workshop, hobbies, or additional storage. The expansive grounds are framed by mature trees, offering a peaceful sense of privacy and the perfect setting to create your own countryside retreat. Imagine outdoor entertaining, beautiful gardens, or simply enjoying the freedom of having room to m
USD 379,900
837 Church
View photo
House · for sale
USD 419,900
USD 272/sq.ft
Updated
837 Church
Applebachsville
· 1,539 sq.ft · 3 Bedrooms · 1 Bath · House
· Garden · Deck · Fireplace · Equipped kitchen · Parking · Cellar
Applebachsville · 1,539 sq.ft · 3 Bedrooms · 1 Bath · House · Garden · Deck · Fireplace · Equipped kitchen · Parking · Cellar
Enjoy 2+ acres of seclusion while still being close to everyday conveniences! This home boasts 3 bedrooms, each with a beautiful view of the woods, and 1.5 baths. As you walk in this cozy ranch style home, you are greeted by hardwood floors and a wood burning fireplace in the living room. The updated kitchen has beautiful granite counter tops, stainless steel appliances and bar seating that opens into the dining area. Sliding glass doors lead out onto a large covered deck and private yard, making this home ideal for entertaining or relaxing. The sunny family room with cathedral ceilings and wood burning stove has access to the oversized garage. A full basement, with outside access to the backyard, gives you tons of extra room for additional living space, or left open for storage. HVAC system replaced in 2023. Close to 309 for an easy commute as well. This property qualifies for USDA financing, which is a zero down payment mortgage loan. Schedule your tour today!
USD 419,900
2362 Springtown Hill Road
View photo
House · for sale
USD 594,900
USD 280/sq.ft
2362 Springtown Hill Road
Applebachsville
· 2,120 sq.ft · 4 Bedrooms · 2 Baths · House
· Deck · Equipped kitchen
Applebachsville · 2,120 sq.ft · 4 Bedrooms · 2 Baths · House · Deck · Equipped kitchen
Need your own sanctuary? Enjoy the peace and serenity this home has to offer. Tucked away on a private 5.34 acre lot, enjoy quiet moments convening with nature, whether it be reading your favorite novel on the expansive deck or bird-watching on a lazy Saturday morning. This 3/4 bedroom home offers decent square footage and a desirable open floor plan on the first floor with good sight-lines between the living room, dining room, and kitchen. Living room is 16 x 15 with laminate flooring-a great place to convene with family and friends. Large modern kitchen has a small island and an abundance of counterspace to prepare your daily meals, and the adjoining dining room can accommodate a nice-sized dining room table and chairs as well as a buffet. First floor also has 3 bedrooms and 2 baths. You will feel like royalty in the 15 x 14 master suite with its own bathroom and nice-sized closet. On the lower level, is a 25 x 15 family room with wood stove, bar, and microwave-perfect for hosting a
USD 594,900
Flint Hill Road
View photo
House · for sale
USD 1,500,000
Flint Hill Road
Applebachsville
· House
Applebachsville · House
Flint Hill Road, Lower Saucon Township PA. 14 acres zoned r40 rural suburban residential. Possible residential subdivision. Prime land. Excellent location and school district
USD 1,500,000
4384 Lehnenberg Road
View photo
House · for sale
USD 1,250,000
USD 413/sq.ft
4384 Lehnenberg Road
Applebachsville
· 3,025 sq.ft · 5 Bedrooms · 3 Baths · House
· Deck · Fireplace · Equipped kitchen
Applebachsville · 3,025 sq.ft · 5 Bedrooms · 3 Baths · House · Deck · Fireplace · Equipped kitchen
Gracefully set on 4.5 acres of fenced rolling countryside in Upper Bucks County, Moon View Farm pairs timeless character with beautifully considered spaces for modern living. A mile long winding drive leads to the classic renovated colonial with stone accents, surrounded by forest, mature trees, expansive lawns, picturesque views and wide-open skies that are equally beautiful by day or beneath the stars. Within the eight-zone climate controlled main residence, custom finishes and hardwood floors bring warmth throughout much of the home, while a handsome, oversized floor to ceiling stone fireplace that spans an entire wall anchors the family room. The spacious kitchen offers hickory cabinetry, custom countertops and generous room for gathering. A first-floor guest suite with private entry, its own laundry and deck adds flexibility for family, overnight guests, or additional living space. Upstairs you will find 4 additional oversized bedrooms with generous closets, 2 full baths and a cha
USD 1,250,000
2244 springtown hill Road
View photo
House · for sale
USD 724,900
USD 251/sq.ft
2244 springtown hill Road
Applebachsville
· 2,885 sq.ft · 3 Bedrooms · 2 Baths · House
· Office room · Deck · Fireplace · Equipped kitchen
Applebachsville · 2,885 sq.ft · 3 Bedrooms · 2 Baths · House · Office room · Deck · Fireplace · Equipped kitchen
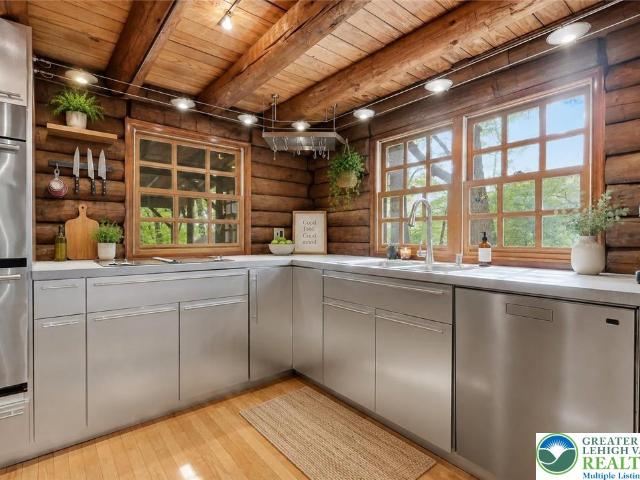
Tucked behind a canopy of tall trees on more than 4.5 private acres along a quiet country road in sought-after Lower Saucon Township, this one-of-a-kind log retreat on Springtown Hill Road delivers the soul of a mountain escape without sacrificing a single convenience: a brick walkway winds past a serene koi pond spanned by a wooden footbridge, the stained glass front door opens to beamed ceilings, authentic log walls, and exposed stone accents, and a dramatic double-sided stone fireplace anchors both the living and dining rooms, while a custom removable banquette, bright kitchen with brushed aluminum cabinetry and walk-in pantry, private office, and half bath round out the thoughtfully designed main level, with three spacious bedrooms and a full bath upstairs, and a fully finished walkout lower level complete with wet bar, wood-burning fireplace, and full bath below; step outside onto the enormous covered wraparound deck with an outdoor kitchen to watch deer and songbirds move through
USD 724,900
Church Hill Rd
View photo
House · for sale
Request Details
Updated
Church Hill Rd
Applebachsville
· 2,368 sq.ft · 3 Bedrooms · 5 Baths · House
Applebachsville · 2,368 sq.ft · 3 Bedrooms · 5 Baths · House
This home is in preforeclosure, which means the homeowner is in default (missed payments). Therefore, there could be an opportunity to strike a great deal with the owner and the bank
Request Details
Passer Rd
View photo
House · for sale
Request Details
Updated
Passer Rd
Applebachsville
· 1,432 sq.ft · 3 Bedrooms · 1 Bath · House
Applebachsville · 1,432 sq.ft · 3 Bedrooms · 1 Bath · House
This is a Real Estate-Owned (REO)/post-foreclosure home owned or managed by a bank. All offers are considered; however, the highest and best will most likely be accepted
Request Details
Redwood Dr
View photo
House · for sale
Request Details
Updated
Redwood Dr
Applebachsville
· 1,615 sq.ft · 3 Bedrooms · 1 Bath · House
Applebachsville · 1,615 sq.ft · 3 Bedrooms · 1 Bath · House
This home is in preforeclosure, which means the homeowner is in default (missed payments). Therefore, there could be an opportunity to strike a great deal with the owner and the bank
Request Details
Naylor Ct
View photo
House · for sale
Request Details
Updated
Naylor Ct
Applebachsville
· 1,916 sq.ft · 4 Bedrooms · 1 Bath · House
Applebachsville · 1,916 sq.ft · 4 Bedrooms · 1 Bath · House
This home is in preforeclosure, which means the homeowner is in default (missed payments). Therefore, there could be an opportunity to strike a great deal with the owner and the bank
Request Details
Lucky Ln
View photo
House · for sale
Request Details
Updated
Lucky Ln
Applebachsville
· 1,216 sq.ft · 2 Bedrooms · 1 Bath · House
Applebachsville · 1,216 sq.ft · 2 Bedrooms · 1 Bath · House
This home is in preforeclosure, which means the homeowner is in default (missed payments). Therefore, there could be an opportunity to strike a great deal with the owner and the bank
Request Details
Braxton Ct
View photo
House · for sale
Request Details
Updated
Braxton Ct
Applebachsville
· 1,593 sq.ft · 3 Bedrooms · 1 Bath · House
Applebachsville · 1,593 sq.ft · 3 Bedrooms · 1 Bath · House
This home is in preforeclosure, which means the homeowner is in default (missed payments). Therefore, there could be an opportunity to strike a great deal with the owner and the bank
Request Details
Tohickon Ave
View photo
House · for sale
Request Details
Updated
Tohickon Ave
Applebachsville
· 1,970 sq.ft · 3 Bedrooms · 2 Baths · House
Applebachsville · 1,970 sq.ft · 3 Bedrooms · 2 Baths · House
This home is in preforeclosure, which means the homeowner is in default (missed payments). Therefore, there could be an opportunity to strike a great deal with the owner and the bank
Request Details
Dickert Rd
View photo
House · for sale
Request Details
Updated
Dickert Rd
Applebachsville
· 1,432 sq.ft · 3 Bedrooms · 2 Baths · House
Applebachsville · 1,432 sq.ft · 3 Bedrooms · 2 Baths · House
This home is in preforeclosure, which means the homeowner is in default (missed payments). Therefore, there could be an opportunity to strike a great deal with the owner and the bank
Request Details
Church Hill Rd
View photo
House · for sale
Request Details
Updated
Church Hill Rd
Applebachsville
· 1,518 sq.ft · 5 Bedrooms · 2 Baths · House
Applebachsville · 1,518 sq.ft · 5 Bedrooms · 2 Baths · House
This home is in preforeclosure, which means the homeowner is in default (missed payments). Therefore, there could be an opportunity to strike a great deal with the owner and the bank
Request Details
Essex Ct
View photo
House · for sale
Request Details
Updated
Essex Ct
Applebachsville
· 1,496 sq.ft · 3 Bedrooms · 1 Bath · House
Applebachsville · 1,496 sq.ft · 3 Bedrooms · 1 Bath · House
This home is in preforeclosure, which means the homeowner is in default (missed payments). Therefore, there could be an opportunity to strike a great deal with the owner and the bank
Request Details
Cypress Dr
View photo
House · for sale
Request Details
Updated
Cypress Dr
Applebachsville
· 1,615 sq.ft · 3 Bedrooms · 1 Bath · House
Applebachsville · 1,615 sq.ft · 3 Bedrooms · 1 Bath · House
This home is in preforeclosure, which means the homeowner is in default (missed payments). Therefore, there could be an opportunity to strike a great deal with the owner and the bank
Request Details
Fink Dr
View photo
House · for sale
Request Details
Updated
Fink Dr
Applebachsville
· 1,399 sq.ft · 3 Bedrooms · 3 Baths · House
Applebachsville · 1,399 sq.ft · 3 Bedrooms · 3 Baths · House
This is a Real Estate-Owned (REO)/post-foreclosure home owned or managed by a bank. All offers are considered; however, the highest and best will most likely be accepted
Request Details
S Old Bethlehem Pike
View photo
House · for sale
Request Details
Updated
S Old Bethlehem Pike
Applebachsville
· House
Applebachsville · House
This is a Real Estate-Owned (REO)/post-foreclosure home owned or managed by a bank. All offers are considered; however, the highest and best will most likely be accepted
Request Details
Braithwaite Ln
View photo
House · for sale
Request Details
Updated
Braithwaite Ln
Applebachsville
· 1,475 sq.ft · 3 Bedrooms · 1 Bath · House
Applebachsville · 1,475 sq.ft · 3 Bedrooms · 1 Bath · House
This home is in preforeclosure, which means the homeowner is in default (missed payments). Therefore, there could be an opportunity to strike a great deal with the owner and the bank
Request Details
226 Aubrey Drive
View photo
House · for sale
USD 519,999
USD 254/sq.ft
New
226 Aubrey Drive
Applebachsville
· 2,045 sq.ft · 5 Bedrooms · 2 Baths · House
· Equipped kitchen
Applebachsville · 2,045 sq.ft · 5 Bedrooms · 2 Baths · House · Equipped kitchen
Nestled in the charming Quakertown subdivision, this beautifully renovated bi-level home offers a perfect blend of comfort and modern living. With five spacious bedrooms and two full bathrooms, this residence is designed to accommodate your lifestyle needs while providing a warm and inviting atmosphere. Step inside to discover an open floor plan that seamlessly connects the living, dining, and kitchen areas. The combination of luxury vinyl plank and tile flooring enhances the home's aesthetic, while recessed lighting and ceiling fans create a cozy ambiance throughout. The kitchen is a chef's dream, featuring all brand new Quartz countertops, cabinets, stainless steel appliances, and a built-in microwave and range, refrigerator, dish washer. Enjoy casual meals or host dinner parties in the dining area, where memories are sure to be made. The bathrooms are thoughtfully designed, showcasing a combination of a tub shower and a walk-in shower, ensuring comfort for everyone. Outside, the pro
USD 519,999

Get email alerts

Don't miss out: be the first to know about new properties

The alert was correctly created

On subscribing you accept the conditions of use and the privacy policy
Alert
Receive new ads in your inbox
Save this search
Receive alerts for new listings

We'll send you an email when we have new properties for: "Properties for sale in Applebachsville"

The alert was correctly created

Rockhill Station
Bingen, Lower Saucon township Northampton County Pennsylvania
Get email alerts and be the first to see new listings
Required field
On subscribing I accept the terms of the privacy policy
Perfect! You'll soon start receiving new listings via email
Alert
Receive an email when we have new ads for Properties for sale in Applebachsville
Save this search
Filters

Bedrooms

Size (sq.ft)

sq.ft
sq.ft

Price

USD
USD

Property type

Bathrooms

Clear all filters
Receive notifications when new entries are published.