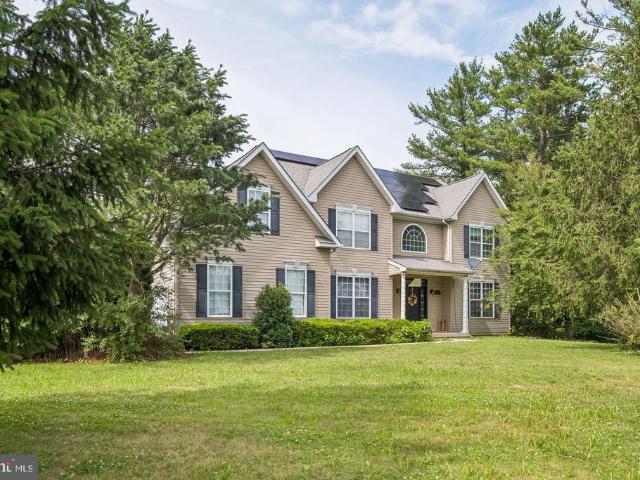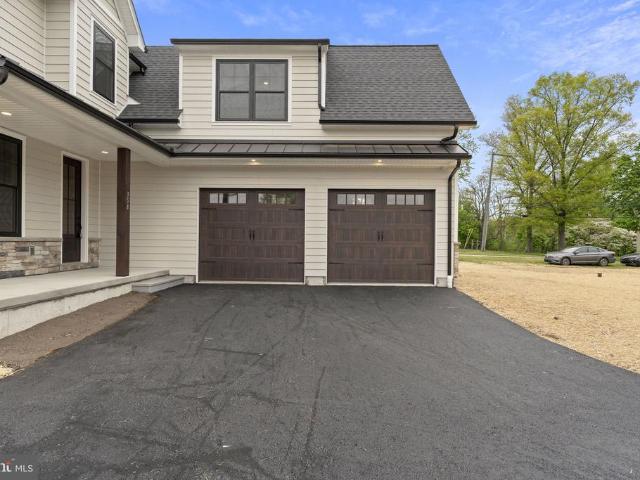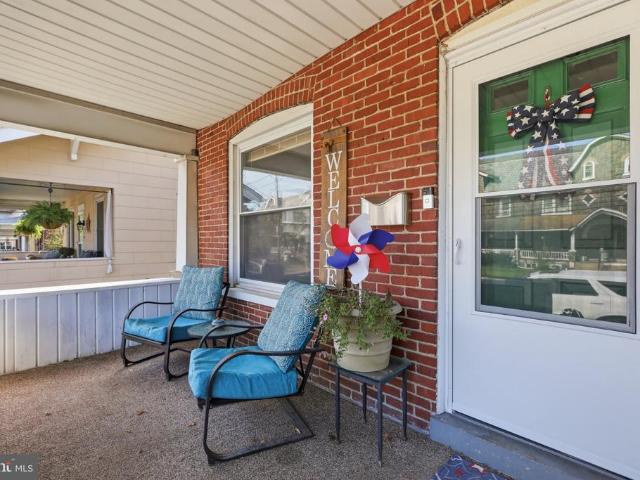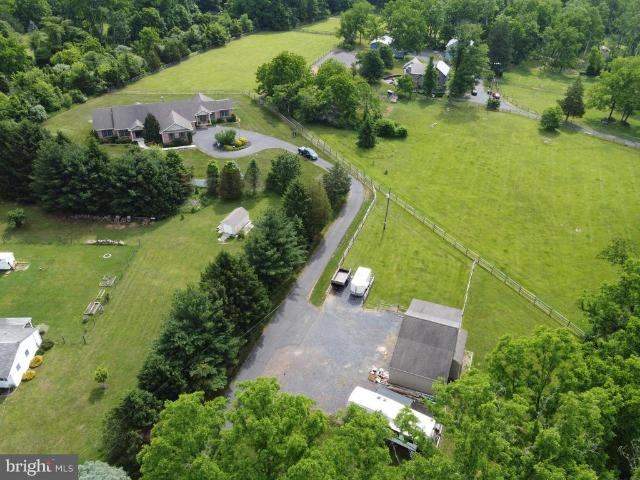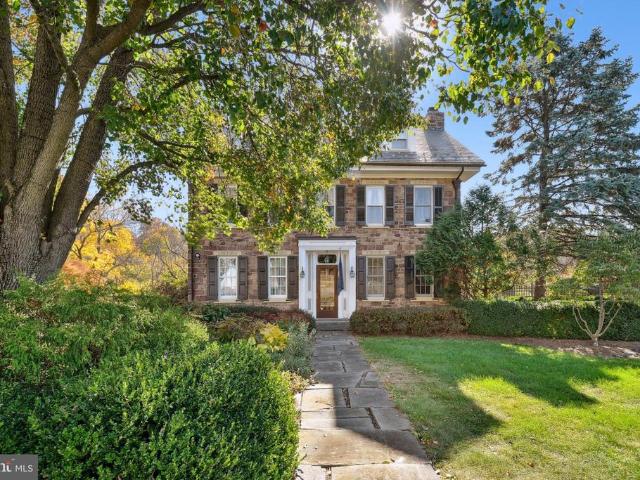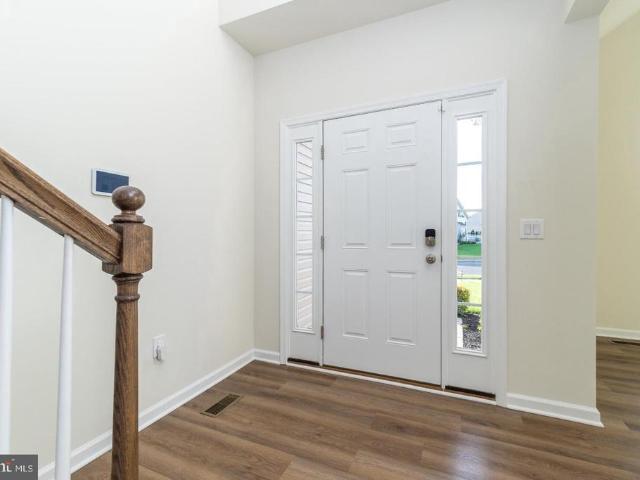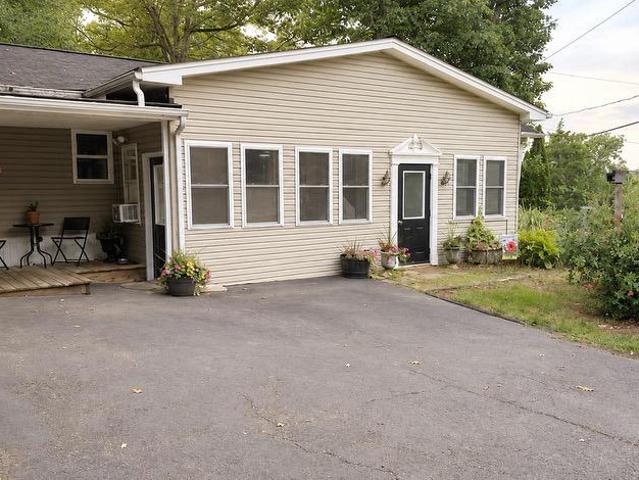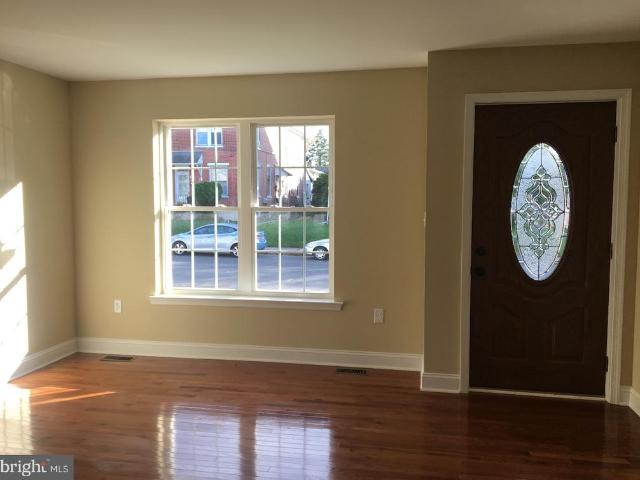
92 properties for sale in Applebachsville

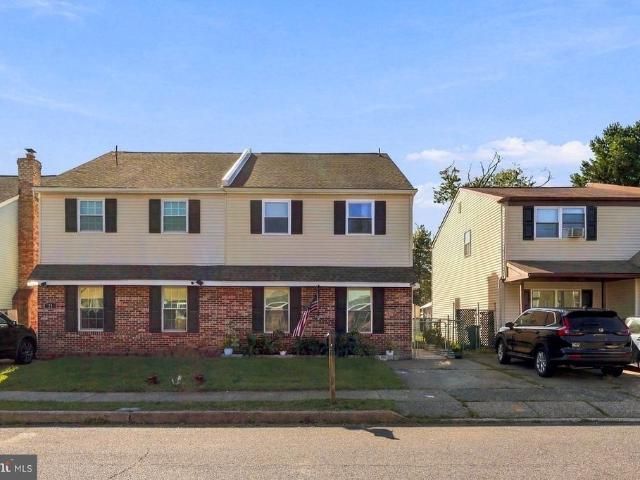
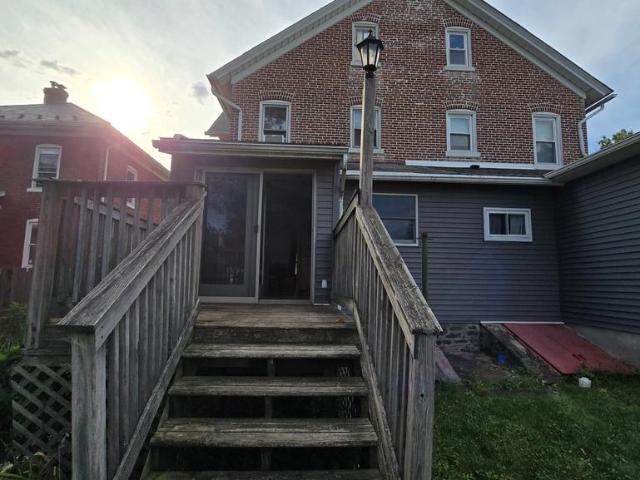
19 S 8Th
View photo
Townhouse · for sale
USD 249,900
USD 130/sq.ft
19 S 8Th
Applebachsville
· 1,916 sq.ft · 3 Bedrooms · 1 Bath · Townhouse
· Garden · Parking · Cellar
Applebachsville · 1,916 sq.ft · 3 Bedrooms · 1 Bath · Townhouse · Garden · Parking · Cellar
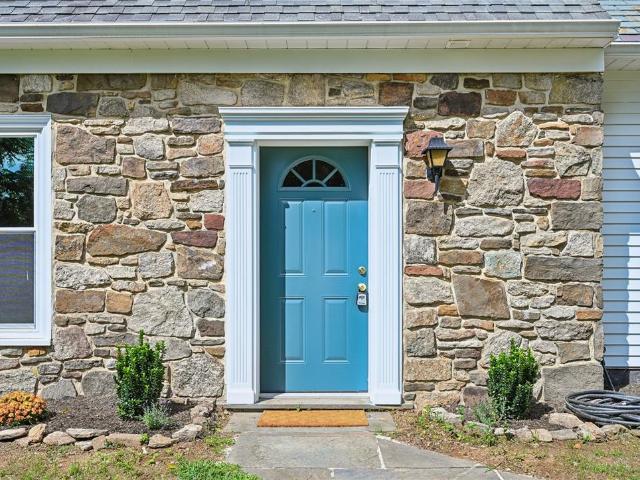
Welcome to this 3-bedroom, 1.5-bath home situated on a quiet side street with convenient access to town, public transportation, the hospital, restaurants, and shopping. Inside, hardwood floors add character and warmth throughout the living spaces, while the full basement provides valuable storage and plenty of potential for additional use. The third floor offers the possibility of creating two additional bedrooms, providing an excellent opportunity to expand the homes living space. Outside, enjoy a nice backyard and the convenience of a detached 2-car garage. With its desirable location, solid layout, and fix-up potential, this property is ideal for a handyman, renovator, or investor looking for an opportunity to add value. Bring your vision and transform this home into a wonderful residence or worthwhile investment
USD 249,900
19 Lucky
View photo
Townhouse · for sale
USD 299,900
USD 246/sq.ft
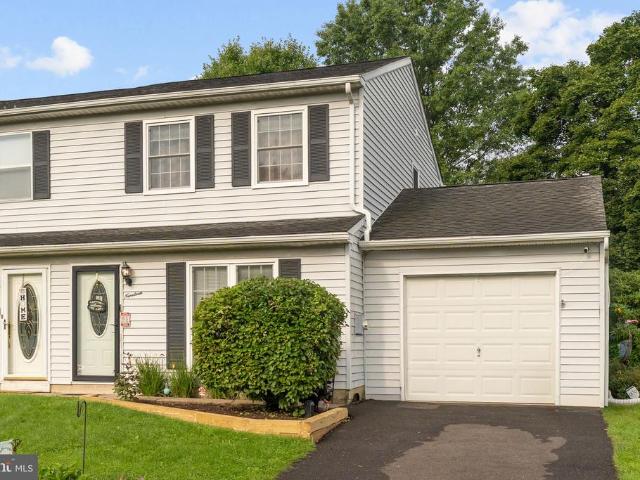
19 Lucky
Applebachsville
· 1,216 sq.ft · 2 Bedrooms · 1 Bath · Townhouse
· Patio · Equipped kitchen · Parking
Applebachsville · 1,216 sq.ft · 2 Bedrooms · 1 Bath · Townhouse · Patio · Equipped kitchen · Parking
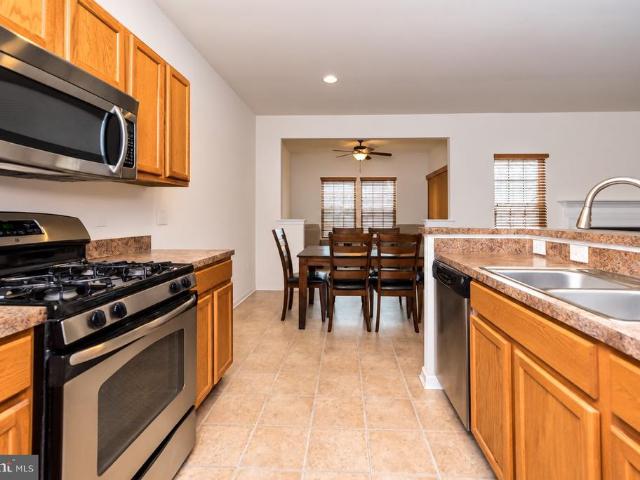
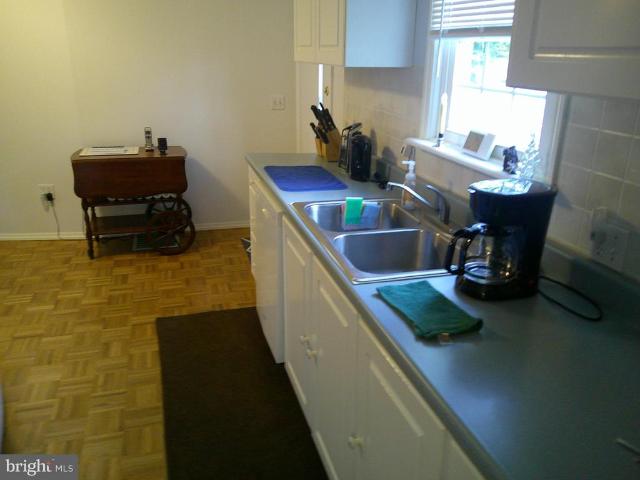
Nestled in a charming community, this delightful Colonial twin home offers a perfect blend of comfort and convenience. With 2 spacious bedrooms and 1.5 bathrooms, this residence is designed for easy living. The inviting eat-in kitchen features modern appliances, including a built-in range, microwave, and dishwasher, making meal prep a joy. The main floor laundry hookup adds to the practicality of daily routines. Natural light fills the home, enhanced by ceiling fans that create a welcoming atmosphere throughout. Step outside to enjoy your private patio, ideal for morning coffee or evening relaxation. The attached garage and driveway provide ample parking, ensuring convenience for you and your guests. Residents enjoy nearby parks, perfect for leisurely strolls or weekend picnics. The neighborhood is well-served by local amenities, including shops and dining options, making errands a breeze. With its blend of comfort, community spirit, and accessibility, this home is a wonderful opportun
USD 299,900
1082 Huntington Road
View photo
House · for sale
USD 450,000
USD 296/sq.ft
1082 Huntington Road
Applebachsville
· 1,518 sq.ft · 3 Bedrooms · 2 Baths · House
· Fireplace · Equipped kitchen · Cellar
Applebachsville · 1,518 sq.ft · 3 Bedrooms · 2 Baths · House · Fireplace · Equipped kitchen · Cellar
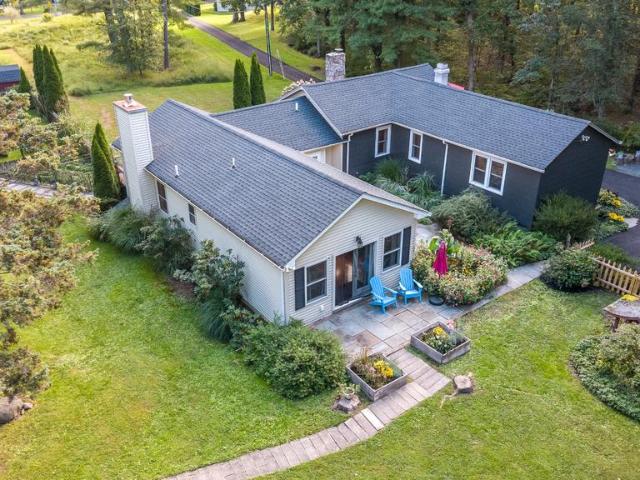
Nestled in the serene Richland Greene community, this charming ranch-style home offers a perfect blend of comfort. With 1,524 square feet of thoughtfully designed living space, this residence features an open floor plan that seamlessly connects the kitchen, dining, and living areas, creating an inviting atmosphere for gatherings and everyday living. The heart of the home is the open floor plan, Kitchen is equipped with appliances including a built-in microwave, range, and dishwasher, garbage disposal, Recessed lighting illuminates the space, enhancing the warm ambiance. The cozy living area, complete with a gas fireplace, invites relaxation and warmth during cooler evenings. This home boasts master bedroom with walk in closet, also 2 bedrooms with newer laminate hardwood flooring, additional full bath close by for other 2 rooms. The main floor laundry adds convenience to your daily routine, while the unfinished basement offers endless possibilities for customization. Great sunroom area
USD 450,000
603 Haycock Run Road
View photo
House · for sale
USD 599,900
USD 316/sq.ft
603 Haycock Run Road
Applebachsville
· 1,894 sq.ft · 3 Bedrooms · 2 Baths · House
· Patio · Garden · Fireplace · Equipped kitchen
Applebachsville · 1,894 sq.ft · 3 Bedrooms · 2 Baths · House · Patio · Garden · Fireplace · Equipped kitchen
Resting at the foot of Haycock Mountain, this immaculately cared-for ranch home offers a beautiful blend of country charm and contemporary comfort in a peaceful, private setting. Light-filled rooms, hardwood and tile floors, vaulted ceilings, and two fireplaces create a warm and inviting atmosphere throughout the home. At the heart of the home is a gourmet kitchen featuring granite countertops, a farmhouse sink, center island with seating, and plenty of space for gathering. The adjoining living room is highlighted by a gas fireplace and doors opening to a private front deckan ideal spot to relax and enjoy the surrounding landscape. The spacious primary bedroom is a true retreat, featuring vaulted ceilings, direct access to the patio and backyard, and a beautifully appointed en-suite bath with a double vanity, tiled shower, and tile flooring. Beyond the home, the property offers exceptional additional spaces and amenities. A 20' x 40' studio, built approximately five years ago, is spray
USD 599,900
3104 Moyer Road
View photo
House · for sale
USD 1,249,900
USD 200/sq.ft
3104 Moyer Road
Applebachsville
· 6,243 sq.ft · 5 Bedrooms · 4 Baths · House
· Equipped kitchen · Cellar
Applebachsville · 6,243 sq.ft · 5 Bedrooms · 4 Baths · House · Equipped kitchen · Cellar
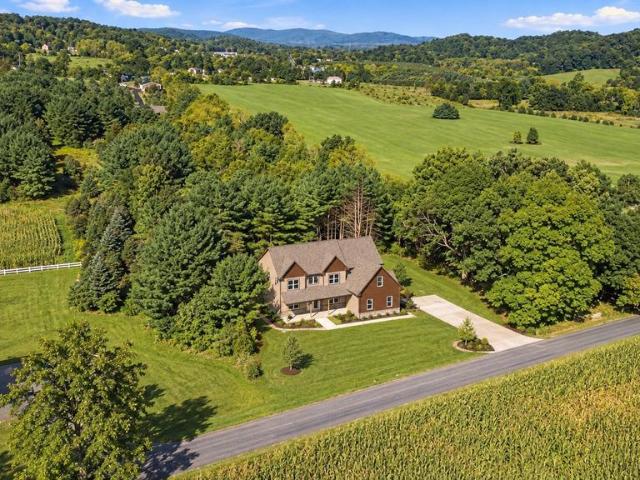
Just reduced to $1,249,900! Over 6,000 finished sq. FT. on 2 acres! Builder incentives available! *. Welcome to 3104 Moyer Road, an exceptional newly constructed modern farmhouse offering the perfect combination of luxury, space, privacy, and value in beautiful Bucks County! Situated on approximately 2 scenic acres in Springfield Township, this stunning home offers 5 bedrooms, 4 full bathrooms, 1 half bathroom, and approximately 6,200 square feet of finished living space, including a spacious finished walk-out basement. From the moment you enter, you'll appreciate the attention to detail, expansive open-concept layout, abundant natural light, and thoughtfully designed living spaces. The heart of the home is the gorgeous gourmet kitchen, complete with an oversized center island, double ovens, ample cabinetry, and plenty of space for entertaining. The kitchen flows seamlessly into the main living and dining areas, creating an ideal setting for everyday living and hosting guests. The firs
USD 1,249,900
928 S Old Bethlehem Pike
View photo
House · for sale
USD 850,000
USD 301/sq.ft
928 S Old Bethlehem Pike
Applebachsville
· 2,820 sq.ft · 4 Bedrooms · 2 Baths · House
· Parking · Lift
Applebachsville · 2,820 sq.ft · 4 Bedrooms · 2 Baths · House · Parking · Lift
Welcome to 928 S Old Bethlehem Pike, a one-of-a-kind Quakertown property situated on a spacious. 73-acre lot, custom-tailored to deliver the ultimate haven for car enthusiasts, classic car collectors, and serious mechanics alike. The crown jewel of this dynamic property is its massive, two-story, eight-car detached garage. Complete with a professional-grade vehicle lift, abundant overhead storage, and expansive floor space, this structure offers unprecedented capacity for multi-vehicle storage, active restoration projects, or displaying a prized automotive collection in style. The second level provides incredible versatility, perfect for an upper-level workshop, parts storage, or a dedicated lounge for unwinding after a day in the shop. Beyond the ultimate garage setup, the primary residence offers a warm and inviting footprint featuring four spacious bedrooms and 3.5 bathrooms. Designed with flexible living in mind, the floor plan easily accommodates large families, frequent entertain
USD 850,000
2672 Banko Lane
View photo
House · for sale
USD 889,900
USD 357/sq.ft
2672 Banko Lane
Applebachsville
· 2,486 sq.ft · 3 Bedrooms · 2 Baths · House
· Patio · Office room · Equipped kitchen · Parking
Applebachsville · 2,486 sq.ft · 3 Bedrooms · 2 Baths · House · Patio · Office room · Equipped kitchen · Parking
Set on over 5 private acres, this extensively renovated home offers privacy, character and a unique connection to Lehigh Valley history. Built using Bethlehem Steel, exposed steel beams remain visible throughout the home, creating one of its most distinctive architectural features. Just under 2,500 sq ft, the home features 3 bedrooms and 2.5 baths, including a first-floor primary suite with private bath. The open-concept kitchen, dining and family rooms feature a flagstone kitchen floor, brick flooring in the dining and family rooms, warm wood ceilings and stone accents. The renovated kitchen offers quartz countertops, stainless steel appliances and center-island seating. Upstairs are two additional bedrooms, a full bath, office, flex space and convenient second-floor laundry. Renovated baths, updated lighting, electrical and HVAC, plus an automatic propane generator add modern comfort. Two patios provide outdoor living space, while the large detached barn/garage accommodates up to 4 v
USD 889,900
1513 Route 212 #
View photo
House · for sale
USD 625,000
USD 225/sq.ft
1513 Route 212 #
Applebachsville
· 2,777 sq.ft · 3 Bedrooms · 2 Baths · House
· Fireplace
Applebachsville · 2,777 sq.ft · 3 Bedrooms · 2 Baths · House · Fireplace
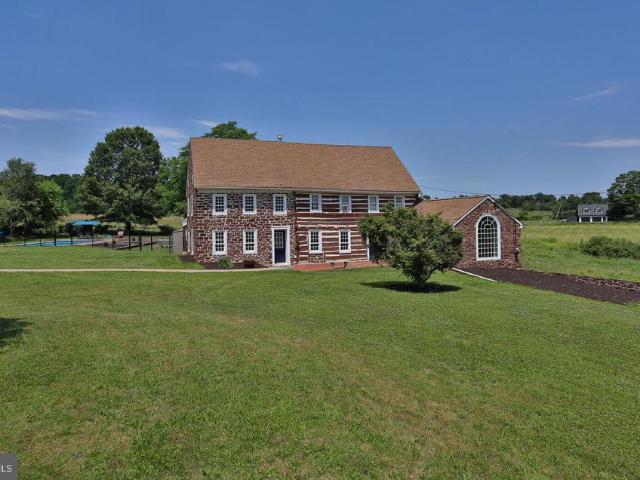
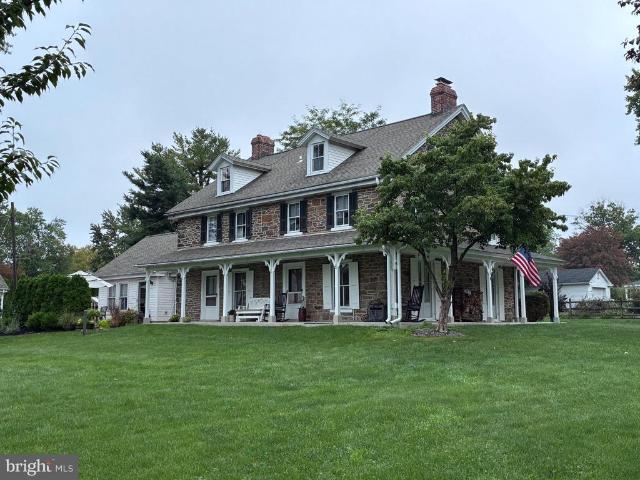
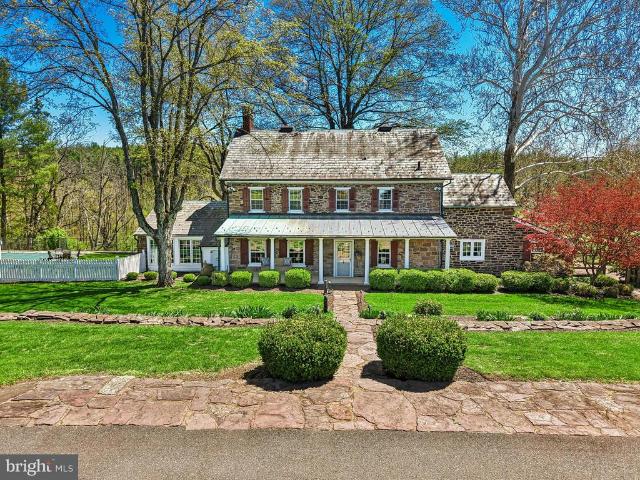
This log & fieldstone farmhouse was originally erected just after the birth of our nation in 1790, situated next to Cooks Creek & surrounded by picturesque farmland. Character & craftsmanship of yesteryear with modern updates & convenances gives this estate property the best of both worlds. As you approach the post & beam barn-garage & stroll down the paver walkway it is apparent that this property is extraordinary. Your eye is immediately drawn to the stunning fieldstone & massive logs that constitute the outer walls. The depth of the outer walls becomes clear when entering the double door entryway. Enter the original log portion of the home onto a massive piece of Uba Tuba granite, surrounded by gorgeous wide plank pine flooring throughout the large, open, living room. Exposed, hand hewn beams, posts & logs exude character and the fireplace offers warmth on cold winter nights. Walls that are not exposed stone or log, are framed, insulted & drywalled for efficiency. Step into, what is
USD 625,000
40 Mimosa Court
View photo
Townhouse · for sale
USD 289,000
USD 206/sq.ft
40 Mimosa Court
Applebachsville
· 1,399 sq.ft · 3 Bedrooms · 2 Baths · Townhouse
· Patio · Garden · Equipped kitchen · Swimming pool
Applebachsville · 1,399 sq.ft · 3 Bedrooms · 2 Baths · Townhouse · Patio · Garden · Equipped kitchen · Swimming pool
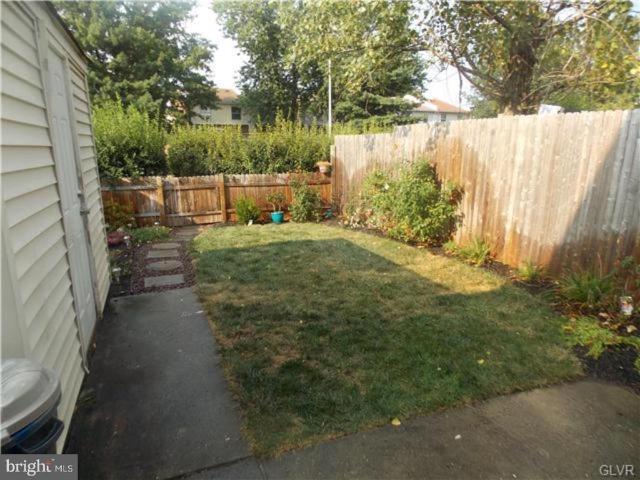
Coming Soon! Welcome to 40 Mimosa Ct in the desirable Quaker Green community! This inviting 3-bedroom, 2.5-bath townhouse offers a comfortable layout with spacious living and dining areas, a well-appointed kitchen, and a primary suite with private bath and walk-in closet. Enjoy fresh interior paint, a newer 2023 hot water heater, central HVAC, in-unit laundry, and a private fenced backyard with patio and storage shed. Community amenities include a swimming pool. Conveniently located near shopping, dining, and major roadways. Showings begin Sunday, September 20 thdont miss this opportunity!
USD 289,000
628 E Broad Street
View photo
Townhouse · for sale
USD 229,900
USD 150/sq.ft
628 E Broad Street
Applebachsville
· 1,528 sq.ft · 4 Bedrooms · 1 Bath · Townhouse
· Patio · Garden · Office room · Equipped kitchen · Parking
Applebachsville · 1,528 sq.ft · 4 Bedrooms · 1 Bath · Townhouse · Patio · Garden · Office room · Equipped kitchen · Parking
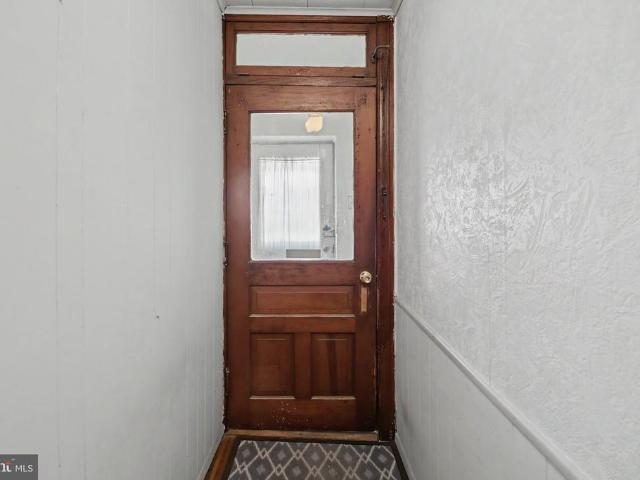
New Price! Step back in time with this charming Belgium block Row House, complete with a covered front porch, 2-story garage, and plenty of original character. The entry hallway features original wood flooring that continues throughout the main level. The living room offers a ceiling fan and built-in bookshelves framing a window seat. The dining room features another ceiling fan and the hutch is included. At the back of the house is the eat-in kitchen and a convenient first-floor laundry room with a stackable washer/dryer, along with a built-in cabinet and commode. Just off the kitchen, the mudroom provides access to the block patio and backyard. Upstairs, you'll find three bedrooms with ceiling fans, a walk-in closet, and a full bath. The finished attic provides additional space and could be used as a home office, fourth bedroom, hobby area, or storage. Throughout the home, you'll find many original doors accented with beautiful rosette trim, and tall baseboards. A sidewalk leads to t
USD 229,900
23 Braithwaite Lane
View photo
Townhouse · for sale
USD 310,000
USD 194/sq.ft
23 Braithwaite Lane
Applebachsville
· 1,593 sq.ft · 4 Bedrooms · 1 Bath · Townhouse
· Patio · Fireplace · Equipped kitchen
Applebachsville · 1,593 sq.ft · 4 Bedrooms · 1 Bath · Townhouse · Patio · Fireplace · Equipped kitchen
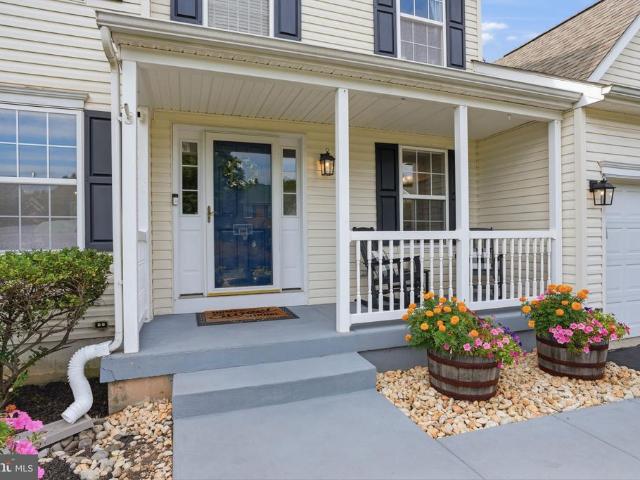
Welcome to Cedar Grove Estates! This beautifully maintained 4-bedroom, 1 full and 2 half-bath twin home offers comfortable living, thoughtful updates, and a welcoming sense of community. The inviting main level features a cozy brick wood-burning fireplace, creating the perfect setting for relaxing evenings or gathering with family and friends. The kitchen is equipped with stainless steel appliances, including a built-in microwave and dishwasher (2025), as well as a garbage disposal (2026). Convenient main-floor stackable laundry, updated in 2022, adds everyday functionality. Step outside to enjoy your private patio, ideal for morning coffee, outdoor dining, or unwinding at the end of the day. Numerous major updates provide peace of mind, including gutters and gutter guards (2018), HVAC heat pump (2019), water heater (2023), and water softener (2018). A paved driveway adds additional convenience. With four bedrooms, multiple living spaces, a blend of comfort and functionality, and numer
USD 310,000
2 Brandy Way
View photo
House · for sale
USD 129,900
USD 97/sq.ft
2 Brandy Way
Applebachsville
· 1,335 sq.ft · 2 Bedrooms · 2 Baths · House
· Equipped kitchen
Applebachsville · 1,335 sq.ft · 2 Bedrooms · 2 Baths · House · Equipped kitchen
Nestled within the serene Melody Lakes Country Club community, this charming mobile home offers a unique blend of comfort and luxury, perfect for those seeking a tranquil lifestyle. Built in 1974, this well-maintained residence features a traditional ranch-style design, showcasing a harmonious mix of aluminum siding and frame construction that exudes both character and durability. Step inside to discover a warm and inviting interior, where the thoughtful layout enhances the sense of space. The living room is carpeted and elegant parquet hardwood floors, creating a cozy atmosphere ideal for relaxation or entertaining. The kitchen is a culinary delight, featuring a country-style design complete with an island, built-in range, and microwave, making meal preparation a joy. The dining area seamlessly connects to the kitchen, perfect for intimate dinners or lively gatherings. This home boasts two spacious bedrooms, each designed with comfort in mind. The primary bath features a luxurious wal
USD 129,900
1421 Cobblestone Way
View photo
House · for sale
USD 570,000
USD 236/sq.ft
1421 Cobblestone Way
Applebachsville
· 2,411 sq.ft · 4 Bedrooms · 2 Baths · House
· Fireplace · Equipped kitchen · Parking
Applebachsville · 2,411 sq.ft · 4 Bedrooms · 2 Baths · House · Fireplace · Equipped kitchen · Parking
Welcome Home to 1421 Cobblestone Way Turn-Key Colonial in Hunters Crossing Quality like this is hard to find at this price point, and this meticulously maintained 4-bedroom, 2.5-bath Colonial proves it. From the covered front porch, step into a bright foyer featuring a gorgeous staircase with upgraded wrought iron spindles and rich hardwood flooring that flows throughout the entire main level (kitchen excluded). The formal dining room leads into a beautifully updated kitchen granite countertops, tile backsplash, under-cabinet lighting, a center island, and ceramic tile flooring make this a space built for both everyday living and entertaining. The kitchen opens seamlessly to a warm family room anchored by a stone gas fireplace and the same handsome hardwood floors. Rounding out the main level: a half bath and a 2-car attached garage with inside access. Upstairs, the owner's suite impresses with a tray ceiling and a private en-suite bath featuring a large soaking tub and tile shower. Tw
USD 570,000
430 S Main Street
View photo
House · for sale
USD 650,000
USD 202/sq.ft
430 S Main Street
Applebachsville
· 3,208 sq.ft · 4 Bedrooms · 2 Baths · House
· Fireplace · Equipped kitchen
Applebachsville · 3,208 sq.ft · 4 Bedrooms · 2 Baths · House · Fireplace · Equipped kitchen
Welcome to 430 S Main Street, a farmhouse style home that has been thoughtfully maintained showcasing its rich history while providing all conveniences of contemporary living. Come experience the historic character with original wide plank floors, exposed wood beams and deep windows that speak to the homes heritage. The first floor features a family room addition with window seats and a gas fireplace. From there youll find the half bathroom and pantry with main floor laundry. The new kitchen features butcher block counter tops, an island with a deep sink and seating for 4. Living/dining room have the original wide plank floors, wood beam ceiling and wood burning brick fireplace. This large room is perfect for entertaining and large family gatherings. The 2nd floor contains 4 bedrooms with a newly finished hall bathroom that features a walk-in style shower. The main bedroom boasts original wide plank hardwood floors, a large closet and an ensuite bathroom with tub. 3rd and 4th bedroom h
USD 650,000
211 Tollgate Road
View photo
House · for sale
USD 699,900
USD 219/sq.ft
211 Tollgate Road
Applebachsville
· 3,186 sq.ft · 4 Bedrooms · 4 Baths · House
· Patio · Office room · Parking
Applebachsville · 3,186 sq.ft · 4 Bedrooms · 4 Baths · House · Patio · Office room · Parking
I invite you to explore 211 Tollgate Road, located in the Quakertown Community School District in Richland Township! This over 3000 ft. Newer constructed estate offers you an exceptional amount of living space, an expansive amount of out door space and acreage, a feature that everyone seeks in Bucks County. Approach a green space on all sides of the property and a shared driveway with your own personal space for up to three to four cars plus an attached two car garage. Walk the concrete stamped walkway to the covered front patio and enter into a beautiful open foyer. You are greeted with multiple ways to explore the property, including a multifunctional room to your left ideal for an office or its current use as an additional bedroom. Completing this multifunctional room is a newly installed first floor full bathroom with a walk in shower stall right in the foyer. As you are exploring, take in the high ceilings, hardwood flooring, and original moldings, and features throughout. To the
USD 699,900
0 Hottle Road
View photo
House · for sale
USD 950,000
USD 308/sq.ft
0 Hottle Road
Applebachsville
· 3,078 sq.ft · 4 Bedrooms · 2 Baths · House
· Equipped kitchen · Parking · Cellar
Applebachsville · 3,078 sq.ft · 4 Bedrooms · 2 Baths · House · Equipped kitchen · Parking · Cellar
To-be-built. Build the Limerick Model on an almost 3-acre homesite in beautiful Springfield Township. Offering over 3,000 square feet of living space, this thoughtfully designed two-story home features an open and spacious first floor, kitchen, morning room and dining area, along with a two-car garage and full basement. Upstairs, the generous primary suite includes a private sitting area, walk-in closet and en-suite bath. A shared driveway leads to this private homesite surrounded by beautiful countryside and natural scenery, offering the space and peaceful setting that's becoming increasingly difficult to find. Buyers will have the opportunity to personalize selections and finishes throughout. Enjoy new construction, almost three acres and a private country setting while remaining convenient to local amenities and major routes. Pallisades SD. All photos are of a prior build and may depict features, finishes and upgrades not included in the base price. Cover image is AI-generated to il
USD 950,000
228 N Ambler Street
View photo
Townhouse · for sale
USD 299,900
USD 217/sq.ft
228 N Ambler Street
Applebachsville
· 1,378 sq.ft · 3 Bedrooms · 1 Bath · Townhouse
· Patio · Garden · Equipped kitchen · Cellar · Parking
Applebachsville · 1,378 sq.ft · 3 Bedrooms · 1 Bath · Townhouse · Patio · Garden · Equipped kitchen · Cellar · Parking
Welcome to 228 N Ambler Street, a nice residential street, located in Quakertown Borough within walking distance to Memorial Park, the public library, community pool and the Univest Performance Center. This classic twin feels like home as you enter into the bright and sunny living room that extends to the spacious dining room with window seat. You'll love the updated kitchen with stainless steel appliances and built in bench seating. The rear mudroom area features a half bath, pantry and coat closet before you head out to the covered back porch that overlooks the patio and fenced rear yard. There is a storage shed in the back along with a carport offering covered parking for one vehicle and there is plenty of on street parking as well. Upstairs is a full bath and three bedrooms, one of which is currently being used as a large walk-in closet. The laundry is located in the full basement with an outside exit
USD 299,900
1084 Old School Road
View photo
House · for sale
USD 1,089,950
USD 232/sq.ft
1084 Old School Road
Applebachsville
· 4,682 sq.ft · 5 Bedrooms · 3 Baths · House
· Patio · Fireplace · Equipped kitchen
Applebachsville · 4,682 sq.ft · 5 Bedrooms · 3 Baths · House · Patio · Fireplace · Equipped kitchen
Set on 3.36 peaceful acres in Upper Bucks County, this beautifully maintained property offers exceptional space, flexibility, and a primarily one-level lifestyle in a private country setting. Built in 2004, the 3,689-square-foot main residence features 9-foot ceilings, hardwood floors throughout the main living areas, and an inviting floor plan filled with natural light. The welcoming foyer opens to a dramatic sunken living room featuring a vaulted ceiling, impressive stone accent wall, and gas fireplace. The spacious eat-in kitchen is appointed with custom natural maple cabinetry, granite countertops, and a generous dining area. Oversized center-opening sliding glass doors extend the living space outdoors to a large concrete patio overlooking the expansive backyardan ideal setting for entertaining, relaxing, and enjoying the surrounding wildlife. The main-level owner's suite offers a large walk-in closet and private bath with a jetted soaking tub positioned beneath windows overlooking
USD 1,089,950
1616 Stony Circle
View photo
House · for sale
USD 685,000
USD 194/sq.ft
1616 Stony Circle
Applebachsville
· 3,520 sq.ft · 4 Bedrooms · 2 Baths · House
· Fireplace · Equipped kitchen · Swimming pool
Applebachsville · 3,520 sq.ft · 4 Bedrooms · 2 Baths · House · Fireplace · Equipped kitchen · Swimming pool
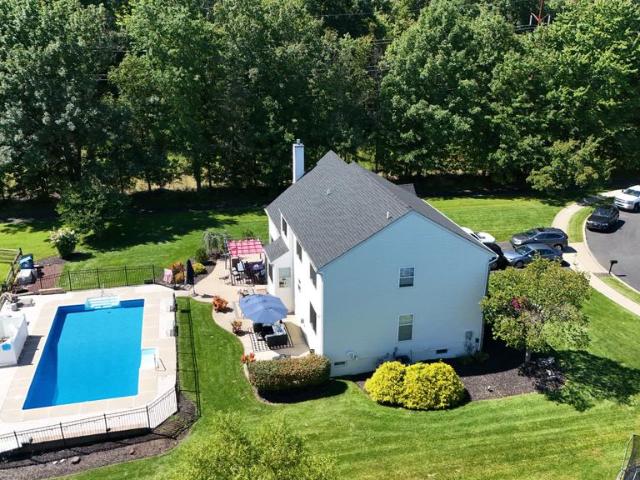
Open House! This Sunday! Have you been waiting for a beautifully updated home with a pool AND one of the best settings in the neighborhood? Welcome to 1616 Stony Cir, located on what is arguably one of the premier lots in the community. Tucked at the end of a quiet cul-de-sac with only one neighboring home, this property offers an incredible combination of privacy, outdoor living, and access to nature. A walking trail runs beside the property and continues past the pond directly behind the home, creating a setting that is difficult to duplicate. Step inside and you'll immediately realize this isn't your typical floor plan. The centerpiece of the home is the dramatic two-story great room with soaring ceilings, an overlooking loft, and a floor-to-ceiling fireplace finished in striking black stone tile. New LVP flooring and 5.5' base trim flow throughout the first floor, giving the home a fresh, modern feel. The kitchen was completely renovated in 2023 and features beautiful black granite
USD 685,000
1720 Molasses Way
View photo
House · for sale
USD 5,900,000
USD 1,343/sq.ft
1720 Molasses Way
Applebachsville
· 4,392 sq.ft · 4 Bedrooms · 3 Baths · House
Applebachsville · 4,392 sq.ft · 4 Bedrooms · 3 Baths · House
OPEN HOUSE Sunday, October 18th 12:00-2:00. This stunning 131 acre Bucks County gentlemans farm is the perfect family compound, weekend getaway or full-time estate. The main house, guest house and converted barn present an unparalleled opportunity in the picturesque Pleasant Valley whose name was suggested by location after the William Penn 1737 Walking Purchase. Set well off the road at the end of a tree-lined drive, the land unfolds in layers of open, tillable ground and verdant woodlands, framed by the pristine Cooks Creek, and traversed by bridges and trails. A seasonal chorus of birds, deer and wild turkey creates acreage best described as a living landscape. The main home on the estate is a circa 1850 classic stone farmhouse. Updated over the years by conscientious stewards, the homes modern conveniences have been tastefully and carefully blended with many original features. One former owner, a play and screen writer, shared weekends at his farm with Alfred Hitchcock and other no
USD 5,900,000
4273 Durham Road
View photo
House · for sale
USD 1,099,000
USD 363/sq.ft
4273 Durham Road
Applebachsville
· 3,025 sq.ft · 3 Bedrooms · 2 Baths · House
· Equipped kitchen · Air conditioning
Applebachsville · 3,025 sq.ft · 3 Bedrooms · 2 Baths · House · Equipped kitchen · Air conditioning
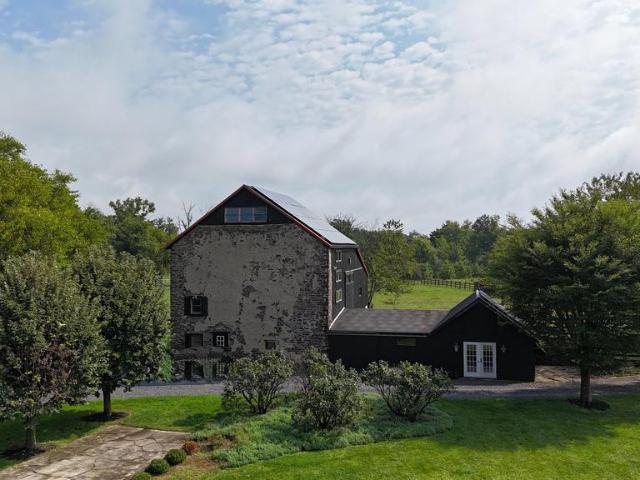
A Bucks County Classic! This c. 1744 antique stone farmhouse seamlessly blends historic character with modern efficiency, set on 7.5 storybook acres. This property currently operates as an active farm; a fusion of historic craftsmanship and country living. Tucked away at the end of a curved tree-lined drive, this 3,034 sq ft, 3-bedroom, 2.5-bath residence is ready to support your dreamswhether for creative enterprise or a quiet retreat. And priced at $1,099,000 this is an exceptional value opportunity! Inside, centuries-old charm is preserved in the wide-plank Southern Pine'pumpkin' floors, deep-set windows, exposed interior stone walls, beamed ceilings, and the home's two staircases: a rustic iron spiral and original pie stairs. Modern updates include radiant heat floors in the kitchen, family room, and powder room, a tankless water heater, central air, a whole-house fan, and dual heat sources with a high-efficiency heat pump and propane furnace. Solar panels on the barn power the hom
USD 1,099,000
2505 Stonewall Drive
View photo
House · for sale
USD 1,499,900
USD 299/sq.ft
2505 Stonewall Drive
Applebachsville
· 5,005 sq.ft · 5 Bedrooms · 4 Baths · House
· Balcony · Fireplace · Equipped kitchen
Applebachsville · 5,005 sq.ft · 5 Bedrooms · 4 Baths · House · Balcony · Fireplace · Equipped kitchen
Offering a host of details distinguishing it from the ordinary, this amazing home, in the coveted Estates at Saucon Valley, will melt your heart and welcome your family. Built in 2023 by Tuskes Homes, elegant appointments are commonplace throughout, including nine-foot first floor ceilings and an impressive 2 story foyer with balcony. Fabulous updates to this modern classic include California Closets custom organizers in nearly every closet. The floor plan is designed for light and livability, with a two-story family room that includes a wall of windows and floor to ceiling stone fireplace, adjacent to the breathtaking kitchen, boasting magazine quality finishes and appliances. On the second floor, there are four bedrooms and three baths. The primary bedroom is a luxurious getaway with walk-in closet and a stunning primary bath. For family fun, the finished, walkout lower level has a custom bar, game and recreation rooms, a full bath with steam shower and flexible space suitable for a
USD 1,499,900
2332 Kunsman Road
View photo
House · for sale
USD 3,900,000
USD 591/sq.ft
2332 Kunsman Road
Applebachsville
· 6,598 sq.ft · 6 Bedrooms · 4 Baths · House
Applebachsville · 6,598 sq.ft · 6 Bedrooms · 4 Baths · House
A premier equestrian estate where heritage meets world-class horsemanship. Set across 58 breathtaking acres in the heart of Bucks County, Molasses Creek Farm is a rare offering designed for the serious equestrian. The property features exceptional, top-tier facilities including a beautifully restored 1803 bank barn, five lush fenced pastures, a round pen, and an extraordinary 80 x 200 indoor riding arenathoughtfully designed for year-round training while seamlessly complementing the estates historic character. Situated amidst pastures, meadows, and hundreds of acres of preserved land, Molasses Creek Farm blends the renowned beauty of the Bucks County countryside with stunning modern enhancements. The expansive property is marked by the convergence of two pristine creeks. Built by a Revolutionary War colonel in 1795, the stone farmhouse boasts original wood floors, deep window sills, period moldings and impressive ceiling heights. With 6 bedrooms and 4.5 baths on the upper floors, the w
USD 3,900,000
1092 Meadowview Drive
View photo
House · for sale
USD 593,000
USD 249/sq.ft
1092 Meadowview Drive
Applebachsville
· 2,379 sq.ft · 4 Bedrooms · 2 Baths · House
· Fireplace · Equipped kitchen
Applebachsville · 2,379 sq.ft · 4 Bedrooms · 2 Baths · House · Fireplace · Equipped kitchen
Welcome to this beautiful home built in 2020, featuring charming brick accents that add timeless character and curb appeal. This thoughtfully designed home offers the perfect blend of modern style, comfort, and functionality. The primary bedroom is conveniently located on the main level and features two spacious custom walk-in closet and a luxurious en-suite bathroom complete with a soaking tub, separate shower stall, and dual vanities. The bright, open floor plan showcases soaring ceilings, recessed lighting, abundant windows, a cozy gas fireplace, and brand-new luxury plank flooring throughout the main living areas. The stunning kitchen is a chefs delight, featuring crisp white cabinetry, granite countertops, gas cooking, stainless steel appliances, a large center island, and a spacious pantry. New luxury plank flooring continues seamlessly into the kitchen, creating a cohesive flow. Enjoy the front-facing dining room, filled with lots with natural light from a large double window wi
USD 593,000
2 Highland
View photo
House · for sale
USD 174,900
USD 159/sq.ft
2 Highland
Applebachsville
· 1,098 sq.ft · 3 Bedrooms · 2 Baths · House
· Swimming pool · Equipped kitchen
Applebachsville · 1,098 sq.ft · 3 Bedrooms · 2 Baths · House · Swimming pool · Equipped kitchen
Welcome to this beautifully renovated family home with a private in law suite and thoughtful upgrades throughout. Designed for comfortable living and entertaining, this turnkey property offers modern finishes and abundant natural light. The enclosed sun porch is a true retreat featuring a hot tub and a wall of windows that fills the space with sunshine. Inside, the open concept layout showcases a stylish, modern kitchen with quartz countertops and buffet, an oversized sink, decorative backsplash, ample cabinetry, double pantry, stainless steel appliances, and a convenient rolling island. The main home includes 3 bedrooms and 2 bathrooms, along with crisp new paint, new luxury vinyl plank flooring and a new HVAC system. Generous closet space is found throughout as well as classy lighting. The spacious primary bedroom features a vaulted ceiling and direct access to a full bathroom. Additional highlights include an upscale washer and dryer, plus a second laundry, hookup for the in law sui
USD 174,900
1015 Juniper Street
View photo
Townhouse · for sale
USD 364,900
USD 187/sq.ft
1015 Juniper Street
Applebachsville
· 1,948 sq.ft · 3 Bedrooms · 2 Baths · Townhouse
· Parking · Equipped kitchen · Cellar
Applebachsville · 1,948 sq.ft · 3 Bedrooms · 2 Baths · Townhouse · Parking · Equipped kitchen · Cellar
Three bedroom spacious newer townhouse with an open floor plan in the heart of Quakertown Borough. Finished basement, hardwood floors in the living room and dining room, a full kitchen with under counter lights, stainless appliances, granite countertops, and tile floors. Two full baths upstairs and a half bath on the first floor and all tile floors. Open staircase all the way from the basement to second floor. 1 car garage. Second floor laundry room. Off street parking. The Borough holds many community activities that you can walk to. Schedule your showing today!
USD 364,900
89 Braithwaite Lane
View photo
Townhouse · for sale
USD 329,900
USD 165/sq.ft
89 Braithwaite Lane
Applebachsville
· 1,991 sq.ft · 4 Bedrooms · 1 Bath · Townhouse
· Garden · Office room · Equipped kitchen
Applebachsville · 1,991 sq.ft · 4 Bedrooms · 1 Bath · Townhouse · Garden · Office room · Equipped kitchen
Welcome to this spacious and inviting twin-style home located in Cedar Grove Estates, within the desirable Quakertown Community School District! Offering approximately 2,000 square feet of living space, this home features 4 bedrooms, 1.5 bathrooms, and plenty of room to spread out. The main level offers a comfortable living room along with a separate family room featuring a cozy fireplaceperfect for relaxing or entertaining. The updated eat-in kitchen provides generous space for everyday meals and gatherings and includes a stove and refrigerator. Recessed lighting, ceiling fans, and laminate flooring add to the homes appeal. Upstairs, youll find three nicely sized bedrooms and a full bathroom, including a convenient vanity area in the primary bedroom. The finished third floor provides a versatile fourth bedroom that could also serve as a home office, guest room, playroom, or hobby space. Additional features include a washer, water softener, updated bathrooms, a fenced-in yard, and conv
USD 329,900
2309 Ridge Road
View photo
House · for sale
USD 850,000
USD 284/sq.ft
2309 Ridge Road
Applebachsville
· 2,992 sq.ft · 4 Bedrooms · 2 Baths · House
· Equipped kitchen
Applebachsville · 2,992 sq.ft · 4 Bedrooms · 2 Baths · House · Equipped kitchen
December delivery. Welcome to 2309 Ridge Road in Perkasie, where a 4-bedroom, 2.5 bath home will be built on a beautiful 1.4-acre homesite. Designed for the way people live today, this home offers an open, functional floor plan with generous living spaces, a well-appointed kitchen and plenty of room to gather, work and unwind. The spacious homesite offers privacy and room to enjoy the outdoors while remaining convenient to shopping, dining, schools and major routes. Buyers can have the opportunity to personalize selections and finishes throughout the building process. A rare opportunity to own new construction on 1.4 acres and make the home your own from the start. Photos are of a previously completed model and may depict finishes, features and upgrades not included in the base price
USD 850,000
2200 Claymont Drive
View photo
House · for sale
USD 675,000
USD 195/sq.ft
2200 Claymont Drive
Applebachsville
· 3,455 sq.ft · 4 Bedrooms · 3 Baths · House
· Fireplace · Equipped kitchen
Applebachsville · 3,455 sq.ft · 4 Bedrooms · 3 Baths · House · Fireplace · Equipped kitchen
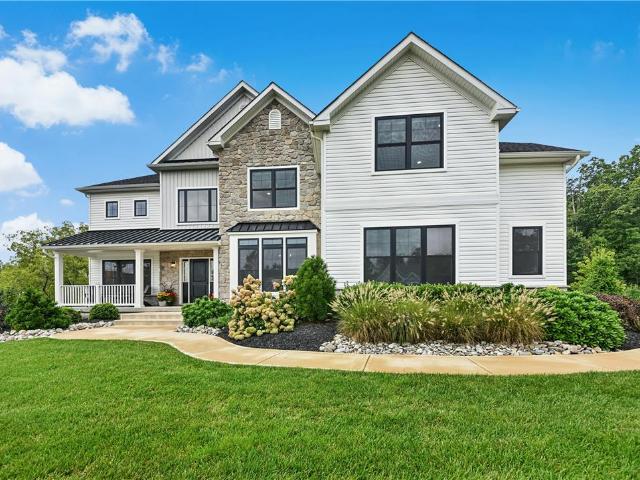
Welcome home to this captivating stone-faced colonial, tucked away in one of Quakertown's most warm and welcoming premier neighborhoods. From the moment you pull up to the spacious lot along the wide, quiet streets, you will feel the perfect blend of a vibrant community spirit and a serene, private sanctuary. Enjoy absolute peace of mind with major mechanical tasks completely done, featuring a brand-new roof (2026) and a high-efficiency HVAC system (2018). Step inside to an inviting interior that checks every single box on your wish list. The entire first floor features seamless, modern luxury vinyl plank floors. At the heart of the home is a beautifully updated kitchen, boasting warm Hickory cabinets, elegant quartz countertops, and a stunning travertine tiled backsplash. It flows effortlessly into a sunlit family room, where you can cozy up by the magnificent corner stone gas fireplace. Upstairs, the sprawling master bedroom offers a true retreat, complete with two independent walk-i
USD 675,000
8 Timber Brook Drive
View photo
House · for sale
USD 749,900
USD 266/sq.ft
8 Timber Brook Drive
Applebachsville
· 2,809 sq.ft · 4 Bedrooms · 2 Baths · House
· Fireplace · Equipped kitchen
Applebachsville · 2,809 sq.ft · 4 Bedrooms · 2 Baths · House · Fireplace · Equipped kitchen
You must see this custom brick 2-story located on a beautifully landscaped 1.72 acre lot on a quiet cul-de-sac street. Set back from the road, down a long driveway, this home offers exceptional privacy and elegance. Head down the curved paver walkway and through the arched door into the stately foyer and you will immediately appreciate the love and care that has gone into this home. The center of the home is a spacious living room complete with a brick gas fireplace focal point for the perfect conversation area. A formal dining room sits to the left with two tall arched windows for plenty of natural of light. The kitchen has also been newly remodeled with granite countertops, marble backsplash, and new stainless steel appliances. Through the kitchen, and French doors, you will enter the family room with vaulted ceilings, skylights, tile flooring, a floor-to-ceiling brick surround for a cozy gas stove, and four additional double glass doors. This spectacular room then leads into the sun
USD 749,900

Get email alerts

Don't miss out: be the first to know about new properties

The alert was correctly created

On subscribing you accept the conditions of use and the privacy policy
Alert
Receive new ads in your inbox
Save this search
Receive alerts for new listings

We'll send you an email when we have new properties for: "Properties for sale in Applebachsville"

The alert was correctly created

Rockhill Station
Bingen, Lower Saucon township Northampton County Pennsylvania
Get email alerts and be the first to see new listings
Required field
On subscribing I accept the terms of the privacy policy
Perfect! You'll soon start receiving new listings via email
Alert
Receive an email when we have new ads for Properties for sale in Applebachsville
Save this search
Filters

Bedrooms

Size (sq.ft)

sq.ft
sq.ft

Price

USD
USD

Property type

Bathrooms

Clear all filters
Receive notifications when new entries are published.