92 properties for sale in Applebachsville

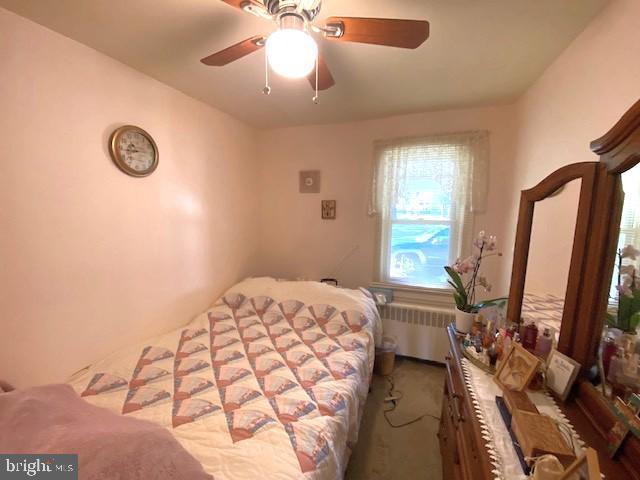
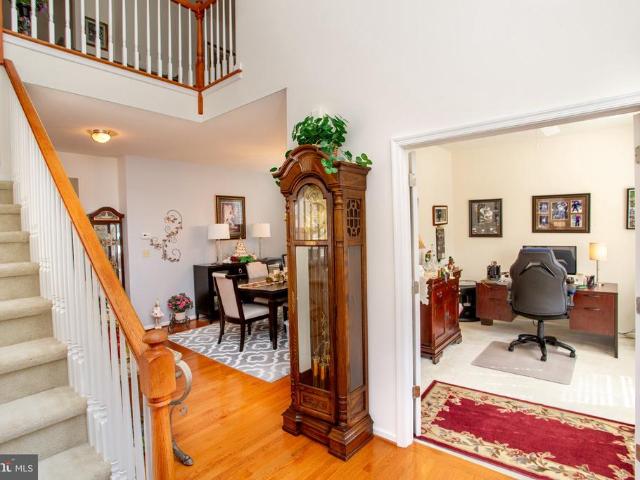
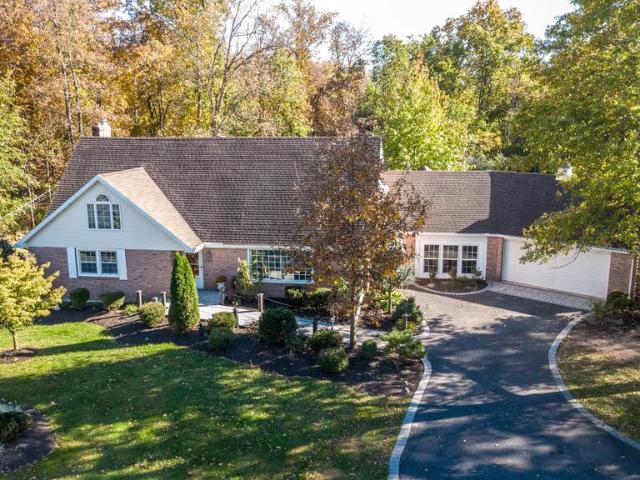
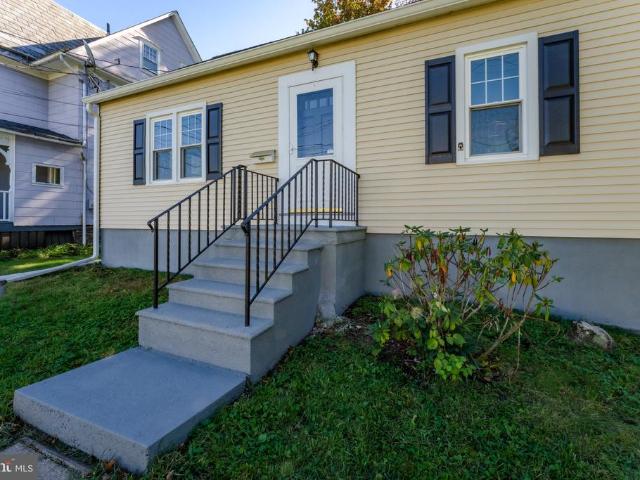
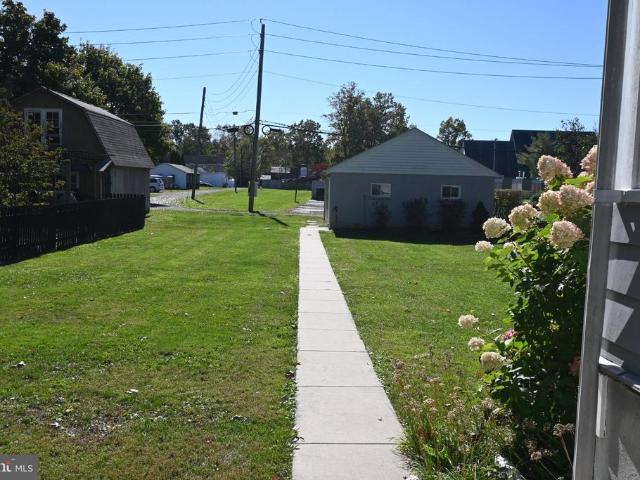
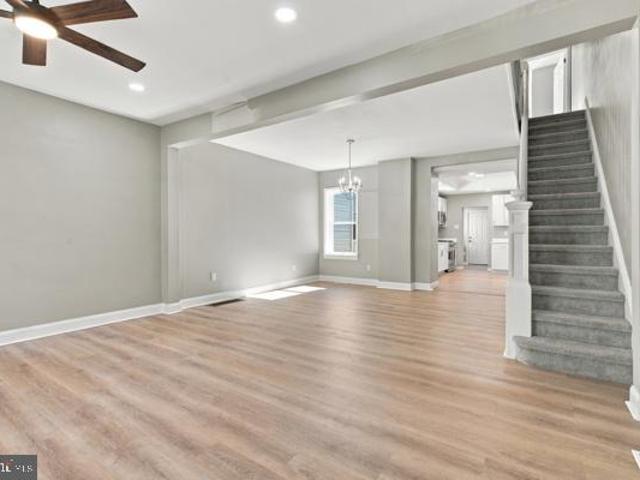
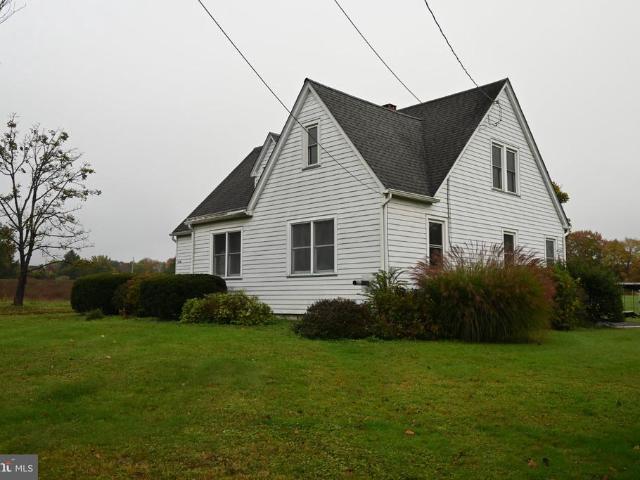
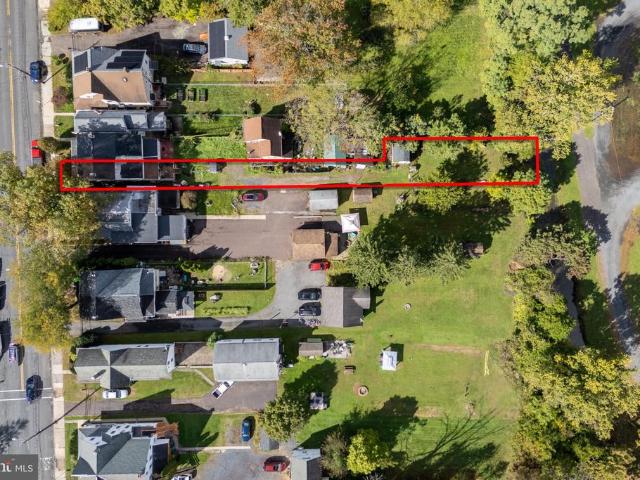
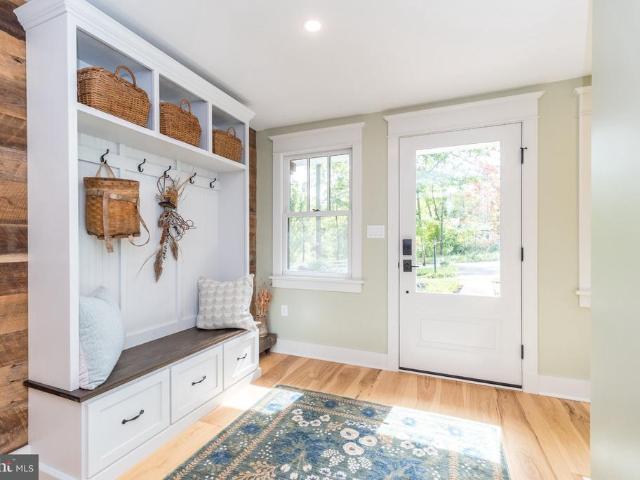
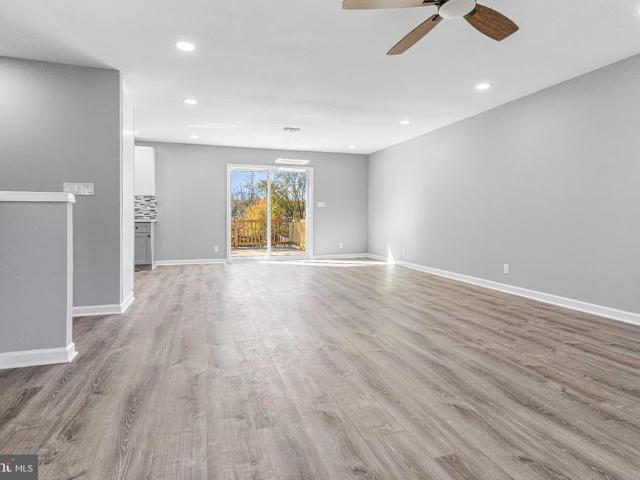
226 Aubrey Drive
View photo
House · for sale
USD 519,999
USD 254/sq.ft
226 Aubrey Drive
Applebachsville
· 2,045 sq.ft · 5 Bedrooms · 2 Baths · House
· Equipped kitchen
Applebachsville · 2,045 sq.ft · 5 Bedrooms · 2 Baths · House · Equipped kitchen
Nestled in the charming Quakertown subdivision, this beautifully renovated bi-level home offers a perfect blend of comfort and modern living. With five spacious bedrooms and two full bathrooms, this residence is designed to accommodate your lifestyle needs while providing a warm and inviting atmosphere. Step inside to discover an open floor plan that seamlessly connects the living, dining, and kitchen areas. The combination of luxury vinyl plank and tile flooring enhances the home's aesthetic, while recessed lighting and ceiling fans create a cozy ambiance throughout. The kitchen is a chef's dream, featuring all brand new Quartz countertops, cabinets, stainless steel appliances, and a built-in microwave and range, refrigerator, dish washer. Enjoy casual meals or host dinner parties in the dining area, where memories are sure to be made. The bathrooms are thoughtfully designed, showcasing a combination of a tub shower and a walk-in shower, ensuring comfort for everyone. Outside, the pro
USD 519,999
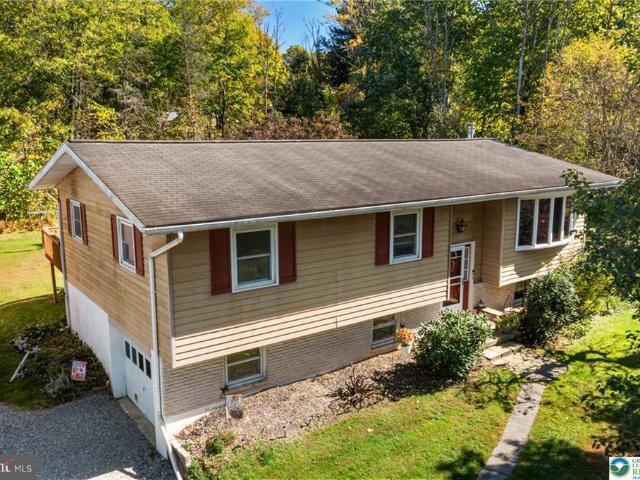
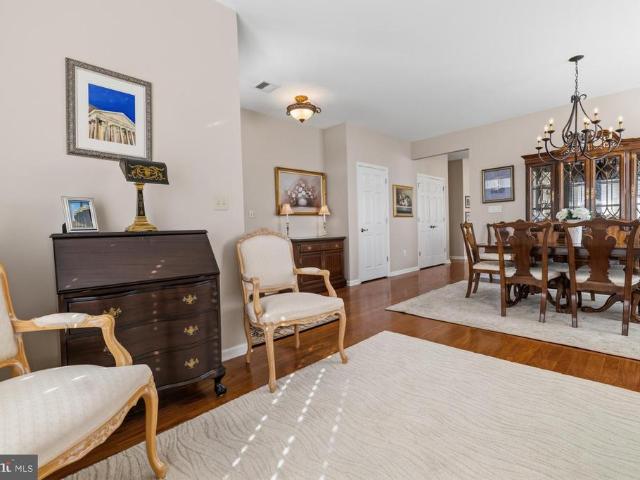
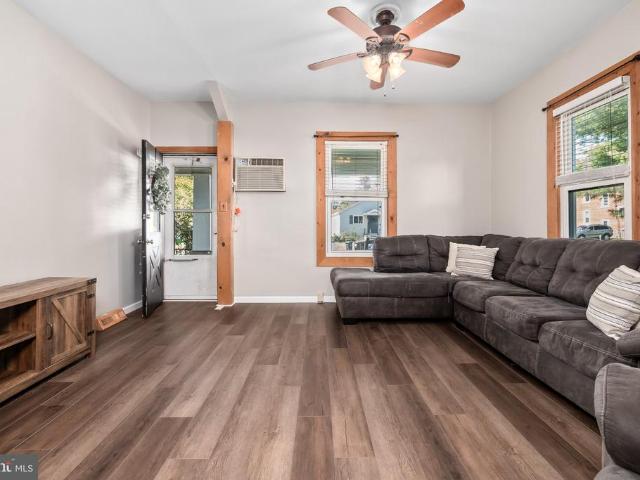
31 S 8Th Street
View photo
Townhouse · for sale
USD 295,000
USD 154/sq.ft
31 S 8Th Street
Applebachsville
· 1,905 sq.ft · 4 Bedrooms · 1 Bath · Townhouse
· Parking · Cellar
Applebachsville · 1,905 sq.ft · 4 Bedrooms · 1 Bath · Townhouse · Parking · Cellar
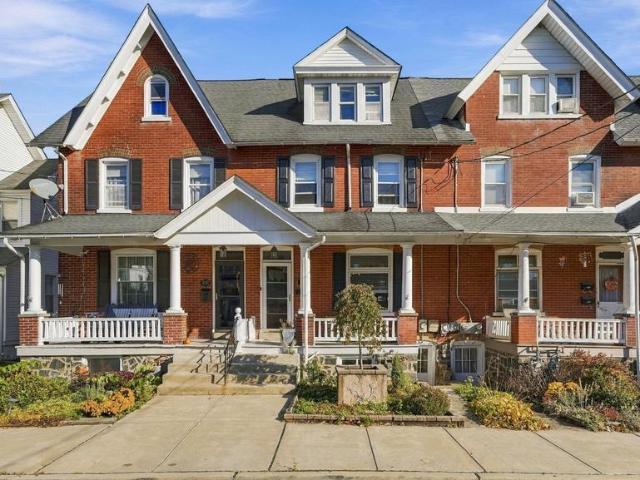
Some homes just have a way of making you feel welcome, and 31 S. 8th Street is one of them. With its classic brick faade, charming character, and beautifully thoughtful touches, this lovely Quakertown home offers a wonderful combination of warmth and room to make it your own. Inside, you'll find four bedrooms, offering flexibility for comfortable everyday living along with one full and one half bath. The main-floor laundry and back rear entrance add convenience to the daily routine, while custom woodwork and moulding make this home easy to appreciate. A newer heater and newer roof over the rear section of the home add to the appeal. Beyond the living space, there's even more to discover. The full unfinished basement, complete with an outside entrance, offers plenty of room for storage or future possibilities. A detached one car garage provides additional parking and storage, with the added benefit of both on-street and off-street parking options. And then there's the location! Enjoy th
USD 295,000
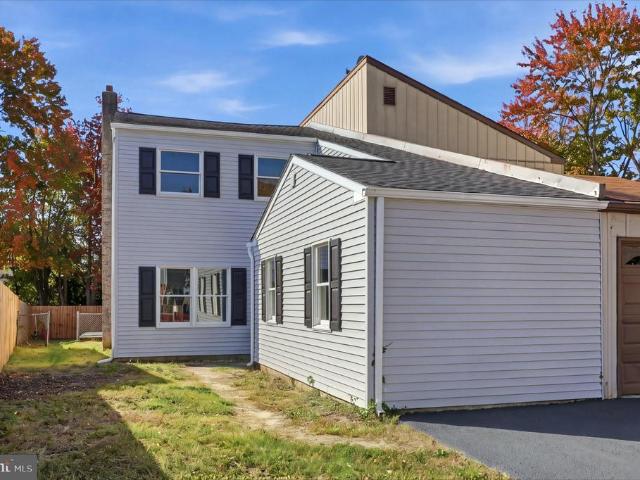
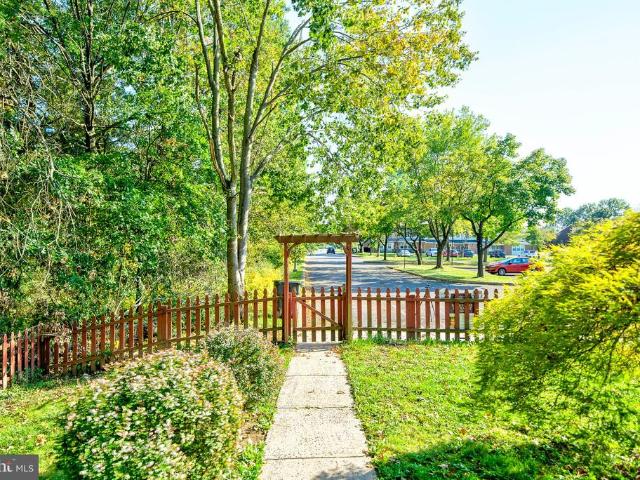
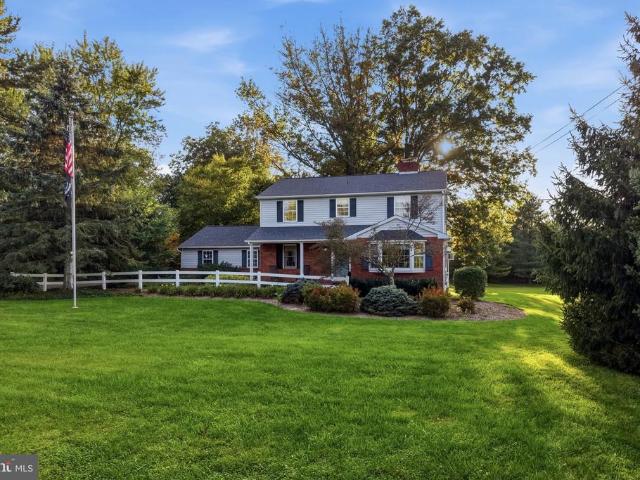
11 Moores Court
View photo
Townhouse · for sale
USD 219,900
USD 292/sq.ft
11 Moores Court
Applebachsville
· 753 sq.ft · 2 Bedrooms · 1 Bath · Townhouse
· Equipped kitchen
Applebachsville · 753 sq.ft · 2 Bedrooms · 1 Bath · Townhouse · Equipped kitchen
Affordable Living in Quakertown Borough! Discover this charming 2-bedroom, 1-bath home offering an excellent opportunity for affordable homeownership, with current annual property taxes under $1,500! Featuring 760 square feet of functional living space, this home is move-in ready with just a few cosmetic touches needed to make it your own. The spacious eat-in kitchen includes washer and dryer hookups and convenient rear access to a generously sized, fully fenced backyardperfect for outdoor enjoyment. Major mechanical updates include a Crown oil boiler and oil tank, both just 3 years old. Whether you're looking to downsize, purchase your first home, or simply enjoy a low-maintenance, budget-friendly lifestyle, this property offers exceptional value at an affordable price!
USD 219,900
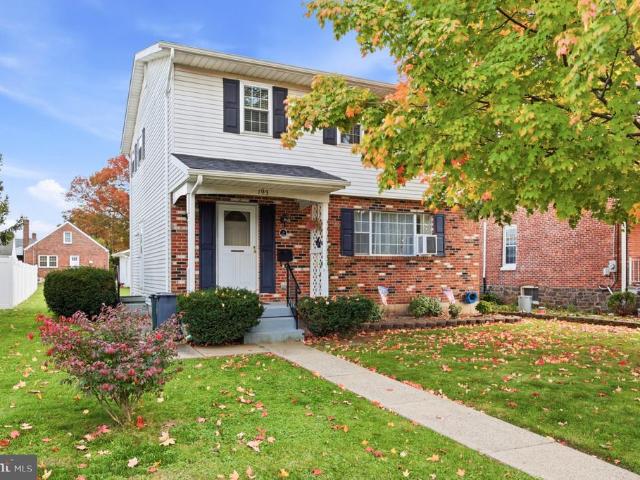
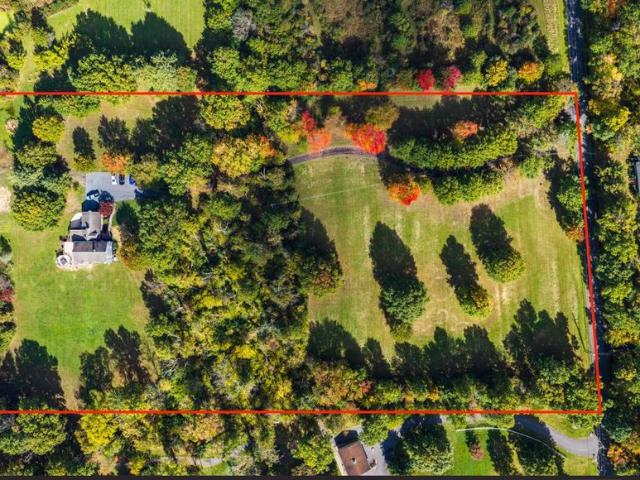
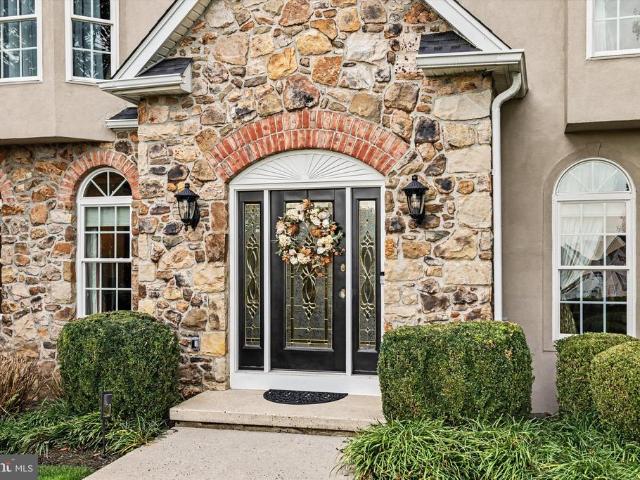
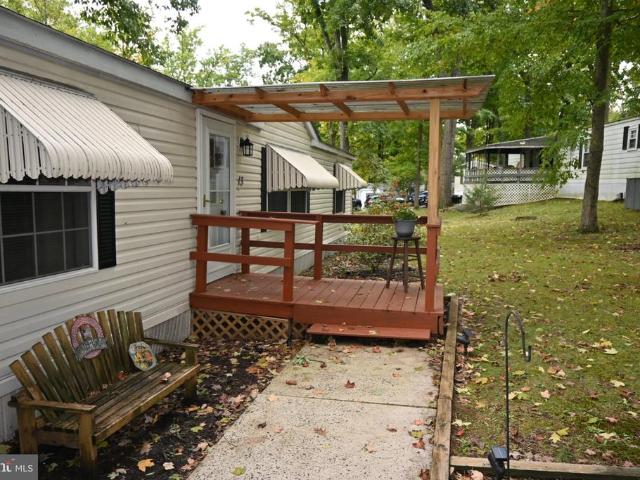
193 N Ambler Street
View photo
House · for sale
USD 399,900
USD 247/sq.ft
193 N Ambler Street
Applebachsville
· 1,615 sq.ft · 3 Bedrooms · 1 Bath · House
· Equipped kitchen · Parking · Cellar
Applebachsville · 1,615 sq.ft · 3 Bedrooms · 1 Bath · House · Equipped kitchen · Parking · Cellar
Welcome home to this charming single-family home nestled in a desirable Quakertown neighborhood! Offering 3 bedrooms and 1.5 bathrooms, this well-maintained home blends character, comfort, and functionality. Step inside to find beautiful hardwood floors, a spacious kitchen with plenty of room to prepare meals and gather, and inviting living spaces throughout. Enjoy the added bonus of a heated, enclosed porchperfect for relaxing year-round. The full basement offers additional storage and a dedicated workspace, ideal for hobbies, projects, or a home workshop. Parking is a breeze with a detached 2-car garage featuring a loft for extra storage, plus 3 additional off-street parking spaces. With its charming appeal, practical features, and convenient location, this home is ready to welcome its next owner. Don't miss your opportunity to make it yours No showings available until Sunday, November 1st at the open house!
USD 399,900
1228 Winterthur Lane
View photo
House · for sale
USD 649,900
USD 280/sq.ft
1228 Winterthur Lane
Applebachsville
· 2,314 sq.ft · 4 Bedrooms · 2 Baths · House
· Garden · Fireplace · Equipped kitchen
Applebachsville · 2,314 sq.ft · 4 Bedrooms · 2 Baths · House · Garden · Fireplace · Equipped kitchen
Welcome to the highly sought after community of Brayton Gardens! This beautifully maintained 4-bedroom, 2.5-bath home perfectly blends comfort, style, and functionality. From the moment you step inside, youll be captivated by the soaring ceilings, abundant natural light, and inviting gas fireplace that creates a warm and welcoming atmosphere in the main living space, The newly updated kitchen features beautiful granite countertops and flows seamlessly into the surrounding living areas, making it ideal for both everyday living and entertaining. A convenient main level laundry room adds to the home's thoughtful layout and everyday convenience. Upstairs, retreat to the spacious primary suite, complete with a stunning, newly updated private bathroom. Three additional generously sized bedrooms and a beautifully updated hall bath provide plenty of space for family and guests. All bathrooms throughout the home have been tastefully renovated with a fresh, modern aesthetic. The fully finished b
USD 649,900
1239 Heron Court
View photo
Townhouse · for sale
USD 438,900
USD 273/sq.ft
1239 Heron Court
Applebachsville
· 1,604 sq.ft · 2 Bedrooms · 2 Baths · Townhouse
· Parking · Equipped kitchen
Applebachsville · 1,604 sq.ft · 2 Bedrooms · 2 Baths · Townhouse · Parking · Equipped kitchen
Located in The Arbours at Morgan Creek and backing to preserved open space this former model home offers a peaceful retreat to unwind after a long day. End Unit featuring Nine foot ceilings and includes 2 bedrooms, 2 1/2 baths, spacious kitchen with breakfast bar, Gas Range, upgraded cabinets with granite countertops and open to the living and dining area. There is recessed lighting and it is wired for sound system. The first floor main bedroom features tray ceiling and fan, beautiful upgraded main bath with 5' shower and walk-in closet. The upper level includes a large bedroom with ample closet space, full bath with tub/shower and walk-in attic for storage. Also features powder room, laundry room and 2 car attached garage. With the open-concept living areas and the covered porch in rear backing to open space, you'll enjoy the perfect balance of tranquility and convenience. Don't miss your chance to turn this property into the home of your dreams
USD 438,900
2727 N Ridge Road
View photo
House · for sale
USD 550,000
USD 349/sq.ft
2727 N Ridge Road
Applebachsville
· 1,572 sq.ft · 3 Bedrooms · 1 Bath · House
· Patio · Office room · Fireplace · Equipped kitchen · Parking · Cellar
Applebachsville · 1,572 sq.ft · 3 Bedrooms · 1 Bath · House · Patio · Office room · Fireplace · Equipped kitchen · Parking · Cellar
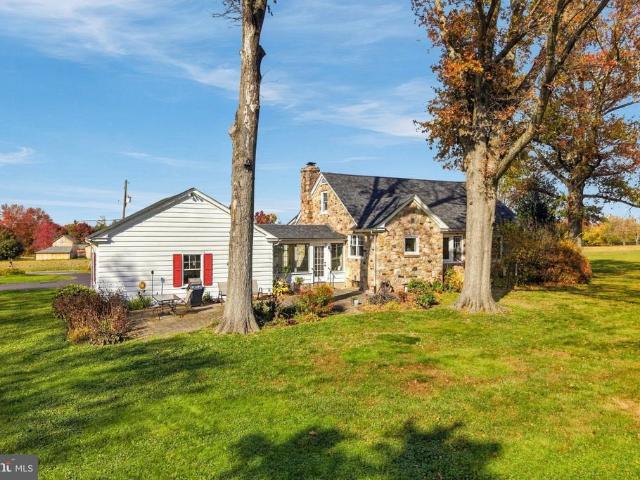
A charming stone front and beautiful curb appeal set the tone for 2727 Ridge Road, a Cape Cod on 3.16 acres in Bedminster Township. Surrounded by nature, the property offers spectacular views and ample space to enjoy the outdoors. Inside, hardwood floors, a fireplace, and built-in shelving bring warmth and character to the living room. The kitchen features granite countertops, a breakfast bar, and generous cabinet storage, with a separate dining room nearby. Two bedrooms and a full bathroom occupy the main level, while the upper floor offers a third bedroom, an office area, and additional storage. A sunroom provides a relaxing place to take in the scenery, and a breezeway connects the house to the oversized two-car garage with workshop space. Outside, the flagstone patio invites outdoor dining and quiet moments overlooking the expansive grounds, while a spacious shed offers storage for gardening tools and outdoor equipment. Newer windows, a full unfinished basement, and a recently upgr
USD 550,000
59 Pennington Lane
View photo
Townhouse · for sale
USD 280,000
USD 163/sq.ft
59 Pennington Lane
Applebachsville
· 1,711 sq.ft · 4 Bedrooms · 1 Bath · Townhouse
Applebachsville · 1,711 sq.ft · 4 Bedrooms · 1 Bath · Townhouse
Opportunity Awaits at 59 Pennington Ln! This 4-bedroom, 1.5-bath home features additional finished attic space and offers great potential for investors or buyers looking to build sweat equity! Bring your vision and creativity to make this home your own. Property is being sold strictly AS-IS. Seller will make no repairs, and buyer is responsible for obtaining the Use & Occupancy (U&O) certificate and any associated requirements. Don't miss this opportunity to add value!
USD 280,000
1096 Liberty Court
View photo
House · for sale
USD 485,000
USD 171/sq.ft
1096 Liberty Court
Applebachsville
· 2,831 sq.ft · 3 Bedrooms · 1 Bath · House
· Parking · Equipped kitchen · Cellar
Applebachsville · 2,831 sq.ft · 3 Bedrooms · 1 Bath · House · Parking · Equipped kitchen · Cellar
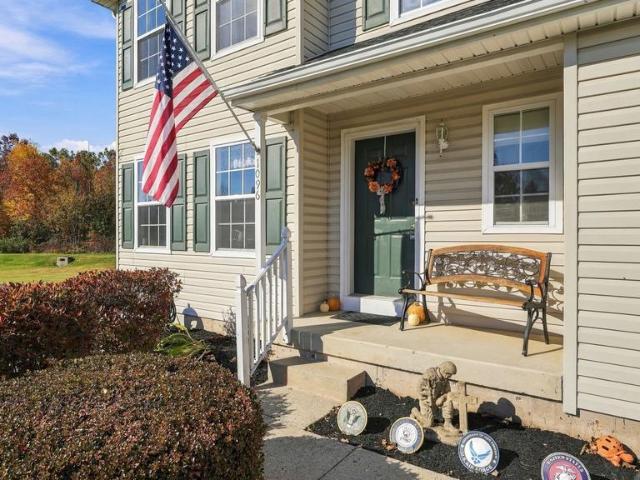
Welcome to 1096 Liberty Ct, a beautifully maintained residence that perfectly balances comfort and convenience in the Highland Ct subdivision. From the moment you step inside, youll notice a layout that flows effortlessly. The main level is bright and inviting, providing a seamless transition between the living areas. Foyer, Formal Dining Room, Kitchen with open concept to the two story Family Roomideal for both quiet evenings and hosting gatherings. The home features three well-appointed bedrooms and 1.5 bathrooms, ensuring plenty of room for everyone to find their own corner of calm. The finished basement allows for recreation and extra living space. Situated on a tidy 0.11-acre lot, the exterior is low-maintenance yet offers just enough outdoor space to own but you get to enjoy the location of the common area that extends to the trees and side detention area. Parking is never a concern here, thanks to a dedicated three-car parking area including the one car garage. The location situ
USD 485,000
963 Bridge Way
View photo
House · for sale
USD 400,000
USD 287/sq.ft
963 Bridge Way
Applebachsville
· 1,389 sq.ft · 4 Bedrooms · 2 Baths · House
· Garden · Parking
Applebachsville · 1,389 sq.ft · 4 Bedrooms · 2 Baths · House · Garden · Parking
Endless Possibilities on 1.3 Acres in Quakertown! Welcome to 963 Bridge Way, Quakertown, PA! Situated on a beautiful 1.3-acre property, this 4-bedroom, 2-full-bath home offers space, versatility, and endless possibilities! One of the standout features of this property is the spacious 2-car detached garage. An incredible bonussolar panels that will be paid off in full at closing! The new owner will enjoy the benefits of solar energy without the burden of solar panel payments, with the potential for no electric bill approximately 9 months out of the year! Imagine the savings and peace of mind that come with energy-efficient living! With 1.3 acres of land, there's plenty of room to enjoy the outdoors, entertain, garden, or simply relax and appreciate the extra space and privacy. Conveniently located near Nockamixon State Park, the Historic Covered Bridges and close to everything else that Bucks County has to offer. A rare opportunity to enjoy space, flexibility, and significant energy sav
USD 400,000
1290 Creekside Lane
View photo
House · for sale
USD 689,900
USD 224/sq.ft
1290 Creekside Lane
Applebachsville
· 3,068 sq.ft · 3 Bedrooms · 2 Baths · House
· Office room · Deck · Fireplace · Equipped kitchen
Applebachsville · 3,068 sq.ft · 3 Bedrooms · 2 Baths · House · Office room · Deck · Fireplace · Equipped kitchen
Looking for the convenience of a first-floor primary suite without giving up the space you love? Welcome to 1290 Creekside Lane, a three-bedroom home with two full and two half baths, located in the 55+ community of Renaissance at Morgan Creek in Quakertown. A two-story foyer welcomes you inside, where hardwood flooring leads past a private office with French doors and a formal dining room. Continue into the two-story living room, featuring a fireplace, a wall of windows and an overlook from the loft above. The adjoining kitchen offers an island and a bright breakfast area with access to the 14' x 10' deck, where you can enjoy the wooded backdrop with no homes directly behind you. The spacious first-floor primary suite features a tray ceiling, walk-in closet and private bath with a double vanity, soaking tub and separate shower. A powder room and laundry room complete the main level. Upstairs, the open loft provides additional space to relax, read or pursue a favorite hobby, accompanie
USD 689,900
2605 Mill Road
View photo
House · for sale
USD 629,900
USD 175/sq.ft
2605 Mill Road
Applebachsville
· 3,595 sq.ft · 5 Bedrooms · 2 Baths · House
· Patio · Equipped kitchen
Applebachsville · 3,595 sq.ft · 5 Bedrooms · 2 Baths · House · Patio · Equipped kitchen
This charming custom-built home offers a perfect blend of comfort and style, nestled on a lovely lot. With 5 spacious bedrooms and 2 full bathrooms, this residence is designed for both relaxation and entertaining. Step inside to discover the warmth of wood floors and the inviting ambiance created by exposed beams throughout the main living areas. The family room, conveniently located off the kitchen, is perfect for gatherings, while the formal dining room sets the stage for memorable meals. The eat-in kitchen boasts upgraded countertops, making it a delightful space for culinary adventures. Enjoy your morning coffee in the sunroom, just off the kitchen, overlooking the enormous patio. In addition to the patio, the outdoor space also has two fenced in areas, perfect for the avid gardener or an area for the dogs to be secured. For those seeking a home that can conform to your needs, there is over 800 square feet with a separate front entrance. This area of the home is also accessible fro
USD 629,900
262 Fairview Avenue
View photo
House · for sale
USD 349,900
USD 290/sq.ft
262 Fairview Avenue
Applebachsville
· 1,206 sq.ft · 4 Bedrooms · 1 Bath · House
· Equipped kitchen · Cellar
Applebachsville · 1,206 sq.ft · 4 Bedrooms · 1 Bath · House · Equipped kitchen · Cellar
This charming Cape Cod-style home, built in 1950, offers a perfect blend of classic design and modern comfort. With 1,214 square feet of thoughtfully revived living space, this residence features 4 bedrooms and 1.5 bathrooms, making it an ideal retreat for those seeking both style and functionality. Step inside to discover a warm and inviting interior, highlighted by beautiful wood and luxury vinyl plank flooring that flows seamlessly throughout. The eat-in kitchen is a true centerpiece, boasting new cabinetry, quartz countertops, LVP, and stainless steel appliances, including a self-cleaning oven and dishwasher, along with ample counter space. The home's layout includes a first floor bedroom, providing convenience and accessibility, while the basement offer generous storage solutions. The bathrooms have been renovated with new vanities, fixtures, and tile surround that adds a touch of luxury to your daily routine. Natural light pours in through energy-efficient, double-hung replacemen
USD 349,900
322 Juniper Street
View photo
House · for sale
USD 314,900
USD 188/sq.ft
322 Juniper Street
Applebachsville
· 1,668 sq.ft · 3 Bedrooms · 1 Bath · House
· Garden · Parking · Equipped kitchen · Cellar
Applebachsville · 1,668 sq.ft · 3 Bedrooms · 1 Bath · House · Garden · Parking · Equipped kitchen · Cellar
In-town'super' vintage colonel. Peaceful side of town, so close to the park, shopping and restaurants. This well-cared for home offers a wraparound porch for your rocking chairs, big back yard and a great (block) constructed oversized 2. Car garage. Each room is generously sized. Brand new carpeting throughout the home. Kitchen includes double drain board with double windows above, a retro classic built-in cabinet, gas cooking and a ceiling fan. Sun drenched first floor laundry/mud room includes a large closet and storage unit, laundry tub and outside exit. The living room focal point is the fabulous wood banister and a front door with a transom window above the door. Dining room has side entry door and a closet for lots of storage under the stairs. Three bedrooms on 2nd floor with one being a walk-through bedroom with two ways entrance. Roomy bathroom offers a tiled tub shower and vanity. Walk-up attic for some easy storage space. Pantry storage in the walkway to the basement. Gas hot
USD 314,900
420 Juniper Street
View photo
Townhouse · for sale
USD 349,900
USD 201/sq.ft
420 Juniper Street
Applebachsville
· 1,733 sq.ft · 4 Bedrooms · 2 Baths · Townhouse
· Equipped kitchen
Applebachsville · 1,733 sq.ft · 4 Bedrooms · 2 Baths · Townhouse · Equipped kitchen
Welcome to 420 Juniper Street, where timeless character meets modern comfort in the heart of Quakertown! This beautifully renovated four-bedroom, two-full-bath row home offers an inviting blend of classic architectural charm and stylish contemporary finishes throughout. From the moment you arrive, youll appreciate the homes distinctive stone exterior, charming covered front porch, and welcoming curb appeal. Step inside to discover a bright, spacious, open-concept main level featuring beautiful flooring, recessed lighting, and a thoughtfully designed layout that creates a seamless flow between the living and dining areas. Whether youre hosting friends and family or enjoying a quiet evening at home, this versatile space provides the perfect setting. The beautifully updated kitchen features crisp white cabinetry, sleek countertops, stainless steel appliances, and ample cabinet and counter space, combining everyday functionality with a clean, modern aesthetic. Thoughtful finishes and abund
USD 349,900
3073 Cooks Creek Road
View photo
House · for sale
USD 399,900
USD 337/sq.ft
3073 Cooks Creek Road
Applebachsville
· 1,184 sq.ft · 3 Bedrooms · 1 Bath · House
· Garden · Office room · Deck · Equipped kitchen · Parking
Applebachsville · 1,184 sq.ft · 3 Bedrooms · 1 Bath · House · Garden · Office room · Deck · Equipped kitchen · Parking
Enjoy a peaceful Bucks County setting at 3073 Cooks Creek Road! Situated on 0.88 acre in Springfield Township and the Palisades School District, this 3-bedroom, 1.5-bath bi-level offers hardwood floors, newer windows, inviting outdoor space, and abundant room for vehicles, hobbies, and storage. A large bay window fills the living room with natural light, while the adjoining dining area opens through French doors to an expansive rear deck overlooking the backyard. The kitchen features newer stainless steel appliances and recessed lighting. All three bedrooms feature hardwood floors, and the largest offers direct access to the deck and adjoining full bath. A ductless mini-split provides additional heating and cooling. The unfinished lower level includes a wood stove and convenient half bath and awaits your customization, with space for a future family room, home office, bedroom, fitness area, or additional storage. A built-in garage and separate oversized pole building provide ample room
USD 399,900
56 Pennington Lane
View photo
Townhouse · for sale
USD 344,500
USD 198/sq.ft
56 Pennington Lane
Applebachsville
· 1,733 sq.ft · 4 Bedrooms · 3 Baths · Townhouse
· Garden · Deck
Applebachsville · 1,733 sq.ft · 4 Bedrooms · 3 Baths · Townhouse · Garden · Deck
An offer deadline has been set for 6pm Monday 10/26. Thank youWelcome to 56 Pennington Ln, Quakertown, PA! This fully renovated 4-bedroom, 3-bathroom home offers a fresh, modern feel and plenty of natural light throughout. Everything is new, down to the studs. Enjoy comfortable living spaces featuring wall-to-wall carpeting, a bright and inviting atmosphere, and a spacious primary bedroom complete with a walk-in closet. Step outside to a fenced-in backyard with a huge new rear deck, perfect for relaxing, entertaining, or enjoying time outdoors. With its modern finishes, functional layout, and inviting outdoor space, this home is ready for its next chapter. Don't miss the opportunity to make it yours!
USD 344,500
309 Park Drive W
View photo
House · for sale
USD 1,275,000
USD 443/sq.ft
309 Park Drive W
Applebachsville
· 2,874 sq.ft · 4 Bedrooms · 2 Baths · House
· Balcony · Fireplace · Equipped kitchen
Applebachsville · 2,874 sq.ft · 4 Bedrooms · 2 Baths · House · Balcony · Fireplace · Equipped kitchen
If your ideal morning involves coffee on a private balcony and your afternoon involves tinkering in a massive pole barn, this property is about to become your favorite place on earth. It all starts with the driveway. A long, winding, tree-lined stretch that honestly feels like a hug from Mother Nature herself. By the time you reach the house, the stress of the outside world is officially in the rearview mirror. Set on over 10 sprawling acres, this isn't just a home; its a'choose your own adventure' property. Whether youre looking to establish a lush pasture for horses, store a fleet of landscaping equipment, or just have enough space that you never have to see a neighbors lawnmower, this land delivers. Inside, the vibe is cozy-meets-chic. The kitchen is a total showstopper, recently renovated and ready for everything from quick snacks to holiday feasts. Two fireplaces anchor the living spaces, ensuring that even the coldest Pennsylvania winters feel like a luxury retreat. You'll also e
USD 1,275,000
2534 Church Lane
View photo
House · for sale
USD 536,000
USD 338/sq.ft
2534 Church Lane
Applebachsville
· 1,582 sq.ft · 4 Bedrooms · 1 Bath · House
· Equipped kitchen
Applebachsville · 1,582 sq.ft · 4 Bedrooms · 1 Bath · House · Equipped kitchen
Total of 6.5 acers of land with lots of road frontage for future potential sub-division. Please verify with the township or your engineer. Such a pretty settling which offers 2. Car pole building for storage. Minutes drive to beautiful Lake Nockamixon State Park which offers 1450 Acres of recreation for boating, kayaking, sailing, stand-up paddle boarding, walking tails, biking trails, and fishing. You will treasure the quiet in this rural setting with a charming cape cod. This cozy home includes an eat-in kitchen with gas cooking, a microwave above, refrigerator, and stackable washer and dryer all in (as is condition). Stainless double bowl sink with window above, quality wood cabinets, and ceiling fan fixture. Sun drenched living/dining room combination. Glass oval window in the front door allows sunshine in. There is a cast iron gas stove in living area plus a ceiling fan and built-ins. Attractive full bath on first floor with distinctive tiled flooring, vanity, medicine cabinet and
USD 536,000
1613 Greenhouse Court
View photo
House · for sale
USD 504,900
USD 300/sq.ft
1613 Greenhouse Court
Applebachsville
· 1,679 sq.ft · 2 Bedrooms · 2 Baths · House
· Patio · Office room · Deck · Fireplace · Equipped kitchen · Parking
Applebachsville · 1,679 sq.ft · 2 Bedrooms · 2 Baths · House · Patio · Office room · Deck · Fireplace · Equipped kitchen · Parking
Showings start at the Open House on Saturday, October 17th11:00AM-1:00PM. Welcome to Renaissance at Morgans Creek, an active 55+ community offering low-maintenance living in a comfortable and functional single-story home with 2 bedrooms, 2 baths, a 2-car garage, and a cul-de-sac location. As you enter, the living and dining rooms provide welcoming spaces for entertaining. The gourmet kitchen features gas cooking, stainless steel appliances, granite counters, custom 42' cabinetry, a large center island, and an eat-in area. The great room boasts a gas fireplace adding warmth on cozy winter days and for warmer weather, a glass patio door leading to the rear deck for outdoor enjoyment. The primary suite includes vaulted ceiling, a spacious walk-in closet, an oversized dual-vanity, and additional storage. A second bedroom/Office and full bath offer comfortable accommodations for guests, while the laundry room provides direct garage access with extra storage. Community amenities include a cl
USD 504,900
287 Johnson Lane
View photo
Townhouse · for sale
USD 299,000
USD 202/sq.ft
287 Johnson Lane
Applebachsville
· 1,475 sq.ft · 3 Bedrooms · 11 Baths · Townhouse
· Equipped kitchen
Applebachsville · 1,475 sq.ft · 3 Bedrooms · 11 Baths · Townhouse · Equipped kitchen
This COMPLETELY RENOVATED END UNIT three bedroom townhome is located in the highly sought after enclave of Quakers Green. This truly special home features an amazing floor plan. The home is accessed through a private side entrance and backs and sides to woods for a single home feeling. Inside EVERYTHING has been updated in the past 3 years: All new flooring, New Roof, New HVAC, New water heater, New light switches and cover plates, New light fixtures, New exhaust fans in bathrooms, new exterior doors, New Storm Doors, New Blinds, New Ceiling fans, New stainless steel appliances, updated kitchen and baths, new high end cable railing. Generous room sizes, plenty of closets and storage space, and an abundance of outdoor living space make 287 an exceptional place to call home. Convenient to everything, just off of 309 for an easy commute. Low taxes and super low association fees. Don't miss out on this one!
USD 299,000
1100 Briar Way
View photo
House · for sale
USD 1,195,000
USD 207/sq.ft
1100 Briar Way
Applebachsville
· 5,769 sq.ft · 4 Bedrooms · 4 Baths · House
· Parking
Applebachsville · 5,769 sq.ft · 4 Bedrooms · 4 Baths · House · Parking
Tucked at the end of a private cul-de-sac in the desirable Sweet Briar enclave, 1100 Briar Way is a distinguished custom-built Colonial, beautifully positioned on 1.46 acres overlooking the rolling countryside of Bedminster Township. Surrounded by picturesque farms, sweeping lawns and a wooded backdrop, this elevated setting offers remarkable privacy within a neighborhood of beautifully maintained homes. Here, peaceful country living and everyday convenience come together. Offering approximately 5,775 square feet of finished living space across three levels, including the walkout lower level, the residence features four bedrooms, four full and one half baths, a spacious bonus room and an oversized three-car garage. A gracious two-story foyer with turned staircase introduces light-filled interiors distinguished by nine-foot ceilings, hardwood floors, graceful archways, wainscoting and fine millwork. Hunter Douglas window treatments, quality lighting and crystal doorknobs with antique br
USD 1,195,000
715 WEST Broad Street
View photo
Townhouse · for sale
USD 279,900
USD 213/sq.ft
715 WEST Broad Street
Applebachsville
· 1,313 sq.ft · 3 Bedrooms · 1 Bath · Townhouse
· Garden · Deck · Equipped kitchen · Heating
Applebachsville · 1,313 sq.ft · 3 Bedrooms · 1 Bath · Townhouse · Garden · Deck · Equipped kitchen · Heating
Adorable, affordable, and full of character! This charming Quakertown Borough twin offers the perfect blend of classic character, modern updates, and extra outdoor space. The maple kitchen features stainless steel appliances and a built-in microwave, while beautiful random-width heritage pine floors bring warmth and personality to the main living level. Newer carpeting upstairs and updated bathrooms add comfort and convenience, while large windows fill the home with natural sunlight. The inviting breakfast room overlooks the newly refinished rear deck and spacious yard perfect for morning coffee, summer barbecues, or gathering with friends. There is an additional back yard area backs to a creek, creating a peaceful backdrop, offering even more room to entertain, relax, and enjoy the outdoors. A large storage shed provides plenty of space for bikes, gardening tools, and outdoor essentials. Enjoy the charm of a cozy covered front porch, a nice rear deck, gas forced-air heating, and centr
USD 279,900
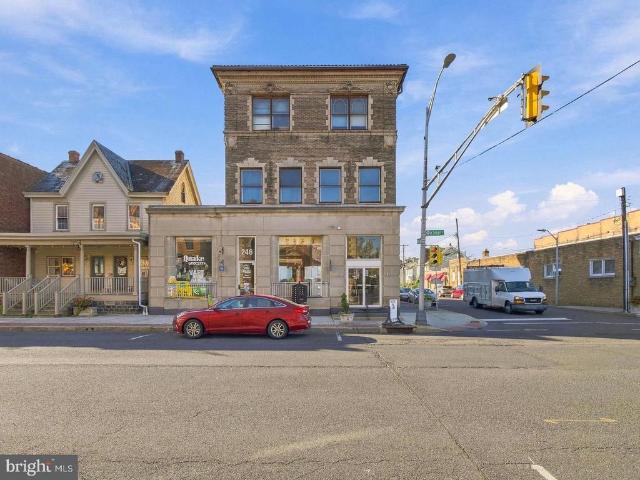
242 248 W Broad Street
View photo
House · for sale
USD 1,000,000
242 248 W Broad Street
Applebachsville
· 17 Bedrooms · House
· Parking
Applebachsville · 17 Bedrooms · House · Parking
An exceptional investment and redevelopment opportunity awaits in the heart of Downtown Quakertown, Bucks County. This offering includes two adjacent borough buildings situated along high-visibility West Broad Street, complete with fully approved plans for a 13-unit mixed-use development. Perfectly aligned with the Quakertown Borough business development plan, the property features 4 main-level commercial storefront units designed to attract steady foot traffic for retail, office, or dining concepts. The upper floors accommodate 9 total residential apartments across the second and third levels, positioning the buyer to capture strong, ongoing rental demand in a revitalized downtown core. Convenient access is a key highlight, featuring a dedicated on-site parking lot for off-street parking, supplemented directly by a public parking lot located across the street for tenant and customer convenience. With entitlements already secured and an unbeatable walkable location close to major commu
USD 1,000,000
2845 Grouse Lane
View photo
House · for sale
USD 895,000
USD 383/sq.ft
2845 Grouse Lane
Applebachsville
· 2,336 sq.ft · 3 Bedrooms · 3 Baths · House
· Garden · Office room · Fireplace · Parking
Applebachsville · 2,336 sq.ft · 3 Bedrooms · 3 Baths · House · Garden · Office room · Fireplace · Parking
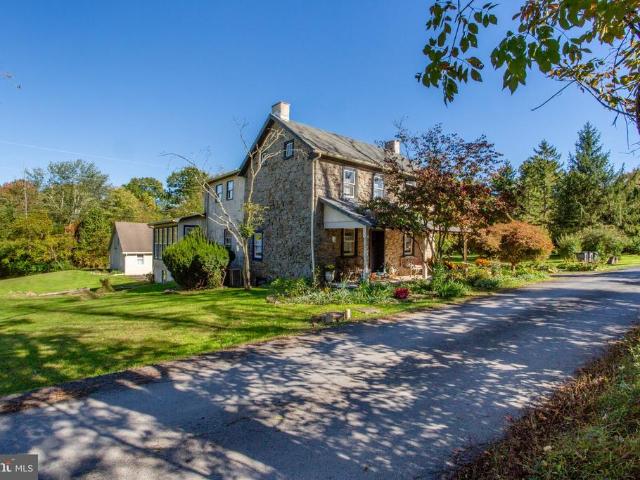
Built in 1900 and set on more than seven acres, this distinctive Bucks County farmhouse offers 2,345 square feet of living space with original wood floors, exposed beams, stone walls, deep window sills, and thoughtful updates. Four main-level gathering rooms, two covered porches, and a sunroom overlooking the pond provide comfortable, flexible living spaces. A spiral staircase leads to a finished lower-level suite with a substantial fireplace, full bath, and exterior entrance. Up the main staircase are the primary suite, additional bedroom or sitting room, guest bedroom, and full bath featuring an antique claw-foot tub. A separate, fully insulated and climate-controlled 2,400-square-foot building includes a 900-square-foot two-car garage and 1,500 square feet of finished office or multi-purpose space. The grounds feature a pond, gardens, walking trails, garden sheds, and a fenced area. Just a mile away, Knechts Covered Bridge and the 104-acre Fuller-Pursell Nature Preserve offer access
USD 895,000
325 10Th. Street S
View photo
House · for sale
USD 419,500
USD 163/sq.ft
325 10Th. Street S
Applebachsville
· 2,573 sq.ft · 4 Bedrooms · 1 Bath · House
· Office room · Parking · Fireplace · Equipped kitchen · Cellar
Applebachsville · 2,573 sq.ft · 4 Bedrooms · 1 Bath · House · Office room · Parking · Fireplace · Equipped kitchen · Cellar
Welcome to this charming 4-bedroom, two story Colonial nestled on a mature, landscaped lot in a quiet Quakertown Borough neighborhood. Offering nearly 2000 square feet of living space, this home features a welcoming foyer a large living room with brick fireplace, formal dining room accented with chair rail and eat-in kitchen. The spacious family room provides additional room for relaxing and entertaining. Laundry is on the first floor. Upstairs you have 4-bedrooms with hardwood floors which offer flexibility for the family, quests or a home office. Additional features include a full, partially finished basement offering extra living space and storage, an oversized 2 car garage with storage above and macadam driveway. A wonderful opportunity to make this inviting Colonial your own!
USD 419,500
389 Reservoir
View photo
House · for sale
USD 1,599,000
USD 619/sq.ft
389 Reservoir
Applebachsville
· 2,583 sq.ft · 3 Bedrooms · 3 Baths · House
· Parking · Swimming pool
Applebachsville · 2,583 sq.ft · 3 Bedrooms · 3 Baths · House · Parking · Swimming pool
Welcome to an extraordinary Bucks County Luxury Farmhouse Estate, where timeless stone architecture, exceptional craftsmanship and extensive improvements come together on a truly special property with mature trees, sweeping lawns, a picturesque pond, in-ground pool, outdoor living spaces and detached Garage/Workshop. Character is evident from the start with new James Hardie siding, a Drexel Metals Classic Bronze metal roof, all-new Andersen windows, new Simpson wood exterior doors, new exterior lighting, refreshed landscaping and a rebuilt wood Front Porch with repointed stonework. Inside, historic charm blends with sophisticated modern design. Custom varied-width hickory hardwood flooring flows throughout most of the home, complemented by repointed exposed stone, custom lighting and reclaimed wood accents. The Entryway features a custom barnwood accent wall and built-in bench. The Dining Room showcases repointed exposed stone, custom tree mural wallpaper and oversized windows that fil
USD 1,599,000
127 N 9Th Street
View photo
Townhouse · for sale
USD 319,900
USD 195/sq.ft
127 N 9Th Street
Applebachsville
· 1,636 sq.ft · 4 Bedrooms · 1 Bath · Townhouse
· Equipped kitchen · Parking
Applebachsville · 1,636 sq.ft · 4 Bedrooms · 1 Bath · Townhouse · Equipped kitchen · Parking
This charming twin home, built in 1920, beautifully blends traditional colonial architecture with modern comforts. Step inside to discover a warm and inviting interior featuring luxury vinyl plank and wood flooring, creating a seamless flow throughout the main living areas. The spacious combination dining and living room is perfect for gatherings, while the country-style kitchen, complete with an abundance of cabinetry and counter space, invites culinary creativity for your gatherings with friends and family. Be sure to check out the four nicely-sized bedrooms, including a primary bedroom with an abundance of closet space as well as a third-floor bedroom with an adjacent 18 x 7 walk-in closet area. Beautiful sunlit rooms fill this home with natural light. 1.5 baths and a first-floor laundry. Outside, the property features a detached 24 x 25 barn/garage with upper-level storage and a paved driveway, providing ample off-street parking. The covered porch is an ideal spot to enjoy your mor
USD 319,900
1006 Old Bethlehem Road
View photo
House · for sale
USD 595,000
USD 292/sq.ft
1006 Old Bethlehem Road
Applebachsville
· 2,034 sq.ft · 4 Bedrooms · 2 Baths · House
· Fireplace
Applebachsville · 2,034 sq.ft · 4 Bedrooms · 2 Baths · House · Fireplace
Welcome home to 1006 Old Bethlehem Road. Meticulously maintained by its original owners, this charming 4-bedroom, 2.5-bath Colonial is situated on a picturesque one-acre lot & showcases true pride of ownership at every turn. Thoughtfully cared for & filled with distinctive craftsmanship, reclaimed materials, & timeless details, this is a home with a story, character, & warmth that simply cannot be replicated. Step inside through the foyer, where the homes traditional floor plan unfolds with a spacious living room to the right, featuring beautiful handcrafted pegged hardwood flooring, a classic brick fireplace, & sunlight pouring through the large bay window. Throughout the living room, dining room, & hallway, Colonial-style wainscoting, door trim, & crown moulding were handmade by a local carpenter, adding to the homes authentic character. The formal dining room provides an inviting setting for intimate dinners, holiday gatherings, & entertaining. One of the homes most memorable spaces
USD 595,000
13 Hillside
View photo
House · for sale
USD 84,900
13 Hillside
Applebachsville
· 3 Bedrooms · 2 Baths · House
· Garden · Deck · Equipped kitchen · Parking
Applebachsville · 3 Bedrooms · 2 Baths · House · Garden · Deck · Equipped kitchen · Parking
Welcome to beautiful Melody Lakes. An inviting shaded setting among nature for this home. Property boasts a large unique carport and a shed beside it for your garden tools etc. Meticulously cared for 3 bedrooms and two bath home. Awnings on front windows and covered deck entry. Front door includes a storm door offering lots of warm sunshine. Spacious vaulted living room opens up to the breakfast room with a vaulted ceiling and a sliding door for your morning coffee on the deck. Black appliances in the kitchen include a dishwasher, smooth top electric range and microwave. Stainless steel double bowl sink has a window above with a view. The glamming oak cabinets include a tall pantry. Laundry room has shelving and a closet. Primary bedroom has its own bath with a tub shower and a walk-in closet. Hall bath is shared between the other two bedrooms. Expect to be impressed!
USD 84,900

Get email alerts

Don't miss out: be the first to know about new properties

The alert was correctly created

On subscribing you accept the conditions of use and the privacy policy
Alert
Receive new ads in your inbox
Save this search
Receive alerts for new listings

We'll send you an email when we have new properties for: "Properties for sale in Applebachsville"

The alert was correctly created

Rockhill Station
Bingen, Lower Saucon township Northampton County Pennsylvania
Get email alerts and be the first to see new listings
Required field
On subscribing I accept the terms of the privacy policy
Perfect! You'll soon start receiving new listings via email
Alert
Receive an email when we have new ads for Properties for sale in Applebachsville
Save this search
Filters

Bedrooms

Size (sq.ft)

sq.ft
sq.ft

Price

USD
USD

Property type

Bathrooms

Clear all filters
Receive notifications when new entries are published.