757 properties for sale in Kirkland town

56 Cross Street
View photo
House · for sale
USD 195,000
USD 139/sq.ft
56 Cross Street
Kirkland town
· 1,399 sq.ft · 3 Bedrooms · 1 Bath · House
· Garden · Deck
Kirkland town · 1,399 sq.ft · 3 Bedrooms · 1 Bath · House · Garden · Deck
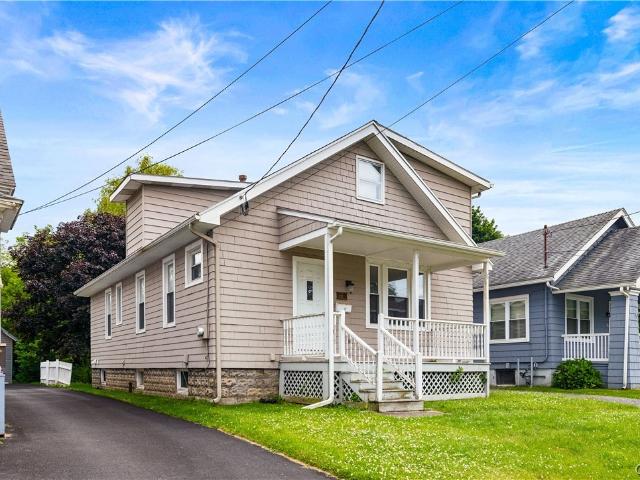
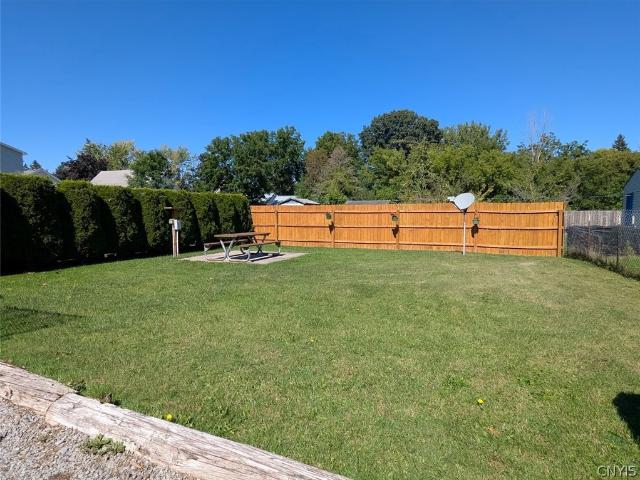
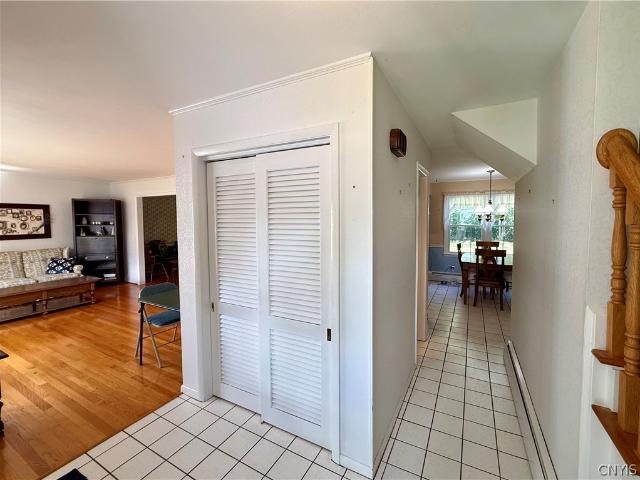
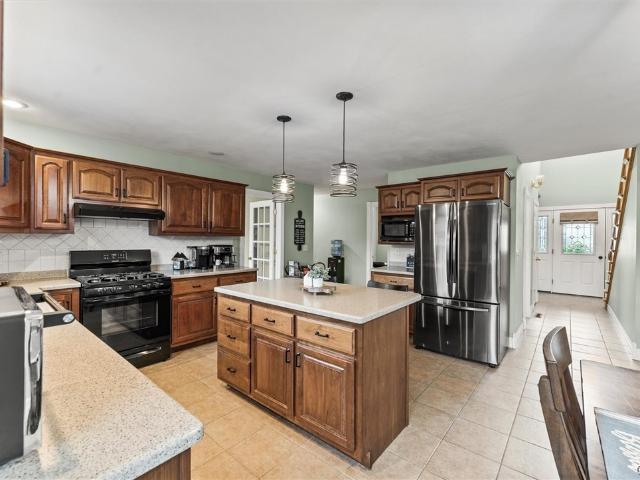
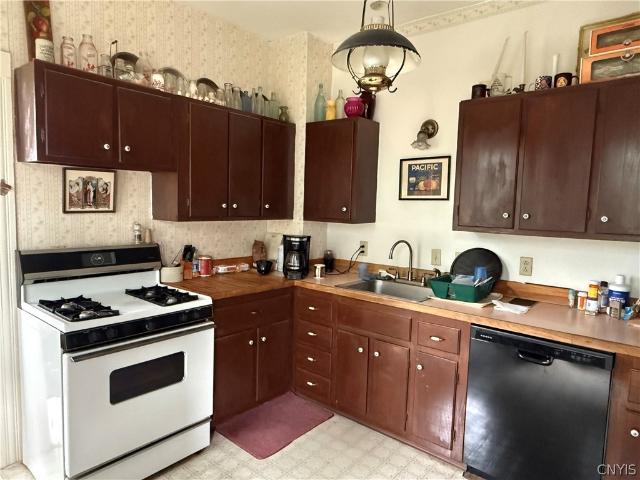
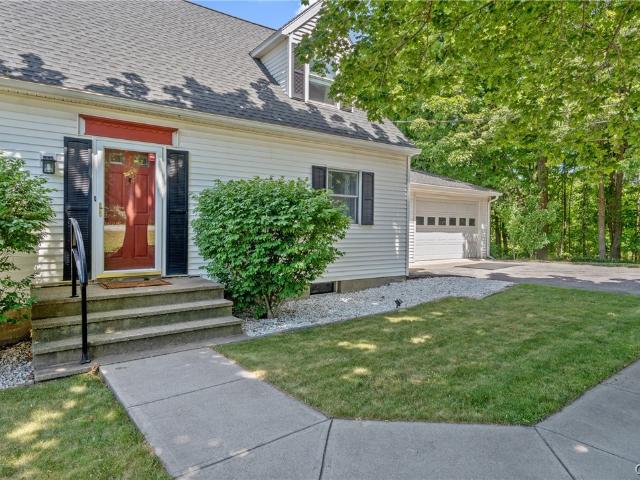
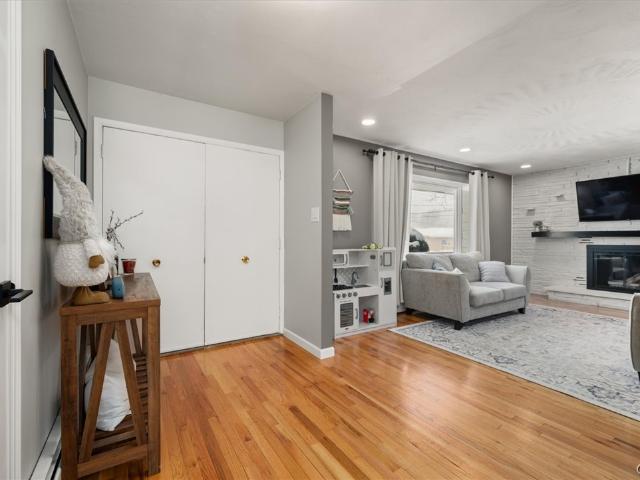
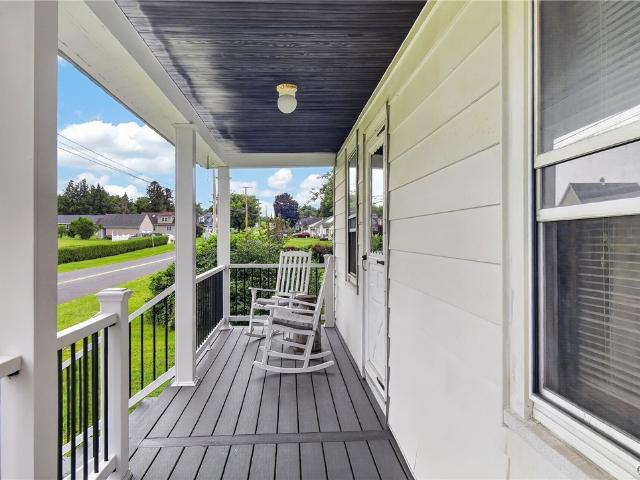
Fresh, updated, and ready to welcome its next owner! This well-maintained home offers numerous recent improvements, including a freshly painted interior, new metal roof, new furnace, and new carpeting in one of the bedrooms. Enjoy the outdoors from the new front and back porches, both featuring durable composite decking, perfect for relaxing or entertaining. The spacious interior provides comfortable living space with a fresh, inviting feel, while the huge yard offers plenty of room for outdoor activities, gardening, recreation, or simply enjoying the open space. Conveniently located within the New York Mills School District, this property combines meaningful updates with generous outdoor space and everyday comfort. A great opportunity to move in and make it your own!
USD 195,000
5040 Fox Road
View photo
House · for sale
USD 325,000
USD 154/sq.ft
5040 Fox Road
Kirkland town
· 2,099 sq.ft · 4 Bedrooms · 2 Baths · House
· Equipped kitchen · Parking · Cellar
Kirkland town · 2,099 sq.ft · 4 Bedrooms · 2 Baths · House · Equipped kitchen · Parking · Cellar
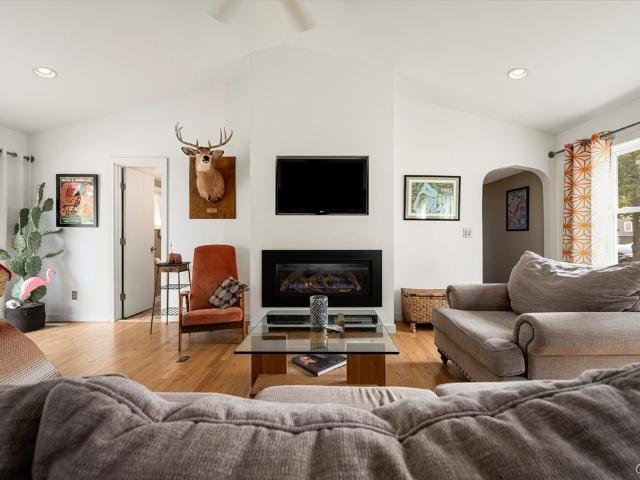
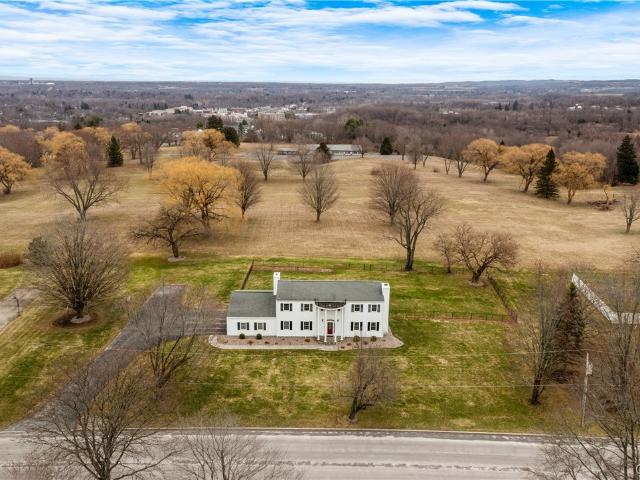
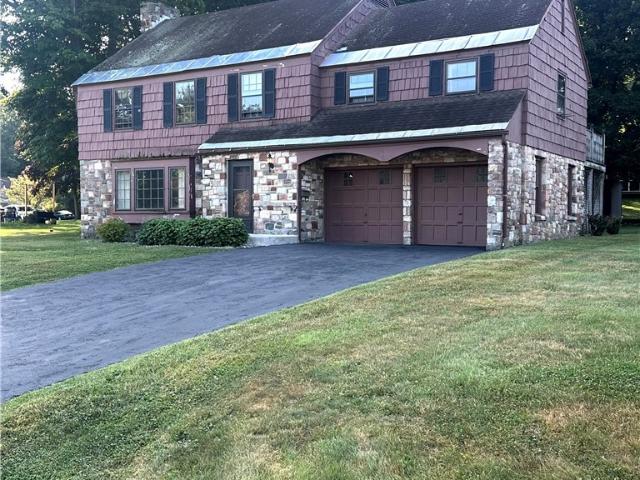
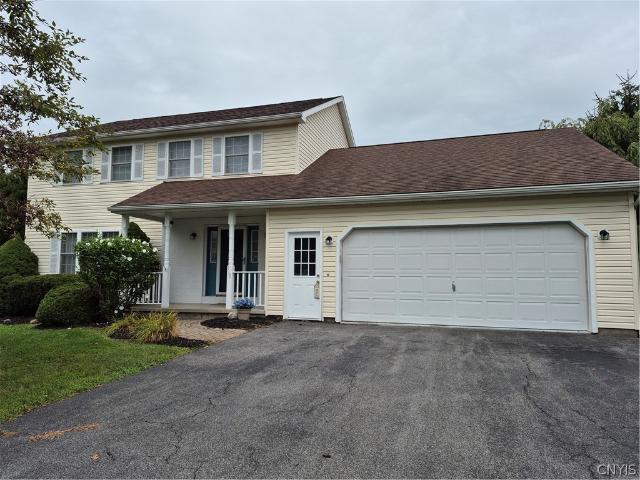
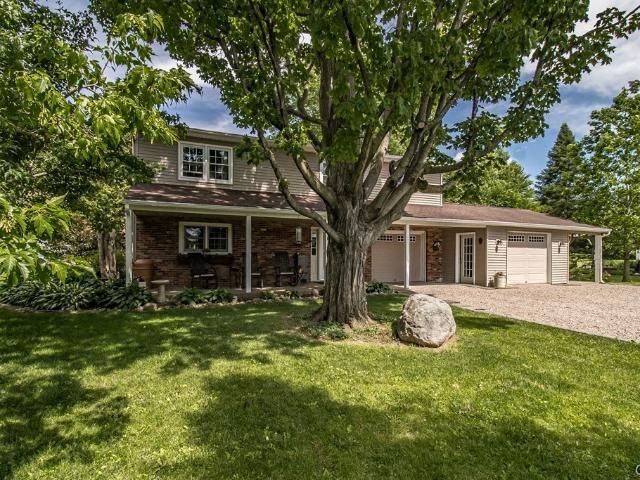
From time to time there are listings that have such wonderful energy and depth, so much care and love for the home and landscape that it leaves you wowed. 5040 Fox Road, on the edge of the Oneida/VVS border, is just such a place. The exterior of this home, on a bit under an acre, will impress anyone who loves trees and the landscape. More on that to follow! As soon as you approach the home you'll be welcomed by the spacious and inviting porch. Undoubtedly you'll spend as much time there as the current owners do, spring through fall. The 4 bedroom, 2.1 bath house has been renovated and added onto throughout the years. There is no basement and the lower level has a warm, comforting feel but is not ideal for the taller ones. The first level has the kitchen, family room with gas insert, dining room, half bath and an addition filled with natural light and a gas parlor stove. There is direct access to the two spacious garage bays. The second floor has 4 bedrooms and 2 full baths. Outside, it
USD 325,000
12 Coventry Avenue
View photo
House · for sale
USD 159,000
USD 102/sq.ft
12 Coventry Avenue
Kirkland town
· 1,550 sq.ft · 5 Bedrooms · 2 Baths · House
· Equipped kitchen
Kirkland town · 1,550 sq.ft · 5 Bedrooms · 2 Baths · House · Equipped kitchen
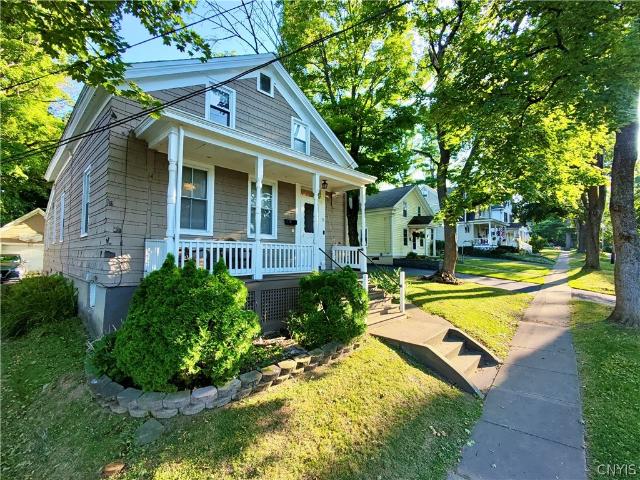
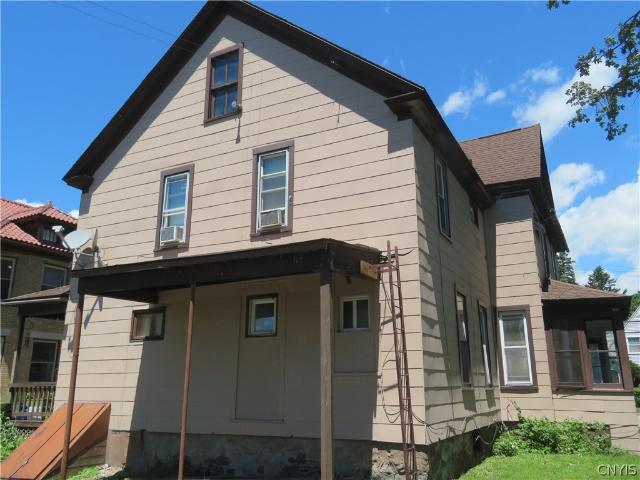
Need Space? This 5 Bedroom 2 Bath home offers plenty! Dead end street offers less traffic. The new windows and updated Baths and kitchen make this even more appealing. You'll love the refinished hardwoods and luxury vinyl professionally installed flooring. From New doors and windows to new kitchen counters and tiled tub surround makes this home turn key ready for you
USD 159,000
115 Furnace Avenue
View photo
House · for sale
USD 129,900
USD 89/sq.ft
115 Furnace Avenue
Kirkland town
· 1,453 sq.ft · 3 Bedrooms · 2 Baths · House
· Patio · Garden · Deck · Equipped kitchen
Kirkland town · 1,453 sq.ft · 3 Bedrooms · 2 Baths · House · Patio · Garden · Deck · Equipped kitchen
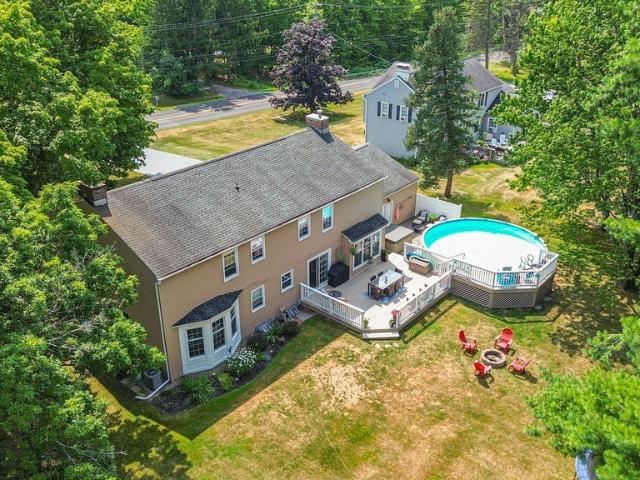
Why rent when you can buy! Live in one unit and rent out the other unit. Very well maintained with lots of great updates! Lower level offers 2 bedrooms, 1 bath, eat in kitchen with sliding glass doors leading out to a nice private deck area with privacy fencing, a nice newer covered front porch and side porch leading into the kitchen area of the first-floor living space. Fully insulated with blown in insulation, newer furnaces, newer high end hot water heaters. Upper unit offers 1 bdrm. And could be used as a 2 bedroom. Enjoy the spacious partially fenced back yard with a concrete patio and electric service available. All separate utilities include furnace, hot water heater, electrical, and gas
USD 129,900
13 Harrogate Road
View photo
House · for sale
USD 369,900
USD 145/sq.ft
13 Harrogate Road
Kirkland town
· 2,540 sq.ft · 4 Bedrooms · 2 Baths · House
· Garden · Office room · Fireplace · Equipped kitchen · Parking · Cellar
Kirkland town · 2,540 sq.ft · 4 Bedrooms · 2 Baths · House · Garden · Office room · Fireplace · Equipped kitchen · Parking · Cellar
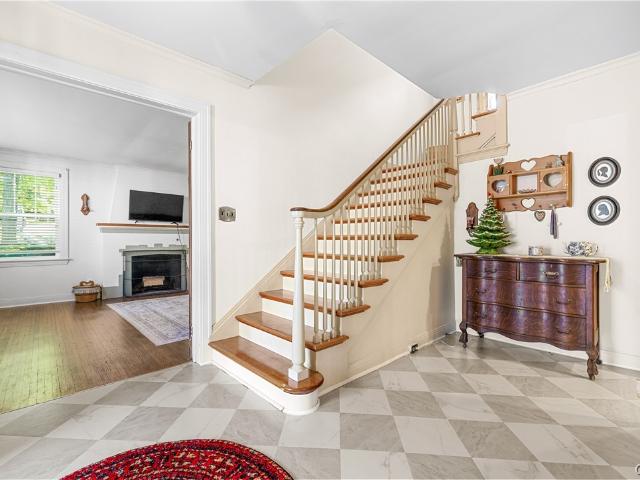
Welcome to 13 Harrogate Road in New Hartford, a spacious 4-bedroom, 2.5-bath Colonial offering 2,549 sq. Ft. of above-grade living space, a finished basement, attached 2-car garage, and a layout with room to spread out. The main level features hardwood floors, a bright living room, formal dining area, an eat-in kitchen with pantry, first-floor laundry, and a comfortable family room with a wood-burning fireplace. An unheated sunroom overlooks the backyard, while upstairs you’ll find four bedrooms, including a primary suite with its own private bath. The finished basement adds even more flexibility for a recreation room, home office, workout area, hobbies, or additional gathering space. With mature landscaping, a blacktop driveway, and an established neighborhood setting, this home offers the kind of space and versatility that can be hard to find in New Hartford. Located in the New Hartford Central School District and convenient to shopping, dining, recreation, and nearby Utica, it combi
USD 369,900
115 Hunt Valley Road
View photo
House · for sale
USD 414,900
USD 126/sq.ft
115 Hunt Valley Road
Kirkland town
· 3,283 sq.ft · 4 Bedrooms · 3 Baths · House
· Office room · Equipped kitchen
Kirkland town · 3,283 sq.ft · 4 Bedrooms · 3 Baths · House · Office room · Equipped kitchen
If you’ve been searching for a home that combines elegance, functionality, and that warm home feeling, this is it! This beautiful custom built 2004 4-bedrooms, 3 full baths, colonial sits on a picturesque corner lot in Oneida Heights! As you drive in, you will notice the stunning huge porch, with low maintenance and meticulous landscaping that gives a curb appeal straight from a magazine! Step inside to find a grand staircase and a large kitchen with beautiful cherry cabinets (pictures just don’t do it justice! ), a wonderful island, an oversized pantry, and shiny new appliances. This home features a dedicated office, a full bathroom, a livingroom, family room, laundry room, and a bonus den area (perfect for a diningroom! )all on the first floor. These rooms also give you flexibility to convert it into anything your heart desires. On the second level, you will notice 4 large bedrooms with the primary bedroom showing off not one but two closets (one being a walk-in)! In addition, the pr
USD 414,900
35 Paris Road
View photo
House · for sale
USD 160,000
USD 179/sq.ft
35 Paris Road
Kirkland town
· 893 sq.ft · 4 Bedrooms · 2 Baths · House
· Parking · Deck · Equipped kitchen
Kirkland town · 893 sq.ft · 4 Bedrooms · 2 Baths · House · Parking · Deck · Equipped kitchen
Welcome to 35 Paris Road, a charming classic traditional-style home located in the Village of New Hartford. Offering 900 square feet of living space, this home combines traditional character with convenient village living and easy access to nearby shops, dining, parks, and everyday amenities. This 4-bedroom, 2-full-bath home features a functional layout with timeless details and comfortable living spaces. The laundry area is located on the first floor for an added convenience. The kitchen has been updated with a brand-new dishwasher, subway tile backsplash, new cabinetry, while maintaining the home's original charm. Enjoy outdoor living with a covered front porch and a wooden rear deck, offering inviting spaces to relax and appreciate the changing seasons. Start your morning with a cup of coffee on the front porch or unwind at the end of the day while enjoying the outdoor surroundings. Additional features include a detached garage, natural gas utilities, public water, and a convenient
USD 160,000
328 Elizabeth Street
View photo
House · for sale
USD 179,900
USD 87/sq.ft
328 Elizabeth Street
Kirkland town
· 2,067 sq.ft · 4 Bedrooms · 2 Baths · House
· Equipped kitchen
Kirkland town · 2,067 sq.ft · 4 Bedrooms · 2 Baths · House · Equipped kitchen
Excellent investment opportunity or owner occupied property in the City of Oneida. This well maintained Two Family home features separate utilities and spacious living areas in both units. Long term tenants. 25+ years! The first floor apartment offers a welcoming foyer, bright living room and dining room. All with hardwood floors, a kitchen with oak cabinetry, two bedrooms, a full bath and a convenient laundry room. The second floor apartment features a living room and dining room with hardwood floors, a kitchen with wood cabinets, two bedrooms, a full bath and a rear porch with laundry hookups. Additional highlights include a walk-up attic providing ample storage or potential for future use, separate utilities for each unit, and a convenient location close to shopping, schools, parks and other local amenities. Whether you're looking to expand your investment portfolio or offset your mortgage with rental income, this versatile Two Family property is worth a look
USD 179,900
222 W Walnut Street
View photo
House · for sale
USD 209,000
USD 85/sq.ft
222 W Walnut Street
Kirkland town
· 2,443 sq.ft · 5 Bedrooms · 2 Baths · House
· Deck
Kirkland town · 2,443 sq.ft · 5 Bedrooms · 2 Baths · House · Deck
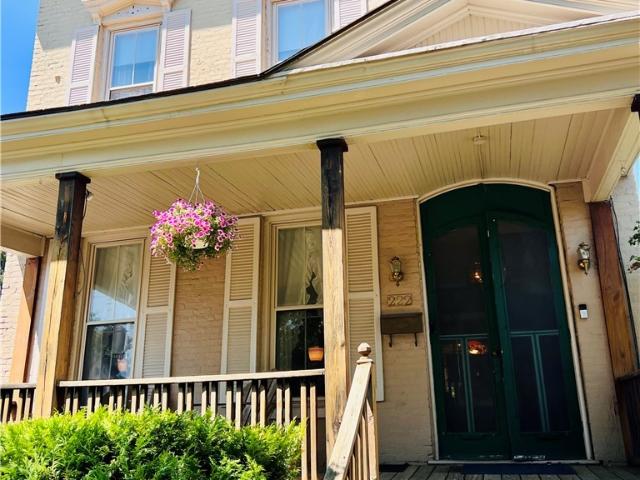
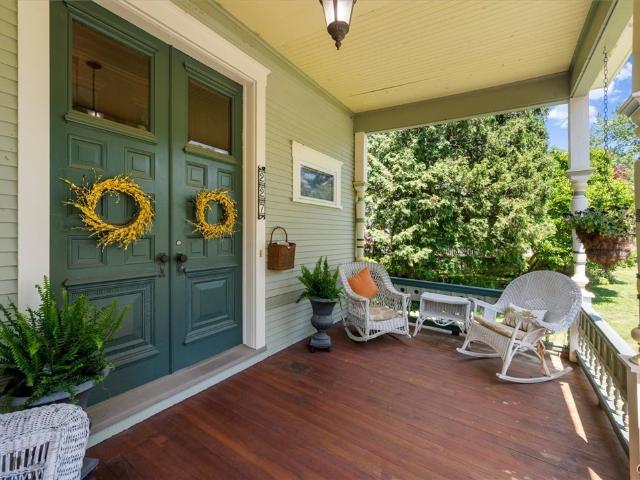
They just don't build them like this anymore. This stately brick Italianate Victorian is packed with the kind of craftsmanship that turns heads. From the incredible double-door entry and soaring tin ceilings to the stunning curved staircase and exceptional curb appeal. Offering five bedrooms, two full bathrooms, a two car, two story carriage barn, inviting front porch, and sprawling rear deck, this is a rare opportunity to bring a true classic back to spectacular. If the double doors alone don't stop you in your tracks, I don't know what will
USD 209,000
64 Ironwood Road
View photo
House · for sale
USD 645,000
USD 260/sq.ft
64 Ironwood Road
Kirkland town
· 2,476 sq.ft · 4 Bedrooms · 2 Baths · House
· Deck · Equipped kitchen · Parking
Kirkland town · 2,476 sq.ft · 4 Bedrooms · 2 Baths · House · Deck · Equipped kitchen · Parking
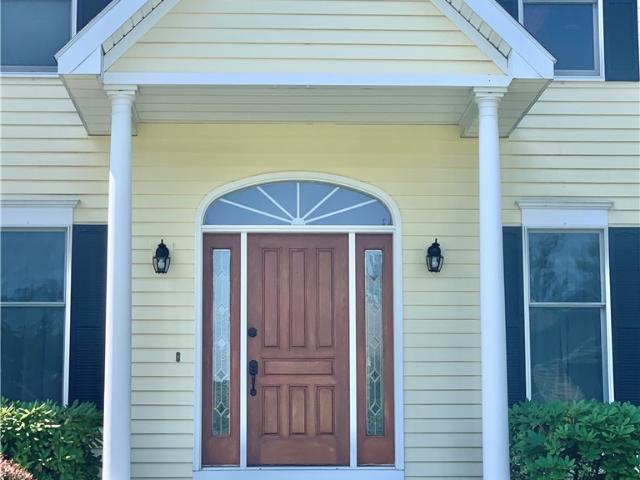
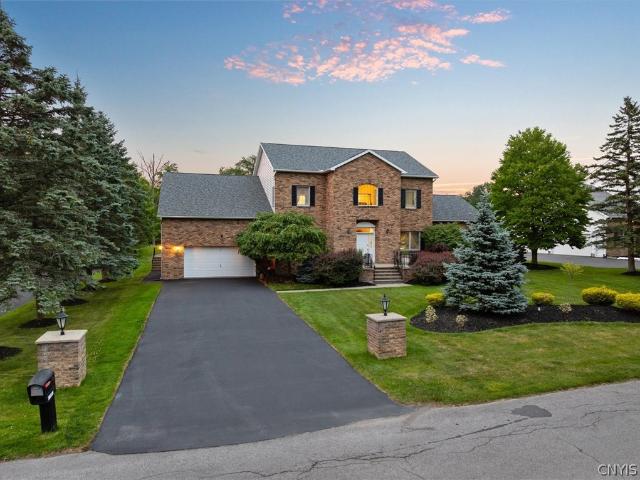
We are excited to bring this South Woods colonial to the market. Driving up to 64 Ironwood Road, you will be immediately drawn to its front curb appeal. The home has a stately appearance, with its expansive, manicured lawn leading your eyes directly to the formal front entrance and the convenient secondary family entrance. The side-entry garage is tucked away from the front of the home, allowing its classic architecture and curb appeal to take center stage. As you enter the home, a gracious two-story foyer on beautiful hardwood floors greets you and gives way to both the formal living room & dining room. The open front staircase to the second floor adds to the dramatic front entry. As you step away from the front entrance, you will find comfort and convenience with the open layout of the kitchen and family room. The kitchen offers beautiful granite countertops, cherry cabinets, a center island w/seating, and a casual dining area for family meals. Access to the rear deck from the kitche
USD 645,000
60 Paris Road
View photo
House · for sale
USD 354,999
USD 174/sq.ft
60 Paris Road
Kirkland town
· 2,034 sq.ft · 3 Bedrooms · 2 Baths · House
· Office room · Equipped kitchen · Cellar
Kirkland town · 2,034 sq.ft · 3 Bedrooms · 2 Baths · House · Office room · Equipped kitchen · Cellar
Welcome to this charming two story home located in the heart of the Village of New Hartford! This well loved 3 bedroom, 2 bathroom home blends classic character with thoughtful updates throughout and offers 2,044 square feet of comfortable, move-in ready living space. Beautiful hardwood floors extend throughout the home, creating a warm and inviting atmosphere. The updated kitchen showcases stunning custom hardwood cabinetry with exceptional craftsmanship and detail, along with appliances that are three years old. A spacious dining room flows naturally for hosting, while the warm and welcoming living areas offer flexible spaces to fit any lifestyle. Upstairs, you'll find a spacious primary bedroom that provides a comfortable retreat, along with two additional bedrooms offering ample space for family, guests, or a home office. The basement offers excellent potential with a large unfinished room that can be completed to create additional living space, a recreation room, home office, or a
USD 354,999
227 E Grove Street
View photo
House · for sale
USD 385,500
USD 114/sq.ft
227 E Grove Street
Kirkland town
· 3,358 sq.ft · 5 Bedrooms · 3 Baths · House
· Garden · Deck · Fireplace · Equipped kitchen
Kirkland town · 3,358 sq.ft · 5 Bedrooms · 3 Baths · House · Garden · Deck · Fireplace · Equipped kitchen
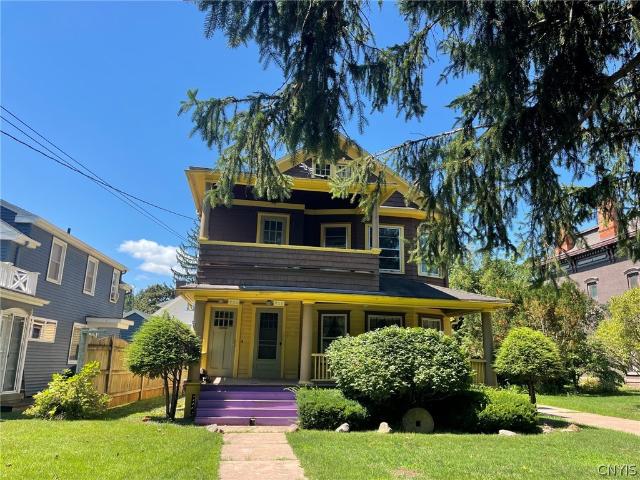
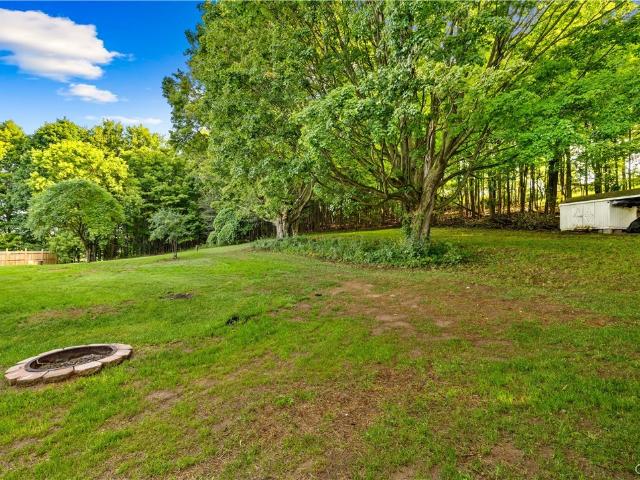
A true architectural masterpiece, this extraordinary 3,360 square foot Victorian is a rare offering that seamlessly blends timeless elegance with today's modern luxuries. Rich in history and impeccably maintained, this stunning residence showcases exquisite original craftmanship, including breathtaking woodwork, soaring 10 foot ceilings, gleaming hardwood floors and two stately gas fireplaces that create an atmosphere of warmth and sophistication. Designed for gracious living and unforgettable entertaining the home features grand double parlors with custom built-ins, an elegant formal dining room with judges paneling and a beautifully updated cherry kitchen appointed with premium gourmet appliances. Open to the kitchen is an informal dining room with a gas wood stove. The adjoining family room is filled with natural light and opens effortlessly to a spacious Trex deck, while a second entrance leads to a private yard complete with lush gardens and a welcoming fire pit. An idyllic settin
USD 385,500
104 Stonebridge Court
View photo
House · for sale
USD 949,999
USD 232/sq.ft
104 Stonebridge Court
Kirkland town
· 4,090 sq.ft · 4 Bedrooms · 3 Baths · House
· Equipped kitchen
Kirkland town · 4,090 sq.ft · 4 Bedrooms · 3 Baths · House · Equipped kitchen
Homes in Stonebridge Ct are rarely available. With the best location, this 4,000 sf, 4 bedroom, 3 1/2 bath home offers large living with a dramatic foyer, extra large living room, formal dining room, super sized kitchen with an island, and dining area(s), fabulous double family room with a main level home theater. Incredible ground floor primary suite, and another primary suite on the second floor. Great space and quality finishes throughout. Marvel at the space!
USD 949,999
28 Sherman Oaks Drive
View photo
Condo · for sale
USD 245,900
USD 85/sq.ft
28 Sherman Oaks Drive
Kirkland town
· 2,874 sq.ft · 2 Bedrooms · 2 Baths · Condo
· Office room · Deck · Parking
Kirkland town · 2,874 sq.ft · 2 Bedrooms · 2 Baths · Condo · Office room · Deck · Parking
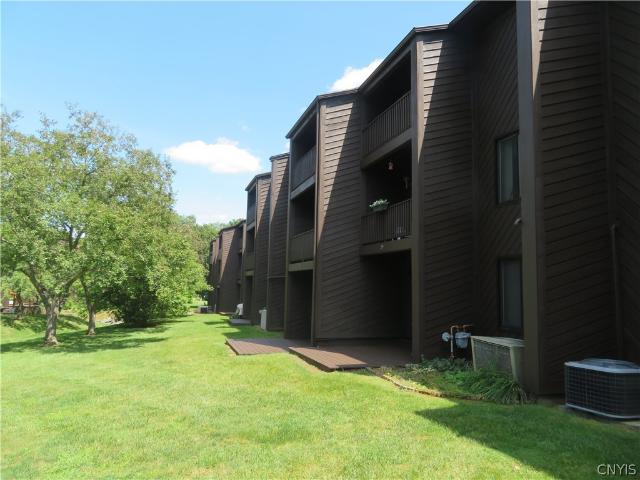
Spacious, maintenance-free townhouse offering over 2800 square feet of comfortable living space! This well-maintained home features 2 generously sized bedrooms, 2 full bathrooms, and a beautifully finished lower level that provides flexible space for a home office, or guest area. Enjoy the convenience of an attached garage, a private deck for relaxing or entertaining, and a great location close to shopping, dining, and everyday amenities. Don't miss this opportunity to enjoy low maintenance living in a spacious and conveniently located home!
USD 245,900
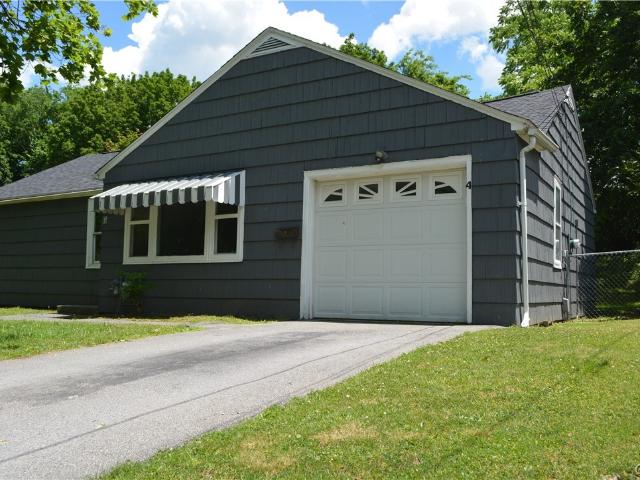
4 Leard Road
View photo
House · for sale
USD 199,999
USD 229/sq.ft
4 Leard Road
Kirkland town
· 872 sq.ft · 3 Bedrooms · 1 Bath · House
· Garden · Parking
Kirkland town · 872 sq.ft · 3 Bedrooms · 1 Bath · House · Garden · Parking
Welcome home to this well cared for, move-in-ready 3-bedroom, 1-bathroom home located in the highly desirable New Hartford School District offering the perfect blend of comfort, style, and peace of mind. From the moment you step inside, you'll love the bright and airy feel created by the freshly painted interior and abundant natural light. This one level home offers a classic, functional layout featuring both a spacious living room—perfect for relaxing—and a formal dining room ready for family dinners or entertaining friends. There is a fantastic rear covered porch – your new favorite spot for morning coffee or evening unwinding, rain or shine. Complete worry-free living for years to come as the roof is brand new, taking a major future expense entirely off your plate. The back yard becomes a private oasis perfect for pets, playtime or summer barbecues as it’s fully fenced. The attached garage keeps your vehicle or toys protected from the elements and provides some extra storage too! Yo
USD 199,999
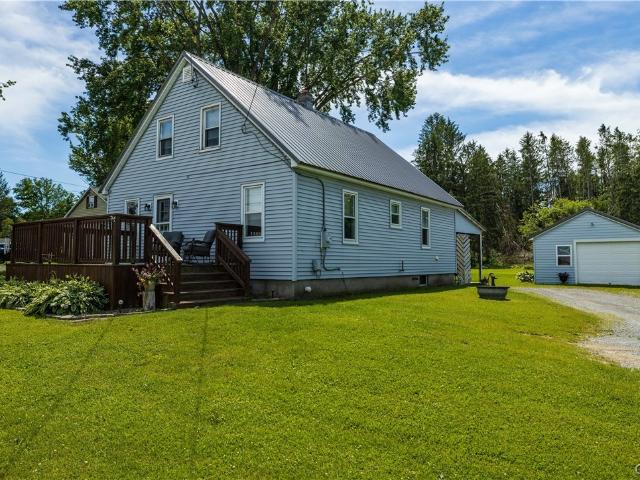
7027 County Highway 50
View photo
House · for sale
USD 174,500
USD 124/sq.ft
7027 County Highway 50
Kirkland town
· 1,399 sq.ft · 3 Bedrooms · 1 Bath · House
· Patio · Garden · Office room · Parking · Deck · Equipped kitchen · Air conditioning
Kirkland town · 1,399 sq.ft · 3 Bedrooms · 1 Bath · House · Patio · Garden · Office room · Parking · Deck · Equipped kitchen · Air conditioning
Welcome to this charming and well-maintained Cape Cod nestled on 1.22 acres of property in the VVS (Sherrill City) School District. Featuring 3 bedrooms and 1 full bathroom, this home offers generous living space along with a versatile second level providing ample room for a home office, recreation area, guest space, or additional living area. The spacious eat-in kitchen features a center island, offering plenty of room for meal preparation, casual dining, and gathering with loved ones and friends. First-floor laundry adds to the home's functionality and ease of living. Enjoy your morning coffee on the inviting front deck and unwind in the evenings on the covered rear patio overlooking the expansive backyard. The detached garage provides additional storage and workspace. Recent improvements include a newer roof, newer furnace, central A/C, and several updates throughout. A rare opportunity to enjoy country-style living with modern comforts, plenty of outdoor space, and room to make it
USD 174,500
410 Washington Avenue
View photo
House · for sale
USD 145,000
USD 89/sq.ft
410 Washington Avenue
Kirkland town
· 1,615 sq.ft · 3 Bedrooms · 2 Baths · House
· Equipped kitchen · Parking
Kirkland town · 1,615 sq.ft · 3 Bedrooms · 2 Baths · House · Equipped kitchen · Parking
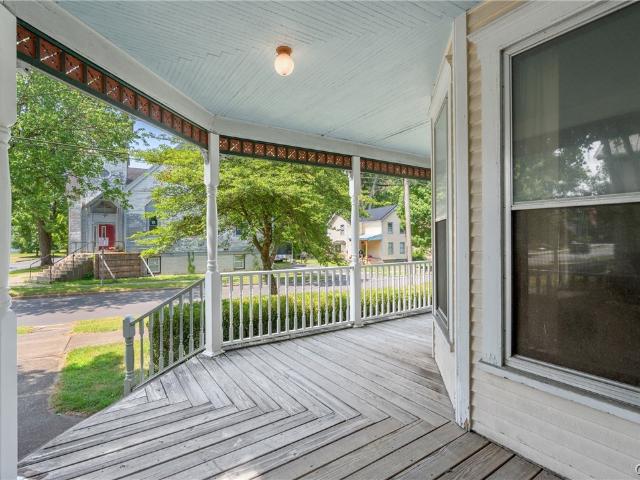
This lovely Victorian home with modern updates and an inviting wrap-around porch offers 3 bedrooms, 2 full baths and a detached 2-car garage. The sellers have made recent improvements including new boiler pump, new GFCI outlets throughout the home, removal of the remaining knob and tube wiring, and new chimney cap. High ceilings, original moulding, brass hardware, and gleaming original hardwood floors greet you and continue throughout the home. You can relax in the front living room with a pocket door, while the adjacent formal dining room provides additional entertaining space. The eat-in kitchen at the back of the house has TWO additional pantries and is convenient to the 1st floor mudroom/laundry area. The spacious full bathroom downstairs features a beautiful clawfoot tub and linen closet. Upstairs, there are 3 generously sized bedrooms, two with added closets. The full bath upstairs has been completely updated with a shower/tub combo and has a great additional closet. A sunny, spa
USD 145,000
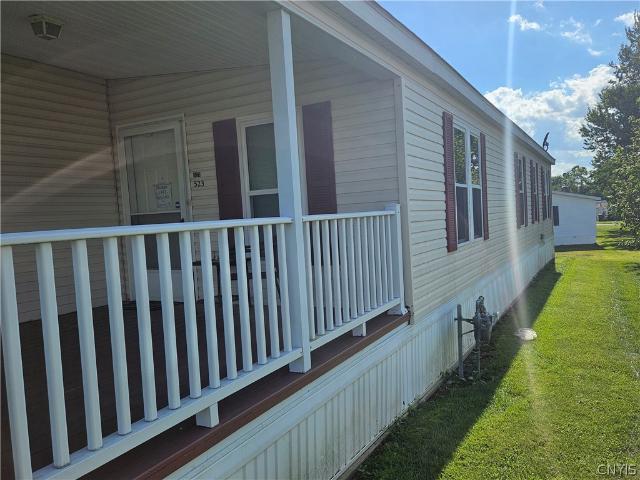
523 Patricia Drive
View photo
House · for sale
USD 89,900
USD 64/sq.ft
523 Patricia Drive
Kirkland town
· 1,389 sq.ft · 3 Bedrooms · 2 Baths · House
· Deck · Air conditioning
Kirkland town · 1,389 sq.ft · 3 Bedrooms · 2 Baths · House · Deck · Air conditioning
Welcome to 523 Patricia Dr. Located in the desirable Applewood Community! This well-maintained 2000 manufactured home. Offers comfortable living with 3 bedrooms and 2 full bathrooms. The home features a. *brand-new furnace*, central air conditioning, and a spacious deck perfect for relaxing, entertaining, and enjoying the outdoors. With a practical layout and inviting living spaces, this home is ready for its next owner. Monthly lot rent: $500. Community living is subject to park rules and regulations. Please ask for a copy of the available park Rules & Regulations and the Application. Please note: Pets are limited to 30 lbs. Or less; no pets over 30 lbs. Are permitted. Schedule your opportunity to see this home and discover all that 523 Patricia Dr. And the Applewood Community have to offer!
USD 89,900
1292 Genesee Street
View photo
House · for sale
USD 299,900
USD 166/sq.ft
1292 Genesee Street
Kirkland town
· 1,798 sq.ft · 3 Bedrooms · 1 Bath · House
· Garden · Cellar
Kirkland town · 1,798 sq.ft · 3 Bedrooms · 1 Bath · House · Garden · Cellar
Bright, Spacious & Move-In Ready! Welcome home to this beautifully updated 1,800 sq. Ft. Cape Cod featuring 3 bedrooms, 1 full bath, and 2 half baths. Gorgeous hardwood floors, an abundance of natural light, and spacious living areas make this home as comfortable as it is inviting. Step outside to enjoy your own private backyard—perfect for relaxing or entertaining. Don't miss your chance to own this charming home with all the updates you've been looking for! Finished Basement sq. ft. 1,200 auto populated from realist, basement is not finished
USD 299,900
13 Glendale Avenue
View photo
House · for sale
USD 329,900
USD 201/sq.ft
Updated
13 Glendale Avenue
Kirkland town
· 1,636 sq.ft · 3 Bedrooms · 2 Baths · House
· Garden · Office room · Swimming pool · Deck · Cellar
Kirkland town · 1,636 sq.ft · 3 Bedrooms · 2 Baths · House · Garden · Office room · Swimming pool · Deck · Cellar
Welcome to 13 Glendale Ave—a fabulous Cape Cod in the New Hartford School district (Myles Elementary). This is the home you’ve been waiting for as it’s superiorly centrally located & close to everything, yet it still manages to feel unbelievably secluded. The privacy while on your back deck will blow your mind, giving you that rare combination of convenience and retreat. Inside, you’ll find three bedrooms and two and a half baths. The first floor consists of the primary bedroom with a large walk-in closet, convenient first floor laundry, a small office along with a stunning open-concept living room that’s perfect for unwinding after a long day or entertaining guests. Then step out to your incredible 600-square-foot private back deck to sunbathe, relax in the 6-person hot tub or throw darts in an awesome bar/shed area—an absolute entertainer’s dream. There is even a dedicated workshop space in the basement. In your backyard you can be on the Ray Hill Memorial Recreational Trail (also kn
USD 329,900
111 Whitesboro Street
View photo
House · for sale
USD 269,900
USD 60/sq.ft
111 Whitesboro Street
Kirkland town
· 4,489 sq.ft · 4 Bedrooms · 4 Baths · House
· Parking
Kirkland town · 4,489 sq.ft · 4 Bedrooms · 4 Baths · House · Parking
Exceptional investment opportunity in the Whitesboro School District! This well maintained and updated four-unit property features separate utilities for each apartment, making management more efficient and keeping operating expenses in check. Plenty of off-street parking, and a three-car garage. Conveniently located near shopping, restaurants, and schools, this turnkey multi is an excellent addition to any investment portfolio
USD 269,900
265 Higby Road
View photo
House · for sale
USD 599,000
USD 181/sq.ft
265 Higby Road
Kirkland town
· 3,294 sq.ft · 5 Bedrooms · 3 Baths · House
· Garden · Swimming pool · Fireplace
Kirkland town · 3,294 sq.ft · 5 Bedrooms · 3 Baths · House · Garden · Swimming pool · Fireplace
Welcome home to this magnificent 3,300 sq. Ft. Colonial, where flawless care and attention to detail await its next owner. From the moment you step into the front foyer. You will be impressed with the grand scale of the space yet it harnesses the ability to still make you feel warm & welcomed. Gleaming hardwoods on both floors will impress the most discerning buyer. The main level blends everyday functionality with high-end comfort. A thoughtfully designed mudroom/laundry area keep life organized, while two distinct living spaces offer unparalleled warmth—featuring both an impressive formal living room and a cozy family room, each anchored by its own fireplace. Upstairs, discover 5 sprawling bedrooms and 3 pristine full baths, offering endless space for family and guests. The luxury extends outdoors into your own private oasis. Fully equipped for Upstate NY summers, the backyard boasts a sparkling pool, a relaxing hot tub, and multiple beautifully curated seating areas. Turnkey, timele
USD 599,000
621 Deerfield Drive
View photo
House · for sale
USD 425,000
USD 124/sq.ft
621 Deerfield Drive
Kirkland town
· 3,423 sq.ft · 4 Bedrooms · 2 Baths · House
· Garden · Deck · Fireplace · Equipped kitchen
Kirkland town · 3,423 sq.ft · 4 Bedrooms · 2 Baths · House · Garden · Deck · Fireplace · Equipped kitchen
Now offered at an even better price, this is a rare opportunity to own a spacious Upper Heights home with acreage, views, and room to grow. Homes with this setting and potential don't come along often, especially in this location. Can you even believe this property is in Oneida? Set on a full acre with beautiful views, it offers a sense of privacy and space that's hard to find. From the moment you step inside, the two-story foyer makes a great first impression. The updated kitchen is truly the heart of the home, featuring a huge island that's perfect for gathering with family and friends. Hardwood floors run through the living and dining rooms, while both the living room and family room feature wood-burning fireplaces that add warmth and character throughout the seasons. One of the standout spaces is the heated and cooled sunroom, making it easy to enjoy the backyard views year-round. Step outside to the spacious Trex deck and enjoy the peaceful setting. The layout offers 4 bedrooms, 2
USD 425,000
3 Windsor Terrace
View photo
House · for sale
USD 359,000
USD 188/sq.ft
3 Windsor Terrace
Kirkland town
· 1,905 sq.ft · 4 Bedrooms · 2 Baths · House
· Garden · Terrace
Kirkland town · 1,905 sq.ft · 4 Bedrooms · 2 Baths · House · Garden · Terrace
Welcome home to this spacious 4-bedroom, 2.5-bath Colonial located in the highly sought-after New Hartford School District! Nestled in a fabulous neighborhood, this home offers the perfect combination of comfort, space, and privacy. Beautiful hardwood floors flow throughout much of the home, beautiful built in's that adds warmth and timeless charm. Enjoy generous living spaces ideal for both everyday living and entertaining, while the private backyard provides the perfect setting to relax, play, or host gatherings. With its desirable location, inviting layout, and wonderful neighborhood, this home is ready for its next owners to make lasting memories
USD 359,000
428 Broad Street
View photo
House · for sale
USD 179,000
USD 66/sq.ft
428 Broad Street
Kirkland town
· 2,680 sq.ft · 6 Bedrooms · 2 Baths · House
· Parking · Balcony · Equipped kitchen
Kirkland town · 2,680 sq.ft · 6 Bedrooms · 2 Baths · House · Parking · Balcony · Equipped kitchen
Investor or Owner Occupant wanted for this 2 Unit in Oneida! This spacious 2,688 square foot Two Family home sits on a 0.22 acre lot and offers excellent income producing potential. Each unit features three bedrooms, a living room and dining room (all with hardwood floors), a kitchen and a full bath, providing generous living space for tenants or owner occupants. The lower unit welcomes you with a charming foyer, while the upper unit offers a relaxing balcony front porch. Separate utilities! The detached two car garage can hold 4 vehicles, it's deep! With solid bones and classic features throughout, this property is ready for your vision. While it needs some TLC, it presents an opportunity to build equity and maximize rental income or resale value. Whether you're an experienced investor or looking to start your real estate portfolio, this Oneida duplex is worth looking at! Location is great too!
USD 179,000
4821 Forest Avenue
View photo
House · for sale
USD 229,900
USD 130/sq.ft
4821 Forest Avenue
Kirkland town
· 1,765 sq.ft · 4 Bedrooms · 1 Bath · House
· Office room · Gym
Kirkland town · 1,765 sq.ft · 4 Bedrooms · 1 Bath · House · Office room · Gym
Open the door from the front porch and take it all in! This spacious open floor plan is the top checkbox on every buyer's list! Add 4 bedrooms all on the same floor and BINGO, you have found your new address! Don't need 4 bedrooms, now you have space for an office, storage, home gym, meditation space, or pets! Speaking of pets, there is an electric pet fence already installed and the collars and system are all included! Newer features include hot water heater, tile shower and plumbing, privacy fence and a brand new drilled well in 2025! Country living and minutes from shopping. Pack some marshmallows for s'mores around the campfire!
USD 229,900
46 Young Avenue
View photo
House · for sale
USD 279,900
USD 218/sq.ft
46 Young Avenue
Kirkland town
· 1,281 sq.ft · 3 Bedrooms · 2 Baths · House
· Fireplace · Equipped kitchen · Parking · Cellar
Kirkland town · 1,281 sq.ft · 3 Bedrooms · 2 Baths · House · Fireplace · Equipped kitchen · Parking · Cellar
This conveniently located and tastefully updated ranch offers exceptional single-level living in the Village of New York Mills. The brand-new kitchen features new appliances, granite countertops, stylish flooring, and updated lighting, creating a bright and inviting space perfect for family gatherings and everyday living. Gleaming hardwood floors flow throughout the remainder of the home, complementing the functional dining area, cozy living room with fireplace, and three generously sized bedrooms. A charming attached three-season sun porch provides additional living space and a wonderful spot to relax and enjoy the seasons. The large, clean, and dry basement offers abundant storage and flexible space for tools, toys, hobbies, and more. An attached two-stall heated garage adds convenience and functionality, making this well-maintained ranch an ideal place to call home!
USD 279,900
110 Cedarcrest Lane
View photo
House · for sale
USD 379,900
USD 184/sq.ft
110 Cedarcrest Lane
Kirkland town
· 2,056 sq.ft · 4 Bedrooms · 2 Baths · House
· Garden · Deck · Fireplace · Cellar
Kirkland town · 2,056 sq.ft · 4 Bedrooms · 2 Baths · House · Garden · Deck · Fireplace · Cellar
Beautiful 4 bedroom 2 1/2 bath located in a prime residential area. Updated appliances, cozy family room with fireplace, and a finished basement with bar and playroom. Have family barbecues on the large 2 tier backyard deck and the large fenced in yard with a pear tree
USD 379,900
447 Stone Street
View photo
House · for sale
USD 139,900
USD 96/sq.ft
447 Stone Street
Kirkland town
· 1,453 sq.ft · 4 Bedrooms · 1 Bath · House
· Garden · Swimming pool
Kirkland town · 1,453 sq.ft · 4 Bedrooms · 1 Bath · House · Garden · Swimming pool
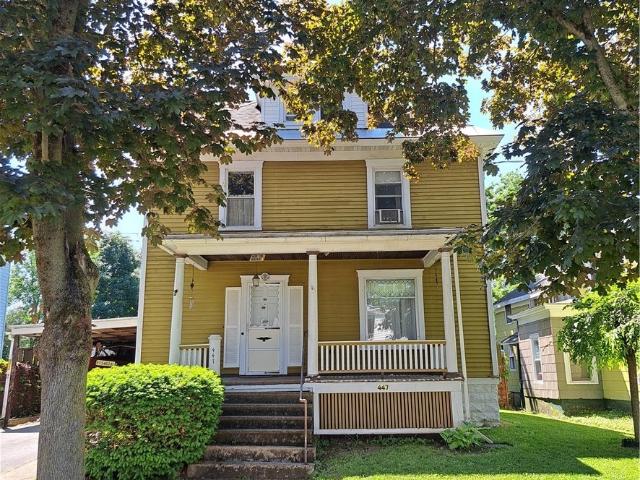
Affordable Oneida City Starter Home! Offers 3 bedrooms, full bath, living room, formal dining room, entry foyer with beautiful natural staircase & classic woodwork on the main level. You will love the bonus room on the third floor for a cozy family room or potential guest room with its own stairway. There's a front & back covered porches to enjoy, large back yard with shade from a lovely maple tree & a home-made round concrete stave pool that has not been used in many years, but much of the equipment is still there, if you are handy. This home can certainly be lived in like it is & add your own style & as you can afford to. Homes in this price range don't last long, call today for more information & to set up a showing
USD 139,900
204 N Lake Road
View photo
House · for sale
USD 159,900
USD 44/sq.ft
204 N Lake Road
Kirkland town
· 3,595 sq.ft · 4 Bedrooms · 1 Bath · House
Kirkland town · 3,595 sq.ft · 4 Bedrooms · 1 Bath · House
This classic Victorian is rich with character, featuring stunning original woodwork, elegant pocket doors, tin ceilings, and beautiful hardwood floors. With a little TLC, this timeless beauty can be restored to its full glory. If you've been dreaming of bringing a historic home back to life, this is the opportunity you've been waiting for
USD 159,900

Get email alerts

Don't miss out: be the first to know about new properties

The alert was correctly created

On subscribing you accept the conditions of use and the privacy policy
Alert
Receive new ads in your inbox
Save this search
Receive alerts for new listings

We'll send you an email when we have new properties for: "Properties for sale in Kirkland town"

The alert was correctly created

Chuckery Corners
Franklin Springs
Get email alerts and be the first to see new listings
Required field
On subscribing I accept the terms of the privacy policy
Perfect! You'll soon start receiving new listings via email
Alert
Receive an email when we have new ads for Properties for sale in Kirkland town
Save this search
Receive notifications when new entries are published.