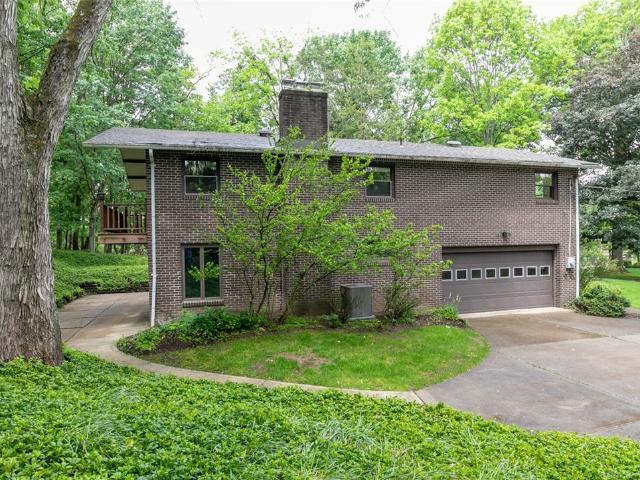
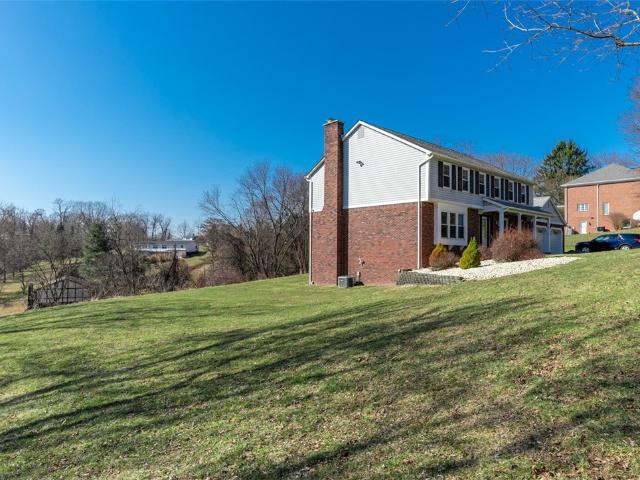
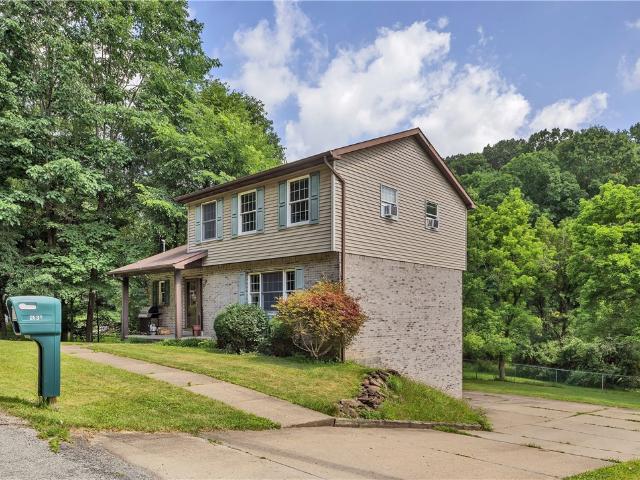
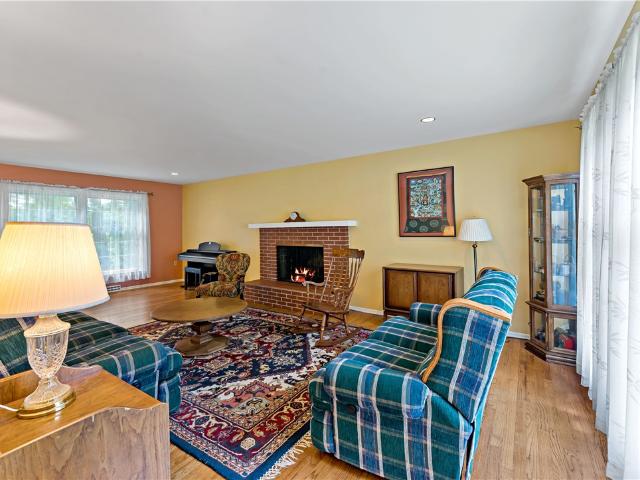
953 properties for sale in Kiskimere

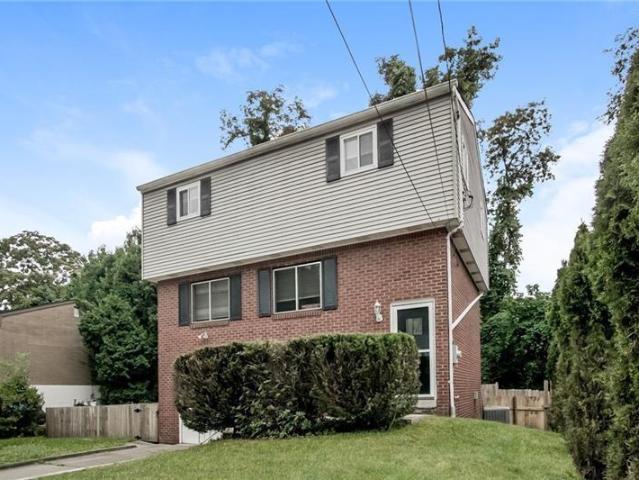
Market St
View photo
House · for sale
Request Details
Updated
Market St
Kiskimere
· House
Kiskimere · House
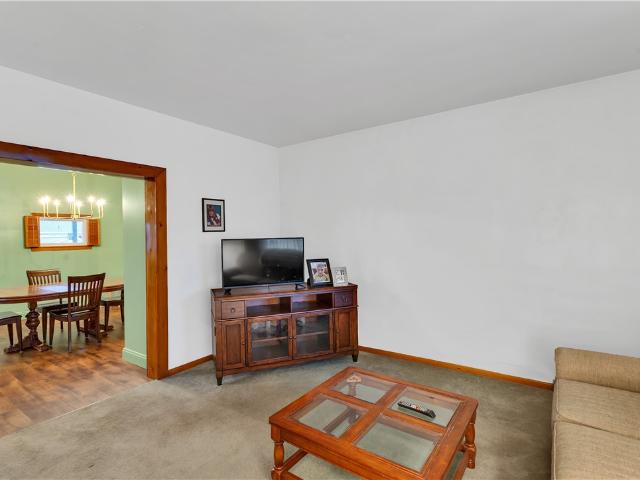
This is a Real Estate-Owned (REO)/post-foreclosure home owned or managed by a bank. All offers are considered; however, the highest and best will most likely be accepted
Request Details
62 Greenleaf Dr
12 pictures
House · for sale
USD 320,000
USD 258/sq.ft
62 Greenleaf Dr
Kiskimere
· 1,238 sq.ft · 3 Bedrooms · 2 Baths · House
· Garden · Office room · Deck · Equipped kitchen
Kiskimere · 1,238 sq.ft · 3 Bedrooms · 2 Baths · House · Garden · Office room · Deck · Equipped kitchen
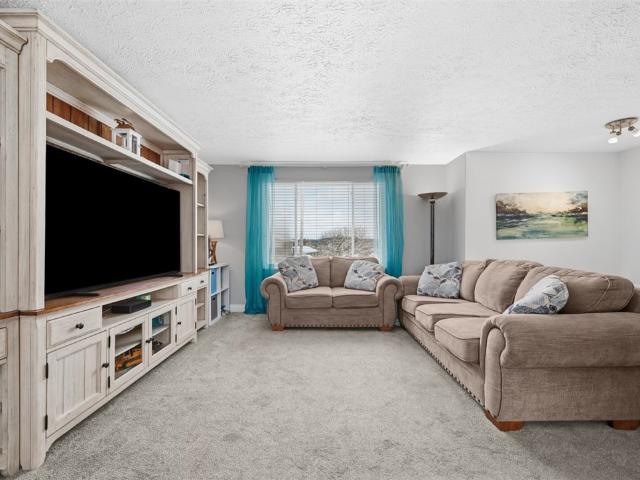
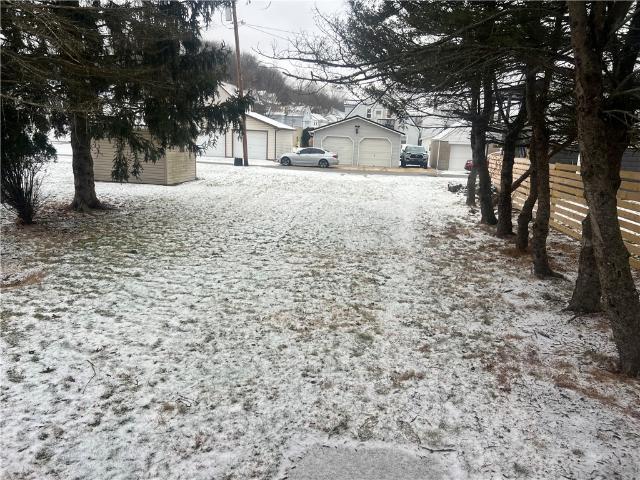
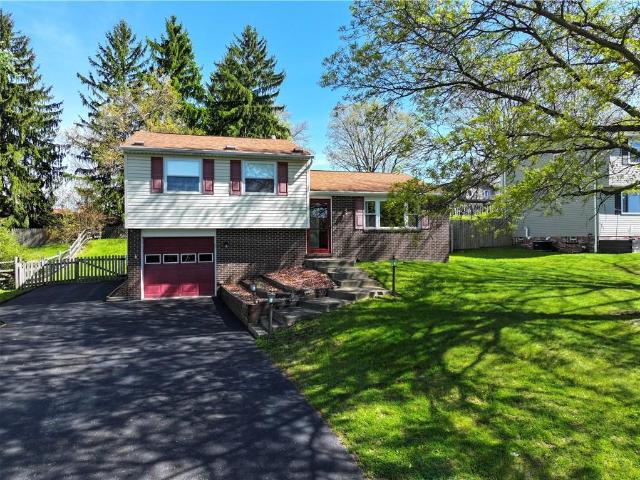
Welcome to 62 Greenleaf Drive! Completely move-in ready, this beautifully maintained 3-bedroom, 2 full bath home is located at the end of a cul-de-sac, offering both privacy and convenience! The main level features newer wood laminate flooring throughout the kitchen and dining areas and newer carpet in the living and bedrooms, along with an updated kitchen showcasing granite countertops, subway tile backsplash, and upgraded appliances. The dining room provides direct access to a large deck, perfect for outdoor dining and entertaining. Three spacious bedrooms and an updated full bath with granite vanity, tile surround, and tile flooring complete the main level. The finished lower level offers additional living space with a den, new full bath, and walkout access to the backyard, ideal for guests, a home office, or flexible living! Outdoor spaces are a standout in this home featuring a large, fenced-in yard with multiple entertaining areas including a deck, firepit, and gazebo! Additional
USD 320,000
1020 Poe St
12 pictures
House · for sale
USD 84,999
USD 95/sq.ft
1020 Poe St
Kiskimere
· 893 sq.ft · 3 Bedrooms · House
· Garden
Kiskimere · 893 sq.ft · 3 Bedrooms · House · Garden
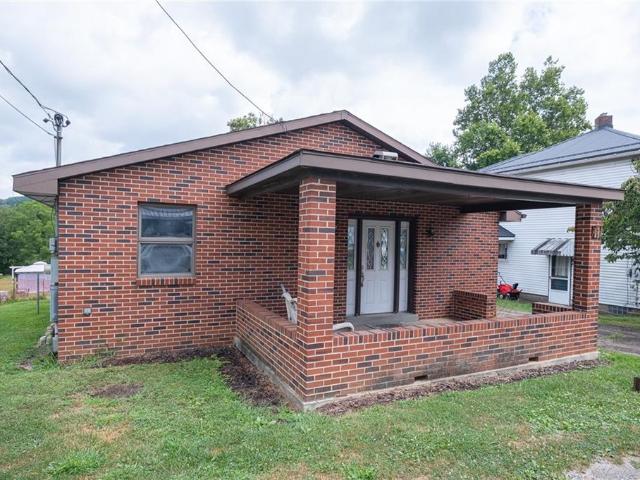
Great Bones on this cute brick house. Nice deep yard and great hardwood floors throughout. Put your personal touch on this cute home
USD 84,999
426 Linden Drive
12 pictures
House · for sale
USD 350,000
USD 177/sq.ft
426 Linden Drive
Kiskimere
· 1,970 sq.ft · 4 Bedrooms · 2 Baths · House
· Equipped kitchen
Kiskimere · 1,970 sq.ft · 4 Bedrooms · 2 Baths · House · Equipped kitchen
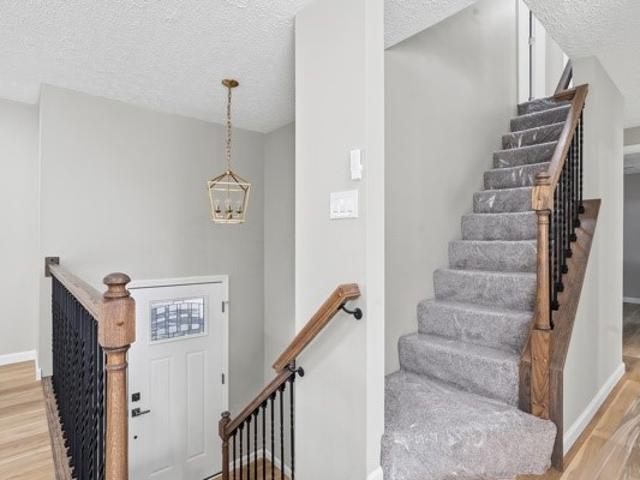
Prepare to be absolutely wowed by this stunning, fully renovated multi-level masterpiece nestled in highly desirable West Deer Township and situated within Deer Lakes School District. Location is everything, and this home is close to the High School and Elementary School, as well as shopping and restaurants. Quick access to the interstate and turnpike make for an effortless commute. Inside, the heart of this home is a jaw-dropping, brand-new kitchen that sparkles with crisp white cabinetry, premium quartz countertops, and a full suite of sleek stainless steel appliances ready for your first gourmet meal. Sun-drenched main living areas feature gorgeous, ultra-durable luxury vinyl plank flooring, which transitions beautifully into the four spacious bedrooms upgraded with plush, brand-new wall-to-wall carpeting. ALL 3 bathrooms have been totally gutted and remodeled, absolutely gorgeous! Your upstairs master bedroom is accessible right from your bedroom! And you will love the larger, walk
USD 350,000
221 227 Spring St, Harwick, PA 15049 | MLS #1737
View photo
House · for sale
USD 295,000
USD 10/sq.ft
221 227 Spring St, Harwick, PA 15049 | MLS #1737
Kiskimere
· 27,868 sq.ft · House
· Parking · Equipped kitchen · Cellar
Kiskimere · 27,868 sq.ft · House · Parking · Equipped kitchen · Cellar
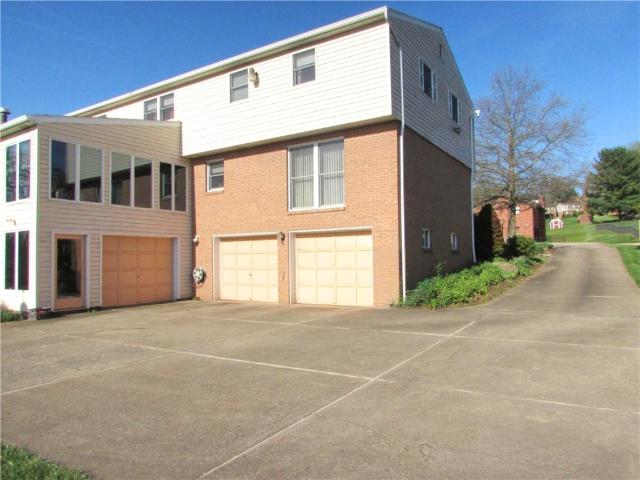
Rare opportunity to live in a modern twou002Fthree bedroom brick ranch that has a two car attached garage and use the rents from the other units. Each of the duplex units offer three bedrooms, kitchen, bath, living and dining room and basement. Rents are currently under market. Excellent rental history with longtime tenants. Separate utilities. Trailer has not been given any value in the property pricing. Ranch home had a new hvac installed in 2024. Duplex has a newer metal roof. Units could use some updating but are all spacious. Extra off street parking is available besides the two car garage. Ranch home and trailer are vacant. Ranch home is brick with twou002Fthree bedrooms, spacious livingroom, diningroom, kitchen and bathrooms and first floor laundry. There is no basement. Two car garage is really spacious and is attached. Duplex does have a basement
USD 295,000
823 Clover Ln
12 pictures
House · for sale
USD 75,000
USD 56/sq.ft
823 Clover Ln
Kiskimere
· 1,335 sq.ft · 2 Bedrooms · 2 Baths · House
· Equipped kitchen · Parking
Kiskimere · 1,335 sq.ft · 2 Bedrooms · 2 Baths · House · Equipped kitchen · Parking
Welcome to 823 Clover Ln in Clover Ridge! This beautifully maintained 2-bedroom, 2-bath modular home offers easy one-level living in a sought-after 55+ community. Enjoy a bright sunroom, covered carport, and a freshly updated second bathroom featuring a new vanity. The kitchen is equipped with all stainless steel appliances, perfect for modern convenience. Open and inviting layout provides comfort and functionality throughout. Clover Ridge offers a vibrant lifestyle with a clubhouse full of amenities and activities for residents. Low-maintenance living in a friendly neighborhood close to shopping and dining. Don’t miss this opportunity to own a move-in ready home in a welcoming community!
USD 75,000
3333 shady drive
12 pictures
House · for sale
USD 375,000
3333 shady drive
Kiskimere
· 4 Bedrooms · 2 Baths · House
· Equipped kitchen
Kiskimere · 4 Bedrooms · 2 Baths · House · Equipped kitchen
There’s nothing shady about this home except the address! Welcome to 3333 Shady Drive in Murrysville, perfectly located just minutes from US 22 for an easy commute to the city and quick access to all the shopping and dining you could ask for. Outdoor enthusiasts will love the location too, with multiple parks nearby and the Westmoreland Heritage Trail practically right outside your doorstep. Pull up and picture yourself relaxing on the inviting front porch before stepping inside to discover updated flooring throughout. As an added bonus, real hardwood floors are tucked beneath the carpet throughout much of the home. Just waiting to shine again. The classic center-hall layout leads you straight to the heart of the home: the kitchen… and this one will make every chef happy! Featuring granite countertops, loads of cabinet space, a center island, coffee bar, and stylish tile backsplash, it’s a space designed for both cooking and gathering. Just off the kitchen is a spacious family room wit
USD 375,000
203 Carson St, Springdale, PA 15144 | MLS #1749
View photo
House · for sale
USD 149,900
USD 167/sq.ft
203 Carson St, Springdale, PA 15144 | MLS #1749
Kiskimere
· 893 sq.ft · 3 Bedrooms · 1 Bath · House
· Equipped kitchen
Kiskimere · 893 sq.ft · 3 Bedrooms · 1 Bath · House · Equipped kitchen
Tucked away in the peaceful Glades neighborhood of Springdale Township is this one-level living, three bedroom, one bath ranch on Carson St! At the end of Carson St is access to the Williams Street Park and Rachel Carson Trail! The front landscape walls add to this home's curb appeal and the perennial flowers welcome you up the concrete stepsu002Fwalkway to the covered front porch with a newer, ornate front door. The living room is spacious and bright with decorative wood beams, recessed lighting and a skylight! Don't overlook the beautiful oak bay window with functional casement windows on either side, an awesome picture window in the middle and an oak seat with enough room to welcome indoor flowers or succulents for those with a green thumb. Just past the living room is the kitchen with matching, neutral LVP flooring, and cabinetry for your cooking needs. Just off the back of the kitchen is the laundry and utility room with more cabinetry for storage and a door that leads to the cove
USD 149,900
139 Maple Dr
12 pictures
House · for sale
USD 382,000
USD 164/sq.ft
139 Maple Dr
Kiskimere
· 2,325 sq.ft · 3 Bedrooms · 2 Baths · House
· Office room · Parking · Fireplace · Equipped kitchen · Cellar
Kiskimere · 2,325 sq.ft · 3 Bedrooms · 2 Baths · House · Office room · Parking · Fireplace · Equipped kitchen · Cellar
This is a fabulous home in a fabulouse sub division, exceptionall well maintained cape cod with first floor master bed room and bath, galley style kitchen with attached breakfast area that looks out onto large covered screened in porch, additional room on first floor could be office, den or guest bedroom, the large bay window in living room lets in large amounts light and looks out to manicured front lawn, detached garage is huge with floored attic and work benches, second floor bedrooms have large dormmers for added space and full bath, game room in lower level has working brick fireplace and recessed lighting, a walk out basement door makes moving appliances in a breeze. Additional large shed with garage door is great for lawn tractor equipment storage, second shed adds aditional storage all sheds and detachhed 2 car garage are in mint condition
USD 382,000
3476 Treeline Drive
View photo
House · for sale
USD 399,900
USD 156/sq.ft
3476 Treeline Drive
Kiskimere
· 2,562 sq.ft · 4 Bedrooms · 2 Baths · House
· Garden · Equipped kitchen
Kiskimere · 2,562 sq.ft · 4 Bedrooms · 2 Baths · House · Garden · Equipped kitchen
Offered for the very first time by the original owner, this exceptional 4-bedroom, 2.5-bath home with a contemporary flair combines timeless architectural character with spacious living and a peaceful wooded setting. Nestled on a beautiful lot with a level front yard and a private backyard retreat, this home offers the perfect balance of comfort, warmth, and style. From the moment you enter, you are welcomed by an expansive open floor plan designed for both everyday living and entertaining. The huge formal living room makes an unforgettable first impression with soaring cathedral ceilings, exposed beams, gleaming hardwood floors, and a dramatic oversized window that fills the space with natural light. The sunken dining room creates an elegant setting for gatherings and features French doors that open directly to the beautiful wooded backyard, seamlessly blending indoor and outdoor living. Enjoy cooking in the fully equipped eat in kitchen with a bright breakfast area offering plenty of
USD 399,900
3949 Laurel Oak Circle
12 pictures
House · for sale
USD 490,000
USD 188/sq.ft
3949 Laurel Oak Circle
Kiskimere
· 2,605 sq.ft · 4 Bedrooms · 2 Baths · House
· Garden · Parking · Deck · Fireplace · Equipped kitchen · Cellar
Kiskimere · 2,605 sq.ft · 4 Bedrooms · 2 Baths · House · Garden · Parking · Deck · Fireplace · Equipped kitchen · Cellar
Move in ready. Nicely updated with neutral decor. Amazing room sizes through out. Location is key, centrally located with easy access to major Highways, Shopping and Restaurants. Covered Front Porch. Enter the Beveled Glass with side light front door into a warm and inviting entry. Formal Living room and Dining room with Crown mold and space for all your entertaining needs. Living room has a window seat. Follow the hallway with wains coat and Hardwood Flooring to the spacious Eat in Kitchen with Granite Counters, Breakfast bar Island with 4 Stools, Coffee Area and Pantry. Kitchen is open to the Family Room, with a Converted to Gas/Log Fireplace. First floor Laundry with additional Powder Room. Washer and 2022 Dryer stay. Storage and Coat Closet in Laundry Hallway that leads to Large 2 Car Garage with separate doors that allow for extra space. Rear Deck off Kitchen with steps to back yard, and Rear Deck off of Garage. The enormous unfinished walkout Basement is a blank pallet waiting fo
USD 490,000
2637 Turkey Ridge Rd
View photo
House · for sale
USD 239,900
2637 Turkey Ridge Rd
Kiskimere
· 3 Bedrooms · 2 Baths · House
· Garden · Deck · Fireplace · Equipped kitchen · Parking · Cellar
Kiskimere · 3 Bedrooms · 2 Baths · House · Garden · Deck · Fireplace · Equipped kitchen · Parking · Cellar
Enjoy the peaceful setting of this spacious 3-bedroom, 2.5-bath home in Washington Township, conveniently located just minutes from Route 380 for an easy commute. Inside, the main level offers a comfortable layout with a bright living room, formal dining room, kitchen, family room with a fireplace, and a convenient half bath. Sliding doors from the family room lead to the deck, making it easy to enjoy the backyard or entertain family and friends. Upstairs you'll find three nicely sized bedrooms and two full baths, including a primary suite with its own private bathroom. The basement provides a laundry area along with plenty of storage space, while the two-car integral garage and concrete driveway offer ample parking. Outside, the mostly fenced backyard provides room to play, garden, or simply enjoy the outdoors. This property offers a great combination of space, a peaceful location, and a functional floor plan. A great opportunity for someone looking to add value while enjoying all thi
USD 239,900
3505 Meadow Gate Dr
View photo
House · for sale
USD 399,900
USD 140/sq.ft
New
3505 Meadow Gate Dr
Kiskimere
· 2,842 sq.ft · 4 Bedrooms · 2 Baths · House
· Garden · Parking · Air conditioning
Kiskimere · 2,842 sq.ft · 4 Bedrooms · 2 Baths · House · Garden · Parking · Air conditioning
Nestled in Franklin Regional School District, this beautifully maintained all-brick home offers more than 2,850 square feet of comfortable living space featuring 4 bedrooms, 2 full baths, and 2 half baths. Pride of ownership is evident throughout, with an impressive list of major updates already completed, providing peace of mind for years to come. Designed for both everyday living and entertaining, the spacious layout offers multiple gathering areas filled with natural light. Large windows frame picturesque views of the private, wooded backyard, creating a peaceful backdrop in every season. Step outside and enjoy your own secluded retreat. The beautifully wooded backyard offers exceptional privacy, making it the perfect place to relax, entertain, or enjoy morning coffee surrounded by nature. Thoughtfully maintained over the years, this home features numerous updates, including a newer roof, furnace, central air conditioning, water heater, upgraded electrical panel, garage floor, drive
USD 399,900
309 Emerson Street
12 pictures
House · for sale
USD 174,500
309 Emerson Street
Kiskimere
· 5 Bedrooms · 2 Baths · House
· Fireplace · Equipped kitchen
Kiskimere · 5 Bedrooms · 2 Baths · House · Fireplace · Equipped kitchen
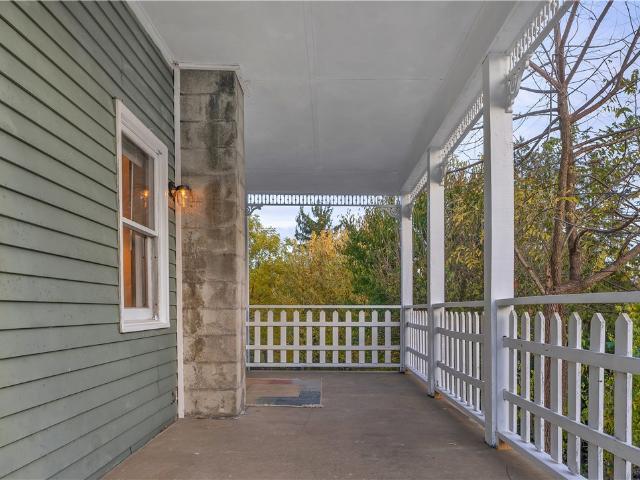
Welcome home to timeless charm and enduring craftsmanship in this 2.5-story Victorian. The expansive covered front porch immediately invites you to relax—perfect for morning coffee, quiet reading, or visiting with neighbors. Inside, a welcoming entry opens to a spacious living room featuring a stunning stone fireplace with gas logs. The formal dining room is easily accessed from both the living room and kitchen, creating a natural flow for everyday living and entertaining. Hardwood flooring carries throughout, and the 1.5-inch plaster walls reflect the quality construction of this era. The dining room offers generous space for gatherings and holidays alike. A full bath on the main level—updated approximately four years ago— adds a convenience not often found in older homes. The kitchen provides ample room for a table and features solid wood cabinetry, updated flooring, a double stainless-steel sink, and an included appliance package. The kitchen opens to a warm and inviting family room
USD 174,500
2381 Mount Vernon Ave
12 pictures
House · for sale
USD 595,000
2381 Mount Vernon Ave
Kiskimere
· 5 Bedrooms · 3 Baths · House
· Equipped kitchen
Kiskimere · 5 Bedrooms · 3 Baths · House · Equipped kitchen
Nestled on a picturesque tree lined street in one of Murrysville's most charming and established neighborhoods, this beautifully updated 5 bedroom, 3.5 bath custom home offers the perfect balance of architectural character, modern updates, flexible living space, and exceptional outdoor enjoyment. Set on a private 0.51 acre lot surrounded by mature trees and lush landscaping, the home immediately impresses with its stately brick and siding exterior, inviting covered front porch, and outstanding curb appeal. Inside, you'll discover a thoughtfully designed floor plan enhanced by newer plank flooring and carpeting, abundant natural light, and spacious living areas ideal for both everyday living and entertaining. The beautifully updated kitchen serves as the heart of the home, featuring granite countertops, stylish tile backsplash, center island, newer appliances, abundant cabinetry, and seamless flow into the adjoining living spaces. The spectacular two story family room is truly the showp
USD 595,000
3424 Lashan Dr, Murrysville, PA 15668 | MLS #1746
View photo
House · for sale
USD 899,000
USD 187/sq.ft
3424 Lashan Dr, Murrysville, PA 15668 | MLS #1746
Kiskimere
· 4,790 sq.ft · 4 Bedrooms · 5 Baths · House
· Garden · Office room · Fireplace · Equipped kitchen
Kiskimere · 4,790 sq.ft · 4 Bedrooms · 5 Baths · House · Garden · Office room · Fireplace · Equipped kitchen
This custom-built home in the luxurious Les Chateaux community sits on an expansive, nearly 2-acre private corner lot where timeless design meets everyday comfort. A grand two-story foyer with an angled staircase sets an impressive tone, enhanced by new hardwood flooring, new carpeting, and radiant heated floors in select areas for added warmth and luxury. With only one meticulous owner since construction, this residence blends class, comfort, and craftsmanship. The home is outfitted with custom Pella windows, exquisite woodwork, and artist-designed details throughout. Walls of windows flood the interior with natural light while overlooking private wooded views and a beautifully maintained, level yard that surrounds the home. The stunning two-story showcases a deluxe eat-in kitchen that flows effortlessly into a bright family room with a fireplace and direct access to the rear porch—an ideal layout for both everyday living and entertaining. A private office with French doors, custom bu
USD 899,000
117 Market Street
12 pictures
House · for sale
Request Details
117 Market Street
Kiskimere
· 2 Baths · House
· Cellar · Parking
Kiskimere · 2 Baths · House · Cellar · Parking
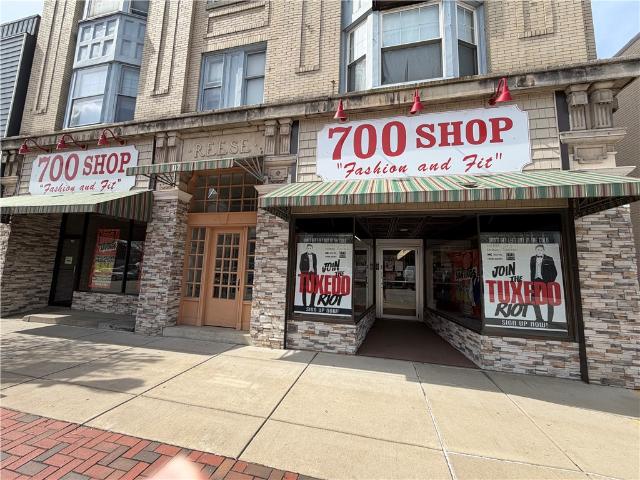
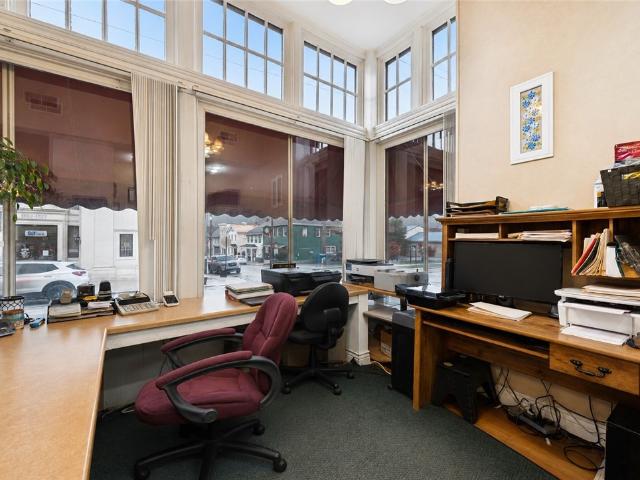
This Handsome building is ready for a new commercial tenant. This location has been home to a long term retail shop in the two store rooms which has been a staple in the community for nearly 40 years. This building has great visibility, near the river and has a long history in Kittanning. The Commercial space holds 3,900 sq ft of space with additional basement storage, lease one side or both for the total usable retail space. This well-located commercial space offers excellent visibility and a flexible layout, featuring a bright open floor plan, a distinguished facade with display windows, and convenient access with rear parking for employees, the space is easy to customize to fit a variety of business needs. Located along a well-traveled corridor with nearby amenities, river and park
Request Details
247 Golden Gate Dr, Verona, PA 15147 | MLS #1758
View photo
House · for sale
USD 194,900
USD 141/sq.ft
247 Golden Gate Dr, Verona, PA 15147 | MLS #1758
Kiskimere
· 1,378 sq.ft · 3 Bedrooms · 2 Baths · House
· Cellar · Parking
Kiskimere · 1,378 sq.ft · 3 Bedrooms · 2 Baths · House · Cellar · Parking
Charming single-family home located in the East Suburban river town of Verona within Riverview School District. Conveniently situated near the Allegheny River, Oakmont, and Penn Hills with easy access to major roadways and downtown Pittsburgh. Features include a functional floor plan, off-street parking, and a basement providing additional storage or potential living space. A great opportunity in Allegheny County’s desirable northeastern corridor
USD 194,900
417 Linden Dr, Cheswick, PA 15024 | MLS #1750
View photo
House · for sale
USD 289,000
USD 209/sq.ft
417 Linden Dr, Cheswick, PA 15024 | MLS #1750
Kiskimere
· 1,378 sq.ft · 3 Bedrooms · 2 Baths · House
· Garden
Kiskimere · 1,378 sq.ft · 3 Bedrooms · 2 Baths · House · Garden
Experience the perfect blend of privacy and convenience in this charming 3-bedroom home, tucked away at the end of a quiet, low-traffic cul-de-sac. Ideal for those who value both peace and practicality, this property stands out with an impressive driveway that comfortably accommodates up to 5 vehicles—perfect for hosting guests, multi-car households, or even a small boat or RV. The large shed in the yard will hold an abundance of outdoor tools. The refrigerator on the back porch is equipped with an internal heater, so it can be used year-round. This home is being sold with all the furniture and appliances
USD 289,000
29 Freeport Street
12 pictures
House · for sale
USD 150,000
29 Freeport Street
Kiskimere
· 3 Bedrooms · 1 Bath · House
· Garden · Deck · Equipped kitchen · Air conditioning · Cellar · Parking
Kiskimere · 3 Bedrooms · 1 Bath · House · Garden · Deck · Equipped kitchen · Air conditioning · Cellar · Parking
Spacious Home in Walkable Community Near Shields Farm in Franklin Regional Schools! Enjoy Covered Side Porch & Rear Deck, Fully Fenced Yard, Ample Off-Street Parking, Freshly Painted Rooms, and Tons of Storage. The Large Eat in Kitchen Features a Dining/Breakfast Area w/Ceiling Fan & Garden Window, Newer Whirlpool Stove & Frigidaire Refrigerator, and Brand New Vinyl Wood-Look Floors Flowing into the Laundry/Half Bath. The Breakfast Room Opens to a Spacious Dining Room w/Brick Feature Wall and Laminate Wood-Look Floors that Continue into the Living Room. Both are Open & Airy with New Blinds and Extra Closet/Storage Space. The Upper Level Offers 3 Spacious Bedrooms with Lots of Closet Space, Full Bath with Tub/Shower & New Vinyl Wood-Look Floor, and Dressing Area Between Primary & 3rd/Captive Bedroom. A Spacious, Dry, Walkout Basement w/ Built in Shelving, Counter/Sink, and New Door to Fenced, Flat Yard w/2 Gates and Ample Off-Street Rear Parking. 1 New AC Unit + Newer Hot Water Tank!
USD 150,000
6459 Lindsey Ln
12 pictures
Townhouse · for sale
USD 359,900
USD 154/sq.ft
6459 Lindsey Ln
Kiskimere
· 2,325 sq.ft · 3 Bedrooms · 2 Baths · Townhouse
· Patio · Deck · Fireplace · Equipped kitchen
Kiskimere · 2,325 sq.ft · 3 Bedrooms · 2 Baths · Townhouse · Patio · Deck · Fireplace · Equipped kitchen
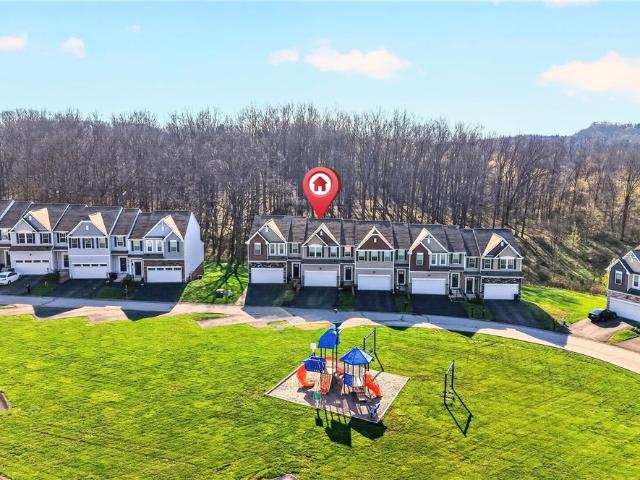
Welcome home to this well-appointed townhome in the Whispering Springs community—where clean design, functional space, and low-maintenance living come together seamlessly. Step inside to an open-concept main level designed for both everyday living and effortless entertaining. The kitchen features a modern tile backsplash and flows into the dining area. Sliding doors lead to the rear deck—perfect for morning coffee or evening relaxation. The living room is complemented by a gas fireplace, adding warmth and ambiance to the space. Upstairs, you’ll find three generously sized bedrooms, including a spacious primary suite with a tray ceiling, walk-in closet, and a spa-like bathroom giving you both luxury and functionality. A second full bathroom and conveniently located upper-level laundry complete the space. The finished lower level expands your living space even further, offering a built-in bar area, an additional half bath, and sliding glass doors that lead to a sizable concrete patio—ide
USD 359,900
5915 Oak Hill Ct
12 pictures
House · for sale
USD 599,900
USD 143/sq.ft
5915 Oak Hill Ct
Kiskimere
· 4,166 sq.ft · 6 Bedrooms · 3 Baths · House
· Office room · Fireplace · Equipped kitchen · Parking · Cellar
Kiskimere · 4,166 sq.ft · 6 Bedrooms · 3 Baths · House · Office room · Fireplace · Equipped kitchen · Parking · Cellar
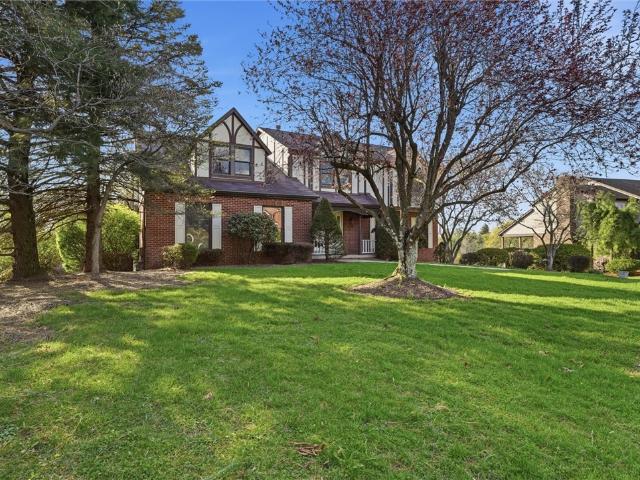
Welcome to 5915 Oak Hill Court, a custom-built tudor home located in Manordale Farms in the Franklin Regional School District. This sprawling 6-bedroom, 3.5-bath home is somehow even larger than it looks with three floors encompassing more than 4,000 square feet of finished living space. A covered porch welcomes you into the first floor of the home brimming lots of windows and natural light, where you'll find the formal living room; a spacious family room with fireplace; an updated eat-in kitchen with quartz countertops and stainless appliances; a formal dining room; den; and main-floor laundry room. Upstairs, you'll find five spacious bedrooms, including an oversized master bedroom with en suite bath and two walk-in closets; and an updated hall bath. Downstairs you'll discover a fully finished basement with a second kitchen, a third full bathroom and sixth bedroom — plus a bonus area that could serve as another bedroom, workout area or home office. There's direct access to the garage
USD 599,900
5941 graybrook dr
12 pictures
House · for sale
USD 525,000
5941 graybrook dr
Kiskimere
· 5 Bedrooms · 4 Baths · House
· Office room · Fireplace · Equipped kitchen
Kiskimere · 5 Bedrooms · 4 Baths · House · Office room · Fireplace · Equipped kitchen
Beautiful & Unique, True 5 Bedroom, 4.5 Bath Home on nearly a Half Acre lot in the desired Manordale Farms Neighborhood of Murrysville. One Amazing Feature of this home is the Incredible Two-Story Addition which created a Bright & Open Main Level GREAT ROOM. This Indoor Retreat is defined by its Walls of Windows, Dramatic Vaulted Ceiling, its own Heating & Air Conditioning, and a Built-in Cabinet. The flexible space can fill many uses such as a Home Office, Studio, Playroom or a Perfect Entertaining Space. The room opens to the Kitchen that boasts Gorgeous Cherry Cabinets, Solid Surface Counters, Ceramic Backsplash, a Breakfast Bar, Pull Out Pantry, & Oak Flooring. The Main Floor also includes a Living Room, Formal Dining Room, and a Family Room with a Stone Gas Fireplace. Charming Pocket Doors on both sides of the Family Room could be Closed-Off for Privacy. The Laundry Room has an abundance of Extra Cabinets for Storage, and Includes the Washer & Dryer. Completing this level is a Ful
USD 525,000
601 Salt Street
12 pictures
House · for sale
USD 139,900
601 Salt Street
Kiskimere
· 2 Bedrooms · 1 Bath · House
· Equipped kitchen
Kiskimere · 2 Bedrooms · 1 Bath · House · Equipped kitchen
Charming Main Street Saltsburg office/store front with prime corner visibility and upstairs apartment. A rare opportunity to establish or expand your business in the heart of a small town community. This former long-term chiropractic office is perfectly situated on a high visibility corner, offering excellent exposure with street facing windows, steady foot and vehicle traffic. Functional layout including office space, multiple patient rooms, a comfortable waiting area, bathroom and plenty of storage with custom, Amish-built oak cabinets. The well maintained interior is designed for clinical and business efficiency and patient comfort. The upstairs apartment with separate entrance and utilities includes spacious kitchen, living room, bathroom, and two bedrooms (one captive) Great opportunity for professional space with residential benefits in ideal location
USD 139,900
324 Beech St
View photo
House · for sale
USD 85,000
324 Beech St
Kiskimere
· 3 Bedrooms · 1 Bath · House
· Equipped kitchen
Kiskimere · 3 Bedrooms · 1 Bath · House · Equipped kitchen
Affordable 3-bedroom home in Vandergrift offering a great opportunity for investors or buyers looking to add value. The main level features a spacious living room, dining area, and kitchen, while the upper level includes three bedrooms and a full bath. The covered front porch provides additional outdoor space and adds to the home's character. With solid structure and plenty of potential, this property could make a great rental or value-add project. Whether you're looking for your first rental property or another property to add to your portfolio, this home presents a great opportunity at an affordable price point
USD 85,000

Get email alerts

Don't miss out: be the first to know about new properties

The alert was correctly created

On subscribing you accept the conditions of use and the privacy policy
Alert
Receive new ads in your inbox
Save this search
Receive alerts for new listings

We'll send you an email when we have new properties for: "Properties for sale in Kiskimere"

The alert was correctly created

Penn Hills
Harwick
Get email alerts and be the first to see new listings
Required field
On subscribing I accept the terms of the privacy policy
Perfect! You'll soon start receiving new listings via email
Alert
Receive an email when we have new ads for Properties for sale in Kiskimere
Save this search
Filters

Bedrooms

Size (sq.ft)

sq.ft
sq.ft

Price

USD
USD

Property type

Bathrooms

Clear all filters
Receive notifications when new entries are published.