29 apartments for sale in Kiskimere

704 Cherry Blossom Ct
View photo
Condo · for sale
USD 250,000
USD 229/sq.ft
704 Cherry Blossom Ct
Kiskimere
· 1,087 sq.ft · 2 Bedrooms · 2 Baths · Condo
· Fireplace · Equipped kitchen
Kiskimere · 1,087 sq.ft · 2 Bedrooms · 2 Baths · Condo · Fireplace · Equipped kitchen
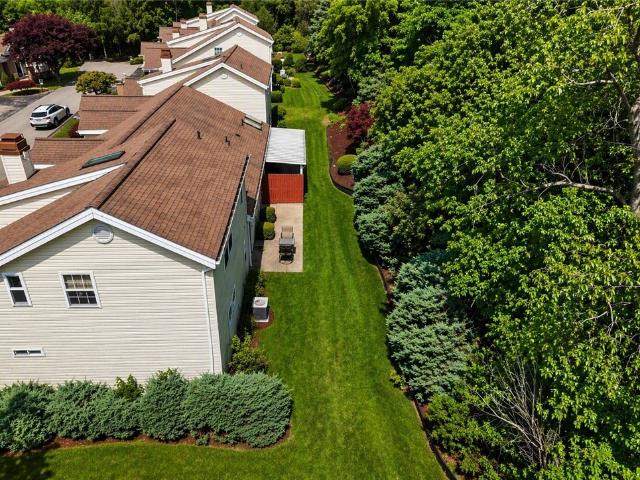
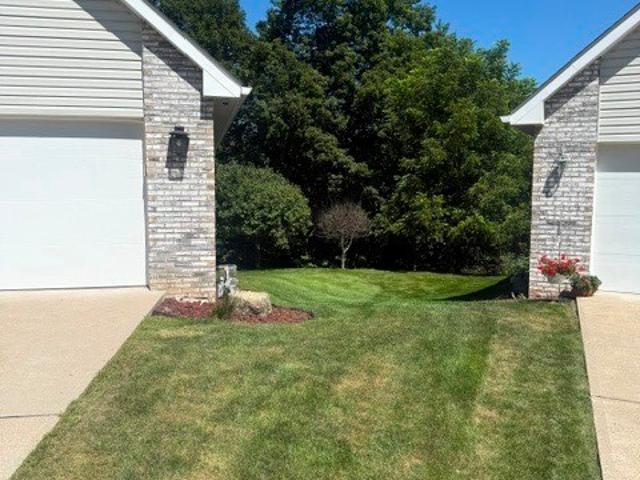
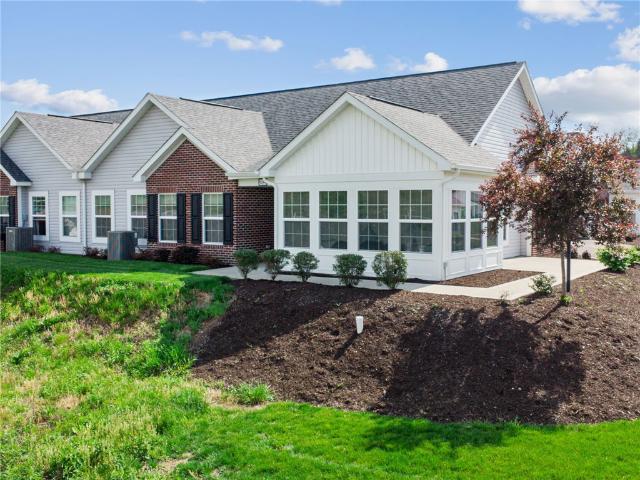
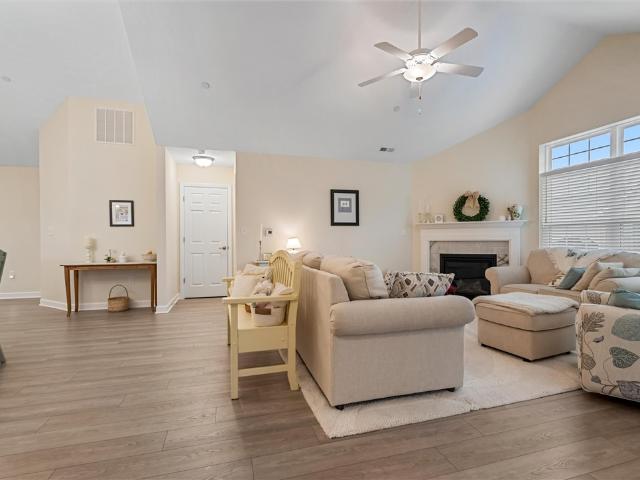
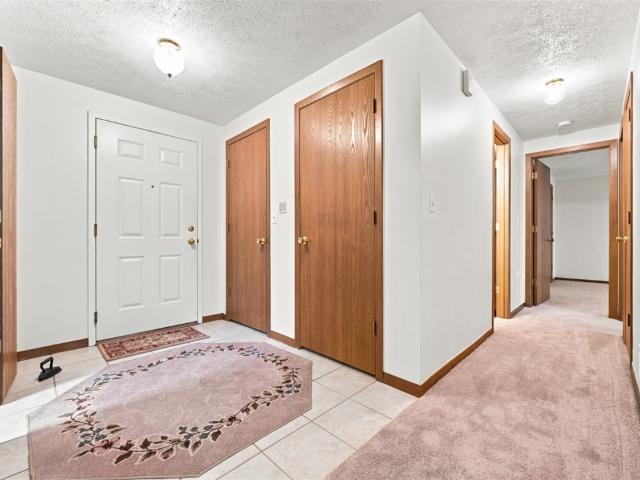
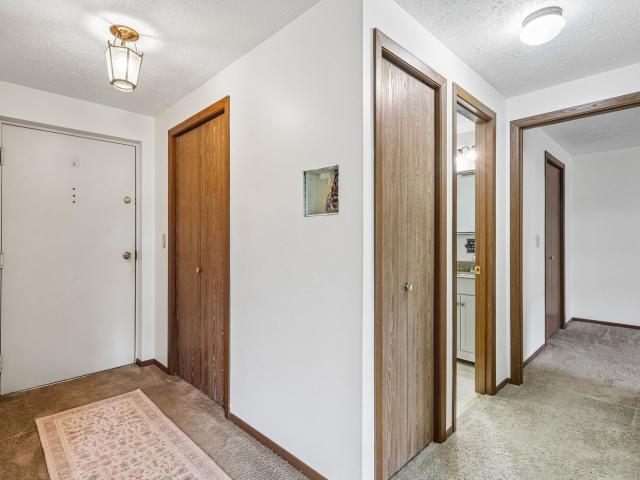
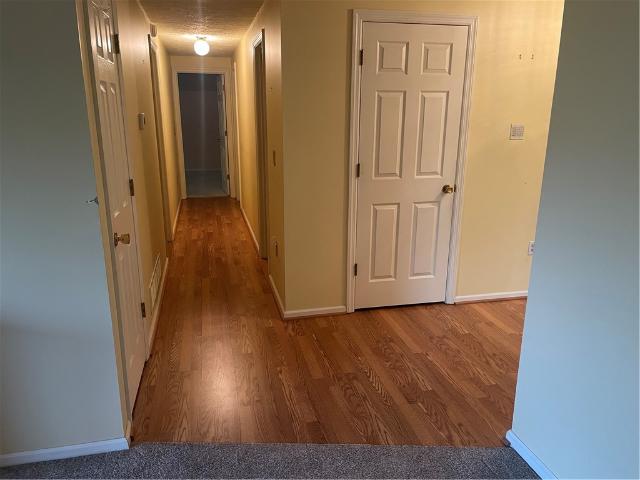
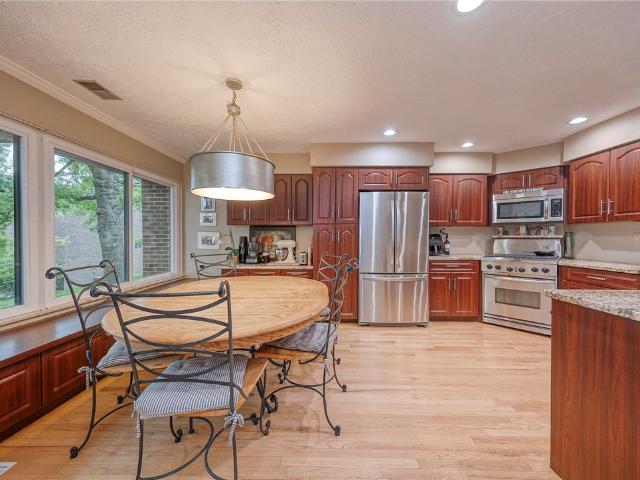
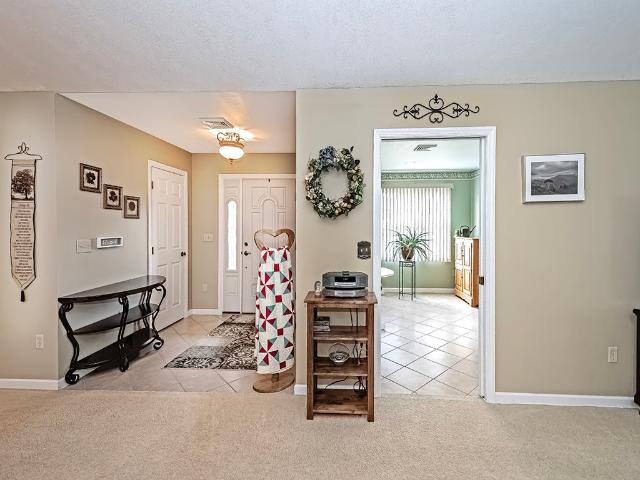
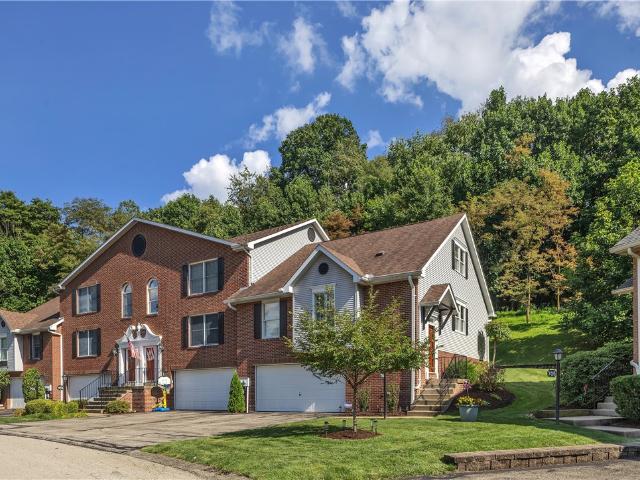
Welcome to 704 Cherry Blossom Ct. Where low-maintenance living meets stylish updates! This beautifully updated end-unit townhome/condo offers convenience, comfort, and modern finishes throughout. The HOA takes care of grass cutting, snow removal, and mulching, allowing you more time to enjoy your home. Step inside to a spacious entryway featuring a large lighted coat closet. The heart of the home is the living room, featuring vaulted ceilings, a skylight, and a cozy electric fireplace. Luxury vinyl plank flooring and neutral paint colors flow throughout the home, creating a fresh and welcoming atmosphere. The updated kitchen is designed to impress with quartz countertops, soft-close cabinetry and drawers, stainless steel appliances, and a stylish chevron backsplash. Adjacent to the kitchen, the dining room offers ample space for entertaining family and friends. Plantation shutters enhance the front-facing windows in both the kitchen and dining room, adding timeless charm, privacy, and
USD 250,000
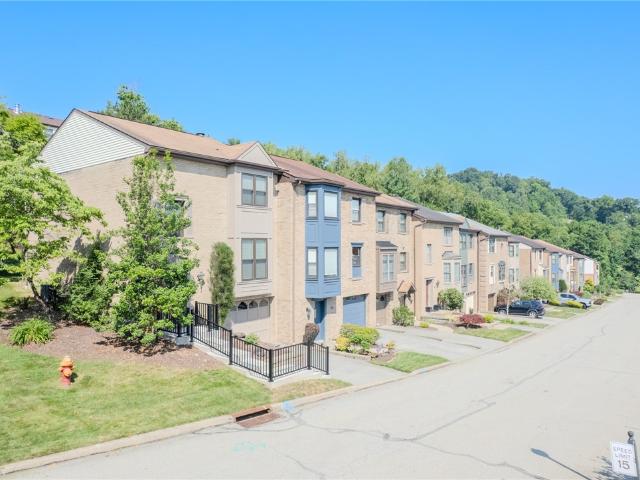
361 Nature Trail Ln
View photo
Condo · for sale
USD 259,750
361 Nature Trail Ln
Kiskimere
· 3 Bedrooms · 2 Baths · Condo
· Equipped kitchen
Kiskimere · 3 Bedrooms · 2 Baths · Condo · Equipped kitchen
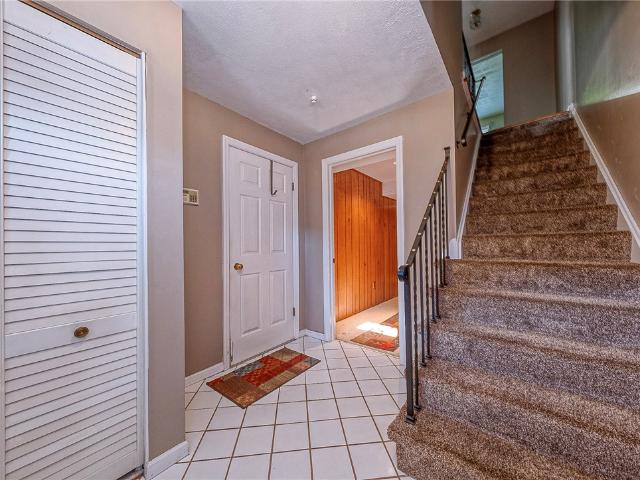
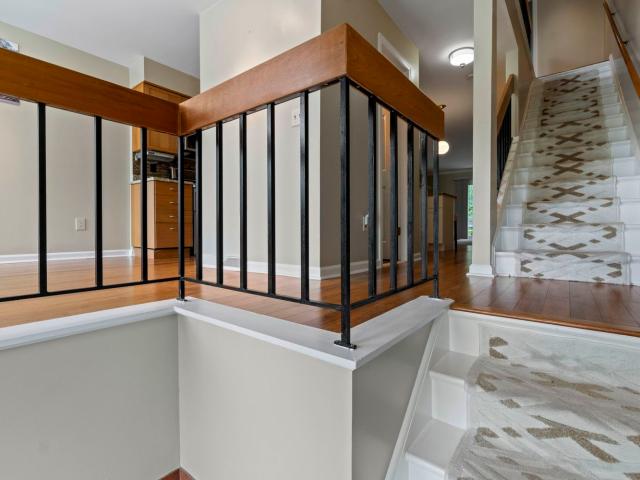
Welcome to this beautifully maintained end-unit townhouse in the heart of Murrysville. Located in the desirable Franklintowne Community within the Franklin Regional School District! This move-in-ready home offers numerous updates, thoughtful features, and an ideal location. A unique spiral staircase leads from the entryway to the main living area, adding character and charm to the home’s design. The bright and inviting main level features a fully updated kitchen with under-cabinet lighting, a full suite of stainless steel appliances, generous amounts of cabinetry space, and a spacious eat-in dining area perfect for everyday meals. This open floor plan flows effortlessly into the living room which includes an abundance of natural sunlight. Upstairs, the spacious owner’s suite features an en suite bath with fully remodeled large walk-in shower, while the hallway offers newly added closet space with shelving for extra storage. All bedrooms include window blinds for added convenience. The
USD 259,750
136 Cambridge Drive
View photo
Condo · for sale
USD 275,000
USD 185/sq.ft
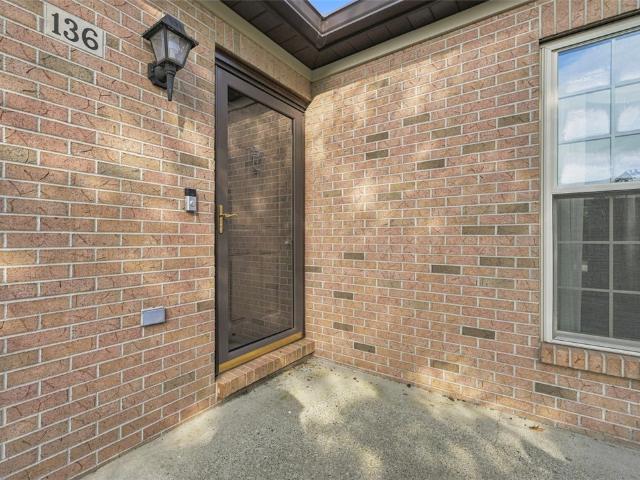
136 Cambridge Drive
Kiskimere
· 1,485 sq.ft · 3 Bedrooms · 2 Baths · Condo
· Patio · Office room · Equipped kitchen · Parking
Kiskimere · 1,485 sq.ft · 3 Bedrooms · 2 Baths · Condo · Patio · Office room · Equipped kitchen · Parking
Welcome to 136 Cambridge Drive, a spacious 3-bedroom, 2.5-bath patio home offering low-maintenance living in the desirable Cambridge Manor community. Enjoy the option for convenient first-floor living with a thoughtfully designed floor plan featuring a first-floor primary suite with an updated bath and walk-in closet. The fully equipped kitchen offers abundant cabinetry and counter space and opens to the vaulted living and dining area, creating a wonderful space for everyday living and entertaining. An additional first floor room with built-ins provides great flexibility and is ideal for a home office, den, reading room, or additional living space. Just off the kitchen is an expanded laundry and utility room, while the attached garage provides exceptional additional storage. Upstairs, a spacious private bedroom suite features an updated ensuite bath, a convenient desk nook, and walk-in attic storage. Step outside to enjoy the patio area and level walkway to the driveway. Cambridge Mano
USD 275,000
4606 Webber Ln
View photo
Condo · for sale
USD 445,000
USD 225/sq.ft
4606 Webber Ln
Kiskimere
· 1,970 sq.ft · 2 Bedrooms · 2 Baths · Condo
· Patio · Garden · Equipped kitchen
Kiskimere · 1,970 sq.ft · 2 Bedrooms · 2 Baths · Condo · Patio · Garden · Equipped kitchen
Gorgeous condo! Only four on the street! Living room features cathedral ceilings and open concept with neutral decor and custom window treatments throughout! Dining room and kitchen offer beautiful hardwood flooring. Enjoy cooking in the fully-equipped kitchen with 42' cabinets, granite countertops, large breakfast bar and pantry. Adjacent is a great place to relax in the bright and airy sunroom, offering plenty of windows and glass sliders leading to a level backyard with retractable awning and concrete patio! Two spacious bedrooms, walk-in closets, 9' ceilings, 8 x 10 walk-in pantry, huge laundry room, and plenty of storage! Welcome home!
USD 445,000
3553 Wiestertown Rd
View photo
Condo · for sale
USD 749,900
USD 247/sq.ft
3553 Wiestertown Rd
Kiskimere
· 3,035 sq.ft · 3 Bedrooms · 4 Baths · Condo
· Fireplace · Equipped kitchen
Kiskimere · 3,035 sq.ft · 3 Bedrooms · 4 Baths · Condo · Fireplace · Equipped kitchen
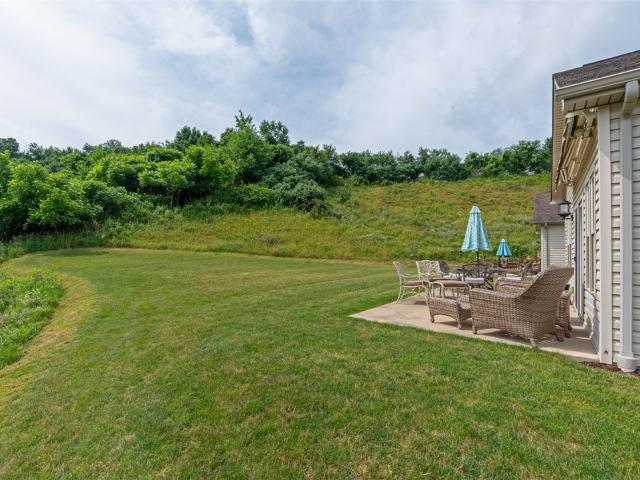
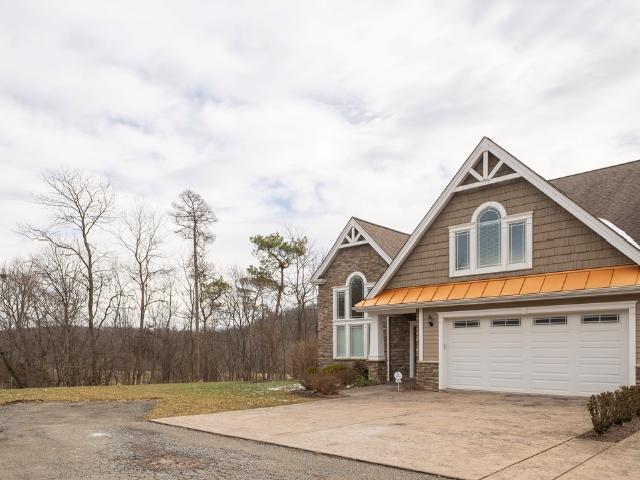
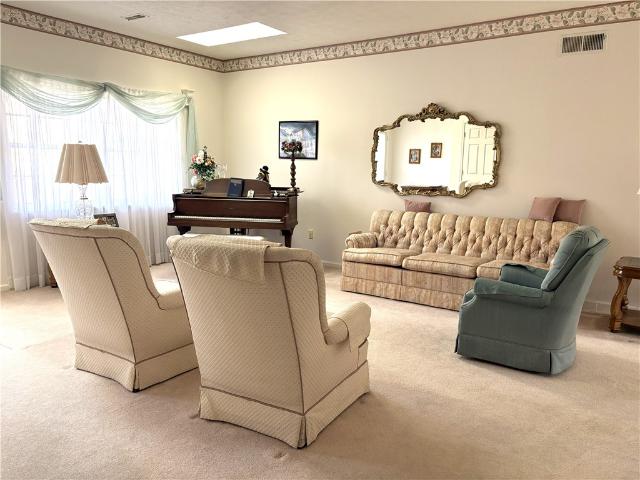
Quality construction by DeCesare Properties is evident throughout this custom-built Craftsman-style, level-entry condo. A stamped walkway, portico, and driveway welcome you into a warm, inviting entry. The formal living room or music room features a soaring vaulted ceiling, while the bright, open floor plan is anchored by a dramatic two-story family room with a floor-to-ceiling stone fireplace, a wall of windows, and access to a covered porch. The ultra-open eat-in kitchen showcases a massive quartz island and countertops, soft-close cabinetry, and pantry, seamlessly flowing into the formal dining room with tray ceiling and extensive custom woodwork. The main-level primary suite offers an ensuite bath, walk-in closet, and private walkout to the rear porch. A laundry room and powder room completes the main floor. Upstairs, a spacious loft overlooks the family room, along with two sunlit bedroom suites, each with a private bath and walk-in closet, plus generous storage area. The finished
USD 749,900
3553 Wiestertown Rd, Murrysville, US, PA
View photo
Condo · for sale
USD 749,900
3553 Wiestertown Rd, Murrysville, US, PA
Kiskimere
· 3 Bedrooms · 5 Baths · Condo
· Fireplace · Equipped kitchen
Kiskimere · 3 Bedrooms · 5 Baths · Condo · Fireplace · Equipped kitchen
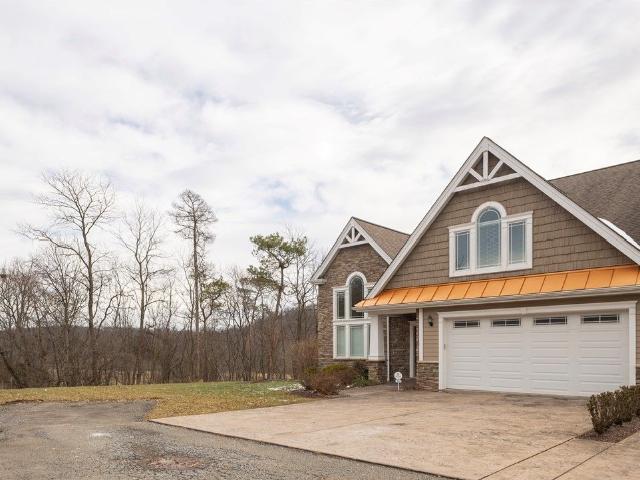
Quality construction by DeCesare Properties is evident throughout this custom-built Craftsman-style, level-entry condo. A stamped walkway, portico, and driveway welcome you into a warm, inviting entry. The formal living room or music room features a soaring vaulted ceiling, while the bright, open floor plan is anchored by a dramatic two-story family room with a floor-to-ceiling stone fireplace, a wall of windows, and access to a covered porch. The ultra-open eat-in kitchen showcases a massive quartz island and countertops, soft-close cabinetry, and pantry, seamlessly flowing into the formal dining room with tray ceiling and extensive custom woodwork. The main-level primary suite offers an ensuite bath, walk-in closet, and private walkout to the rear porch. A laundry room and powder room completes the main floor. Upstairs, a spacious loft overlooks the family room, along with two sunlit bedroom suites, each with a private bath and walk-in closet, plus generous storage area. The finished
USD 749,900
254 Rainprint Lane
View photo
Condo · for sale
USD 244,900
254 Rainprint Lane
Kiskimere
· 3 Bedrooms · 2 Baths · Condo
· Patio · Deck · Fireplace
Kiskimere · 3 Bedrooms · 2 Baths · Condo · Patio · Deck · Fireplace
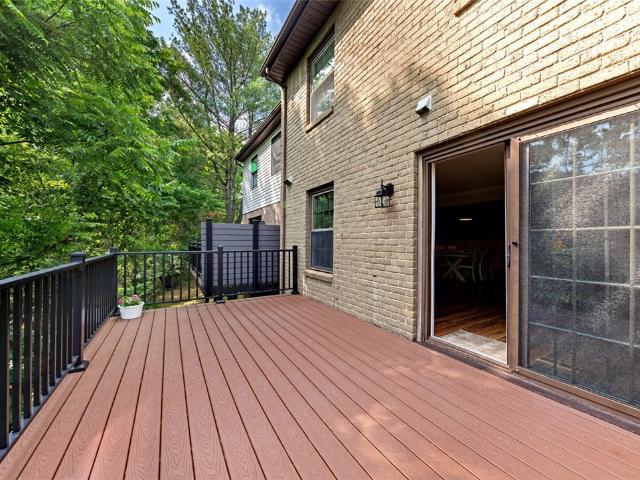
Move right into this cute and charming condo! Open and airy eat-in-kitchen with laminate flooring, subway tile backsplash, stainless appliances and large window allowing for plenty of natural light. Formal dining room with elaborate wainescoting, laminate flooring and spacious formal living room with glass sliders leading to Trex deck with vinyl railing. Second floor features three spacious bedrooms, new carpeting and updated main bath. Lower level offers a huge finished walkout game room with gas fireplace and glass sliders lead to concrete patio. Large laundry/storage area. Nice condo! Convenient to everything! Welcome home!
USD 244,900
501 Sheridan Lane
View photo
Condo · for sale
USD 350,000
501 Sheridan Lane
Kiskimere
· 3 Bedrooms · 3 Baths · Condo
· Patio · Office room · Equipped kitchen
Kiskimere · 3 Bedrooms · 3 Baths · Condo · Patio · Office room · Equipped kitchen
Welcome to effortless living in this beautifully designed patio home in Murrysville, offering true one-level living with no steps and a desirable level entry. This end-unit residence is filled with natural light and features an open-concept floor plan highlighted by vaulted ceilings in the spacious living room. The main level includes a convenient primary suite with a full bathroom, an additional bedroom, and a second full bath—ideal for guests or flexible living. Enjoy the ease of a main-level laundry room for everyday convenience. The kitchen is appointed with granite countertops and features an extra-large pantry, flowing seamlessly into the main living space—perfect for both everyday living and entertaining. You’ll appreciate the abundant storage throughout the home, including large closets and extensive attic space, providing room for everything you need. Upstairs, you’ll find a versatile loft/den area—perfect for a home office or additional lounge space—along with a generously si
USD 350,000
369 Nature Trail
View photo
Condo · for sale
USD 239,999
369 Nature Trail
Kiskimere
· 3 Bedrooms · 2 Baths · Condo
· Patio · Office room · Equipped kitchen
Kiskimere · 3 Bedrooms · 2 Baths · Condo · Patio · Office room · Equipped kitchen
Welcome to this beautifully maintained 3-bedroom, 2.5-bath townhome in the highly desirable Franklintowne community! Filled with natural light, this inviting home offers a spacious and functional layout designed for comfortable everyday living. The well-equipped kitchen provides ample workspace and storage, while newer flooring throughout much of the home creates a fresh, modern feel. Enjoy peace of mind with quality updates including Renewal by Andersen windows, a newer sliding glass door leading to the private rear patio, and a newer water heater (2021). The upper level features three generously sized bedrooms, including a primary suite with its own full bath, along with an additional full bathroom to accommodate family and guests. The finished lower level offers valuable additional living space, abundant storage, and endless possibilities for a home office, fitness area, or recreation room. Franklintowne residents enjoy truly low-maintenance living, with HOA coverage that includes t
USD 239,999
7015 Stefano Dr
View photo
Condo · for sale
USD 194,999
7015 Stefano Dr
Kiskimere
· 2 Bedrooms · 2 Baths · Condo
· Balcony · Equipped kitchen · Parking
Kiskimere · 2 Bedrooms · 2 Baths · Condo · Balcony · Equipped kitchen · Parking
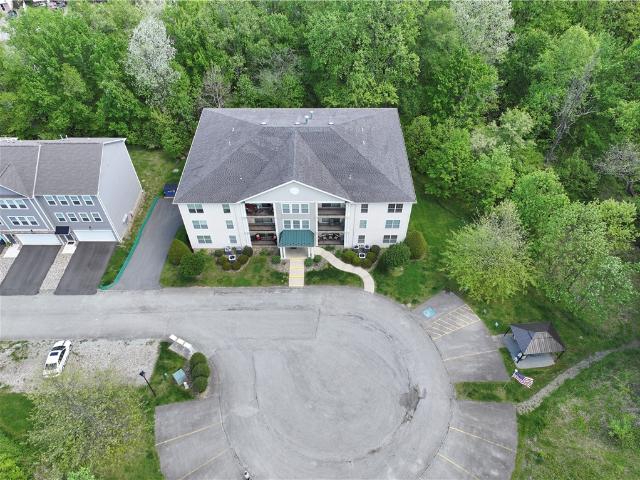
Located in the heart of Delmont, this sophisticated second-floor condominium offers a perfect blend of security, convenience, and low-maintenance living. Situated in a secure building with a dedicated lobby and secure underground parking entrance, this residence ensures peace of mind and privacy. Entry requires access through a protected lobby door, leading to a professional and well-maintained common area. Spacious Layout: The unit features a thoughtful floor plan including: Primary Bedroom: 18' x 11 (plus huge walk-in closet and private bath. Second Bedroom: 11 x 10 and a full bath for guest. The Living Room/Dining combo is a perfect blend for all your entertainment needs. The kitchen boast ample storage with plenty of cabinets, an over-sized pantry, and plenty of counter space with additional island. Love peaceful mornings? Start your mornings peacefully with a cup of coffee while enjoying the surrounding wildlife and serene views on your private balcony. Convenient laundry room jus
USD 194,999
404 Country View Dr
View photo
Condo · for sale
USD 350,000
New
404 Country View Dr
Kiskimere
· 3 Bedrooms · 2 Baths · Condo
· Patio · Gym · Deck · Equipped kitchen
Kiskimere · 3 Bedrooms · 2 Baths · Condo · Patio · Gym · Deck · Equipped kitchen
3 bedroom 2 1/2 bath spacious townhouse/condo. Great plan of maintenance free patio & townhouses located near Hillcrest Country Club. Combo living and dining room with cathedral ceiling has laminate wood/look flooring with sky light providing an abundance of sunlight. Eat in kitchen with sliding doors to private covered trek deck (11x9). Overlooking a wooded lot that is great for enjoying your morning coffee and bird watching. Master bedroom on main floor with bath and stand-up shower that can be entered through the hallway or master bedroom. Upstairs includes carpeted 2 large bedrooms, a great loft area that can be used as a den or office and full bath with tub and shower; a convenient entryway off of the bathroom opening to large accessible attic for storage. Lower level has new laminate flooring just recently installed with huge family room with pool table, bar, bar stools, small refrigerator and 1/2 bath. Additional room with new flooring can be used as a home gym or an additional
USD 350,000
1244 Sandy Ridge Dr
View photo
Condo · for sale
USD 439,900
USD 238/sq.ft
1244 Sandy Ridge Dr
Kiskimere
· 1,841 sq.ft · 2 Bedrooms · 2 Baths · Condo
· Patio · Fireplace · Equipped kitchen · Parking
Kiskimere · 1,841 sq.ft · 2 Bedrooms · 2 Baths · Condo · Patio · Fireplace · Equipped kitchen · Parking
Better than new! Elegance defines this low maintenance lifestyle in a ranch style patio home nestled in the desirable Heritage Crossings community. 2 years young and full of premium upgrades! This Canterbury model condo has been meticulously cared for. This one level patio home boasts a spacious great room adorned with cathedral ceilings, a cozy fireplace, recessed lighting, an exquisite gourmet kitchen featuring granite countertops, a convenient breakfast bar, a spacious pantry and luxury flooring throughout to provide an inviting modern feel. This spacious two-bedroom condo is also equipped with a luminous sunroom, private large office with beautiful French doors, and 2 storage rooms. With the flexible floor plan The office space could also be used as a 3rd bedroom. Oversized garage (20x24) and attic storage. Additionally, this model offers a generously sized owners suite complete with a private custom tiled bathroom, brand new mirrors, fancy light fixtures and ample walk-in closet s
USD 439,900
1254 Sandy Ridge Dr
View photo
Condo · for sale
USD 435,000
USD 236/sq.ft
1254 Sandy Ridge Dr
Kiskimere
· 1,841 sq.ft · 2 Bedrooms · 2 Baths · Condo
· Equipped kitchen · Parking · Swimming pool
Kiskimere · 1,841 sq.ft · 2 Bedrooms · 2 Baths · Condo · Equipped kitchen · Parking · Swimming pool
This two-bedroom condominium in the popular Heritage Crossing neighborhood offers exceptional space and versatility. The flexible floor plan includes a den that can easily serve as a third bedroom, while more than 1,800 square feet of living space and an open layout make the home feel even more expansive. A completely neutral color scheme provides a blank canvas for the new owner. In addition to the main living area, a bright and cheerful sunroom offers a secondary space for relaxing or entertaining. Storage is abundant, with a dedicated storage room behind the laundry area and pull-down stairs leading to additional space above the 24' x 20' garage. The primary bedroom features a ceramic tile shower, double sinks, and a quartz countertop. The spacious kitchen is equipped with granite countertops, high-end stainless steel appliances, and a pantry. The HOA covers snow removal, trash, recycling, lawn care, and exterior maintenance, and also provides access to a clubhouse with a pool and f
USD 435,000
2850 Edgecliff Road 35
View photo
Condo · for sale
USD 183,000
2850 Edgecliff Road 35
Kiskimere
· 2 Bedrooms · 2 Baths · Condo
· Balcony · Equipped kitchen · Parking · Lift
Kiskimere · 2 Bedrooms · 2 Baths · Condo · Balcony · Equipped kitchen · Parking · Lift
Welcome to easy, maintenance-free condo living! This inviting two-bedroom, two-bath residence offers comfort, convenience, and thoughtful features throughout. The eat-in kitchen is equipped with appliances and an abundance of cabinetry, providing plenty of storage and workspace. A spacious dining area off the kitchen offers natural light and flows into the comfortable living room, where sliders lead to your private balcony—the perfect place to relax and enjoy a quiet moment. The generously sized laundry area is conveniently located between the entry and kitchen and features ample cabinetry and a countertop work area. As you enter the building, the main level welcomes you with a common seating area and small library. Conveniently located just down the hallway from the elevator is the private garage (#9), complete with additional storage. This third-floor unit also offers convenient guest parking. Brand-new carpeting throughout adds a fresh, clean feel and makes this home truly move-in r
USD 183,000
876 fairways drive
View photo
Condo · for sale
USD 369,900
USD 209/sq.ft
876 fairways drive
Kiskimere
· 1,765 sq.ft · 2 Bedrooms · 2 Baths · Condo
· Deck · Equipped kitchen
Kiskimere · 1,765 sq.ft · 2 Bedrooms · 2 Baths · Condo · Deck · Equipped kitchen
Location, Sophistication & Lifestyle! Just a stone's throw from the world-famous Oakmont Country Club, home of the U. S. OPEN, this beautiful updated three-story brick condominium delivers effortless living in a truly exceptional setting. Gleaming hardwood floors flow throughout the main living spaces and the 2nd floor bedrooms, creating a warm, sophisticated feel. The stylishly updated kitchen features granite countertops, handsome wood cabinetry and a granite-topped island with decorative glass-front cabinetry overlooking the living room. Fully equipped with stainless-steel appliances, including a gas range, built-in microwave, refrigerator, dishwasher and disposal, the kitchen has been opened to the dining room on one side and living room on the other for today's open-concept lifestyle. The sun-filled living room is drenched in natural light and opens through sliding glass doors to a private wood deck, with an awning offering the option for shade. Upstairs, two spacious bedroom suit
USD 369,900
2750 Iowa Dr 25
View photo
Condo · for sale
USD 255,000
USD 137/sq.ft
2750 Iowa Dr 25
Kiskimere
· 1,851 sq.ft · 3 Bedrooms · 2 Baths · Condo
· Office room · Equipped kitchen · Parking
Kiskimere · 1,851 sq.ft · 3 Bedrooms · 2 Baths · Condo · Office room · Equipped kitchen · Parking
You will love this end unit, maintenance-free living with this beautifully designed open-concept home offering comfort, convenience, and plenty of space. The main level features a spacious living room that flows seamlessly into the dining area and inviting “L” shaped, eat-in kitchen area, creating an ideal layout for everyday living and entertaining. A convenient laundry room is located just off the kitchen and provides direct access to the double-car garage. This condo includes a spacious primary suite with its own private bath and an impressive 9' x 9' walk-in closet along with a 2nd bedroom and a main bathroom that features a convenient walk-in shower. Upstairs, you'll find a versatile spacious, third bedroom complete with a powder room and an additional 5' x 6' walk-in closet, providing excellent storage space and privacy for guests, family, or a home office. With its open floor plan, generous storage, convenient garage access, and maintenance-free lifestyle, this home is designed
USD 255,000
103 Woodstone 33
View photo
Condo · for sale
USD 130,000
USD 163/sq.ft
103 Woodstone 33
Kiskimere
· 797 sq.ft · 1 Bedroom · 1 Bath · Condo
· Patio · Equipped kitchen
Kiskimere · 797 sq.ft · 1 Bedroom · 1 Bath · Condo · Patio · Equipped kitchen
Spacious updated Unit. Eat in Kitchen boast White cabinetry and new flooring, Laundty room is conveinent with shelving. Patio has uodated sliding door with auto awning for those hot summer days on the pario. Bedroom has a huge walk-in closet 7x7. Furnace and Air have all been updated this year. Storage room available in lower level of condo. Condo has Party room and sitting room makes it convenient for socializing or hosting events. The condo is minutes to every ammenity and 10 min to Route 28
USD 130,000
146 Independence Drive 106C
View photo
Condo · for sale
USD 426,200
USD 237/sq.ft
146 Independence Drive 106C
Kiskimere
· 1,798 sq.ft · 3 Bedrooms · 3 Baths · Condo
· Patio · Garden
Kiskimere · 1,798 sq.ft · 3 Bedrooms · 3 Baths · Condo · Patio · Garden
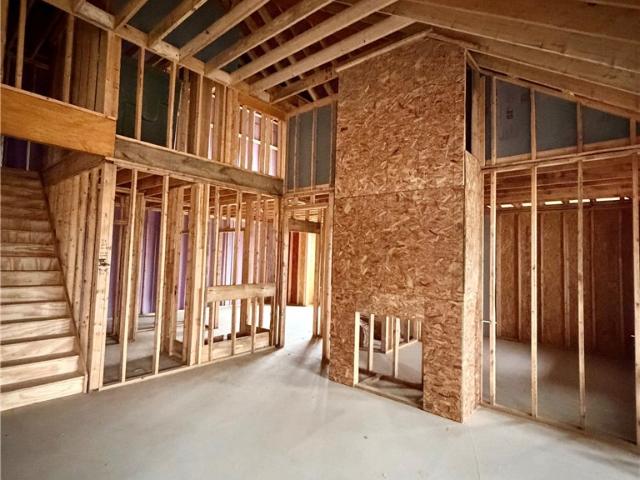
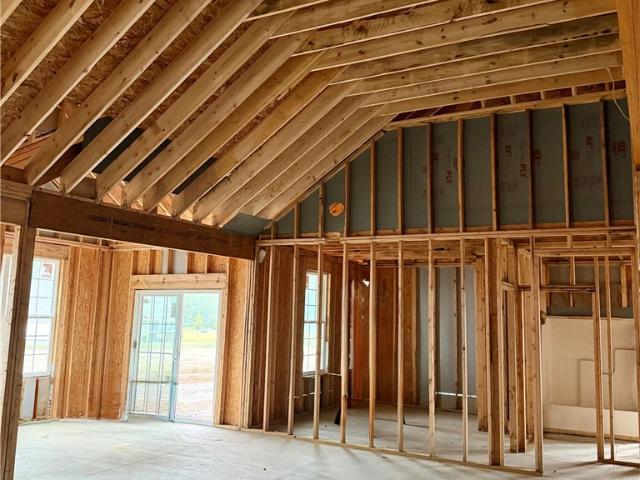
Just Finished FRAMING this brand new Home, and still time to make all INTERIOR SELECTIONS! Say goodbye to snow shovels and weekend yard work—welcome to maintenance-free living! This exceptional Quick Move-In patio home at Liberty Pointe, built by Pitell Homes, offers the perfect combination of luxury, convenience, and peace of mind. Located just outside of Saxonburg, this beautifully finished 3-bedroom, 3-bath quad patio home (Unit 106C) is ready for you to move in and start enjoying a carefree lifestyle. Perfectly positioned on one of the community's most desirable homesites, this residence provides beautiful views, added privacy, and a tranquil setting that's difficult to find in new construction. At Liberty Pointe, the HOA handles exterior maintenance, lawn care, landscaping, and snow removal, allowing you to spend more time traveling, entertaining, pursuing your favorite hobbies, or simply relaxing while someone else takes care of the work. Inside, you'll find a bright, open floor
USD 426,200
909 valentina ln
View photo
Condo · for sale
USD 344,900
USD 202/sq.ft
909 valentina ln
Kiskimere
· 1,701 sq.ft · 2 Bedrooms · 2 Baths · Condo
· Patio · Office room · Equipped kitchen · Parking
Kiskimere · 1,701 sq.ft · 2 Bedrooms · 2 Baths · Condo · Patio · Office room · Equipped kitchen · Parking
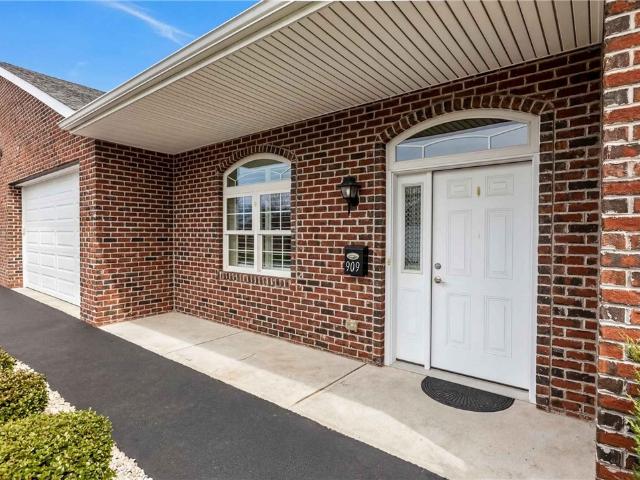
Maintenance free living on one floor with no steps in this patio home located in Lower Burrell. This approximately 1,700 square foot condominium features 2 bedrooms and 2 full bathrooms along with an integral garage. The brick exterior and covered entryway create a charming, well-maintained appearance. The spacious layout offers an open floor plan with an abundance of natural light through the arched windows highlighting the elegant architectural details throughout. The open-concept design seamlessly flows from the living area to the dining & kitchen areas that's perfect for entertaining guests. The kitchen boasts ample cabinet space, a large panty, modern stainless steel appliances, and a tiled backsplash. The primary bedroom provides a full bathroom along with a large walk in closet while the additional bedroom offers flexibility for use as a home office or guest bedroom. The two full bathrooms are well-appointed, featuring spacious modern designs. Enjoy your morning coffee on the pa
USD 344,900
142 Independence Drive 106A
View photo
Condo · for sale
USD 397,555
USD 269/sq.ft
142 Independence Drive 106A
Kiskimere
· 1,475 sq.ft · 2 Bedrooms · 2 Baths · Condo
· Patio
Kiskimere · 1,475 sq.ft · 2 Bedrooms · 2 Baths · Condo · Patio
Wow, a SINGLE-LEVEL new home without the wait! Just finished framing and still time to make interior selections! Experience the comfort and convenience of maintenance-free living at Liberty Pointe, Pitell Homes' premier patio home community located just minutes from Saxonburg. This beautifully designed 2-bedroom, 2-bath patio home offers an ideal blend of modern design, quality craftsmanship, and the ease of single-level living. Situated on a desirable homesite, this home features a covered patio overlooking a spacious common area, creating the perfect place to enjoy your morning coffee, unwind in the evening, or entertain family and friends. Best of all, the HOA handles exterior maintenance, lawn care, landscaping, and snow removal, allowing you to spend more time doing what you enjoy. Inside, the thoughtfully designed floor plan offers an open, airy feel with a dramatic Great Room featuring vaulted ceilings soaring to nearly 14 feet. The spacious living area flows seamlessly into the
USD 397,555
2750 Iowa Dr, Unit 14, Lower Burrell, PA 15068 | MLS #1746
View photo
Condo · for sale
USD 175,000
2750 Iowa Dr, Unit 14, Lower Burrell, PA 15068 | MLS #1746
Kiskimere
· 2 Bedrooms · 2 Baths · Condo
· Equipped kitchen · Parking · Cellar
Kiskimere · 2 Bedrooms · 2 Baths · Condo · Equipped kitchen · Parking · Cellar
This Beautifully Maintained One-Level Condominium Offers Comfortable and Convenient Living with 2 Spacious Bedrooms and 2 Full Bathrooms. The Large, Inviting Living Room Provides the Perfect Space for Relaxing or Entertaining Guests, Could be Divided for Dining Area. The updated Eat-In Kitchen Features a Breakfast Bar, Ample Cabinet Storage, Stainless Steel Appliances and Plenty of Room for Casual Dining. The Generous Primary Bedroom Includes a Walk-In Closet and a Private Master Bathroom with a Walk-In Shower. For Added Convenience, the Main Level Laundry and Utility Room are Easily Accessible from the Kitchen and Seamlessly Connect to the Attached Garage. Making Grocery Unloading Efficient. Located close to Shopping, Parks, Restaurants and Transportation. Easy Access to Route 28. Storage Unit in the Basement is Included. HOA is for Snow Removal, Grass Cutting, Sewage, Water and Trash
USD 175,000
104 Aiden Ln 2
View photo
Condo · for sale
USD 330,000
USD 239/sq.ft
104 Aiden Ln 2
Kiskimere
· 1,378 sq.ft · 2 Bedrooms · 2 Baths · Condo
· Patio · Equipped kitchen
Kiskimere · 1,378 sq.ft · 2 Bedrooms · 2 Baths · Condo · Patio · Equipped kitchen
Tucked away on a peaceful cul-de-sac in Lower Burrell, 104 Aiden Lane is the kind of home that feels like a private retreat the moment you pull into the driveway. This beautifully maintained property offers a seamless blend of classic comfort and modern updates, making it move-in ready for its next chapter. Inside, the heart of the home is a bright, airy kitchen with Stone countertops, sleek cabinetry, and stainless steel appliances that make it a dream for anyone who loves to cook or entertain. The Kitchen is full of so much natural light and is open to the Dining room and living room. Off the kitchen are doors out to the lovely patio with a new fence and privacy trees! The primary suite upstairs serves as a true getaway, featuring a large walk in closet space and a refreshed ensuite bathroom with a new tub and plenty of space. Master has vaulted ceilings and so much space for furniture! On the main level is another spacious bedroom and bathroom. Throughout the home, large windows inv
USD 330,000
2850 Edgecliff Rd 36
View photo
Condo · for sale
USD 204,900
2850 Edgecliff Rd 36
Kiskimere
· 3 Bedrooms · 2 Baths · Condo
· Balcony · Equipped kitchen · Parking
Kiskimere · 3 Bedrooms · 2 Baths · Condo · Balcony · Equipped kitchen · Parking
This great condo offers a lot! There are 3 generous sized bedrooms, with an on suite walk-in shower in the master bedroom. A recently renovated kitchen with lots of cabinet space. Large open living room/dining room combo for entertaining. Plenty of cabinets for storage. Private balcony to enjoy your morning coffee. Plus a double car tandem garage. Maintenance fee includes water, sewage, trash and outside maintenance
USD 204,900
1523 Merion Ln
View photo
Condo · for sale
USD 429,900
USD 243/sq.ft
1523 Merion Ln
Kiskimere
· 1,765 sq.ft · 3 Bedrooms · 2 Baths · Condo
· Patio · Office room · Balcony · Fireplace · Equipped kitchen
Kiskimere · 1,765 sq.ft · 3 Bedrooms · 2 Baths · Condo · Patio · Office room · Balcony · Fireplace · Equipped kitchen
Welcome to 1523 Merion Lane in The Fairways of Oakmont — a one-of-a-kind, beautifully updated condo townhouse offering flexible living space, stylish finishes, and a sought-after location close to everything Oakmont has to offer. The main level features an open-concept floor plan with a spacious dining area and kitchen showcasing granite countertops, stainless steel appliances that flow seamlessly into the inviting living room with fireplace. Beautiful (real) inlaid hardwood floors, a convenient half bath, and access to a private balcony complete the main level. Upstairs, the second level offers two generously sized bedrooms, each with its own ensuite bath, along with convenient upper-level laundry. The finished lower level boasts a versatile studio-style suite featuring a pull-down Murphy bed, full kitchenette, heated slate floors, access to a private lower-level patio, and an additional half bath — perfect for guests, extended family, a home office, or entertaining. So many updates t
USD 429,900
218 Stoneybrook Dr
View photo
Condo · for sale
USD 366,000
USD 241/sq.ft
218 Stoneybrook Dr
Kiskimere
· 1,518 sq.ft · 2 Bedrooms · 2 Baths · Condo
· Patio · Office room · Equipped kitchen · Parking
Kiskimere · 1,518 sq.ft · 2 Bedrooms · 2 Baths · Condo · Patio · Office room · Equipped kitchen · Parking
Quality-built by Jim Miller & Sons, this Stoneybrook condo in Saxonburg offers maintenance-free, one-level living with no steps from the oversized garage. The chef’s kitchen features brand-new stainless-steel appliances and opens to a bright great room and adjacent den/office. Enjoy radiant in-floor heating, ceiling fans in the living room and all bedrooms, a large master suite with fresh paint and a new shower door, two full baths, pocket doors, and abundant storage including attic space. Relax on the private patio in a quiet, serene setting while remaining just minutes from Butler and Route 28
USD 366,000

Get email alerts

Don't miss out: be the first to know about new properties

The alert was correctly created

On subscribing you accept the conditions of use and the privacy policy
Alert
Receive new ads in your inbox
Save this search
Receive alerts for new listings

We'll send you an email when we have new properties for: "Apartments for sale in Kiskimere"

The alert was correctly created

Bairdford
West Deer township
Get email alerts and be the first to see new listings
Required field
On subscribing I accept the terms of the privacy policy
Perfect! You'll soon start receiving new listings via email
Alert
Receive an email when we have new ads for Apartments for sale in Kiskimere
Save this search
Filters

Bedrooms

Size (sq.ft)

sq.ft
sq.ft

Price

USD
USD

Property type

Bathrooms

Clear all filters
Receive notifications when new entries are published.