1,029 houses for sale in Kittery

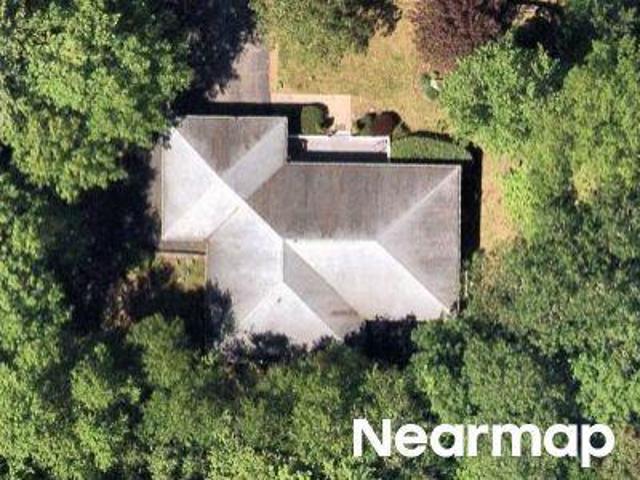
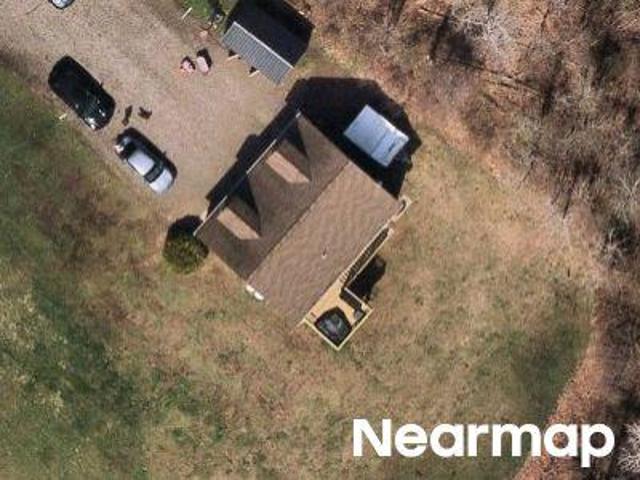
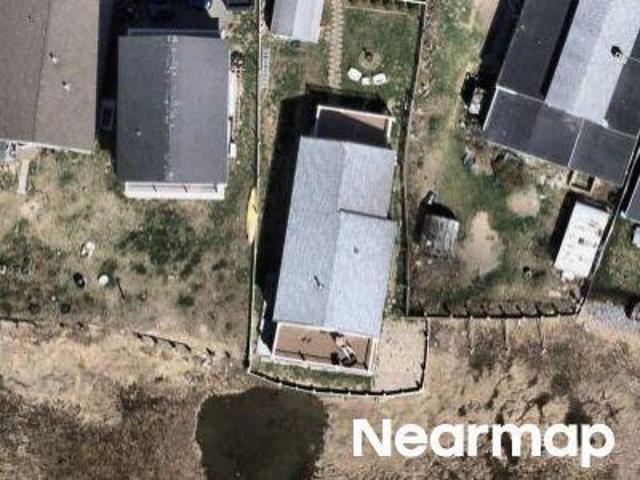
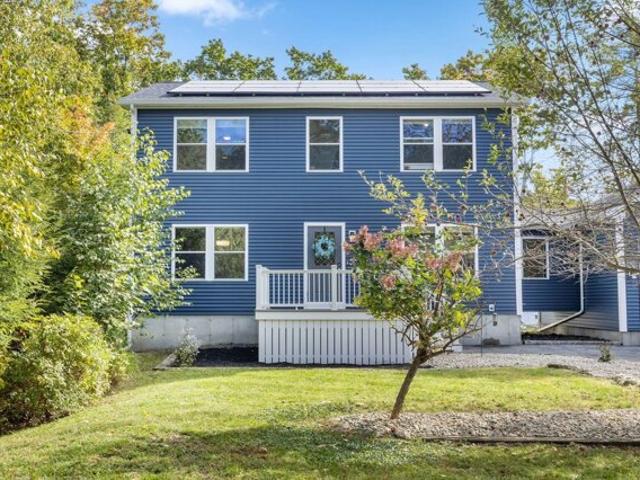
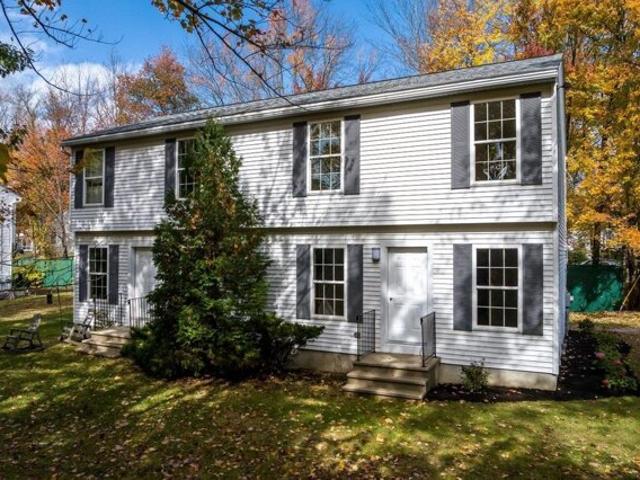
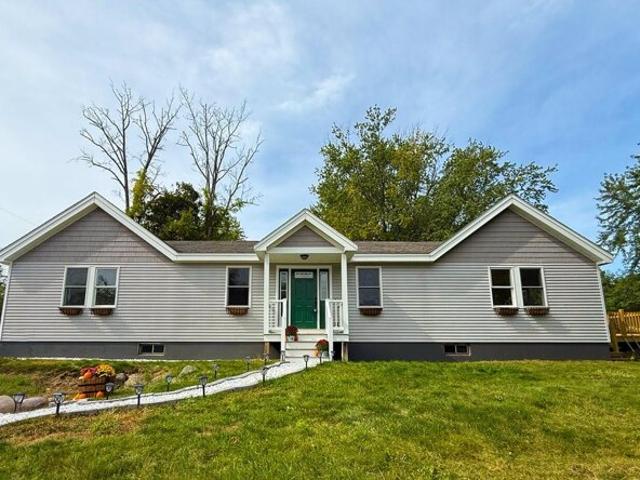
Daltika Ln
View photo
House · for sale
Request Details
Updated
Daltika Ln
Kittery
· 2,185 sq.ft · 3 Bedrooms · 1 Bath · House
Kittery · 2,185 sq.ft · 3 Bedrooms · 1 Bath · House
This home is in preforeclosure, which means the homeowner is in default (missed payments). Therefore, there could be an opportunity to strike a great deal with the owner and the bank
Request Details
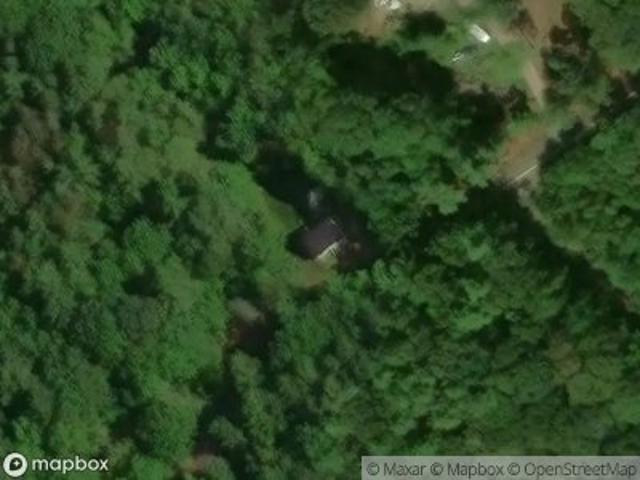
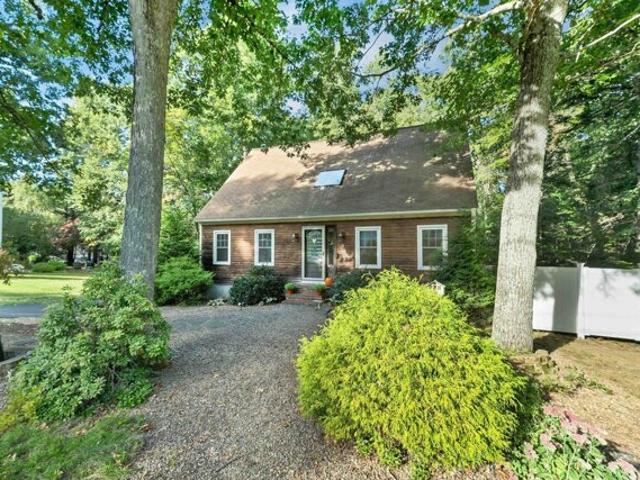
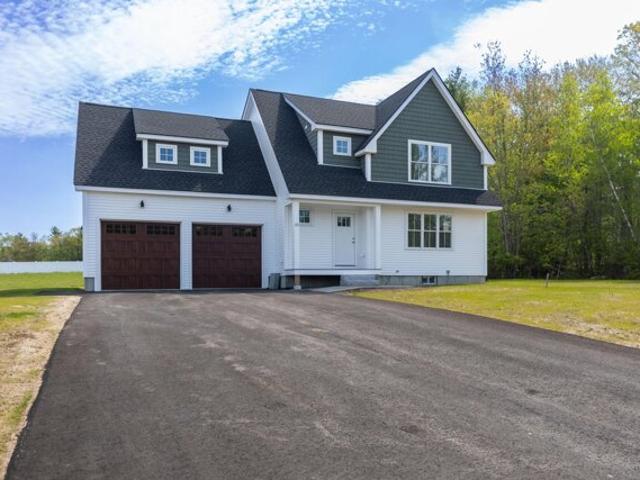
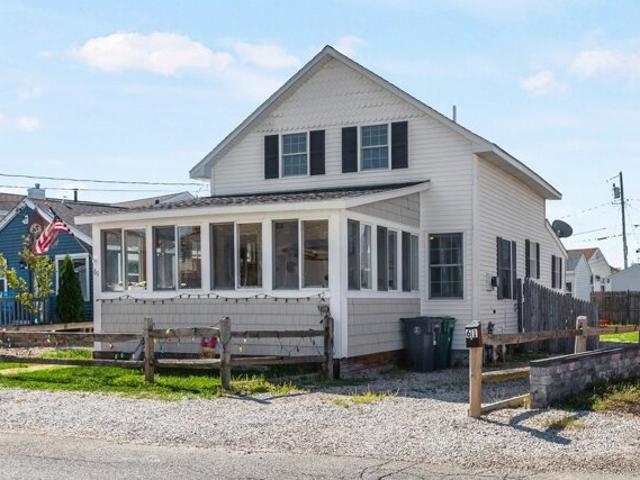
Styles Ln
View photo
House · for sale
Request Details
Updated
Styles Ln
Kittery
· 1,733 sq.ft · 2 Bedrooms · 2 Baths · House
Kittery · 1,733 sq.ft · 2 Bedrooms · 2 Baths · House
This home is in preforeclosure, which means the homeowner is in default (missed payments). Therefore, there could be an opportunity to strike a great deal with the owner and the bank
Request Details
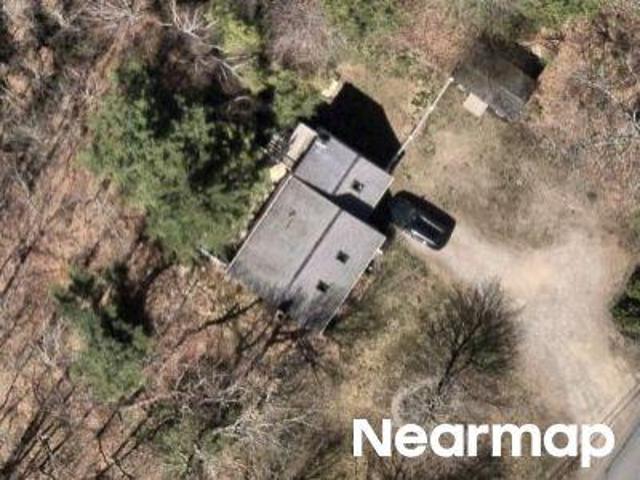
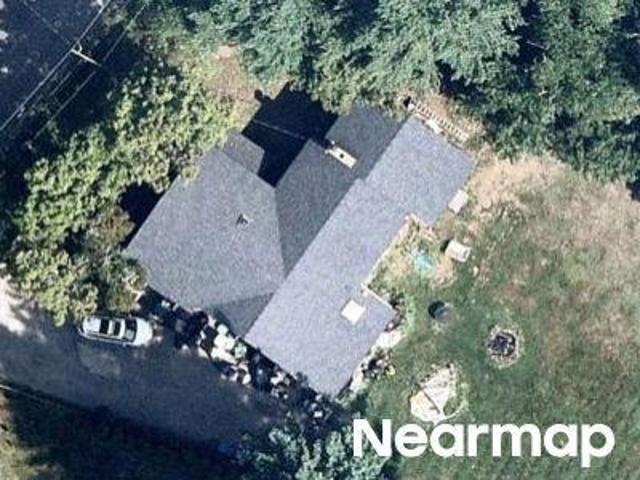
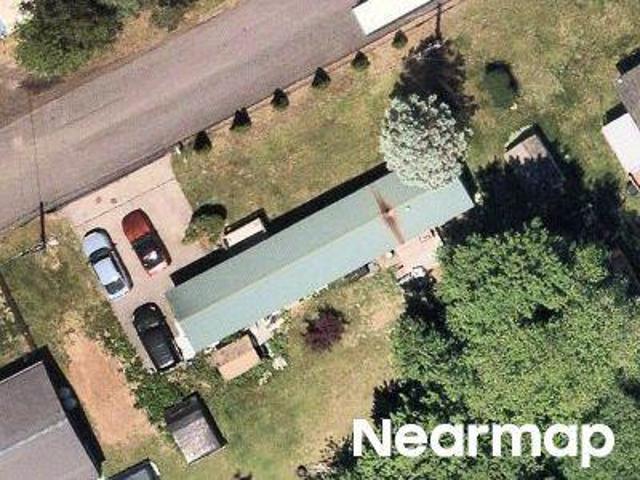
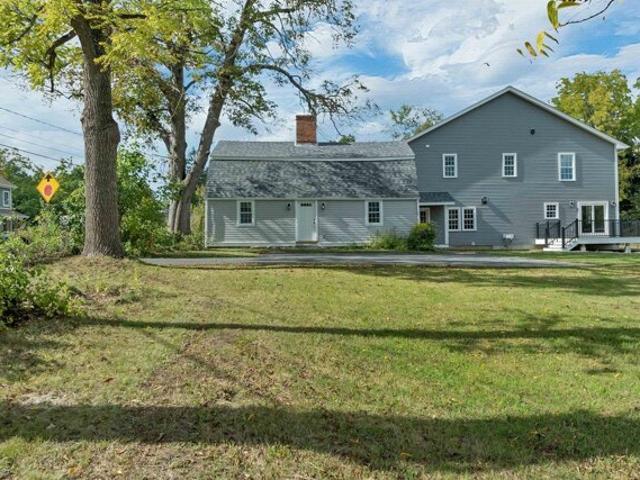
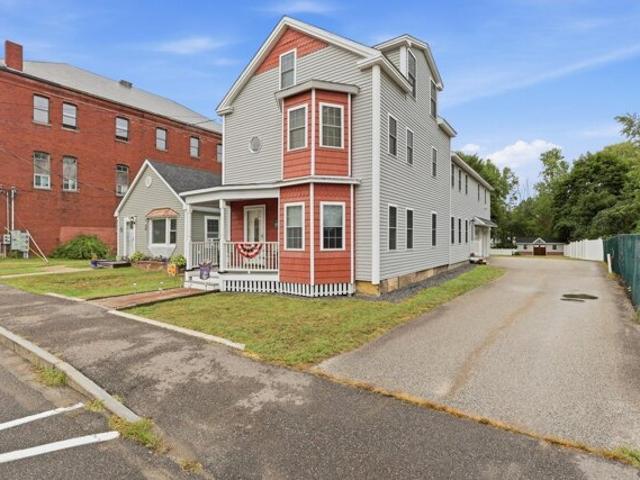
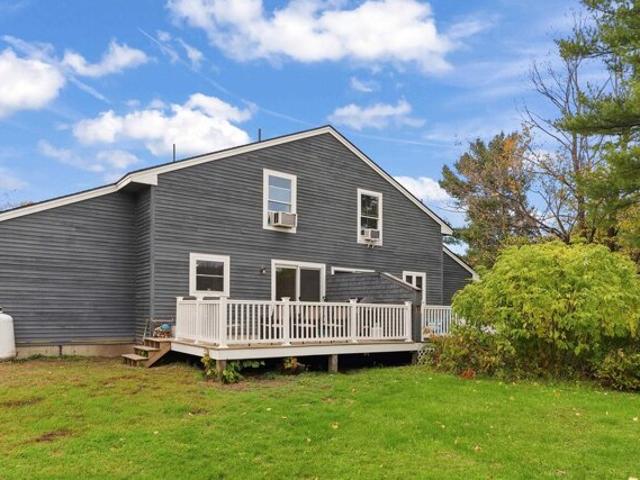
Clay Hill Rd
View photo
House · for sale
Request Details
Updated
Clay Hill Rd
Kittery
· 710 sq.ft · 1 Bedroom · 1 Bath · House
Kittery · 710 sq.ft · 1 Bedroom · 1 Bath · House
This home is in preforeclosure, which means the homeowner is in default (missed payments). Therefore, there could be an opportunity to strike a great deal with the owner and the bank
Request Details
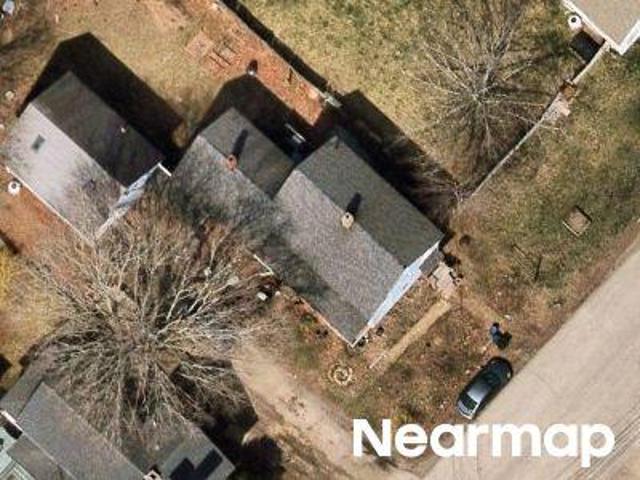
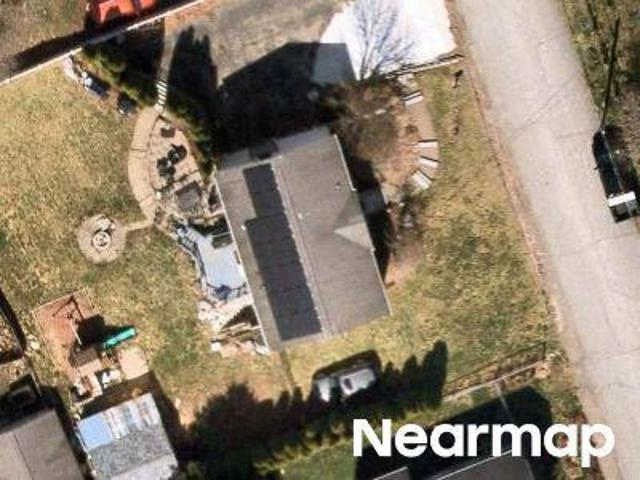
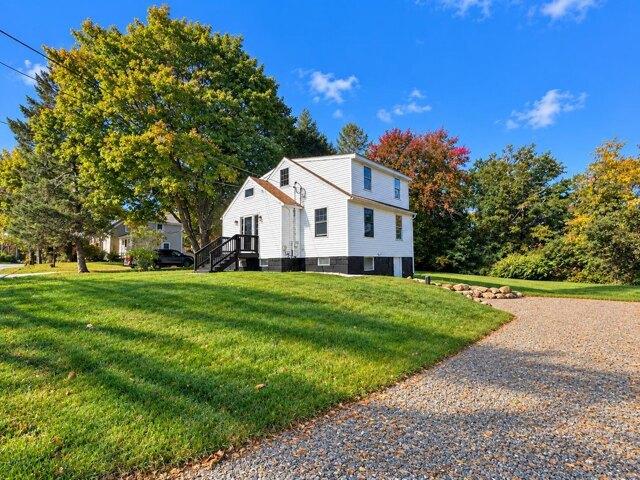
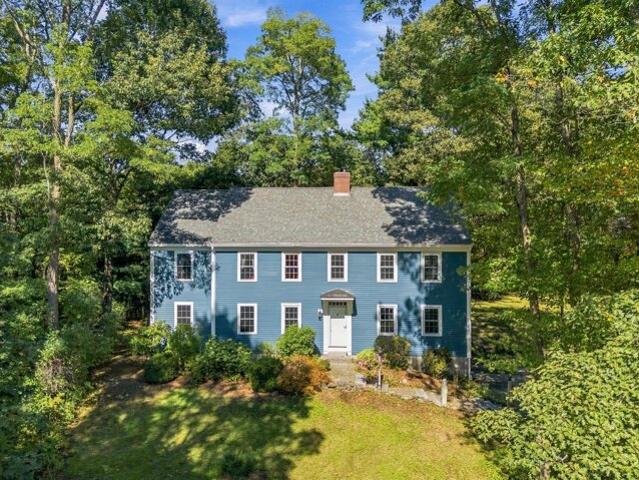
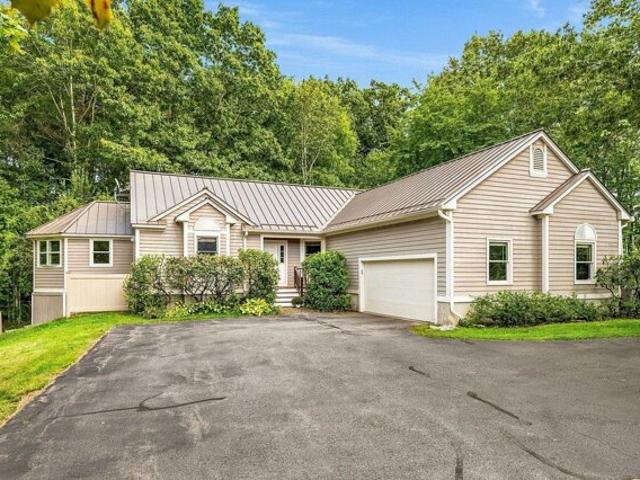
N Village Rd
View photo
House · for sale
Request Details
Updated
N Village Rd
Kittery
· 861 sq.ft · 2 Bedrooms · 1 Bath · House
Kittery · 861 sq.ft · 2 Bedrooms · 1 Bath · House
This home is in preforeclosure, which means the homeowner is in default (missed payments). Therefore, there could be an opportunity to strike a great deal with the owner and the bank
Request Details
N Village Rd
View photo
House · for sale
Request Details
Updated
N Village Rd
Kittery
· 1,249 sq.ft · 2 Bedrooms · 1 Bath · House
Kittery · 1,249 sq.ft · 2 Bedrooms · 1 Bath · House
This home is in preforeclosure, which means the homeowner is in default (missed payments). Therefore, there could be an opportunity to strike a great deal with the owner and the bank
Request Details
Annie St
View photo
House · for sale
Request Details
Updated
Annie St
Kittery
· 2,142 sq.ft · 4 Bedrooms · 2 Baths · House
Kittery · 2,142 sq.ft · 4 Bedrooms · 2 Baths · House
This home is in preforeclosure, which means the homeowner is in default (missed payments). Therefore, there could be an opportunity to strike a great deal with the owner and the bank
Request Details
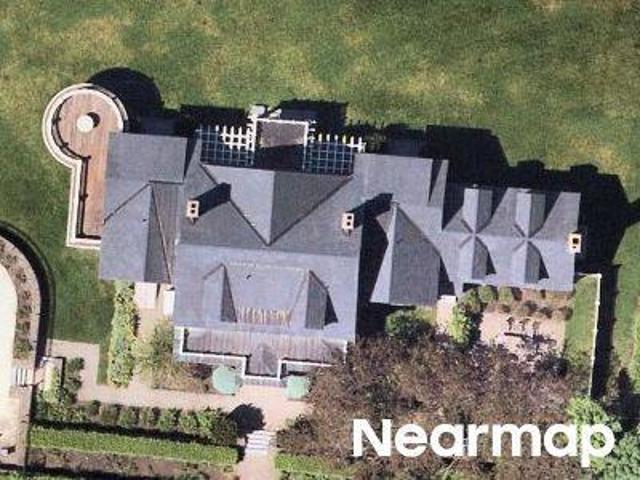
Western Point Rd
View photo
House · for sale
Request Details
Updated
Western Point Rd
Kittery
· 5,952 sq.ft · 6 Bedrooms · 5 Baths · House
Kittery · 5,952 sq.ft · 6 Bedrooms · 5 Baths · House
This home is in preforeclosure, which means the homeowner is in default (missed payments). Therefore, there could be an opportunity to strike a great deal with the owner and the bank
Request Details
Knox Ln
View photo
House · for sale
Request Details
Updated
Knox Ln
Kittery
· 710 sq.ft · 2 Bedrooms · 1 Bath · House
Kittery · 710 sq.ft · 2 Bedrooms · 1 Bath · House
This home is in preforeclosure, which means the homeowner is in default (missed payments). Therefore, there could be an opportunity to strike a great deal with the owner and the bank
Request Details
River Rd
View photo
House · for sale
Request Details
Updated
River Rd
Kittery
· 2,411 sq.ft · 5 Bedrooms · 2 Baths · House
Kittery · 2,411 sq.ft · 5 Bedrooms · 2 Baths · House
This home is in preforeclosure, which means the homeowner is in default (missed payments). Therefore, there could be an opportunity to strike a great deal with the owner and the bank
Request Details
3rd St
View photo
House · for sale
Request Details
Updated
3rd St
Kittery
· House
Kittery · House
This is a Real Estate-Owned (REO)/post-foreclosure home owned or managed by a bank. All offers are considered; however, the highest and best will most likely be accepted
Request Details
River St
View photo
House · for sale
Request Details
Updated
River St
Kittery
· House
Kittery · House
This is a Real Estate-Owned (REO)/post-foreclosure home owned or managed by a bank. All offers are considered; however, the highest and best will most likely be accepted
Request Details
Allard St
View photo
House · for sale
Request Details
Updated
Allard St
Kittery
· 947 sq.ft · 2 Bedrooms · 1 Bath · House
Kittery · 947 sq.ft · 2 Bedrooms · 1 Bath · House
This home is in preforeclosure, which means the homeowner is in default (missed payments). Therefore, there could be an opportunity to strike a great deal with the owner and the bank
Request Details
Rogers Point Dr, Eliot, Home For Sale
View photo
House · for sale
USD 1,595,000
USD 360/sq.ft
Rogers Point Dr, Eliot, Home For Sale
Kittery
· 4,424 sq.ft · 4 Bedrooms · 3 Baths · House
Kittery · 4,424 sq.ft · 4 Bedrooms · 3 Baths · House
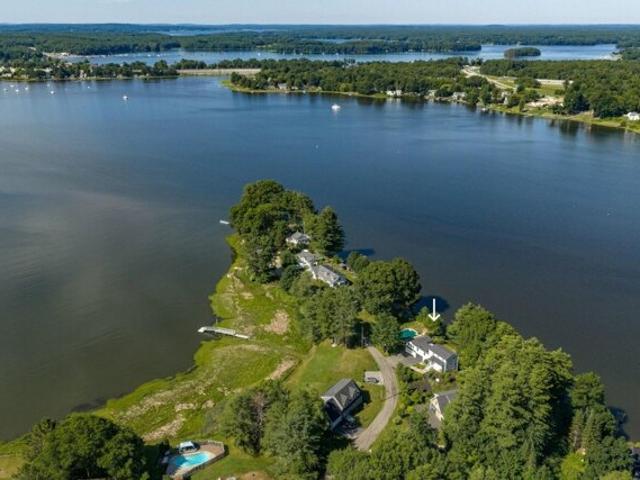
Gracefully sited along 200 feet of waterfrontage on the Piscataqua River, this coastal property captures the essence of Maine waterfront living. Set on.83 private acres, the property seamlessly blends timeless New England character, modern amenities, and remarkable versatility across 4,429 square feet of combined living space. The principal residence encompasses 2,856 square feet, thoughtfully designed to balance elegance and comfort. Featuring four bedrooms and two full baths, the home is filled with natural light and provides inviting living spaces that foster both relaxed daily living and sophisticated entertaining. Beautiful water views and a warm coastal ambiance create an atmosphere of understated simplicity and tranquility. Complementing the main residence is a newly constructed detached barn encompassing 1,573 square feet of finished space. Distinguished by soaring ceilings and a full bath, this extraordinary structure provides endless flexibility, whether envisioned as a guest
USD 1,595,000
Jack Rabbit Rdg, York, Home For Sale
View photo
House · for sale
USD 1,345,000
USD 417/sq.ft
Jack Rabbit Rdg, York, Home For Sale
Kittery
· 3,218 sq.ft · 4 Bedrooms · 4 Baths · House
· Office room · Fireplace · Equipped kitchen
Kittery · 3,218 sq.ft · 4 Bedrooms · 4 Baths · House · Office room · Fireplace · Equipped kitchen
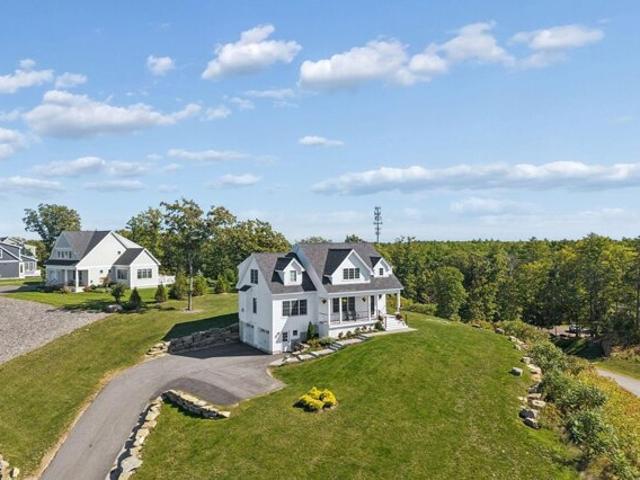
Welcome to 3 Jack Rabbit Ridge, a beautifully appointed 4-bedroom, 3.5-bath Colonial offering 3,222 square feet of finished living space in The Ledges at Gulf Hill, one of Cape Neddick's most desirable residential communities. Thoughtfully designed with exceptional attention to detail, this home combines sophisticated finishes, comfortable living spaces, and an outstanding setting overlooking the surrounding landscape. The open-concept first floor features hardwood flooring, abundant natural light, a beautifully designed kitchen with custom cabinetry, a generous center island, stainless steel appliances, and inviting gathering spaces accented by a fireplace. A dedicated office provides additional flexibility, while the three-season sunroom offers a wonderful place to relax and enjoy the changing seasons. Upstairs, four spacious bedrooms include an impressive primary suite with sweeping views, an oversized walk-in closet, and private bath featuring a double vanity and custom tiled showe
USD 1,345,000
Josiah Norton Rd, York, Home For Sale
View photo
House · for sale
USD 649,900
USD 343/sq.ft
New
Josiah Norton Rd, York, Home For Sale
Kittery
· 1,894 sq.ft · 3 Bedrooms · 2 Baths · House
· Office room · Equipped kitchen · Parking
Kittery · 1,894 sq.ft · 3 Bedrooms · 2 Baths · House · Office room · Equipped kitchen · Parking
Enjoy coastal Maine living at 135 Josiah Norton Road in Cape Neddick, a beautifully updated 3-bedroom, 2-bath home offering over 1,900 square feet of living space. Conveniently located just minutes from the beaches, restaurants, shopping, and coastal attractions of Ogunquit and York, with easy access to I-95 approximately 15 minutes away. The updated kitchen features stainless steel appliances and a gas range, opening to inviting living spaces filled with natural light. A convenient breezeway and mudroom connect the home, garage, and outdoors, adding functional everyday living space. Three bedrooms, two full bathrooms, and a separate room ideal for a home office offer flexibility for a variety of needs. Additional features include a two-car garage, storage shed, updated siding, and a newer driveway. Heat pumps provide heating and cooling alongside baseboard heat, while solar panels offer an energy-conscious addition. Explore nearby Southern Maine favorites, including Long Sands Beach,
USD 649,900
Durell Dr, Newmarket, Home For Sale
View photo
House · for sale
USD 599,999
USD 346/sq.ft
Durell Dr, Newmarket, Home For Sale
Kittery
· 1,733 sq.ft · 3 Bedrooms · 2 Baths · House
· Deck · Equipped kitchen · Air conditioning · Cellar
Kittery · 1,733 sq.ft · 3 Bedrooms · 2 Baths · House · Deck · Equipped kitchen · Air conditioning · Cellar
Welcome to this inviting Cape-style home set in a wonderful Newmarket neighborhood, offering a comfortable blend of classic charm, thoughtful updates, and desirable outdoor amenities. The first-floor features hardwood floors and an open-concept layout that creates an easy flow for everyday living and entertaining. The updated kitchen is beautifully appointed with stainless steel appliances, quartz counters, and a generous pantry, making it both stylish and practical. The primary bedroom offers a spacious retreat with a large walk-in closet, while two additional bedrooms provide flexibility for guests, work, or hobbies. Additional highlights include central air and a walkout basement, offering convenience, comfort, and future possibilities. Outdoors, enjoy a great lot framed by classic stone walls and extending into the woods behind the home for a peaceful natural backdrop. The property abuts conservation land, adding to the sense of privacy and connection to nature. A composite deck, f
USD 599,999
Bagdad Rd, Durham, Home For Sale
View photo
House · for sale
USD 1,250,000
USD 357/sq.ft
Bagdad Rd, Durham, Home For Sale
Kittery
· 3,498 sq.ft · 5 Bedrooms · 5 Baths · House
· Fireplace · Equipped kitchen · Air conditioning · Swimming pool · Parking
Kittery · 3,498 sq.ft · 5 Bedrooms · 5 Baths · House · Fireplace · Equipped kitchen · Air conditioning · Swimming pool · Parking
BRAND NEW CONSTRUCTION IN DOWNTOWN DURHAM - MOVE IN READY W/ ACCESSORY DWELLING READY TO BRING THE CASH FLOW! Enjoy the best of both worlds with a new 4 bedrm home while enjoying income from right next door! The 1 bedroom rental (1250sqft) has been lightly refreshed from it's historic 1716 beginnings as the Garrison House of Capt. Jonathan Chesley. Loaded with New England charm, original post and beams and added modernizations such a laundry room, central A/C, original fireplace (decorative), new kitchen appliances, it's own systems, private entrance and parking, great for your new tenant or move your family next door. Bagdad neighborhood is ideal walking distance to downtown Durham, UNH campus, local restaurants, cafes, shopping, concerts at the Whittemore Center, the UNH pool, steps from steps from Oyster River Middle and High School, as well as an abundance of nearby hiking trails. The new construction offers a host worthy first floor with large open concept kitchen/dining/living, a
USD 1,250,000
Depot Rd, Eliot, Home For Sale
View photo
House · for sale
USD 550,000
USD 456/sq.ft
Depot Rd, Eliot, Home For Sale
Kittery
· 1,206 sq.ft · 3 Bedrooms · 2 Baths · House
· Garden · Office room · Equipped kitchen
Kittery · 1,206 sq.ft · 3 Bedrooms · 2 Baths · House · Garden · Office room · Equipped kitchen
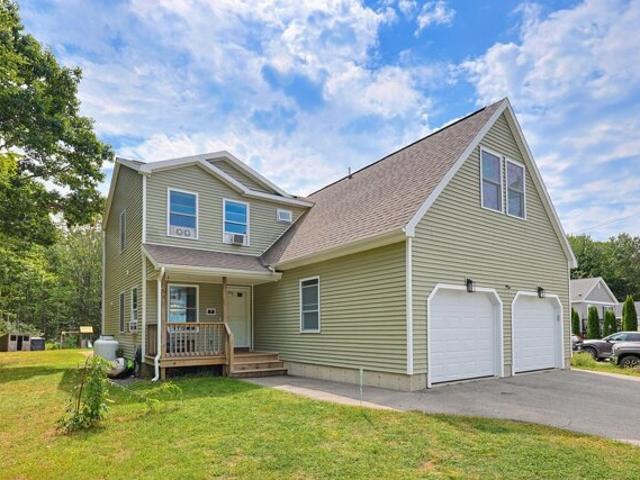
Welcome to 185 Depot Road in Eliot! Conveniently located near Route 236, this 3+ bedroom, 1.5-bath home offers just over 1,200 square feet of living space on a.63-acre lot, all within an easy commute to the Seacoast. Enjoy being approximately 10 minutes from Portsmouth and Kittery and just 15 minutes from Dover. Inside, the first floor features an inviting open-concept kitchen and living area with bamboo flooring, creating a comfortable space for everyday living and entertaining. An additional first-floor room offers flexibility as a bedroom, home office, playroom, or bonus space, with a full bathroom conveniently located on the same level. Upstairs, you'll find three additional bedrooms and a half bath. Recent improvements include an updated bathroom, water filtration system, updated electrical panel, and a sealed exterior foundation. Outside, the tree-lined backyard provides a private setting with Sturgeon Creek running along the rear of the property, offering a peaceful natural back
USD 550,000
Lynx Ln, Berwick, Home For Sale
View photo
House · for sale
USD 520,000
USD 245/sq.ft
Lynx Ln, Berwick, Home For Sale
Kittery
· 2,120 sq.ft · 3 Bedrooms · 3 Baths · House
· Patio · Garden · Office room · Equipped kitchen · Parking · Swimming pool
Kittery · 2,120 sq.ft · 3 Bedrooms · 3 Baths · House · Patio · Garden · Office room · Equipped kitchen · Parking · Swimming pool
Welcome to this charming 2016 Colonial/Contemporary home. Offering 2,128 square feet of beautifully designed living space, this move-in ready property features 3 spacious bedrooms to include a primary bedroom suite, 2.5 bathrooms, and a thoughtful layout perfect for everyday living and easy entertaining. Step inside to discover a bright and open floor plan anchored by a well-appointed kitchen boasting an oversized island and a convenient walk-in corner pantry. The main level flows effortlessly to the outdoors, where an expansive concrete patio and a level, open backyard with a salt water above-ground pool awaita€”ideal for summer gatherings and outdoor relaxation. Upstairs, the primary bedroom suite offers a private retreat complete with an en-suite bath, alongside two additional bedrooms and convenient second-floor laundry. An expansive bonus room over the attached two-car garage provides versatile space for a home office, extra sleeping quarters, or a second living area. Nestled in t
USD 520,000
Ocean Blvd, Hampton, Home For Sale
View photo
House · for sale
USD 1,799,999
USD 628/sq.ft
Ocean Blvd, Hampton, Home For Sale
Kittery
· 2,863 sq.ft · 4 Bedrooms · 4 Baths · House
· Deck · Equipped kitchen
Kittery · 2,863 sq.ft · 4 Bedrooms · 4 Baths · House · Deck · Equipped kitchen
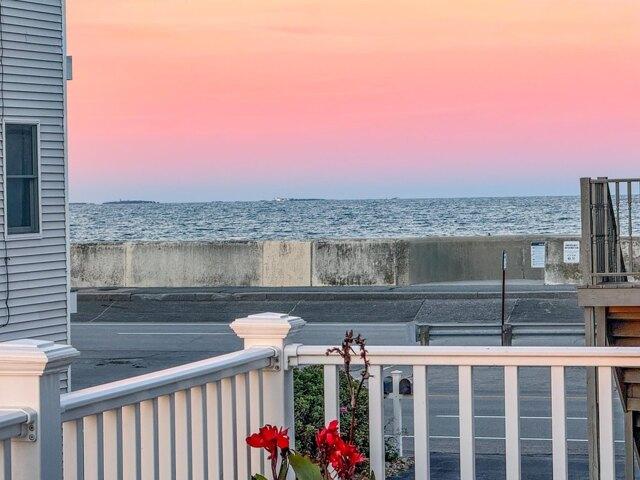
WOW the views from this home are absolutely breathtaking! Welcome to 583 Ocean Blvd. where panoramic marsh views, ocean breezes and the best of Hampton's coastal lifestyle come together. Surrounded by windows and multiple decks overlooking the marsh and ocean, this distinctive multilevel home sits directly across the street from highly sought-after North Beach and just a short distance from Hampton's main beach. Offering 4 bedrooms and 4 bathrooms, the home features an open, flexible floor plan designed for year round living, summer getaways, entertaining, and multigenerational living. Multiple bedroom suites, private decks, and living areas provide exceptional flexibility and privacy throughout the home. The lower level features its own private entrace, full bathroom, laundry, and recently renovated living space. The main living level opens to a oversized deck where you can take in spectaular marsh and ocean views. The kitchen is complete with new appliances, Corian countertops, a cen
USD 1,799,999
Bruce St, Hampton, Home For Sale
View photo
House · for sale
USD 789,000
USD 411/sq.ft
Bruce St, Hampton, Home For Sale
Kittery
· 1,916 sq.ft · 2 Bedrooms · 2 Baths · House
· Equipped kitchen
Kittery · 1,916 sq.ft · 2 Bedrooms · 2 Baths · House · Equipped kitchen
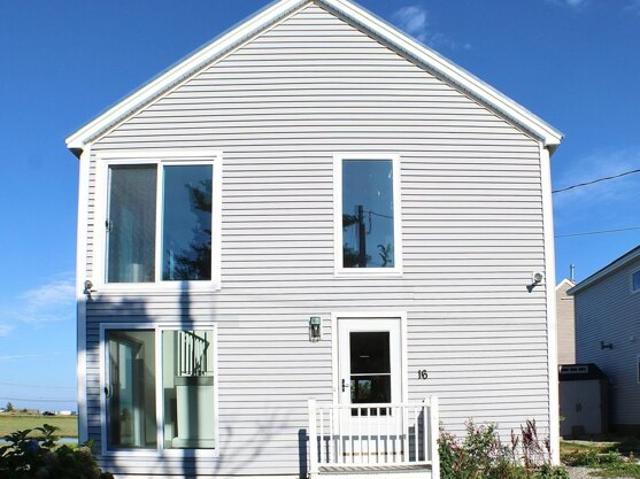
Priced to sell! Construction has been completed and new photos taken. Wake up to spectacular marsh views, breathe in the salty sea air, and walk to Hampton Beach in this freshly renovated coastal home! Located at 16 Bruce St, Hampton, NH, this property perfectly blends a beachside lifestyle with the peace of mind of new construction.Following a pipe burst, the home was gutted and meticulously rebuilt from the inside out.You will find high-quality upgrades throughout, including a new furnace, insulation, fresh paint, modern ceiling fans, updated lighting, granite, and beautiful, durable luxury vinyl flooring. The ground floor offers a quiet, private retreat with a spacious primary bedroom, a large secondary bedroom, completely updated bathrooms, a dedicated laundry room, and two convenient storage closets. Upstairs, the elevated second floor opens into a bright, flexible layout designed for gathering around a transformed kitchen complete with a new stove and gorgeous granite countertops
USD 789,000
Luna Cir, Somersworth, Home For Sale
View photo
House · for sale
USD 585,000
USD 408/sq.ft
Luna Cir, Somersworth, Home For Sale
Kittery
· 1,432 sq.ft · 2 Bedrooms · 2 Baths · House
· Patio · Garden · Equipped kitchen
Kittery · 1,432 sq.ft · 2 Bedrooms · 2 Baths · House · Patio · Garden · Equipped kitchen
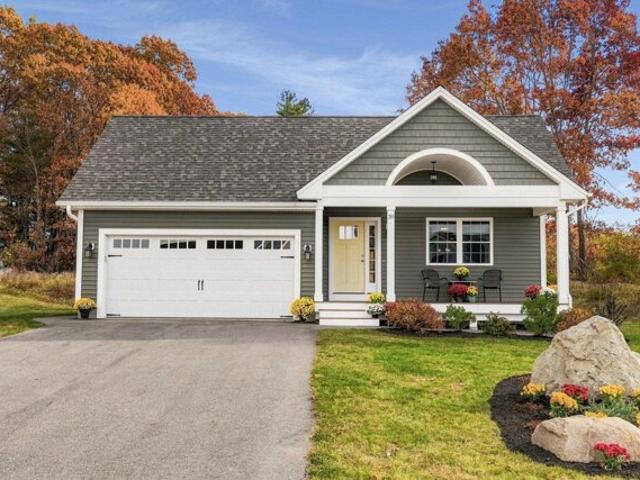
Welcome to 39 Luna Circle in The Villages at Sunningdale, one of Somersworth's most coveted neighborhoods! Abutting HOA open space, this immaculate home pairs easy ONE-LEVEL LIVING with an incredibly private backyard oasis. An expansive 300 SF natural bluestone patio edged with cobblestone offers room for a firepit, grill, dining table and outdoor seating. Entertain friends, unwind with a book or enjoy the visiting wildlife. Established perennial beds and space for a vegetable garden add to the appeal. Inside, a sprawling open-concept living, dining and kitchen area welcomes you with abundant natural light and stunning solid wood flooring. The kitchen features gorgeous granite countertops, dovetailed cabinetry with crown molding, stainless steel appliances and a large double-door pantry, plus room to add a center island for additional workspace, storage and seating. The spacious primary suite includes a walk-in closet and private bath with a shower. A comfortable second bedroom offers
USD 585,000
Sullivan St Unit A, Berwick, Home For Sale
View photo
House · for sale
USD 329,900
USD 289/sq.ft
Sullivan St Unit A, Berwick, Home For Sale
Kittery
· 1,141 sq.ft · 3 Bedrooms · 2 Baths · House
· Garden · Equipped kitchen
Kittery · 1,141 sq.ft · 3 Bedrooms · 2 Baths · House · Garden · Equipped kitchen
Welcome to 125A Sullivan Street in Berwick, Maine, a beautifully renovated, three-bedroom, 1 1/2-bath townhouse-style condominium where thoughtful updates create a bright and inviting home. Step into the spacious eat-in kitchen featuring beautiful white cabinetry, new granite countertops, new stainless steel appliances, new stainless sink with accessories and a new refrigerator with an ice maker. New plank flooring and updated lighting complement the fresh, polished interior. Around the corner, a generously sized half bath offers fresh paint, updated fixtures, and attractive flooring. The open-concept layout flows into a comfortable living room with a storage closet and an exterior door providing access to the front yard. New light beige carpeting continues up the stairs, through the hallway, and into all three bedrooms. The spacious full bath has been refreshed with updated shower doors, toilet, lighting, and hardware, and includes a convenient linen closet. The inviting primary bedro
USD 329,900
Tomahawk Ln, Berwick, Home For Sale
View photo
House · for sale
USD 649,900
USD 326/sq.ft
Tomahawk Ln, Berwick, Home For Sale
Kittery
· 1,991 sq.ft · 3 Bedrooms · 3 Baths · House
· Office room · Deck · Equipped kitchen
Kittery · 1,991 sq.ft · 3 Bedrooms · 3 Baths · House · Office room · Deck · Equipped kitchen
Welcome to Hawk's Landing, Berwick's newest subdivision! This stunning two-story new construction home offers the perfect blend of modern comfort, thoughtful design, and effortless living. Featuring 1,997 square feet of finished living space, this home offers 3 bedrooms, 2.5 baths, and an additional finished bonus space above the garagea€”providing exciting possibilities for a home office, recreation room, or guest space. Step inside to an inviting open-concept layout where the living, dining, and kitchen areas flow seamlessly together, creating an ideal space for entertaining family and friends. Just off the main living area, a spacious rear deck overlooks picturesque pastoral views, offering the perfect place to relax and enjoy the beauty of southern Maine. The primary suite provides a peaceful retreat, complete with a private en-suite bath featuring dual sinks and a convenient tub/shower combination. A generously sized first-floor laundry room and adjacent half bath add everyday con
USD 649,900
Main St, North Berwick, Home For Sale
View photo
House · for sale
USD 559,500
USD 185/sq.ft
Main St, North Berwick, Home For Sale
Kittery
· 3,014 sq.ft · 2 Bedrooms · 2 Baths · House
· Fireplace · Equipped kitchen · Parking
Kittery · 3,014 sq.ft · 2 Bedrooms · 2 Baths · House · Fireplace · Equipped kitchen · Parking
A charming slice of Maine offering a unique blend of residential comfort and commercial potential! Extensively renovated in 2004, the property was taken down to the studs and thoughtfully brought back to life while preserving its timeless New England character. The renovation also included a two-story addition with a garage, creating even more space and versatility for its next owner. At the heart of the home is an impressive commercial-style kitchen, featuring a Viking six-burner range, two ovens with convection capabilities, a generous sink, and side-by-side refrigerator and freezer - an exceptional setup for anyone who loves to cook, entertain, or explore the property's commercial possibilities. Thoughtfully designed for a variety of lifestyles and uses, the home offers inviting spaces, gleaming hardwood floors, two working fireplaces, a water irrigation system, and quality finishes throughout. Set in the heart of North Berwick, you'll enjoy classic small-town living with convenient
USD 559,500
Sugar Hill Dr, Eliot, Home For Sale
View photo
House · for sale
USD 849,000
USD 320/sq.ft
Sugar Hill Dr, Eliot, Home For Sale
Kittery
· 2,648 sq.ft · 4 Bedrooms · 3 Baths · House
· Equipped kitchen
Kittery · 2,648 sq.ft · 4 Bedrooms · 3 Baths · House · Equipped kitchen
Welcome to 27 Sugar Hill Drive in Eliot, Maine, where privacy, space, and versatility come together on three beautifully landscaped and wooded acres. Set along a private road and conveniently located near commuter routes, this four-bedroom, two-and-a-half-bath home offers comfortable living spaces and an exceptional detached barn that truly sets this property apart. The expansive barn is a standout feature, with clear-span construction offering generous space for an RV or motorhome, boats, equipment, or even a tractor-trailer cab. Whether you need substantial vehicle storage, a workshop, hobby space, or room for a small business, this versatile structure offers possibilities rarely found with a residential property. The second level provides additional flexible space and the potential for an accessory dwelling unit, subject to applicable approvals. Inside the home, the first level features a well-appointed kitchen with granite countertops and stainless-steel appliances, opening to a sp
USD 849,000
Pleasant St, Eliot, Home For Sale
View photo
House · for sale
USD 684,000
USD 356/sq.ft
New
Pleasant St, Eliot, Home For Sale
Kittery
· 1,916 sq.ft · 3 Bedrooms · 2 Baths · House
· Deck · Equipped kitchen · Cellar
Kittery · 1,916 sq.ft · 3 Bedrooms · 2 Baths · House · Deck · Equipped kitchen · Cellar
This beautifully refreshed 3-bedroom, 2-bath home of bright, comfortable living space in a peaceful Eliot setting. This charming home has just the right amount of outdoor space without the upkeep of a large lot. Step inside to an airy, open layout highlighted by hardwood floors, vaulted ceiling, and an updated kitchen with gray cabinetry, quartz-style countertops, stainless steel appliances, and a generous center island. The spacious living areas with plenty of flexibility for entertaining, relaxing, or simply spreading out. Three comfortable bedrooms and two updated baths provide room for everyone, while the expansive unfinished basement offers incredible storage and future possibilities. Out back, a large deck provides the perfect spot for morning coffee, summer dinners, or a peaceful evening in Maine. Just minutes from Kittery, Portsmouth, and the area's beaches, restaurants, shops, and marinas, you can enjoy a peaceful setting without giving up convenience. Move-in ready, easy to l
USD 684,000
Island Path, Hampton, Home For Sale
View photo
House · for sale
USD 549,900
USD 444/sq.ft
Island Path, Hampton, Home For Sale
Kittery
· 1,238 sq.ft · 4 Bedrooms · 2 Baths · House
· Garden · Equipped kitchen · Parking
Kittery · 1,238 sq.ft · 4 Bedrooms · 2 Baths · House · Garden · Equipped kitchen · Parking
The beach awaits! This four-bedroom, 1.5-bath Hampton Beach home offers 1,244 square feet of living space along with something increasingly hard to find at the beach - a large, fenced backyard. The current owner has done extensive work to make the property a comfortable and inviting retreat, with spaces designed for relaxing, entertaining and enjoying the beach lifestyle. Enter through the enclosed front porch before stepping into the spacious first floor with hardwood flooring, a large kitchen with plenty of cabinetry, dining and living areas, and a full bath with convenient laundry. Upstairs are four bedrooms and a half bath. Outside, the oversized backyard is a standout feature, offering plenty of room for summer cookouts, games, gatherings or simply relaxing in your own private outdoor space. A storage shed and outdoor shower add to the convenience, while generous off-street parking is another valuable bonus. Natural gas heat and a mini-split help extend the season beyond summer. J
USD 549,900
Elm St, North Berwick, Home For Sale
View photo
House · for sale
USD 495,000
USD 348/sq.ft
Elm St, North Berwick, Home For Sale
Kittery
· 1,421 sq.ft · 4 Bedrooms · 2 Baths · House
· Deck · Parking · Cellar
Kittery · 1,421 sq.ft · 4 Bedrooms · 2 Baths · House · Deck · Parking · Cellar
Investors take note! This side-by-side duplex in North Berwick offers a welcoming opportunity with a solid rental history and leases in place for both units. Each home features two bedrooms, 1.5 baths, separate forced hot water gas heat, town water and sewer, a private basement, a private deck, and its own one-car garage. One unit has been fully renovated, while both offer comfortable, practical layouts with a great floor plan. A new roof was installed in 2026. A great option for investors looking to enjoy rental income and make the most of a versatile property
USD 495,000
Mastin Dr, Newmarket, Home For Sale
View photo
House · for sale
USD 890,000
USD 486/sq.ft
Mastin Dr, Newmarket, Home For Sale
Kittery
· 1,830 sq.ft · 3 Bedrooms · 2 Baths · House
· Garden · Office room · Equipped kitchen
Kittery · 1,830 sq.ft · 3 Bedrooms · 2 Baths · House · Garden · Office room · Equipped kitchen
A rare opportunity to own a home with the land next door. Set in a private and beautifully established setting in Newmarket, 1 and 3 Mastin Drive offer a distinctive combination of character, natural beauty, privacy and future potential. The offering includes the thoughtfully crafted residence at 1 Mastin (.97 acre) together with the adjoining parcel at 3 Mastin (1.4 acre), creating an exceptional sense of space and privacy rarely found in the Seacoast market. The home reflects quality construction and timeless character, highlighted by a durable metal roof, charming office/parlor, inviting living spaces and beautifully tended gardens. Beyond the gardens, a wooded path leads toward the Piscassic River, with access along the rear of the property. While the kitchen, baths and flooring are ready for updating, the home's underlying quality and character provide a wonderful foundation for the next owner to bring their vision to life. The adjoining 3 Mastin parcel is considered a buildable l
USD 890,000

Get email alerts

Don't miss out: be the first to know about new properties

The alert was correctly created

On subscribing you accept the conditions of use and the privacy policy
Alert
Receive new ads in your inbox
Save this search
Receive alerts for new listings

We'll send you an email when we have new properties for: "Houses for sale in Kittery"

The alert was correctly created

Kittery Foreside
Admiralty Village
Get email alerts and be the first to see new listings
Required field
On subscribing I accept the terms of the privacy policy
Perfect! You'll soon start receiving new listings via email
Alert
Receive an email when we have new ads for Houses for sale in Kittery
Save this search
Filters

Bedrooms

Size (sq.ft)

sq.ft
sq.ft

Price

USD
USD

Property type

Bathrooms

Clear all filters
Receive notifications when new entries are published.