127 houses for sale in Kittitas city

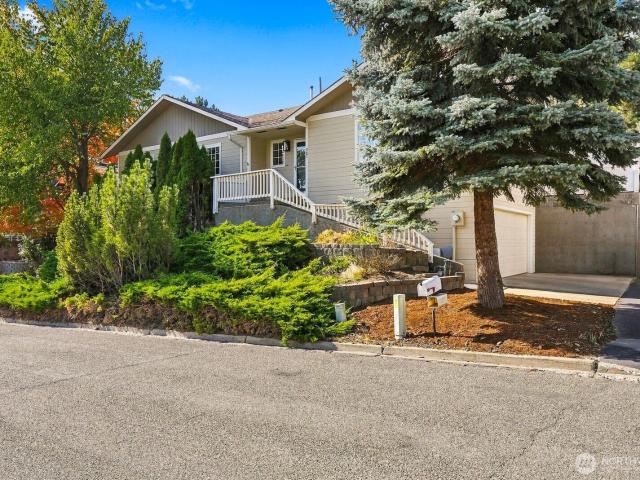
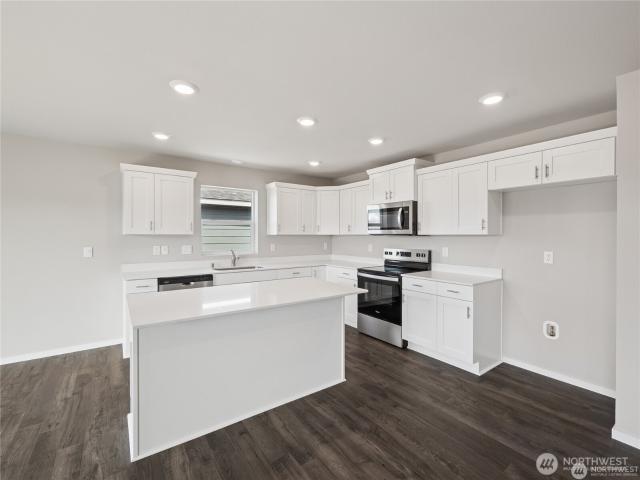
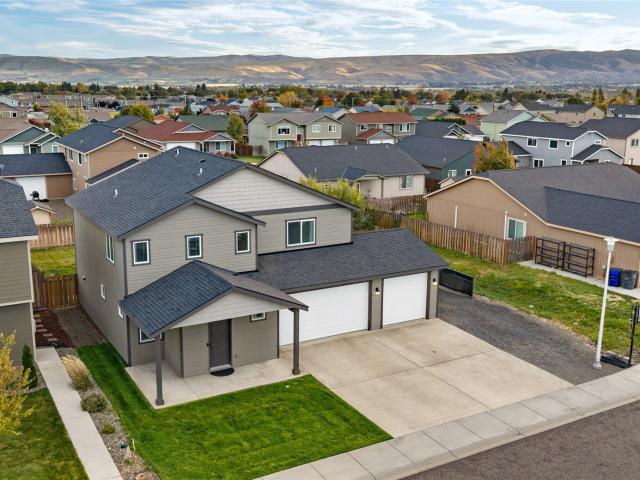
212 E Country Side Avenue
View photo
House · for sale
USD 474,000
USD 223/sq.ft
212 E Country Side Avenue
Kittitas city
· 2,120 sq.ft · 4 Bedrooms · 2 Baths · House
· Swimming pool · Equipped kitchen · Parking
Kittitas city · 2,120 sq.ft · 4 Bedrooms · 2 Baths · House · Swimming pool · Equipped kitchen · Parking
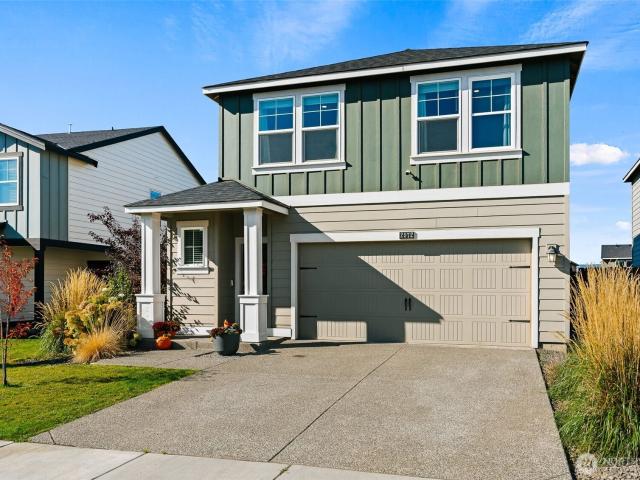
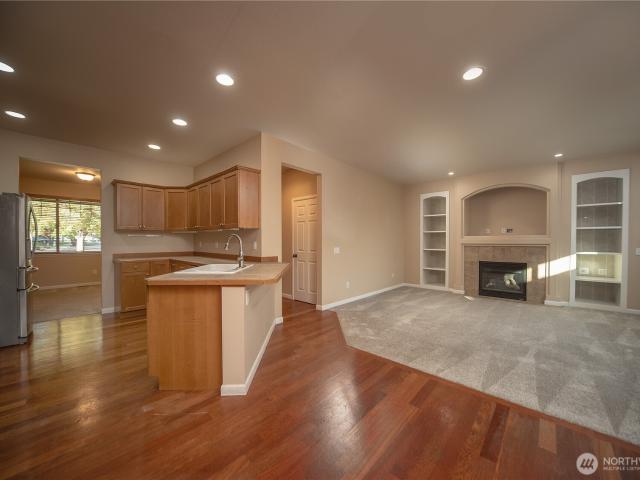
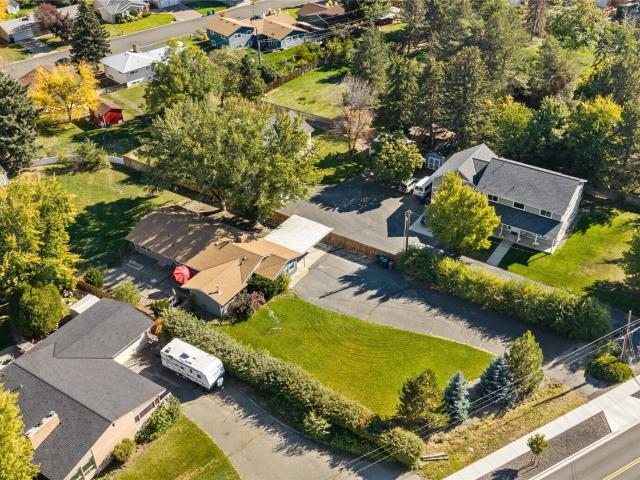
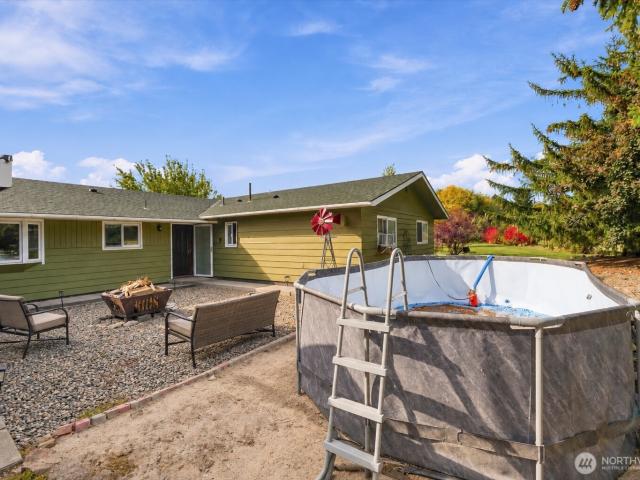
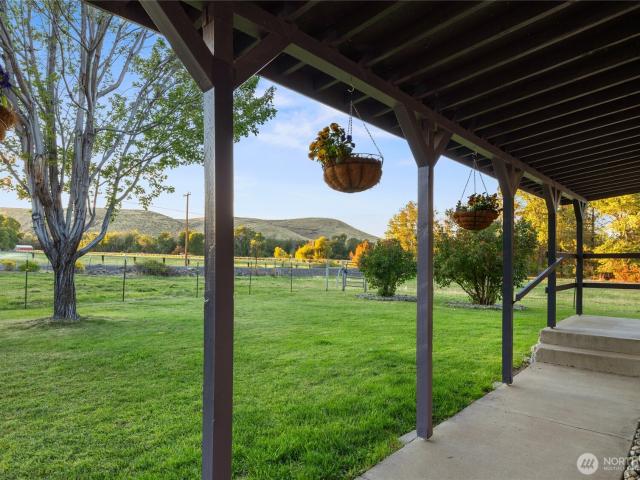
Discover comfort, style, and space to enjoy in this beautifully maintained 2015 home! Offering 4 bedrooms, 2 1/2 bathrooms, and 2,131 sq. Ft. of living space on a 7,797 sq. Ft. lot, this inviting home features generously sized rooms and an updated bathroom. The beautifully upgraded kitchen showcases quartz countertops, a full backsplash, and a spacious island, with plenty of room to cook, gather, and entertain friends. Just in time for the holidays, imagine hosting memorable gatherings in this welcoming space! Step outside to enjoy the lush, well-maintained lawn and unwind in the hot tub. A 3-car garage, carport, RV parking, and storage shed provide excellent parking and storage options. Conveniently located near schools, the hospital, and shopping, with easy access to routes toward Seattle, Wenatchee, and Vantage. Offered at $474,000, this well-cared-for home combines thoughtful updates, inviting gathering spaces, and everyday convenience
USD 474,000
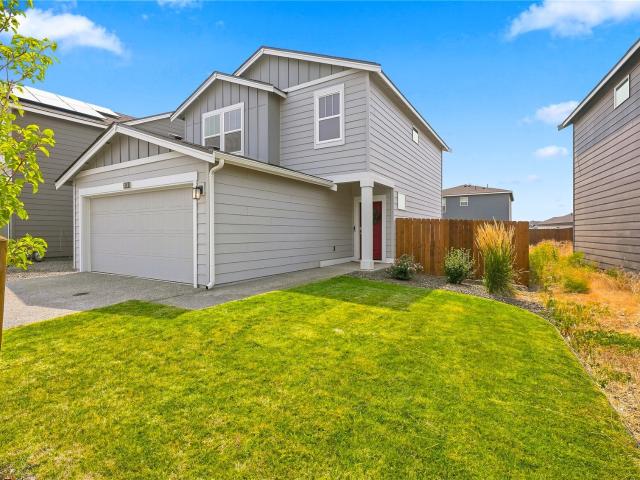
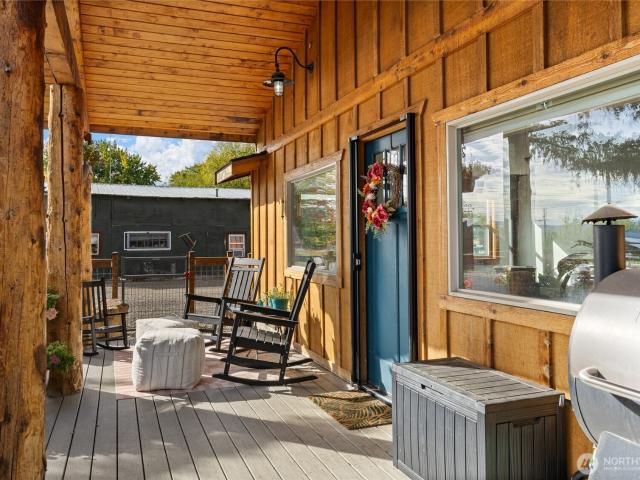
3111 Wrangler Drive
View photo
House · for sale
USD 390,000
USD 292/sq.ft
3111 Wrangler Drive
Kittitas city
· 1,335 sq.ft · 3 Bedrooms · 2 Baths · House
· Garden · Equipped kitchen · Air conditioning
Kittitas city · 1,335 sq.ft · 3 Bedrooms · 2 Baths · House · Garden · Equipped kitchen · Air conditioning
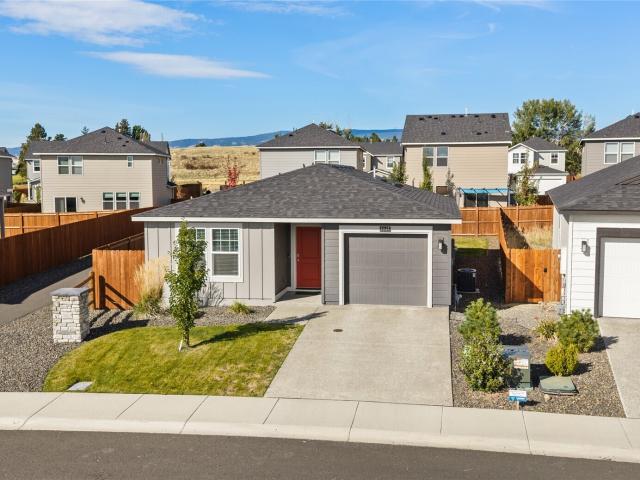
Better than new and one of the best values in Black Horse! Built in 2024 this beautifully maintained 3 bedrooms, 2.5 bathroom home offers 1,340 sq ft of bright open living space with contemporary finishes, smart switches throughout, LED lighting, central A/C, stainless steel appliances, and a modern kitchen with a center island. The fully fenced backyard features attractive pavers combined with gravel creating a stylish zero maintenance outdoor space. Enjoy community trails, a private park, and convenient access to downtown Ellensburg and I-90. One ofthe best values in the Black Horse community. Call your favorite agent and schedule a private tour today!
USD 390,000
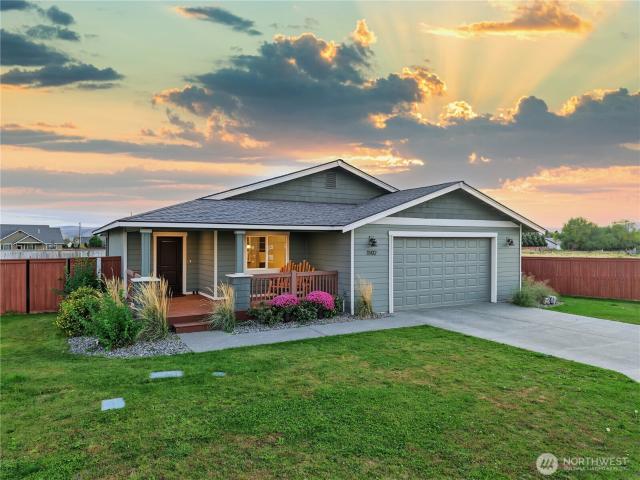
2307 N Ridgeview Lane
View photo
House · for sale
USD 424,999
USD 308/sq.ft
2307 N Ridgeview Lane
Kittitas city
· 1,378 sq.ft · 3 Bedrooms · 2 Baths · House
· Fireplace · Equipped kitchen · Air conditioning
Kittitas city · 1,378 sq.ft · 3 Bedrooms · 2 Baths · House · Fireplace · Equipped kitchen · Air conditioning
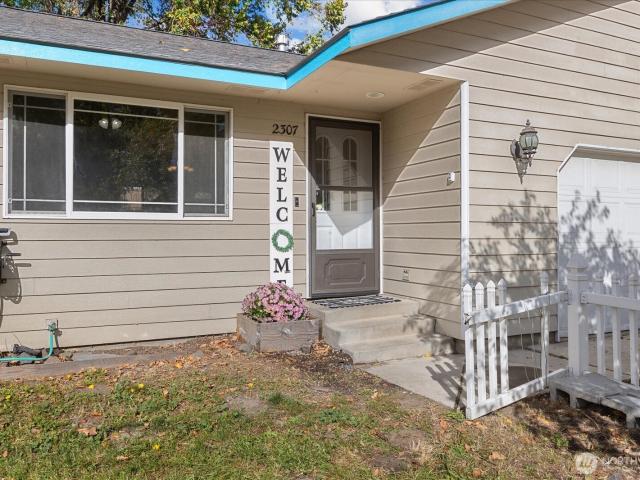
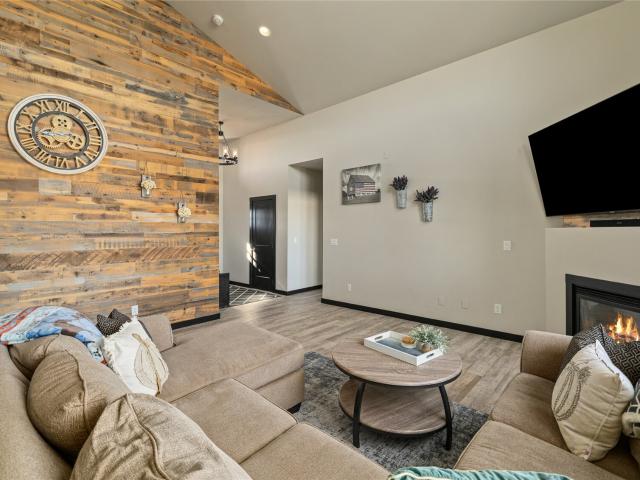
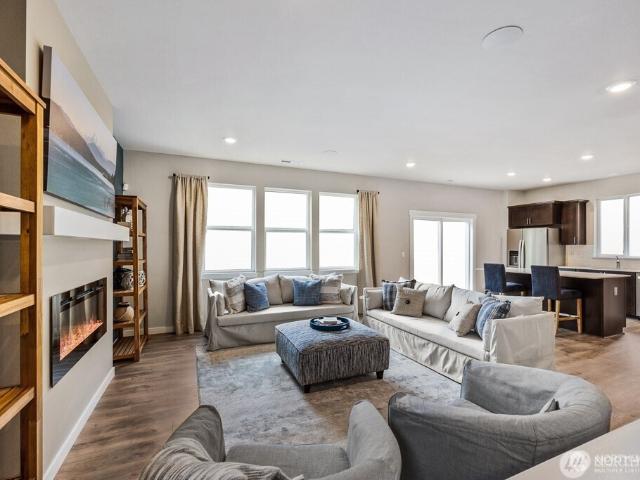
Charming curb appeal, thoughtful updates & comfortable single-level living come together in this inviting 3-bedroom, 2-bath Ellensburg rambler! Situated on a 6,970 sq ft lot, this 1,383 sq ft home offers a functional floor plan & central A/C. Vaulted ceilings & abundant natural light create an open, airy feel, while durable LVP flooring flows throughout the main living areas. An electric fireplace adds warmth & character to the inviting living room. The updated kitchen features crisp white upper cabinetry, contrasting blue lower cabinets, tile backsplash, generous counter space & newer appliances. The adjoining dining area is ideal for everyday meals or entertaining, while the convenient laundry room adds functionality. All appliances stay, including the washer & dryer! All 3 bedrooms feature brand-new carpeting. The owner's suite includes an attached full bath w/ dual sinks & a sliding barn-style door. Two additional bedrooms & a second full bath complete the interior. Outside, mature
USD 424,999
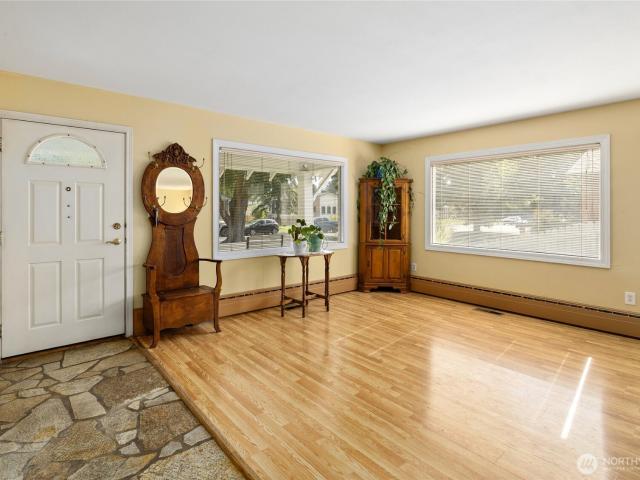
420 Schnebly Road
View photo
House · for sale
USD 460,000
USD 314/sq.ft
420 Schnebly Road
Kittitas city
· 1,464 sq.ft · 4 Bedrooms · 1 Bath · House
Kittitas city · 1,464 sq.ft · 4 Bedrooms · 1 Bath · House
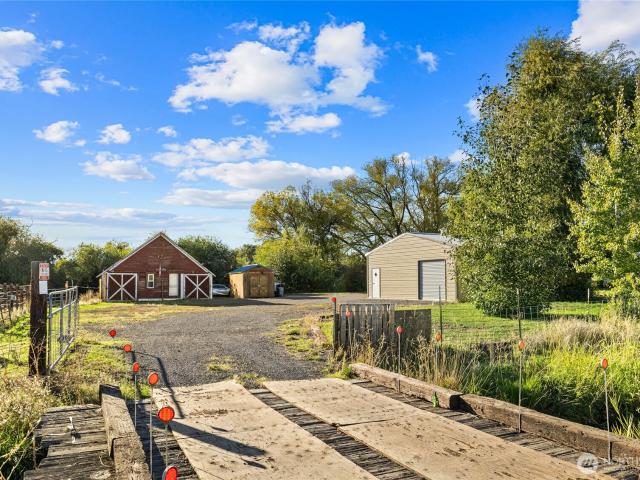
You will love this large, 7.7 acre agricultural parcel for its privacy, tranquility, outbuildings, barns, 4 bedroom home, and unlimited potential. Has been used for livestock for many years with a deep well in the pasture, 21 foot well for irrigation, and lakes filled seasonally. Many fruit trees on the property with pastures fully fenced. Make this your own farming oasis today!
USD 460,000
2972 Longhorn Loop
View photo
House · for sale
USD 414,900
USD 236/sq.ft
2972 Longhorn Loop
Kittitas city
· 1,755 sq.ft · 4 Bedrooms · 2 Baths · House
· Garden · Fireplace · Equipped kitchen
Kittitas city · 1,755 sq.ft · 4 Bedrooms · 2 Baths · House · Garden · Fireplace · Equipped kitchen
There’s no place like home for the holidays! Whether you're searching for your next home or a turnkey rental opportunity, this 2023 Sherwood plan home in Black Horse at Whiskey Creek is move-in ready. Everyday living and entertaining is a breeze with the open-concept design of the living, dining, and kitchen spaces. Speaking of the kitchen, enjoy quartz countertops, full-height tile backsplash, gas range, and a spacious walk-in pantry. The upgraded fireplace in the living room adds to the cozy vibes all fall and winter long. Durable laminate flooring runs throughout the main level, while 9-foot ceilings and large windows create a bright, inviting atmosphere. On the second level, you’ll find the laundry room (no hauling clothes up and down the stairs), three bedrooms, a guest bathroom, and a spacious primary suite featuring a walk-in closet. Don’t want to move into a home with dirt and rocks for a backyard, no fence, no blinds, etc. Enjoy completed landscaping, full fencing, blinds, app
USD 414,900
730 Saddlerock Drive
View photo
House · for sale
USD 899,000
USD 392/sq.ft
730 Saddlerock Drive
Kittitas city
· 2,293 sq.ft · 4 Bedrooms · 3 Baths · House
· Patio · Garden · Swimming pool · Equipped kitchen
Kittitas city · 2,293 sq.ft · 4 Bedrooms · 3 Baths · House · Patio · Garden · Swimming pool · Equipped kitchen
Motivated sellers. Seller is offering buyer $50,000 towards buyers rate Buy down. Turnkey Equestrian Oasis with Premier Outdoor Living in Ellensburg. Welcome to your dream rural retreat at 730 Saddlerock Dr! Situated on over 5 sprawling acres, this beautifully updated home seamlessly blends high-end indoor finishes with a setup for animal lovers and outdoor entertaining. Step inside to find a light-filled layout featuring a tastefully updated kitchen and a luxurious, fully updated primary bath. Outdoors, experience an entertainer’s paradise, relax under the grand oversized pergola on one of two custom concrete patios, or unwind in the private hot tub after a long day. Equestrian features include a barn complete with a dedicated tack room, dual hitching posts, fenced outdoor pastures, and a 40' x 100' sand riding arena. A fully fenced backyard offers a secure space for pets and play. Every detail has been crafted to enjoy the sweeping Ellensburg views and an active outdoor lifestyle bri
USD 899,000
1510 Hamilton Road
View photo
House · for sale
USD 779,000
USD 651/sq.ft
1510 Hamilton Road
Kittitas city
· 1,195 sq.ft · 2 Bedrooms · 1 Bath · House
· Deck · Equipped kitchen
Kittitas city · 1,195 sq.ft · 2 Bedrooms · 1 Bath · House · Deck · Equipped kitchen
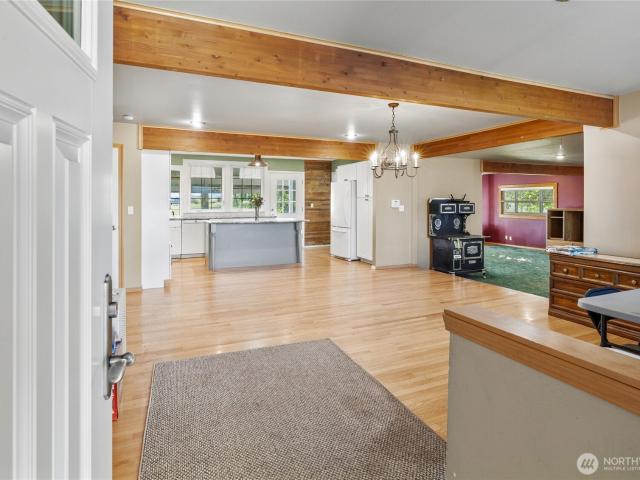
Welcome to 1510 Hamilton Road, where historic craftsmanship meets modern luxury, serene mountain living & unmatched utility. Step inside to feel the rich warmth of authentic early 1900's reclaimed barn wood enameled ceilings and exposed posts, car decking fir floors, Craftsman crown moulding & a charming penny-tiled bath, all thoughtfully equipped with efficient foam-and-batt insulation and a Trane heat pump system to keep you cozy in winter and cool in summer. Designed for effortless hosting & memory-making, the gourmet kitchen is a culinary dream boasting marble countertops with an ogee edge, Sub-Zero refrigerator, pot filler, farmhouse sink & a legendary British AGA 6/4 range with six gas burners & 4 electric ovens. Downstairs, a private lower level w/ a separate entrance offers a welcoming retreat for guests or creative pursuits with its hobby room, spacious guest bedroom, 3/4 bath & a covered flex alcove featuring barn doors & plumbed w/ water & gas perfect for entertaining. Bring
USD 779,000
41 Dylani Lane
View photo
House · for sale
USD 1,250,000
USD 338/sq.ft
41 Dylani Lane
Kittitas city
· 3,692 sq.ft · 4 Bedrooms · 3 Baths · House
· Fireplace · Equipped kitchen
Kittitas city · 3,692 sq.ft · 4 Bedrooms · 3 Baths · House · Fireplace · Equipped kitchen
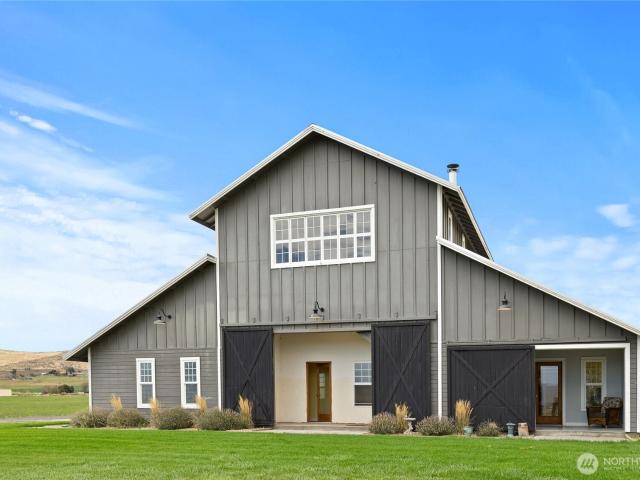
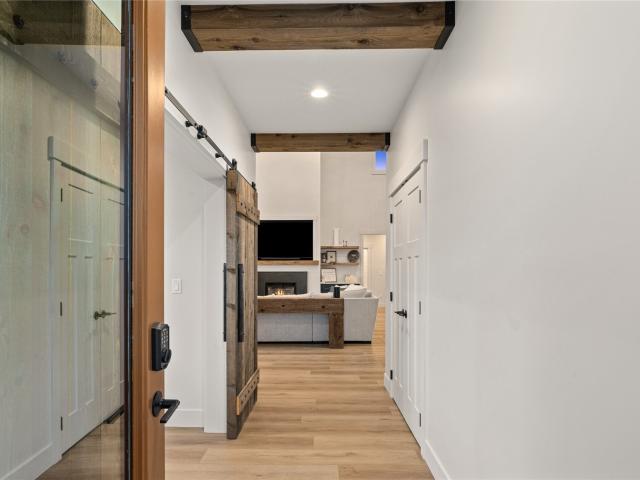
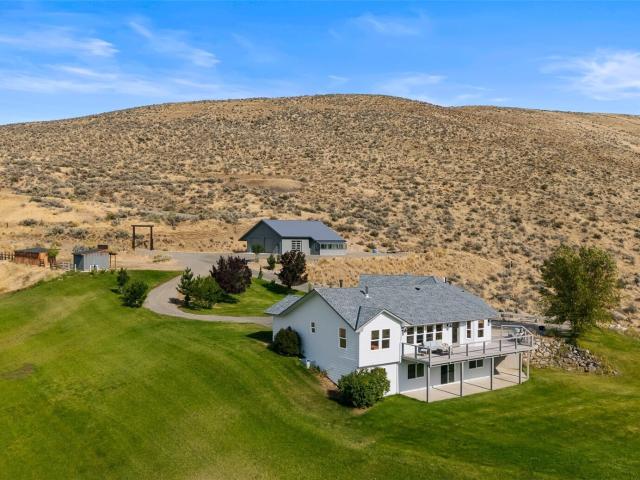
Welcome to your private escape in the beautiful shrub-steppe of Ellensburg. This nearly new 3,694 sqft home sits on 19.74 acres in Dylani Ranches, with breathtaking views in every direction and sunsets you'll never tire of. Inside, the open floor plan is anchored by massive vaulted ceilings, exposed beams, and huge windows that pull the landscape indoors. The kitchen is a showstopper, with an oversized island, commercial range, and abundant storage, making it ideal for entertaining or everyday living. The primary suite is a true retreat, featuring a custom shower, a huge soaking tub, and a massive walk-in closet. Upstairs, a versatile flex space can become whatever you need, and it comes with an additional bedroom and full bathroom, perfect for guests. A beautiful dedicated office completes the home, which offers four bedrooms and five bathrooms in all. Step outside to the beautiful covered back porch with a gas fireplace, the perfect spot to watch the sun go down and enjoy the views y
USD 1,250,000
2945 Longhorn Loop
View photo
House · for sale
USD 355,000
USD 302/sq.ft
2945 Longhorn Loop
Kittitas city
· 1,173 sq.ft · 3 Bedrooms · 2 Baths · House
· Garden
Kittitas city · 1,173 sq.ft · 3 Bedrooms · 2 Baths · House · Garden
Well maintained rambler in Blackhorse now available! Located directly across the street from the community park, and adjacent to the walking path. Fenced yard complete with backyard landscaping and underground sprinkler system. Easy living minutes to town and easy access to I-90. Enjoy all of Central Washingtons outdoor living while being close to convenient amenities. Straight forward 3 bed/2 bath floor plan with cozy living/dining area with updated laminate flooring and like new SS appliances. This home has been cared for under its current ownership since its 2024 original construction. Welcome home!
USD 355,000
2510 Carriage Loop
View photo
House · for sale
USD 500,000
USD 301/sq.ft
2510 Carriage Loop
Kittitas city
· 1,658 sq.ft · 3 Bedrooms · 2 Baths · House
· Garden · Deck · Fireplace · Equipped kitchen
Kittitas city · 1,658 sq.ft · 3 Bedrooms · 2 Baths · House · Garden · Deck · Fireplace · Equipped kitchen
Well-maintained and beautifully landscaped, this Town & Country home in the desirable Sanders Mill neighborhood offers quality craftsmanship, thoughtful details and comfortable single-level living. The 1,665 SF floor plan features a desirable split-bedroom layout with 3 bedrooms, 2 baths and a dedicated utility room with washer & dryer. An inviting open-concept great room connects the living, dining and kitchen areas, creating an ideal space for everyday living and entertaining. Flexible front room offers additional space for a second living room, formal dining or sitting area. The kitchen offers abundant cabinetry and generous counter space, while the spacious living room features tall ceilings, a gas fireplace and large south-facing picture windows that fill the space with natural light. You will love the low-threshold tile shower and double vanity in the primary suite as well as 2 closets. Step outside onto the covered deck and enjoy the backyard out door living space protected from
USD 500,000
1611 S Goldenye Street # 55
View photo
House · for sale
USD 489,995
USD 193/sq.ft
1611 S Goldenye Street # 55
Kittitas city
· 2,530 sq.ft · 5 Bedrooms · 3 Baths · House
· Equipped kitchen
Kittitas city · 2,530 sq.ft · 5 Bedrooms · 3 Baths · House · Equipped kitchen
Red Tag Sales Event means Special Pricing and Incentives. Welcome to The Ballard by America’s Number One Home Builder D. R. Horton at Mallard Meadows. Looking for a bedroom and 3/4 bath on the main floor? The Ballard checks that box & more! A total of 5 bedrooms, 4 additional upstairs + open LOFT area on a 6051 sq foot lot, corner lot! Wide hallways, large dining room adjacent to great room. LED lighting and lots of windows equals an abundance of light throughout the home. Gourmet kitchen with solid Quartz counters, stainless steel appliances. Lavish primary suite has spa like bath. And undermount sinks. Large Walk-in closet. Buyers must register their broker on first visit including open houses. Ask about our preferred lender incentives
USD 489,995
1312 N Brick Road
View photo
House · for sale
USD 499,995
USD 252/sq.ft
1312 N Brick Road
Kittitas city
· 1,981 sq.ft · 4 Bedrooms · 2 Baths · House
· Garden · Equipped kitchen
Kittitas city · 1,981 sq.ft · 4 Bedrooms · 2 Baths · House · Garden · Equipped kitchen
Enjoy a convenient Ellensburg location with the added space and flexibility of a large lot. This inviting home offers a comfortable blend of indoor and outdoor living while keeping you close to downtown Ellensburg’s shopping, dining, services, and local amenities. Inside, the kitchen features granite countertops and stainless steel appliances, creating a functional and attractive space for everyday living and entertaining. The expansive double lot provides generous room to enjoy the outdoors, garden, entertain, or simply appreciate the additional space surrounding the home. A great opportunity to own a classic home with modern amenities on Radio Hill. Come see your where your next chapter could begin, today
USD 499,995
910 E Manitoba Avenue
View photo
House · for sale
USD 454,999
USD 251/sq.ft
910 E Manitoba Avenue
Kittitas city
· 1,808 sq.ft · 3 Bedrooms · 2 Baths · House
· Garden · Deck
Kittitas city · 1,808 sq.ft · 3 Bedrooms · 2 Baths · House · Garden · Deck
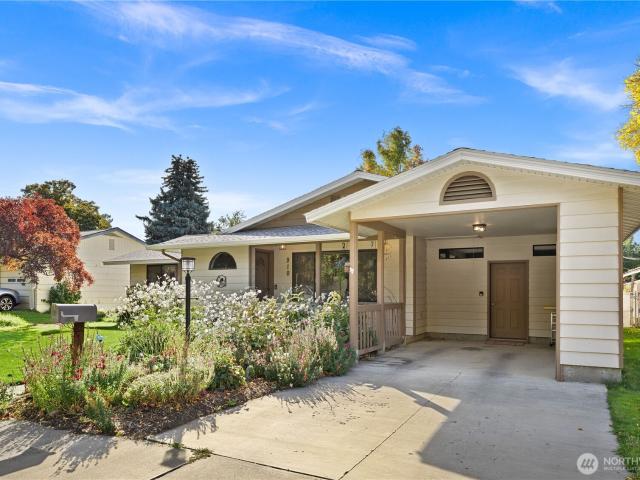
Welcome to classic Ellensburg living at 910 E Manitoba Ave, where quiet neighborhood comfort meets everyday convenience. This charming home sits in one of the city’s most desirable areas. Just moments from Mountain View Park, local schools, and Kittitas Valley Healthcare, this home offers effortless access to recreation, education, and essential services. Set on an expansive 11,500 sq. Ft. lot, the property features a curated three-season pollinator garden out front, designed to support local ecology and add seasonal visual interest. A mature backyard with shade-giving trees creates a cool, peaceful retreat on warm summer days. A spacious outdoor deck extends the living space and serves as a natural gathering place, perfect for meals, conversation, and outdoor living. Inside, you’ll find original hardwood floors that add timeless character and warmth, beautifully complementing the home’s inviting atmosphere. A standout highlight is the impressive 500+ sq. Ft. detached shop, offering ex
USD 454,999
102 E Manitoba Avenue
View photo
House · for sale
USD 335,000
USD 457/sq.ft
102 E Manitoba Avenue
Kittitas city
· 732 sq.ft · 2 Bedrooms · 1 Bath · House
· Patio · Garden · Equipped kitchen · Parking
Kittitas city · 732 sq.ft · 2 Bedrooms · 1 Bath · House · Patio · Garden · Equipped kitchen · Parking
Looking for the storybook cottage with a white picket fence? Here it is! Adorable 736 square foot 2 bedroom, 1 bath home in a convenient location, close to everything Ellensburg has to offer. Move-in ready, and full of character and charm. Gorgeous kitchen, with granite counters and stainless appliances. More updated features include bathroom tile, light fixtures, vinyl plank flooring, mini-split climate control. Plenty of off-street parking with alley access and a gate for privacy. Storage shed and mini-greenhouse for small garden projects. Paved patio area, fully fenced yard is low maintenance, and a fabulous mature cherry tree. Come see!
USD 335,000
701 N Willow Street
View photo
House · for sale
USD 435,000
USD 220/sq.ft
701 N Willow Street
Kittitas city
· 1,970 sq.ft · 3 Bedrooms · 2 Baths · House
· Equipped kitchen · Parking · Air conditioning
Kittitas city · 1,970 sq.ft · 3 Bedrooms · 2 Baths · House · Equipped kitchen · Parking · Air conditioning
Own a slice of Ellensburg! This 1,970 sq ft, 3-bedroom, 2-bath home features an open floor plan connecting the kitchen and living area, A/C, and a 2-car garage. Tucked away on a secluded dead-end street next to the John Wayne Trail, you’ll enjoy beautiful views and a peaceful setting while still being close to CWU, local schools, and just minutes from downtown Ellensburg
USD 435,000
2421 Judge Ronald Road
View photo
House · for sale
USD 939,000
USD 394/sq.ft
2421 Judge Ronald Road
Kittitas city
· 2,379 sq.ft · 4 Bedrooms · 2 Baths · House
· Office room
Kittitas city · 2,379 sq.ft · 4 Bedrooms · 2 Baths · House · Office room
Beautiful Craftsman style home offering the perfect blend of peaceful country living, income potential and convenience just outside of town. Set on 4.41 acres of fenced and cross fenced pasture with Cascade Irrigation, this exceptional property offers room to live, work and grow. The 2,387 sq ft main home features 4 bedrooms, 2.5 baths and custom Craftsman beauty, creating a warm and inviting place to call home. The possibilities continue with a 2-bedroom, 2 bath ADU with a strong rental history, providing an excellent opportunity for additional income, guest accommodations or multi-generational living. A spacious 1,600 sq ft shop includes approximately 500 sq ft of office space with its own bathroom, ideal for any home-based business. The irrigated acreage and cross fenced pasture are perfectly suited for horses, livestock or an equestrian and boarding operation. Whether you are looking for rental income, a home business, multi-generational living, an equestrian property or simply the
USD 939,000
1102 E Twilight Ln
View photo
House · for sale
USD 559,000
USD 320/sq.ft
1102 E Twilight Ln
Kittitas city
· 1,744 sq.ft · 3 Bedrooms · 2 Baths · House
· Garden · Parking
Kittitas city · 1,744 sq.ft · 3 Bedrooms · 2 Baths · House · Garden · Parking
Open and spacious, one-level floor plan. This home is in.like new. Condition and offers a prime location with close proximity to CWU campus, scenic trails, and just a couple of minutes travel time to Downtown Ellensburg shopping & restaurants. Offering 3 Bedrooms / 2 Bathrooms and 1,752 square feet. Move-in ready. This is a must see! Sited on a very quiet, oversized lot, at the end of a sweet little cul-de-sac. Part of Sander's Mill HOA; French Plat Phase 2. This particular property gives you a unique opportunity to enjoy a very rare sense of privacy (with no super close neighbors on 3 sides, see aerial photos). The large, fully fenced backyard has plenty of room for play, dogs, gardening, hobbies and more. Built by premium builder, Town & Country Homes, you won't be disappointed. Loads of light, high quality finish work, oversized garage w/ extra storage space. The large Primary Suite offers a generous walk-in closet and there are 2 additional Guest Bedrooms w/ a shared Guest Bathroom
USD 559,000
405 N Anderson Street
View photo
House · for sale
USD 534,000
USD 187/sq.ft
405 N Anderson Street
Kittitas city
· 2,842 sq.ft · 4 Bedrooms · 3 Baths · House
· Garden · Office room · Deck · Air conditioning
Kittitas city · 2,842 sq.ft · 4 Bedrooms · 3 Baths · House · Garden · Office room · Deck · Air conditioning
Some homes have character you can't manufacture. And this is one of them. This classic 1920 Craftsman sits on a tree-lined street in the heart of historic downtown Ellensburg, walking distance from shops, coffee, & everything the community has to offer. At 2,842 sq ft with 4 bedrooms & 3 baths, there's room to spread out & settle in for everybody. The main floor primary suite keeps everyday living easy with an attached bath & built-in closet space. Upstairs you're guests enjoy 3 other generously sized bedrooms & bathroom to share as well. Need a work space? The front room is a perfect work-from-home office/flex room for multiple uses. Radiant heat powered by an updated tankless boiler keeps the home warm and efficient, while central air conditioning handles the summer months comfortably. Beautifully landscaped with mature roses, plantings, and trees, the property feels like a private oasis in the middle of town. The fully fenced side yard and deck area create a peaceful outdoor retreat
USD 534,000
1507 S Goldeneye #56 Street
View photo
House · for sale
USD 414,995
USD 253/sq.ft
1507 S Goldeneye #56 Street
Kittitas city
· 1,636 sq.ft · 4 Bedrooms · 3 Baths · House
· Garden · Office room · Air conditioning
Kittitas city · 1,636 sq.ft · 4 Bedrooms · 3 Baths · House · Garden · Office room · Air conditioning
Welcome to the Willow from America's number 1 Homebuilder D. R. Horton at Mallard Meadows. This stunning 4-bedroom home includes a full bath with tub and shower, a ¾ bath with walk in shower and a half bath with toilet and sink. Enjoy single leveling. The perfect balance of comfort and style. The open concept floorplan features a bright and airy living space with sleek appliances, and a cozy dining area that is ideal for everyday living. The spacious primary suite offers a private bath, while two additional bathrooms provide versatility for guests, a home office or hobby space. 6000sf lot, front yard dry scape with drip system. Every home has AC. City water city sewer. Mallard Meadows feature Community Park with playground and is Close to town and schools. Ask about our preferred lender incentives. Buyers must register your Broker on the first visit, including open houses
USD 414,995
490 Crusoe Lane
View photo
House · for sale
USD 675,000
USD 247/sq.ft
490 Crusoe Lane
Kittitas city
· 2,723 sq.ft · 3 Bedrooms · 3 Baths · House
· Office room · Deck · Equipped kitchen
Kittitas city · 2,723 sq.ft · 3 Bedrooms · 3 Baths · House · Office room · Deck · Equipped kitchen
Seller credit of $6,000 for new carpet or flooring. Desirable Westside Equestrian Haven with Panoramic Stuart Range Views! Escape to your 3-acre paradise on Ellensburg’s highly sought-after westside! Welcome to 490 Crusoe Ln! This inviting 3 bedroom, 3 bathroom Ellensburg home offers flexible living space and thoughtful updates. The kitchen was updated in 2020, and the exterior was painted in 2023. Upstairs, you'll find a private room that offers versatility for a home office, guest space, hobby room, or additional living area. It also features convenient access from the back deck, creating a unique sense of privacy and flexibility. Step outside to soak in unobstructed, breathtaking views of the Stuart Mountains and surrounding valley. Designed for outdoor living and equestrian enthusiasts, the property comes complete with, 3 irrigated Acres, Lush, usable land with senior water rights/irrigation. Equestrian Setup, 2 horse shelters, a 35x15 tack room/hay storage building, and 3 separate
USD 675,000
3054 W Sun East Road
View photo
House · for sale
USD 325,000
USD 124/sq.ft
3054 W Sun East Road
Kittitas city
· 2,605 sq.ft · 2 Bedrooms · 1 Bath · House
· Deck · Equipped kitchen · Parking · Cellar
Kittitas city · 2,605 sq.ft · 2 Bedrooms · 1 Bath · House · Deck · Equipped kitchen · Parking · Cellar
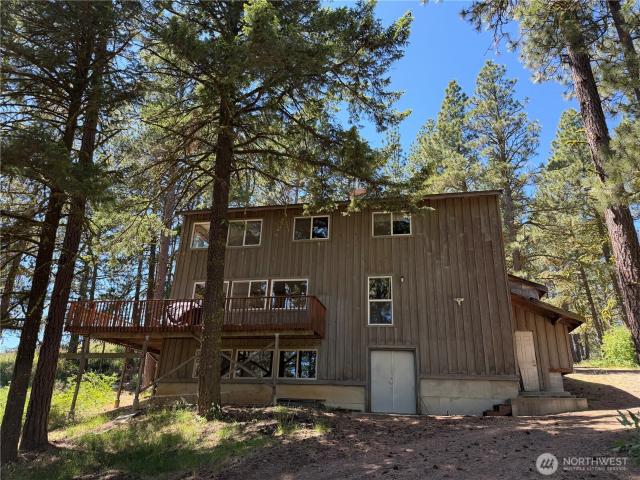
Find Your Tranquility…Escape to your own private wilderness retreat. Nestled among 20+ acres of forest and wildlife, this fully furnished 3,950 sq. Ft. off-grid rustic cabin offers the perfect blend of comfort and recreation. The cabin features an open floor plan, kitchen, great room, recreation area, bedrooms, bathrooms and a large entertainment deck where you can take in the views, or simply relax and enjoy the peaceful surroundings. The unfinished basement provides ample storage, workshop space, and houses the generator, mechanical systems, and gravity-fed water system. The property also includes a detached drive-through garage with a 2nd floor for additional storage. Located just ¼ mile into timberline north of Ellensburg and accessed through a locked gate, this getaway provides privacy and convenient access to nearby public lands. Whether your passions include hiking, mountain biking, snowmobiling, hunting, or simply unwinding in nature, this property delivers the ultimate outdoor
USD 325,000
310 E Countryside Avenue
View photo
House · for sale
USD 510,000
USD 213/sq.ft
Updated
310 E Countryside Avenue
Kittitas city
· 2,390 sq.ft · 4 Bedrooms · 3 Baths · House
· Garden · Equipped kitchen · Parking
Kittitas city · 2,390 sq.ft · 4 Bedrooms · 3 Baths · House · Garden · Equipped kitchen · Parking
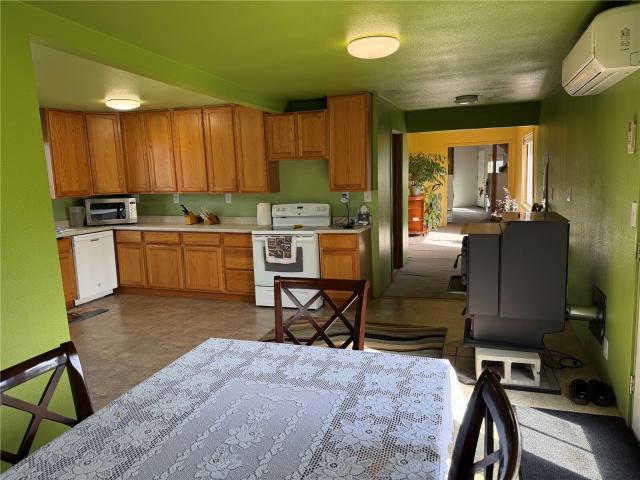
Spacious and versatile 4-bedroom floor plan offering comfortable living and excellent separation of space. The main level features an open-concept living room with new flooring and a cozy gas stove. Natural light fills the kitchen and living areas, creating a bright, spacious feel, while the kitchen offers ample custom-colored cabinetry, generous workspace, and room to gather. The spacious lower-level family room includes a 2nd cozy freestanding stove, an additional bedroom and bathroom, and secondary entrance, offering flexibility for guests, extended living, or potential investment use. Outside, enjoy stunning mountain views, a large fully fenced backyard ready for your vision with plenty of space to garden, entertain, or create outdoor living areas. Generous RV parking provides room for recreational vehicles, trailers, and toys, while the oversized 3-car garage offers excellent parking and storage options. Located in a highly desirable Ellensburg neighborhood with convenient access
USD 510,000
605 E 4th Avenue
View photo
House · for sale
USD 735,000
USD 230/sq.ft
605 E 4th Avenue
Kittitas city
· 3,186 sq.ft · 5 Bedrooms · 3 Baths · House
· Garden · Fireplace · Equipped kitchen
Kittitas city · 3,186 sq.ft · 5 Bedrooms · 3 Baths · House · Garden · Fireplace · Equipped kitchen
A storybook setting just blocks from historic downtown Ellensburg and the CWU campus! Built in 2000 and thoughtfully designed to reflect the charm and architectural character of the older homes in the neighborhood, this distinctive 5-bedroom, 3-bath home offers vintage-inspired personality with newer construction. Follow the garden path through mature landscaping, cross the charming footbridge, and enjoy the beautiful creek winding through the property. Inside, wood floors, abundant windows, detailed millwork and architectural touches create warmth and character throughout. Spacious living areas are filled with natural light, while the fireplace provides an inviting focal point. The kitchen features generous workspace, a large center island and abundant cabinetry, plus a dedicated laundry room with built-in storage. Upstairs, soaring ceilings and beautiful arched windows add even more personality. Outside, established gardens, winding pathways, sitting areas, the picturesque bridge and
USD 735,000
507 W Helena Avenue
View photo
House · for sale
USD 999,999
USD 383/sq.ft
507 W Helena Avenue
Kittitas city
· 2,605 sq.ft · 3 Bedrooms · 1 Bath · House
Kittitas city · 2,605 sq.ft · 3 Bedrooms · 1 Bath · House
Two Homes. 4 Acres. Endless Possibilities. Opportunity awaits on approximately 4 acres at the edge of Ellensburg! This unique property features a 3-bedroom, 1.5-bath main home with 1,100 sqft plus a 3 bedroom, 1.5 bath, 1,506 sqft home, offering a rare combination of flexibility, space, and potential. Live in one home and rent the other, use one for extended living or guests, renovate one while living in the other, or explore the potential for future development. With multiple parcels and acreage, there are so many ways to make this property work for your vision. Both homes are currently served by private wells and septic systems. PUD and City of Ellensburg services are present on the property, while city water is available along Helena Road and sewer may potentially be available through the third parcel. Buyer to verify the availability, capacity, connection requirements, and cost of all water and sewer services, as well as development possibilities and zoning requirements. Both lots
USD 999,999
532 Trails End Drive
View photo
House · for sale
USD 359,000
USD 196/sq.ft
532 Trails End Drive
Kittitas city
· 1,830 sq.ft · 3 Bedrooms · 2 Baths · House
Kittitas city · 1,830 sq.ft · 3 Bedrooms · 2 Baths · House
Welcome to 532 Trails End Drive! Set on 3.20 acres, this spacious 3-bedroom, 2-bathroom home offers 1,836 square feet with a versatile layout and plenty of room to make it your own. Inside, you'll find two separate living areas, providing flexibility for everyday living, entertaining, hobbies, or additional gathering space. The second living room features a wet bar, making it an inviting space for entertaining. A dedicated laundry room adds convenience and functionality. The generous acreage offers room to enjoy the outdoors and create a setting that fits your lifestyle. Whether you're looking for space, privacy, or the opportunity to personalize a home, this property offers plenty of possibilities. The home presents an opportunity for cosmetic updates, allowing you to add your own style and make the space uniquely yours. If you've been looking for a home with acreage, flexible living space, and room to create your vision, come take a look at 532 Trails End Drive!
USD 359,000
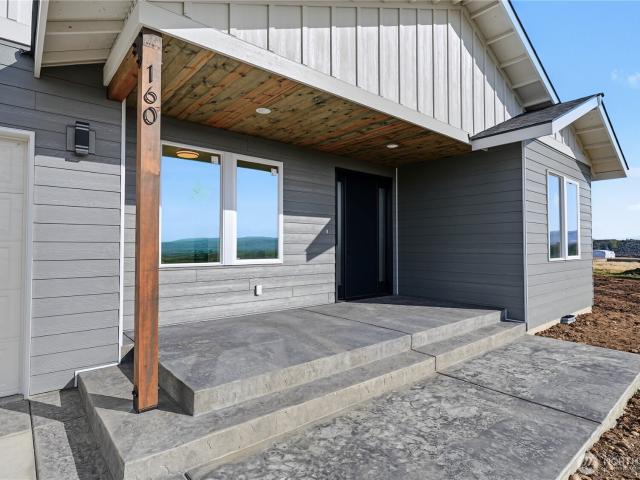
160 Windrow Lane
View photo
House · for sale
USD 719,000
USD 355/sq.ft
160 Windrow Lane
Kittitas city
· 2,024 sq.ft · 3 Bedrooms · 2 Baths · House
· Patio · Garden · Equipped kitchen · Parking
Kittitas city · 2,024 sq.ft · 3 Bedrooms · 2 Baths · House · Patio · Garden · Equipped kitchen · Parking
New Construction home on 3 acres! Beautifully designed rambler with ample natural light throughout. Vaulted ceilings in the main living area and kitchen. Abundant cabinet space and massive kitchen island with quartz countertops, 36 inch range/oven, under cabinet lighting, and matching SS appliances. Enter through French doors to the primary bedroom with large ensuite bathroom with custom tiled shower, radiant floor heat, and a large walk in closet. Radiant floor heat in main full bath. Utility room right off the garage with washer AND dryer included! Covered back patio makes entertaining a breeze with stamped concrete. Driveway has been paved all the way to Windrow Lane. KRD irrigation for your garden and yard. Just a few minutes to the city of Kittitas and I-90, 10-15 minutes to Ellensburg, and. 90 minutes to Seattle Metropolitan area. Plenty of room for a shop or other outbuildings here on this property. Make this new home yours today!
USD 719,000
2104 W Dry Creek Road
View photo
House · for sale
USD 539,950
USD 245/sq.ft
2104 W Dry Creek Road
Kittitas city
· 2,196 sq.ft · 4 Bedrooms · 2 Baths · House
· Garden · Fireplace · Equipped kitchen
Kittitas city · 2,196 sq.ft · 4 Bedrooms · 2 Baths · House · Garden · Fireplace · Equipped kitchen
Hurry on this beautiful ONE LEVEL with 2,200 sq ft home and PROPERTY offering 4 bedrooms/plus den, large Family room w/beautiful fireplace, dining off of large kitchen, bonus room, beautiful floors and lots of storage all on 2+ acres with pasture for animals all minutes from town & I-90! Outside the 2+ ACRES offers beautiful pastoral grounds, fenced area for animals, chicken coup that could function as small barn, several storage buildings, numerous fruit trees (apple and apricot), areas for garden beds, etc. This is your perfect opportunity to own your own mini farm close in!
USD 539,950
7600 Manastash Road
View photo
House · for sale
USD 650,000
USD 291/sq.ft
7600 Manastash Road
Kittitas city
· 2,228 sq.ft · 4 Bedrooms · 3 Baths · House
· Office room · Gym
Kittitas city · 2,228 sq.ft · 4 Bedrooms · 3 Baths · House · Office room · Gym
Discover the perfect blend of modern comfort and country charm with this beautifully updated 4-bedroom, 3-bath home on 3 KRD-irrigated acres. Tucked against the Manastash foothills on Ellensburg’s highly desirable west side, the property offers a peaceful, wind-protected setting with convenient access to town. Inside, the open-concept living space is filled with natural light and stylish updates, while the spacious bonus room offers endless possibilities as a home theater, gym, office, or additional living area. Fully fenced pastures provide plenty of room for animals, hobbies, or agriculture. A hay barn with two walk-out stalls and a chicken coop add to the property’s farm-friendly appeal. Enjoy nearby fishing, hiking, mountain biking, snowmobiling, and year-round outdoor recreation. Don’t miss this rare opportunity to own your own slice of Manastash paradise!
USD 650,000
5351 Naneum Road
View photo
House · for sale
USD 659,500
USD 290/sq.ft
5351 Naneum Road
Kittitas city
· 2,271 sq.ft · 4 Bedrooms · 2 Baths · House
· Office room · Fireplace · Equipped kitchen · Parking
Kittitas city · 2,271 sq.ft · 4 Bedrooms · 2 Baths · House · Office room · Fireplace · Equipped kitchen · Parking
Timeless charm meets modern comfort in this beautiful 3 acre farmhouse! Thoughtfully updated over the past 15 years, this property combines the character and established feel of a 70-year-old homestead with the functionality and style of a modern home. The spacious main-floor primary suite offers a full bathroom, double closets, and dual sinks. The open-concept living room, complete with a cozy fireplace, flows seamlessly into the chef’s kitchen, featuring granite countertops, quality cabinetry, stainless steel appliances, a double oven, and abundant pantry storage. The main level also includes a second living area, a bedroom, and a full bathroom, while the upper level offers two additional bedrooms—providing plenty of space for guests or a home office. The care and attention given to the interior extends outdoors. A brand-new 35' x 30' shop/garage provides exceptional space for vehicles, equipment, hobbies, and all your toys. The private, irrigated acreage features two fenced pastures
USD 659,500
1350 Canyon River Terrace
View photo
House · for sale
USD 1,150,000
USD 388/sq.ft
1350 Canyon River Terrace
Kittitas city
· 2,960 sq.ft · 3 Bedrooms · 3 Baths · House
· Office room · Terrace · Deck · Cellar · Parking
Kittitas city · 2,960 sq.ft · 3 Bedrooms · 3 Baths · House · Office room · Terrace · Deck · Cellar · Parking
An incredibly comfortable home and well-equipped shop surrounded by rolling, irrigated acreage overlooking the breathtaking Yakima River Canyon, one of Central Washington’s most beautiful stretches of river. Here, the views are part of everyday life: catch a train making its way along the river and enjoy an ever-changing landscape alive with wildlife and the breathtaking colors of four distinct seasons. An open floor plan and a spacious fully finished daylight basement offer ample room for gathering. Generous primary and two additional bedrooms on the main level, with a large office downstairs. Extensive recent updates make it easy to settle in and enjoy-a new furnace in 2024, new roof, new decks, fresh interior/exterior paint, and new/refinished hardwood floors in 2025, and fresh carpet in 2026. For work, hobbies, projects, storage, or simply having room to spread out, the shop is exceptional—generous parking, abundant storage, office space, and even a plumbed greenhouse. All of this,
USD 1,150,000

Get email alerts

Don't miss out: be the first to know about new properties

The alert was correctly created

On subscribing you accept the conditions of use and the privacy policy
Alert
Receive new ads in your inbox
Save this search
Receive alerts for new listings

We'll send you an email when we have new properties for: "Houses for sale in Kittitas city"

The alert was correctly created

East Wenatchee city
South Wenatchee
Get email alerts and be the first to see new listings
Required field
On subscribing I accept the terms of the privacy policy
Perfect! You'll soon start receiving new listings via email
Alert
Receive an email when we have new ads for Houses for sale in Kittitas city
Save this search
Filters

Bedrooms

Size (sq.ft)

sq.ft
sq.ft

Price

USD
USD

Property type

Bathrooms

Clear all filters
Receive notifications when new entries are published.