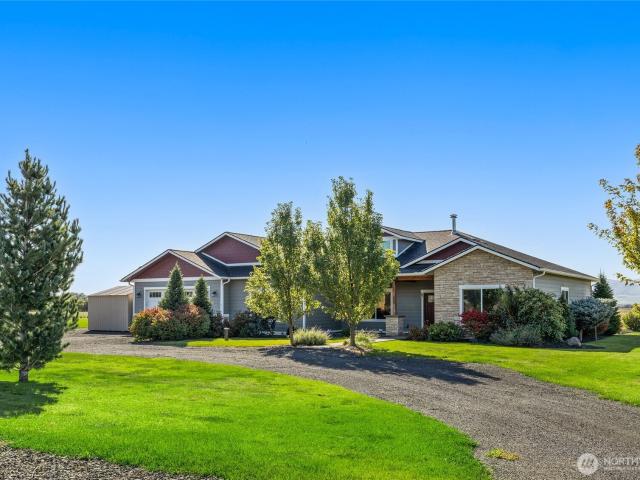
127 houses for sale in Kittitas city

583 Rein Road
View photo
House · for sale
USD 750,000
USD 291/sq.ft
583 Rein Road
Kittitas city
· 2,573 sq.ft · 4 Bedrooms · 2 Baths · House
· Patio · Garden · Equipped kitchen · Parking
Kittitas city · 2,573 sq.ft · 4 Bedrooms · 2 Baths · House · Patio · Garden · Equipped kitchen · Parking
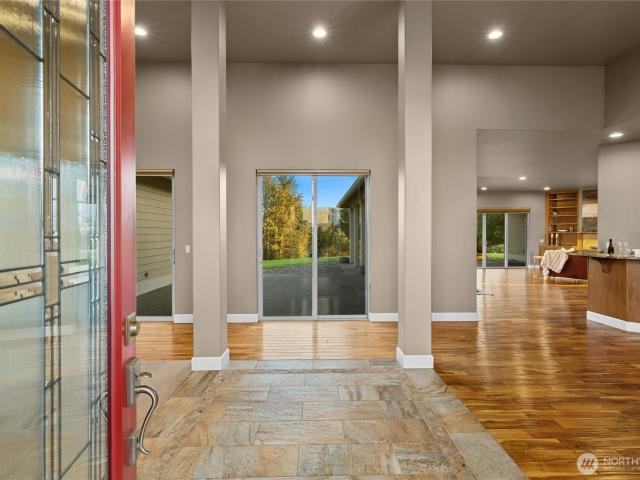
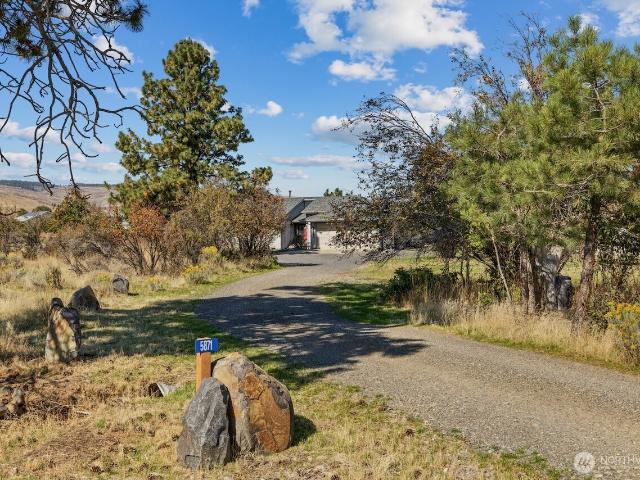
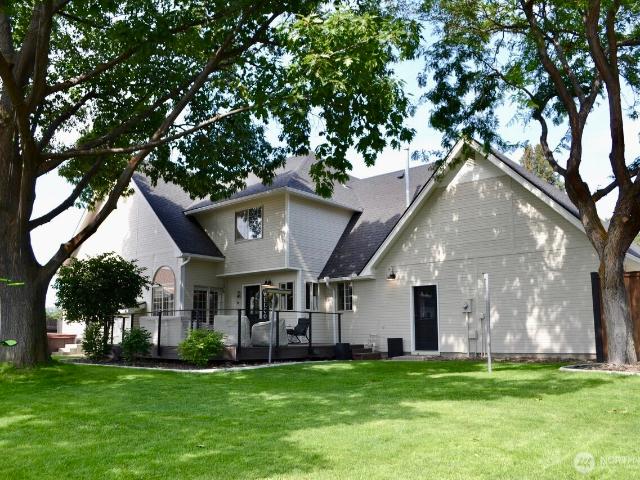
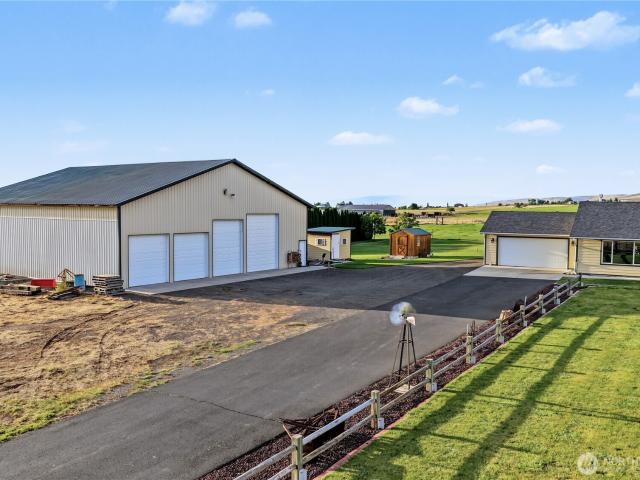
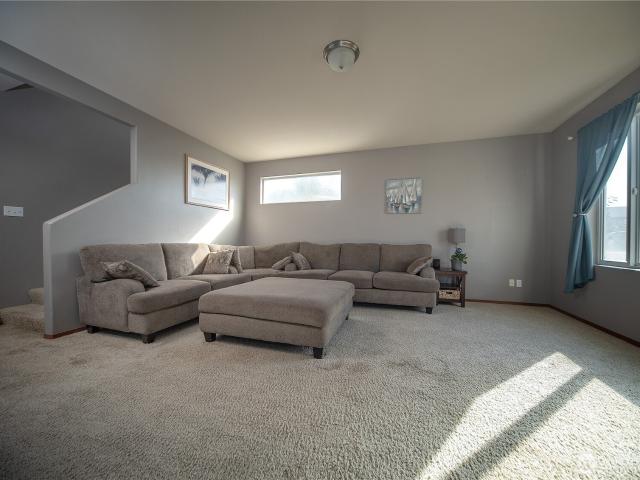
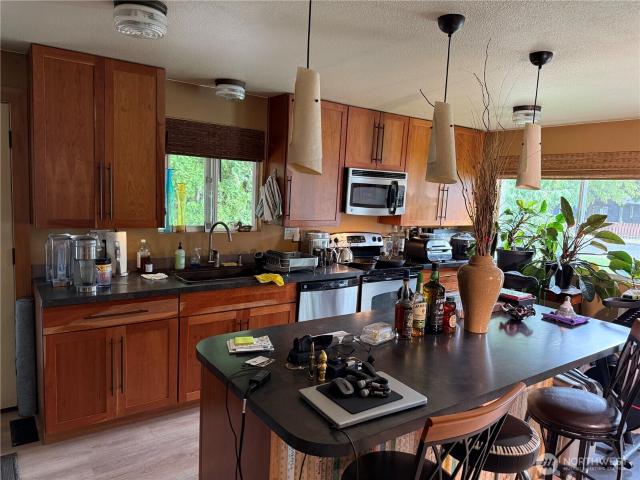
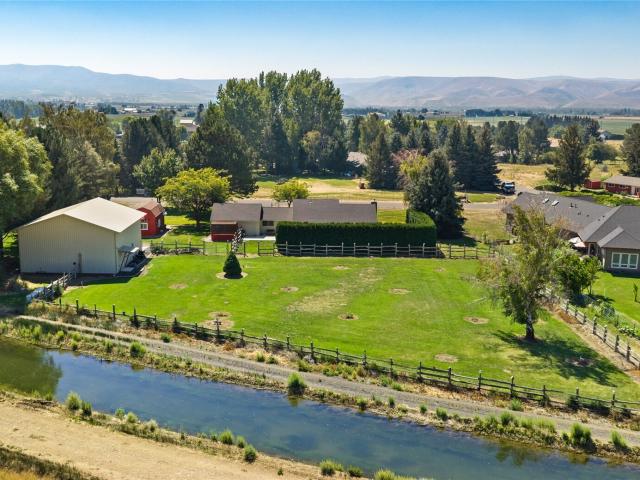
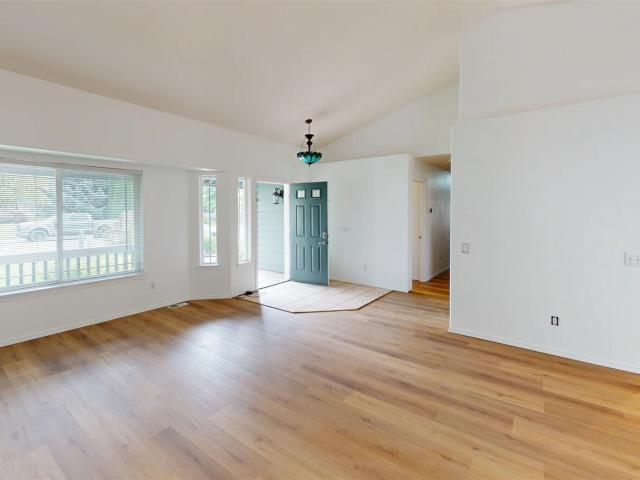
Escape to 7.78 irrigated acres of peaceful privacy on a quiet dead-end street. Featuring 4 bedrooms, 2.5 baths, and 2,574 sq. Ft. of thoughtful design, this home offers room to gather and space to unwind. High vaulted ceilings frame both a formal living room and a generous family room. At the heart of the home, the gourmet kitchen features granite surfaces, double ovens, and an adjoining butler's pantry with extra prep space and a secondary fridge. The luxurious primary retreat boasts dual vanities, a walk-in closet, and a deep soaking tub. Step out back to enjoy meticulous landscaping, a securely fenced yard for pets and gatherings, and a lit covered patio built for year-round outdoor enjoyment while taking in sweeping mountain views. Complete with an attached 2-car garage, this exceptional property offers an unmatched blend of privacy, style, and effortless living. Schedule your private tour today to experience the setting for yourself
USD 750,000
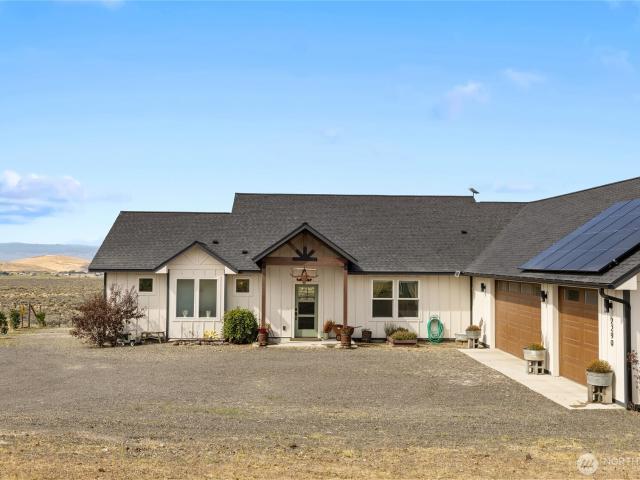
2290 Sage Hills Drive
View photo
House · for sale
USD 895,000
USD 339/sq.ft
2290 Sage Hills Drive
Kittitas city
· 2,637 sq.ft · 4 Bedrooms · 3 Baths · House
· Equipped kitchen
Kittitas city · 2,637 sq.ft · 4 Bedrooms · 3 Baths · House · Equipped kitchen
Exceptional craftsmanship, privacy & breathtaking views define this custom-built 2,639 sq. Ft. home set on approx. 20.06 acres at the end of the road. Designed to embrace its remarkable setting, soaring vaulted ceilings, rustic exposed wood beams & oversized windows capture sweeping valley and Mt. Rainier views while filling the home with natural light. At the heart of the home, the expansive custom kitchen features an oversized induction cooktop, double wall ovens, custom wood range hood, farmhouse sink, pull-out cabinetry & extensive storage. A beautifully designed walk-in pantry offers custom organization and an impressive amount of concealed storage. Retreat to the spacious primary suite featuring a freestanding soaking tub, oversized custom tiled walk-in shower & generous walk-in closet with custom built-ins. Additional bedrooms offer a thoughtfully designed Jack-and-Jill layout, each with its own private vanity area & walk-in closet. A dedicated movie theater/playroom provides ad
USD 895,000
1110 E Mountain View Avenue
View photo
House · for sale
Request Details
Updated
1110 E Mountain View Avenue
Kittitas city
· 1,389 sq.ft · 3 Bedrooms · 2 Baths · House
· Lift · Parking
Kittitas city · 1,389 sq.ft · 3 Bedrooms · 2 Baths · House · Lift · Parking
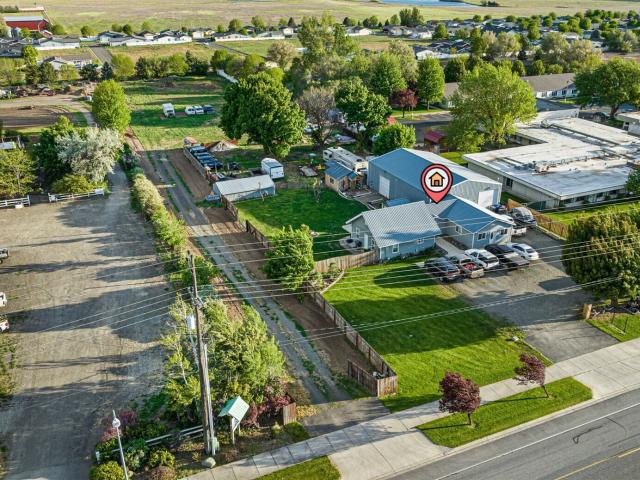
Rare development opportunity in Ellensburg. Let’s compare developing land to a Poker Hand, this property is like being dealt 4 Aces and a wildcard. This property offers #1) Frontage improvements are in and complete (Curbs and sidewalks). 2) Sewer is available at the property. 3) Natural Gas is available. 4) Power on property. Then the wildcard, potential for 13 home-sites that may include space for DADU’s. Also, a relatively simple re-zoning process can open doors for a variety of uses to include Mixed use, townhomes, apartments and/or Duplexes. This property opens doors for new investors looking for another approach to building your portfolio. Now set up like a duplex with a large shop (w/Car Lift) & tons of parking. Busses and R.V. ’s
Request Details
1565 Bitterbrush Drive
View photo
House · for sale
USD 589,000
USD 369/sq.ft
1565 Bitterbrush Drive
Kittitas city
· 1,593 sq.ft · 3 Bedrooms · 2 Baths · House
· Equipped kitchen
Kittitas city · 1,593 sq.ft · 3 Bedrooms · 2 Baths · House · Equipped kitchen
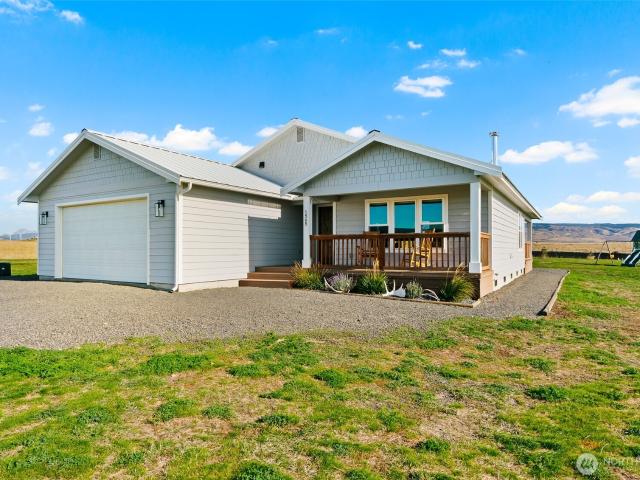
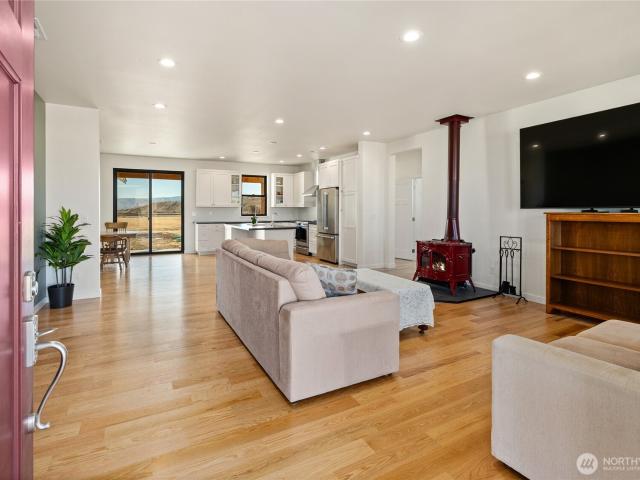
Enjoy breathtaking views of the Kittitas Valley and Stuart Mountain range from this charming country home set on 4 acres. Beautiful sunsets, abundant wildlife, and a peaceful setting create the perfect backdrop for relaxed rural living. This inviting rambler features an open-concept main living area with vaulted ceilings and a cozy wood stove, creating a warm, comfortable gathering space while taking full advantage of the surrounding views. The well-appointed kitchen offers granite countertops, stainless steel appliances, and abundant cabinetry for plenty of storage. The home includes three bedrooms, highlighted by an oversized primary with en-suite bathroom and a brand-new tiled shower. A heat pump provides efficient year-round heating and cooling, while covered front and back porches offer ideal spots to take in the scenery. Set within a gated community for added privacy, the property also features a metal roof, 30-amp plug-in, chicken coop, and storage shed. With breathtaking views,
USD 589,000
240 Majestic Heights Drive
View photo
House · for sale
USD 1,210,000
USD 334/sq.ft
240 Majestic Heights Drive
Kittitas city
· 3,617 sq.ft · 4 Bedrooms · 3 Baths · House
· Patio · Office room · Equipped kitchen
Kittitas city · 3,617 sq.ft · 4 Bedrooms · 3 Baths · House · Patio · Office room · Equipped kitchen
Discover elevated country living in this exceptional custom rambler, where luxury, comfort, and functionality come together against breathtaking mountain, pond, and territorial views. Situated on desirable irrigated acreage on Ellensburg's sought-after westside, known for its calmer conditions and less wind, this property offers the best of refined country living. Soaring vaulted ceilings and expansive windows fill the home with natural light, enhancing the open-concept design. The chef's kitchen is thoughtfully appointed with double ovens, two dishwashers, an oversized island, and a beverage bar with built-in beverage refrigerator, making entertaining effortless. Enjoy year-round outdoor living on the expansive, wind-protected covered patio. A detached casita offers ideal space for guests, a home office, or multigenerational living, while owned solar panels provide energy efficiency and long-term savings. The finished shop is a dream for hobbyists and collectors, featuring heat in the
USD 1,210,000
1206 E Eider Lane # 63
View photo
House · for sale
USD 412,995
USD 288/sq.ft
Updated
1206 E Eider Lane # 63
Kittitas city
· 1,432 sq.ft · 3 Bedrooms · 2 Baths · House
· Garden · Office room · Air conditioning
Kittitas city · 1,432 sq.ft · 3 Bedrooms · 2 Baths · House · Garden · Office room · Air conditioning
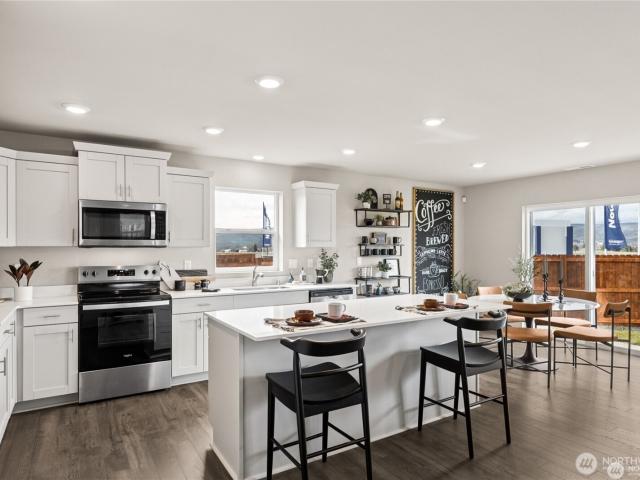
Home Of The Week! Welcome to the Kerry from America's number 1 Homebuilder D. R. Horton at Mallard Meadows. This stunning 3-bedroom, 1 and 3/4 bath home single level home offers the perfect balance of comfort and style. The open concept floorplan features a bright and airy living space with sleek appliances, and a cozy dining area that is ideal for everyday living. The spacious primary suite offers a private bath, while two additional bathrooms provide versatility for guests, a home office or hobby space. 6000sf lot, front yard dry scape with drip system. Every home has AC. City water city sewer. Mallard Meadows feature Community Park with playground and is Close to town and schools. Ask about our preferred lender incentives. Buyers must register your Broker on the first visit, including open houses. This Home Of The Week includes a stainless steel refrigerator Buyers must register their broker on first visit, including open houses
USD 412,995
807 E White Birch Avenue
View photo
House · for sale
USD 379,900
USD 280/sq.ft
807 E White Birch Avenue
Kittitas city
· 1,356 sq.ft · 4 Bedrooms · 2 Baths · House
· Garden · Equipped kitchen · Parking
Kittitas city · 1,356 sq.ft · 4 Bedrooms · 2 Baths · House · Garden · Equipped kitchen · Parking
Price Improved: Rare CWU-adjacent rambler: a 3 bed / 1.5 bath main home plus Unit B, a private studio suite with its own entrance, kitchen, bath, laundry and parking. 1,360 sq ft total | 4 bed / 2.5 bath | quiet cul-de-sac | Kittitas County Parcel 571536, minutes to CWU and downtown. Main house (3 bed / 1.5 bath): Kitchen with dining area, newer vinyl plank flooring, neutral carpet, and laundry. Off-street parking. Unit B (1 bed / 1 bath, 228 sq ft): Private exterior entrance, dedicated parking, galley kitchen, full bath, living area, and laundry. Finished as conditioned living space in 1999 under Building Permit 99-160 and in continuous use since. ADUs are an allowed use in this zone (ECC 15.310.040), and the suite meets the WA ADU definition (RCW 36.70A. 696). Ideal for guests, a roommate, flexible living, rental income or mortgage offset. Outside: Fenced backyard with fruit trees (apricot, plum, apple, cherry), storage sheds, and dog kennel; low-maintenance front yard; 30-amp RV hoo
USD 379,900
1200 E Canvasback #92 Lane
View photo
House · for sale
USD 519,995
USD 205/sq.ft
1200 E Canvasback #92 Lane
Kittitas city
· 2,530 sq.ft · 5 Bedrooms · 3 Baths · House
· Parking · Equipped kitchen
Kittitas city · 2,530 sq.ft · 5 Bedrooms · 3 Baths · House · Parking · Equipped kitchen
Welcome to The Ballard by America’s Number One Home Builder D. R. Horton at Mallard Meadows. Looking for a bedroom and 3/4 bath on the main floor? The Ballard checks that box & more! A total of 5 bedrooms, 4 additional upstairs + open LOFT area with. *3 car garage*. On a 6051 sq foot lot, corner lot! Wide hallways, large dining room adjacent to great room. LED lighting and lots of windows equals an abundance of light throughout the home. Gourmet kitchen with solid Quartz counters, stainless steel appliances. Lavish primary suite has spa like bath. And undermount sinks. Large Walk-in closet. Buyers must register their broker on first visit including open houses. Ask about our preferred lender incentives
USD 519,995
1610 Goldeneye Street # 78
View photo
House · for sale
USD 434,995
USD 306/sq.ft
1610 Goldeneye Street # 78
Kittitas city
· 1,421 sq.ft · 3 Bedrooms · 2 Baths · House
· Garden · Office room · Parking · Air conditioning
Kittitas city · 1,421 sq.ft · 3 Bedrooms · 2 Baths · House · Garden · Office room · Parking · Air conditioning
Welcome to the Kerry from America's number 1 Homebuilder D. R. Horton at Mallard Meadows. This stunning 3-bedroom, 1 and 3/4 bath home single level home offers the perfect balance of comfort and style. The open concept floorplan features a bright and airy living space with sleek appliances, and a cozy dining area-ideal for everyday living. The spacious primary suite offers a private bath, while two additional bathrooms provide versatility for guests, a home office or hobby space. 6000sf lot, front yard dry scape with drip system. Enjoy the luxury of a 3-car garage. Every home has AC. City water city sewer. Mallard Meadows feature Community Park with playground and is Close to town and schools. Ask about our preferred lender incentives. Buyers must register your Broker on the first visit, including open houses
USD 434,995
1807 S Mallard Way # 5
View photo
House · for sale
USD 449,995
USD 193/sq.ft
Updated
1807 S Mallard Way # 5
Kittitas city
· 2,325 sq.ft · 6 Bedrooms · 2 Baths · House
· Garden · Equipped kitchen · Air conditioning
Kittitas city · 2,325 sq.ft · 6 Bedrooms · 2 Baths · House · Garden · Equipped kitchen · Air conditioning
Home Of The Week means special pricing on this home! Welcome home to the very popular Cambridge floor plan by America’s number One homebuilder Dr. Horton at Mallard Meadows. This popular floorplan boasts a spacious great room open to a cozy nook and versatile kitchen, including a walk-in pantry and central island with solid quartz countertops. You’ll also appreciate the adjacent dining room with plenty of room that is perfect for entertaining. Upstairs, relax in your private, spa-like shower with double undermount sinks and walk-in closet. Or enjoy movie night in the expansive bonus room. Four additional bedrooms, a guest bath, and convenient upstairs laundry complete the second floor. Front yard dry scape with drip system & AC
USD 449,995
5871 Cove Road
View photo
House · for sale
USD 649,000
USD 327/sq.ft
Updated
5871 Cove Road
Kittitas city
· 1,981 sq.ft · 3 Bedrooms · 2 Baths · House
· Garden · Fireplace · Equipped kitchen
Kittitas city · 1,981 sq.ft · 3 Bedrooms · 2 Baths · House · Garden · Fireplace · Equipped kitchen
NEW PRICE that is hard to beat! Privacy, peace, and the perfect westside location — this 3-bed/2-bath home delivers 1,990 sq ft of comfortable living tucked at the end of a quiet lane in one of the Kittitas Valley's most protected pockets. Surrounded by natural landscape, mature trees, and the kind of quiet that lets you actually hear the birds, this property sits in a natural pocket shielded from the wind by the surrounding hills. Deer, birds, and wildlife are regular visitors. Hiking trails and the Manastash outdoor recreation area are right around the corner, and I-90 is just five minutes away for easy access to everything. Inside, the open kitchen features solid surface countertops, updated hardware, fixtures, and fresh paint throughout. A freestanding wood fireplace sets the tone for cozy winter evenings. Large windows & skylights in the open living-kitchen-dining room areas give you an abundance of natural light. With in-ground sprinklers to keep the yard green, and the surroundi
USD 649,000
1231 Secret Canyon Road
View photo
House · for sale
USD 629,000
USD 389/sq.ft
1231 Secret Canyon Road
Kittitas city
· 1,615 sq.ft · 3 Bedrooms · 2 Baths · House
· Patio · Office room · Equipped kitchen · Parking
Kittitas city · 1,615 sq.ft · 3 Bedrooms · 2 Baths · House · Patio · Office room · Equipped kitchen · Parking
Escape to your own private retreat on 20 gated acres in a development bordering state land, just outside Ellensburg. This 3BR, 1.75BA home welcomes you w/soaring, pine-lined vaulted ceilings & a wall of view windows w/remote control blinds. Updated kitchen features new counters, new backsplash & newer appliances, plus walk-in pantry. French doors off dining rm open to huge sheltered patio. Great for taking in the territorial views or BBQ’s. Main floor incl. Full bath w/ W/D combo & 2 Bedrooms, one w/ built-in shelving & Murphy bed for flexible guest/office space. Upstairs, primary BR offers walk-in closet & attached 3/4 bath. The loft is a great office or library. Stay cozy all winter w/ pellet stove. Above attached 2-car garage (w/ EV charger) is an additional 312 SF bonus rm w/ own separate entrance & half bath. Ideal for guests, studio, or home office. Major systems done: new furnace (2017), new roof (2025). Tech-forward buyers will love the smart home setup: all switches are Z-Wave
USD 629,000
1204 N Vista Road
View photo
House · for sale
USD 649,500
USD 250/sq.ft
1204 N Vista Road
Kittitas city
· 2,594 sq.ft · 4 Bedrooms · 3 Baths · House
· Deck · Fireplace · Equipped kitchen · Parking · Heating
Kittitas city · 2,594 sq.ft · 4 Bedrooms · 3 Baths · House · Deck · Fireplace · Equipped kitchen · Parking · Heating
Spacious, beautifully maintained 4 bed/3 bath home + 1 bed/1 bath apartment in one of Ellensburg’s favorite neighborhoods—offering something increasingly valuable in today’s market: the opportunity to offset your mortgage payment with rental income. The bright and welcoming living area features a fireplace for instant cozy vibes with the flip of a switch. Formal dining room opens to the wrap-around deck for dining outdoors in warmer weather. The kitchen offers easy access to a private deck, ideal for outdoor cooking and entertaining without worry of the wind. The primary is a relaxing retreat with two closets and an attached 3/4 bath, while two additional light-filled bedrooms provide flexible space for guests or a home office. On the lower level, a generous second primary suite, large second living area, and access to the attached garage. Quiet, efficient radiant heating adds four-season comfort without the noise and air movement of a traditional forced-air system. Mini splits through
USD 649,500
1906 N Yew Street
View photo
House · for sale
USD 379,000
USD 233/sq.ft
1906 N Yew Street
Kittitas city
· 1,625 sq.ft · 5 Bedrooms · 3 Baths · House
· Garden · Equipped kitchen · Parking
Kittitas city · 1,625 sq.ft · 5 Bedrooms · 3 Baths · House · Garden · Equipped kitchen · Parking
Prime investment opportunity just blocks from Central Washington University! This 5-bedroom, 2.75-bath home offers a proven rental history and an ideal location near CWU, making it a strong option for investors, rental housing, or owner-occupants looking for flexibility. The property offers exceptional parking, including a spacious driveway plus an additional concrete parking area along the north side with room for a boat, trailer, or extra vehicle. Fully fenced backyard with new gate. Inside, the kitchen opens to the dining area and flows seamlessly into a spacious great room, creating an open and functional gathering space. Generous hallway closets provide excellent additional storage. New washer and dryer and dishwasher. Newer refrigerator and microwave. With five bedrooms, ample parking, a highly desirable location near campus, and established rental performance, this is a compelling opportunity in the Ellensburg market
USD 379,000
1022 E Capitol Avenue
View photo
House · for sale
USD 859,000
USD 333/sq.ft
1022 E Capitol Avenue
Kittitas city
· 2,573 sq.ft · 3 Bedrooms · 2 Baths · House
· Equipped kitchen · Parking
Kittitas city · 2,573 sq.ft · 3 Bedrooms · 2 Baths · House · Equipped kitchen · Parking
Warm & inviting in the heart of Ellensburg! Meticulously maintained and updated home on an oversized approx. 65-acre lot near downtown, parks, schools, the hospital & Craig's Hill. And it lives much larger than its footprint. Just a few of the features include a main-floor primary, updated kitchen with quartz & a beautiful wood stove adding cozy warmth on cool fall nights. Finished bonus space above the garage connects to the home and has its own separate entrance. A flexible space that works as an extra bedroom, home office, or even a separate living space. The large, detached shop offers heated/insulated space, 240V & RV access plus attached finished space for storage, a workout room or office. Updated flooring, 2021 roof, 2019 HVAC, new tankless water heater & 2026 exterior paint. So much usable space inside & out, with in-town convenience
USD 859,000
16641 Upper Badger Pocket Road
View photo
House · for sale
USD 860,000
USD 502/sq.ft
16641 Upper Badger Pocket Road
Kittitas city
· 1,711 sq.ft · 3 Bedrooms · 2 Baths · House
· Office room · Swimming pool · Equipped kitchen · Lift
Kittitas city · 1,711 sq.ft · 3 Bedrooms · 2 Baths · House · Office room · Swimming pool · Equipped kitchen · Lift
Well maintained 5 acre irrigated property with a 5 BAY SHOP offers 3 PASTURES, mature fruit trees, and outbuildings for small farm animals, equipment, or hobbies. The exceptional 60x60 SHOP offers great space for personal use as well as business/materials storage. It features 4 roll-up doors (3 motorized) ranging from 10x10 to 14x12. Built-in 1' conduit air lines for compressor, 220 power, and good overhead lighting. There’s a 30-amp outlet and sewer drain at the RV bay. A 12x60 upper floor provides more storage with room for an office, guest suite, or game day TV lounge. Below that is a heated project room, a bathroom, and a well room. Plenty of floor space for the car lift you’ve always wanted! The home is like new, offering peace of mind for years to come. An inviting open floor plan with a spacious living room is great for large gatherings, and a kitchen with abundant counter space and storage. The primary suite has 40' door openings, WI closet and full bath. The attached HOT TUB R
USD 860,000
1511 E Seattle Avenue
View photo
House · for sale
USD 489,900
USD 204/sq.ft
1511 E Seattle Avenue
Kittitas city
· 2,400 sq.ft · 3 Bedrooms · 2 Baths · House
· Patio · Garden · Swimming pool · Equipped kitchen · Parking · Air conditioning · Heating
Kittitas city · 2,400 sq.ft · 3 Bedrooms · 2 Baths · House · Patio · Garden · Swimming pool · Equipped kitchen · Parking · Air conditioning · Heating
Located on an 9,000+ sq ft city lot in a low-traffic south-end Ellensburg neighborhood, this spacious 3+ bedroom, 2.5-bath home offers room to live, relax and entertain. The welcoming entry opens to a comfortable living area and flows into a light-filled great room with tall ceilings spanning the kitchen, dining and living spaces. The well-appointed kitchen features hard-surface countertops, abundant counter space and stainless steel appliances. Upstairs, enjoy a versatile bonus room and a spacious owner’s suite with a large soaking tub and double vanity. Step outside to a covered patio and beautifully appointed fenced backyard featuring garden beds, an inviting pergola and hot tub—ideal for relaxing or entertaining. Natural gas forced-air heat, central AC and a 2-car garage with generous additional storage complete the package. A wonderful opportunity to enjoy space, comfort and easy living in a desirable Ellensburg location!
USD 489,900
511 W 13th Avenue
View photo
House · for sale
USD 465,000
USD 560/sq.ft
511 W 13th Avenue
Kittitas city
· 829 sq.ft · 2 Bedrooms · 1 Bath · House
· Garden · Equipped kitchen · Parking · Heating
Kittitas city · 829 sq.ft · 2 Bedrooms · 1 Bath · House · Garden · Equipped kitchen · Parking · Heating
Rare opportunity to own two homes on one lot in a central Ellensburg location. Main home is 836 sf with 2 bedrooms and 1 bathroom. Beautiful cherry cabinets with stainless appliances and vinyl plank flooring throughout the kitchen and living areas. Forced air and cooling with plenty of garden space. Second home sits above the shared garage and has been completely remodeled. One bedroom and 1 bath with new cabinets with quartz countertop, stainless appliances and vinyl plank flooring throughout the home. Mini-split allows for comfortable heating and cooling. Solid rental history for both units
USD 465,000
1110 W 7th Avenue
View photo
House · for sale
USD 237,500
USD 302/sq.ft
1110 W 7th Avenue
Kittitas city
· 786 sq.ft · 2 Bedrooms · 1 Bath · House
· Garden
Kittitas city · 786 sq.ft · 2 Bedrooms · 1 Bath · House · Garden
Unleash this property's full potential! Whether you are a first-time buyer looking to customize your space or an investor seeking a proven long term rental performer, this downtown cottage is a must see. Prime spot location just minutes to I-90, shopping, dining, and parks. Outside you will find a fantastic, expansive, fully fenced yard—rare for this location! The potential is endless, with some touch up work and updates this property will allow you to build instant equity. Bring your vision and updates to transform this cute property into a downtown masterpiece. Opportunity is knocking—don’t wait!
USD 237,500
2680 Carroll Road
View photo
House · for sale
USD 549,999
USD 280/sq.ft
2680 Carroll Road
Kittitas city
· 1,959 sq.ft · 2 Bedrooms · 2 Baths · House
· Equipped kitchen
Kittitas city · 1,959 sq.ft · 2 Bedrooms · 2 Baths · House · Equipped kitchen
Meticulously maintained and thoughtfully upgraded, this turnkey equestrian property sits on 4.35 fenced and irrigated acres in Badger Pocket, within the Kittitas School District. The owners invested where it counts: a new roof three years ago, plus a new heat pump and furnace, a separate mini split, a water filtration system, and new LVP flooring through the main living areas all installed four years ago, delivering efficient heating and air conditioning with the big-ticket items behind you. Inside is 1,968 sqft of easy single-level living, with an open great room, dining area, and a kitchen featuring a breakfast bar, stainless appliances, and generous storage. The primary suite is its own retreat with a five-piece ensuite bath, soaking tub, double vanity, and walk-in closet. A guest bedroom, utility room with sink, oversized rec room, and an additional finished room give this floor plan more range than the square footage suggests. Outside is where the care really shows. A seven-stall
USD 549,999
306 E Chason Avenue
View photo
House · for sale
USD 605,000
USD 282/sq.ft
306 E Chason Avenue
Kittitas city
· 2,142 sq.ft · 3 Bedrooms · 2 Baths · House
· Fireplace · Equipped kitchen
Kittitas city · 2,142 sq.ft · 3 Bedrooms · 2 Baths · House · Fireplace · Equipped kitchen
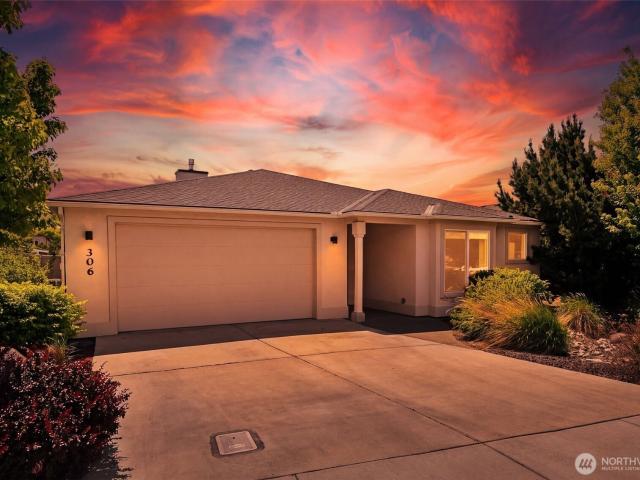
A home that is like new, perched in the highly sought-after Kestrel Point community in Ellensburg, this beautifully designed single-level residence blends modern luxury with effortless everyday living. Crafted with over 2,150 square feet of open-concept living space, this 3-bed, 2-bath home with a versatile flex room offers the perfect balance of comfort, style, and functionality. From the moment you step inside, soaring 9-foot ceilings and quality finishes create an inviting sense of openness and sophistication. The heart of the home is the stunning chef's kitchen, featuring solid quartz countertops, custom soft-close cabinetry, an undermount sink, gas range with hood, spacious pantry, and oversized eating bar perfect for gathering. The adjoining living area is warm and welcoming with a cozy gas fireplace. The luxurious primary suite is complete with dual undermount sinks, quartz counters, tiled flooring, soaking tub, walk-in tiled shower, and spacious walk-in closet. The laundry room
USD 605,000
1911 W Peakview Drive
View photo
House · for sale
USD 445,000
USD 195/sq.ft
1911 W Peakview Drive
Kittitas city
· 2,282 sq.ft · 5 Bedrooms · 3 Baths · House
· Garden · Office room
Kittitas city · 2,282 sq.ft · 5 Bedrooms · 3 Baths · House · Garden · Office room
Welcome to an incredible opportunity in the desirable Currier Creek neighborhood! This spacious, two-story home offers the ultimate blend of comfortable living and smart investment potential. 5 bedrooms and 2.75 bathrooms plus a large bonus room provide endless versatility—ideal for multi-generational living, dedicated home offices, or maximizing rental income as an investment property. Turn-key ready with brand new interior paint throughout the entire home. Enjoy a fully fenced backyard perfect for entertaining, pets, or outdoor relaxation. Whether you are looking to expand your real estate portfolio or secure a spacious home in a fantastic community, this property delivers exceptional value and endless possibilities. Schedule your showing today!
USD 445,000
720 Green Canyon Lane
View photo
House · for sale
USD 699,000
USD 315/sq.ft
720 Green Canyon Lane
Kittitas city
· 2,217 sq.ft · 3 Bedrooms · 2 Baths · House
· Equipped kitchen
Kittitas city · 2,217 sq.ft · 3 Bedrooms · 2 Baths · House · Equipped kitchen
Enjoy privacy, beautiful views, and comfortable living at the end of the paved lane. This inviting home offers stunning 360-degree views of the city and surrounding mountains, creating a peaceful setting while remaining conveniently connected to town. The open-concept kitchen and living area provide a welcoming gathering space for everyday living and entertaining, complete with a freestanding wood stove for cozy evenings. The well-appointed kitchen features stainless steel appliances, including a stove/oven, along with soft-close cabinetry. The spacious primary suite offers a relaxing retreat with a soaking tub and walk-in shower. With its private setting, thoughtful features, and panoramic views, this home offers a wonderful blend of comfort, convenience, and Central Washington living
USD 699,000
805 E 4th Ave
View photo
House · for sale
USD 639,000
USD 269/sq.ft
805 E 4th Ave
Kittitas city
· 2,368 sq.ft · 4 Bedrooms · 4 Baths · House
· Parking · Fireplace · Equipped kitchen
Kittitas city · 2,368 sq.ft · 4 Bedrooms · 4 Baths · House · Parking · Fireplace · Equipped kitchen
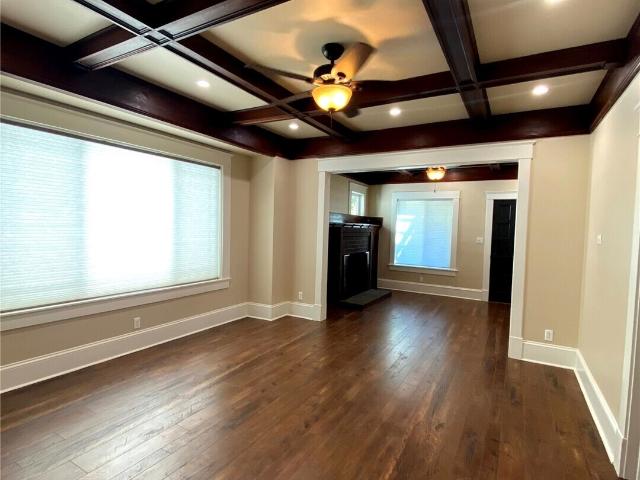
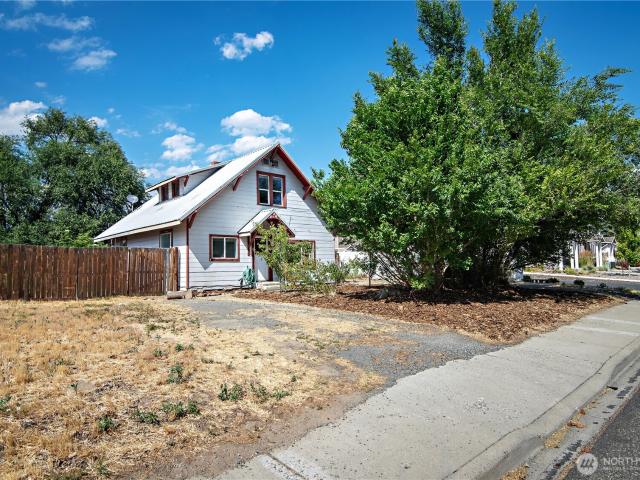
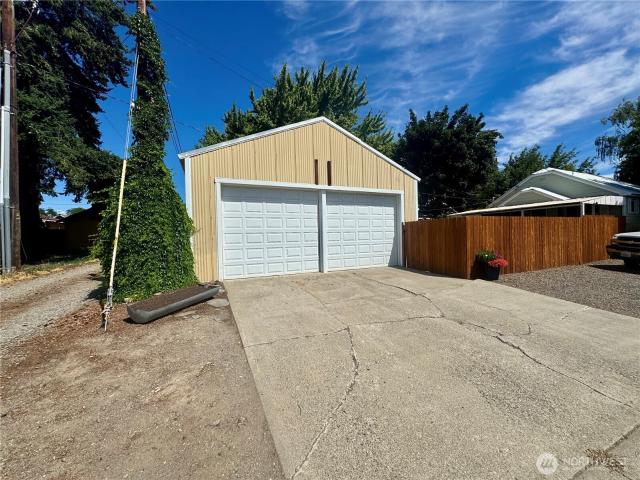
Historic charm, beautifully updated—and so much more than meets the eye. Built in 1920, this distinctive Ellensburg property blends the character and craftsmanship of an older home with thoughtful modern updates and an exceptional amount of flexible living and work space. The updated main residence offers 3 bedrooms and 2 bathrooms, with beautiful wood floors, detailed millwork, built-ins, a fireplace, striking ceiling details and abundant natural light. The remodeled kitchen is a standout, featuring extensive cabinetry, generous counter space, a large island and an open connection to the surrounding living areas. Updated bathrooms and a dedicated laundry space add modern comfort while the home's original architectural details give it a warmth and personality that's difficult to recreate. The oversized detached garage includes additional storage plus a two-level ADU, creating an incredible opportunity for multigenerational living, guests, rental income or simply additional private livi
USD 639,000
307 W 14th Avenue
View photo
House · for sale
USD 284,000
USD 214/sq.ft
307 W 14th Avenue
Kittitas city
· 1,324 sq.ft · 3 Bedrooms · 1 Bath · House
· Garden · Equipped kitchen
Kittitas city · 1,324 sq.ft · 3 Bedrooms · 1 Bath · House · Garden · Equipped kitchen
15,000 seller credit! Charming Craftsman in a prime location just blocks from CWU and minutes from downtown and schools. This 3-bedroom, 1-bath home sits on a generous 7,000 sq ft lot and offers a wonderful opportunity to make this classic home your own. Seller is offering a $15,000 credit to the buyer at closing, providing flexibility toward closing costs, updates, or other eligible expenses. The property features a metal roof, large fenced backyard, organic garden beds, mature rose bushes, and established plum and pear trees. A substantial 15' x 14' storage shed with three windows was added in 2023, providing valuable storage, hobby, or workspace. The refrigerator is brand new, the stove was replaced in 2025, and all appliances are included. The spacious mudroom offers abundant storage and additional flexibility. The kitchen floor has water damage from a previously repaired sink leak and needs repair or replacement. With its desirable location, generous lot, established landscaping,
USD 284,000
411 S Sprague Street
View photo
House · for sale
USD 399,000
USD 278/sq.ft
411 S Sprague Street
Kittitas city
· 1,432 sq.ft · 1 Bedroom · 1 Bath · House
· Office room · Equipped kitchen · Cellar
Kittitas city · 1,432 sq.ft · 1 Bedroom · 1 Bath · House · Office room · Equipped kitchen · Cellar
The Shop you've been looking for, right in the heart of Ellensburg. This well-maintained home features a large detached two-bay shop that is fully insulated and heated, offering exceptional year-round space for vehicles, woodworking, automotive projects, hobbies, storage, or a home workshop. Finding this kind of dedicated shop space in an established in-town neighborhood is a rare opportunity. The home is conveniently located near schools, the hospital, downtown Ellensburg, shopping, dining, and other amenities. Inside, you'll find 1 bedroom, 1 bathroom, plus three additional rooms one on the upper level and two in the finished basement providing tremendous flexibility for guest rooms, home offices, hobbies, or additional living space. The 720 sq. ft. Finished basement also includes a convenient laundry area with washer and dryer included. Numerous updates add to the home's appeal, including new carpet, newer kitchen appliances, updated electrical, and HVAC improvements, making it comf
USD 399,000
220 E Willis Road
View photo
House · for sale
USD 646,000
USD 451/sq.ft
220 E Willis Road
Kittitas city
· 1,432 sq.ft · 3 Bedrooms · 2 Baths · House
· Patio · Fireplace · Equipped kitchen · Parking · Air conditioning
Kittitas city · 1,432 sq.ft · 3 Bedrooms · 2 Baths · House · Patio · Fireplace · Equipped kitchen · Parking · Air conditioning
Welcome to 220 E. Willis Road — a fully upgraded brick home on 1.33 private acres in the Kittitas Valley with mountain views to the north! This 1,432 sq ft, 3-bedroom, 2-bath home has been updated from top to bottom, including a roof just 2 years old and new flooring throughout. The eat-in kitchen is a showstopper, with new cabinets featuring pull-out shelves, under-cabinet lighting, quartz countertops, all appliances, and a walk-in pantry. Quartz counters continue into both bathrooms. The great room centers around a cozy gas fireplace. The laundry room offers abundant cabinets and counter space. A dedicated mechanical closet houses the furnace and an ON-Demand hot water tank. The 3rd bedroom is currently set up as an office. AC keeps it cool in the summer. Attached 2-car garage. Home has a whole house GENERATOR with an auto start! Outside, enjoy a patio, mature landscaping for privacy, and fenced areas for pets. But the real showpiece are the outbuildings: a 288 sq ft finished hobby/G
USD 646,000
1605 N Bluegrass Lane
View photo
House · for sale
USD 425,000
USD 290/sq.ft
1605 N Bluegrass Lane
Kittitas city
· 1,464 sq.ft · 3 Bedrooms · 2 Baths · House
· Garden · Deck · Equipped kitchen
Kittitas city · 1,464 sq.ft · 3 Bedrooms · 2 Baths · House · Garden · Deck · Equipped kitchen
Well-cared-for home with updates throughout and a motivated seller! Conveniently located near schools, shopping, downtown Ellensburg, and CWU. A covered porch welcomes you into this wonderful home featuring vaulted ceilings in the great room and access to the deck and covered cabana area. The updated kitchen offers a breakfast bar, newer appliances, pantry, and excellent cabinet storage. The centrally located laundry room, situated off the hallway and kitchen, provides additional storage for pantry items and appliances. The bedrooms are nicely sized and located near the updated four-piece guest bath. The spacious primary suite features a walk-in closet, updated bathroom, and exterior access to the backyard and deck area. The privacy-fenced backyard includes a sun deck, covered cabana area, lawn space, and room for a garden. Gated side yards provide additional storage and potential space for a dog run. Recent updates include new exterior and interior paint, updated HVAC system and water
USD 425,000
101 E Chinook Road
View photo
House · for sale
USD 645,000
USD 293/sq.ft
Updated
101 E Chinook Road
Kittitas city
· 2,196 sq.ft · 3 Bedrooms · 2 Baths · House
· Fireplace · Equipped kitchen
Kittitas city · 2,196 sq.ft · 3 Bedrooms · 2 Baths · House · Fireplace · Equipped kitchen
Situated on a generous 10,698-square-foot corner lot in The Landing, this 2024 stucco home offers 2,203 square feet of living space. The property effortlessly blends modern design with a warm, natural feel, welcoming you past a dedicated front den and into a bright, sunlit interior. Creative upgrades shine throughout the home, including stylish wallpaper accent walls, custom paint, and unique light fixtures. The spacious living room centers around a cozy gas fireplace and flows seamlessly into a beautifully appointed open-concept kitchen showcasing quartz countertops, an induction cooktop, a walk-in pantry, and an expansive island with a breakfast bar. This thoughtful 3 bedroom, 1.75 bathroom floor plan features a primary en suite retreat complete with dual vanities, a tiled shower, and a walk-in closet. The two additional guest bedrooms offer wonderful flexibility, with one boasting direct full guest bathroom access to create an ideal potential junior suite. Everyday convenience is en
USD 645,000
240 Windrow Lane
View photo
House · for sale
USD 599,900
USD 354/sq.ft
240 Windrow Lane
Kittitas city
· 1,690 sq.ft · 3 Bedrooms · 2 Baths · House
· Patio · Parking · Fireplace · Equipped kitchen · Heating
Kittitas city · 1,690 sq.ft · 3 Bedrooms · 2 Baths · House · Patio · Parking · Fireplace · Equipped kitchen · Heating
New construction in Kittitas with stunning Kittitas Valley views just completed! Well laid out 3 bedroom 2 bath floor plan with open concept. 1700 square feet of living space. Large vaulted great room with cozy propane fireplace and ceiling fan. Custom kitchen with knotty alder cabinets, granite counter tops, SS appliances including microwave, refrigerator, and baker's island. Tiled prim ary and main bathrooms. Forced air heating and cooling. Custom stucco exterior. Wind blocked patio perfect for entertaining. 3 car attached garage with separate 1/2 bath. Level 3 acres of irrigated KRD with partial slope. Plenty of room for future shop or barn. Stunning panoramic views of surrounding hills, Mountains, and Valley! Peaceful country location
USD 599,900

Get email alerts

Don't miss out: be the first to know about new properties

The alert was correctly created

On subscribing you accept the conditions of use and the privacy policy
Alert
Receive new ads in your inbox
Save this search
Receive alerts for new listings

We'll send you an email when we have new properties for: "Houses for sale in Kittitas city"

The alert was correctly created

East Wenatchee city
South Wenatchee
Get email alerts and be the first to see new listings
Required field
On subscribing I accept the terms of the privacy policy
Perfect! You'll soon start receiving new listings via email
Alert
Receive an email when we have new ads for Houses for sale in Kittitas city
Save this search
Filters

Bedrooms

Size (sq.ft)

sq.ft
sq.ft

Price

USD
USD

Property type

Bathrooms

Clear all filters
Receive notifications when new entries are published.