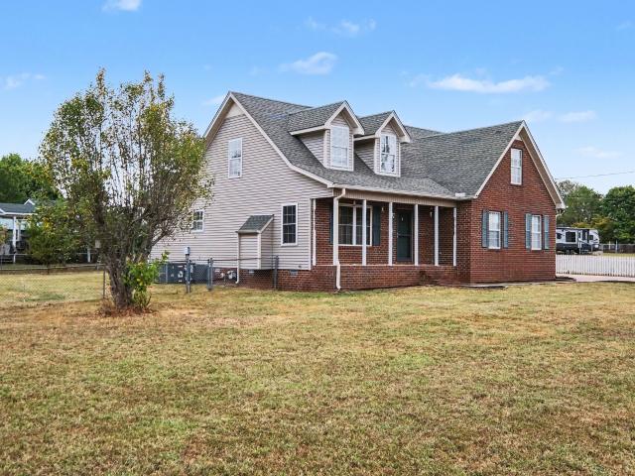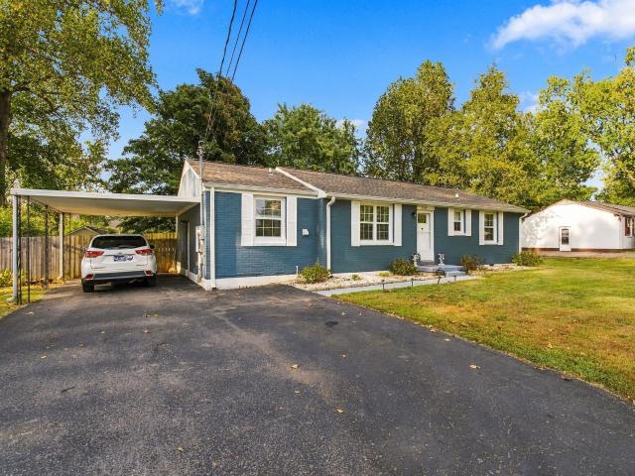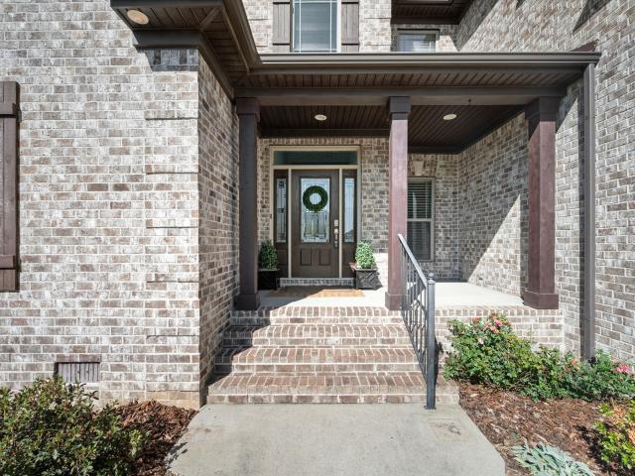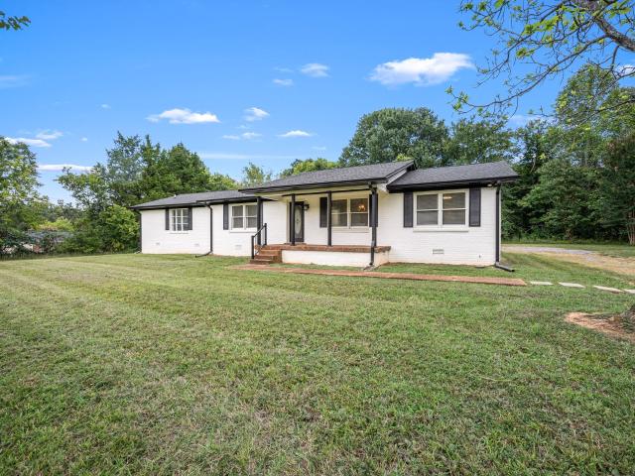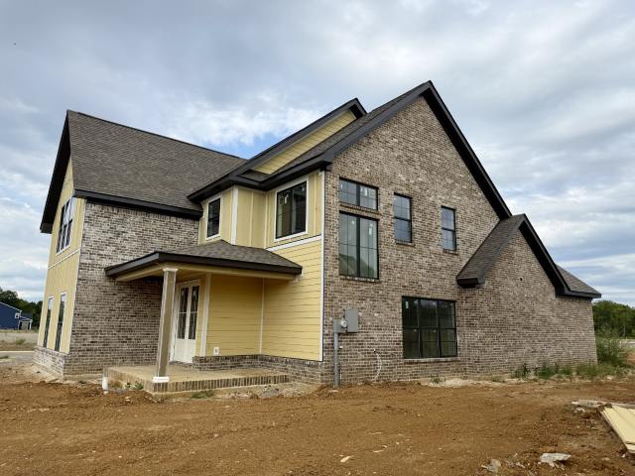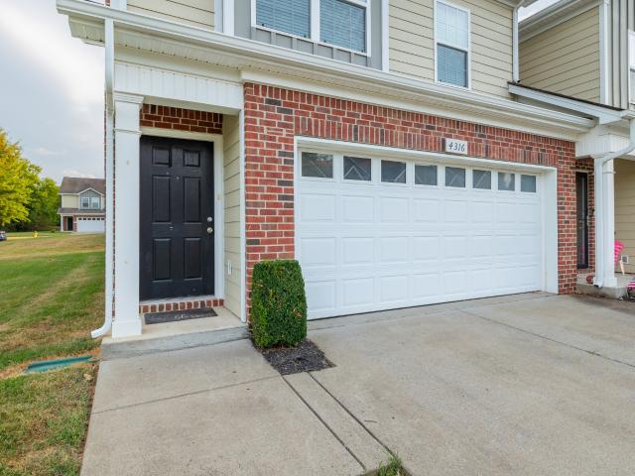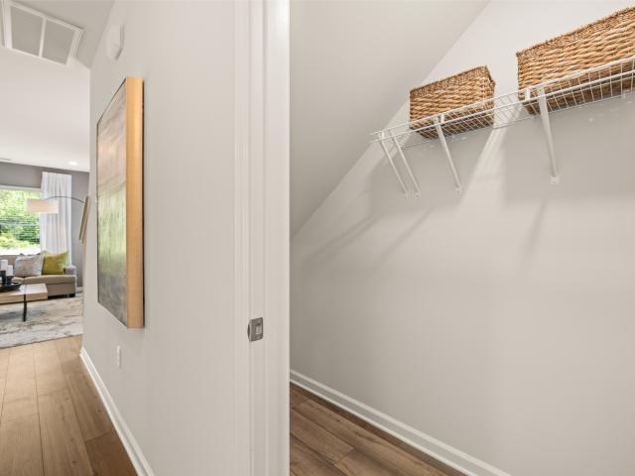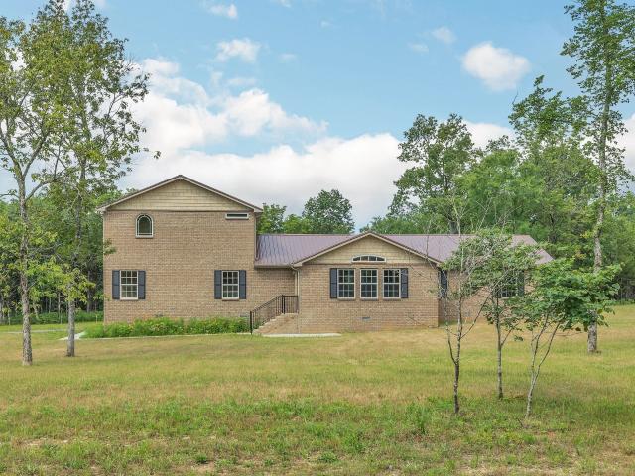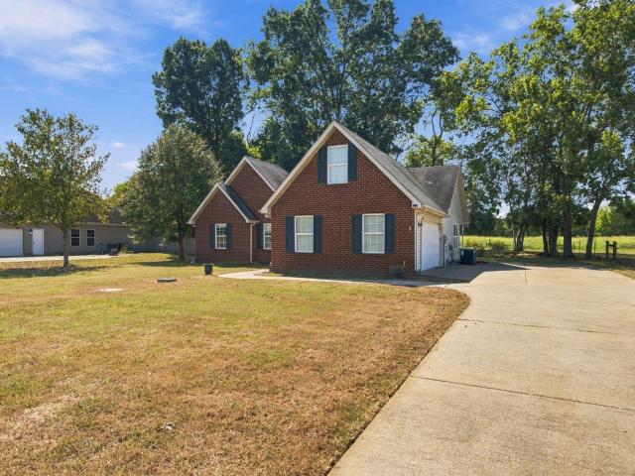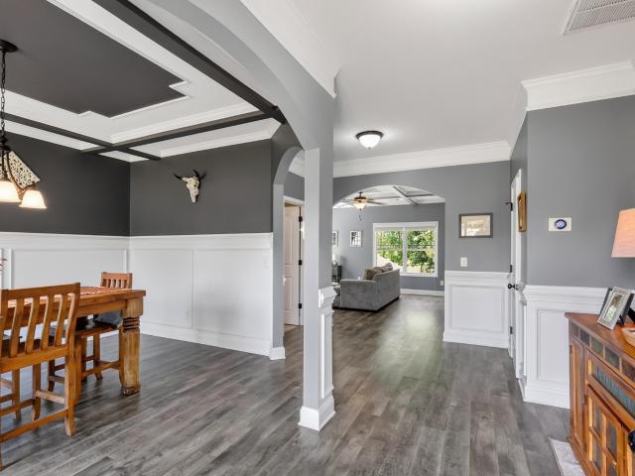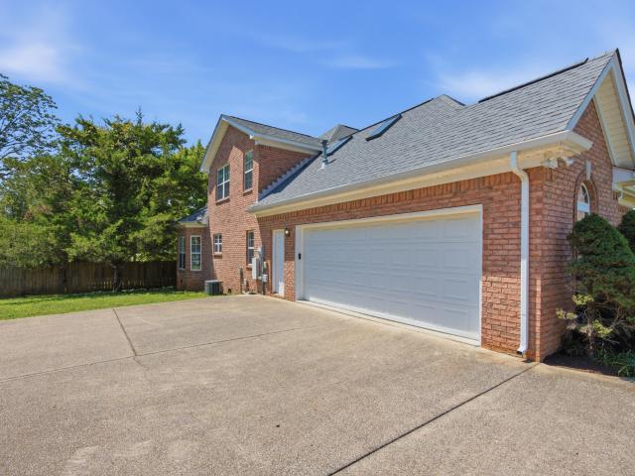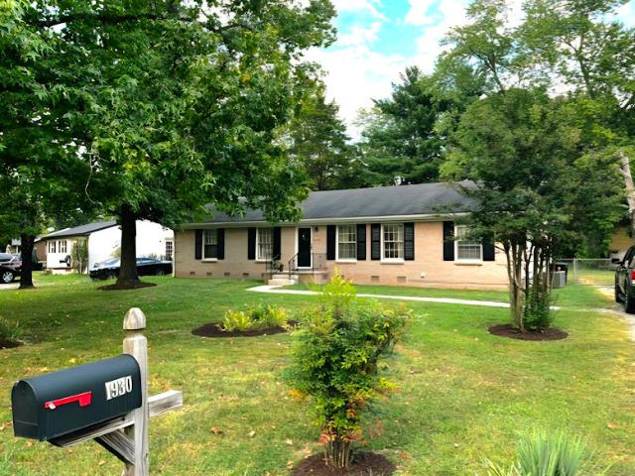
144 houses for sale in Kittrell Heights

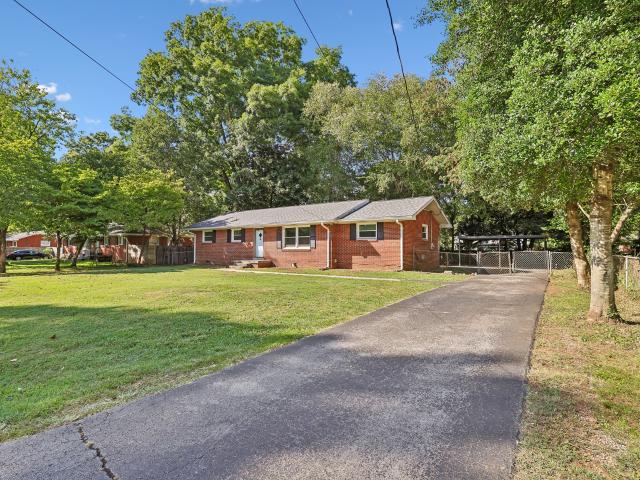
1441 Middleborough Ct
View photo
House · for sale
USD 285,000
USD 222/sq.ft
1441 Middleborough Ct
Kittrell Heights
· 1,281 sq.ft · 3 Bedrooms · 3 Baths · House
· Patio · Office room · Equipped kitchen
Kittrell Heights · 1,281 sq.ft · 3 Bedrooms · 3 Baths · House · Patio · Office room · Equipped kitchen
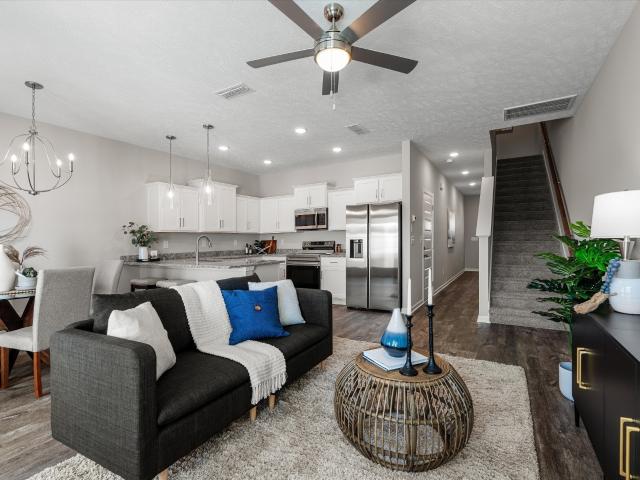
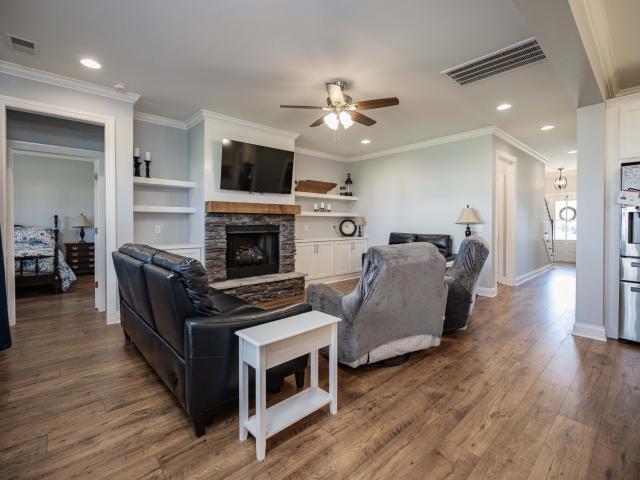
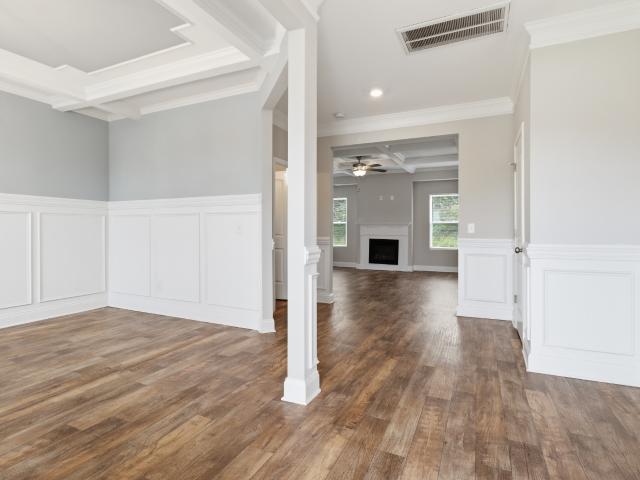
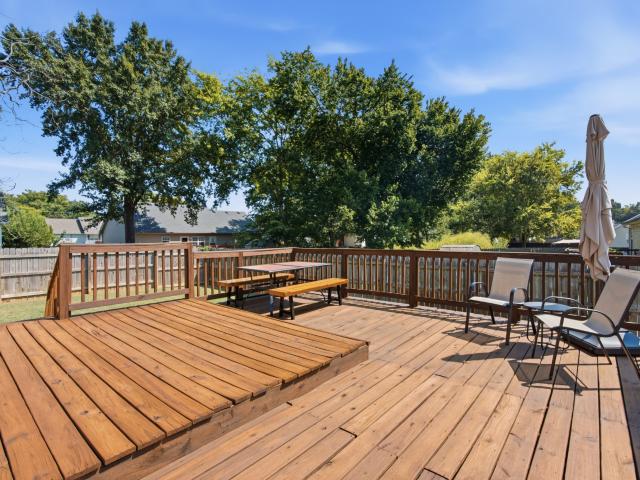
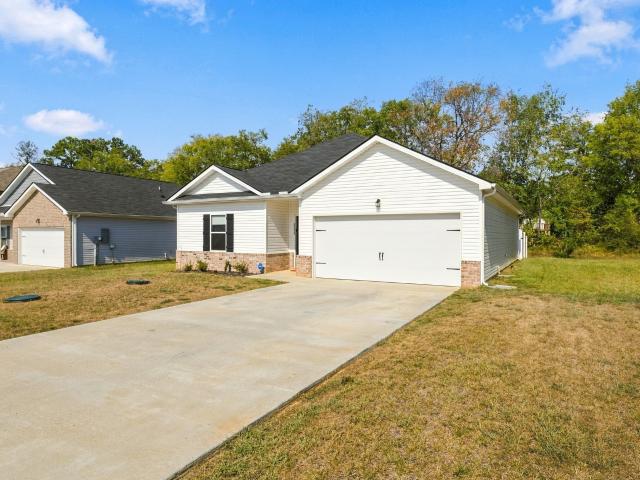
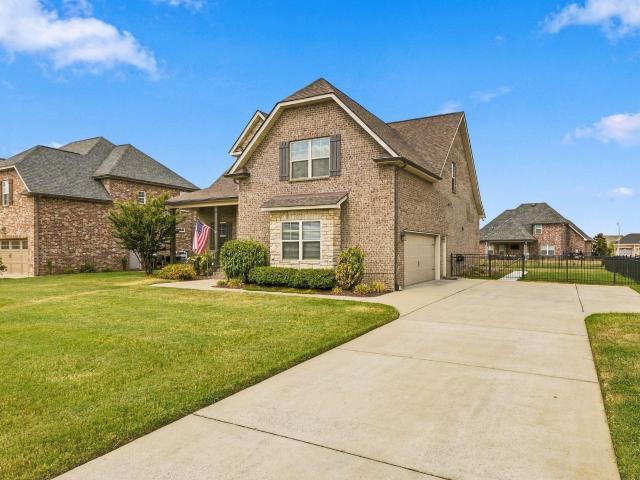
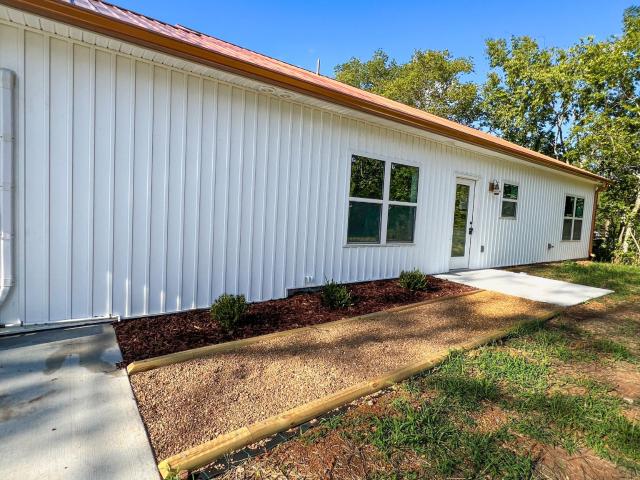
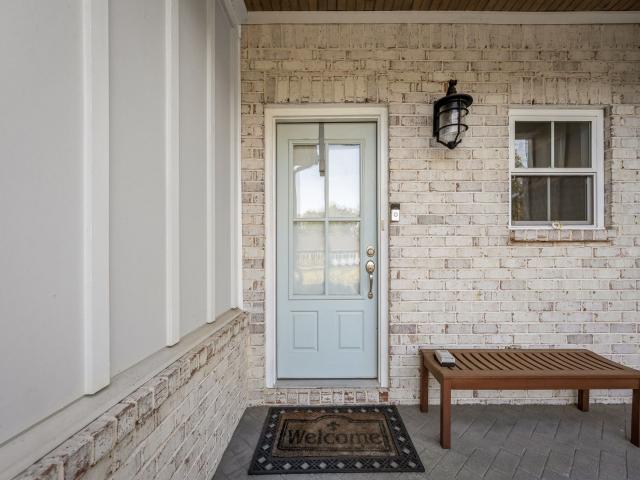
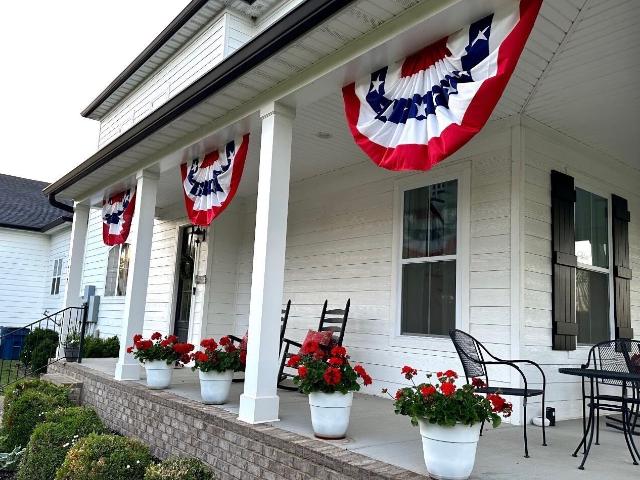
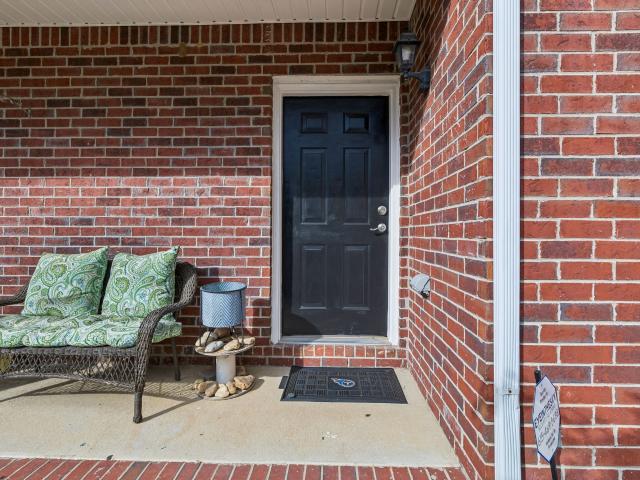
Welcome home to this all-brick, two-story zero lot line home offering easy living, a private fenced patio, and a bright, open main level. This home puts you within walking distance of Middle Tennessee State University, with grocery stores, coffee, and dinner spots all close by. Inside, the main level is open, easygoing, and full of natural light. Warm wood-look floors, a shiplap accent wall, and a crisp white kitchen with subway tile and a breakfast bar make it an easy place to cook, hang out, and have people over. A main-level bedroom adds flexibility for guests, a roommate, or a home office. Upstairs, the bedrooms are cozy and quiet, including one with its own private bath and a rustic wood accent wall that gives it a little extra personality. Step out back to a fully fenced, private patio framed by mature trees, perfect for morning coffee, weekend grilling, or just unwinding. Whether you’re an MTSU professor, a first-time buyer, or an investor looking for a spot near campus, this on
USD 285,000
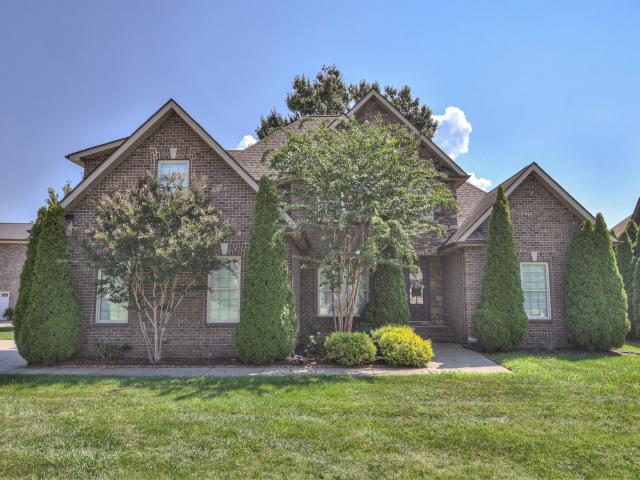
2410 Obrien Dr
View photo
House · for sale
USD 289,000
USD 183/sq.ft
2410 Obrien Dr
Kittrell Heights
· 1,572 sq.ft · 3 Bedrooms · 1 Bath · House
· Patio · Garden · Equipped kitchen · Parking
Kittrell Heights · 1,572 sq.ft · 3 Bedrooms · 1 Bath · House · Patio · Garden · Equipped kitchen · Parking
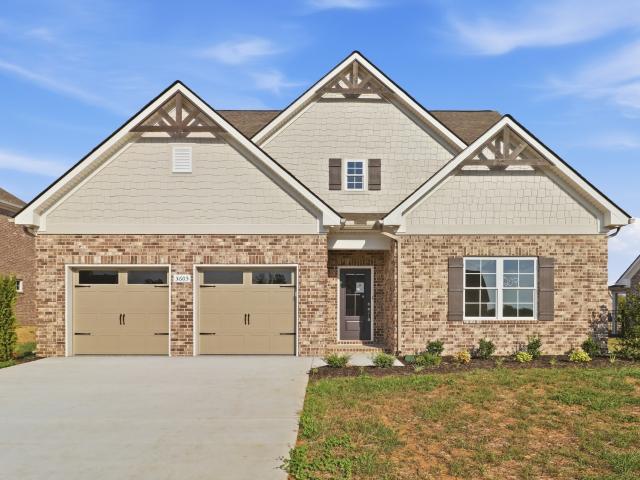
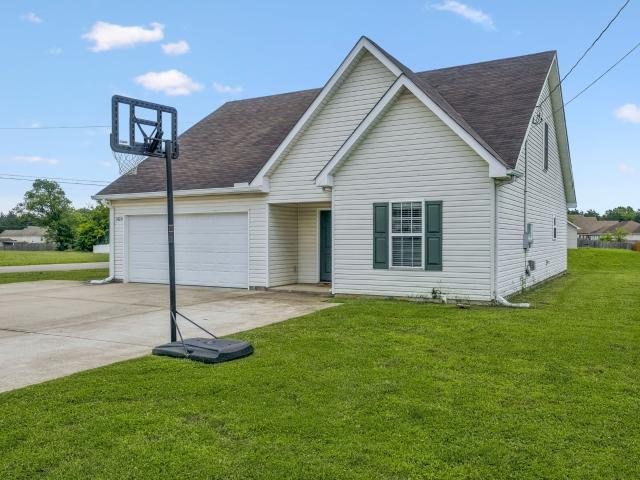
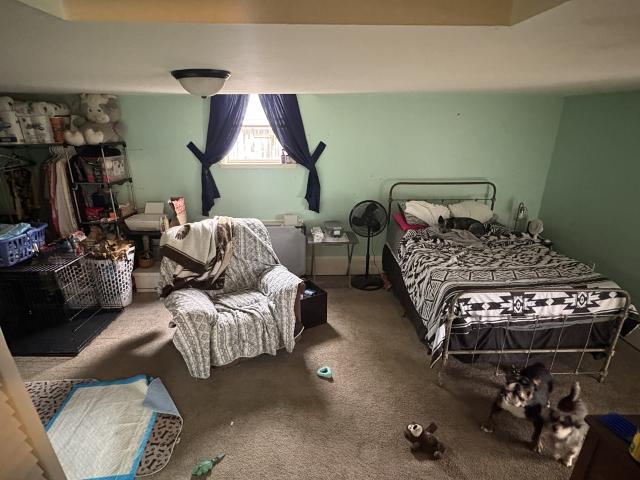
3-bedroom, 1.5 bathroom with a finished garage for a 4th bedroom or rec room. Screened in back patio with a fully fenced back yard for privacy! Large, paved driveway for several cars to park or play basketball. Large eat in Kitchen with plenty of countertop and cabinet space! Great starter home or investment property, perfect for your 1031 exchange before year end!
USD 289,000
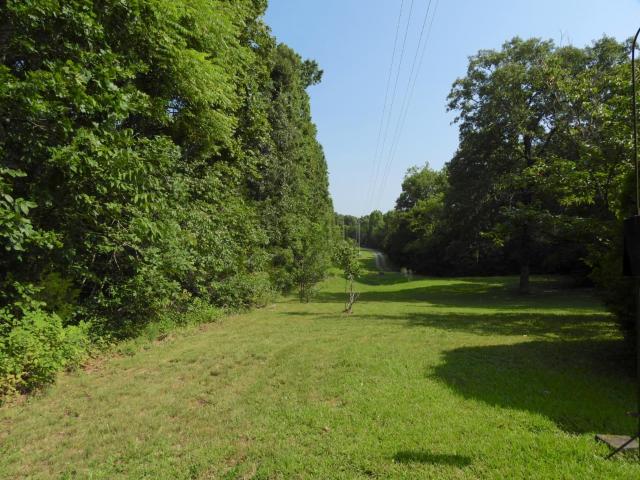
3112 Lancelot Dr
View photo
House · for sale
USD 449,000
USD 220/sq.ft
3112 Lancelot Dr
Kittrell Heights
· 2,034 sq.ft · 3 Bedrooms · 2 Baths · House
· Office room · Parking
Kittrell Heights · 2,034 sq.ft · 3 Bedrooms · 2 Baths · House · Office room · Parking
Welcome home to this beautiful 3-bedroom, 2.5-bath brick home situated on a spacious half-acre corner lot! This property offers a desirable floor plan featuring a main-level primary suite, two additional bedrooms upstairs, PLUS a bonus room perfect for a home office, media room, playroom, or additional living space! Enjoy the convenience of an attached 2-car garage PLUS an additional detached garage with an unfinished room above, offering endless possibilities for future expansion, a workshop, hobby space, or extra storage. The generous corner lot provides plenty of outdoor space, while the extended driveway offers ample parking. Beautiful curb appeal, attractive landscaping, and room to make it your own! With its versatile floor plan, multiple garage spaces, bonus room, and half-acre corner lot, this Murfreesboro property has so much to offer! Schedule your private showing today
USD 449,000
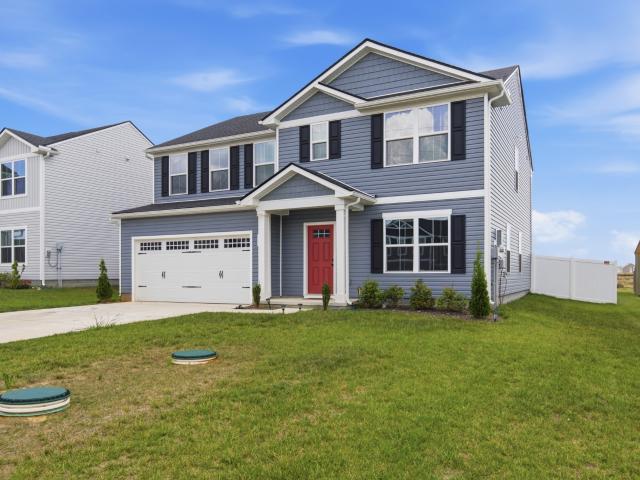
1519 Atlas St
View photo
House · for sale
USD 324,000
USD 261/sq.ft
1519 Atlas St
Kittrell Heights
· 1,238 sq.ft · 3 Bedrooms · 2 Baths · House
· Parking
Kittrell Heights · 1,238 sq.ft · 3 Bedrooms · 2 Baths · House · Parking
Renovated Ranch on over a 1/2 acre lot in Murfreesboro! Welcome home to 1519 Atlas St. This charming 3-bedroom, 2-bath home offers the perfect blend of comfort, updates, and space. Major updates were completed in 2020, including electrical and plumbing, giving you peace of mind from day one. Two bedrooms feature custom Closets by Design, and the dishwasher is less than a year old. The HVAC has been replaced, and the ductwork was professionally cleaned in 2023. Outside, enjoy the freedom of over half an acre, perfect for relaxing, entertaining, gardening, or simply having room to breathe. A carport and storage shed add even more convenience and functionality. Priced at $329,900, this is a home with room to live, grow, and make lasting memories. Come see it—you may just fall in love!
USD 324,000
1729 North Side Dr
View photo
House · for sale
USD 699,900
USD 217/sq.ft
1729 North Side Dr
Kittrell Heights
· 3,218 sq.ft · 4 Bedrooms · 3 Baths · House
· Garden · Equipped kitchen
Kittrell Heights · 3,218 sq.ft · 4 Bedrooms · 3 Baths · House · Garden · Equipped kitchen
Beautifully updated home in north side estates! Welcome to 1729 North Side, a beautifully updated 4-bedroom, 3.5-bath home offering 3,224 square feet in the highly desirable North Side Estates neighborhood. Located on the north side of Murfreesboro, this home combines an inviting open-concept layout with custom finishes and functional spaces throughout. The main level features a spacious open-concept living area and kitchen, creating the perfect setting for everyday living and entertaining. A large walk-in pantry provides exceptional storage, while the formal dining room offers a more elegant space for gatherings. The beautiful sunroom provides a peaceful space to relax and enjoy the backyard year-round. The main-level primary suite is a true retreat, complete with two walk-in closets and a beautifully updated bath featuring double vanities. Upstairs, you'll find three additional bedrooms, two full bathrooms, and a spacious bonus room with a wet bar, providing plenty of room for family
USD 699,900
2904 Halls Hill Pike
View photo
House · for sale
USD 415,000
USD 220/sq.ft
2904 Halls Hill Pike
Kittrell Heights
· 1,884 sq.ft · 3 Bedrooms · 2 Baths · House
Kittrell Heights · 1,884 sq.ft · 3 Bedrooms · 2 Baths · House
Imagine coming home to a place that feels peaceful, private, and easy from the moment you arrive. This beautifully renovated one level home offers a bright, inviting atmosphere with an open layout that makes everyday living feel effortless. Natural light fills the spaces, while the private setting gives you room to slow down and enjoy a little more peace and quiet. Start your morning on the front porch with a cup of coffee, unwind there in the evening, or gather with friends and enjoy a home that feels just as comfortable for relaxing as it is for entertaining. And when you’re ready to head out, the convenience of being just minutes from the city means you don’t have to sacrifice accessibility for the privacy you crave. Updated, comfortable, and thoughtfully designed for the way you actually live, this is the kind of home that feels like your own little escape without being far from everything you need
USD 415,000
5605 Sinclair St
View photo
House · for sale
USD 665,900
USD 216/sq.ft
5605 Sinclair St
Kittrell Heights
· 3,078 sq.ft · 4 Bedrooms · 3 Baths · House
· Patio · Fireplace · Equipped kitchen · Parking
Kittrell Heights · 3,078 sq.ft · 4 Bedrooms · 3 Baths · House · Patio · Fireplace · Equipped kitchen · Parking
Get up to $20,000 in Flex Cash from Harney Homes to buy down your rate or cover closing costs with use of preferred lender and title! The Harney Homes Fishers Walk plan is an open-concept layout with primary suite and guest room with full bath on the main level. Upstairs offers two bedrooms with large closets, a full bath, and a spacious bonus room. Upgrades include hardwood throughout the downstairs, tile in wet areas, quartz kitchen counters, wooden stairs, crown molding, stone gas fireplace, and a covered back patio. Home also features an epoxy garage floor, tankless water heater, and walk-in attic. In the popular neighborhood, The Maples!
USD 665,900
4329 Calusa Dr
View photo
Townhouse · for sale
USD 299,900
USD 184/sq.ft
4329 Calusa Dr
Kittrell Heights
· 1,625 sq.ft · 3 Bedrooms · 2 Baths · Townhouse
· Equipped kitchen · Parking · Swimming pool
Kittrell Heights · 1,625 sq.ft · 3 Bedrooms · 2 Baths · Townhouse · Equipped kitchen · Parking · Swimming pool
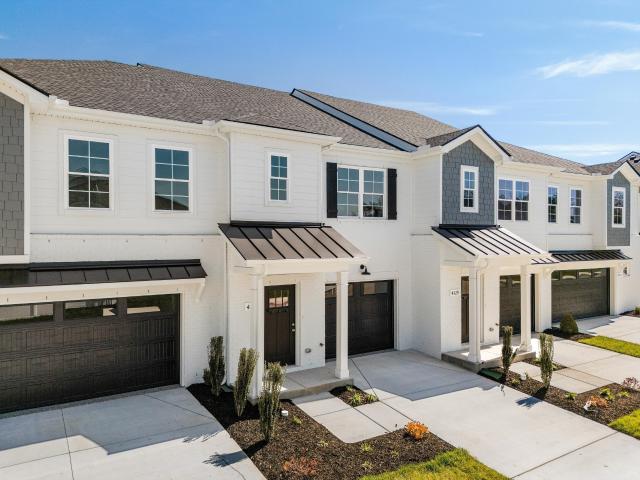
Homeownership may be closer than you think! Qualified buyers may be eligible for THDA Down Payment Assistance! Teachers & First Responders may also qualify for a special rate. THDA Homeownership for Heroes rate. Ask about eligibility and how little you may need to get into your new home! Rate/terms subject to change; buyer must qualify. Towne UNIT B Plan, Luxury Town Home Community upgrades included, White painted brick exteriors, Black Shutters, Craftsman style front doors with black powder coated garage doors Interior features: All SS appliances, Granite counter tops in kitchen and in all BA, White cabinets in kitchen, fence, and fridge included, Pool & Dog Parks!
USD 299,900
4337 Calusa Dr
View photo
Townhouse · for sale
USD 312,900
USD 43/sq.ft
4337 Calusa Dr
Kittrell Heights
· 7,255 sq.ft · 3 Bedrooms · 2 Baths · Townhouse
· Equipped kitchen · Parking · Swimming pool
Kittrell Heights · 7,255 sq.ft · 3 Bedrooms · 2 Baths · Townhouse · Equipped kitchen · Parking · Swimming pool
Homeownership may be closer than you think! Qualified buyers may be eligible for THDA Down Payment Assistance! Teachers & First Responders may also qualify for a special rate. THDA Homeownership for Heroes rate. Ask about eligibility and how little you may need to get into your new home! Rate/terms subject to change; buyer must qualify. 100 moves you in! Towne UNIT B Plan, Luxury Town Home Community upgrades included, White painted brick exteriors, Black Shutters, Craftsman style front doors with black powder coated garage doors Interior features: All SS appliances, Granite counter tops in kitchen and in all BA, White cabinets in kitchen, fence, and fridge included, Pool & Dog Parks!
USD 312,900
1420 Journey Dr
View photo
House · for sale
USD 375,000
1420 Journey Dr
Kittrell Heights
· 4 Bedrooms · 3 Baths · House
· Patio · Parking
Kittrell Heights · 4 Bedrooms · 3 Baths · House · Patio · Parking
Fantastic Home Features 4 Bedroom, 3 Full Bathrooms, Laminated Flooring Throughout, Wood Cabinets with Pantry, Black Appliances with overhead Microwave Vent, Move-in Ready. Extra Large 6-Car Concrete Parking Pad. Large Privacy Fenced-in Patio. Large Corner Lot. Potential in the Right Location. Previously was used as a Rental
USD 375,000
4115 Andes Dr
View photo
House · for sale
USD 630,000
USD 218/sq.ft
Updated
4115 Andes Dr
Kittrell Heights
· 2,885 sq.ft · 4 Bedrooms · 3 Baths · House
· Patio · Office room · Equipped kitchen
Kittrell Heights · 2,885 sq.ft · 4 Bedrooms · 3 Baths · House · Patio · Office room · Equipped kitchen
Price reduced. Welcome to this like-new 4 bedroom, 3-bath home in the highly sought after Maples subdivision! This spacious home features an open floorplan that is perfect for entertaining, with a large kitchen island that flows seamlessly into the dining and living areas. The main suite offers a relaxing retreat with a separate tub and shower. Need extra space? You will love the versatile bonus room. Ideal for a playroom, home office, or media space. Step outside to a large covered patio, perfect for enjoying your morning coffee or hosting gatherings. This home has the modern layout and features today's buyers are looking for. All in a prime location
USD 630,000
2255 Viking Ct
View photo
House · for sale
USD 433,900
USD 173/sq.ft
2255 Viking Ct
Kittrell Heights
· 2,497 sq.ft · 4 Bedrooms · 2 Baths · House
· Office room · Equipped kitchen · Parking
Kittrell Heights · 2,497 sq.ft · 4 Bedrooms · 2 Baths · House · Office room · Equipped kitchen · Parking
Welcome home to 2255 Viking Court in the Brady Estates community of Murfreesboro! Built in 2022 and tucked away at the end of a quiet cul-de-sac, this beautifully designed two-story home offers approximately 2,499 square feet of thoughtfully planned living space with 4 bedrooms, 2.5 bathrooms, and a 2-car garage. Step inside to discover an inviting layout enhanced by elegant coffered ceilings, crown molding, and a wonderful entry foyer. The main level features generous living and dining areas that flow seamlessly into the well-appointed kitchen, creating the perfect setting for everyday living and entertaining. Upstairs, all four bedrooms feature vaulted ceilings, adding character and a sense of spaciousness. The large primary suite provides a comfortable retreat with ample closet space, while the additional bedrooms offer flexibility for family, guests, a home office, or hobby space. A conveniently located second-floor laundry room makes daily routines a breeze
USD 433,900
2095 Bolden Dr
View photo
House · for sale
USD 337,900
USD 293/sq.ft
2095 Bolden Dr
Kittrell Heights
· 1,152 sq.ft · 3 Bedrooms · 2 Baths · House
· Garden · Deck · Parking
Kittrell Heights · 1,152 sq.ft · 3 Bedrooms · 2 Baths · House · Garden · Deck · Parking
Come see this charming 3 bedroom/ 2 full bath one. Level living home with a 2 car side-entry garage. The large deck overlooks the fenced backyard. Gorgeous hardwood/ bamboo flooring is featured in the bedrooms and great room. The great room has a vaulted ceiling and lots of natural light. The primary bedroom has two closets! The home was freshly painted, and lighting was added. The home is conveniently located to shopping/ restaurants and is approximately two miles from the MTSU campus, so this home would be a great investment opportunity for a great rental. No hoa!
USD 337,900
2213 Seahunter Ct
View photo
House · for sale
USD 393,900
USD 285/sq.ft
2213 Seahunter Ct
Kittrell Heights
· 1,378 sq.ft · 3 Bedrooms · 2 Baths · House
· Garden
Kittrell Heights · 1,378 sq.ft · 3 Bedrooms · 2 Baths · House · Garden
This single-level home with modern finishes is perfect for first-time home buyers, retirees looking to downsize, and everything in-between! The home is less than two years old, has a wonderful, fenced in yard, is close to shopping, the historic downtown square, the university and I-24! Come see it this Saturday or Sunday 2-4pm at the Open House! Ask about a lender credit of 1-year temporary rate buydown or seller credit of equal value
USD 393,900
4201 Flanders Drive
View photo
House · for sale
USD 795,750
USD 250/sq.ft
4201 Flanders Drive
Kittrell Heights
· 3,175 sq.ft · 4 Bedrooms · 3 Baths · House
· Office room · Fireplace · Equipped kitchen · Swimming pool
Kittrell Heights · 3,175 sq.ft · 4 Bedrooms · 3 Baths · House · Office room · Fireplace · Equipped kitchen · Swimming pool
Brand New Plan built by local custom builder Steve Martin Construction. Luxury home situated on large corner lot. Brick w/hardy. Perfect home for entertaining inside and out. Covered front & back porch, Open floor plan, great room w/extensive custom trim, gas fireplace, Kitchen w/custom cabinets, lg island w/quartz tops, under cabinet lighting, lg eating area, spacious office, primary suite on the first floor, private bath free standing soaker tub, large tile shower, custom closet. 3 additional bedrooms upstairs w/custom closets, 2 full baths. Bedroom #3 is huge would also make a great media room. Plenty of floored attic space. Preferred Lender Offering 1% of your loan amount for Interest rate buydown and/or closing cost. Amenities include: Pool, tennis/pickleball courts, basketball, soccer, and playground. Come see why so many buyer's decided to make The Maples their home. Country feel with all the city perks! Home is in the process of being painted. Will update pics soon
USD 795,750
4316 Aurora Cir
View photo
Townhouse · for sale
USD 344,000
USD 179/sq.ft
4316 Aurora Cir
Kittrell Heights
· 1,916 sq.ft · 3 Bedrooms · 2 Baths · Townhouse
· Office room · Equipped kitchen · Parking
Kittrell Heights · 1,916 sq.ft · 3 Bedrooms · 2 Baths · Townhouse · Office room · Equipped kitchen · Parking
Spacious End-Unit Townhome in Murfreesboro! Welcome to 4316 Aurora Circle, a well-maintained 3-bedroom, 2.5-bathroom end-unit offering 1,924 square feet of comfortable living space. The open-concept main level features a seamless flow between the living, dining, and kitchen areas, creating an inviting setting for everyday living and entertaining. Upstairs, a spacious bonus room provides valuable flexibility for a home office, media room, playroom, or additional living space. All bedrooms feature vaulted ceilings. The home also offers excellent storage throughout, along with an oversized garage for added convenience and functionality. This home combines practical living space with desirable features and a convenient Murfreesboro location. With its thoughtful layout and generous storage, 4316 Aurora Circle is ready for its next owner. Motivated sellers are ready to make a deal—schedule your showing today!
USD 344,000
2910 Smallholding Street
View photo
House · for sale
USD 429,490
USD 214/sq.ft
2910 Smallholding Street
Kittrell Heights
· 2,002 sq.ft · 4 Bedrooms · 2 Baths · House
· Equipped kitchen
Kittrell Heights · 2,002 sq.ft · 4 Bedrooms · 2 Baths · House · Equipped kitchen
This new two-story home design combines comfort and style. The first floor showcases a modern open-plan layout that seamlessly connects the Great Room, dining room and multi-functional kitchen. On the second floor, a loft adds shared-living space, and three bedrooms and a luxe owner’s suite provide tranquil havens for family members or overnight guests
USD 429,490
5065 Craddock Rd
View photo
House · for sale
USD 648,999
USD 259/sq.ft
5065 Craddock Rd
Kittrell Heights
· 2,497 sq.ft · 3 Bedrooms · 3 Baths · House
· Office room · Parking · Equipped kitchen
Kittrell Heights · 2,497 sq.ft · 3 Bedrooms · 3 Baths · House · Office room · Parking · Equipped kitchen
Welcome to 5065 Craddock Rd! Unique and full of possibilities, this home offers over 5 acres, no HOA, and a functional layout designed for today's lifestyle. Featuring 3 bedrooms, 3 full baths, and 2,502 sq ft, the home offers a spacious kitchen with abundant cabinetry and the opportunity for the buyer to choose the color of the appliances. The large recreation room provides exceptional flexibility and could serve as an in-law suite, guest space, media room, game room, or home office. Outside, enjoy plenty of room to roam and space to create your vision with a detached garage, barn, workshop, or sheds. A rare combination of acreage, flexibility, and freedom in beautiful Lascassas!
USD 648,999
4025 Merryman Lane
View photo
House · for sale
USD 629,900
USD 216/sq.ft
4025 Merryman Lane
Kittrell Heights
· 2,906 sq.ft · 4 Bedrooms · 3 Baths · House
· Garden · Equipped kitchen · Parking · Swimming pool
Kittrell Heights · 2,906 sq.ft · 4 Bedrooms · 3 Baths · House · Garden · Equipped kitchen · Parking · Swimming pool
15,000 seller incentive toward a 2-1 rate buydown or buyer closing costs with acceptable offer! Exceptional value in The Maples! This beautifully maintained, move-in-ready home offers 4 bedrooms, 3.5 baths, 2,914 square feet and an outstanding open floor plan. Gorgeous hardwood floors extend throughout the main living areas, primary bedroom and upstairs hallway. The spacious kitchen features a large island and custom walk-in pantry and opens seamlessly to the great room, making it ideal for entertaining. Main-level primary suite with custom walk-in closet, beautifully tiled shower and separate jetted tub. Upstairs offers three generous bedrooms, two full baths and a spacious bonus room. Enjoy the covered back porch overlooking a level, fenced backyard. Side-entry two-car garage and convenient mudroom with built-in cubbies. The Maples offers exceptional amenities, including a beach-entry pool, clubhouse, tennis and pickleball courts, basketball court and playground. Why wait for new con
USD 629,900
4206 Halls Hill PIKE
View photo
House · for sale
USD 459,999
USD 323/sq.ft
4206 Halls Hill PIKE
Kittrell Heights
· 1,421 sq.ft · 3 Bedrooms · 2 Baths · House
· Equipped kitchen · Parking
Kittrell Heights · 1,421 sq.ft · 3 Bedrooms · 2 Baths · House · Equipped kitchen · Parking
Luxury New Construction This is not your typical home. Thoughtfully designed with upgraded features, quality materials, and luxury finishes throughout, this home has exceptional comfort, efficiency, and flexibility. Built with upgraded 2x6 exterior walls and spray foam insulation throughout the home and garage. The spacious living area features 14-foot vaulted ceilings, LVP flooring, abundant recessed lighting, and ceiling fans in every bedroom and the living room. The kitchen is designed to impress with a large island featuring storage on all sides, high-quality quartz countertops, matching quartz backsplash, built-in pantry, pot filler, and a brand-new stainless-steel appliance package. Bathrooms feature custom large-format tile showers, upgraded fixtures, and 6-inch baseboards throughout the home. Every bedroom features twin windows for plenty of natural light, along with built-in closet storage. The finished garage adds incredible flexibility with drywall, trim, recessed lighting,
USD 459,999
2106 Windsor St
View photo
House · for sale
USD 750,000
USD 225/sq.ft
2106 Windsor St
Kittrell Heights
· 3,326 sq.ft · 5 Bedrooms · 4 Baths · House
· Equipped kitchen
Kittrell Heights · 3,326 sq.ft · 5 Bedrooms · 4 Baths · House · Equipped kitchen
Distinctive Craftsman-style home filled with character, quality finishes and thoughtful details throughout. Hickory hardwood flooring, plantation shutters and extensive wainscoting add warmth and architectural interest to the main living areas. The kitchen features quartz countertops and flows comfortably into the heart of the home. The primary suite offers a tiled shower and separate soaking tub, while the upstairs bonus room with wet bar provides a great space for entertaining, relaxing or game days, plus convenient walk-out storage. Enjoy outdoor living from the elevated covered back porch featuring beautiful tongue-and-groove paneling. A mudroom with built-in bench adds everyday functionality. Conveniently located near MTSU and just minutes from downtown Murfreesboro, shopping, dining and everyday conveniences. A home with craftsmanship, character and features you don't find in every home
USD 750,000
1618 Dilton Mankin Rd
View photo
House · for sale
USD 1,575,000
USD 400/sq.ft
1618 Dilton Mankin Rd
Kittrell Heights
· 3,929 sq.ft · 4 Bedrooms · 3 Baths · House
· Balcony · Fireplace · Equipped kitchen · Parking
Kittrell Heights · 3,929 sq.ft · 4 Bedrooms · 3 Baths · House · Balcony · Fireplace · Equipped kitchen · Parking
Welcome to this spacious 4-bedroom, 3.5-bath home featuring a wrap-around covered front porch, beautiful curb appeal, and a convenient asphalt driveway leading to the 3-car garage and side entry. Inside, hardwood floors, 10' ceilings, large Pella windows, and French doors create a bright, inviting feel. The living room features a cozy gas fireplace with custom mantel and built-ins, while the kitchen offers abundant storage, generous counter space, a large center island, and propane range. The main level includes an impressive 867 sq. Ft. attached in-law suite with a bedroom, private kitchen, flex space, full bath, living area, and direct access through the garage. The property offers a 4-bedroom perk site for the main home and a separate unused 1 bedroom perk site at the front of the property! Additional flexible space and attic storage provide versatility. Could easily be finished out on the 3rd floor if desired! Enjoy double-decker covered porches, a private second-story balcony, and
USD 1,575,000
1039 Thompson Farms St
View photo
House · for sale
USD 357,900
USD 229/sq.ft
1039 Thompson Farms St
Kittrell Heights
· 1,561 sq.ft · 3 Bedrooms · 2 Baths · House
· Garden · Office room · Equipped kitchen · Parking
Kittrell Heights · 1,561 sq.ft · 3 Bedrooms · 2 Baths · House · Garden · Office room · Equipped kitchen · Parking
Welcome to 1039 Thompson Farms Street—a beautifully maintained brick home offering a comfortable open-concept floor plan and the convenience of one-level living. This inviting property features 3 bedrooms, 2 full bathrooms, 1,585 square feet, and a spacious bonus room above the two-car garage. The kitchen offers warm wood cabinetry, a functional peninsula with additional seating and workspace, and an adjoining dining area perfect for everyday meals and entertaining. All three bedrooms are conveniently located on the main level, while the versatile bonus room is ideal for a home office, media room, playroom, fitness space, or guest retreat. Outside, the spacious backyard offers plenty of room for entertaining, pets, playtime, gardening, or creating your own relaxing outdoor oasis. Situated in an established Lascassas neighborhood, this welcoming home combines a practical layout with space to make it your own
USD 357,900
2434 Turtle Trce
View photo
House · for sale
USD 495,000
USD 198/sq.ft
2434 Turtle Trce
Kittrell Heights
· 2,497 sq.ft · 4 Bedrooms · 2 Baths · House
· Garden · Fireplace · Equipped kitchen
Kittrell Heights · 2,497 sq.ft · 4 Bedrooms · 2 Baths · House · Garden · Fireplace · Equipped kitchen
Conveniently located with easy access to I-24, shopping, grocery stores, and restaurants, this well-appointed home offers thoughtful upgrades and plenty of functional living space. The exterior has a covered porch to beat the heat, and a fully fenced private back yard, that extends beyond the fence. Interior details include an upgraded trim package with wainscoting, detailed tray ceilings, and a coffered ceiling in the living room with fireplace. New carpet. The kitchen features double ovens and generous storage, including custom pantry shelving, and all appliances remain with the home. Upstairs, the laundry room is conveniently located near the bedrooms and includes a utility sink. The primary suite features a custom-designed closet with built-in shelving for added organization. Additional custom shelving can be found in the utility closet, providing even more practical storage throughout the home. 1% lender credit for qualified offer!
USD 495,000
1909 Starbuck Ct
View photo
House · for sale
USD 625,000
USD 207/sq.ft
1909 Starbuck Ct
Kittrell Heights
· 3,014 sq.ft · 4 Bedrooms · 3 Baths · House
· Patio · Garden · Gym · Fireplace · Equipped kitchen · Parking
Kittrell Heights · 3,014 sq.ft · 4 Bedrooms · 3 Baths · House · Patio · Garden · Gym · Fireplace · Equipped kitchen · Parking
New price! Lowest in the desirable Garrison Cove! Spacious all-brick home at the end of a cul-de-sac is this neighborly subdivision. Bragging points include a 3yr old roof, main HVAC replaced in 2024, new granite kitchen counters, new carpet, new water heater and fresh paint throughout. The layout of the home is easy and practical, with the the majority of space here on one-level. That main level includes 2 living areas with vaulted ceiling and gas fireplace, formal dining room, large kitchen, laundry room, breakfast room, 3 bedrooms and 2.5 baths. The generous primary suite has a charming sitting area with another fireplace, and has access and windows wrapping the back patio. Retreat out back in the fenced back yard of mature trees and a charming storage shed. Check out the attached garden list. Upstairs you will find another full bathroom, 4th bedroom, bonus room with sky lights that could serve as a media room, gym or playroom. All this plus a 2-car garage in a great community of fa
USD 625,000
1930 Ransom Dr
View photo
House · for sale
USD 314,900
USD 207/sq.ft
1930 Ransom Dr
Kittrell Heights
· 1,518 sq.ft · 3 Bedrooms · 1 Bath · House
· Garden · Equipped kitchen
Kittrell Heights · 1,518 sq.ft · 3 Bedrooms · 1 Bath · House · Garden · Equipped kitchen
Buyers—ask about available financing options! Qualified buyers may have access to zero-down-payment financing, down-payment assistance, and special financing programs. A preferred lender is also offering a 1% lender incentive toward closing costs or a rate buydown for qualified borrowers. Ask for details and see how affordable homeownership at 1930 Ransom Dr may be! All financing subject to buyer qualification, lender guidelines and program availability. This charming all brick, one level Murfreesboro home offers 1,525 sq ft of comfortable living space with the character and warmth that's hard to find in newer construction. Inside you will love the beautiful hardwood floors and spacious living areas, and plenty of natural light. The home features a classic kitchen with loads of charm and originals details though out. Outside, mature trees provide wonderful shade and a spacious yard offers plenty of room to relax, garden, entertain. Conveniently located in an established Murfreesboro ne
USD 314,900
1903 Fowler St
View photo
House · for sale
Request Details
1903 Fowler St
Kittrell Heights
· 1,195 sq.ft · 3 Bedrooms · 1 Bath · House
· Garden · Parking
Kittrell Heights · 1,195 sq.ft · 3 Bedrooms · 1 Bath · House · Garden · Parking
Property to sell at public auction on october 1st at 4:00pm. Absolute estate aution. Bring your tools and imagination! This 1,374± sq. ft. One-level brick home features 3 bedrooms, 1 bath, and a one-car garage along with a fenced rear yard. The home is in need of repairs and updating, making it an excellent opportunity for an investor, renovator, or buyer looking to build equity. TERMS: 10% down day of sale, balance due in 30 days. 10% Buyer’s Premium added to bid to determine final sale price. Taxes: prorated possession: with deed
Request Details
1014 Empire Blvd
View photo
House · for sale
USD 710,000
USD 248/sq.ft
1014 Empire Blvd
Kittrell Heights
· 2,852 sq.ft · 4 Bedrooms · 3 Baths · House
· Patio · Garden · Office room · Fireplace · Equipped kitchen
Kittrell Heights · 2,852 sq.ft · 4 Bedrooms · 3 Baths · House · Patio · Garden · Office room · Fireplace · Equipped kitchen
Sometimes plans simply change! The current owners purchased this home with plans to make it their own, but circumstances changed before they ever moved in. In the meantime, they’ve made several improvements, including fresh paint throughout, and now this beautiful home is ready for its next owner. Just 1 mile from MTSU and only 5 minutes from MTCS and PCA, the location is hard to beat. Inside, you'll find an open, spacious floor plan with hardwood floors and a floor-to-ceiling stone fireplace anchoring the main living area. The kitchen opens to the living and dining spaces and features granite countertops, stainless appliances, and a full pantry. The main level offers the primary suite plus a second bedroom, perfect for guests or a home office. Upstairs are two additional bedrooms and a large bonus room, giving everyone plenty of room to spread out. Outside, the fully fenced backyard offers privacy, mature trees, a covered patio, dedicated grilling area, and WiFi-enabled irrigation. An
USD 710,000
2335 Factory Rd
View photo
House · for sale
USD 724,900
USD 233/sq.ft
2335 Factory Rd
Kittrell Heights
· 3,111 sq.ft · 3 Bedrooms · 3 Baths · House
· Patio · Equipped kitchen
Kittrell Heights · 3,111 sq.ft · 3 Bedrooms · 3 Baths · House · Patio · Equipped kitchen
Hidden from the road and surrounded by approximately 8.03 wooded acres, this property offers the privacy and setting that's becoming increasingly difficult to find. A long driveway leads to the home, creating a sense of arrival while the mature trees surrounding the homesite provide separation from neighboring properties without sacrificing usable outdoor space. Inside, the floor plan was designed for everyday living with multiple gathering areas, hardwood flooring throughout much of the home, oversized bedrooms, three full bathrooms, and abundant storage. The kitchen offers extensive cabinetry, ample workspace, a center island, and opens to the main living areas, making it easy to stay connected whether preparing meals or entertaining guests. A formal dining room provides additional space for holidays and larger gatherings, while large windows bring natural light inside and frame views of the surrounding landscape. The outdoor living space is equally impressive. A covered patio overlo
USD 724,900
761 Kalu Dr
View photo
House · for sale
USD 425,000
USD 167/sq.ft
761 Kalu Dr
Kittrell Heights
· 2,530 sq.ft · 5 Bedrooms · 3 Baths · House
· Garden · Parking
Kittrell Heights · 2,530 sq.ft · 5 Bedrooms · 3 Baths · House · Garden · Parking
The red door shouts'Welcome'. Start enjoying this Hazel Floorplan immediately! A Richland Downs home that is gently lived in and move In ready. Buyer moving out of state. No wait to enjoy this 5 bedroom home 3 full bath home with modern finishes. Oversized premium, level fenced backyard and storage building already in place. Full appliance package including Refrigerator and Washer & Dryer. Loads of storage. Upgraded finished garage floor with an extended driveway and house setback for additional parking. Act fast while the interest are good
USD 425,000

Get email alerts

Don't miss out: be the first to know about new properties

The alert was correctly created

On subscribing you accept the conditions of use and the privacy policy
Alert
Receive new ads in your inbox
Save this search
Receive alerts for new listings

We'll send you an email when we have new properties for: "Houses for sale in Kittrell Heights"

The alert was correctly created

Tulip Hill Estates
McFarlin, District 4 Rutherford County Tennessee
Get email alerts and be the first to see new listings
Required field
On subscribing I accept the terms of the privacy policy
Perfect! You'll soon start receiving new listings via email
Alert
Receive an email when we have new ads for Houses for sale in Kittrell Heights
Save this search
Filters

Bedrooms

Size (sq.ft)

sq.ft
sq.ft

Price

USD
USD

Property type

Bathrooms

Clear all filters
Receive notifications when new entries are published.