277 properties for sale in Kitty Creek

Skyfall Dr
View photo
House · for sale
Request Details
Updated
Skyfall Dr
Kitty Creek
· House
Kitty Creek · House
This is a Real Estate-Owned (REO)/post-foreclosure home owned or managed by a bank. All offers are considered; however, the highest and best will most likely be accepted
Request Details
Home For Sale In Riva, Maryland
View photo
House · for sale
USD 475,000
USD 219/sq.ft
Home For Sale In Riva, Maryland
Kitty Creek
· 2,164 sq.ft · 3 Bedrooms · 3 Baths · House
· Patio · Garden · Office room · Gym · Equipped kitchen · Cellar
Kitty Creek · 2,164 sq.ft · 3 Bedrooms · 3 Baths · House · Patio · Garden · Office room · Gym · Equipped kitchen · Cellar
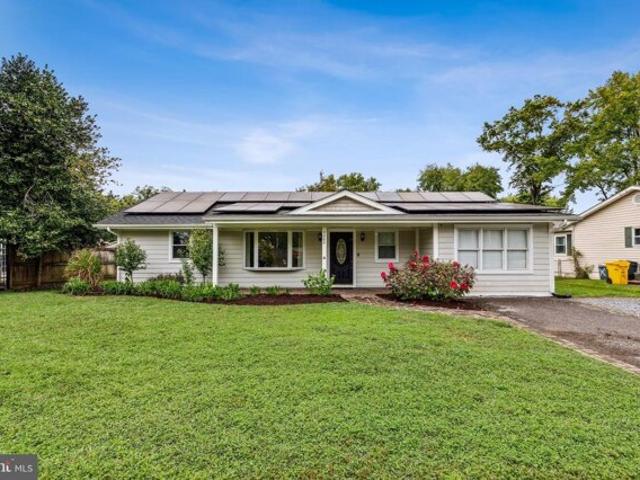
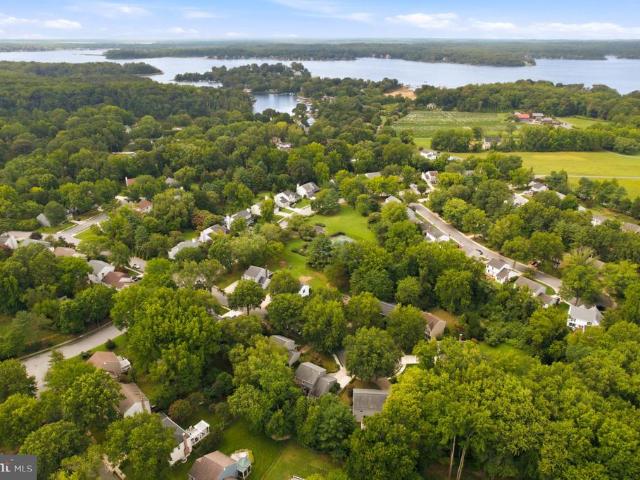
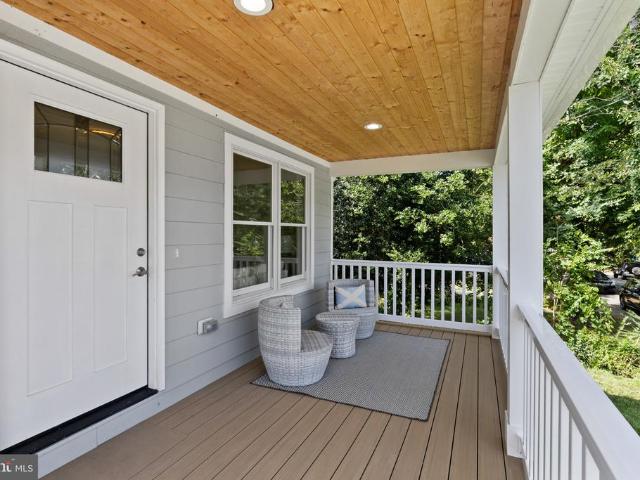
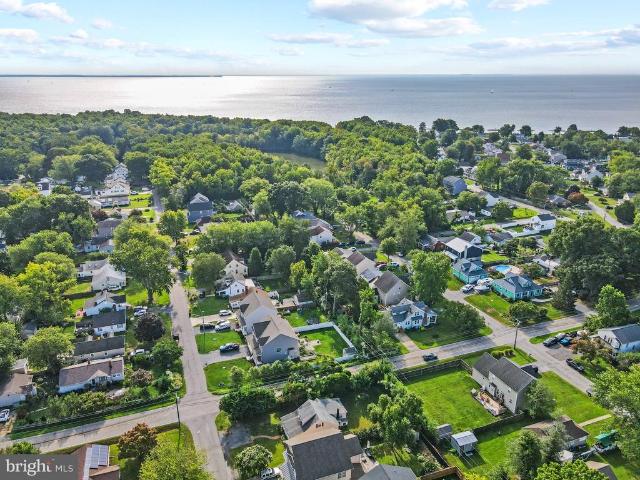
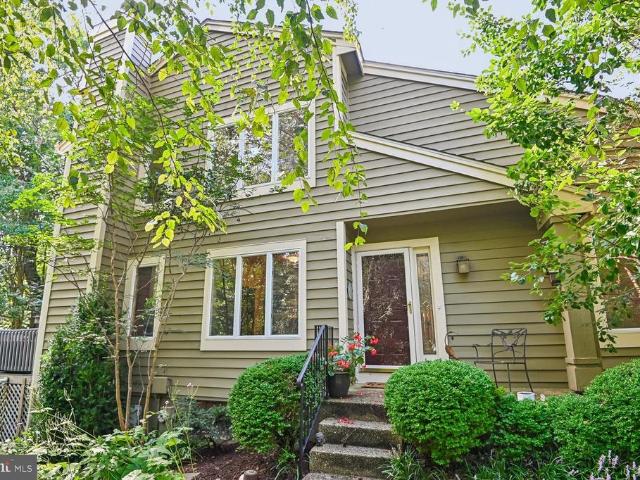
Welcome to your dream home in the picturesque town of Riva, Maryland. This charming ranch-style residence offers the perfect blend of comfort and convenience, situated close to the South River, Granville Creek, and Hardesty's Cove waterways, making it a water lover's paradise. With over 2000sq ft, this home provides ample space for you and your family. As you step inside, you'll be greeted by an open-concept layout on the first floor, seamlessly connecting the inviting living room and a well-appointed kitchen. This design fosters a sense of togetherness, making it ideal for both everyday living and entertaining guests.Downstairs, a spacious basement awaits your creative touch, offering endless possibilities for a recreational room, home office, or gym. The large backyard beckons you to enjoy the outdoors, featuring a delightful patio where you can host barbecues, relax with a book, or simply soak up the sun. With its prime location and a perfect blend of indoor and outdoor living space
USD 475,000
304 Saddle Ridge Road
View photo
House · for sale
USD 750,000
USD 328/sq.ft
New
304 Saddle Ridge Road
Kitty Creek
· 2,282 sq.ft · 3 Bedrooms · 2 Baths · House
· Garden · Office room · Swimming pool · Deck · Equipped kitchen · Parking
Kitty Creek · 2,282 sq.ft · 3 Bedrooms · 2 Baths · House · Garden · Office room · Swimming pool · Deck · Equipped kitchen · Parking
Coming Soon! Interior pics will be up Wed night! Pottery Barn Perfect best describes this perfect house in the sought after community of Hunt Meadow! Everything is done! Move right in! This 3/4 bedroom, 2.5 bath home has barn doors, great moldings, newer siding and windows, great deck overlooking a perfect sized fenced yard with Thermospa Hot Tub. Irrigation with rain sensor. Upgraded lighting. Kitchen and baths are renovated, newer deck. Three bedrooms up. 4th bedroom/office in the lower level with a great theater. Hvac unit for garage. Absolutely adorable. Community pool, swim team, events and 5 minutes to downtown Annapolis
USD 750,000
400 Jefferson Street
View photo
House · for sale
USD 1,950,000
USD 555/sq.ft
New
400 Jefferson Street
Kitty Creek
· 3,509 sq.ft · 3 Bedrooms · 4 Baths · House
· Office room
Kitty Creek · 3,509 sq.ft · 3 Bedrooms · 4 Baths · House · Office room
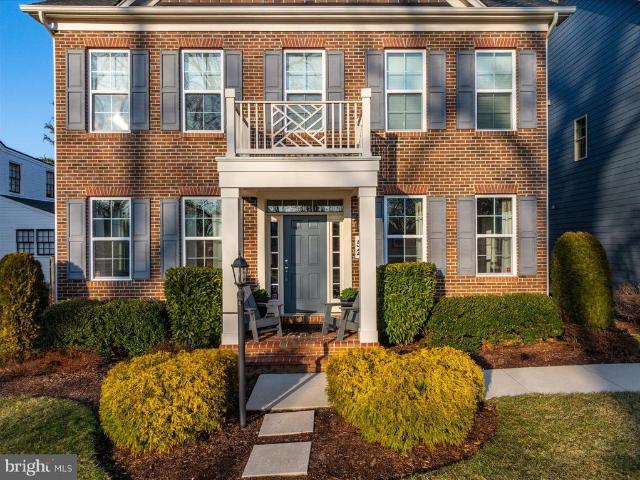
Experience the best of the Annapolis lifestyle from this beautifully reimagined coastal Craftsman in the heart of Eastport. Ideally located within walking distance of downtown Annapolis, the waterfront, restaurants, shops, yacht clubs, marinas, and the many neighborhood amenities that make Eastport one of the area's most desirable communities, this extensively renovated home offers an exceptional combination of location, character, and modern comfort. Offering approximately 3,318 square feet of finished living space, the home features three bedrooms, a dedicated office, four bathrooms, and a versatile floor plan designed for both everyday living and entertaining. A welcoming front porch sets the tone, while James Hardie siding, Andersen 400 Series windows, low-maintenance exterior materials, and extensive improvements provide the benefits of a thoughtfully updated home while preserving its classic Eastport character. Inside, hardwood floors, high ceilings, substantial trim work, a fire
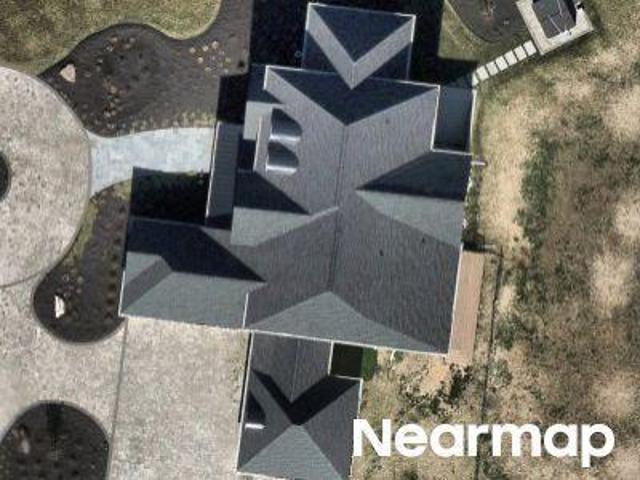
USD 1,950,000
301 Lakeview Avenue
View photo
House · for sale
USD 469,900
USD 303/sq.ft
New
301 Lakeview Avenue
Kitty Creek
· 1,550 sq.ft · 4 Bedrooms · 3 Baths · House
· Garden · Office room · Equipped kitchen
Kitty Creek · 1,550 sq.ft · 4 Bedrooms · 3 Baths · House · Garden · Office room · Equipped kitchen
A welcoming foyer opens to the main living spaces, with a convenient laundry room just off the entry. The spacious living room flows into the eat-in kitchen, complete with a center island and plenty of room for gathering. At the rear of the home, a versatile room overlooking the private backyard offers an ideal space for a den, home office, or quiet retreat. The main level includes two bedrooms and three full baths, including a primary suite with its own ensuite bath. Upstairs, two additional bedrooms provide flexibility for guests, family, or hobbies. The lifestyle is truly the highlight. Walk down the street to connect with the extensive trail system at Beverly Triton Nature Park, or stroll along the community beach, an extension of the park's long shoreline. Launch a kayak or boat from the community boat ramp, or enjoy access to the community marina. Spend summer days along the waterfront at the community playground, relax on the benches, or take a swim. And when you're ready to exp
USD 469,900
52 Primrose Hill Lane
View photo
House · for sale
USD 897,500
USD 225/sq.ft
New
52 Primrose Hill Lane
Kitty Creek
· 3,972 sq.ft · 5 Bedrooms · 4 Baths · House
· Fireplace · Equipped kitchen
Kitty Creek · 3,972 sq.ft · 5 Bedrooms · 4 Baths · House · Fireplace · Equipped kitchen
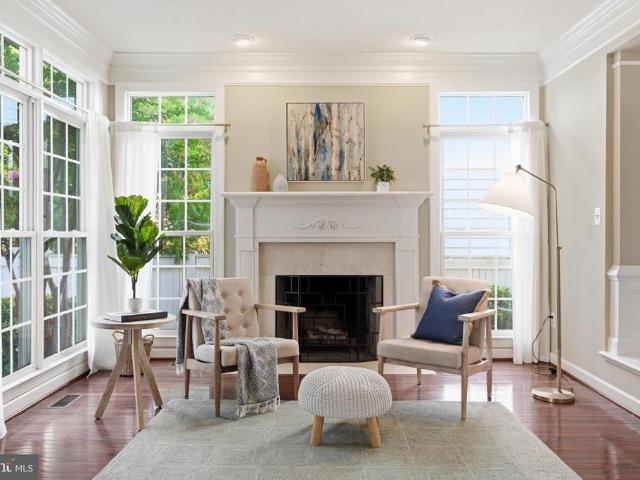
Welcome to 52 Primrose Hill Lanethe original model home in Craftmark's sought-after Primrose Hill community, where timeless architecture meets modern, low-maintenance living in the heart of Annapolis. Designed with both style and sustainability in mind, this exceptional residence offers nearly 4,000 square feet of thoughtfully curated living space, allowing you to spend less time on upkeep and more time enjoying the Chesapeake Bay lifestyle. Classic Georgian architecture is paired with a clean, sophisticated interior featuring custom built-ins, fine millwork, designer lighting, and a marble-surround gas fireplace. Every detail has been carefully selected to create a home that is both elegant and highly functional, with oversized closets and dedicated storage spaces throughout. The open-concept main level is ideal for everyday living and entertaining. A gourmet chef's kitchen features quartz countertops, an oversized island, energy-efficient appliances, and designer finishes, flowing se
USD 897,500
2052 Quaker Way # 5
View photo
Condo · for sale
USD 349,900
USD 315/sq.ft
New
2052 Quaker Way # 5
Kitty Creek
· 1,109 sq.ft · 2 Bedrooms · 2 Baths · Condo
· Deck · Fireplace · Equipped kitchen
Kitty Creek · 1,109 sq.ft · 2 Bedrooms · 2 Baths · Condo · Deck · Fireplace · Equipped kitchen
Welcome to 2052 Quaker Way, Unit 5, a spacious 2-bedroom, 2-bath condo offering approximately 1,135 square feet of comfortable, easy one-level living. Ideally located on the first floor with no stairs from the street to the unit, this home offers exceptional convenience in the heart of Annapolis. Step inside to a bright and inviting interior featuring a white, light-filled kitchen with newer appliances, generous living and dining spaces, and a cozy gas fireplace that adds warmth and charm to the main living area. The home offers two large bedrooms, each with an adjoining full bath and oversized walk-in closet. Both bathrooms have been freshly repainted, while a newer HVAC system and newer tankless hot water heater provide added comfort and efficiency. Just off the living area, enjoy a private rear deck overlooking the woods, creating a peaceful, tucked-away setting with added privacy. It is the perfect spot for morning coffee, relaxing outdoors, or unwinding at the end of the day. The
USD 349,900
1724 Tacoma Road
View photo
House · for sale
USD 524,900
USD 406/sq.ft
1724 Tacoma Road
Kitty Creek
· 1,292 sq.ft · 3 Bedrooms · 2 Baths · House
· Equipped kitchen · Parking
Kitty Creek · 1,292 sq.ft · 3 Bedrooms · 2 Baths · House · Equipped kitchen · Parking
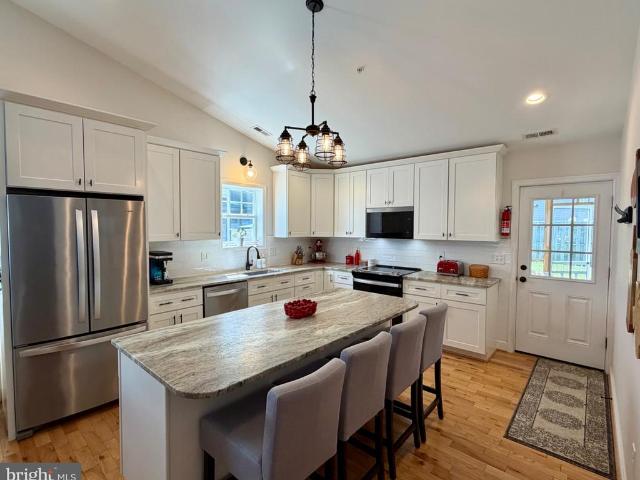
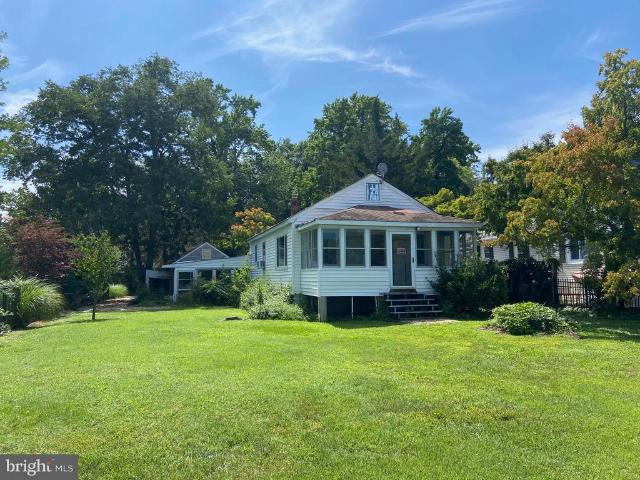
Beautifully maintained custom Craftsman rebuilt from the ground up in 2019, offering exceptional quality, thoughtful finishes, and easy one-level living just a short walk from the water. The bright, open floor plan features hardwood floors, oversized windows, vaulted ceilings, and a stunning kitchen with 42' maple cabinetry, oversized island, exceptional leathered granite countertops, and high-end stainless appliancesall replaced within the last three years. The spacious primary suite includes a walk-in closet and private bath, with two additional bedrooms and a second beautifully finished full bath. Step outside to one of the owners favorite featuresthe screened-in rear porch, a peaceful retreat for morning coffee, evening relaxation, and birdwatching. Beautiful white vinyl siding, a large detached storage shed, and the rare convenience of two driveways provide plenty of parking and flexibility. With the home completely rebuilt in 2019, no major component is more than seven years old,
USD 524,900
303 Holly Road
View photo
House · for sale
USD 319,900
USD 443/sq.ft
303 Holly Road
Kitty Creek
· 721 sq.ft · 2 Bedrooms · 1 Bath · House
· Patio · Equipped kitchen
Kitty Creek · 721 sq.ft · 2 Bedrooms · 1 Bath · House · Patio · Equipped kitchen
Great news. 303 Holly is back on the market. You will love the new look of this home with new carpet, fresh interior painting, new flooring for the kitchen, new lighting for the main bath, new door and hardware and new blinds. Better news the price stays the same. What a great price in a great Mayo community. This home features, two nice bedroom for with a full bath and another half bath. The kitchen includes all updated appliances, dinning area off the kitchen. Utility room includes washer and dryer, half bath, hot water heater, oil furnace and water pressure tank. Large living room has a carpeted loft for storage or kids playroom. Off the Living room is a 12x20 patio, which is directly across from the community park and playground. Also in the park is the community boat ramp which will take you and your boat to the West River and the Chesapeake Bay. The exterior of the home includes a 12x20 shed, plus a playground set for the kids
USD 319,900
3635 Branhum Road
View photo
House · for sale
USD 770,000
USD 862/sq.ft
3635 Branhum Road
Kitty Creek
· 893 sq.ft · 2 Bedrooms · 1 Bath · House
· Garden
Kitty Creek · 893 sq.ft · 2 Bedrooms · 1 Bath · House · Garden
Waterfront! SELBY ON THE BAY: Rare opportunity to build your own waterfront dream home along 60' of private water frontage with expansive views across the sparkling waters of the Selby Bay & the South River! Wake up each morning to the gentle breezes, abundant wildlife, and the soothing rhythm of the shoreline in your own backyard! Tucked in a private, tranquil setting with deep-water access, this exceptional waterfront homesite offers more than just landit offers the opportunity to create a place where family traditions begin, memories are made, and generations gather for years to come! This property provides the perfect canvas to bring your vision to life. Choose your own builder and design a custom luxury waterfront home, a relaxing vacation escape, or a cherished family cottage retreat. Life in Selby Bay is meant to be lived outdoors! Launch your kayak at sunrise, spend leisurely afternoons boating the South River, or cruise to waterfront restaurants in Annapolis, Galesville, The N
USD 770,000
100 Market Street
View photo
House · for sale
USD 1,625,000
USD 725/sq.ft
100 Market Street
Kitty Creek
· 2,239 sq.ft · 2 Bedrooms · 2 Baths · House
· Equipped kitchen
Kitty Creek · 2,239 sq.ft · 2 Bedrooms · 2 Baths · House · Equipped kitchen
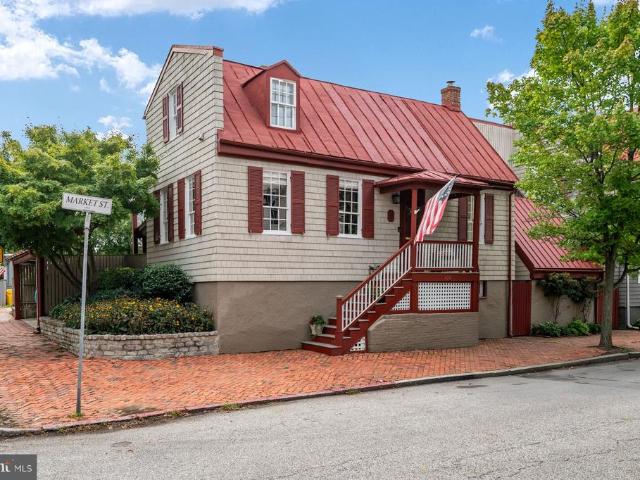
Rarely does a home of this historical significance become available in the heart of Historic Annapolis. Believed to date to the late 17th century, the extraordinary residence is among the city's oldest surviving homes, seamlessly blending centuries of architectural heritage with sophisticated modern living. Perched at the water end of Market St overlooking Spa Creek, this home is instantly recognizable by its iconic red standing-seam roof and timeless presence. Rich in character, the interior showcases exposed original beams, soaring ceilings, abundant natural light, and thoughtfully designed living spaces that honor the home's remarkable past while embracing contemporary comfort. A nationally recognized renovation in 1977 by Gate One Builders, transformed the residence into a one of a kind masterpiece, preserving its historic integrity while creating an open, light filled floor plan unlike any other in Annapolis. The beautifully appointed Kitchen, inviting living and dining areas, com
USD 1,625,000
700 Miller Road
View photo
House · for sale
USD 1,250,000
USD 523/sq.ft
700 Miller Road
Kitty Creek
· 2,390 sq.ft · 4 Bedrooms · 4 Baths · House
· Garden
Kitty Creek · 2,390 sq.ft · 4 Bedrooms · 4 Baths · House · Garden
Welcome to 700 Miller Road. Discover a truly special property tucked away on a private road, yet just minutes away from historic downtown Annapolis. Located less than a 5-minute walk from the Naval Academy Marine Corps Stadium, this beautifully renovated 2026 home offers the rare combination of privacy, convenience and Annapolis charm. Set on a generous. 598-acre tract, the property backs-up to Tawes Gardens, that gives the home a tranquil and private setting. The home has been completely renovated in 2026, both inside and out, offering thoughtful updates while maintaining the integrity of the community. Enjoy the best of Annapolis, all within walking distance or true city living just a short drive away. Welcome home to 700 Miller Road
USD 1,250,000
729 Crisfield Way
View photo
House · for sale
USD 865,000
USD 184/sq.ft
729 Crisfield Way
Kitty Creek
· 4,682 sq.ft · 4 Bedrooms · 4 Baths · House
· Office room · Fireplace · Equipped kitchen
Kitty Creek · 4,682 sq.ft · 4 Bedrooms · 4 Baths · House · Office room · Fireplace · Equipped kitchen
Stunning and spacious home located in the sought-after, amenity-rich community of Kingsport! Offering approximately 4,600 square feet of beautifully finished living space, this home delivers an exceptional combination of size, style, updates, and value. The sellers have thoughtfully refreshed the home throughout, highlighted by a completely updated kitchen featuring new appliances, quartz countertops, new flooring, and fresh paint. The adjacent laundry room has also been transformed with new flooring, a deep utility sink, new washer and dryer, fresh paint, and added shelving. Numerous bathrooms throughout the home have been refreshed with new vanities, lighting, flooring, fixtures, and paint, while the primary bath features a new glass shower enclosure and fresh paint. The impressive two-story family room is filled with natural light and enhanced by custom plantation shutters and a dual-sided fireplace shared with a wonderfully cozy home office. The formal living and dining rooms are a
USD 865,000
228 Dewey Drive
View photo
House · for sale
USD 745,000
USD 490/sq.ft
228 Dewey Drive
Kitty Creek
· 1,518 sq.ft · 3 Bedrooms · 2 Baths · House
· Garden · Deck · Equipped kitchen
Kitty Creek · 1,518 sq.ft · 3 Bedrooms · 2 Baths · House · Garden · Deck · Equipped kitchen
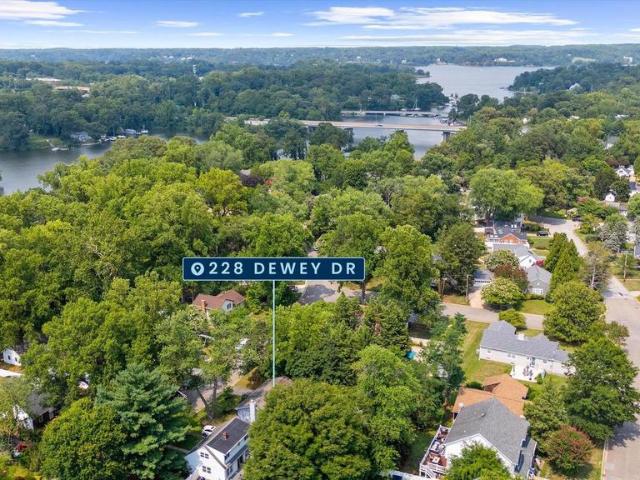
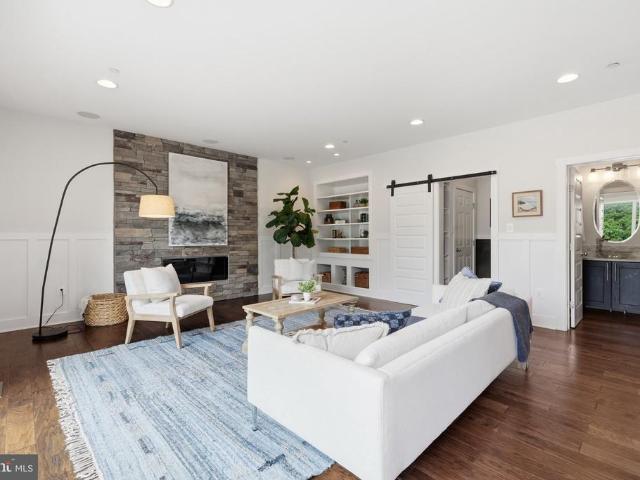
Welcome to this thoughtfully updated home in the water-privileged community of Admiral Heights. Beautifully maintained and improved over the years, this inviting home combines comfortable everyday living, stylish updates and wonderful outdoor spaces in an exceptionally convenient Annapolis location. The main level is filled with natural light and features warm hardwood floors and an open, easy flow between the living spaces. Unlike the more traditional layout, the kitchen has been opened to the living room, creating a connected space that is perfect for everyday living and entertaining. The eat-in kitchen offers granite countertops, stainless steel appliances, generous cabinetry with updated hardware, recessed lighting and a large multi-level island with bar seating and built-in wine storage. A door from the kitchen leads directly to the deck and rear yard, making outdoor dining and entertaining easy. The bedrooms on this level are served by a beautifully renovated full bath featuring
USD 745,000
215 Windell Avenue
View photo
House · for sale
USD 900,000
USD 230/sq.ft
215 Windell Avenue
Kitty Creek
· 3,907 sq.ft · 5 Bedrooms · 3 Baths · House
· Equipped kitchen
Kitty Creek · 3,907 sq.ft · 5 Bedrooms · 3 Baths · House · Equipped kitchen
Nearly 4,000 square feet of beautifully designed living space, elevated finishes, and thoughtful personal touchesall within walking distance of Navy-Marine Corps Memorial Stadium and an easy bike ride to downtown Annapolis. From the moment you step inside, it becomes clear this is anything but an ordinary home. Custom wood trim, designer lighting, hardwood floors, plantation shutters, high-end remote-controlled blinds, and perfectly placed stone accents come together to create a home that feels sophisticated, warm, and completely finished. At the heart of the main level is an impressive kitchen designed equally well for everyday living and entertaining. A six-burner gas cooktop, dual wall ovens, built-in island microwave, wine refrigerator, walk-in pantry and dedicated water connection ready for your coffee or espresso station are just a few of the thoughtful details. The seamless flow from the kitchen to the dining area and family roomand directly outside to an expansive maintenance-f
USD 900,000
2604 Foremast Aly
View photo
Townhouse · for sale
USD 580,000
USD 279/sq.ft
2604 Foremast Aly
Kitty Creek
· 2,077 sq.ft · 3 Bedrooms · 2 Baths · Townhouse
· Equipped kitchen
Kitty Creek · 2,077 sq.ft · 3 Bedrooms · 2 Baths · Townhouse · Equipped kitchen
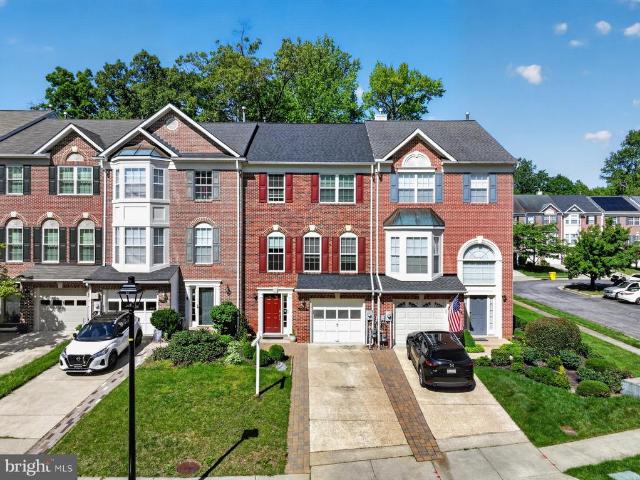
The one you've been waiting for. An elegant townhouse which offers a harmonious blend of luxury and comfort, perfectly suited for those who appreciate low maintenance living with thoughtful upgrades, designed for an effortless, comfortable lifestyle. Meticulously maintained and upgraded by both the previous and current owners, the residence spans 2,088 square feet and showcases a traditional architectural style, enhanced by the brick front. Step inside to discover a warm and inviting interior with high-end finishes. The spacious living area features rich wood floors, crown moldings, floor to ceiling windows, plantation shutters, beautiful paneled walls, all the details that create a beautifully curated home with an atmosphere of quiet luxury. The gourmet kitchen is a culinary enthusiast's dream, equipped with stainless steel appliances, including a five-burner gas cooktop and double ovens. The expansive island and table space invite gatherings, while recessed lighting adds a touch of m
USD 580,000
2161 Scotts Crossing Court # 302
View photo
Condo · for sale
USD 364,900
USD 275/sq.ft
2161 Scotts Crossing Court # 302
Kitty Creek
· 1,324 sq.ft · 3 Bedrooms · 2 Baths · Condo
· Patio · Fireplace · Equipped kitchen
Kitty Creek · 1,324 sq.ft · 3 Bedrooms · 2 Baths · Condo · Patio · Fireplace · Equipped kitchen
Step into this beautifully maintained top-floor 3-bedroom, 2-bath condo in the desirable Scotts Crossing Condominiums, offering over 1,320 square feet and a prime location just minutes from the vibrant charm of downtown Annapolis. As you enter, you're welcomed by fresh paint throughout (2026), a foyer with a convenient coat closet, and elegant column accents that open into a bright and airy main living space. The kitchen features warm wood cabinetry, granite countertops, a tiled backsplash, and stainless steel appliances, along with a cozy breakfast nook framed by a bay window overlooking peaceful wooded views. Entertain with ease or unwind at the end of the day in the well-appointed living and dining areas, complete with hardwood floors, 9+ ft ceilings, a cozy gas fireplace, and access to a private patio that offers a serene setting to relax and take in the views. The primary suite is a true retreat, showcasing a vaulted ceiling with a lighted fan and a charming bay window, perfect fo
USD 364,900
138 Cranes Crook Lane
View photo
Condo · for sale
USD 619,000
USD 243/sq.ft
Updated
138 Cranes Crook Lane
Kitty Creek
· 2,540 sq.ft · 4 Bedrooms · 3 Baths · Condo
· Garden · Fireplace · Equipped kitchen
Kitty Creek · 2,540 sq.ft · 4 Bedrooms · 3 Baths · Condo · Garden · Fireplace · Equipped kitchen
Like Living in a Tree House! ' Nestled in the serene community of Riva Trace, this exquisite end-unit townhouse offers supreme privacy with its enchanting gardens and lush landscaped, irrigated surround. Once inside, you will enjoy 2,550 sq. Ft. of thoughtfully designed living space on 3 levels, including four spacious bedrooms(three up & 1 down) and 3.5 bathrooms. The home features a classic layout with separate entertaining spaces, including a living room with soaring ceiling and natural light, and a cozy family room off the kitchen with a wood-burning fireplace, inviting warmth and comfort on cooler evenings. The fully finished lower level is full of possibility! Perfect for providing additional space for recreation & relaxation, or can be used as an apartment w/separate entry for a live-in child/parent/tenant. Recent upgrades include a newer HVAC unit (2020), washer/dryer, stove, refrigerator, brand new carpet & renovated lower level. Owned solar panels keep electricity costs low-m
USD 619,000
324 Cove Road
View photo
House · for sale
USD 500,000
USD 187/sq.ft
324 Cove Road
Kitty Creek
· 2,669 sq.ft · 3 Bedrooms · 3 Baths · House
· Garden · Office room · Parking · Deck · Balcony · Fireplace · Equipped kitchen
Kitty Creek · 2,669 sq.ft · 3 Bedrooms · 3 Baths · House · Garden · Office room · Parking · Deck · Balcony · Fireplace · Equipped kitchen
A rare opportunity to make this diamond in the rough shine! One of the largest houses on a huge double lot just one block from the South River, this is one of Sylvan Shores true gems! Featuring over 3000 square feet of living area, this custom built home is full of interesting details and unique spaces. Large galley kitchen, family room with woodburning fireplace, formal dining room with skylights, two main level bedrooms serviced by two full baths, craft room with step down, fireplace and lots of light, second floor has a large primary suite with full bath, office nook and plenty of closet space, balcony overlooking the foyer leads to enormous game room surrounded by windows and full length deck with views of the south river, two car garage, big fenced yard and corner lot for extra parking! This home is priced aggressively for a quick sale and needs work but there is tremendous opportunity to have a magical property!
USD 500,000
640 Sean Drive
View photo
House · for sale
USD 1,025,000
USD 300/sq.ft
640 Sean Drive
Kitty Creek
· 3,412 sq.ft · 4 Bedrooms · 3 Baths · House
· Office room · Fireplace · Equipped kitchen
Kitty Creek · 3,412 sq.ft · 4 Bedrooms · 3 Baths · House · Office room · Fireplace · Equipped kitchen
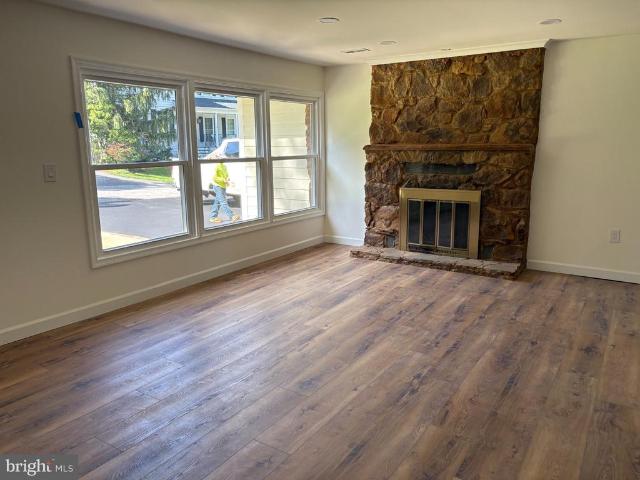
Welcome to 640 Sean Drive, an impressive brick Colonial set on 1.67 acres in Annapolis, where generous living spaces, distinctive architectural details, and a private wooded setting come together to create a home designed for both everyday comfort and entertaining. The main level opens with a welcoming foyer and hardwood flooring that carries into the formal living and dining rooms, where abundant natural light and classic details create an elegant setting for gatherings. At the heart of the home, the bright kitchen features crisp white cabinetry, expansive counter space, stainless steel appliances, gas cooking, and a center island, along with a casual dining area overlooking the surrounding greenery. The kitchen opens to the dramatic family room, highlighted by soaring ceilings and a floor-to-ceiling stone fireplace that serves as a striking focal point. A private office or study with French doors provides a dedicated space for working from home, while a conveniently located laundry r
USD 1,025,000
3228 Escapade Circle
View photo
Townhouse · for sale
USD 549,900
USD 252/sq.ft
3228 Escapade Circle
Kitty Creek
· 2,174 sq.ft · 3 Bedrooms · 2 Baths · Townhouse
· Deck · Equipped kitchen
Kitty Creek · 2,174 sq.ft · 3 Bedrooms · 2 Baths · Townhouse · Deck · Equipped kitchen
Dont miss this beautifully updated, turnkey townhome in the highly sought-after Waterford community in Riva. Filled with natural light, the main level features wide plank flooring and a seamless, open-concept layout designed for both everyday living and effortless entertaining. The bright, inviting kitchen boasts white cabinetry, granite countertops, and stainless steel appliances, flowing perfectly onto a private deck overlooking serene, wooded views. The spacious family room and separate dining area create an ideal setting for gatherings, while a convenient main-level half bath adds everyday functionality. Upstairs, the primary suite is a true retreat, featuring vaulted ceilings, a large walk-in closet, and a spa-inspired bath complete with a freestanding soaking tub, double vanity, and walk-in shower. Two additional generously sized bedrooms and a well-appointed full bath complete the upper level. The finished lower level offers a versatile recreation room with direct access to a se
USD 549,900
2175 Glencrest Circle
View photo
House · for sale
USD 950,000
USD 308/sq.ft
2175 Glencrest Circle
Kitty Creek
· 3,078 sq.ft · 5 Bedrooms · 3 Baths · House
· Office room · Fireplace · Equipped kitchen
Kitty Creek · 3,078 sq.ft · 5 Bedrooms · 3 Baths · House · Office room · Fireplace · Equipped kitchen
Newly and beautifully built in 2026, this stone-accented detached Calvert Model by Dorsey Family Homes offers 3,081 finished square feet and is ideally positioned on a quiet cul-de-sac in desirable Rolling Knolls. Offering a sleek, contemporary design and a bright, airy atmosphere, the home provides a sophisticated foundation for any aesthetic. Abundant natural light complements 9-foot ceilings, a refined mix of hardwood flooring and carpet, recessed lighting, crown molding, wainscoting, and spacious open living areas throughout. Step inside the impressive two-story foyer, where doors open to a private library or home office. Across the foyer, the elegant formal dining room is illuminated by a statement chandelier. Ahead, the heart of the home unfolds into a spacious open-concept great room, featuring a comfortable family room with a gas fireplace and mantel, a cozy breakfast area with sliding glass doors ready for future outdoor living additions, and the beautifully appointed kitchen.
USD 950,000
1452 Grandview Road
View photo
House · for sale
USD 735,000
USD 331/sq.ft
1452 Grandview Road
Kitty Creek
· 2,217 sq.ft · 5 Bedrooms · 3 Baths · House
· Office room · Equipped kitchen
Kitty Creek · 2,217 sq.ft · 5 Bedrooms · 3 Baths · House · Office room · Equipped kitchen
Move-in ready in pines on the severn! Beautifully renovated 5BR/3BA home located in the highly desirable Pines on the Severna sought-after, water-oriented community offering water access and community water privileges. Enjoy the best of the Severn River lifestyle while coming home to three finished levels, stylish updates, and flexible living space. The main level features restored hardwood floors, a bright living room, formal dining room, two bedrooms, a full bath, and dedicated home office. The beautifully updated kitchen showcases new cabinetry, quartz countertops, stainless steel appliances, and opens directly to a brand-new Trex deckperfect for entertaining or relaxing outdoors. Upstairs offers two spacious bedrooms connected by a beautifully renovated full bath. The finished walkout lower level adds even more versatility with a fifth bedroom, full bath, recreation room, and separate laundry areaideal for guests, extended family, or additional living space. Enjoy modern updates, g
USD 735,000
139 Stilly Way
View photo
House · for sale
USD 1,200,000
USD 215/sq.ft
139 Stilly Way
Kitty Creek
· 5,565 sq.ft · 5 Bedrooms · 4 Baths · House
· Garden · Office room · Gym · Equipped kitchen
Kitty Creek · 5,565 sq.ft · 5 Bedrooms · 4 Baths · House · Garden · Office room · Gym · Equipped kitchen
Nearly new and beautifully appointed, this exceptional 5-bedroom home with potential for a 6th bedroom offers impressive space, sophisticated finishes, and a coveted setting backing to Quiet Waters Park. A rare main level primary suite adds convenience and luxury, while thoughtfully designed living spaces provide exceptional flexibility for entertaining, working, and relaxing. The heart of the home is the expansive gourmet kitchen featuring an oversized quartz island and professional-style 6 burner gas cooktop, opening seamlessly to the main living areas. A private office with French doors completes the main level. Upstairs, a second family room creates another inviting gathering space surrounded by generously sized bedrooms. The extra-large walkout lower level is an entertainers dream with expansive game and living areas, abundant additional space, and the flexibility for a 6th bedroom, fitness room, media room, or guest retreat. Step outside to a peaceful backyard framed by the natur
USD 1,200,000
402 Fair Hill Court
View photo
House · for sale
USD 784,900
USD 247/sq.ft
402 Fair Hill Court
Kitty Creek
· 3,175 sq.ft · 4 Bedrooms · 2 Baths · House
· Garden · Office room · Gym · Deck · Cellar
Kitty Creek · 3,175 sq.ft · 4 Bedrooms · 2 Baths · House · Garden · Office room · Gym · Deck · Cellar
Welcome to this wonderfully updated and beautifully decorated home in sought-after Hunt Meadow! Ideally situated on a corner lot with a large yard, this cozy and inviting home offers the perfect blend of comfort, style, and location. One of the homes standout features is the main-level primary bedroom, providing convenience and easy one-level living. With 4 bedrooms and 2 baths, there is plenty of space for family, guests, or a home office. The finished basement offers additional living spaceperfect for a family room, recreation area, home gym, or whatever suits your lifestyle. From the moment you arrive, youll appreciate the charming front porch, the perfect spot to enjoy your morning coffee or unwind at the end of the day. Out back, the maintenance-free rear deck provides a wonderful space for entertaining, grilling, or simply relaxing while overlooking the spacious yard. A storage shed offers a convenient place for gardening tools and outdoor equipment. Inside, the home has been bea
USD 784,900

Get email alerts

Don't miss out: be the first to know about new properties

The alert was correctly created

On subscribing you accept the conditions of use and the privacy policy
Alert
Receive new ads in your inbox
Save this search
Receive alerts for new listings

We'll send you an email when we have new properties for: "Properties for sale in Kitty Creek"

The alert was correctly created

Mariners Point, Annapolis city District 6 Anne Arundel County Maryland
Spinnaker Run, Annapolis city District 6 Anne Arundel County Maryland
Get email alerts and be the first to see new listings
Required field
On subscribing I accept the terms of the privacy policy
Perfect! You'll soon start receiving new listings via email
Alert
Receive an email when we have new ads for Properties for sale in Kitty Creek
Save this search
Filters

Bedrooms

Size (sq.ft)

sq.ft
sq.ft

Price

USD
USD

Property type

Bathrooms

Clear all filters
Receive notifications when new entries are published.