82 houses for sale in Klump

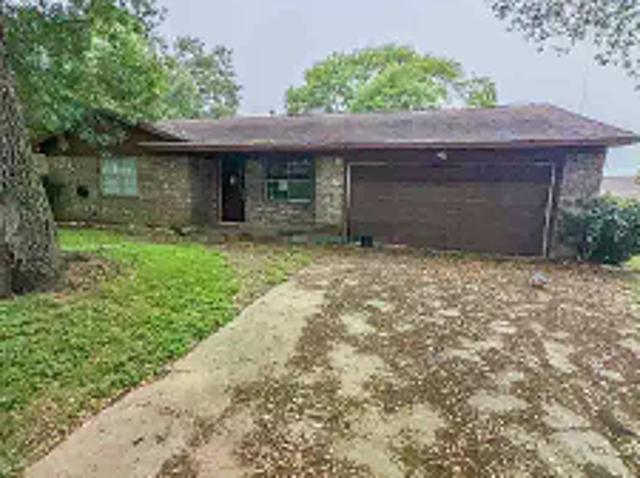
Lange Lake Rd
View photo
House · for sale
Request Details
Updated
Lange Lake Rd
Klump
· House
Klump · House
This is a Real Estate-Owned (REO)/post-foreclosure home owned or managed by a bank. All offers are considered; however, the highest and best will most likely be accepted
Request Details
Drumm
View photo
House · for sale
Request Details
Updated
Drumm
Klump
· 3 Bedrooms · 2 Baths · House
Klump · 3 Bedrooms · 2 Baths · House
This is a Real Estate-Owned (REO)/post-foreclosure home owned or managed by a bank. All offers are considered; however, the highest and best will most likely be accepted
Request Details
W Jefferson St
View photo
House · for sale
Request Details
Updated
W Jefferson St
Klump
· House
Klump · House
This is a Real Estate-Owned (REO)/post-foreclosure home owned or managed by a bank. All offers are considered; however, the highest and best will most likely be accepted
Request Details
Fm 109
View photo
House · for sale
Request Details
Updated
Fm 109
Klump
· House
Klump · House
This is a Real Estate-Owned (REO)/post-foreclosure home owned or managed by a bank. All offers are considered; however, the highest and best will most likely be accepted
Request Details
Highway 36 S
View photo
House · for sale
Request Details
Updated
Highway 36 S
Klump
· House
Klump · House
This is a Real Estate-Owned (REO)/post-foreclosure home owned or managed by a bank. All offers are considered; however, the highest and best will most likely be accepted
Request Details
S Jackson St
View photo
House · for sale
Request Details
Updated
S Jackson St
Klump
· House
Klump · House
This is a Real Estate-Owned (REO)/post-foreclosure home owned or managed by a bank. All offers are considered; however, the highest and best will most likely be accepted
Request Details
Burleson St
View photo
House · for sale
Request Details
Updated
Burleson St
Klump
· House
Klump · House
This is a Real Estate-Owned (REO)/post-foreclosure home owned or managed by a bank. All offers are considered; however, the highest and best will most likely be accepted
Request Details
603 W Third Street
View photo
House · for sale
USD 649,900
USD 264/sq.ft
New
603 W Third Street
Klump
· 2,454 sq.ft · 3 Bedrooms · 2 Baths · House
· Office room · Parking
Klump · 2,454 sq.ft · 3 Bedrooms · 2 Baths · House · Office room · Parking
Welcome to 603 W Third St, a charming 3-bedroom, 2.5-bath home that blends historic character with modern living. Situated on a large lot, this inviting property offers the space to entertain and enjoy. Inside, beautiful wood floors bring warmth and timeless appeal to the living spaces, creating a welcoming atmosphere that complements the home’s historic personality. With 3 bedrooms and 2.5 baths, there is plenty of room for family, guests, a home office, or hobbies. An extra garage room provides valuable flexibility for storage or workshop, while the charming carriage house offers even more space. This home is nearby Downtown Brenham’s historic district that offers a wonderful collection of preserved buildings, unique shopping, dining, museums, and entertainment
USD 649,900
511 Peabody Street
View photo
House · for sale
USD 367,500
USD 262/sq.ft
New
511 Peabody Street
Klump
· 1,399 sq.ft · 3 Bedrooms · 1 Bath · House
· Equipped kitchen
Klump · 1,399 sq.ft · 3 Bedrooms · 1 Bath · House · Equipped kitchen
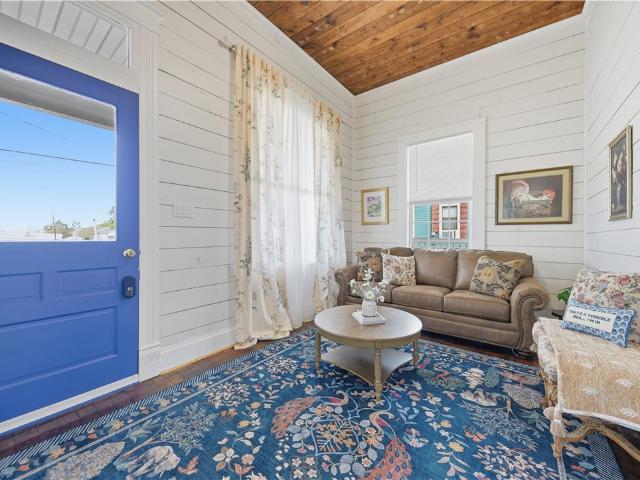
Griffin Home. Warm wooden floors and soaring 11-foot ceilings accented with shiplap create an inviting, character-filled atmosphere throughout the home. Currently operating as a short-term rental, the property allows others to enjoy its unique charm and thoughtful updates. A 2025 remodel included a new roof, renovated kitchen and bathroom, exposed shiplap on walls and ceilings, and beautifully refinished original floors and windows. Contractor Alex Griffin built this home in 1913 and signed the wall the day he was elected as Mayor of Brenham. Other historic buildings he is known to have built are the KTTX/KWHI building, F. W. Schuerenberg House, First Christian Church and St. Mary's Catholic Church, to name a few. The original shiplap and his signature are framed out in the center bedroom to mark his monumental feat in the 1913 election race. This home is a piece of history that has stood the test of time, along with his other buildings, that have helped shaped Brenham's history
USD 367,500
1113 Briscoe Street
View photo
House · for sale
USD 286,230
USD 178/sq.ft
1113 Briscoe Street
Klump
· 1,604 sq.ft · 4 Bedrooms · 2 Baths · House
· Patio · Equipped kitchen
Klump · 1,604 sq.ft · 4 Bedrooms · 2 Baths · House · Patio · Equipped kitchen
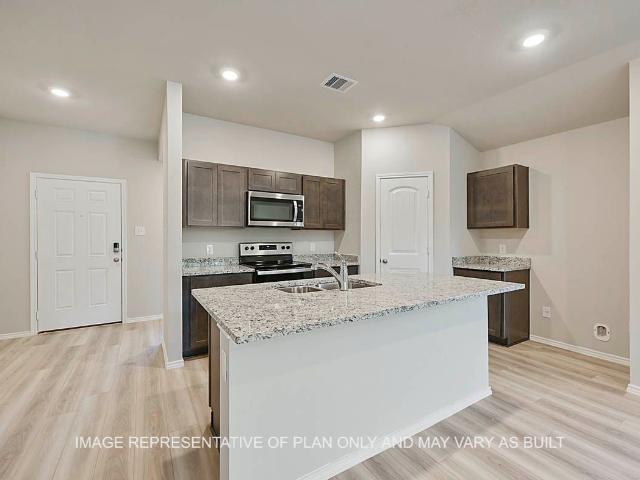
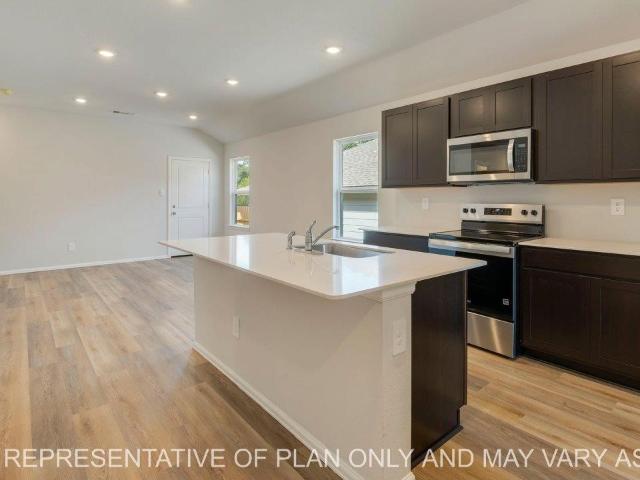
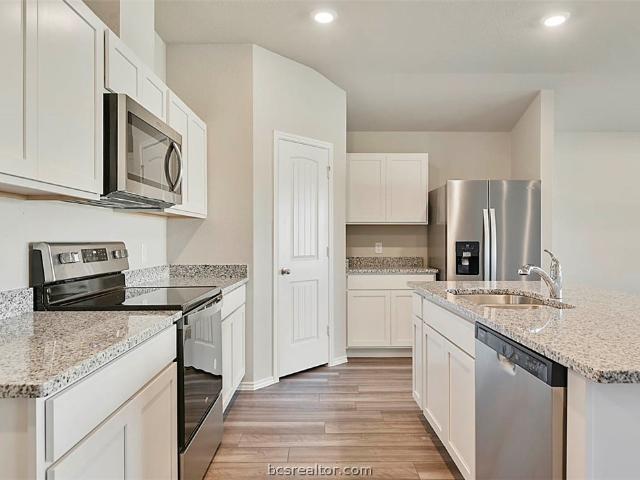
The Elgin is a single-story, 4-bedroom, 2-bathroom home featuring approximately 1,612 square feet of living space. The welcoming foyer leads to the open concept kitchen and living room. The kitchen includes a breakfast bar and corner pantry. The main bedroom, bedroom 1, features a sloped ceiling and attractive bathroom with dual vanities and spacious walk-in closet. The standard covered patio is located off the living room. Additional finishes include granite countertops and stainless-steel appliances
USD 286,230
1208 Hickory Grove Street
View photo
House · for sale
USD 250,520
USD 159/sq.ft
1208 Hickory Grove Street
Klump
· 1,572 sq.ft · 4 Bedrooms · 2 Baths · House
· Equipped kitchen · Parking
Klump · 1,572 sq.ft · 4 Bedrooms · 2 Baths · House · Equipped kitchen · Parking
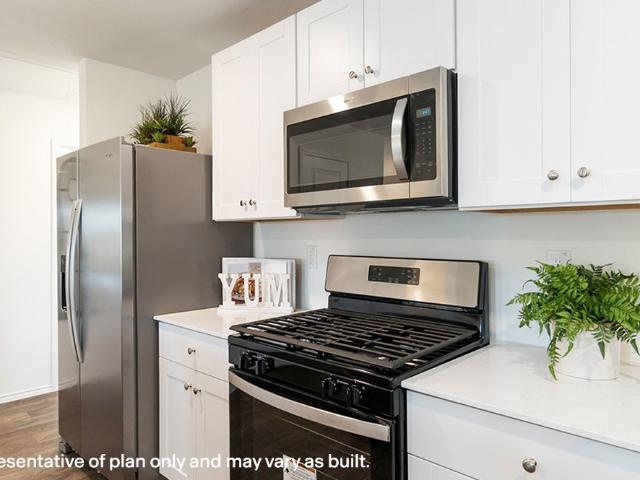
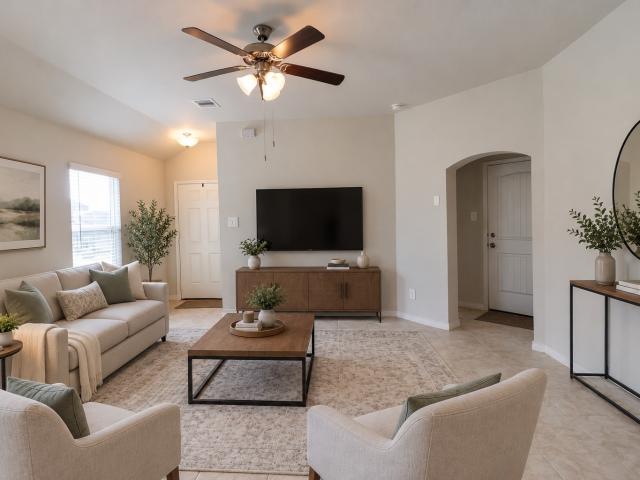
Check out The Estero plan at Wilkins Valley in Brenham, TX! This 2-story home features 4 bedrooms, 2 bathroom, and approximately 1,572 square feet. Through the foyer, you’ll find the open concept kitchen, dining, and living room stretch. This gourmet kitchen boasts quartz countertops, stainless steel appliances, quality cabinetry, a spacious island, and large pantry. Off the kitchen, we’ve placed two secondary bedrooms, a corresponding secondary bathroom, along with a hall closet and the laundry room with garage access. On the opposite side of the pantry is the entry into bedroom 3. At the back of the home, you’ll find the primary suite. This space is designed to offer retreat with its spa-like bathroom and oversized walk-in closet. All bedrooms are complete with carpeted flooring, ample closet space, and windows for natural light. The bathrooms boast quartz vanities, laminate flooring, and ceramic tile surround
USD 250,520
2068 Winepress Road
View photo
House · for sale
USD 425,900
USD 164/sq.ft
2068 Winepress Road
Klump
· 2,583 sq.ft · 4 Bedrooms · 3 Baths · House
· Garden · Equipped kitchen
Klump · 2,583 sq.ft · 4 Bedrooms · 3 Baths · House · Garden · Equipped kitchen
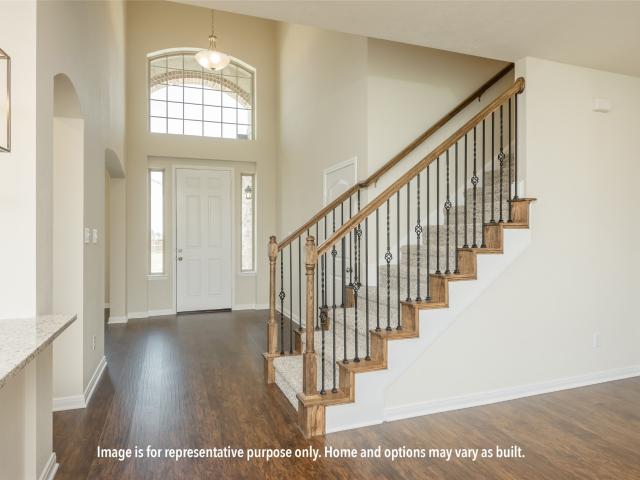
The beauty of this home goes well beyond the eye-catching façade. A large, open living room flows seamlessly into your dining area and large kitchen. Featuring a powder room on the first floor, your guests will enjoy their privacy without having to use a shared bathroom. Head upstairs where you’ll find three bedrooms and a shared game room space for all your loved ones to enjoy. Home includes granite countertops throughout, wood cabinetry, ceramic tile in baths and utility. Primary suite includes a separate shower garden tub and large walk-in closet with built-ins. Everything about this home delivers style, craftsmanship, and spaciousness
USD 425,900
1217 Hickory Grove Street
View photo
House · for sale
USD 244,665
USD 189/sq.ft
1217 Hickory Grove Street
Klump
· 1,292 sq.ft · 3 Bedrooms · 2 Baths · House
· Patio · Garden · Equipped kitchen · Parking
Klump · 1,292 sq.ft · 3 Bedrooms · 2 Baths · House · Patio · Garden · Equipped kitchen · Parking
Experience the allure of the Abbot, a captivating single-level floor plan at Wilkins Valley in Brenham, TX. This 3-bedroom, 2-bathroom plan consists of approximately 1,297 sq. Ft. of living space. Upon entering the home, you’re greeted by a dual entrance dining space that leads into the open-concept kitchen and living space. With quartz countertops, shaker style cabinetry, and stainless-steel appliances, this kitchen has everything you need. Off the kitchen, you’ll find the utility room with garage access, the secondary bathroom, and both secondary bedrooms. Towards the back of the house is the primary suite. This spacious bedroom has two windows looking into the fenced backyard and quick access to the spa-like primary bathroom. Here, you’ll notice quartz countertops, ceramic tile shower surround, and a lovely walk-in closet. Also attached to the living space is the back door leading to the covered patio, where you can enjoy quiet time and privacy from the fenced backyard
USD 244,665
2040 Muscadine Trail, Brenham, US, TX
View photo
House · for sale
USD 324,900
2040 Muscadine Trail, Brenham, US, TX
Klump
· 3 Bedrooms · 2 Baths · House
· Garden · Equipped kitchen
Klump · 3 Bedrooms · 2 Baths · House · Garden · Equipped kitchen
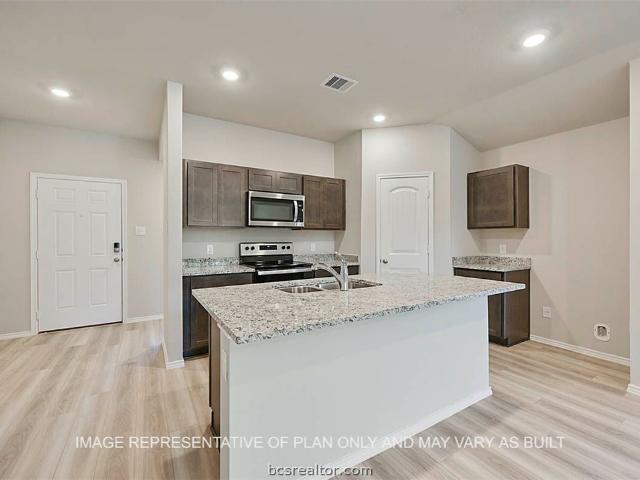
Welcome home to this beautifully maintained residence on a spacious corner lot in Vintage Farms! Inside, an airy open-concept layout invites you to relax and entertain with ease. The living room boasts abundant natural light through large windows, seamlessly flowing into a modern kitchen featuring warm wood cabinetry, granite countertops, stainless steel appliances, and a generous island with seating. Wood-look flooring adds warmth throughout the main living areas. Retreat to the comfortable primary suite, complete with a walk-in closet and dual vanities in the bath. Enjoy a sizable backyard perfect for gatherings or quiet evenings. A true gem offering comfort, style, and space with an ideal location just off Hwy 36
USD 324,900
1616 Navarro Drive
View photo
House · for sale
USD 297,150
USD 166/sq.ft
Updated
1616 Navarro Drive
Klump
· 1,787 sq.ft · 4 Bedrooms · 2 Baths · House
· Patio · Equipped kitchen
Klump · 1,787 sq.ft · 4 Bedrooms · 2 Baths · House · Patio · Equipped kitchen
The Texas Cali is a single-story, 4-bedroom, 2-bathroom home that features approximately 1,796 square feet of living space. The long foyer with an entry coat closet leads to the open concept kitchen, living room and breakfast area. The kitchen includes a breakfast bar and a corner pantry. The main bedroom, bedroom 1, features a sloped ceiling and attractive bathroom with dual vanities and spacious walk-in closet. The standard covered patio is located off the breakfast area. Additional finishes include granite or quartz countertops and stainless-steel appliances
USD 297,150
4203 Old Mill Creek Rd Road
View photo
House · for sale
USD 1,493,000
USD 1,734/sq.ft
4203 Old Mill Creek Rd Road
Klump
· 861 sq.ft · 1 Bedroom · 11 Baths · House
· Swimming pool
Klump · 861 sq.ft · 1 Bedroom · 11 Baths · House · Swimming pool
Majestic Sunrises, moonlit nights. This property is so manicured even the wildlife find it inviting. Upon arrival, the views and abundant shade under the canopy of live oaks take center stage. Custom manufactured mobile home casita with RH lighting and metal Pella sliding door. Would be perfect for guest house, pool house or office-gym combo. Awesome barn and workshop. Ag-Exemption in place. The timely and costly endeavor of transforming the land is complete. Enjoy the peace and tranquility from the full length deep porch. Whether you're looking to bring your architect to design your dream home or weekend escape, this exceptional property is unmatched. A private sanctuary to create lasting memories with family and friends awaits your company
USD 1,493,000
405 College Avenue
View photo
House · for sale
USD 795,000
USD 236/sq.ft
405 College Avenue
Klump
· 3,358 sq.ft · 4 Bedrooms · 3 Baths · House
· Garden · Equipped kitchen · Parking · Cellar
Klump · 3,358 sq.ft · 4 Bedrooms · 3 Baths · House · Garden · Equipped kitchen · Parking · Cellar
A Treasured Piece of Brenham History: Known locally as the Schlenker House, this remarkable historic brick home was built in 1920, is listed on the National Register of Historic Places and is considered one of Brenham’s architectural treasures. Remarkably preserved and thoughtfully cared for, the home showcases original Craftsman woodwork, stained glass windows, historic lighting, chandeliers and sconces, custom mirrors, and a grand front porch with a copper-coated pressed ceiling. The home features a formal dining room, updated kitchen, sunroom, primary suite, additional bedrooms and more on the main floor plus upstairs bedroom/game room, full bath and Juliet porch. Other standout features include a basement, three-zone HVAC and generator, two-car garage, RV parking, workshop and garden shed. Set on a half-acre lot with mature trees and lush landscaping complete the setting for this extraordinary piece of local history in walking distance to Blinn College and Downtown Brenham
USD 795,000
1700 Twin Oaks Circle
View photo
House · for sale
USD 475,000
USD 157/sq.ft
1700 Twin Oaks Circle
Klump
· 3,025 sq.ft · 4 Bedrooms · 2 Baths · House
· Garden · Equipped kitchen · Swimming pool
Klump · 3,025 sq.ft · 4 Bedrooms · 2 Baths · House · Garden · Equipped kitchen · Swimming pool
This 4 bedroom 2.5 bath stunning home situated on over half an acre at the end of a cul-de-sac, and less than 2 miles from downtown Brenham! Plenty of room to relax, play and entertain. The light filled interior features a welcoming entry, stylish finishes and an open functional layout ideal for everyday life. The modern kitchen offers ample cabinetry, sleek quartz countertops and flows seamlessly into the main living areas making it perfect for entertaining. Upstairs you will find 3 wonderfully sized secondary bedrooms with walk in closets! One secondary bedroom features en-suite access to the secondary bath, perfect for guests! Downstairs primary suite offers tranquility, privacy and a large windows to enjoy the distant views. Step outside to enjoy the expansive backyard complete with pool, plenty of green space for gatherings, pets or future gardening projects. A rare blend of county living, modern style and city amenities. Move-in ready home! Make your appointment today
USD 475,000
1306 S Austin
View photo
House · for sale
USD 199,900
USD 173/sq.ft
1306 S Austin
Klump
· 1,152 sq.ft · 4 Bedrooms · 1 Bath · House
· Office room
Klump · 1,152 sq.ft · 4 Bedrooms · 1 Bath · House · Office room
Situated on a high-visibility corner lot just blocks from historic downtown Brenham and Hwy 290, this fully updated 4-bed, 1-bath property offers incredible flexibility. Zoned B1 Local Business Mixed, it functions seamlessly as a professional office/boutique, a live/work space, an income-producing investment property, or a charming, move-in-ready starter home. Highlights: Versatile Zoning: B1 Local Business Mixed (commercial, rental, or residential). Key Location: High-visibility corner lot near downtown & Hwy 290. Upgrades include: Granite countertops, stainless steel appliances, modern cabinetry. Move-In Ready: Durable laminate wood floors, freshly neutral paint, updated light fixtures. Extras: Stackable washer & dryer included Whether you're looking to launch a business, add a turnkey cash-flowing asset to your portfolio, or buy your very first home, this Washington County gem delivers maximum value and convenience
USD 199,900
1506 Meadow Lane
View photo
House · for sale
USD 189,000
USD 109/sq.ft
1506 Meadow Lane
Klump
· 1,722 sq.ft · 3 Bedrooms · 2 Baths · House
Klump · 1,722 sq.ft · 3 Bedrooms · 2 Baths · House
Handyman Special. This 3-bedroom, 2-bath fixer upper may be the best priced home in the area. Ideal for the handyman or savvy buyer who can do the repairs and bring this one-story home back to life. Great bones in a great location. Check it out today
USD 189,000
802 Spinn Street
View photo
House · for sale
USD 279,000
USD 196/sq.ft
802 Spinn Street
Klump
· 1,421 sq.ft · 3 Bedrooms · 2 Baths · House
· Garden · Parking · Equipped kitchen
Klump · 1,421 sq.ft · 3 Bedrooms · 2 Baths · House · Garden · Parking · Equipped kitchen
Attractively updated 3/2/2 in highly desirable Atlow Subdivision. Great floor plan with large living room in the front and spacious dining off the kitchen. All appliances. Updated bathroom with granite, handsome vinyl plank flooring, newer lighting, fixtures and much more! Fenced yard with lots of shade and a 2 car garage
USD 279,000
1305 Lake Ridge Drive
View photo
House · for sale
USD 280,900
USD 196/sq.ft
1305 Lake Ridge Drive
Klump
· 1,432 sq.ft · 3 Bedrooms · 2 Baths · House
· Equipped kitchen
Klump · 1,432 sq.ft · 3 Bedrooms · 2 Baths · House · Equipped kitchen
This beauty is luxury living with three bedrooms and two baths. This beautiful home features large secondary bedrooms with walk-in closets. Open living, dining, and kitchen provides abundant space without all the cost. The primary bedroom suite is fit for a king sized bed and features a large walk-in closet
USD 280,900
1501 Lake Ridge Drive
View photo
House · for sale
USD 279,900
USD 208/sq.ft
1501 Lake Ridge Drive
Klump
· 1,345 sq.ft · 3 Bedrooms · 2 Baths · House
· Equipped kitchen
Klump · 1,345 sq.ft · 3 Bedrooms · 2 Baths · House · Equipped kitchen
This beauty is luxury living with three bedrooms and two baths. This beautiful home features large secondary bedrooms with walk-in closets. Open living, dining, and kitchen provides abundant space without all the cost. The primary bedroom suite is fit for a king sized bed and features a large walk-in closet
USD 279,900
1507 Meadow Lane
View photo
House · for sale
USD 274,500
USD 159/sq.ft
1507 Meadow Lane
Klump
· 1,722 sq.ft · 3 Bedrooms · 1 Bath · House
· Garden · Swimming pool
Klump · 1,722 sq.ft · 3 Bedrooms · 1 Bath · House · Garden · Swimming pool
Lovingly maintained by the same family since 1968, this 4-bedroom, 1-bath home is situated in an established neighborhood. The functional floor plan provides flexible living and bedroom spaces, while vintage details throughout reflect the home’s history and distinctive style. All appliances currently in the home will convey with the sale. The backyard offers an impressive amount of space for outdoor living and entertaining. Features include a designated grilling area, fire pit, covered entertaining space with a ceiling fan and cable wiring, soaking pool, greenhouse, and lush landscaping. Whether gathering with guests, gardening, or simply enjoying the outdoors, the backyard provides multiple areas for recreation and relaxation. With four bedrooms, long-term ownership, established landscaping, and extensive outdoor amenities, this property offers an opportunity to enjoy its existing midcentury character while adding personal touches over time
USD 274,500
1241 Hickory Grove Street
View photo
House · for sale
USD 230,985
USD 181/sq.ft
1241 Hickory Grove Street
Klump
· 1,270 sq.ft · 3 Bedrooms · 2 Baths · House
· Garden · Equipped kitchen · Parking
Klump · 1,270 sq.ft · 3 Bedrooms · 2 Baths · House · Garden · Equipped kitchen · Parking
Check out the Barton at Wilkins Valley in Brenham, TX! This one-story, 3 bedroom, 2 bathroom home features approximately 1,280 of open-concept living space. At the front of the home is the foyer which includes both a storage closet and utility room with garage access. Moving through the entry, you’re immediately greeted by the open kitchen, dining, and living spaces. The kitchen boasts stainless steel appliances, a shelf-lined pantry, and quartz countertops. Off the kitchen is where you’ll find both secondary bedrooms, along with their corresponding secondary bathroom. Both bedrooms have carpeted flooring, a single windows, and spacious closets. The bathroom included quartz countertops, a shower/tub combo with ceramic tile surround, and laminate flooring. At the back of the house is the primary bedroom with a connected primary bathroom and walk-in closet. This bathroom includes a walk-in shower and single vanity. Outside of this room, in the living room, is backyard access
USD 230,985
1507 Meadow Lane
View photo
House · for sale
USD 274,500
USD 159/sq.ft
1507 Meadow Lane
Klump
· 1,722 sq.ft · 4 Bedrooms · 1 Bath · House
· Garden · Swimming pool
Klump · 1,722 sq.ft · 4 Bedrooms · 1 Bath · House · Garden · Swimming pool
Lovingly maintained by the same family since 1968, this 4-bedroom, 1-bath home is situated in an established neighborhood. The functional floor plan provides flexible living and bedroom spaces, while vintage details throughout reflect the home’s history and distinctive style. All appliances currently in the home will convey with the sale. The backyard offers an impressive amount of space for outdoor living and entertaining. Features include a designated grilling area, fire pit, covered entertaining space with a ceiling fan and cable wiring, soaking pool, greenhouse, and lush landscaping. Whether gathering with guests, gardening, or simply enjoying the outdoors, the backyard provides multiple areas for recreation and relaxation. With four bedrooms, long-term ownership, established landscaping, and extensive outdoor amenities, this property offers an opportunity to enjoy its existing midcentury character while adding personal touches over time
USD 274,500
1900 S Day Street
View photo
House · for sale
USD 295,000
USD 180/sq.ft
1900 S Day Street
Klump
· 1,636 sq.ft · 3 Bedrooms · 2 Baths · House
Klump · 1,636 sq.ft · 3 Bedrooms · 2 Baths · House
Excellent opportunity along S. Day Street in Brenham! Situated on approximately 0.30 acres, this property features an existing 1,646 SF structure and is zoned B-1 Local Business Mixed, offering potential for a variety of business or redevelopment uses. Conveniently located near Hwy 290 with easy access to downtown Brenham and surrounding commercial areas. Whether utilizing the existing structure or exploring future development possibilities, this property offers a great opportunity in a highly visible Brenham location. Buyer to verify intended use and development requirements with the City of Brenham
USD 295,000
1616 Navarro Drive
View photo
House · for sale
USD 2,900,000
USD 1,632/sq.ft
1616 Navarro Drive
Klump
· 1,776 sq.ft · 4 Bedrooms · 2 Baths · House
· Patio · Equipped kitchen
Klump · 1,776 sq.ft · 4 Bedrooms · 2 Baths · House · Patio · Equipped kitchen
The Texas Cali is a single-story, 4-bedroom, 2-bathroom home that features approximately 1,796 square feet of living space. The long foyer with an entry coat closet leads to the open concept kitchen, living room and breakfast area. The kitchen includes a breakfast bar and a corner pantry. The main bedroom, bedroom 1, features a sloped ceiling and attractive bathroom with dual vanities and spacious walk-in closet. The standard covered patio is located off the breakfast area. Additional finishes include granite or quartz countertops and stainless-steel appliances
USD 2,900,000
1113 Briscoe Street
View photo
House · for sale
USD 282,230
USD 175/sq.ft
Updated
1113 Briscoe Street
Klump
· 1,604 sq.ft · 4 Bedrooms · 2 Baths · House
· Patio · Equipped kitchen
Klump · 1,604 sq.ft · 4 Bedrooms · 2 Baths · House · Patio · Equipped kitchen
The Elgin is a single-story, 4-bedroom, 2-bathroom home featuring approximately 1,612 square feet of living space. The welcoming foyer leads to the open concept kitchen and living room. The kitchen includes a breakfast bar and corner pantry. The main bedroom, bedroom 1, features a sloped ceiling and attractive bathroom with dual vanities and spacious walk-in closet. The standard covered patio is located off the living room. Additional finishes include granite countertops and stainless-steel appliances
USD 282,230
1008 Fannin Street
View photo
House · for sale
USD 259,000
USD 189/sq.ft
1008 Fannin Street
Klump
· 1,367 sq.ft · 3 Bedrooms · 2 Baths · House
· Equipped kitchen · Parking
Klump · 1,367 sq.ft · 3 Bedrooms · 2 Baths · House · Equipped kitchen · Parking
Welcome to this thoughtfully designed single-story home offering comfortable living space, featuring 3 bedrooms, 2 bathrooms, and a 2-car garage. Designed for both everyday living and entertaining, this open-concept floor plan showcases a spacious dining area that seamlessly flows into the kitchen, complete with granite countertops, stainless steel appliances, and a large pantry providing ample storage. The private primary suite is conveniently located off the kitchen and dining area and features a luxurious ensuite bathroom with dual vanities and a generous walk-in closet. Additional highlights include 9-foot ceilings, modern finishes throughout. This home has been virtually staged to illustrate its potential. Furniture, décor, and furnishings shown in the images have been digitally added for marketing purposes only and may not reflect the home's current condition or scale
USD 259,000

Get email alerts

Don't miss out: be the first to know about new properties

The alert was correctly created

On subscribing you accept the conditions of use and the privacy policy
Alert
Receive new ads in your inbox
Save this search
Receive alerts for new listings

We'll send you an email when we have new properties for: "Houses for sale in Klump"

The alert was correctly created

Muellersville
Big Creek, Somerville CCD Burleson County Texas
Get email alerts and be the first to see new listings
Required field
On subscribing I accept the terms of the privacy policy
Perfect! You'll soon start receiving new listings via email
Alert
Receive an email when we have new ads for Houses for sale in Klump
Save this search
Filters

Bedrooms

Size (sq.ft)

sq.ft
sq.ft

Price

USD
USD

Property type

Bathrooms

Clear all filters
Receive notifications when new entries are published.