81 houses for sale in Klump

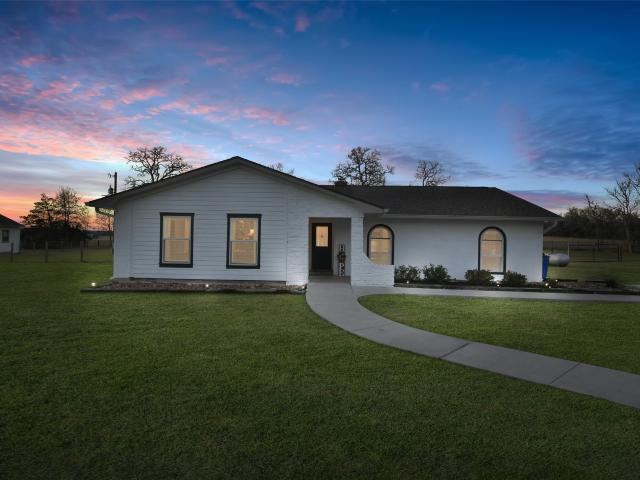
1499 Lake Ridge Drive
View photo
House · for sale
USD 296,900
USD 185/sq.ft
1499 Lake Ridge Drive
Klump
· 1,604 sq.ft · 3 Bedrooms · 2 Baths · House
· Equipped kitchen
Klump · 1,604 sq.ft · 3 Bedrooms · 2 Baths · House · Equipped kitchen
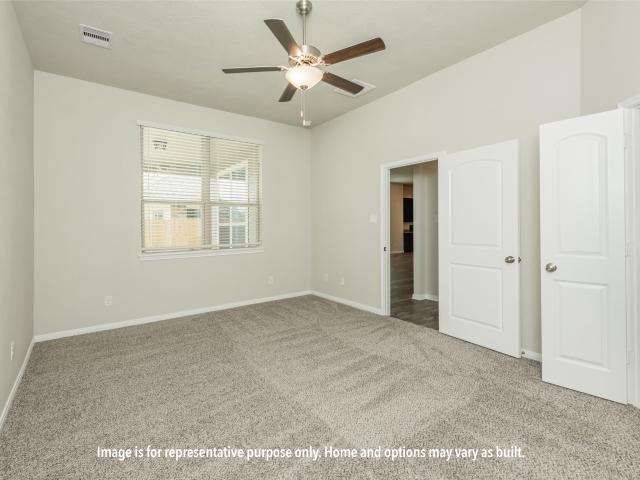
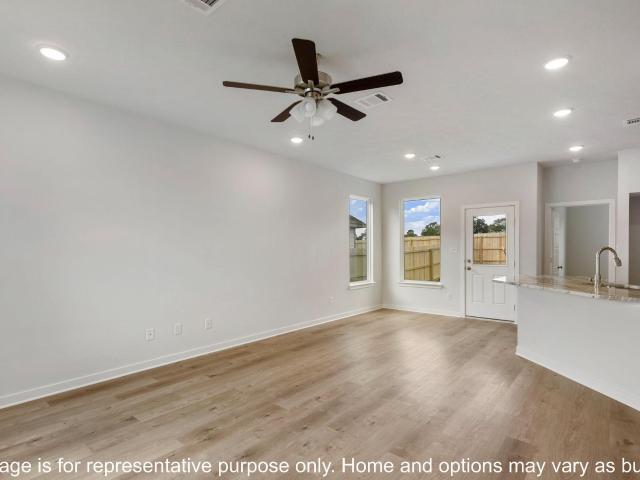
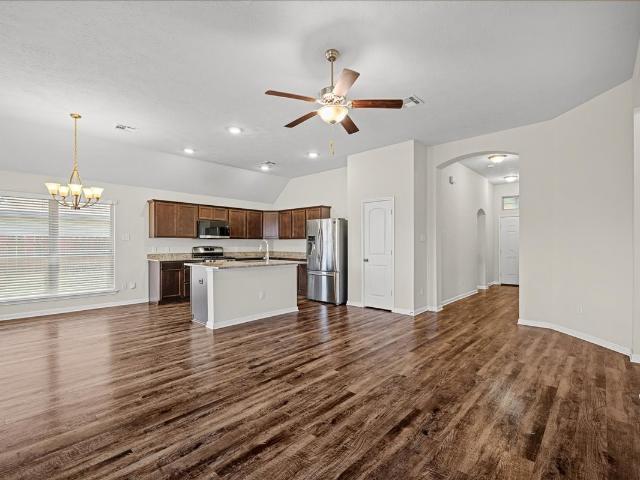
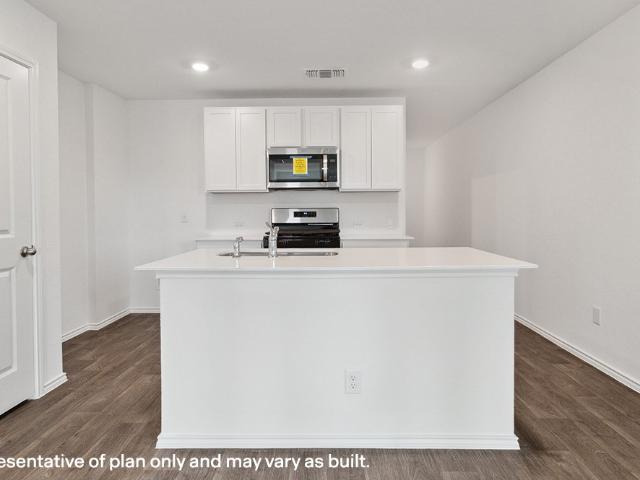
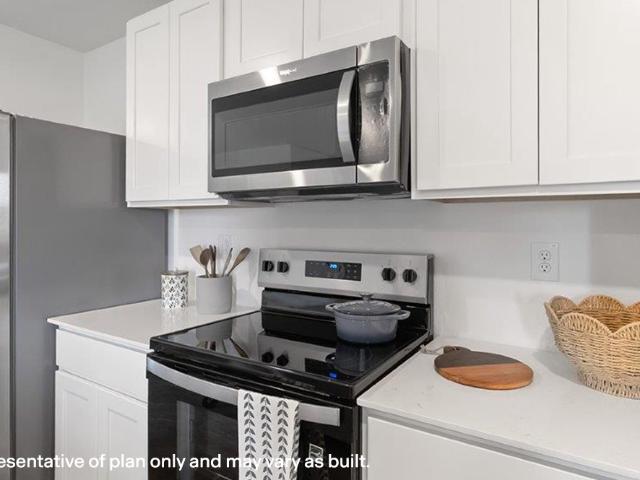
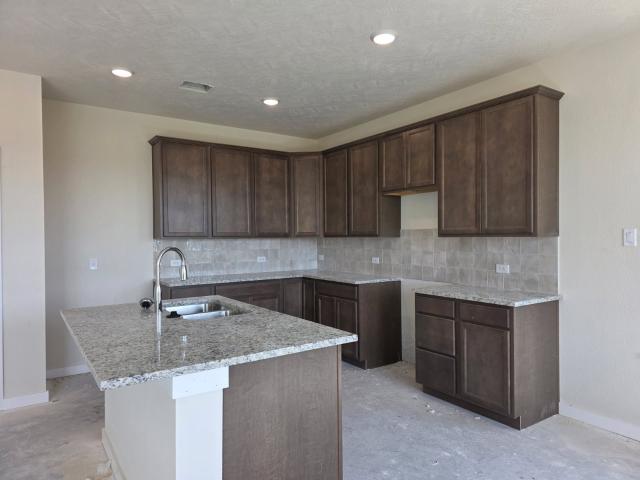
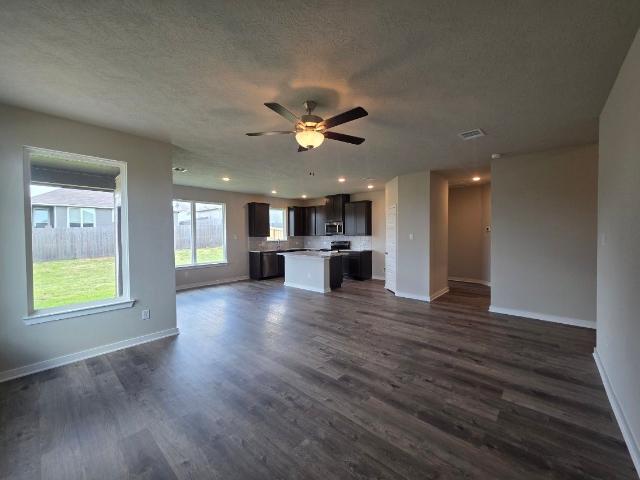
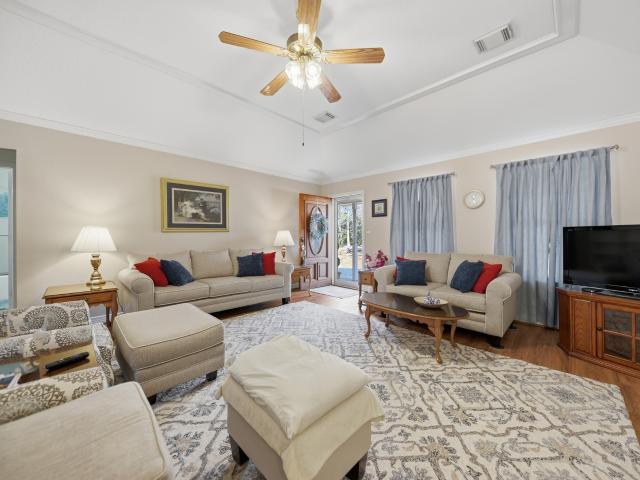
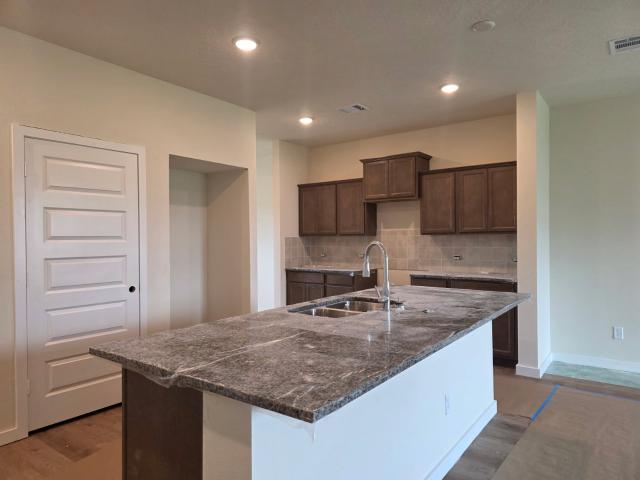
Upon entering this exceptional floor plan, you're immediately greeted with a high ceiling foyer. Walking into the open-concept kitchen and living room, you'll be stunned by the amount of space you have to gather. This three bedroom, two bath home has placed windows in the living room, primary bedroom, and dining room, crafting a home that is filled with natural light and charm. Granite countertops throughout and a large walk-in primary closet to top it all off and make this home exceptional
USD 296,900
1492 Lake Ridge Drive
View photo
House · for sale
USD 330,900
USD 162/sq.ft
1492 Lake Ridge Drive
Klump
· 2,034 sq.ft · 4 Bedrooms · 3 Baths · House
· Equipped kitchen
Klump · 2,034 sq.ft · 4 Bedrooms · 3 Baths · House · Equipped kitchen
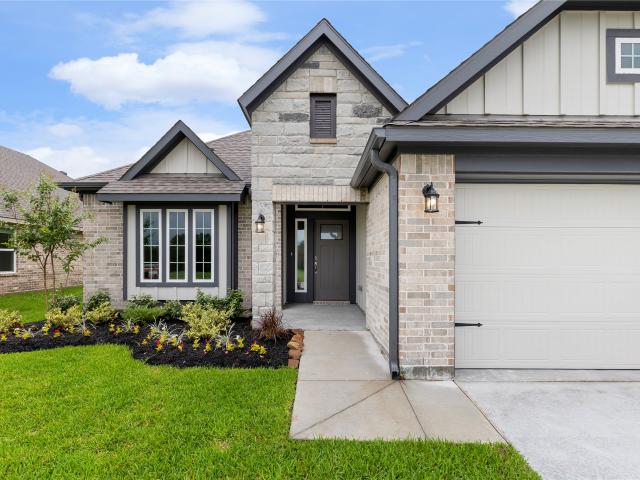
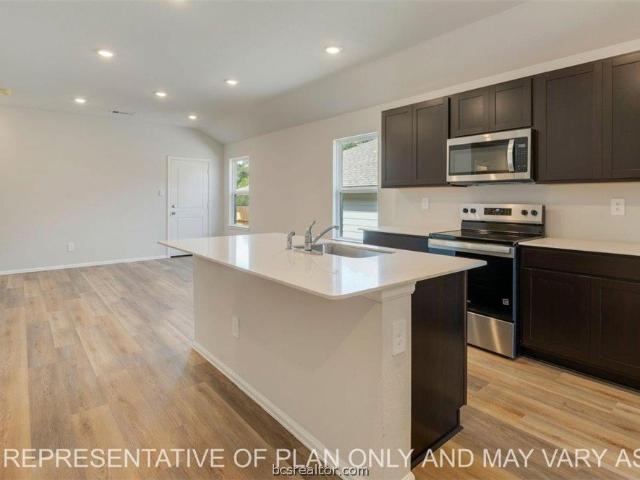
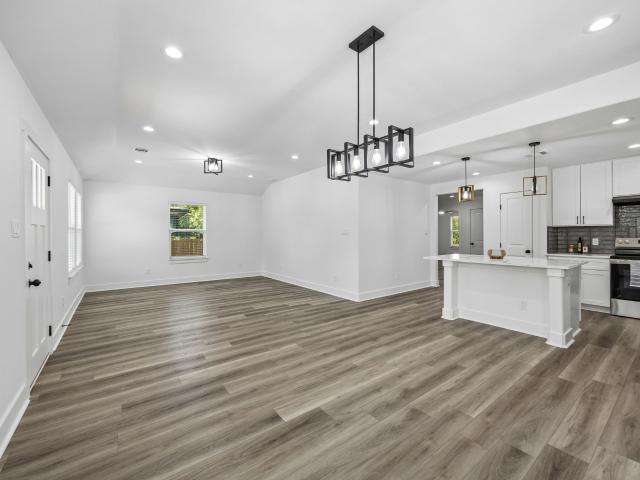
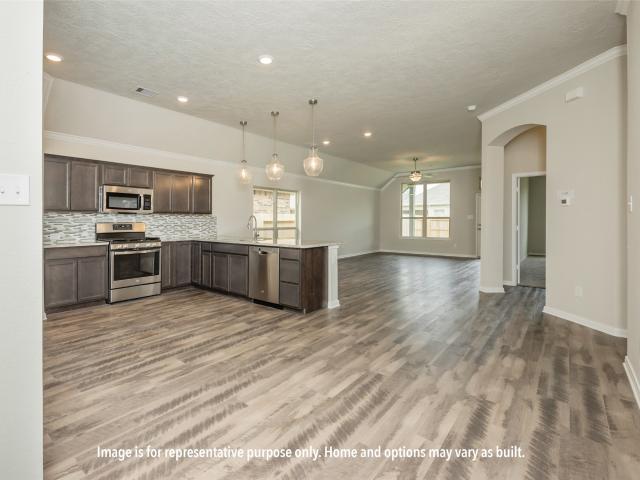
This charming four bedroom, three bath home is known for its intelligent use of space and now features an even more open living area. The large kitchen granite-topped island opens up to your living room to provide a cozy flow throughout the home. Your dining area features the most charming window you'll ever see. Featuring large walk-in closets, luxury flooring, and volume ceilings. The 2082 certainly delivers when it comes to affordable luxury
USD 330,900
1494 Lake Ridge Drive
View photo
House · for sale
USD 316,900
USD 171/sq.ft
1494 Lake Ridge Drive
Klump
· 1,851 sq.ft · 3 Bedrooms · 2 Baths · House
· Equipped kitchen
Klump · 1,851 sq.ft · 3 Bedrooms · 2 Baths · House · Equipped kitchen
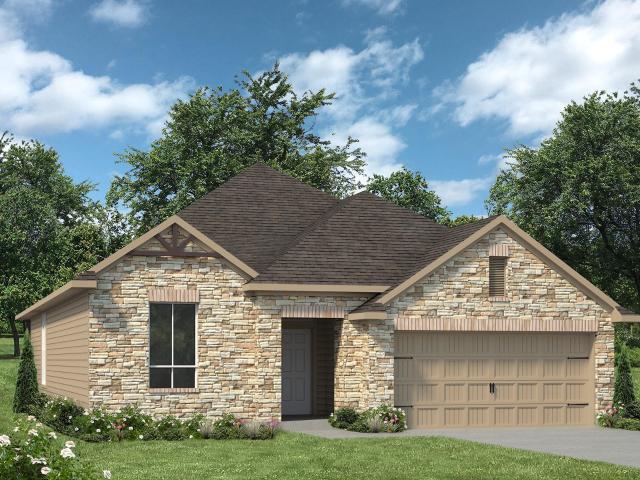
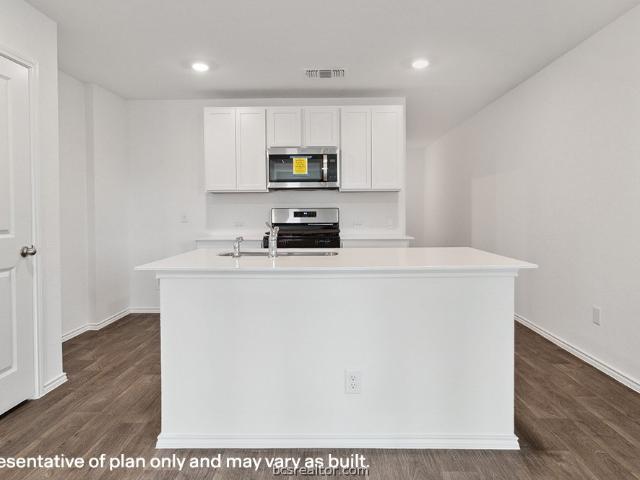
Upon entering this exceptional floor plan, you're immediately greeted with a high ceiling foyer. Walking into the open-concept kitchen and living room, you'll be stunned by the amount of space you have to gather. This three bedroom, two bath home has placed windows in the living room, primary bedroom, and dining room, crafting a home that is filled with natural light and charm. Granite countertops throughout and a large walk-in primary closet to top it all off and make this home exceptional
USD 316,900
1495 Lake Ridge Drive
View photo
House · for sale
USD 266,900
USD 211/sq.ft
1495 Lake Ridge Drive
Klump
· 1,259 sq.ft · 3 Bedrooms · 2 Baths · House
· Equipped kitchen
Klump · 1,259 sq.ft · 3 Bedrooms · 2 Baths · House · Equipped kitchen
This beauty is luxury living with three bedrooms and two baths. This beautiful home features large secondary bedrooms with walk-in closets. Open living, dining, and kitchen provides abundant space without all the cost. The primary bedroom suite is fit for a king sized bed and features a large walk-in closet
USD 266,900
1506 Wyandotte Lane
View photo
House · for sale
USD 239,000
USD 149/sq.ft
1506 Wyandotte Lane
Klump
· 1,604 sq.ft · 4 Bedrooms · 2 Baths · House
· Garden · Parking
Klump · 1,604 sq.ft · 4 Bedrooms · 2 Baths · House · Garden · Parking
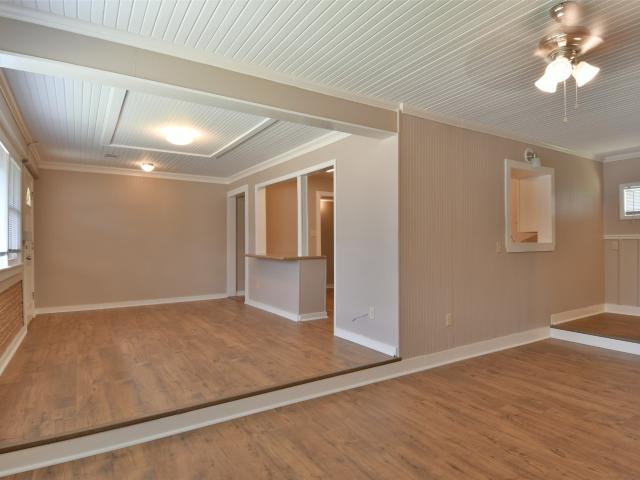
Nicely remodeled 4-bedroom, 2-bath home situated on approximately 1/3 acre in an established Brenham neighborhood. This home offers comfortable living space, a fenced backyard, and a carport. Conveniently located near Blinn college, with easy access to Hwy. 290 and downtown Brenham. A great opportunity for anyone looking for a move-in-ready home with a spacious lot and a convenient location. All appliances (washer, dryer, refrigerator) are included
USD 239,000
2062 Winepress Road
View photo
House · for sale
USD 393,900
USD 191/sq.ft
2062 Winepress Road
Klump
· 2,056 sq.ft · 4 Bedrooms · 3 Baths · House
· Patio · Garden · Fireplace · Parking · Air conditioning
Klump · 2,056 sq.ft · 4 Bedrooms · 3 Baths · House · Patio · Garden · Fireplace · Parking · Air conditioning
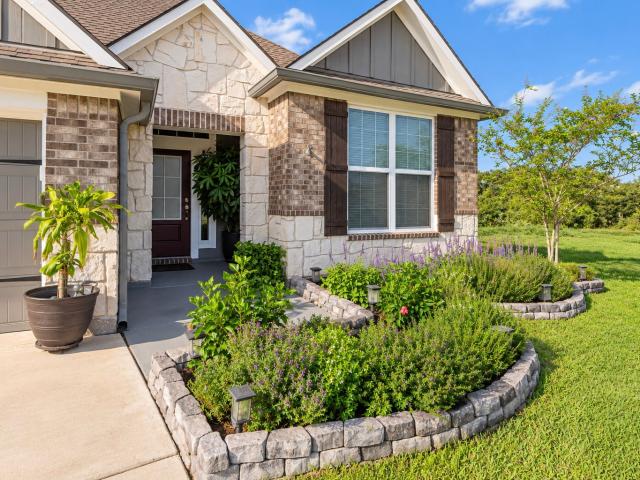
Welcome to peaceful living in the Estate Section of Vintage Farms. Nestled at the heart of a quiet cul-de-sac, this recently built Stylecraft home greets you with lush professional landscaping and undeniable curb appeal including an Apple tree and Peach tree. Inside, the spacious 4-bedroom, 3-bathroom floor plan is anchored by a stunning corner stone fireplace, perfect for cozy evenings. This home is truly'upgrade-loaded, featuring an insulated two-car garage equipped with independent AC, an outdoor generator for peace of mind, and a large storage shed. The lifestyle continues outdoors on the covered back patio with custom pavers, overlooking a large backyard with serene wooded views and the privacy of no back neighbors. Located just minutes from the charm of downtown Brenham and local retail, and perfectly positioned for an easy commute between Houston, Austin, and College Station
USD 393,900
1213 Hickory Grove Street
View photo
House · for sale
USD 259,415
USD 165/sq.ft
1213 Hickory Grove Street
Klump
· 1,572 sq.ft · 4 Bedrooms · 2 Baths · House
· Equipped kitchen · Parking
Klump · 1,572 sq.ft · 4 Bedrooms · 2 Baths · House · Equipped kitchen · Parking
Check out The Estero plan at Wilkins Valley in Brenham, TX! This 2-story home features 4-bedrooms, 2-bathroom, and approximately 1,572 square feet. Through the foyer, you’ll find the open concept kitchen, dining, and living room stretch. This gourmet kitchen boasts quartz countertops, stainless steel appliances, quality cabinetry, a spacious island, and large pantry. Off the kitchen, we’ve placed two secondary bedrooms, a corresponding secondary bathroom, along with a hall closet and the laundry room with garage access. On the opposite side of the pantry is the entry into bedroom 3. At the back of the home, you’ll find the primary suite. This space is designed to offer retreat with its spa-like bathroom and oversized walk-in closet. All bedrooms are complete with carpeted flooring, ample closet space, and windows for natural light. The bathrooms boast quartz vanities, laminate flooring, and ceramic tile surround
USD 259,415
226/228 N Dixie Street
View photo
House · for sale
USD 539,000
USD 213/sq.ft
226/228 N Dixie Street
Klump
· 2,519 sq.ft · 6 Bedrooms · 4 Baths · House
Klump · 2,519 sq.ft · 6 Bedrooms · 4 Baths · House
Investment opportunity in Brenham! Two charming Craftsman-style homes located side-by-side at 226 & 228 N. Dixie Street are being offered together as one package. Built in 2022, each home offers approximately 1,260 sq. Ft. with 3 bedrooms and 2 baths, and each sit on its own individual lot—approximately. 20 and. 21 acres. Both homes are currently leased, offering an investor the opportunity to step into two income-producing properties from day one. The newer construction and functional floor plans make these homes attractive rental properties with the added benefit of being located next to one another for easier management. Conveniently located in Brenham with easy access to Hwy 290 and Hwy 36, shopping, dining and other local amenities. A great opportunity to add two newer rental properties to your portfolio in one purchase!
USD 539,000
906 W First Street
View photo
House · for sale
USD 279,000
USD 181/sq.ft
906 W First Street
Klump
· 1,539 sq.ft · 3 Bedrooms · 1 Bath · House
· Garden · Equipped kitchen · Parking
Klump · 1,539 sq.ft · 3 Bedrooms · 1 Bath · House · Garden · Equipped kitchen · Parking
Centrally located in Brenham and within walking distance to Blinn College, this 3-bedroom, 1-bath home offers updates and a rare double-lot setup. The property includes 906 and 908 W First Street, totaling approximately 0.39 acres with both lots fully fenced. The second lot has its own driveway and is already platted with the City of Brenham, offering the opportunity to build an additional home or sell the lot separately. Built in 1950, the home features re-leveled and refinished original flooring with a transferable warranty, along with a renovated bathroom and new kitchen flooring. The roof was replaced approximately five years ago. The backyard features mature trees and two storage buildings, one with electricity and a window unit for use as a workshop or workspace. The attached carport also includes a recently installed 240-volt outlet suitable for an RV hookup. A great opportunity for an owner-occupant, investor, or future development
USD 279,000
2412 Airline Drive
View photo
House · for sale
USD 265,000
USD 200/sq.ft
2412 Airline Drive
Klump
· 1,324 sq.ft · 2 Bedrooms · 1 Bath · House
· Garden · Equipped kitchen
Klump · 1,324 sq.ft · 2 Bedrooms · 1 Bath · House · Garden · Equipped kitchen
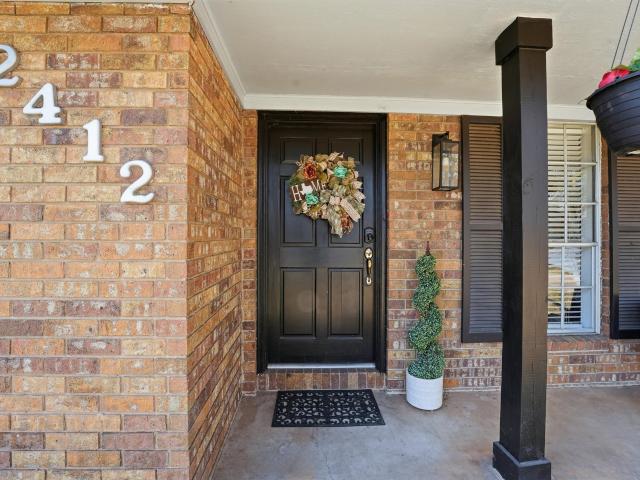
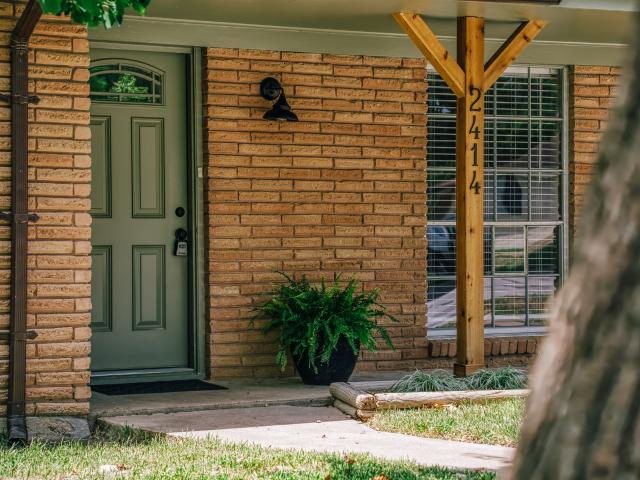
Located in an established neighborhood in Brenham, TX, 2412 Airline Drive offers comfortable living with convenience to everything Washington County has to offer. This 2-bedroom, 1-bath home features approximately 1,325 square feet of interior space on a 9,749 square foot lot with mature pecan trees shading the back yard. The functional layout provides open concept but with defined living areas, generous natural light, and flexibility for a variety of lifestyles. The kitchen and living areas provide an easy flow for everyday living, while both bedrooms offer comfortable accommodations with nearby access to the full bath. The lot size allows for outdoor enjoyment, gardening, or future improvements, with space to create a backyard retreat within city limits. Conveniently located near schools, shopping, dining, and Downtown Brenham, this home provides accessibility while maintaining the charm of small-town Washington County living
USD 265,000
4620 Springfield Lane
View photo
House · for sale
USD 489,900
USD 280/sq.ft
4620 Springfield Lane
Klump
· 1,744 sq.ft · 3 Bedrooms · 2 Baths · House
· Patio · Garden · Fireplace · Equipped kitchen · Parking
Klump · 1,744 sq.ft · 3 Bedrooms · 2 Baths · House · Patio · Garden · Fireplace · Equipped kitchen · Parking
Experience the best of country living at this beautifully updated home situated on 3.2 acres, tucked away on a cul-de-sac street off a quiet country road. Yet just 8 miles from the shopping, dining and conveniences of Brenham. Inside, the open-concept layout features 3 bedrooms and 2 full baths, with a spacious kitchen offering a large island with seating, granite countertops and stone backsplash. The adjoining family room is anchored by a classic wood-burning brick fireplace, while an upgraded sliding door opens to a covered patio overlooking the expansive fenced backyard and mature trees. Recent improvements include a new HVAC system (Feb. 2025), new bedroom windows, fresh interior paint, whole-home water conditioning system, Elfa closet systems and more. A large workshop/garage with two roll-up doors, RV hookup and workbench provides exceptional space for storage, hobbies or projects. A peaceful acreage retreat with modern comforts and room to enjoy the outdoors
USD 489,900
1007 Trellis Pass
View photo
House · for sale
USD 267,500
USD 167/sq.ft
1007 Trellis Pass
Klump
· 1,593 sq.ft · 4 Bedrooms · 2 Baths · House
· Office room
Klump · 1,593 sq.ft · 4 Bedrooms · 2 Baths · House · Office room
Welcome to Vintage Farms: where comfort, convenience, and small-town charm come together! This special 4-bedroom home is ideally located on the first street of the development, offering easy access to TX 36 and making daily commutes around Brenham a breeze. The four-bedroom floor plan provides flexibility for a growing household, guests, a home office, or additional living space-whichever fits your lifestyle best! Enjoy the convenience of being just a short drive from Hohlt Park, Brenham High School, and Brenham Elementary. Situated in a desirable and convenient area of Brenham, this home offers the best of both accessibility and neighborhood living. Whether you're looking for room to grow or simply want a home in a location that makes getting around town easy, this Vintage Farms property is worth a closer look!
USD 267,500
2071 Winepress Road
View photo
House · for sale
USD 324,900
USD 202/sq.ft
2071 Winepress Road
Klump
· 1,604 sq.ft · 3 Bedrooms · 2 Baths · House
· Equipped kitchen
Klump · 1,604 sq.ft · 3 Bedrooms · 2 Baths · House · Equipped kitchen
Upon entering this exceptional floor plan, you're immediately greeted with a high ceiling foyer. Walking into the open-concept kitchen and living room, you'll be stunned by the amount of space you have to gather. This three bedroom, two bath home has placed windows in the living room, primary bedroom, and dining room, crafting a home that is filled with natural light and charm. Granite countertops throughout and a large walk-in primary closet to top it all off and make this home exceptional
USD 324,900
896 Wild Vine Pass
View photo
House · for sale
USD 357,900
USD 175/sq.ft
896 Wild Vine Pass
Klump
· 2,034 sq.ft · 4 Bedrooms · 3 Baths · House
· Equipped kitchen
Klump · 2,034 sq.ft · 4 Bedrooms · 3 Baths · House · Equipped kitchen
This charming four bedroom, three bath home is known for its intelligent use of space and now features an even more open living area. The large kitchen granite-topped island opens up to your living room to provide a cozy flow throughout the home. Your dining area features the most charming window you'll ever see. Featuring large walk-in closets, luxury flooring, and volume ceilings. The 2082 certainly delivers when it comes to affordable luxury
USD 357,900
1212 Hickory Grove Street
View photo
House · for sale
USD 245,515
USD 171/sq.ft
1212 Hickory Grove Street
Klump
· 1,432 sq.ft · 3 Bedrooms · 2 Baths · House
· Garden · Equipped kitchen · Parking
Klump · 1,432 sq.ft · 3 Bedrooms · 2 Baths · House · Garden · Equipped kitchen · Parking
Welcome to the Caprock at Wilkins Valley, in Brenham, TX! This one-story, 3-bedroom, 2-bathroom home has approximately 1,434 sq. Ft. of living space. At the front of the home is the foyer which includes both a storage closet and utility room with garage access. Moving through the entry, you’re immediately greeted by the open kitchen, dining, and living spaces. The kitchen boasts stainless steel appliances, a shelf-lined pantry, and quartz countertops. Off the kitchen is where you’ll find both secondary bedrooms, along with their corresponding secondary bathroom. Both bedrooms have carpeted flooring, a single windows, and spacious closets. The bathroom included quartz countertops, a shower/tub combo with ceramic tile surround, and laminate flooring. At the back of the house is the primary bedroom with a connected primary bathroom and walk-in closet. This bathroom includes a walk-in shower and single vanity. Outside of this room, in the living room, is backyard access
USD 245,515
1221 Hickory Grove Street
View photo
House · for sale
USD 259,740
USD 137/sq.ft
1221 Hickory Grove Street
Klump
· 1,884 sq.ft · 5 Bedrooms · 2 Baths · House
· Equipped kitchen · Parking
Klump · 1,884 sq.ft · 5 Bedrooms · 2 Baths · House · Equipped kitchen · Parking
Welcome to The Franklin, located in our Wilkins Valley community in Brenham, TX! This striking 2-story home spans 1,892 square feet and presents 5 bedrooms, 2.5 bathrooms, and a 2-car garage. At the front of the home, we’ve opted for a large foyer with garage access. Continuing past this space, you’re met with the open concept living, kitchen, and dining areas. This gourmet kitchen boasts quartz countertops, stainless steel appliances, quality cabinetry, a island, and shelved pantry. On the second floor is a landing that leads you to the rest of the home. Here, we have all 5 bedrooms and 2 full bathrooms. Beds 4 and 5 sit at the top of the stairs. Between bedrooms 3 and 4, you’ll find the secondary bathroom and utility room. You’re then left with the last of the secondary bedrooms and the primary suite at the end of the hall. The bathrooms include quartz vanities, laminate flooring, and ceramic tile surround. The primary suite has a bit more room, along with a spacious walk-in closet
USD 259,740
1217 Hickory Grove Street
View photo
House · for sale
USD 237,670
USD 183/sq.ft
1217 Hickory Grove Street
Klump
· 1,292 sq.ft · 3 Bedrooms · 2 Baths · House
· Patio · Garden · Equipped kitchen · Parking
Klump · 1,292 sq.ft · 3 Bedrooms · 2 Baths · House · Patio · Garden · Equipped kitchen · Parking
Experience the allure of the Abbot, a captivating single-level floor plan at Wilkins Valley in Brenham, TX. This 3-bedroom, 2-bathroom plan consists of approximately 1,297 sq. Ft. of living space. Upon entering the home, you’re greeted by a dual entrance dining space that leads into the open-concept kitchen and living space. With quartz countertops, shaker style cabinetry, and stainless-steel appliances, this kitchen has everything you need. Off the kitchen, you’ll find the utility room with garage access, the secondary bathroom, and both secondary bedrooms. Each bedroom is complete with windows, closets, and cozy carpeted flooring. Towards the back of the house is the primary suite. This spacious bedroom has two windows looking into the fenced backyard and quick access to the spa-like primary bathroom. Here, you’ll notice quartz countertops, ceramic tile shower surround, and a lovely walk-in closet. Also attached to the living space is the back door leading to the covered patio, where
USD 237,670
1496 Lake Ridge Drive
View photo
House · for sale
USD 302,900
USD 183/sq.ft
1496 Lake Ridge Drive
Klump
· 1,647 sq.ft · 4 Bedrooms · 2 Baths · House
· Equipped kitchen
Klump · 1,647 sq.ft · 4 Bedrooms · 2 Baths · House · Equipped kitchen
Upon entering this exceptional floor plan, you're immediately greeted with a high ceiling foyer. Walking into the open-concept kitchen and living room, you'll be stunned by the amount of space you have to gather. This four bedroom, two bath home has placed windows in the living room, primary bedroom, and dining room, crafting a home that is filled with natural light and charm. Granite countertops throughout and a large walk-in primary closet to top it all off and make this home exceptional
USD 302,900
1497 Lake Ridge Drive
View photo
House · for sale
USD 292,900
USD 194/sq.ft
1497 Lake Ridge Drive
Klump
· 1,507 sq.ft · 3 Bedrooms · 2 Baths · House
· Equipped kitchen
Klump · 1,507 sq.ft · 3 Bedrooms · 2 Baths · House · Equipped kitchen
This beauty is luxury living with three bedrooms and two baths. This beautiful home features large secondary bedrooms with walk-in closets. Open living, dining, and kitchen provides abundant space without all the cost. The primary bedroom suite is fit for a king sized bed and features a large walk-in closet
USD 292,900
2623 Salem Road
View photo
House · for sale
USD 475,000
USD 275/sq.ft
2623 Salem Road
Klump
· 1,722 sq.ft · 3 Bedrooms · 2 Baths · House
Klump · 1,722 sq.ft · 3 Bedrooms · 2 Baths · House
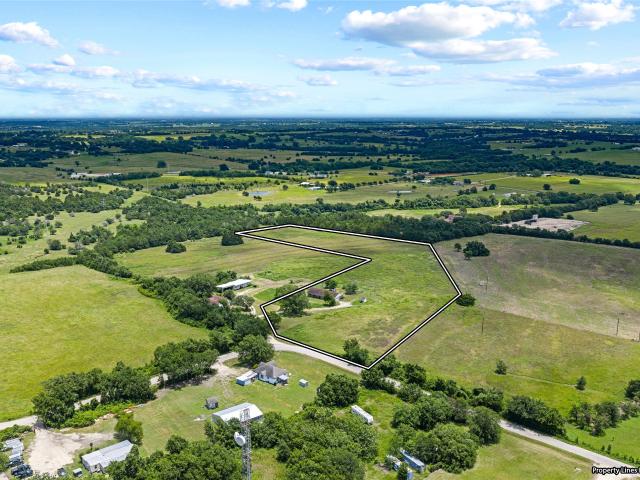
Enjoy breathtaking long-range views and peaceful country living just minutes from town. Approximately 9.086 acres with existing agricultural exemption, approximately 4 miles from the city limits, this property offers the perfect balance of rural tranquility and everyday convenience. The 3-bedroom, 2-bath home, provides comfortable living with several important updates already completed. New septic system (2021), complete HVAC replacement (2021) with additional HVAC upgrades in 2025, and new exterior plumbing (2024). While the home could benefit from some cosmetic updates or remodeling, it is ready for its next owner to bring their vision and make it their own. Live in current home while building dream home on the property. The acreage features open space, stunning panoramic views, and endless possibilities. With no known deed restrictions, a highly desirable location close to town, and unlimited potential, this is a rare opportunity to own a beautiful piece of Washington County
USD 475,000
2500 Hwy 290 W
View photo
House · for sale
USD 698,895
USD 370/sq.ft
2500 Hwy 290 W
Klump
· 1,884 sq.ft · 3 Bedrooms · 2 Baths · House
· Office room
Klump · 1,884 sq.ft · 3 Bedrooms · 2 Baths · House · Office room
Approximately 2.683 acres with +/. 400’ of Hwy 290 W road frontage. Inside Brenham city limits and city utilities are available. Zoned B2-Commercial, Research and Technology making it a suitable place for retail or an office building. Home is vacant, not livable, and not in good condition. Electricity and water well have been turned off. Call agent to schedule an appointment. The adjoining +/-10-acres with Hwy 290 road frontage is also for sale. Refer to the Hodde Real Estate Company website for more information on the additional 10 acres under listing #16-044
USD 698,895
800 Cobble Gate
View photo
House · for sale
USD 275,000
USD 171/sq.ft
800 Cobble Gate
Klump
· 1,604 sq.ft · 3 Bedrooms · 2 Baths · House
· Parking
Klump · 1,604 sq.ft · 3 Bedrooms · 2 Baths · House · Parking
Sitting on a cul-de-sac street, this adorable 3/2 turnkey home just hit the market and is ready to go! This home has been immaculately cared for and is ready for its new owner to make it their own. Seller is motivated and has done tons of upgrades and freshen ups throughout including but not limited to fresh paint throughout, several new windows, new roof in 2024, gutters added, new garage door, and much more. Tall ceilings throughout provide for a spacious feel throughout. You can't beat this location with it being close to schools, parks, and all that Brenham has to offer. This beauty is priced to sell and won't last long. Schedule your showing today!
USD 275,000
319 Shady Acres Ln
View photo
House · for sale
USD 365,000
USD 215/sq.ft
319 Shady Acres Ln
Klump
· 1,690 sq.ft · 3 Bedrooms · 2 Baths · House
· Equipped kitchen · Parking
Klump · 1,690 sq.ft · 3 Bedrooms · 2 Baths · House · Equipped kitchen · Parking
Located approximately three miles from Brenham, this 3-bedroom, 2-bath home is situated on a 1-acre lot on a low-traffic road. The property offers convenient access to town while providing a rural setting. The home features an open-concept layout with a living room, dining area, and kitchen. The kitchen includes ample counter space and cabinetry. A split-bedroom floor plan provides separation between the primary bedroom and secondary bedrooms. The home has been well maintained and is move-in ready. Additional improvements include a 2-car garage and a separate storage building, providing additional space for equipment or storage needs. The acreage offers room for outdoor use and general enjoyment. With its proximity to Brenham, functional floor plan, and manageable acreage, this property offers a practical option for buyers seeking a home outside city limits with convenient access to amenities
USD 365,000
514 W Wilkins Street
View photo
House · for sale
USD 285,000
USD 217/sq.ft
514 W Wilkins Street
Klump
· 1,313 sq.ft · 3 Bedrooms · 2 Baths · House
· Equipped kitchen
Klump · 1,313 sq.ft · 3 Bedrooms · 2 Baths · House · Equipped kitchen
Step into a fresh take on farmhouse living in this newly built 3-bedroom, 2-bath home. An inviting open layout connects the main living areas, creating a comfortable setting for both relaxing and entertaining. Luxury vinyl plank flooring extends throughout the home, offering a polished look with easy upkeep, while double-pane windows add energy efficiency. The contemporary kitchen is designed to impress with quartz countertops, new stainless-steel appliances and stylish finishes that make meal preparation a pleasure. Ideally located within walking distance of Blinn College and close to the charm of historic Downtown Brenham, the home also provides convenient routes to Bryan/College Station, Austin, Houston and Katy. Enjoy the best of modern construction, thoughtful design and small-town appeal in one welcoming package
USD 285,000
1229 Hickory Grove Street
View photo
House · for sale
USD 245,665
USD 171/sq.ft
1229 Hickory Grove Street
Klump
· 1,432 sq.ft · 3 Bedrooms · 2 Baths · House
· Equipped kitchen · Parking
Klump · 1,432 sq.ft · 3 Bedrooms · 2 Baths · House · Equipped kitchen · Parking
At the front of the home is the foyer which includes both a storage closet and utility room with garage access. Moving through the entry, you’re immediately greeted by the open kitchen, dining, and living spaces. The kitchen boasts stainless steel appliances, a shelf-lined pantry, and quartz countertops. Off the kitchen is where you’ll find both secondary bedrooms, along with their corresponding secondary bathroom. Both bedrooms have carpeted flooring, a single windows, and spacious closets
USD 245,665
5125 Sandy Creek Lane
View photo
House · for sale
USD 339,000
USD 106/sq.ft
5125 Sandy Creek Lane
Klump
· 3,197 sq.ft · 4 Bedrooms · 2 Baths · House
· Garden · Office room · Parking
Klump · 3,197 sq.ft · 4 Bedrooms · 2 Baths · House · Garden · Office room · Parking
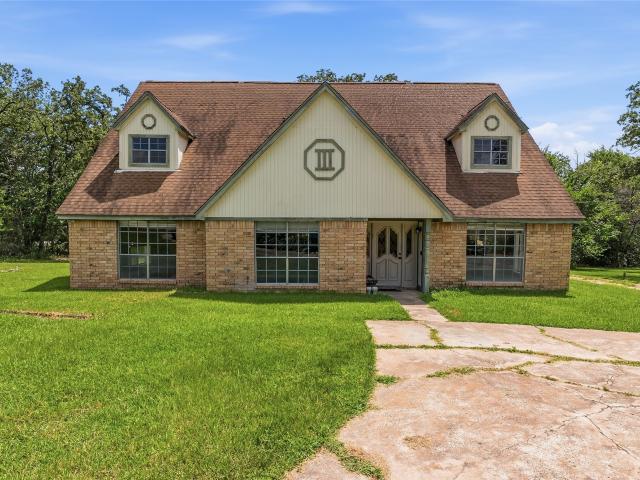
Sitting on an acre in one of Washington County's favorite subdivisions, this Woodson Lumber built home has been cherished by the seller for over 48 years. Second to the neighborhood, this seller put a III sign on the home to represent their original mailing address of'Route 3, Box 3. This two-story home offers 4 spacious bedrooms and an office/bonus room off the primary suite. The circle driveway offers ample parking and the yard gives you plenty of elbow room from neighbors. Sandy Creek Estates is the perfect community for evening walks or quiet bike rides. Buyer to verify all listing information
USD 339,000
2414 Airline Drive
View photo
House · for sale
USD 229,000
USD 181/sq.ft
2414 Airline Drive
Klump
· 1,259 sq.ft · 3 Bedrooms · 1 Bath · House
· Garden · Equipped kitchen
Klump · 1,259 sq.ft · 3 Bedrooms · 1 Bath · House · Garden · Equipped kitchen
This 3BR, 1.5 BTH 60s charmer is located in an established neighborhood near HEB, with easy access to medical facilities, and all of the new restaurants and businesses on HWY 290. Brenham's newest park will be less than a mile away! Some of the many updates in the past few years include exterior paint, new front door, and cedar posts. Inside, you will find fresh paint throughout and updated lighting fixtures. Behind the scenes, there is updated PEX plumbing and French drains. The house still retains its 60s charm with a brick accent wall in the kitchen and living room pocket doors. French doors in the dining room lead to a big fenced backyard with Pecan trees. This home would be a great place to continue your story! Buyer to independently verify ALL information, including verification of HOA, taxes, schools, and all things deemed important to Buyer during OP. Agent makes no warranty to Sq foot accuracy. ALL SHOWINGS must be accompanied by a licensed real estate agent
USD 229,000
1205 Pecan Glen Road
View photo
House · for sale
USD 769,000
USD 300/sq.ft
1205 Pecan Glen Road
Klump
· 2,562 sq.ft · 3 Bedrooms · 2 Baths · House
· Garden · Swimming pool · Deck · Fireplace · Parking
Klump · 2,562 sq.ft · 3 Bedrooms · 2 Baths · House · Garden · Swimming pool · Deck · Fireplace · Parking
Nestled in a lovely neighborhood with no HOA and just minutes from town, this immaculate home sits on 3.59 picturesque acres offering a blend of privacy and convenience. The beautifully maintained property features lush gardens, winding trails, a charming tree house, and inviting outdoor living spaces, including covered porches, spacious decks, a relaxing hot tub, a cozy fire pit and a versatile barn/shop (20'x30' plus covered parking). Nature lovers will appreciate the abundant wildlife that frequents the wooded areas, creating a peaceful, park-like setting. Review the attached floor plan to appreciate the home's spacious layout, featuring generously sized rooms throughout and a versatile bonus room above the garage. Other notables: Vegetable Garden, Invisible Fence, Butler pantry and walk-in pantry, 2 ovens, gas range, fireplace, tankless gas water heater, gas furnace, private water well, above ground fuel tank, barstools included, tractor available for purchase
USD 769,000
923 Wild Vine Pass
View photo
House · for sale
USD 370,000
USD 173/sq.ft
923 Wild Vine Pass
Klump
· 2,131 sq.ft · 4 Bedrooms · 3 Baths · House
· Patio · Equipped kitchen
Klump · 2,131 sq.ft · 4 Bedrooms · 3 Baths · House · Patio · Equipped kitchen
Beauty shines throughout this home, beginning with a spacious, inviting entry that opens to an expansive kitchen, dining & living area with high ceilings & oversized windows, filling the space with natural light. A charming arched alcove leads to private primary suite, offering room for a king-sized bed, a sitting area, two large walk-in closets, an ensuite bath with double sinks, separate shower with rain showerhead & soaking tub. Two secondary bedrooms with walk-in closets share a full bath. A 4th bedroom near entry features its own ensuite & walk-in closet—ideal for guest suite or office. Situated on a corner lot at one of the highest points in the neighborhood, with beautiful views from the covered back patio. Upgrades include custom kitchen cabinet color (green), gutters, plantation shutters in living & dining areas, pull-down patio shades, extra shelving in utility & office & upgraded kitchen & bathroom fixtures. Tour this property today to see how special it is
USD 370,000
1012 Old Vine Road
View photo
House · for sale
USD 285,000
USD 196/sq.ft
1012 Old Vine Road
Klump
· 1,453 sq.ft · 3 Bedrooms · 2 Baths · House
· Equipped kitchen
Klump · 1,453 sq.ft · 3 Bedrooms · 2 Baths · House · Equipped kitchen
Tucked away in the desirable Vintage Farms neighborhood, this well-kept 3-bedroom, 2-bath home offers comfort, style, and that easy small-town feel. The open layout connects the living, dining, and kitchen areas, for everyday living or having friends and family over. The kitchen features granite countertops, stainless steel appliances, a tile backsplash, and plenty of cabinet space. All three bedrooms include walk-in closets, giving everyone room to spread out. The primary bedroom has its own ensuite with a jetted tub, separate walk-in shower, and double sinks. For unwinding at the end of the day. Coach lighting adds curb appeal and extra security outside. Whether you’re buying your first home, downsizing, or just looking to enjoy the Brenham lifestyle, this home checks all the boxes. Schedule a showing and come see it for yourself
USD 285,000

Get email alerts

Don't miss out: be the first to know about new properties

The alert was correctly created

On subscribing you accept the conditions of use and the privacy policy
Alert
Receive new ads in your inbox
Save this search
Receive alerts for new listings

We'll send you an email when we have new properties for: "Houses for sale in Klump"

The alert was correctly created

Muellersville
Big Creek, Somerville CCD Burleson County Texas
Get email alerts and be the first to see new listings
Required field
On subscribing I accept the terms of the privacy policy
Perfect! You'll soon start receiving new listings via email
Alert
Receive an email when we have new ads for Houses for sale in Klump
Save this search
Filters

Bedrooms

Size (sq.ft)

sq.ft
sq.ft

Price

USD
USD

Property type

Bathrooms

Clear all filters
Receive notifications when new entries are published.