76 properties for sale in Kniman

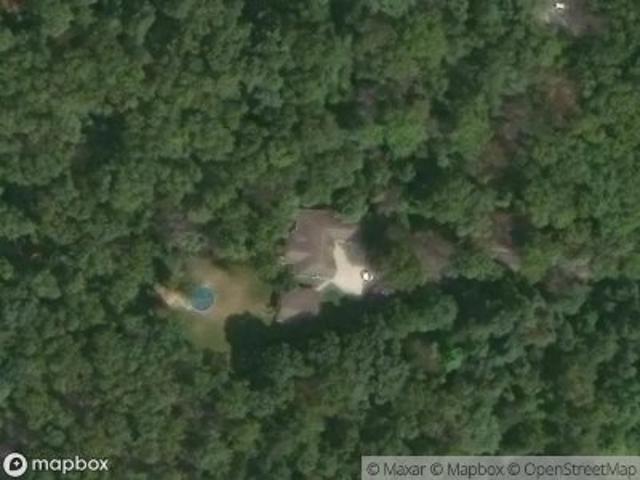
234 Elderberry Street SE
View photo
House · for sale
USD 439,900
USD 158/sq.ft
234 Elderberry Street SE
Kniman
· 2,777 sq.ft · 3 Bedrooms · 3 Baths · House
· Deck · Equipped kitchen · Parking · Cellar
Kniman · 2,777 sq.ft · 3 Bedrooms · 3 Baths · House · Deck · Equipped kitchen · Parking · Cellar
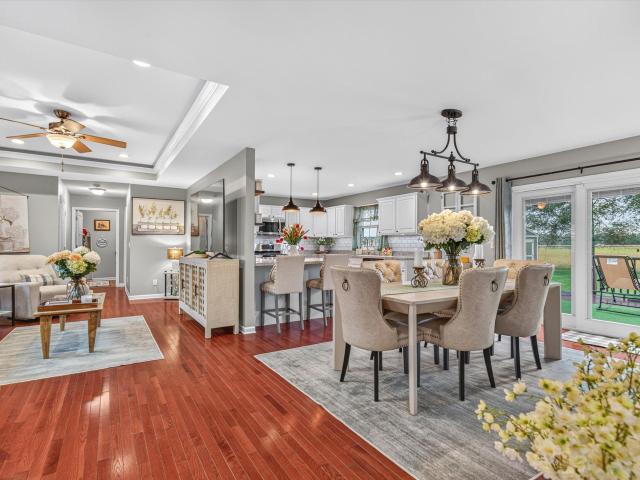
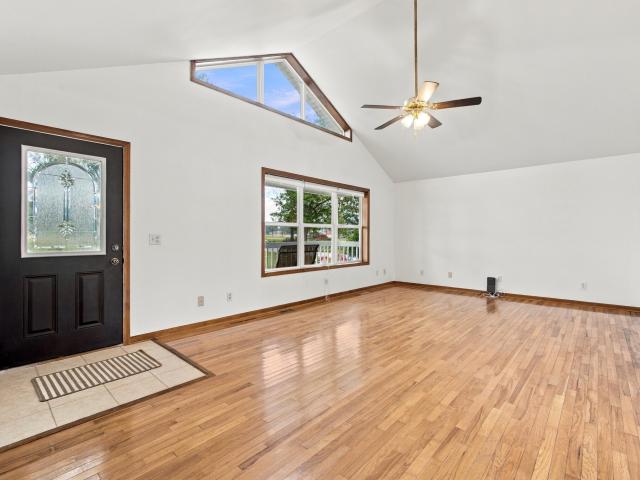
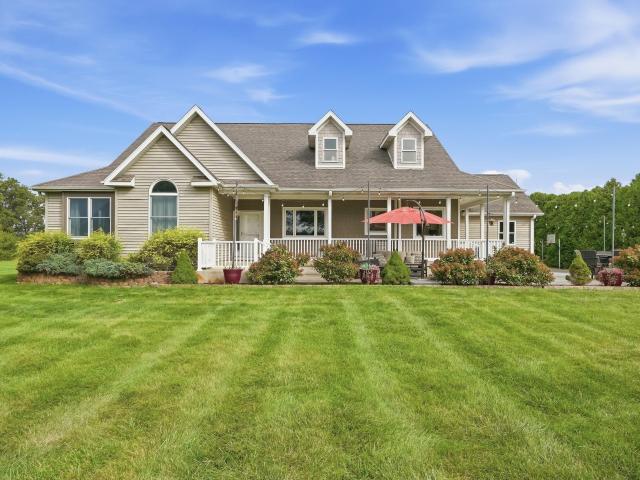
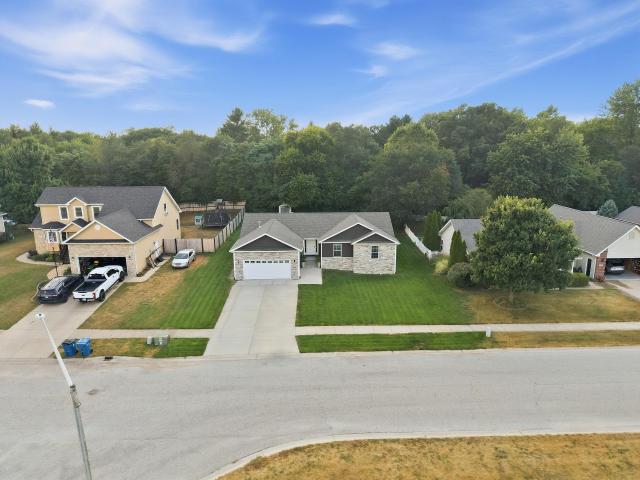
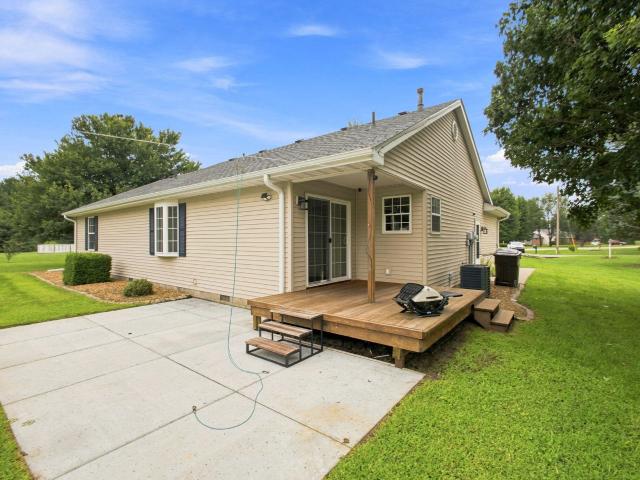
Welcome to 234 Elderberry Street SE! Built in 2019, this beautifully maintained ranch with a full basement offers 2,783 square feet, 3 bedrooms, and 3 bathrooms. The open-concept main level features a spacious living area and a well-appointed kitchen with walk in pantry and granite countertops-perfect for everyday living and entertaining. The finished basement is ideal for related living, complete with a kitchenette and an additional laundry area. Enjoy the covered back porch with low-maintenance decking and a fully irrigated lawn. Additional highlights include a whole-house Generac generator, epoxy-coated garage floor, and the convenience of city water and sewer. Offered at 439,900-schedule your private showing today!
USD 439,900
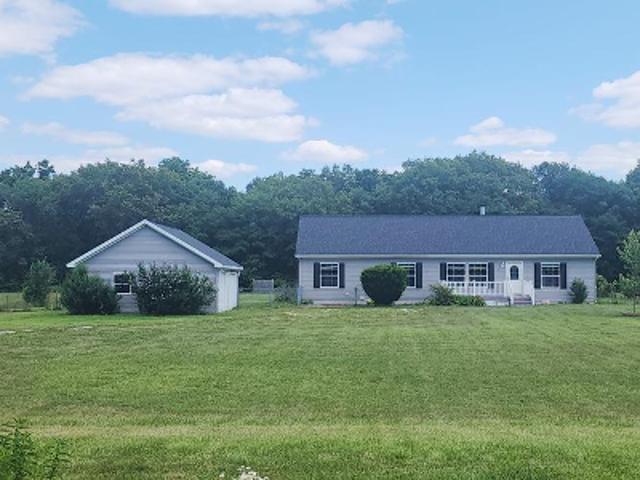
817 Daisy Circle NE
View photo
Condo · for sale
USD 244,900
USD 169/sq.ft
817 Daisy Circle NE
Kniman
· 1,442 sq.ft · 2 Bedrooms · 2 Baths · Condo
· Patio · Equipped kitchen
Kniman · 1,442 sq.ft · 2 Bedrooms · 2 Baths · Condo · Patio · Equipped kitchen
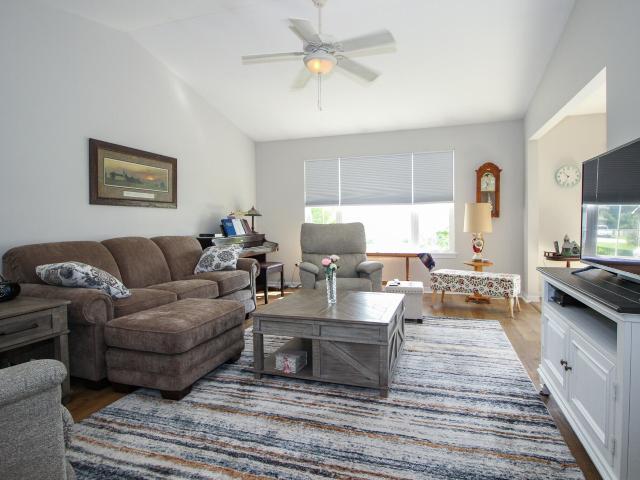
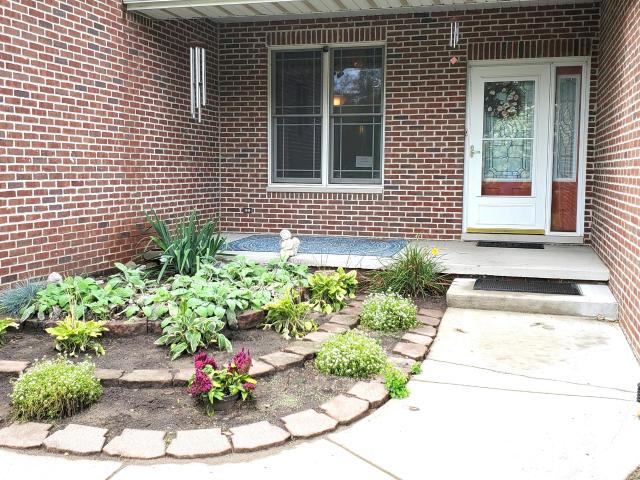
Enjoy the ease of maintenance-free living in this beautifully updated condo, ideally located just outside of town and only minutes from shopping and everyday conveniences. Nestled within a quaint circular subdivision with sidewalks, this home offers a peaceful setting perfect for an evening stroll. The association takes care of lawn care, snow removal, and exterior maintenance, providing long-term peace of mind and allowing you to simply move in and enjoy. Inside, the home has been thoughtfully refreshed from top to bottom. Luxury plank vinyl flooring flows throughout the main living areas, leading into an extremely spacious living room highlighted by cathedral ceilings and a wall of windows that fills the room with abundant natural light. The eat-in kitchen has been completely remodeled with brand-new cabinetry, countertops, sink, backsplash, and cabinet accent lighting, plus a convenient pantry for additional storage. An adjoining dining area provides easy access to the rear patio th
USD 244,900
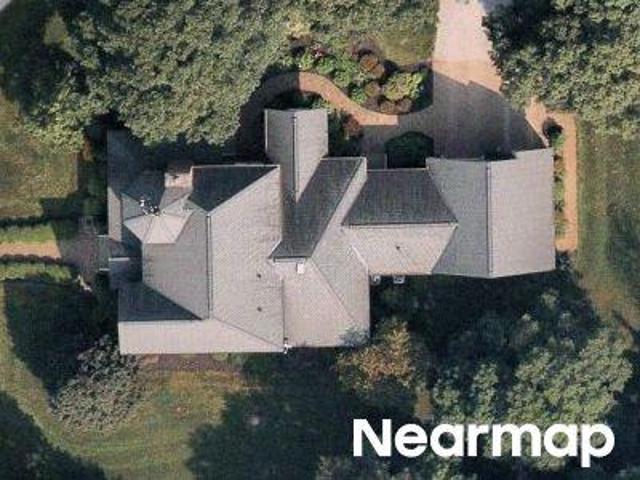
8868 Luann Drive E
View photo
House · for sale
USD 285,000
USD 151/sq.ft
Updated
8868 Luann Drive E
Kniman
· 1,884 sq.ft · 3 Bedrooms · 2 Baths · House
· Equipped kitchen · Parking · Air conditioning
Kniman · 1,884 sq.ft · 3 Bedrooms · 2 Baths · House · Equipped kitchen · Parking · Air conditioning
Offering more space than you might expect, this 3-bedroom, 2-bath ranch has been thoughtfully maintained and offers 1,884 sq ft, a functional layout, wood-look vinyl flooring through much of the main living area. And with several meaningful updates already completed, there's plenty to appreciate here. The spacious kitchen offers abundant cabinetry, a large center island with seating, and an adjoining dining area, while convenient main-level laundry includes additional cabinetry and a utility sink. The primary bedroom has its own 3/4 bath, with a full guest bath serving the additional bedrooms. While the exterior retains the appearance of an attached garage, the space has been converted into an oversized rec room with an adjoining 7x8 storage room. It's a versatile bonus space with plenty of room for entertaining, hobbies, a home office, playroom, or whatever fits your needs. Recent improvements include new exterior siding (2022), windows (2020), furnace and A/C (2019), fence (2023), ne
USD 285,000
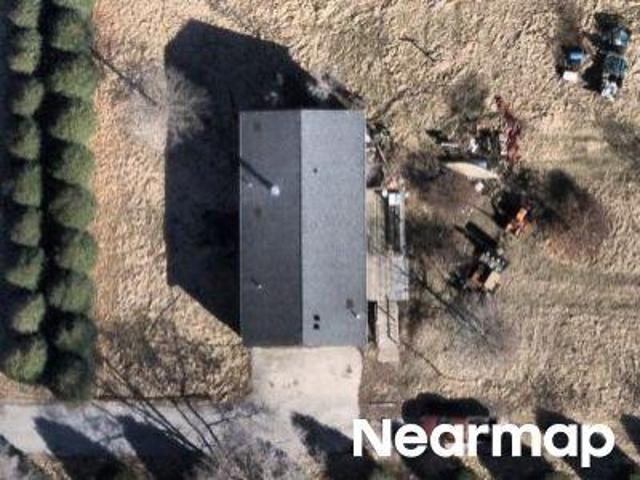
505 8th Avenue NW
View photo
House · for sale
USD 390,900
USD 217/sq.ft
505 8th Avenue NW
Kniman
· 1,798 sq.ft · 3 Bedrooms · 1 Bath · House
· Parking
Kniman · 1,798 sq.ft · 3 Bedrooms · 1 Bath · House · Parking
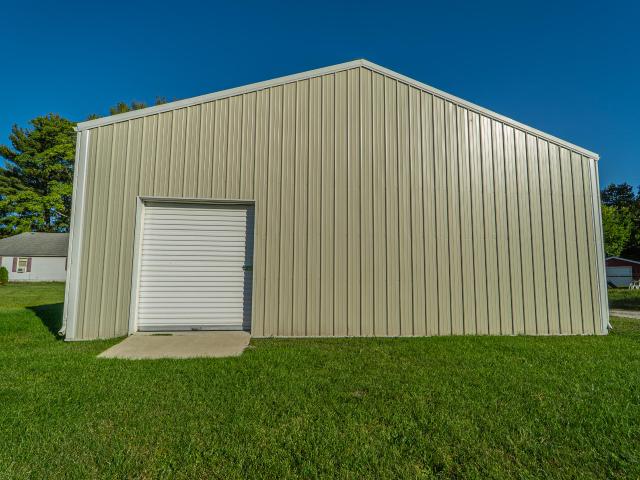
Three Bedroom, Two Bath Ranch sits on 3.18 Acres. Attached Garage plus 24x32x12 Pole barn and 12x20 Shed. Low Taxes! Close to Town
USD 390,900
10929 Bunker Drive
View photo
House · for sale
USD 699,900
USD 261/sq.ft
10929 Bunker Drive
Kniman
· 2,680 sq.ft · 4 Bedrooms · 3 Baths · House
· Swimming pool · Equipped kitchen · Parking
Kniman · 2,680 sq.ft · 4 Bedrooms · 3 Baths · House · Swimming pool · Equipped kitchen · Parking
Welcome to this immaculate custom-built 1.5-story home perfectly positioned along Fairway 15 of Sandy Pines Golf Course! Offering 4 bedrooms, 3 baths and approximately 2,690 finished square feet, this beautifully maintained home features an open-concept layout designed for both everyday living and entertaining. The main level offers 3 bedrooms, including a spacious primary suite, while the upper level features a large 4th bedroom, an additional bonus room and an abundance of storage. The kitchen showcases custom cabinetry, granite countertops and generous workspace, flowing seamlessly into the main living areas. Every closet is thoughtfully designed with custom shelving and walk-in storage. Step outside to an incredible outdoor entertaining space featuring an 11x22 covered porch & a dedicated hot tub area and a natural gas fire pit-all overlooking the picturesque 15th fairway. The garage even has a golf cart bay with access door! Beautiful inside and out, this exceptional golf course h
USD 699,900
11999 Lilac Street
View photo
House · for sale
USD 449,900
USD 241/sq.ft
11999 Lilac Street
Kniman
· 1,862 sq.ft · 3 Bedrooms · 2 Baths · House
· Garden · Equipped kitchen
Kniman · 1,862 sq.ft · 3 Bedrooms · 2 Baths · House · Garden · Equipped kitchen
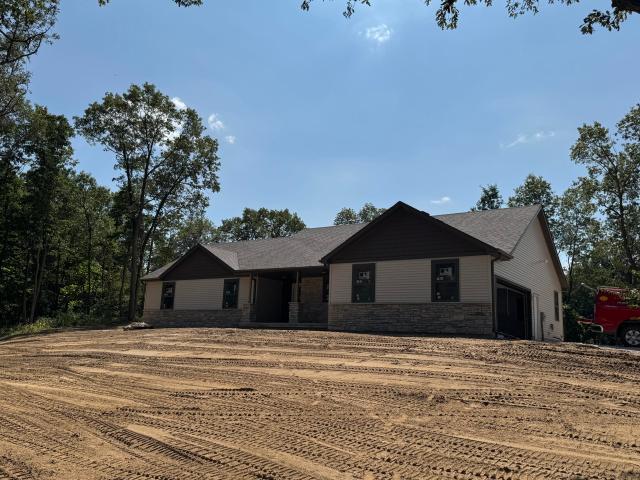
NEW CONSTRUCTION to be completed soon on on a spacious 1.18 ACRE lot in the new phase of DeMotte's Briarwood Subdivision! Enjoy this 3-bedroom, 2 1/2-bath home in a peaceful subdivision with easy access to town amenities. Step inside this spacious split-living floorplan with a large living room featuring open layout to dining and kitchen, ceiling fan, and recessed lighting. Appliances are included in this large kitchen with lots of cabinets, quartz counters featuring a large island for plenty of entertaining space. The kitchen features a sliding glass door that invites abundant natural light and showcases the wonderful covered back porch that expands your living space where you can unwinding anytime of the day enjoying your expansive backyard. Spacious bedrooms throughout, including a primary suite featuring with trayed ceiling, walk. In closet, bath with a walk-in tiled shower and soaking tub. Two additional well-appointed bedrooms offer comfort and flexibility with adjoining Jack & J
USD 449,900
1001 Carnation Street SE #B
View photo
Condo · for sale
USD 269,900
USD 167/sq.ft
1001 Carnation Street SE #B
Kniman
· 1,615 sq.ft · 2 Bedrooms · 2 Baths · Condo
· Patio · Fireplace · Equipped kitchen
Kniman · 1,615 sq.ft · 2 Bedrooms · 2 Baths · Condo · Patio · Fireplace · Equipped kitchen
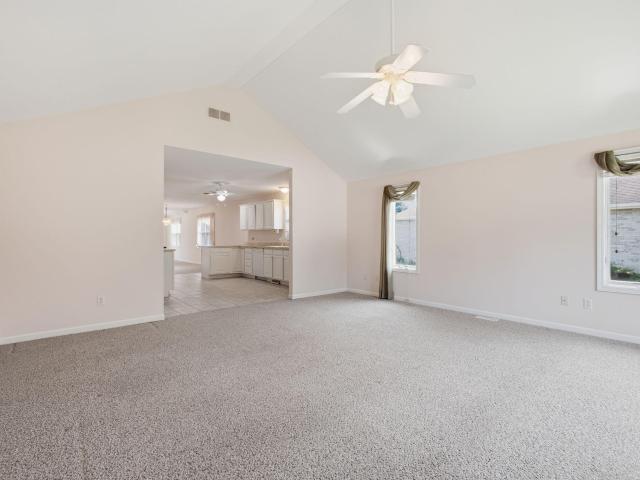
Enjoy effortless, maintenance-free living at Ironlake Estates! This all-brick condo features a highly desirable open layout and premium, unobstructed views of the neighborhood pond. Step inside to a bright and spacious living room, where soaring vaulted ceilings create a grand and inviting first impression. The home flows seamlessly into the open-concept kitchen and dining area, perfect for entertaining. The fully equipped kitchen comes complete with all appliances, a large pantry, and a convenient snack bar overlooking the dining space. Beyond the dining area, the sun-drenched sunroom serves as the heart of the home. Encircled by numerous windows, this cozy retreat offers abundant natural light, relaxing views of the pond fountain, a charming corner fireplace, and direct access to the rear patio. The private primary suite boasts a spacious walk-in closet and an attached 3/4 bath with a 60-inch seated shower. A generous guest bedroom enjoys easy access to the pristine second full bathr
USD 269,900
429 11th Circle SE
View photo
Condo · for sale
USD 275,000
USD 162/sq.ft
429 11th Circle SE
Kniman
· 1,690 sq.ft · 2 Bedrooms · 2 Baths · Condo
· Equipped kitchen · Parking
Kniman · 1,690 sq.ft · 2 Bedrooms · 2 Baths · Condo · Equipped kitchen · Parking
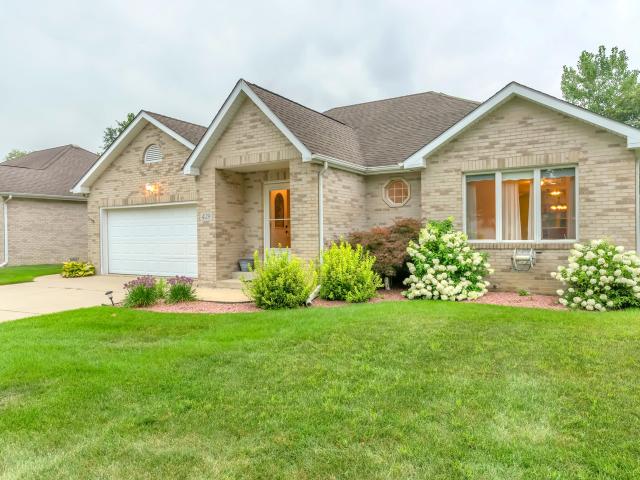
This all brick ranch style home has ample space for convenient living. It features an open floor plan throughout the living, dining, kitchen and family room. This home has been very well maintained for many years with an expansive living room area and vaulted ceilings. Off of the main living areas are two large bedrooms. The master suite has tray ceilings, a large walk in closet as well as dual sinks in the master bathroom. The garage has a separate 1/2 bath as well as a small work out room. There is a whole house generac generator as well! Close to shopping, grocery stores and all the conveniences of town. Location, location, location!
USD 275,000
320 Juniper Street NW
View photo
House · for sale
USD 329,900
USD 217/sq.ft
320 Juniper Street NW
Kniman
· 1,518 sq.ft · 3 Bedrooms · 2 Baths · House
· Garden · Deck · Equipped kitchen · Parking
Kniman · 1,518 sq.ft · 3 Bedrooms · 2 Baths · House · Garden · Deck · Equipped kitchen · Parking
Showstopper. Upgraded 3bdrm/2bth ranch home offers 1,500+sqft of move-in ready one-level living with private backyard! Impeccable Landscaping & Hardscape WELCOMES YOU into Tiled Foyer opening to OPEN CONCEPT Living Space with HARDWOOD FLOORING, Tray Ceilings, Recessed Lighting & Designer Finishes. REMODELED KITCHEN showcases White Cabinetry with Undercabinet Lighting, Eat-In Bar, Upgraded Countertops, Subway Tile Backsplash, Floating Shelves & STAINLESS APPLIANCES. SPLIT BEDROOM FLOOR PLAN features PRIMARY SUITE with Tray Ceiling, W-I Closet with Organizers, Additional Closet, & Private ENSUITE with Large Walk-In Shower. Fenced backyard with no rear neighbors features composite deck, fire pit & 12x10 tuff shed with electric. New hwh (2026), Lawn Irrigation System, & 2-CAR GARAGE with Overhead Door Screen. Ample storage & easy access to newly encapsulated crawlspace with dehumidifier, new sump pump, & drain tile comes with 25-yr transferable warranty. Near Community Park, Downtown DeMot
USD 329,900
501 Fir Street SW
View photo
House · for sale
USD 335,000
USD 198/sq.ft
501 Fir Street SW
Kniman
· 1,690 sq.ft · 3 Bedrooms · 2 Baths · House
· Patio · Garden · Equipped kitchen
Kniman · 1,690 sq.ft · 3 Bedrooms · 2 Baths · House · Patio · Garden · Equipped kitchen
Peace, privacy, and modern updates come together in this spacious ranch located at the end of a quiet dead-end street, just minutes from shopping and everyday conveniences. Step inside to an open-concept living space filled with natural light and beautiful engineered hardwood floors that flow throughout the main living areas and spacious owner's suite. The completely updated kitchen is a standout, featuring stunning quartz countertops and an oversized peninsula island that provides an abundance of workspace and creates a natural gathering place. The adjacent dining area offers plenty of room for a sizable table, while patio doors lead directly to the backyard and covered porch-an ideal spot to relax and enjoy the privacy created by the mature arborvitae hedge. The split-bedroom floor plan offers exceptional privacy, with the remarkably spacious owner's suite tucked away on the opposite end of the home. The suite features its own private bathroom, walk-in closet, and plenty of additiona
USD 335,000
8973 Luann Drive S
View photo
House · for sale
USD 2,645,000
USD 1,649/sq.ft
8973 Luann Drive S
Kniman
· 1,604 sq.ft · 3 Bedrooms · 2 Baths · House
· Garden · Parking
Kniman · 1,604 sq.ft · 3 Bedrooms · 2 Baths · House · Garden · Parking
Welcome home to this charming 3-bedroom, 2-bath ranch situated on a spacious half-acre lot in a quiet country neighborhood! The inviting floor plan features a large living room and a generous primary suite complete with a private en-suite bath and large walk-in closet. Outside, enjoy a fully fenced backyard with plenty of room for pets, play, gardening, or entertaining. A detached 2.5-car garage provides ample space for vehicles, storage, and hobbies. Enjoy peaceful country living while still being conveniently located near parks, schools, and everyday amenities. A wonderful combination of space, comfort, and location!
USD 2,645,000
417 Cedar Street NW
View photo
House · for sale
USD 239,700
USD 200/sq.ft
417 Cedar Street NW
Kniman
· 1,195 sq.ft · 3 Bedrooms · 1 Bath · House
· Garden · Equipped kitchen · Parking
Kniman · 1,195 sq.ft · 3 Bedrooms · 1 Bath · House · Garden · Equipped kitchen · Parking
Welcome home to this updated, all-brick gem located in the heart of downtown DeMotte! Step inside to a bright, open living space filled with abundant natural light, beautifully showcasing the newly refinished hardwood floors and upgraded luxury vinyl plank (LVP) flooring. The kitchen features newer stainless steel appliances, and the included washer and dryer make this home truly turn-key and ready for immediate occupancy. Key Features: Energy Efficient: Newer vinyl windows with custom coverings, plus newly blown-in insulation in the attic and crawl space perimeter to keep your utility bills low. Garage & Parking: An extra-deep, 1.5-car attached garage provides excellent storage. A dedicated second parking lane makes multi-car parking seamless. Upgraded Bathroom: Unwind in the beautifully updated bathroom, complete with gorgeous new tile work and plenty of custom built-in shelving. Outdoor Living: Host friends or let pets roam in the massive, fully fenced backyard. Skip the updates-thi
USD 239,700
325 Forsythia Street SE
View photo
House · for sale
USD 390,900
USD 232/sq.ft
325 Forsythia Street SE
Kniman
· 1,679 sq.ft · 3 Bedrooms · 2 Baths · House
· Patio · Parking · Fireplace · Equipped kitchen
Kniman · 1,679 sq.ft · 3 Bedrooms · 2 Baths · House · Patio · Parking · Fireplace · Equipped kitchen
This three bedroom two bath home sites on approximately. 54 acres. Located in DeMotte, IN. Primary bedroom has a walk in closet, soaking tub, shower and water closet room. Great room is 16' x 20' and has a gas fireplace. Kitchen is spacious and is open to the dinning room. Off of the dinning room is a covered 13' x 19' back patio just waiting to be enjoyed. Two car attached garage with concrete driveway. Home is located near the heart of DeMotte. Close to restaurants, shopping, parks and entertainment
USD 390,900
128 Ironwood Street NW
View photo
House · for sale
USD 264,500
USD 164/sq.ft
128 Ironwood Street NW
Kniman
· 1,604 sq.ft · 3 Bedrooms · 2 Baths · House
· Garden · Equipped kitchen · Parking
Kniman · 1,604 sq.ft · 3 Bedrooms · 2 Baths · House · Garden · Equipped kitchen · Parking
Exceptional turn-key living in a prime location! This immaculate ranch home combines comfort and convenience close to everything in town. Inside, enjoy spacious living areas and a bright kitchen complete with appliances, a center island, and a large pantry. The primary bedroom features a private full bath and walk-in closet, complemented by two additional bedrooms and a second full bath. Outdoors, relax on the covered porch overlooking the spacious yard and handy storage shed. Additional features include a fully finished garage with sleek epoxy floors and space for a workbench, plus a generator so you're never left in the dark. Don't miss this one-easy to show and quick closing available!
USD 264,500
W 890 N
View photo
House · for sale
Request Details
Updated
W 890 N
Kniman
· 1,755 sq.ft · 3 Baths · House
Kniman · 1,755 sq.ft · 3 Baths · House
This home is in preforeclosure, which means the homeowner is in default (missed payments). Therefore, there could be an opportunity to strike a great deal with the owner and the bank
Request Details
N 100 W
View photo
House · for sale
USD 315,000
USD 175/sq.ft
Updated
N 100 W
Kniman
· 1,798 sq.ft · 3 Bedrooms · 2 Baths · House
Kniman · 1,798 sq.ft · 3 Bedrooms · 2 Baths · House
This is a Real Estate-Owned (REO)/post-foreclosure home owned or managed by a bank. All offers are considered; however, the highest and best will most likely be accepted
USD 315,000
N 300 W
View photo
House · for sale
Request Details
Updated
N 300 W
Kniman
· House
Kniman · House
This is a Real Estate-Owned (REO)/post-foreclosure home owned or managed by a bank. All offers are considered; however, the highest and best will most likely be accepted
Request Details
N 600 W
View photo
House · for sale
Request Details
Updated
N 600 W
Kniman
· 1,345 sq.ft · 3 Bedrooms · 1 Bath · House
Kniman · 1,345 sq.ft · 3 Bedrooms · 1 Bath · House
This is a Real Estate-Owned (REO)/post-foreclosure home owned or managed by a bank. All offers are considered; however, the highest and best will most likely be accepted
Request Details
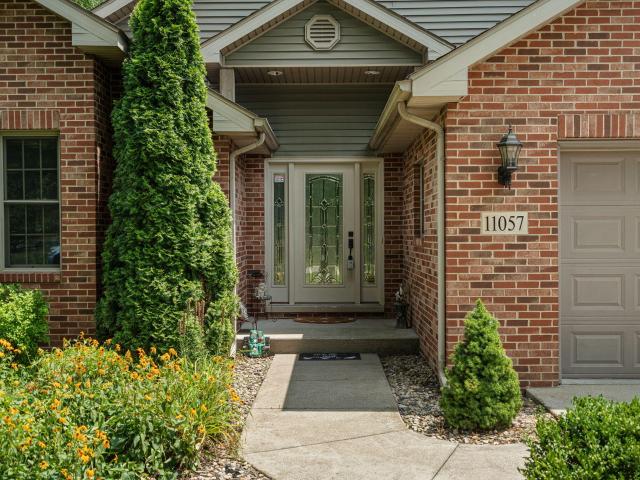
11057 Pleasant Grove Drive
View photo
House · for sale
USD 419,900
USD 160/sq.ft
11057 Pleasant Grove Drive
Kniman
· 2,616 sq.ft · 3 Bedrooms · 3 Baths · House
· Patio · Fireplace · Equipped kitchen
Kniman · 2,616 sq.ft · 3 Bedrooms · 3 Baths · House · Patio · Fireplace · Equipped kitchen
Welcome to 11057 Pleasant Grove Drive, a beautifully designed 2,621-square-foot brick ranch situated on just over an acre in the desirable Rustling Oaks on the Ridge! This spacious home offers 3 bedrooms and 3 bathrooms, including two private primary suites, providing an excellent opportunity for related living, extended guests, or a flexible secondary suite. The thoughtfully designed floor plan features a generous living room, an inviting sitting area with fireplace, and a spacious dining area ideal for everyday living and entertaining. The kitchen offers abundant cabinetry, extensive counter space, stainless-steel appliances, and a large peninsula with seating. The main primary suite is a true retreat with dual vanities, a whirlpool tub, tiled walk-in shower, and an oversized walk-in closet. Step outside to the covered back patio overlooking just over an acre of beautifully maintained, irrigated lawn, complete with a fenced area and peaceful wooded surroundings. A 3-car attached gara
USD 419,900
10485 Mattie Lane
View photo
House · for sale
USD 445,900
USD 151/sq.ft
10485 Mattie Lane
Kniman
· 2,939 sq.ft · 4 Bedrooms · 2 Baths · House
· Equipped kitchen · Parking
Kniman · 2,939 sq.ft · 4 Bedrooms · 2 Baths · House · Equipped kitchen · Parking
Welcome to 10485 Mattie Lane! If you've been waiting for peaceful living without sacrificing the space and conveniences of modern-day life, then look no further! Set on a beautiful wooded acre in Beverly Woods Estates, this spacious ranch offers nearly 3,000 finished square feet, 4 bedrooms, 2.5 baths, and an incredibly versatile upper level that serves as the fourth bedroom while also offering additional space for entertaining, relaxing, or creating the perfect game or media area. Complete with a wet bar, convenient half bath, and walk-in closet. The kitchen features granite countertops, plenty of cabinetry, and a charming breakfast nook for casual dining. Both main-floor bathrooms have been updated, adding a fresh, modern feel throughout. The primary suite offers comfort and privacy, while the home's thoughtful layout provides plenty of room to spread out. A heated 3-car garage gives you year-round functionality for vehicles, hobbies, storage, or projects, and a generator hookup adds
USD 445,900
10852 N 100 E
View photo
House · for sale
USD 379,000
USD 308/sq.ft
10852 N 100 E
Kniman
· 1,227 sq.ft · 3 Bedrooms · 2 Baths · House
· Patio · Deck · Equipped kitchen
Kniman · 1,227 sq.ft · 3 Bedrooms · 2 Baths · House · Patio · Deck · Equipped kitchen
3 acres. Privacy. Pole barn. Move-in ready. Looking for more space, more privacy, and more possibilities? This could be exactly what you've been waiting for! Imagine owning 3 beautiful acres where you can enjoy peaceful country living, have room for your hobbies, and still enjoy the comfort of a move-in-ready home. Surrounded by mature trees and wide-open space, this well-maintained 3-bedroom, 2-bath ranch offers a wonderful combination of comfort, privacy, and functionality. Step inside to a bright, vaulted living room, spacious kitchen, and heated all-seasons room overlooking the property. The primary bedroom features a tray ceiling and a private bathroom with a spacious shower. Outside is where this property truly shines! Enjoy peaceful mornings on the deck, entertain on the stamped concrete patio, or simply relax and take in the views of your own 3 acres. The impressive 30' x 36' pole barn offers plenty of possibilities for a workshop, hobbies, equipment, or additional storage. An
USD 379,000
11794 N Michelle Drive
View photo
House · for sale
USD 439,900
USD 169/sq.ft
11794 N Michelle Drive
Kniman
· 2,594 sq.ft · 5 Bedrooms · 2 Baths · House
· Garden · Swimming pool · Deck · Equipped kitchen
Kniman · 2,594 sq.ft · 5 Bedrooms · 2 Baths · House · Garden · Swimming pool · Deck · Equipped kitchen
Nestled on a beautifully landscaped, park-like lot just shy of an acre, this stunning 2-story home offers exceptional privacy with a backyard framed by mature arborvitae. From the moment you arrive, the inviting front porch and dramatic 2-story foyer create a warm yet grand first impression. Inside, 9' ceilings and abundant natural light flow throughout the home, highlighted by two new glass sliders that open to the expansive rear deck. An entertainer's dream. Whether hosting summer gatherings, grilling out, or unwinding in the hot tub, this backyard retreat was designed to be enjoyed year-round. The thoughtfully designed kitchen blends functionality and charm, featuring a large peninsula workspace, abundant cabinetry, and a built-in computer nook. Just beyond, the dream walk-in pantry offers incredible organization and prep space, complete with an additional range and prep sink for added convenience. The spacious living room opens seamlessly to the kitchen, creating ideal flow for eve
USD 439,900
89 W 1100 N
View photo
House · for sale
USD 389,900
USD 278/sq.ft
89 W 1100 N
Kniman
· 1,399 sq.ft · 3 Bedrooms · 2 Baths · House
· Parking
Kniman · 1,399 sq.ft · 3 Bedrooms · 2 Baths · House · Parking
Some homes just feel like a breath of fresh air, and this is one of them. Set on nearly 2 acres in the country, this 3 bedroom, 2 bath ranch has that peaceful, tucked away feeling without putting you miles from everything. Pull in the driveway, take in the open space, and you can already picture life moving just a little slower here. And then there's the front porch. Covered, cozy, and practically begging for a couple of chairs and your morning coffee. It's the kind of porch where rainy days become the good days, evenings stretch a little longer, and you catch yourself sitting there thinking, Yep. We needed this. Inside, you'll find a comfortable home with room to make it completely your own, including additional living space created from the former two car garage. Keep it as bonus space, create the room you've been wishing you had, or transition it back into a garage if that better fits your plans. Now, let's talk about the shop because WOW. The 36x56 shop is the kind of space that ma
USD 389,900
5932 County Rd 1400 N
View photo
House · for sale
USD 719,900
USD 279/sq.ft
5932 County Rd 1400 N
Kniman
· 2,573 sq.ft · 3 Bedrooms · 3 Baths · House
· Cellar
Kniman · 2,573 sq.ft · 3 Bedrooms · 3 Baths · House · Cellar
COUNTRY LIVING WITH CONVENIENCE Imagine coming home to 5 acres of wooded privacy, and plenty of room to spread out while still being just minutes from town. This one owner ranch home offers approximately 2,700 square feet of living space with 3 bedrooms, 3 bathrooms, and a possible 4th bedroom. The finished loft with its own bathroom provides additional flexible living space that could be used as a guest suite, office, recreation room, or additional bedroom. The home has been updated throughout and has been exceptionally well maintained by its original owner. The property also offers the opportunity to finish the full basement, creating even more living space and giving the next owner the ability to customize the home to fit their needs. Outside, the wooded 5-acre corner lot provides a peaceful country setting. Enjoy the privacy and tranquility of acreage while still being conveniently located close to town. The detached pole barn features both heat and air conditioning, making it an i
USD 719,900
11349 N Oak Court
View photo
House · for sale
USD 489,900
USD 186/sq.ft
11349 N Oak Court
Kniman
· 2,626 sq.ft · 4 Bedrooms · 3 Baths · House
· Office room · Equipped kitchen · Parking
Kniman · 2,626 sq.ft · 4 Bedrooms · 3 Baths · House · Office room · Equipped kitchen · Parking
Motivated seller! Space, flexibility, and a beautiful setting come together in this impressive 4-bedroom, 4-bathroom home situated on 1.5 acres in a quiet Wheatfield cul-de-sac. Inside, you'll find hardwood floors, abundant natural light, and plenty of room to spread out. The spacious primary suite features a private bathroom and walk-in closet, while multiple bonus spaces offer endless possibilities, including two additional rooms upstairs that could serve as offices, hobby rooms, playrooms, or additional living areas. A formal dining room provides the perfect space for entertaining, and the sunroom just off the kitchen is surrounded by windows, allowing you to enjoy peaceful views of the property year-round. Main-floor laundry adds everyday convenience, and all appliances stay with the home, including the washer and dryer. Outside, you'll find plenty of room to enjoy the acreage, along with a 3-car garage and an additional outbuilding for extra storage, hobbies, or equipment. With ge
USD 489,900
11149 Quail Run Drive W
View photo
House · for sale
USD 439,900
USD 246/sq.ft
11149 Quail Run Drive W
Kniman
· 1,787 sq.ft · 3 Bedrooms · 2 Baths · House
· Equipped kitchen
Kniman · 1,787 sq.ft · 3 Bedrooms · 2 Baths · House · Equipped kitchen
Just in time for fall! This beautiful new construction ranch home is nearing completion and is almost ready for its very first owner. Boasting nearly 1,800 square feet of thoughtfully designed living space, this home offers a fantastic, highly functional layout. Step inside to the open, eat-in kitchen that is a chef's delight, featuring premium Medallion cabinetry, a central island, and a large pantry for optimal storage. The spacious main living room bathed in abundant natural light and highlighted by soaring vaulted ceilings. A private primary suite serves as a quiet retreat, complete with a generous walk-in closet and an attached full bathroom, while two additional guest bedrooms share a pristine second full bath. Situated on a desirable corner lot, the home sits high on a hill framed by majestic mature oaks. Builder upgrades shine throughout, including energy-efficient Andersen windows and a state-of-the-art tankless hot water heater. As of late August, the home is currently at the
USD 439,900
205 E Grove Street
View photo
House · for sale
USD 299,999
USD 153/sq.ft
205 E Grove Street
Kniman
· 1,959 sq.ft · 3 Bedrooms · 2 Baths · House
· Parking · Equipped kitchen
Kniman · 1,959 sq.ft · 3 Bedrooms · 2 Baths · House · Parking · Equipped kitchen
This completely remodeled home offers the feel of a new build with one major bonus-an incredible 30' x 36' pole barn plus a 1.5-car detached garage, providing approximately seven total parking spaces! Situated on a corner lot in the quiet town of Wheatfield, this home has been beautifully updated throughout with new flooring, newer kitchen cabinetry, new bathroom cabinetry, stainless steel appliances, backsplash, new exterior doors, and modern finishes throughout. The kitchen offers plenty of functionality with a pantry closet and stainless-steel oven featuring self-clean, built-in air fryer, and griddle-top capabilities. A thoughtfully designed mudroom area with built-in cubbies and hooks provides the perfect everyday drop zone. The split-bedroom floor plan offers added privacy, while the spacious primary suite features a private en suite bath with double vanity, walk-in shower, separate toilet closet, and exhaust fan with light and integrated Bluetooth speaker. Closets throughout the
USD 299,999
4381 Hawthorn Road
View photo
House · for sale
USD 159,900
USD 153/sq.ft
4381 Hawthorn Road
Kniman
· 1,044 sq.ft · 3 Bedrooms · 2 Baths · House
· Patio · Garden · Parking · Equipped kitchen
Kniman · 1,044 sq.ft · 3 Bedrooms · 2 Baths · House · Patio · Garden · Parking · Equipped kitchen
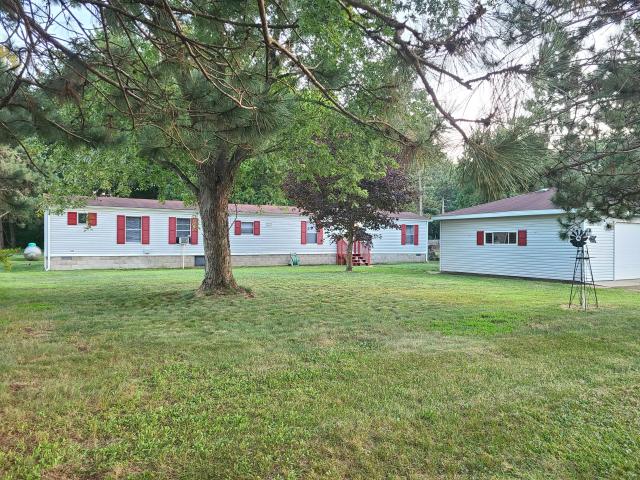
Ranch style 3 bed 2 bath manufactured home with a 2.5 car garage on a little over half an acre. Freshly painted, new flooring and move in ready! This home features a kitchen/dining area that flows into the spacious living room. The master bedroom has a bathroom with two vanitied and a large soaking tub. The back yard features a patio and additional storage shed. Manufactured single wide home with all paperwork and tags. Check with the lender prior to writing an offer to confirm loan details for this property
USD 159,900
3096 Jennifer Court
View photo
House · for sale
USD 479,900
USD 164/sq.ft
3096 Jennifer Court
Kniman
· 2,917 sq.ft · 3 Bedrooms · 2 Baths · House
· Fireplace · Equipped kitchen · Swimming pool
Kniman · 2,917 sq.ft · 3 Bedrooms · 2 Baths · House · Fireplace · Equipped kitchen · Swimming pool
Spacious split floor plan ranch is nestled in beautiful Beverly Woods Subdivision on 1 wooded acre. Living Room has vaulted ceiling, 2 skylights, stone gas fireplace and custom-built cherry entertainment center. Off of the living room is a 22 x 25 cathedral ceiling 4-seasons room with an abundance of windows & spa. Large cozy bonus room with vaulted ceiling, wood/iron railing and neutral carpet, possible 4th bedroom. Elegant formal dining room with double tray ceiling and hardwood floor. Sunny breakfast nook with windows on 3 walls & crown molding. Custom kitchen, natural cherry cabinetry, granite counter tops, built in pantry, stainless steel appliances & island. Primary bedroom has a cathedral ceiling, curved window area, walk in closet, elegant bath with double bowl granite counter top, hickory cabinetry, air bubble tub. 2nd Bedroom or den has french doors, arched window and plant shelf. 16 x 20 storage shed is insulated with electric 220V line and power to the heated swimming pool.
USD 479,900
11398 N Pine Court
View photo
House · for sale
USD 299,900
USD 238/sq.ft
Updated
11398 N Pine Court
Kniman
· 1,259 sq.ft · 3 Bedrooms · 2 Baths · House
· Equipped kitchen
Kniman · 1,259 sq.ft · 3 Bedrooms · 2 Baths · House · Equipped kitchen
REDUCED to under 300K! Motivated seller! Here is the one you have been searching for! Tucked away at the end of a quiet cul-de-sac, this beautiful ranch home sits just a half-mile from the prestigious Sandy Pines Golf Course. The thoughtfully designed floor plan boasts an airy, open-concept living space highlighted by soaring 10-foot vaulted ceilings in the main living room. The fully equipped kitchen features a convenient pantry, a full appliance package, and a seamless transition to the dining area. From there, sliding glass doors lead out to a covered rear porch and patio-perfect for summer BBQs and outdoor entertaining. A dedicated laundry room adds excellent functionality, coming complete with the included washer and dryer plus an additional storage pantry. Two generously sized guest bedrooms share a full hallway bath, while the private primary suite serves as a quiet retreat, complete with a walk-in closet and an attached 3/4 bath featuring a dual-sink vanity and a custom tiled s
USD 299,900

Get email alerts

Don't miss out: be the first to know about new properties

The alert was correctly created

On subscribing you accept the conditions of use and the privacy policy
Alert
Receive new ads in your inbox
Save this search
Receive alerts for new listings

We'll send you an email when we have new properties for: "Properties for sale in Kniman"

The alert was correctly created

Stoutsburg, Wheatfield township Jasper County Indiana
DeMotte
Get email alerts and be the first to see new listings
Required field
On subscribing I accept the terms of the privacy policy
Perfect! You'll soon start receiving new listings via email
Alert
Receive an email when we have new ads for Properties for sale in Kniman
Save this search
Filters

Bedrooms

Size (sq.ft)

sq.ft
sq.ft

Price

USD
USD

Property type

Bathrooms

Clear all filters
Receive notifications when new entries are published.