404 apartments for sale in Knox Street PID

4305 Roseland Avenue, Dallas, US, TX
View photo
Duplex · for sale
USD 1,995,000
4305 Roseland Avenue, Dallas, US, TX
Knox Street PID
· 8 Bedrooms · 8 Baths · Duplex
· Patio · Equipped kitchen
Knox Street PID · 8 Bedrooms · 8 Baths · Duplex · Patio · Equipped kitchen
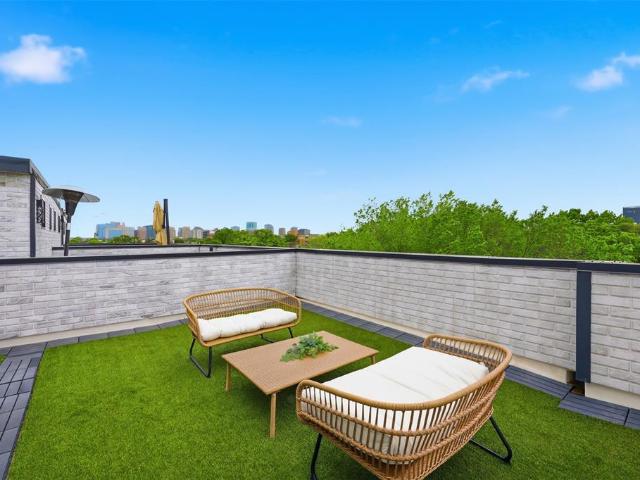
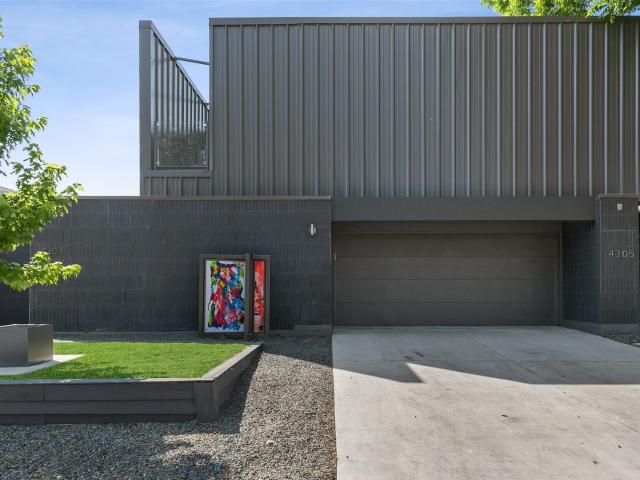
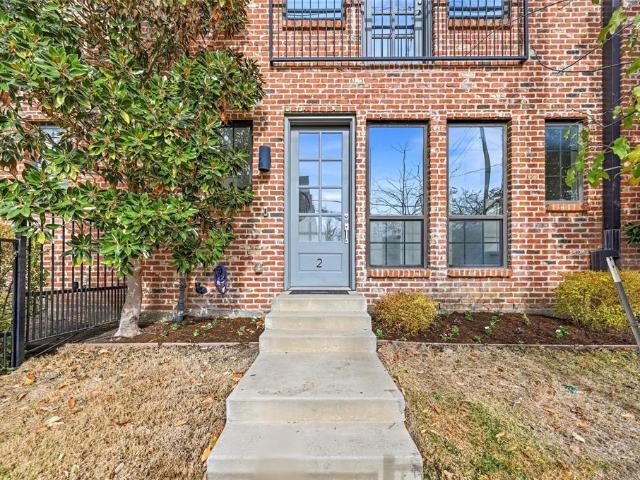
PREMIUM LOCATION near Downtown and Uptown Dallas. Ideal for short term Investors, 1031 buyers or furnished rental operators. Fully operational, licensed short term rental asset with high occupancy. Two full residences within one connected duplex. Each side: 4 bed/ 4 bath, full kitchen, rooftop and patio. Could function as a dual residence for furnished rentals or a single large home for a family. All furnishings, kitchenware, linen included with the sale. High end design, turnkey operation available (if required) Soaring metal and brick facade with glass railings and unique private outdoor spaces. Custom steel and wood stairs float above french oak hardwood floors draw you to the second story. High End design and a profitable business; This property has it all! Pro forma upside during FIFA 2026 World Cup available
USD 1,995,000
2300 Wolf Street # 5D
View photo
Condo · for sale
USD 1,995,000
USD 834/sq.ft
2300 Wolf Street # 5D
Knox Street PID
· 2,390 sq.ft · 1 Bedroom · 2 Baths · Condo
· Balcony · Fireplace · Equipped kitchen · Lift
Knox Street PID · 2,390 sq.ft · 1 Bedroom · 2 Baths · Condo · Balcony · Fireplace · Equipped kitchen · Lift
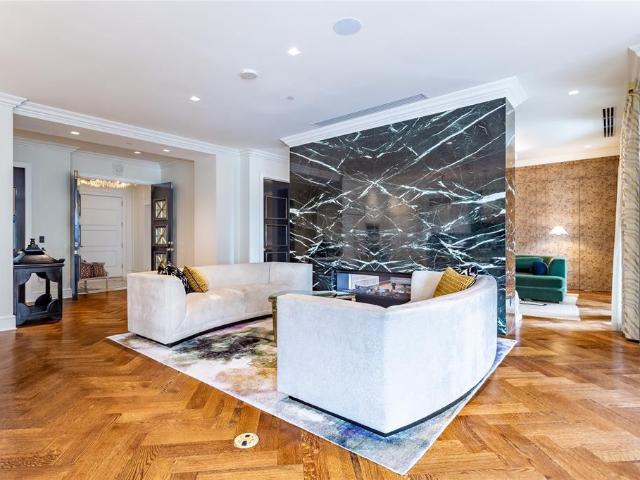
Custom designed from a shell, with all the bells & whistles you'd expect in an Uptown Stoneleigh Residence. Direct access elevator to the private vestibule sporting a Panda Marble wall. Beautiful herringbone hardwood floors grace the living areas as well as enamel & brass doors, 10 ft ceilings, custom window treatments & a Sonos Audio Visual system. The entry spills out into a Living Room anchored by an Empress Green marble see-through fireplace wall. There is plenty of room to expand the Living Room or the Dining Room toward the windows. The custom venthood, Belvedere marble counters & backsplash contribute to a dramatic Chef's Kitchen with an oversized island-breakfast bar, premium appliances & ample custom cabinetry including pantry. A designer chandelier adorns the generous flexible Dining Area overlooking one of two balconies. Enjoy morning coffee or evening cocktails on the larger balcony, which has room for lounging & dining overlooking Uptown. The Second balcony is off of the D
USD 1,995,000
2011 Cedar Springs Road #606, Dallas, US, TX
View photo
Condo · for sale
USD 2,750,000
2011 Cedar Springs Road #606, Dallas, US, TX
Knox Street PID
· 2 Bedrooms · 3 Baths · Condo
· Parking
Knox Street PID · 2 Bedrooms · 3 Baths · Condo · Parking
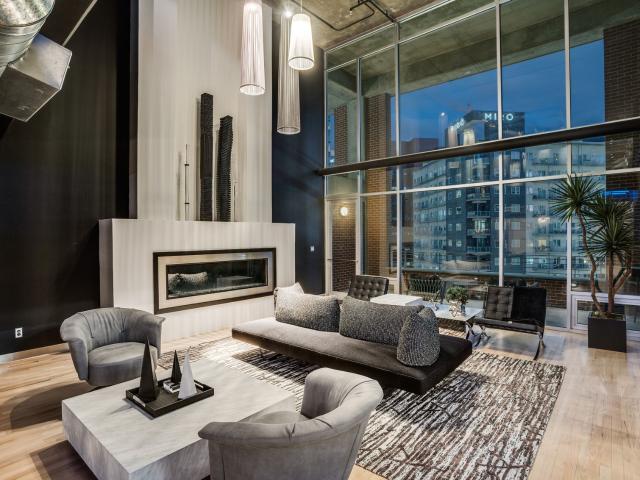
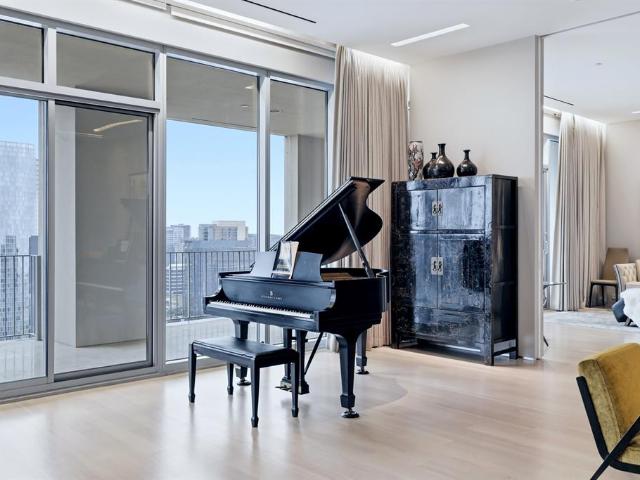
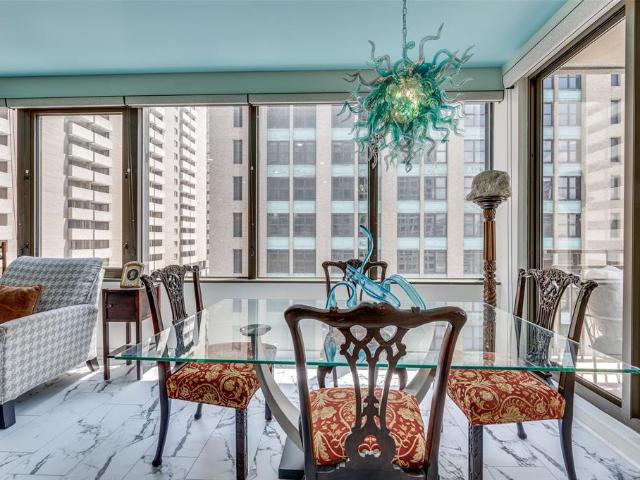
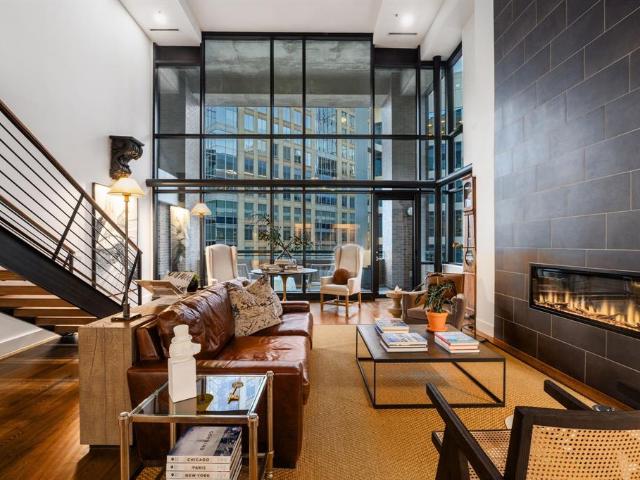
Set high above the Uptown neighborhood this contemporary loft condominium delivers the kind of urban living Dallas does best—confident, elevated, and unapologetically stylish. With sweeping views that stretch across Downtown Dallas and Uptown Dallas, this two-bedroom, two-and-a-half-bath residence with four dedicated parking spaces, offers architectural edge with everyday livability in one of Dallas’ most walkable and connected neighborhoods. From the moment you enter, the tone is unmistakably modern. Loft-style proportions, soaring ceilings, and expansive walls of glass create an immediate sense of volume and light. The blend of cement, hardwood, and tile flooring grounds the home in texture and durability while reinforcing its contemporary aesthetic. The main living area unfolds as a generous open-concept space that feels equally suited for intimate evenings or lively gatherings. Natural light pours in through oversized windows, framing city views that shift beautifully from day to n
USD 2,750,000
3321 Cole Avenue # 116
View photo
Condo · for sale
USD 350,000
USD 338/sq.ft
3321 Cole Avenue # 116
Knox Street PID
· 1,033 sq.ft · 2 Bedrooms · 2 Baths · Condo
· Patio · Equipped kitchen · Parking
Knox Street PID · 1,033 sq.ft · 2 Bedrooms · 2 Baths · Condo · Patio · Equipped kitchen · Parking
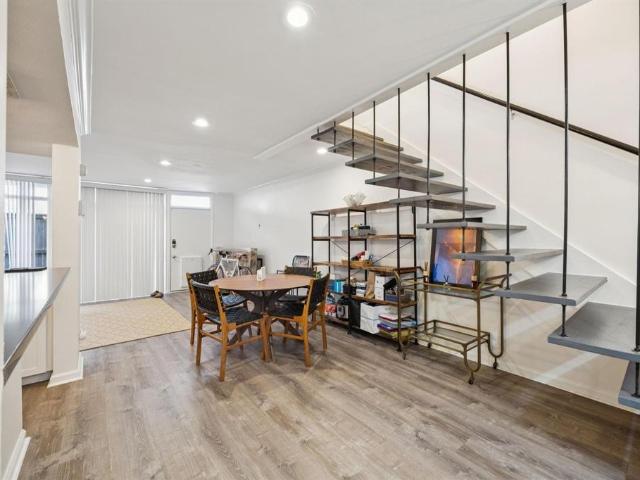
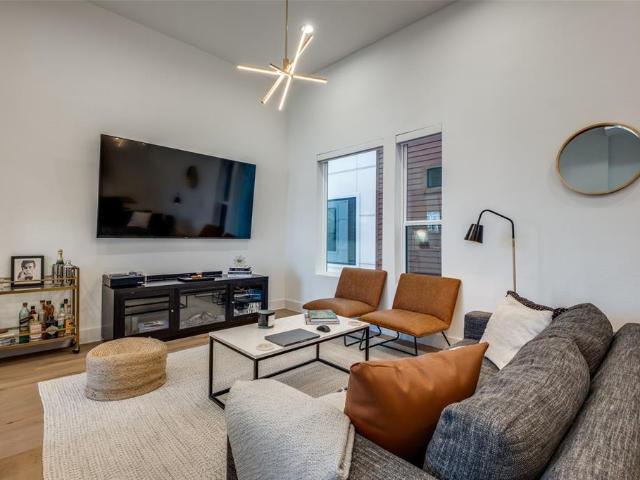
Located in the heart of Uptown, this updated mid-century modern features two bedrooms and two baths. Situated along the M-Line trolley route, it is one block from Katy Trail and 2 blocks from West Village. Gated parking leads to two reserved spots, one just steps away from the door, enter the gorgeous first floor with tile throughout. No expense was spared in the newly remodeled kitchen. A large wall of windows in the spacious living area continues the flow into the private, fenced patio. Floating wood stairs up to the second story where tile floors continue into the two large bedrooms and a full bath. This is the only unit with 2 full baths! HOA includes all utilities
USD 350,000
1920 Caddo St, Unit 204, Dallas, TX 75204 | MLS #21228
View photo
Condo · for sale
USD 529,000
USD 268/sq.ft
1920 Caddo St, Unit 204, Dallas, TX 75204 | MLS #21228
Knox Street PID
· 1,970 sq.ft · 2 Bedrooms · 3 Baths · Condo
· Garden · Office room · Balcony · Fireplace · Parking
Knox Street PID · 1,970 sq.ft · 2 Bedrooms · 3 Baths · Condo · Garden · Office room · Balcony · Fireplace · Parking
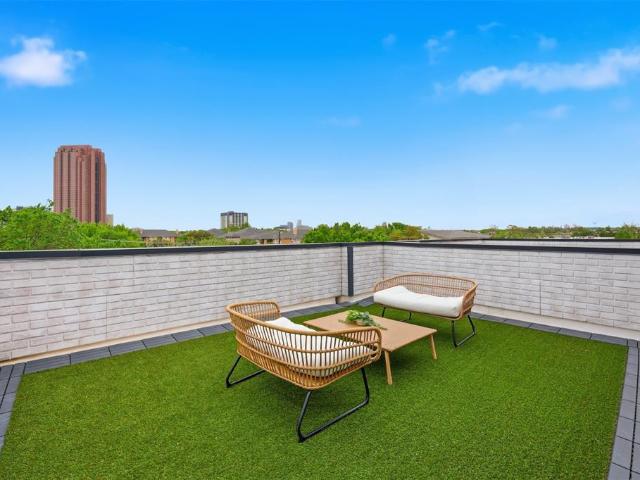
Ask for customized builder concession as 2% of the sales price plus 1% preferred lender concession. Welcome to 1920 Caddo, a luxury townhome project. On the first floor, There is an additional study room with a large window overlooking the yard and fireplace, providing a separate office area from the bedrooms. Exceptional location close proximity to the Central Project, Uptown, Henderson, Knox, and Greenville. Contemporary design with big windows providing ample sunlight, a two-bedroom plus study room on the first floor, an extensive rooftop, a two-car garage, and a balcony from the living room on the second level. Unit 101 is very spacious. Inside, the appeal is increased by the real hardwood flooring throughout, the quartz countertops, stylish European cabinets, and high-end stainless steel appliances. Enjoy your spacious rooftop with a panoramic view of the entire downtown Dallas skyline
USD 529,000
2300 Wolf Street # 18A
View photo
Condo · for sale
USD 5,500,000
USD 1,177/sq.ft
2300 Wolf Street # 18A
Knox Street PID
· 4,672 sq.ft · 3 Bedrooms · 3 Baths · Condo
· Balcony · Fireplace · Equipped kitchen
Knox Street PID · 4,672 sq.ft · 3 Bedrooms · 3 Baths · Condo · Balcony · Fireplace · Equipped kitchen
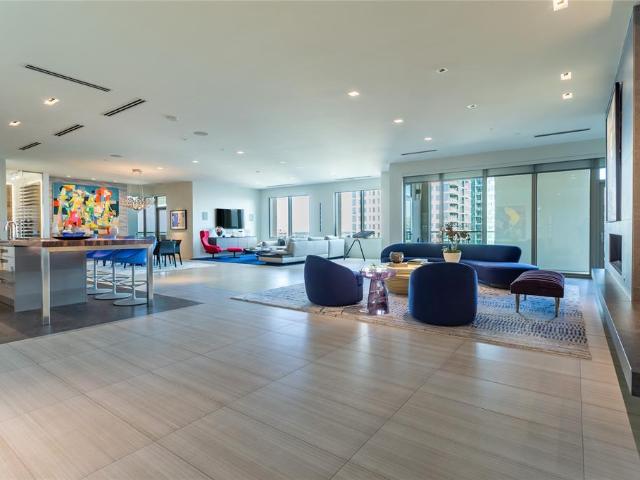
Residence 18A at The Stoneleigh Residences offers an exceptional opportunity to own a truly one of a kind home in the heart of Dallas. Spanning 4676 square feet, this stunning residence features two expansive balconies with breathtaking downtown views. The thoughtfully designed floor plan includes three spacious bedrooms, three full baths & a powder bath, along with a dedicated study. The open living areas stretch an impressive 51 feet, seamlessly connecting an elegant living space with an impressive Marrazzi Soho Gray fireplace wall, floating hearth & lighted display wall, a generous dining area with room for a 10-person table, a comfortable Media Area & a spectacular island Kitchen with Miele appliances, an adjacent Wine Room & Wet Bar for both everyday living and entertaining. The Primary Suite occupies one secluded end of the residence and boasts it's own large balcony, an expansive spa-like Primary bath with two large walk-in California Closets. Every detail showcases the highest
USD 5,500,000
1717 Arts Plaza # 2303
View photo
Condo · for sale
USD 2,175,000
USD 692/sq.ft
1717 Arts Plaza # 2303
Knox Street PID
· 3,143 sq.ft · 2 Bedrooms · 2 Baths · Condo
· Equipped kitchen
Knox Street PID · 3,143 sq.ft · 2 Bedrooms · 2 Baths · Condo · Equipped kitchen
Experience elevated luxury living in this breathtaking penthouse residence at One Arts Plaza, perfectly positioned above the vibrant Downtown skyline and renowned Dallas Arts District. Designed with impeccable attention to detail, this extraordinary home blends sleek contemporary architecture with refined sophistication at every turn. Rich hardwood flooring, gallery-style walls, soaring 11-foot ceilings, and automated shades create a dramatic yet inviting atmosphere, while expansive floor-to-ceiling windows frame stunning panoramic city views and flood the interiors with natural light. An advanced lighting system sets the perfect ambiance for both everyday living and elegant entertaining. At the heart of the residence, the chef’s Bulthaup kitchen is a true showpiece, featuring full-height lacquer cabinetry, premium Miele appliances, gas cooktop, SubZero refrigeration, dual wine refrigerators, and a dedicated ice maker. A sophisticated wet bar seamlessly connects to the expansive living
USD 2,175,000
4208 Live Oak Street # 206
View photo
Condo · for sale
USD 550,000
USD 305/sq.ft
4208 Live Oak Street # 206
Knox Street PID
· 1,798 sq.ft · 2 Bedrooms · 2 Baths · Condo
· Patio · Garden · Office room · Equipped kitchen · Parking
Knox Street PID · 1,798 sq.ft · 2 Bedrooms · 2 Baths · Condo · Patio · Garden · Office room · Equipped kitchen · Parking
Experience modern living in this sleek 4-story townhome-style condo in Uptown! Built in 2024, this home features 2 generously sized bedrooms with private en-suites on separate floors, it is perfect for roommates or a separate home office. Enjoy a private rooftop patio, a fenced side yard, and a true lock-and-leave lifestyle. The stunning kitchen is a chef’s dream, and the spacious attached 2-car garage adds convenience. Stylish electric shades cover all windows, with blackout shades in the primary bedroom for the perfect night’s rest. A wine fridge on the fourth floor, just outside the rooftop patio, sets the scene for perfect evenings under the stars. The primary suite also boasts a spa-like bath with a soaking tub enclosed in the large walk-in shower, and a glorious walk-in closet. The refrigerator and washer and dryer are negotiable, plus water, sewer, and trash are covered in the HOA dues! Just minutes from Downtown Dallas, Hospitals, Greenville Ave, Knox-Henderson and all the hots
USD 550,000
2011 Cedar Springs Road # 603
View photo
Condo · for sale
USD 1,595,000
USD 689/sq.ft
New
2011 Cedar Springs Road # 603
Knox Street PID
· 2,314 sq.ft · 2 Bedrooms · 2 Baths · Condo
· Balcony · Fireplace · Equipped kitchen
Knox Street PID · 2,314 sq.ft · 2 Bedrooms · 2 Baths · Condo · Balcony · Fireplace · Equipped kitchen
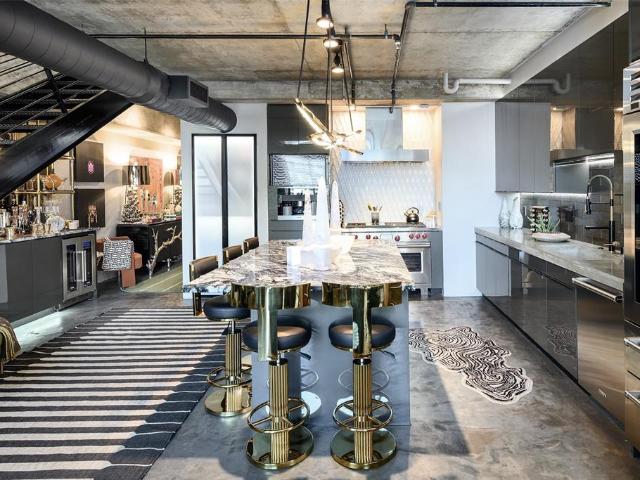
Sophisticated Uptown living at its finest. This beautifully reimagined 2-bed, 2-bath residence offers 2,316 SF of designer-owned interiors with incredible city views and an exceptional covered balcony that seamlessly extends the living space—perfect for entertaining or relaxing above the energy of Uptown. Thoughtfully updated throughout, the home features custom concrete-stained flooring, designer lighting, two gas fireplaces, smart LED lighting, and custom motorized shades. The stunning 2021 kitchen showcases custom cabinetry, Sub-Zero, Wolf & Cove appliances, granite&concrete countertops, custom concrete sink, and a separate designer dry bar. The primary suite is a true retreat with a gas fireplace, custom cabinetry, oversized steam shower, dual rain heads, freestanding tub, and luxurious porcelain finishes. The renovated guest bath features custom cabinetry, marble flooring and bookend slab shower. A second walk-in pantry with custom cabinetry and additional refrigerator&freezer pro
USD 1,595,000
1504 Burlew St, Unit 101, Dallas, TX 75204 | MLS #21326
View photo
Condo · for sale
USD 490,000
USD 327/sq.ft
1504 Burlew St, Unit 101, Dallas, TX 75204 | MLS #21326
Knox Street PID
· 1,496 sq.ft · 2 Bedrooms · 3 Baths · Condo
· Garden · Parking
Knox Street PID · 1,496 sq.ft · 2 Bedrooms · 3 Baths · Condo · Garden · Parking
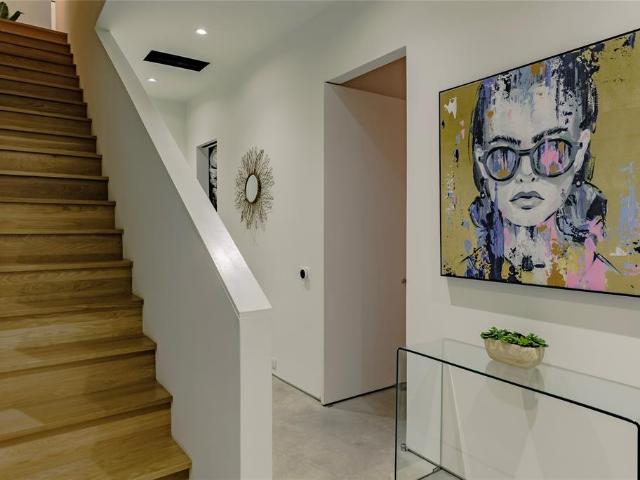
Modern homes are easy to find. A detached modern home with NO shared walls, a private yard, only two stories, a 2-car garage, and 2-car driveway. All in the heart of Dallas' 75204 isn't just rare, this is literally the ONLY ONE. Yeah, you read that right. Designed for professionals, executives, physicians, and anyone seeking a lock-and-leave lifestyle without sacrificing luxury, this home lives like a single-family residence while placing you just steps from Downtown, Uptown, Knox-Henderson, Lower Greenville, Deep Ellum and White Rock Lake. Award-winning architecture by Far+Dang showcases soaring 10-15' ceilings, oodles of natural light, museum-finish walls, white oak hardwood floors, a dramatic staircase, custom cabinetry, premium appliances, built-in air fryer, quartz countertops, premium energy efficient construction, and designer finishes throughout. The open-concept layout is perfectly suited for entertaining, working from home, or enjoying a quiet evening in. The private fenced y
USD 490,000
3210 Carlisle Street # 37
View photo
Condo · for sale
USD 679,000
USD 294/sq.ft
3210 Carlisle Street # 37
Knox Street PID
· 2,303 sq.ft · 2 Bedrooms · 2 Baths · Condo
· Office room · Balcony · Equipped kitchen · Parking
Knox Street PID · 2,303 sq.ft · 2 Bedrooms · 2 Baths · Condo · Office room · Balcony · Equipped kitchen · Parking
Exceptional 3-story home in the heart of Uptown only 1 block from the Katy Trail delivers the perfect mix of style, space and outdoor living. Two brand-new Carrier HVAC systems installed May 15, 2026. New tankless water heater installed for efficiency and long-term savings, plus complete replacement of Juliet balcony doors and windows. Fully updated garage system too. Home warranty included. Built in 2006, the 2 bedroom 3 bath home includes a bonus room, ideal for home office. This home gives you true breathing room with over 2300 sqft paired with soaring 11-foot-high ceilings. Rich chocolate cabinetry and quartz countertops throughout set the tone for elevated living. The open-concept with hardwood floors creates a seamless flow between the kitchen, dining and living area, perfect for entertaining. Kitchen is a showstopper with oversized cabinets, large island, stainless steel appliances and walk-in pantry. Living area includes built-in entertainment nook, wine bar & wine fridge, addi
USD 679,000
1747 Leonard Street # 1102
View photo
Condo · for sale
USD 4,450,000
USD 1,212/sq.ft
1747 Leonard Street # 1102
Knox Street PID
· 3,670 sq.ft · 3 Bedrooms · 3 Baths · Condo
· Terrace · Fireplace · Equipped kitchen
Knox Street PID · 3,670 sq.ft · 3 Bedrooms · 3 Baths · Condo · Terrace · Fireplace · Equipped kitchen
Luxurious living in Hall Arts Residences in the heart of downtown Dallas. Unit 1102 offers the best in floorplan, finishout, and a beautiful northwest view of the city. The spacious entry leads to the custom designed expansive living area with fireplace and builtin tv and cabinetry, and opens to the kitchen and dining room as well as a beautiful terrace. The Bulthaup kitchen offers sleek cabinetry and a 5 burner Gaggenau range, steam oven, builtin refrigerator and center island with counterspace for barstools. An adjacent butler's pantry includes an additional sink, great storage, and a wine cooler. The primary bedroom has space for a sitting area and game table. The adjacent primary bath is a peaceful retreat with dual sinks, separate water closet, soaking tub and large shower. The walkin closet is separated into dual sides, each with ample hanging space, builtins and a center island. The entry foyer also leads to 2 additonal bedrooms, each with a beautiful view and ensuite bath. The
USD 4,450,000
1918 Olive Street # 701
View photo
Condo · for sale
USD 2,090,000
USD 882/sq.ft
1918 Olive Street # 701
Knox Street PID
· 2,368 sq.ft · 2 Bedrooms · 2 Baths · Condo
· Terrace · Sauna · Gym · Equipped kitchen · Swimming pool · Lift
Knox Street PID · 2,368 sq.ft · 2 Bedrooms · 2 Baths · Condo · Terrace · Sauna · Gym · Equipped kitchen · Swimming pool · Lift
30-minutes from the DFW airport, in the heart of Dallas, nestled in the highly desirable Arts District, this elegantly appointed quarter-floor residence in the acclaimed Museum Tower offers a tranquil urban retreat. It perches over the treetops of Klyde Warren Park, Nancy Best Fountain and My Best Friend’s Dog Park. Upon exiting the destination elevators, you are enveloped by gentle natural light that floods in through floor-to-ceiling windows. The secluded terrace provides stunning views of the city. The home features two serene bedrooms and two luxurious bathrooms, all flowing together gracefully. Designer kitchen equipped with Miele appliances and a generous island. Upgrades: reimagined kitchen with custom cabinets, decorative light fixtures, wood floors in bedrooms and motorized blackout shades. Services and amenities: 24-7 concierge-valet, 80-foot pool, great lawn, fitness room, saunas, guest suites, dog parks and more. Social events that foster a sense of community among resident
USD 2,090,000
1122 Jackson St, Unit 917, Dallas, TX 75202 | MLS #21240
View photo
Condo · for sale
USD 223,000
USD 246/sq.ft
1122 Jackson St, Unit 917, Dallas, TX 75202 | MLS #21240
Knox Street PID
· 904 sq.ft · 1 Bedroom · 1 Bath · Condo
· Equipped kitchen · Security · Swimming pool · Parking
Knox Street PID · 904 sq.ft · 1 Bedroom · 1 Bath · Condo · Equipped kitchen · Security · Swimming pool · Parking
Lock & leave while you walk, eat & shop! Discover a rare blend of history and modern living in the heart of downtown Dallas Historic District with this exceptional loft featuring 9th floor views! Housed in a landmark building that once served as the former WFAA broadcasting station and Santa Fe Terminal, this residence offers timeless character paired with upscale amenities, including a rooftop POOL, fitness center, yoga studio, concierge service, GATED parking, & same-level storage. Located on the 9th floor, this stunning loft showcases soaring ceilings, exposed brick, and striking concrete floors that seamlessly combine historic charm with modern updates. Large windows flood the space with natural light, while thoughtful upgrades such as a Nest thermostat, custom remote-control shades, and designer lighting enhance both comfort and style. The beautifully renovated bathroom features a spacious walk-in shower with a stone floor and a sleek contemporary vanity. The kitchen is equally im
USD 223,000
2300 Wolf Street # 3D
View photo
Condo · for sale
USD 2,499,000
USD 936/sq.ft
2300 Wolf Street # 3D
Knox Street PID
· 2,669 sq.ft · 2 Bedrooms · 2 Baths · Condo
· Patio · Equipped kitchen · Security · Swimming pool
Knox Street PID · 2,669 sq.ft · 2 Bedrooms · 2 Baths · Condo · Patio · Equipped kitchen · Security · Swimming pool
Uncover the perfect blend of quiet luxury and timeless sophistication in this stunning home on the third floor of the Art Deco-style Residences at the Stoneleigh. A seamless combination of indoor & outdoor living with nearly 1,300 SF of patio space, Architect Shawn Leatherwood & designer Debra Slosman spared no details in creating an entertainer’s dream home. The 2BR floor plan boasts an elegant living space opening to a kitchen with walnut veneer-lined cabinets, a La Cornue range, & stylish fixtures throughout. The primary suite showcases a spa-like bath with heated floors, a walk-in closet, & private patio access. A lock & leave lifestyle, enjoy all that the Stoneleigh Residences have to offer such as 24-hour concierge, valet, conference rooms, a pool, a theatre, private bar, multiple gathering areas & a pet park. One or only two units in the building whereby large patio is included in the living space per the HOA documents
USD 2,499,000
1200 Main Street # 1607
View photo
Condo · for sale
USD 245,000
USD 280/sq.ft
1200 Main Street # 1607
Knox Street PID
· 872 sq.ft · 1 Bedroom · 1 Bath · Condo
· Garden · Office room · Equipped kitchen · Security · Swimming pool
Knox Street PID · 872 sq.ft · 1 Bedroom · 1 Bath · Condo · Garden · Office room · Equipped kitchen · Security · Swimming pool
Experience elevated urban living on the 16th floor of The Metropolitan with sweeping, unobstructed views of Dallas icons. Bank of America Plaza, Omni Dallas Hotel, Reunion Tower, and the Margaret Hunt Hill & Margaret McDermott Bridges. Overlooking Civic Garden Park (new dog park arriving Fall 2026), this impeccably maintained 1-bedroom condo delivers both vibrant city energy and peaceful green space. Rich wood flooring and crisply painted interiors create a modern feel. The open kitchen features a granite waterfall island, stainless steel appliances, and gas cooking—ideal for everyday living and entertaining. The fully remodeled bathroom showcases beautiful marble finishes, while a whole extra room provides flexible space perfect for a home office, guest room, or creative studio. Blackout and solar shades in the bedroom plus solar shades in the living room offer complete light control and privacy. Residents enjoy 24 hour concierge, fitness center, resort-style pool & spa, outdoor grill
USD 245,000
1918 Olive Street # 704
View photo
Condo · for sale
USD 2,995,000
USD 1,230/sq.ft
1918 Olive Street # 704
Knox Street PID
· 2,433 sq.ft · 2 Bedrooms · 2 Baths · Condo
· Equipped kitchen
Knox Street PID · 2,433 sq.ft · 2 Bedrooms · 2 Baths · Condo · Equipped kitchen
Museum Tower was created to cater to patrons of the arts and art itself, and 704 is perfectly situated for this, offering a bird's-eye view of the Nasher and the DMA. Positioned to embrace a northwestern panorama, it commands unobstructed vistas of Klyde Warren Park, the Arts District, and a downtown writing its next chapter, including new restaurants and the future home of the Texas Stock Exchange. Its elevation ensures the park below remains a natural extension of your home. The reimagined floor plan opens into a seamless flow of city and light: gracious living and dining, a generous primary suite, a second bedroom currently used as a study, light wood underfoot, and walls kept quiet for the art. Award-winning Porcelanosa curated a kitchen featuring custom cabinets and striking Xtone countertops, anchored by a waterfall island made for gathering, a full suite of Miele appliances, with wine storage kept close: a built-in chill and designer racks off the gallery hall. The guest bath ha
USD 2,995,000
5609 Smu Boulevard # 512
View photo
Condo · for sale
USD 225,000
USD 302/sq.ft
New
5609 Smu Boulevard # 512
Knox Street PID
· 743 sq.ft · 1 Bedroom · 1 Bath · Condo
· Balcony
Knox Street PID · 743 sq.ft · 1 Bedroom · 1 Bath · Condo · Balcony
Welcome to top floor, corner unit perfection at The Shelby Residences, a boutique mid-rise condominium community steeped in automotive history. Built on the iconic site where Carroll Shelby opened his legendary sports car dealership in 1957, this exclusive community perfectly blends modern urban living with a legendary Dallas legacy. This rare top floor, corner unit 1 bedroom condo offers an unbeatable combination of premium privacy, an abundance of natural light, and a private balcony featuring amazing Dallas views. Located just steps from Mockingbird Station, and the vibrant dining and nightlife corridor of Greenville Avenue, multiple retail boutiques and several dining options in close proximity and unmatched proximity to Southern Methodist University. Enjoy some peace of mind with recent high value HOA capital improvements, including a 24 hour monitored surveillance system covering both the interior and exterior, recently replaced exterior windows, and updated exterior stucco and p
USD 225,000
1200 Main Street # 701
View photo
Condo · for sale
USD 389,900
USD 251/sq.ft
1200 Main Street # 701
Knox Street PID
· 1,550 sq.ft · 3 Bedrooms · 2 Baths · Condo
· Garden · Swimming pool · Balcony · Equipped kitchen · Parking · Security
Knox Street PID · 1,550 sq.ft · 3 Bedrooms · 2 Baths · Condo · Garden · Swimming pool · Balcony · Equipped kitchen · Parking · Security
Unit 701 at The Metropolitan puts you on the 7th floor of one of Downtown Dallas's most livable addresses. The corner position faces west. You get true sunset views and city lights from a private balcony every evening. The unit runs just over 1,550 square feet with three bedrooms and two and a half baths. Each bedroom has its own bathroom and a custom walk-in closet, so it works as well for guests as it does for daily life. Marble-look LVP flows throughout. The kitchen opens to the living space and features a gas range, Frigidaire stainless appliances, granite counters, and a metallic backsplash. A full utility room and recessed lighting round out the practical side of the floor plan. One assigned garage space is included. A second is available to lease. The Metropolitan delivers full-service amenities: 24-hour concierge, on-site security, professional management, a lap pool with hot tub, grilling areas, fitness center, media room, conference rooms, and private green space. Belo Garden
USD 389,900
1510 N Washington Avenue # 203
View photo
Condo · for sale
USD 475,000
USD 272/sq.ft
1510 N Washington Avenue # 203
Knox Street PID
· 1,744 sq.ft · 3 Bedrooms · 3 Baths · Condo
· Garden · Equipped kitchen
Knox Street PID · 1,744 sq.ft · 3 Bedrooms · 3 Baths · Condo · Garden · Equipped kitchen
Modern, low maintenance living in one of Dallas' most convenient locations. This thoughtfully designed three-story condo offers an open-concept living space, a spacious kitchen with quartz countertops, stainless steel appliances, a gas range, and a large island perfect for entertaining. The flexible floor plan includes a private first-floor guest suite with access to a fenced turf backyard, while upstairs features a spacious primary suite and an additional ensuite bedroom. Built by award-winning LeComte Homes with Energy Star construction, this home is just minutes from Downtown, Lower Greenville, Henderson, Deep Ellum, Exall Park, and some of Dallas' best dining, shopping, and entertainment
USD 475,000
2411 N Hall St, Unit 38, Dallas, TX 75204 | MLS #21298
View photo
Condo · for sale
USD 699,000
USD 366/sq.ft
2411 N Hall St, Unit 38, Dallas, TX 75204 | MLS #21298
Knox Street PID
· 1,905 sq.ft · 2 Bedrooms · 3 Baths · Condo
· Deck · Equipped kitchen
Knox Street PID · 1,905 sq.ft · 2 Bedrooms · 3 Baths · Condo · Deck · Equipped kitchen
This sophisticated 3-story townhome is in the heart of Uptown’s coveted State Thomas neighborhood. The home offers an open-concept floor plan bathed in natural light, with seamless flow between living, dining, and a gourmet kitchen. The current owners have enhanced it with over. $40K in improvements. Upon entry, you’re welcomed into a warm, inviting space that blends style with comfort. The first floor features a bedroom with ensuite bathroom. The primary bedroom on the third floor serves as a private retreat with a spa-like bath and generous walk-in closet. The laundry area, and third room is also located on this level. A show-stopping rooftop deck offers outstanding views of the Dallas skyline—perfect for evening gatherings with family, and friends or those quiet moments to enjoy your morning coffee. Just steps from Uptown’s dining, shopping, and nightlife, this residence combines the energy of city living with the ease of a lock-and-leave lifestyle
USD 699,000
1920 Caddo Street # 204
View photo
Condo · for sale
USD 529,000
USD 268/sq.ft
1920 Caddo Street # 204
Knox Street PID
· 1,970 sq.ft · 2 Bedrooms · 2 Baths · Condo
· Garden · Office room · Balcony · Fireplace · Parking
Knox Street PID · 1,970 sq.ft · 2 Bedrooms · 2 Baths · Condo · Garden · Office room · Balcony · Fireplace · Parking
Ask for customized builder concession as 2% of the sales price plus 1% preferred lender concession. Welcome to 1920 Caddo, a luxury townhome project. On the first floor, There is an additional study room with a large window overlooking the yard and fireplace, providing a separate office area from the bedrooms. Exceptional location close proximity to the Central Project, Uptown, Henderson, Knox, and Greenville. Contemporary design with big windows providing ample sunlight, a two-bedroom plus study room on the first floor, an extensive rooftop, a two-car garage, and a balcony from the living room on the second level. Unit 101 is very spacious. Inside, the appeal is increased by the real hardwood flooring throughout, the quartz countertops, stylish European cabinets, and high-end stainless steel appliances. Enjoy your spacious rooftop with a panoramic view of the entire downtown Dallas skyline
USD 529,000
2411 N Hall Street # 31
View photo
Condo · for sale
USD 725,000
USD 400/sq.ft
2411 N Hall Street # 31
Knox Street PID
· 1,808 sq.ft · 2 Bedrooms · 2 Baths · Condo
· Office room · Swimming pool · Deck · Equipped kitchen · Parking
Knox Street PID · 1,808 sq.ft · 2 Bedrooms · 2 Baths · Condo · Office room · Swimming pool · Deck · Equipped kitchen · Parking
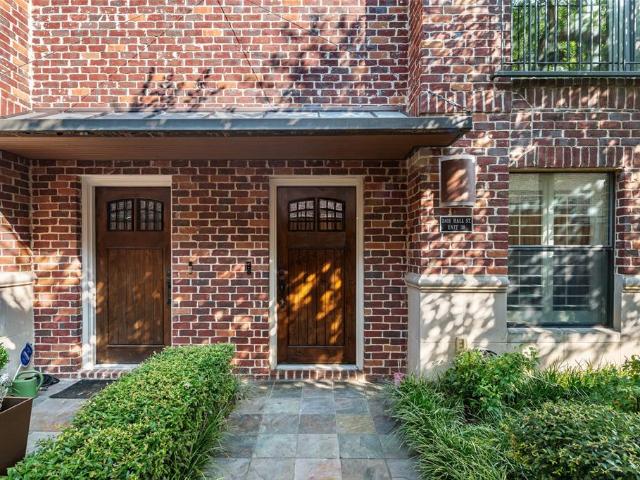
Welcome to 2411 N. Hall Street, Unit 31, a stylish townhome in the heart of Dallas. A beautifully landscaped walkway leads you to the front door and creates a warm first impression. Inside, the first floor features new hardwood floors in the entryway and guest bedroom. The second level offers an open-concept layout with a spacious living, dining, and kitchen area that's perfect for everyday living and entertaining. The kitchen includes granite countertops, stainless steel appliances, a walk-in pantry, and a large island with breakfast bar seating. The third floor is home to the private primary suite, along with a flexible office or den space ideal for working from home or relaxing. One of the home's standout features is the rooftop deck, complete with an outdoor kitchen and hot tub. It's the perfect place to unwind and enjoy views of the downtown Dallas skyline in the evening. Additional features include a gated entrance, attached two-car garage, and a location just steps from popular
USD 725,000
1999 Mckinney Avenue # 1206
View photo
Condo · for sale
USD 1,195,000
USD 497/sq.ft
1999 Mckinney Avenue # 1206
Knox Street PID
· 2,400 sq.ft · 2 Bedrooms · 2 Baths · Condo
· Fireplace · Equipped kitchen
Knox Street PID · 2,400 sq.ft · 2 Bedrooms · 2 Baths · Condo · Fireplace · Equipped kitchen
Experience elevated loft living in this extraordinary architecturally reimagined loft residence at 1999 McKinney, where sophisticated design meets effortless luxury. Following an extensive eight-month renovation, this exceptional home was meticulously reimagined with an uncompromising commitment to craftsmanship, refined finishes, and intelligent design. Created to maximize openness, storage, and functionality, the residence blends modern elegance with timeless style. Custom millwork, suspended drywall ceilings, designer finishes, and Lutron lighting create a warm, gallery-inspired ambiance. The chef's kitchen was rebuilt from the original sheetrock and features a dramatic quartz waterfall island, custom cabinetry, a sculptural range hood, professional-grade appliances, a pot filler, built-in wine refrigerator, and a custom dry bar—perfect for entertaining. The dramatic living room showcases soaring ceilings, an expansive wall of glass, captivating city views, and an elegant fireplace
USD 1,195,000
1900 Caddo Street # 2
View photo
Condo · for sale
USD 440,000
USD 305/sq.ft
1900 Caddo Street # 2
Knox Street PID
· 1,442 sq.ft · 2 Bedrooms · 2 Baths · Condo
· Patio · Garden · Equipped kitchen · Parking
Knox Street PID · 1,442 sq.ft · 2 Bedrooms · 2 Baths · Condo · Patio · Garden · Equipped kitchen · Parking
4,500 Lender Grant Available! No income limit. Contemporary 2-bedroom, 2.5-bath townhome with a private rooftop patio offering views of Downtown Dallas. Located within a short distance to restaurants and nightlife, this home also features an attached 2-car garage and a gated front yard—perfect for pets. The open-concept living space is bright and inviting with walls of windows, roller shades, hardwood floors, and stylish finishes throughout. The kitchen boasts abundant cabinet and counter space, a gorgeous backsplash, stylish pendant lighting, and a large island with a built-in butcher block table. A convenient half bath is located on the main living level. Upstairs, the spacious primary suite includes a walk-in closet and a beautifully tiled ensuite bath, along with a secondary bedroom with ensuite full bath, and upstairs laundry with room for a full-size washer and dryer. Entry level includes a utility or coat closet and access to the attached 2-car garage. Condo structured HOA cover
USD 440,000

Get email alerts

Don't miss out: be the first to know about new properties

The alert was correctly created

On subscribing you accept the conditions of use and the privacy policy
Alert
Receive new ads in your inbox
Save this search
Receive alerts for new listings

We'll send you an email when we have new properties for: "Apartments for sale in Knox Street PID"

The alert was correctly created

Rawlins
University Crossing, Dallas city Northeast Dallas CCD Dallas County Texas
Get email alerts and be the first to see new listings
Required field
On subscribing I accept the terms of the privacy policy
Perfect! You'll soon start receiving new listings via email
Alert
Receive an email when we have new ads for Apartments for sale in Knox Street PID
Save this search
Filters

Bedrooms

Size (sq.ft)

sq.ft
sq.ft

Price

USD
USD

Property type

Bathrooms

Clear all filters
Receive notifications when new entries are published.