291 apartments for sale in Design District

W 10th St
View photo
Condo · for sale
Request Details
Updated
W 10th St
Design District
· Condo
Design District · Condo
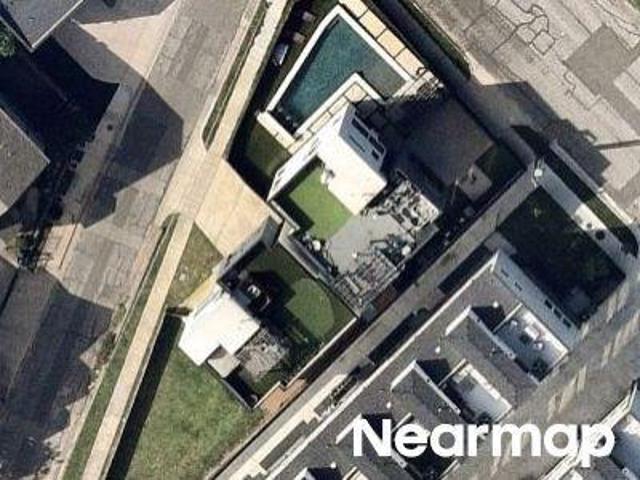
This is a Real Estate-Owned (REO)/post-foreclosure home owned or managed by a bank. All offers are considered; however, the highest and best will most likely be accepted
Request Details
California Dr
View photo
Condo · for sale
Request Details
Updated
California Dr
Design District
· 2,982 sq.ft · 3 Bedrooms · 3 Baths · Condo
Design District · 2,982 sq.ft · 3 Bedrooms · 3 Baths · Condo
This home is in preforeclosure, which means the homeowner is in default (missed payments). Therefore, there could be an opportunity to strike a great deal with the owner and the bank
Request Details
3030 Mckinney Avenue # 1905
View photo
Condo · for sale
USD 699,900
USD 520/sq.ft
3030 Mckinney Avenue # 1905
Design District
· 1,345 sq.ft · 2 Bedrooms · 2 Baths · Condo
· Balcony · Equipped kitchen
Design District · 1,345 sq.ft · 2 Bedrooms · 2 Baths · Condo · Balcony · Equipped kitchen
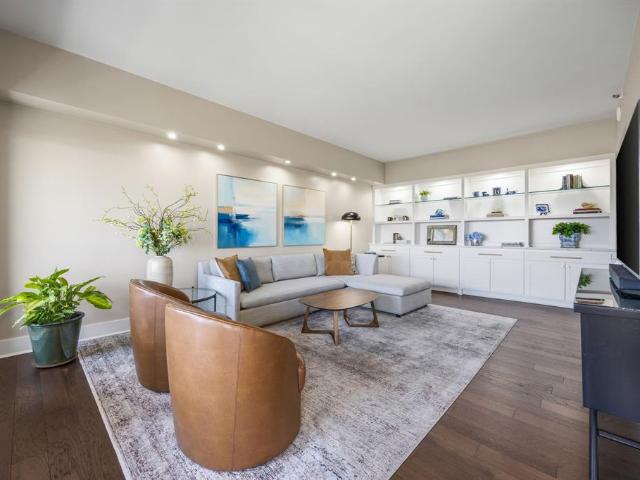
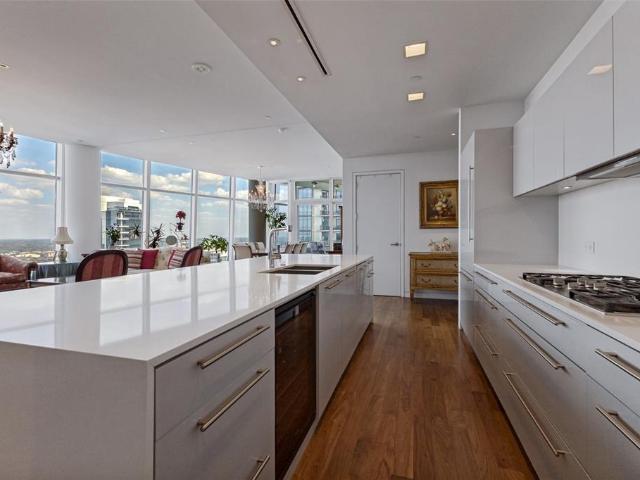
Prime uptown location! Beautifully and completely renovated throughout blending form and function, with a modern flair. Stunning downtown skyline views from this 19th floor residence are showcased through picture windows from the dining room, living room, kitchen, and both bedrooms, all effortlessly controlled by electronic shades. The HGTV worthy kitchen features beautiful Brookhaven cabinetry, timeless quartz countertops, an oversized sink, high end appliances, and a nicely sized pantry. The large open living and dining areas include custom built ins that are as striking as they are functional, complemented by Brick & Board Collections engineered hardwood floors throughout the living, dining, kitchen, hallway and bedrooms, no carpet. The spacious primary suite includes a walk-in closet and luxurious marble en-suite bath featuring a walk-in shower with seamless glass. Enjoy your private balcony day or night, as it becomes an outdoor extension of your living space overlooking the iconi
USD 699,900
3303 Blackburn Street # 306
View photo
Condo · for sale
USD 675,000
USD 324/sq.ft
3303 Blackburn Street # 306
Design District
· 2,077 sq.ft · 2 Bedrooms · 2 Baths · Condo
· Fireplace · Equipped kitchen · Lift
Design District · 2,077 sq.ft · 2 Bedrooms · 2 Baths · Condo · Fireplace · Equipped kitchen · Lift
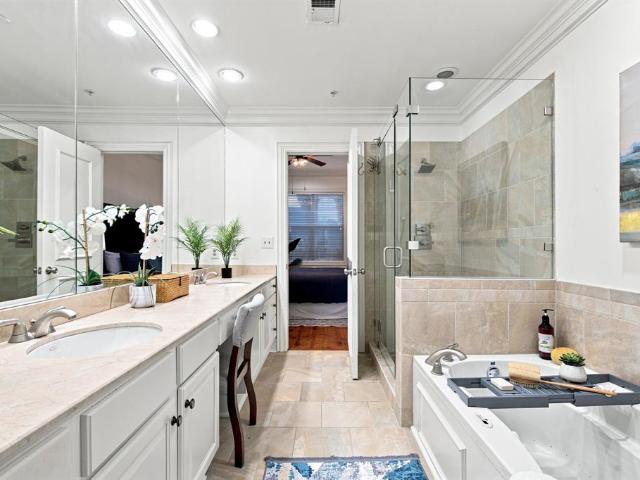
Experience elevated Dallas living at The Grand at Turtle Creek, ideally positioned near West Village, Uptown, Turtle Creek and the Katy Trail. This spacious luxury condo offers an oversized floor plan designed for both comfortable everyday living and effortless entertaining, with private elevator access providing added convenience and security. Inside, the open and inviting layout features split bedrooms, generous living spaces and LVP wood flooring throughout much of the home. The family room and den provide multiple areas to relax or entertain, with a fireplace adding warmth and character. A large formal dining room is perfect for dinner parties, while the separate breakfast area offers additional casual dining and workspace. The gourmet kitchen is well equipped with granite countertops, stainless steel appliances, abundant cabinetry and a wine cooler, creating a functional space for cooking and entertaining. Spacious bedrooms feature impressive walk-in closets, while the private pri
USD 675,000
1747 Leonard Street # 2401
View photo
Condo · for sale
USD 5,050,000
USD 1,317/sq.ft
1747 Leonard Street # 2401
Design District
· 3,832 sq.ft · 2 Bedrooms · 2 Baths · Condo
· Equipped kitchen · Security · Swimming pool
Design District · 3,832 sq.ft · 2 Bedrooms · 2 Baths · Condo · Equipped kitchen · Security · Swimming pool
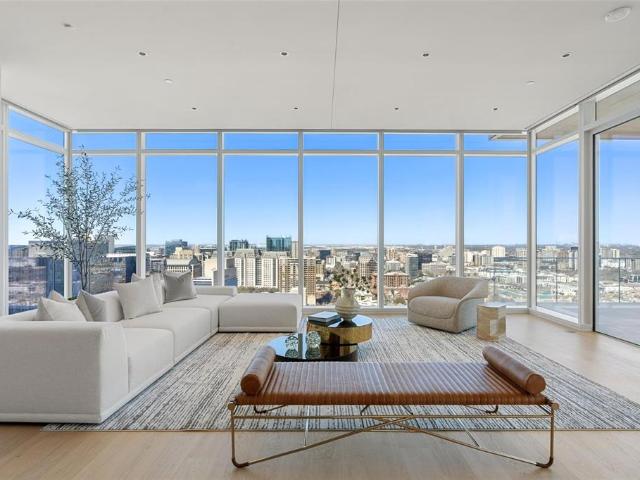
The newly constructed and artfully designed Masterpiece Collection homes set the tone for sophistication. This 2-bedroom, 2.5 bath home offers a rare opportunity to reside in Dallas’s most luxurious and exclusive high-rise in the heart of the Dallas Arts District. Upon arrival panoramic views of Dallas are framed by floor-to-ceiling windows. Along with a library, spacious butler’s pantry, white oak hardwood floors throughout the home and gracious 11’ ceilings. Featuring the highest quality finishes, including Bulthaup kitchens, Gaggenau appliances, Dornbracht fixtures and Lutron shades. Amenities include on-site concierge services, 24-7 valet, house car service, private wine storage, fitness studio, dog spa and serene treatment room. The resort-style infinity edge lap pool, putting green, gas grill and fire pits create an outdoor oasis. HALL Arts Residences is Gold LEED rated and prioritizes health as a WELL Certified residence
USD 5,050,000
4502 Gaston Avenue # 319
View photo
Condo · for sale
USD 114,990
USD 205/sq.ft
4502 Gaston Avenue # 319
Design District
· 560 sq.ft · 1 Bedroom · 1 Bath · Condo
· Office room · Equipped kitchen
Design District · 560 sq.ft · 1 Bedroom · 1 Bath · Condo · Office room · Equipped kitchen
Positioned in the heart of East Dallas, this beautifully updated 1-bedroom, 1-bath condo offers the perfect blend of modern finishes and city-centered living. Located on the third floor with no one above, it provides a quiet retreat while keeping you connected to everything that makes Dallas dynamic. Inside, the home has been thoughtfully renovated with a fresh, contemporary feel, featuring new paint, updated tile shower, and an updated kitchen complete with new cabinetry. The absence of popcorn ceilings enhances the clean lines and elevated aesthetic throughout the space, creating a light, open environment that feels both polished and inviting. Beyond the interior, the location is where this property truly shines. Just minutes from Downtown Dallas, Lower Greenville, and Baylor Medical Center, this condo places you in the middle of one of the city’s most vibrant corridors. Whether your days are spent in the office, at the hospital, or working remotely from your favorite neighborhood co
USD 114,990
2411 N Hall Street # 38
View photo
Condo · for sale
USD 7,490,000
USD 3,931/sq.ft
2411 N Hall Street # 38
Design District
· 1,905 sq.ft · 2 Bedrooms · 2 Baths · Condo
· Office room · Deck · Equipped kitchen · Parking
Design District · 1,905 sq.ft · 2 Bedrooms · 2 Baths · Condo · Office room · Deck · Equipped kitchen · Parking
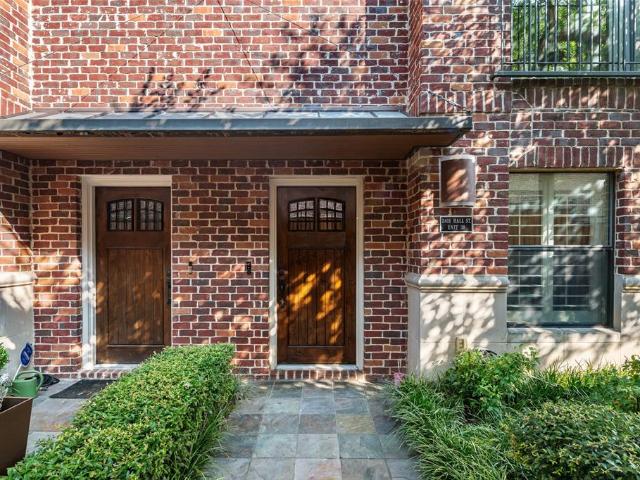
Live above it all in this gated State Thomas residence, crowned by a fourth-level rooftop deck with an outdoor kitchen and sweeping Dallas skyline views. Inside, the light-filled main level connects the living and dining areas with an island kitchen featuring a gas cooktop and 200 bottle wine fridge. A private first-floor ensuite gives guests their own space, while the upstairs primary suite offers a spacious bath and oversized walk-in closet. An additional office or flex space adapts easily to your needs. Recent upgrades include new first-floor and primary-bath flooring, quartzite bathroom countertops, new sinks, and updated fixtures throughout. An attached two-car garage completes this lock-and-leave home, just moments from Uptown dining, shopping, and nightlife
USD 7,490,000
3110 Thomas Avenue # 111
View photo
Condo · for sale
USD 699,000
USD 326/sq.ft
3110 Thomas Avenue # 111
Design District
· 2,142 sq.ft · 4 Bedrooms · 3 Baths · Condo
· Equipped kitchen · Swimming pool
Design District · 2,142 sq.ft · 4 Bedrooms · 3 Baths · Condo · Equipped kitchen · Swimming pool
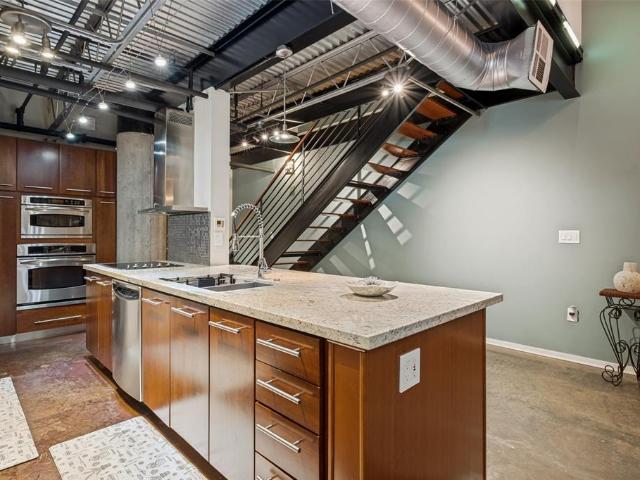
Spacious and sophisticated loft-style condo in the heart of historic State Thomas with 4 bedrooms and 3 full baths. Located on a leafy, quiet block of State Thomas's signature street, 1 block from White Rino Coffee, restaurants and pubs. Property backs to beautiful Griggs Park and Whole Foods Grocery is a short 10 minute walk. First level includes open kitchen living and dining areas with concrete flooring and exposed brick walls. Guest bedroom and full bath on first level, primary bedroom and bath, and 2 more guest bedrooms on the second level all with hardwood style flooring. Complex is gated with spacious common areas, outdoor grills, pool and private fitness center
USD 699,000
1200 Main Street # 1904
View photo
Condo · for sale
USD 330,000
USD 283/sq.ft
1200 Main Street # 1904
Design District
· 1,163 sq.ft · 1 Bedroom · 2 Baths · Condo
· Garden · Office room · Equipped kitchen · Parking
Design District · 1,163 sq.ft · 1 Bedroom · 2 Baths · Condo · Garden · Office room · Equipped kitchen · Parking
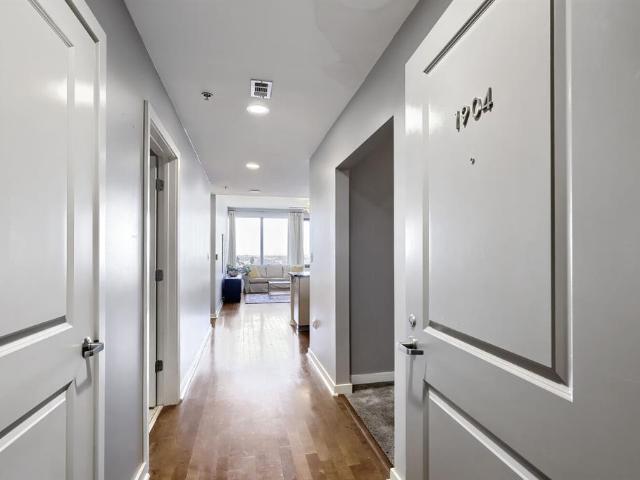
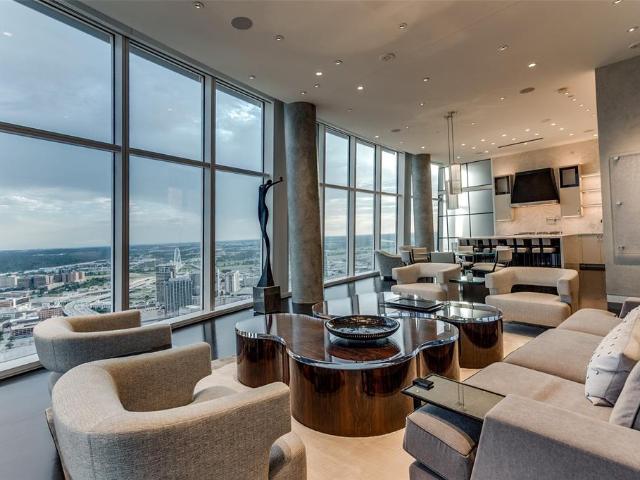
2.75% assumable fha loan available to qualified buyer! A rare opportunity to take advantage of an interest rate dramatically below today’s typical mortgage rates. Qualified buyers may be able to assume the seller’s existing FHA financing at just 2.75%, subject to lender approval and FHA assumption requirements. Live above the city in this 19th-floor condo at The Metropolitan, in the heart of downtown Dallas. Oversized windows frame sweeping skyline views and fill the open living and dining area with natural light. The kitchen features granite counters, a mosaic tile backsplash, stainless steel appliances, pendant lighting, and a breakfast bar open to the living space. The spacious primary suite offers city views, a walk-in closet, and an ensuite bath with a garden tub and separate walk-in shower. A flexible bonus room works well as a home office, den, or guest space, and a second full bath adds convenience. Ceiling fans throughout and one assigned garage space. Building amenities inclu
USD 330,000
2525 N Pearl Street # 1004
View photo
Condo · for sale
USD 2,850,000
USD 1,203/sq.ft
2525 N Pearl Street # 1004
Design District
· 2,368 sq.ft · 2 Bedrooms · 3 Baths · Condo
· Balcony · Fireplace · Equipped kitchen
Design District · 2,368 sq.ft · 2 Bedrooms · 3 Baths · Condo · Balcony · Fireplace · Equipped kitchen
Some homes check boxes. This one makes a stellar statement the moment you walk in. This strikingly renovated residence at The Ritz-Carlton Dallas delivers a rare blend of tailored luxury & effortless sophistication in the heart of Uptown. A marble Entry leads into sunlit interiors with hardwood floors, 10-ft ceilings & operable windows that bring the city to you. The corner Balcony steals the show, offering panoramic views of Uptown & the Trinity Corridor, equally suited for quiet mornings or evening cocktails. The island Kitchen is designed to impress without trying too hard: handcrafted cabinetry, Taj Mahal marble counters & backsplash & a full suite of Sub-Zero & Wolf appliances including a dual-fuel range, paneled refrigerator, warming drawer, wine refrigerator & ice maker. Entertaining here is expected. European moldings, Corinthian columns & a French carved marble fireplace lend a refined, collected feel, like a chic apartment tucked away in Paris. The spacious Dining Room opens
USD 2,850,000
1200 Main Street # 1404
View photo
Condo · for sale
USD 358,500
USD 308/sq.ft
1200 Main Street # 1404
Design District
· 1,163 sq.ft · 2 Bedrooms · 2 Baths · Condo
· Equipped kitchen · Parking · Security · Air conditioning
Design District · 1,163 sq.ft · 2 Bedrooms · 2 Baths · Condo · Equipped kitchen · Parking · Security · Air conditioning
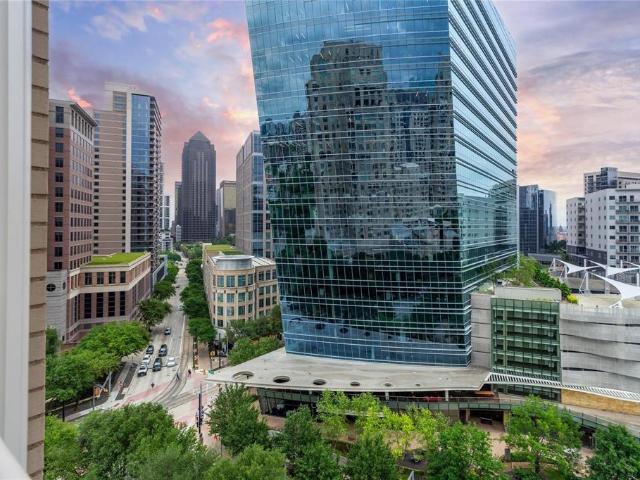
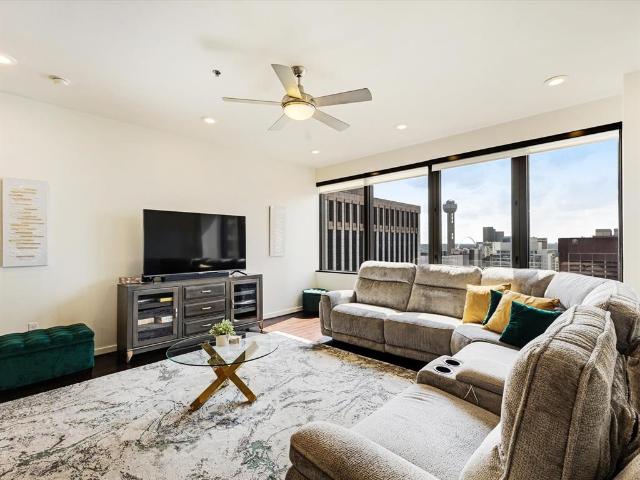
Why settle for today's higher rates when you can step into a 3.5% mortgage? Qualified buyers may assume the seller's existing loan and potentially save hundreds per month! Experience Breathtaking Sunsets in the Heart of Downtown Dallas. A picturesque moment in time awaits you from this stunning 14th-floor condo, ideally situated in the vibrant heart of downtown Dallas. This west-facing unit offers an unbeatable view of Reunion Tower and a bright, open layout designed for modern living. The spacious living and dining area is perfect for entertaining, featuring engineered hardwood floors throughout, sleek quartz countertops, and new recessed LED lighting. The kitchen is equipped with premium stainless steel appliances, and solar shades provide comfort while maintaining the incredible views. The AC unit was replaced in 2019. This home also includes two reserved parking spaces in the secure, gated garage. Residents of The Metropolitan enjoy resort-style amenities, including: 24-7 concierge
USD 358,500
1200 Main Street # 508
View photo
Condo · for sale
USD 329,900
USD 211/sq.ft
1200 Main Street # 508
Design District
· 1,561 sq.ft · 2 Bedrooms · 2 Baths · Condo
· Office room · Equipped kitchen · Parking
Design District · 1,561 sq.ft · 2 Bedrooms · 2 Baths · Condo · Office room · Equipped kitchen · Parking
Tucked into one of the most desirable positions within the building, this sophisticated downtown condo offers a rare blend of privacy, space, and effortless accessibility. From the moment you arrive, convenience sets the tone, two assigned garage spaces, including one just steps from your front door on the same level, make coming home seamless. A semi-private vestibule entry adds an extra layer of quiet exclusivity. Inside, the home unfolds with a gallery-style foyer that creates a dramatic first impression and provides the perfect backdrop for art and statement pieces. Rich hardwood floors flow throughout, complemented by stone flooring in the kitchen and baths, not a trace of carpet in sight. The thoughtfully designed layout lives larger than expected. In addition to two generously sized bedrooms, a fully enclosed flex room with a closet offers endless possibilities as a home office, media room, or third bedroom. The open-concept living space is flooded with natural light from a wall
USD 329,900
1918 Olive Street # 4202
View photo
Condo · for sale
USD 9,995,000
USD 2,139/sq.ft
1918 Olive Street # 4202
Design District
· 4,672 sq.ft · 2 Bedrooms · 3 Baths · Condo
· Equipped kitchen · Lift
Design District · 4,672 sq.ft · 2 Bedrooms · 3 Baths · Condo · Equipped kitchen · Lift
Commanding one half of the top floor of Museum Tower, Residence 4202 is a singular Dallas residence where exceptional scale, architectural presence and uncompromising craftsmanship converge. A private elevator arrival opens to a soaring 22-foot glass atrium, introducing interiors conceived with remarkable attention to proportion, material and light. Beyond, 12-foot walls of glass frame sweeping views across the city, creating an ever-changing backdrop from sunrise through evening. The residence is distinguished by an extraordinary collection of bespoke finishes and natural materials. Exotic walnut, maple and figured eucalyptus are complemented by custom cast and acid-etched architectural glass by Nathan Glass Studio, richly textured Philip Jeffries wallcoverings and a curated selection of distinctive quartzites. Each element has been considered as part of a cohesive architectural composition rather than simply an interior finish. At the heart of the residence, the kitchen pairs refined
USD 9,995,000
5020 Bryan Street # 305
View photo
Condo · for sale
USD 415,000
USD 269/sq.ft
5020 Bryan Street # 305
Design District
· 1,539 sq.ft · 2 Bedrooms · 2 Baths · Condo
· Equipped kitchen
Design District · 1,539 sq.ft · 2 Bedrooms · 2 Baths · Condo · Equipped kitchen
Open houses sept 4th, 5th, and 6th! Modern Living, Steps from Lower Greenville and on a secluded end unit! Welcome home to this bright, beautifully maintained 3-story corner unit condo, offering a rare blend of privacy and walkable city living in the heart of Dallas. Ask about closing cost incentives with our preferred lender. Like new with fresh interior paint throughout, this home is move-in ready for its next owner. Step inside to a light-filled, modern aesthetic with clean lines and a soothing neutral palette throughout. Thoughtful storage and generous cabinet space make everyday living effortless. The second floor is made for entertaining: an open-concept layout connects the living, dining, and kitchen spaces around a Texas-sized kitchen island, with a convenient guest half bath rounding out the level. Upstairs, you'll find two spacious bedrooms, each with its own private bathroom. The primary suite features an oversized walk-in shower and a walk-in closet, and the secondary bedro
USD 415,000
1514 N Washington # 105
View photo
Condo · for sale
USD 419,000
USD 297/sq.ft
1514 N Washington # 105
Design District
· 1,410 sq.ft · 2 Bedrooms · 2 Baths · Condo
· Garden · Balcony · Equipped kitchen
Design District · 1,410 sq.ft · 2 Bedrooms · 2 Baths · Condo · Garden · Balcony · Equipped kitchen
One of the LOWEST Priced 3 story town home in Dallas! Corner Unit and extra windows provide ample natural light, 2 bed, 2.5 bathroom with large backyard area. Tabak designed and built. These stunning 3 story homes have been designed with a focus on clean modern lines & attention to details throughout. European kitchen cabinets with soft close hinges and drawer glides. Kitchen features floating edge quartz counters, stainless appliances and large 2nd floor balcony. In the heart of Bryan Place, minutes from Exall Park, Downtown, Uptown, Henderson Ave and Lower Greenville
USD 419,000
3105 San Jacinto Street # 220
View photo
Condo · for sale
USD 235,000
USD 253/sq.ft
3105 San Jacinto Street # 220
Design District
· 926 sq.ft · 2 Bedrooms · 1 Bath · Condo
· Patio · Equipped kitchen · Parking
Design District · 926 sq.ft · 2 Bedrooms · 1 Bath · Condo · Patio · Equipped kitchen · Parking
Freshly painted! Located near Uptown and Downtown, this condo offers exceptional walkability to coffee shops, restaurants, bars, grocery stores, Exall Park, Deep Ellum, Baylor Medical Center, and the Arts District, providing the perfect blend of urban convenience and neighborhood charm. The second-floor entry opens to a spacious living room with modern wood-look flooring. A separate dining area connects to the kitchen, which features granite countertops, stainless steel appliances, and ample cabinet space. The primary suite includes brand new luxury carpet, and an updated bath with a marble shower and separate vanity area. The secondary bedroom features plank flooring and is served by a hall bath with granite countertops. Additional features include a new high-efficiency HVAC system installed in 2026, a full-size, fully featured stacked washer and dryer installed in 2023, two covered parking spaces, and access to a large private patio featuring a secure outdoor storage closet. Water is
USD 235,000
1918 Olive Street # 2802
View photo
Condo · for sale
USD 3,295,000
USD 1,097/sq.ft
1918 Olive Street # 2802
Design District
· 3,003 sq.ft · 3 Bedrooms · 3 Baths · Condo
· Lift
Design District · 3,003 sq.ft · 3 Bedrooms · 3 Baths · Condo · Lift
Elevated high above the Dallas Arts District, Residence 2802 at Museum Tower offers an exceptional combination of privacy, generous living spaces and dramatic views. This rare three-bedroom, three-bath residence is wrapped in floor-to-ceiling windows, creating light-filled interiors and an extraordinary vantage point from one of the building’s highest residential floors. Private elevator access opens directly into the residence, creating an intimate sense of arrival and setting the tone for sophisticated high-rise living. Expansive living and dining areas are framed by walls of glass, while the three-bedroom floor plan provides beautifully proportioned spaces for everyday living, overnight guests or a private study. Located in the heart of the Dallas Arts District, Museum Tower offers an urban lifestyle just moments from Klyde Warren Park, renowned cultural destinations, restaurants and Dallas’ financial district and the Texas Stock Exchange. Museum Tower offers residents an exceptiona
USD 3,295,000
1747 Leonard Street # 2801
View photo
Condo · for sale
USD 14,900,000
USD 2,907/sq.ft
New
1747 Leonard Street # 2801
Design District
· 5,124 sq.ft · 2 Bedrooms · 2 Baths · Condo
Design District · 5,124 sq.ft · 2 Bedrooms · 2 Baths · Condo
It is a home unlike any other. Atop HALL Arts Penthouse brings together architecture, interiors, art and landscape in a singular expression of contemporary Dallas living. Designed by the renowned Abeyta Architecture Studio and crafted by Allgood Pfannenstiel, the residence occupies the top of the 28-story tower, where warm woods, sculptural forms, refined metals and tactile materials create spaces that feel sophisticated yet remarkably livable. The interiors add another layer to the story. New York–based Neal Thomas Enterprises staged the residence’s furnishings, curating distinctive pieces that complement the architecture rather than compete with it. Here, Thomas brilliantly demonstrates how the interiors can feel less decorated than collected over time. Natural light is part of the design itself. Expansive glass frames the Dallas skyline, while the home’s restrained material palette shifts subtly throughout the day — everywhere from the intimate dining area to the serene primary suit
USD 14,900,000
1918 Olive Street # 401
View photo
Condo · for sale
USD 4,990,000
USD 1,173/sq.ft
1918 Olive Street # 401
Design District
· 4,252 sq.ft · 2 Bedrooms · 2 Baths · Condo
· Equipped kitchen
Design District · 4,252 sq.ft · 2 Bedrooms · 2 Baths · Condo · Equipped kitchen
A sophisticated collaboration between renowned designer Penny Drue Baird, Hudson Construction, and Ten + Three, this exceptional residence offers a rare combination of refined design, craftsmanship, and effortless luxury. Perched above the treetops with captivating views of Klyde Warren Park, the Nasher Sculpture Center, and the downtown Dallas skyline, the home is distinguished by timeless interiors that are both striking and understated. Dramatic penthouse-height ceilings create an impressive sense of scale, while a custom Bulthaup kitchen serves as the architectural centerpiece of the residence. Thoughtfully curated finishes and furnishings feature selections from Kelly Wearstler, Élitis France, Sacco, Holland & Sherry, Stark, Poliform, and Phillip Jeffries. Dual primary suites offer exceptional privacy and comfort, complemented by abundant storage, two primary water closets, a private sitting area, and fully customized Poliform closets. A sophisticated dry bar, Sky Room, and elegan
USD 4,990,000
2525 N Pearl Street # 1001
View photo
Condo · for sale
USD 2,897,500
USD 1,121/sq.ft
2525 N Pearl Street # 1001
Design District
· 2,583 sq.ft · 2 Bedrooms · 2 Baths · Condo
· Balcony · Fireplace · Equipped kitchen
Design District · 2,583 sq.ft · 2 Bedrooms · 2 Baths · Condo · Balcony · Fireplace · Equipped kitchen
Why simply live in fashionable Uptown when you can live in luxury at The Ritz-Carlton? Renovated, professionally decorated and available fully furnished, Residence 1001 in Tower I delivers sophisticated interiors, generous living spaces and the effortless five-star lifestyle that makes The Ritz-Carlton Residences one of Dallas’ most coveted addresses. A Venetian plaster Entry sets the tone, opening to two gracious Living Areas and Dining Area anchored by a striking marble fireplace. Ten-foot ceilings, hardwood floors and a wall of operable windows with electric shades frame fabulous Uptown views. The reimagined Kitchen is equally impressive with custom cabinetry, a large island with breakfast bar, quartz counters, glass block backsplash, Sub-Zero and Wolf appliances, wine refrigeration and walk-in pantry. The spacious Study features custom built-ins and opens to a corner balcony, creating an enviable work-from-home retreat. The Primary Suite has balcony access and offers two large cust
USD 2,897,500
2502 Live Oak Street # 104
View photo
Condo · for sale
USD 349,000
USD 341/sq.ft
2502 Live Oak Street # 104
Design District
· 1,023 sq.ft · 1 Bedroom · 1 Bath · Condo
· Patio · Office room · Deck · Equipped kitchen · Swimming pool
Design District · 1,023 sq.ft · 1 Bedroom · 1 Bath · Condo · Patio · Office room · Deck · Equipped kitchen · Swimming pool
Rare opportunity at Live Oak Lofts! This extensively updated 1-bedroom, 1-bath condo offers 1,027 SF of pure urban living and a coveted ground-floor location with its own PRIVATE PATIO, STORAGE UNIT and DIRECT ACCESS to the community courtyard with pool, deck and grill areas. The spacious open layout features generous living and dining areas plus an office with custom IKEA storage. Extensive improvements include waterproof luxury vinyl flooring, fresh interior paint, oversized solid-wood baseboards, acoustic panels and smart lighting. The beautifully renovated kitchen features IKEA cabinetry, quartz countertops, designer tile backsplash, LG fingerprint-resistant black stainless appliances, under-cabinet lighting, over-cabinet lighting and an oversized stainless sink with hands-free faucet. The remodeled bath offers dual sinks, dual shower heads, updated vanity and illuminated, defogging mirrors. Thoughtful details continue with Pella windows, blackout curtains and blinds, pocket doors
USD 349,000
1200 Main Street # 1612
View photo
Condo · for sale
USD 230,000
USD 350/sq.ft
1200 Main Street # 1612
Design District
· 657 sq.ft · 1 Bedroom · 1 Bath · Condo
· Garden · Equipped kitchen · Security · Swimming pool
Design District · 657 sq.ft · 1 Bedroom · 1 Bath · Condo · Garden · Equipped kitchen · Security · Swimming pool
Experience elevated Downtown Dallas living from the 16th floor of The Metropolitan. This beautifully updated 1-bedroom, 1-bath condo features an incredible skyline view, abundant natural light, modern lighting, wood flooring, and an open-concept living and kitchen area. The kitchen offers sleek black granite countertops, ample cabinetry, stainless steel appliances, and a large breakfast bar perfect for entertaining. The spacious bedroom also enjoys dramatic downtown views. The Metropolitan offers an exceptional collection of amenities, including a rooftop pool and lounge with grills, fitness center, private movie theater, conference rooms, resident lounge, and concierge services. Ideally located at 1200 Main Street, you're steps from the AT&T Discovery District and Belo Garden and minutes from the Dallas Arts District, Klyde Warren Park, Dallas World Aquarium, museums, dining, entertainment, Deep Ellum, and American Airlines Center. Enjoy the energy of downtown right outside your door,
USD 230,000
1122 Jackson Street # 217
View photo
Condo · for sale
USD 225,000
USD 248/sq.ft
1122 Jackson Street # 217
Design District
· 904 sq.ft · 1 Bedroom · 1 Bath · Condo
Design District · 904 sq.ft · 1 Bedroom · 1 Bath · Condo
Discover urban living at its finest in this condominium located at 1122 Jackson St #217, Dallas, TX 75202. This property accords a unique opportunity to reside in the heart of Dallas, surrounded by the vibrant energy of the city. With its prime location, residents can enjoy easy access to the diverse cultural, dining, and entertainment options that Dallas has to accord. The condominium features a modern design, providing a stylish and comfortable living space. Whether you're looking to explore the local arts scene or indulge in the culinary delights of nearby restaurants, this property accords a convenient and exciting lifestyle. Embrace the dynamic atmosphere of downtown living and make this condominium your new home in Dallas
USD 225,000
2305 Worthington Street # 135
View photo
Condo · for sale
USD 339,000
2305 Worthington Street # 135
Design District
· 1 Bedroom · 1 Bath · Condo
· Gym · Security · Swimming pool · Parking
Design District · 1 Bedroom · 1 Bath · Condo · Gym · Security · Swimming pool · Parking
Darling UPDATED 1 bedroom 1 bath condo in STATE THOMAS area. Lots of upgrades including cabinetry, granite countertops, stainless steel appliances, 10 ft. Ceilings, track lighting, custom closet in bedroom, beautiful dark hardwoods in living area, wood blinds, stone flooring in master bedroom, marble in bath, vessel bowl sink in bath, 1 assigned parking space, and a storage unit included. 24-7 concierge, lap pool, gym, and private park. Parking space #53; Storage unit #130. Refrigerator and stove replaced. Condo is in Uptown PID (Public Improvement District). Buyer's agent to verify all property information, room measurements, schools, and square footage. Check with hoa on leasing rules for building
USD 339,000
4305 Roseland Avenue, Dallas, US, TX
View photo
Duplex · for sale
USD 1,995,000
4305 Roseland Avenue, Dallas, US, TX
Design District
· 8 Bedrooms · 8 Baths · Duplex
· Patio · Equipped kitchen
Design District · 8 Bedrooms · 8 Baths · Duplex · Patio · Equipped kitchen
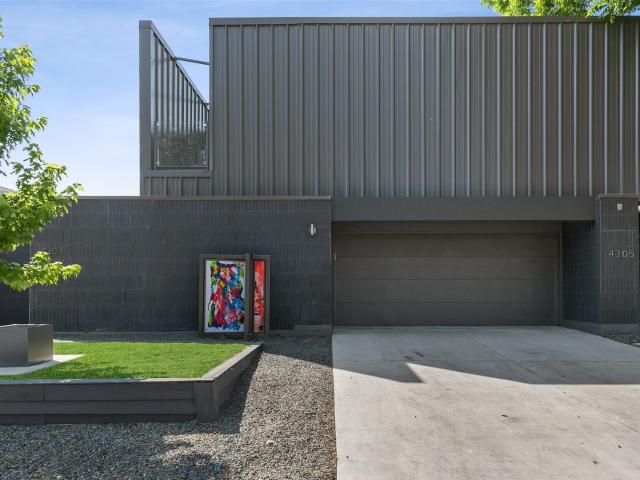
PREMIUM LOCATION near Downtown and Uptown Dallas. Ideal for short term Investors, 1031 buyers or furnished rental operators. Fully operational, licensed short term rental asset with high occupancy. Two full residences within one connected duplex. Each side: 4 bed/ 4 bath, full kitchen, rooftop and patio. Could function as a dual residence for furnished rentals or a single large home for a family. All furnishings, kitchenware, linen included with the sale. High end design, turnkey operation available (if required) Soaring metal and brick facade with glass railings and unique private outdoor spaces. Custom steel and wood stairs float above french oak hardwood floors draw you to the second story. High End design and a profitable business; This property has it all! Pro forma upside during FIFA 2026 World Cup available
USD 1,995,000
2011 Cedar Springs Road #606, Dallas, US, TX
View photo
Condo · for sale
USD 2,750,000
2011 Cedar Springs Road #606, Dallas, US, TX
Design District
· 2 Bedrooms · 3 Baths · Condo
· Parking
Design District · 2 Bedrooms · 3 Baths · Condo · Parking
Set high above the Uptown neighborhood this contemporary loft condominium delivers the kind of urban living Dallas does best—confident, elevated, and unapologetically stylish. With sweeping views that stretch across Downtown Dallas and Uptown Dallas, this two-bedroom, two-and-a-half-bath residence with four dedicated parking spaces, offers architectural edge with everyday livability in one of Dallas’ most walkable and connected neighborhoods. From the moment you enter, the tone is unmistakably modern. Loft-style proportions, soaring ceilings, and expansive walls of glass create an immediate sense of volume and light. The blend of cement, hardwood, and tile flooring grounds the home in texture and durability while reinforcing its contemporary aesthetic. The main living area unfolds as a generous open-concept space that feels equally suited for intimate evenings or lively gatherings. Natural light pours in through oversized windows, framing city views that shift beautifully from day to n
USD 2,750,000
2011 Cedar Springs Road # 104
View photo
Condo · for sale
USD 1,200,000
USD 502/sq.ft
2011 Cedar Springs Road # 104
Design District
· 2,390 sq.ft · 2 Bedrooms · 2 Baths · Condo
· Office room · Equipped kitchen · Swimming pool
Design District · 2,390 sq.ft · 2 Bedrooms · 2 Baths · Condo · Office room · Equipped kitchen · Swimming pool
Sophisticated, modern living in the heart of Uptown! This stunning residence at 2011 Cedar Springs Rd. 104 offers a sleek, contemporary design paired with upscale finishes and exceptional community amenities. A true showpiece, the gourmet chef’s kitchen features premium Miele appliances, an oversized island perfect for entertaining, custom cabinetry, and an open layout that flows seamlessly into the living and dining areas. A dramatic wall of windows fills the home with natural light, enhancing the clean architectural lines and modern style throughout. The oversized primary suite is a private retreat, complete with a beautifully updated custom bath, designer finishes, and generous walk-in closets. Upstairs, a versatile lofted library or study overlooks the living space, creating the perfect work-from-home office, reading lounge, or creative studio. Residents enjoy resort-style building amenities including a sparkling pool, outdoor kitchen and grilling area, and beautifully maintained c
USD 1,200,000
4208 Live Oak Street # 206
View photo
Condo · for sale
USD 550,000
USD 305/sq.ft
4208 Live Oak Street # 206
Design District
· 1,798 sq.ft · 2 Bedrooms · 2 Baths · Condo
· Patio · Garden · Office room · Equipped kitchen · Parking
Design District · 1,798 sq.ft · 2 Bedrooms · 2 Baths · Condo · Patio · Garden · Office room · Equipped kitchen · Parking
Experience modern living in this sleek 4-story townhome-style condo in Uptown! Built in 2024, this home features 2 generously sized bedrooms with private en-suites on separate floors, it is perfect for roommates or a separate home office. Enjoy a private rooftop patio, a fenced side yard, and a true lock-and-leave lifestyle. The stunning kitchen is a chef’s dream, and the spacious attached 2-car garage adds convenience. Stylish electric shades cover all windows, with blackout shades in the primary bedroom for the perfect night’s rest. A wine fridge on the fourth floor, just outside the rooftop patio, sets the scene for perfect evenings under the stars. The primary suite also boasts a spa-like bath with a soaking tub enclosed in the large walk-in shower, and a glorious walk-in closet. Includes a 50 amp EV charger. The refrigerator and washer and dryer are negotiable, plus water, sewer, and trash are covered in the HOA dues! Just minutes from Downtown Dallas, Hospitals, Greenville Ave, K
USD 550,000
2011 Cedar Springs Road # 603
View photo
Condo · for sale
USD 1,595,000
USD 689/sq.ft
2011 Cedar Springs Road # 603
Design District
· 2,314 sq.ft · 2 Bedrooms · 2 Baths · Condo
· Balcony · Fireplace · Equipped kitchen
Design District · 2,314 sq.ft · 2 Bedrooms · 2 Baths · Condo · Balcony · Fireplace · Equipped kitchen
Sophisticated Uptown living at its finest. This beautifully reimagined 2-bed, 2-bath residence offers 2,316 SF of designer-owned interiors with incredible city views and an exceptional covered balcony that seamlessly extends the living space—perfect for entertaining or relaxing above the energy of Uptown. Thoughtfully updated throughout, the home features custom concrete-stained flooring, designer lighting, two gas fireplaces, smart LED lighting, and custom motorized shades. The stunning 2021 kitchen showcases custom cabinetry, Sub-Zero, Wolf & Cove appliances, granite&concrete countertops, custom concrete sink, and a separate designer dry bar. The primary suite is a true retreat with a gas fireplace, custom cabinetry, oversized steam shower, dual rain heads, freestanding tub, and luxurious porcelain finishes. The renovated guest bath features custom cabinetry, marble flooring and bookend slab shower. A second walk-in pantry with custom cabinetry and additional refrigerator&freezer pro
USD 1,595,000
1717 Arts Plaza # 1910
View photo
Condo · for sale
USD 1,075,000
USD 616/sq.ft
1717 Arts Plaza # 1910
Design District
· 1,744 sq.ft · 2 Bedrooms · 2 Baths · Condo
· Patio · Office room · Fireplace · Equipped kitchen
Design District · 1,744 sq.ft · 2 Bedrooms · 2 Baths · Condo · Patio · Office room · Fireplace · Equipped kitchen
One of a kind custom floor plan at the iconic Lionel Morrison designed One Arts. This 19th floor unit has been recently updated to include custom Philip Jeffreys wallpapers and carpet in the main bedroom. Walk in closet with electric shoe carousel plus a spa bathroom with a Toto electric toilet. Second bedroom with custom metal and glass sound proof door. Walls of dark walnut exotic wood and Zebra wood custom Bulthaup kitchen with an island in marble and stainless steel and matching dining table to convey with sale. Custom lighting and working fireplace and a separate office area plus a large outside patio with storage make this a sophisticated elegant home. A must see
USD 1,075,000

Get email alerts

Don't miss out: be the first to know about new properties

The alert was correctly created

On subscribing you accept the conditions of use and the privacy policy
Alert
Receive new ads in your inbox
Save this search
Receive alerts for new listings

We'll send you an email when we have new properties for: "Apartments for sale in Design District"

The alert was correctly created

Knox Street PID
Knox, Dallas city Northeast Dallas CCD Dallas County Texas
Get email alerts and be the first to see new listings
Required field
On subscribing I accept the terms of the privacy policy
Perfect! You'll soon start receiving new listings via email
Alert
Receive an email when we have new ads for Apartments for sale in Design District
Save this search
Filters

Bedrooms

Size (sq.ft)

sq.ft
sq.ft

Price

USD
USD

Property type

Bathrooms

Clear all filters
Receive notifications when new entries are published.