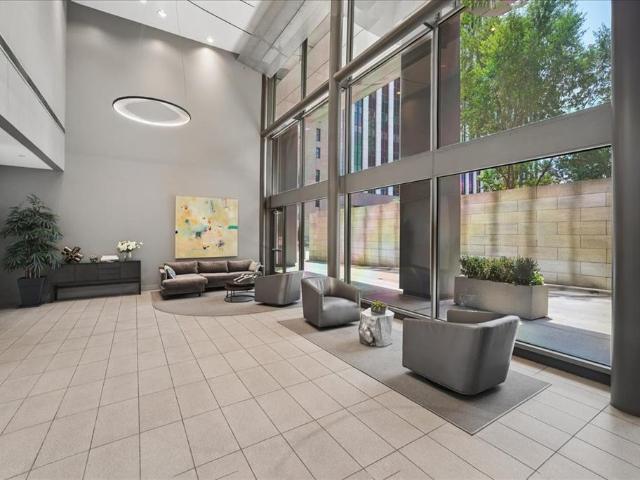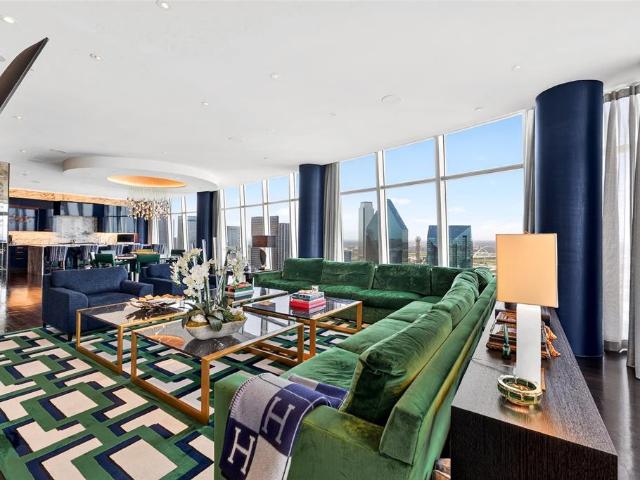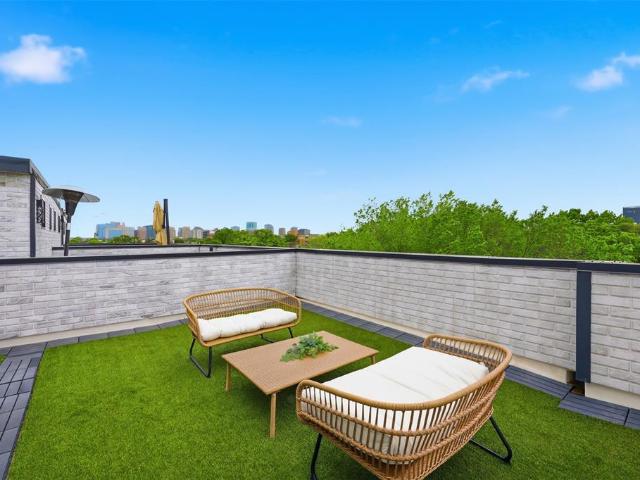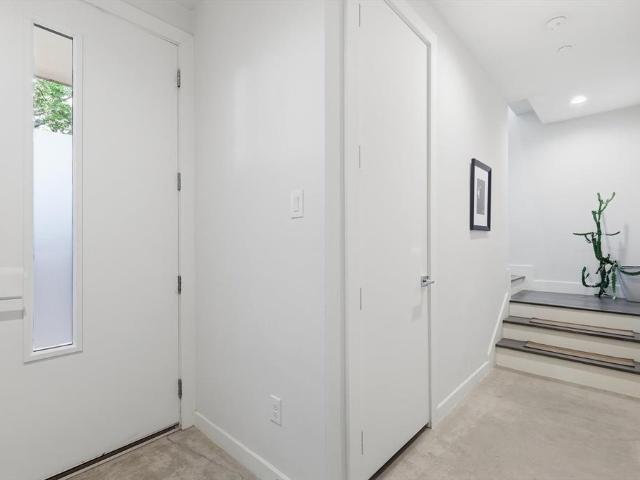
291 apartments for sale in Design District

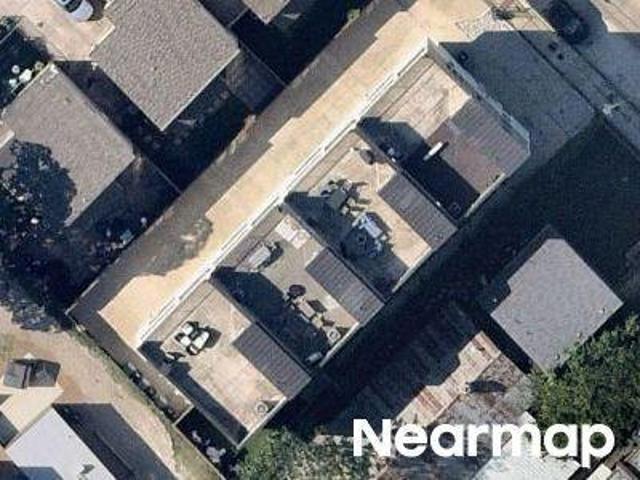
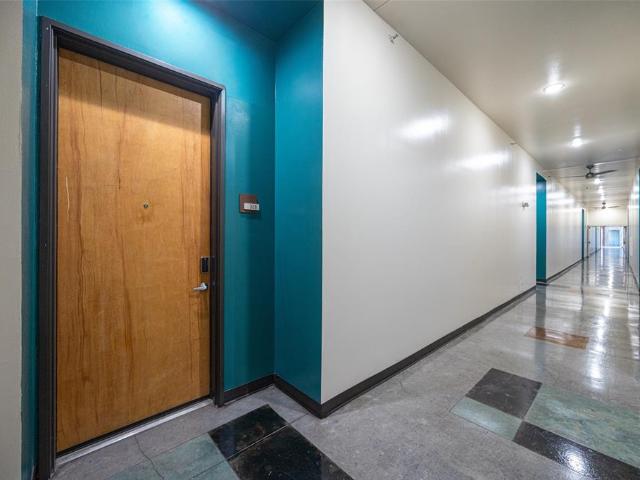
2502 Live Oak Street # 329
View photo
Condo · for sale
USD 250,000
USD 313/sq.ft
2502 Live Oak Street # 329
Design District
· 797 sq.ft · 1 Bedroom · 1 Bath · Condo
· Equipped kitchen
Design District · 797 sq.ft · 1 Bedroom · 1 Bath · Condo · Equipped kitchen
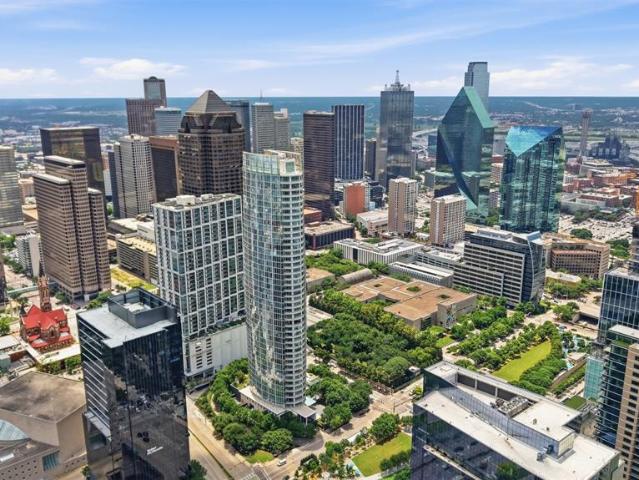
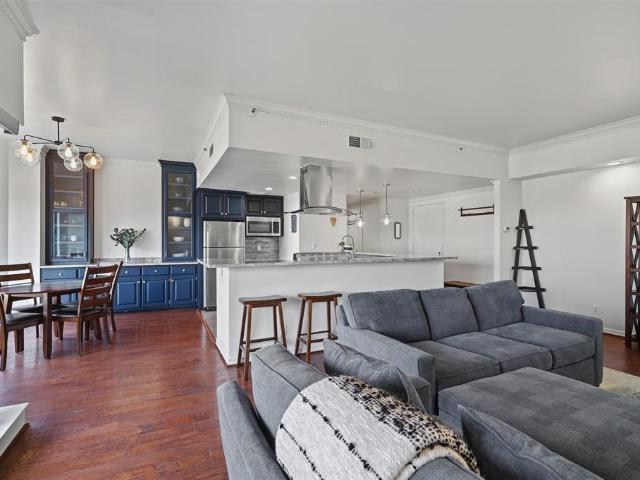
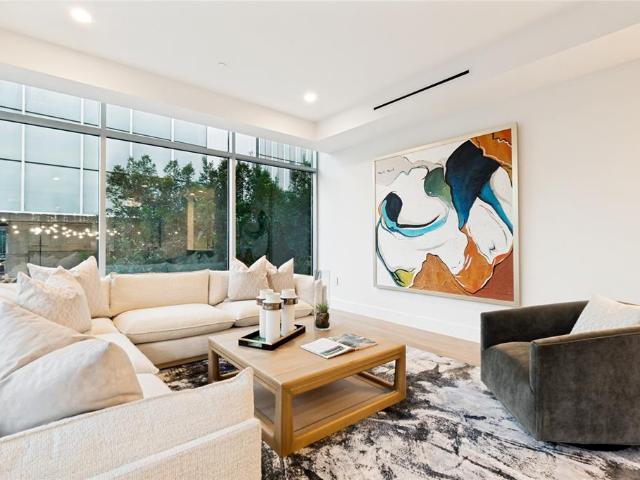
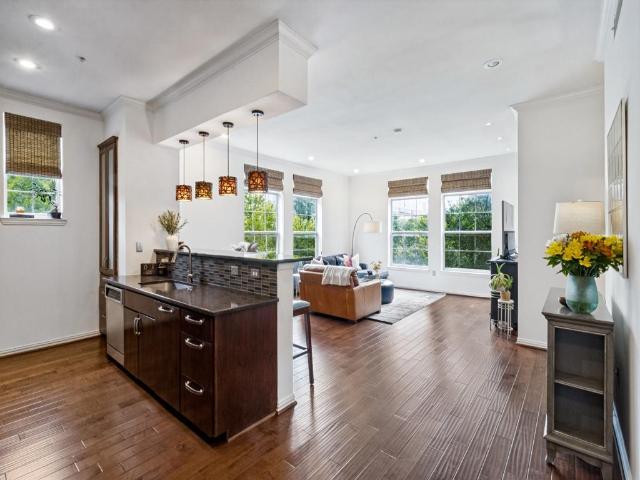
When minutes matter, live where you work and play. Just 1 mile east of Downtown Dallas, this hidden gem is hard to beat. This updated, top floor LOFT is quietly positioned with COURTYARD views and is move-in ready. Exall and Carpenter Parks are just blocks away. Each offer a playground, basketball court, dog play and walking paths. Dog park at the Wilson Historic District. When you want to stay close to home, Burgundy’s Local meat market, AllGood Cafe and Tom Thumb are all just around the corner. No car required! Rideshares typically arrive within minutes or hop on DART just steps away. Enjoy urban living with easy access to Lower Greenville, Uptown, the Arts District, Deep Ellum, Baylor Medical Center, Love Field and DFW Airport. Commuting is a breeze with convenient access to Woodall Rodgers Freeway, US-75, I-30, Dallas North Tollway and I-35. Updates include windows and kitchen (2015), hvac (2020), water heater (2021), and bathroom (2022). The trash chute is located at the end of th
USD 250,000
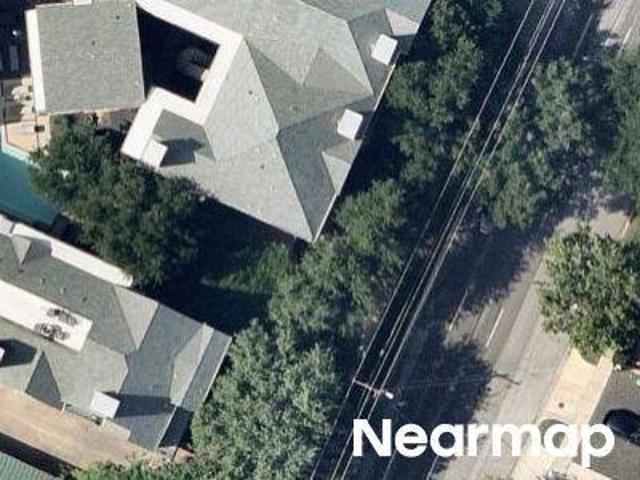
4502 Gaston Avenue # 320
View photo
Condo · for sale
USD 115,000
USD 68/sq.ft
4502 Gaston Avenue # 320
Design District
· 1,668 sq.ft · 1 Bedroom · 1 Bath · Condo
· Balcony · Fireplace · Swimming pool · Parking
Design District · 1,668 sq.ft · 1 Bedroom · 1 Bath · Condo · Balcony · Fireplace · Swimming pool · Parking
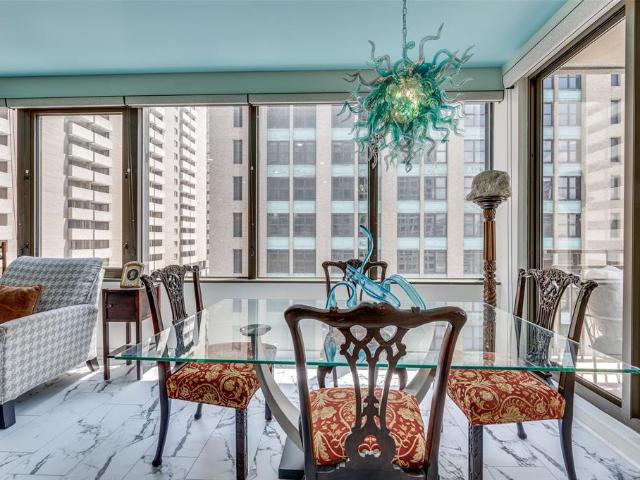
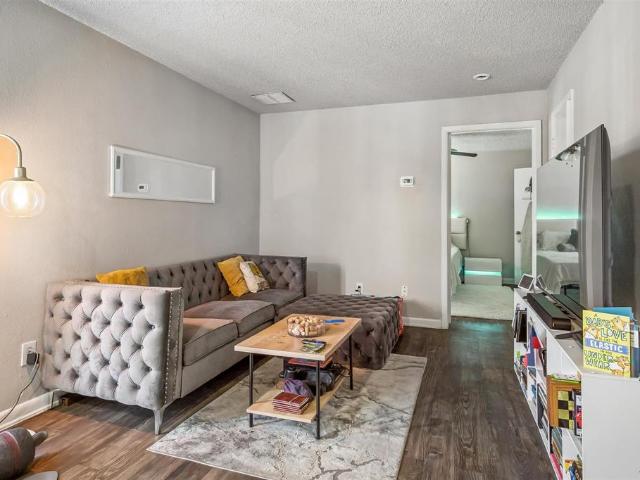
Calling Investors! Looking for a quick investment purchase with a Tenant that wants to stay? Look no further than this rare opportunity to immediately own an occupied rental property without the worry of sitting on the market and finding a tenant. Here’s your chance! Community is located just minutes away from Baylor Medical Hospital and School, Dallas Theological Seminary, Downtown Dallas and Lower Greenville entertainment. The condo features fireplace and a private balcony with a great, solid tenant that has been in the property for a number of years and plans to stay extend his current lease that expires July 31, 2027. Steps away from parking, pool, on-site laundry. Please note the complex is non-warrantable, all tenant occupied. Cash sale preferable
USD 115,000
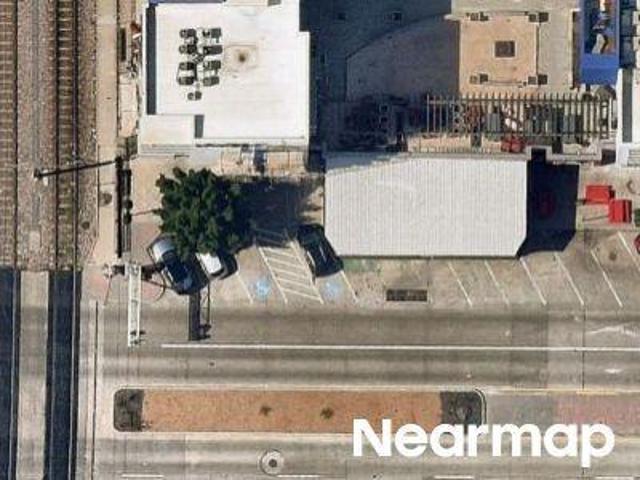
1747 Leonard Street # 1102
View photo
Condo · for sale
USD 4,450,000
USD 1,212/sq.ft
1747 Leonard Street # 1102
Design District
· 3,670 sq.ft · 3 Bedrooms · 3 Baths · Condo
· Terrace · Fireplace · Equipped kitchen
Design District · 3,670 sq.ft · 3 Bedrooms · 3 Baths · Condo · Terrace · Fireplace · Equipped kitchen
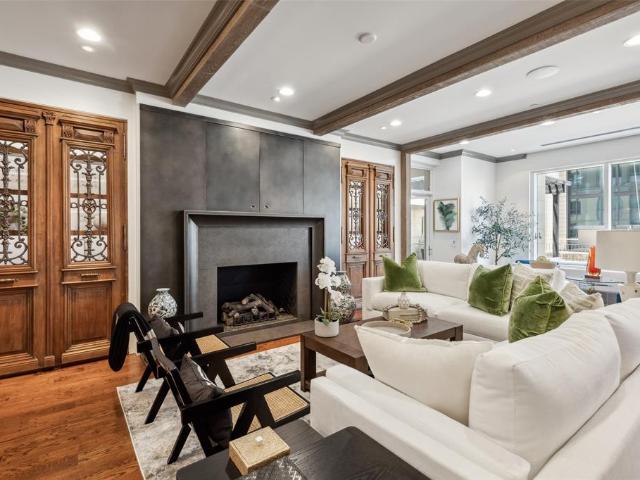
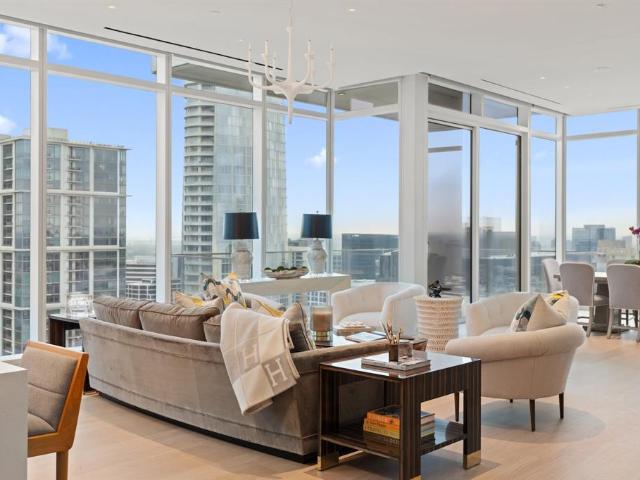
Luxurious living in Hall Arts Residences in the heart of downtown Dallas. Unit 1102 offers the best in floorplan, finishout, and a beautiful northwest view of the city. The spacious entry leads to the custom designed expansive living area with fireplace and builtin tv and cabinetry, and opens to the kitchen and dining room as well as a beautiful terrace. The Bulthaup kitchen offers sleek cabinetry and a 5 burner Gaggenau range, steam oven, builtin refrigerator and center island with counterspace for barstools. An adjacent butler's pantry includes an additional sink, great storage, and a wine cooler. The primary bedroom has space for a sitting area and game table. The adjacent primary bath is a peaceful retreat with dual sinks, separate water closet, soaking tub and large shower. The walkin closet is separated into dual sides, each with ample hanging space, builtins and a center island. The entry foyer also leads to 2 additonal bedrooms, each with a beautiful view and ensuite bath. The
USD 4,450,000
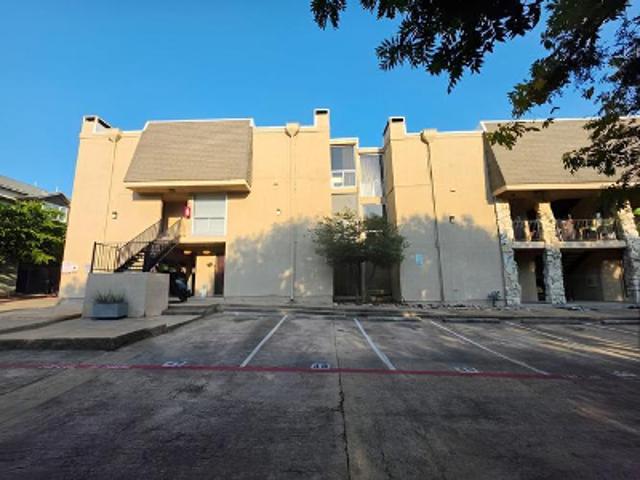
2305 Worthington Street # 134
View photo
Condo · for sale
USD 344,900
USD 405/sq.ft
2305 Worthington Street # 134
Design District
· 850 sq.ft · 1 Bedroom · 1 Bath · Condo
· Equipped kitchen · Parking
Design District · 850 sq.ft · 1 Bedroom · 1 Bath · Condo · Equipped kitchen · Parking
Beautifully updated with attention to every detail in 2024. Walkable to so many places from this most desired location in the heart of State Thomas. Stunning, 1st floor, one bedroom unit that has two windows overlooking the greenspace. The beautiful bathroom features two sinks, quartz countertops, a large walk-in shower with handheld option, frameless glass and large closet. The open kitchen boasts white cabinets, newish appliances, quartz waterfall countertops, gorgeous backsplash and refrigerator that will convey with the home. The 2024 renovation included paint throughout, adding crown molding, adding the LED recessed lighting to the unit, kitchen remodel, bath remodel, new carpet in Bedroom, and new light fixtures and fan. Luxury vinyl plank flooring is showcased in the kitchen and living area. Another amazing feature of this home is that it has 2 parking spaces in the underground garage-this is a very rare commodity! The current owner leases it to an owner of another unit for $175
USD 344,900
1430 Grigsby Avenue # 104
View photo
Condo · for sale
USD 419,000
USD 263/sq.ft
1430 Grigsby Avenue # 104
Design District
· 1,593 sq.ft · 2 Bedrooms · 2 Baths · Condo
· Equipped kitchen
Design District · 1,593 sq.ft · 2 Bedrooms · 2 Baths · Condo · Equipped kitchen
This 4-story condo offers the space and feel of a townhome in a convenient Dallas location near Lower Greenville, Knox Henderson, and Uptown. Designed with modern comfort and privacy in mind, the home features two spacious bedrooms, each with its own ensuite bathroom, plus a half bath for added convenience. The main living area and kitchen are located on the 2nd level, creating a bright and open space for relaxing, dining, and entertaining. Large picture windows bring in plenty of natural light and highlight the home’s sleek finishes. The home features all wood flooring with no carpet, adding a clean and polished feel throughout. The kitchen is both stylish and functional, featuring high-end stainless steel appliances, a gas range, generous cabinet space, and a refrigerator. A washer and dryer are also included. The primary bedroom is located on the 3rd level, while the second bedroom suite is on the 4th level, offering added privacy and separation. Enjoy outdoor space with a private y
USD 419,000
1200 Main Street # 1802
View photo
Condo · for sale
USD 225,000
USD 342/sq.ft
1200 Main Street # 1802
Design District
· 657 sq.ft · 1 Bedroom · 1 Bath · Condo
· Parking · Security
Design District · 657 sq.ft · 1 Bedroom · 1 Bath · Condo · Parking · Security
Ascend to a life above it all in this premier downtown high-rise, where 24-7 concierge service curates a seamless, lock-and-leave lifestyle in the sky. Perched on the 18th floor, this refined pied-à-terre captures a poetic balance of glittering skyline views and tranquil park serenity. Bathed in natural light, the open-concept design unfolds with effortless grace, where generous living spaces meet modern sophistication. Underfoot, luxury white oak waterproof flooring lends warmth and continuity, complemented by fresh contemporary paint and stainless-steel appliances—creating a residence that is both timeless and turnkey. The bath offers a quiet moment of retreat, while AT&T Fiber and a dedicated garage parking space ensure everyday ease. Whether a second home or an executive sanctuary, this intimate “jewel box” places you just steps from the rhythm of fine dining, culture, and nightlife. Indulge in a collection of resort-inspired amenities: attentive professional staff, private theater
USD 225,000
2300 Wolf Street # 3D
View photo
Condo · for sale
USD 6,199,000
USD 1,939/sq.ft
2300 Wolf Street # 3D
Design District
· 3,197 sq.ft · 2 Bedrooms · 2 Baths · Condo
· Patio · Equipped kitchen · Security · Swimming pool
Design District · 3,197 sq.ft · 2 Bedrooms · 2 Baths · Condo · Patio · Equipped kitchen · Security · Swimming pool
Uncover the perfect blend of quiet luxury and timeless sophistication in this stunning home on the third floor of the Art Deco-style Residences at the Stoneleigh. A seamless combination of indoor & outdoor living with nearly 1,300 SF of patio space, Architect Shawn Leatherwood & designer Debra Slosman spared no details in creating an entertainer’s dream home. The 2BR floor plan boasts an elegant living space opening to a kitchen with walnut veneer-lined cabinets, a La Cornue range, & stylish fixtures throughout. The primary suite showcases a spa-like bath with heated floors, a walk-in closet, & private patio access. A lock & leave lifestyle, enjoy all that the Stoneleigh Residences have to offer such as 24-hour concierge, valet, conference rooms, a pool, a theatre, private bar, multiple gathering areas & a pet park. One or only two units in the building whereby large patio is included in the living space per the HOA documents
USD 6,199,000
1918 Olive Street # 704
View photo
Condo · for sale
USD 2,995,000
USD 1,230/sq.ft
1918 Olive Street # 704
Design District
· 2,433 sq.ft · 2 Bedrooms · 2 Baths · Condo
· Equipped kitchen
Design District · 2,433 sq.ft · 2 Bedrooms · 2 Baths · Condo · Equipped kitchen
Luxury tour, collective open september 13. Museum Tower was created to cater to patrons of the arts and art itself, and 704 is perfectly situated for this, offering a bird's-eye view of the Nasher and the DMA. Positioned to embrace a northwestern panorama, it commands unobstructed vistas of Klyde Warren Park, the Arts District, and a downtown writing its next chapter, including new restaurants and the future home of the Texas Stock Exchange. Its elevation ensures the park below remains a natural extension of your home. The reimagined floor plan opens into a seamless flow of city and light: gracious living and dining, a generous primary suite, a second bedroom currently used as a study, light wood underfoot, and walls kept quiet for the art. Award-winning Porcelanosa curated a kitchen featuring custom cabinets and striking Xtone countertops, anchored by a waterfall island made for gathering, a full suite of Miele appliances, with wine storage kept close: a built-in chill and designer ra
USD 2,995,000
1925 California Drive # 1
View photo
Condo · for sale
USD 575,000
USD 310/sq.ft
1925 California Drive # 1
Design District
· 1,851 sq.ft · 2 Bedrooms · 2 Baths · Condo
· Patio · Garden · Gym · Equipped kitchen
Design District · 1,851 sq.ft · 2 Bedrooms · 2 Baths · Condo · Patio · Garden · Gym · Equipped kitchen
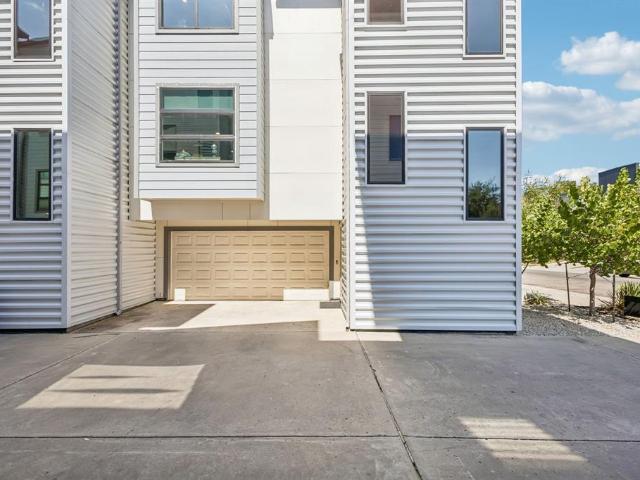
Beautifully designed 3-story modern townhome ideally located near Downtown Dallas and Uptown. The thoughtfully designed interior features an open-concept living and kitchen area filled with custom lighting and energy-efficient oversized windows. The gourmet kitchen is a standout, featuring a spacious quartz island, custom cabinetry, stainless steel appliances, and a convenient walk-in pantry—perfect for both everyday living and entertaining. The first-floor office provides a versatile space that can easily function as a third bedroom, guest room, or home gym. Step outside to your private, fenced-in yard featuring a low-maintenance turf putting green. Take entertaining to new heights on the rooftop patio, where you’ll enjoy 360-degree views of the Dallas skyline and Downtown Dallas. With its modern design, flexible living spaces, private outdoor amenities, and incredible rooftop views, this townhome offers a rare combination of style, convenience, and low-maintenance living
USD 575,000
3030 Mckinney Avenue # 404
View photo
Condo · for sale
USD 625,000
USD 464/sq.ft
3030 Mckinney Avenue # 404
Design District
· 1,345 sq.ft · 2 Bedrooms · 2 Baths · Condo
· Office room · Sauna · Balcony · Equipped kitchen · Security · Swimming pool · Parking
Design District · 1,345 sq.ft · 2 Bedrooms · 2 Baths · Condo · Office room · Sauna · Balcony · Equipped kitchen · Security · Swimming pool · Parking
Experience elevated living in the heart of Uptown Dallas at La Tour. This impressive high-rise condominium has been thoughtfully updated and offers a refined, comfortable setting with exceptional city access. Inside, the home features beautiful hardwood floors, new carpet, fresh designer paint, a redesigned kitchen, and two completely renovated bathrooms. Multiple bay windows bring in an abundance of natural light, while the private balcony provides views of McKinney Avenue and the lively Uptown neighborhood. The spacious primary bedroom includes a walk-in closet, and the versatile second bedroom is ideal for guests, a home office, or additional flex space. The property also includes two reserved parking spaces and a storage unit. Residents of La Tour enjoy a full-service lifestyle with 24-hour concierge and valet services, along with an impressive collection of amenities, including a clubhouse, pool, fitness center, sauna, tennis court, dog run, and several outdoor spaces for entertai
USD 625,000
1747 Leonard Street # 2301
View photo
Condo · for sale
USD 4,300,000
USD 935/sq.ft
1747 Leonard Street # 2301
Design District
· 4,596 sq.ft · 3 Bedrooms · 3 Baths · Condo
· Terrace · Equipped kitchen
Design District · 4,596 sq.ft · 3 Bedrooms · 3 Baths · Condo · Terrace · Equipped kitchen
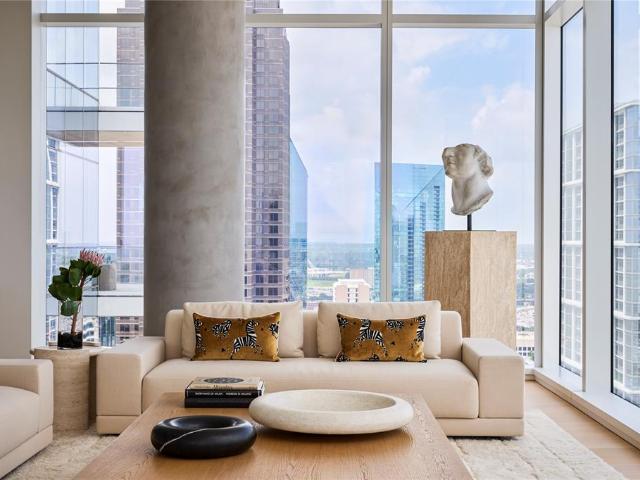
One-owner and presented in pristine, like-new condition, Residence 2301 at HALL Arts Residences offers refined high-rise living in the heart of the Dallas Arts District. Positioned on a coveted high floor, this nearly 4,600-square-foot home features dramatic 11-foot floor-to-ceiling windows capturing expansive skyline views and exceptional natural light. Completed in 2024, the residence reflects over $400,000 in owner-selected upgrades, elevating it beyond the already high-end developer standard. Fine wall coverings, including Phillip Jeffries treatments, antique Murano glass accents, and custom millwork create a layered, sophisticated interior. A fully integrated AV system and extensive custom storage enhance functionality. The gourmet kitchen features a Gaggenau appliance suite and opens seamlessly to generous living and dining spaces anchored by a highly functional floor plan ideal for both everyday living and entertaining. An expansive terrace extends the living space outdoors. Res
USD 4,300,000
1747 Leonard Street # 2402
View photo
Condo · for sale
USD 5,150,000
USD 1,403/sq.ft
1747 Leonard Street # 2402
Design District
· 3,670 sq.ft · 3 Bedrooms · 3 Baths · Condo
· Equipped kitchen · Security
Design District · 3,670 sq.ft · 3 Bedrooms · 3 Baths · Condo · Equipped kitchen · Security
Upon arrival, one is welcomed by the iconic Dallas skyline in this newly constructed sub-penthouse within the Masterpiece Collection. Artfully designed it sets the tone for urban sophistication. With 3-bedrooms and 3.5 baths this home offers a rare opportunity to reside in Dallas’s most luxurious and exclusive high-rise in the heart of the Dallas Arts District. The oversized butler’s pantry, white oak hardwood floors throughout the home, gracious 11’ ceilings with floor-to-ceiling windows and electric Lutron shades provide a front-row seat to sweeping views. Featuring the highest quality finishes, including bulthaup kitchens, Gaggenau appliances and Dornbracht fixtures. The sequestered primary bedroom features a spa inspired bathroom showcasing a “Tea-for-Two” Kohler bathtub, dual sinks, built in medicine cabinets and generous walk-in closet. Amenities include on-site concierge services, 24-7 valet, house car service, private wine storage, fitness studio, dog spa and serene treatment r
USD 5,150,000
2025 Woodall Rodgers Freeway # 23
View photo
Condo · for sale
USD 2,131,000
USD 891/sq.ft
2025 Woodall Rodgers Freeway # 23
Design District
· 2,390 sq.ft · 2 Bedrooms · 2 Baths · Condo
· Patio · Office room · Equipped kitchen
Design District · 2,390 sq.ft · 2 Bedrooms · 2 Baths · Condo · Patio · Office room · Equipped kitchen
Wake up to Klyde Warren Park views every day in this corner residence at Parkside, one of downtown Dallas's most scenic condo addresses. Floor-to-ceiling windows, 10-foot ceilings, and automated shades frame park and skyline views from the living room to the primary suite. The kitchen features professional-grade appliances: a Wolf range, oven, and microwave, a Sub-Zero refrigerator and freezer, Bosch dishwasher, and Poggenpohl cabinetry, finished with new 2026 quartz countertops and sink. The entire home was fully renovated in 2026, including refinished hardwood floors, new tile, Level 5 paint, updated lighting and hardware, and a primary bathroom rebuilt with a soaking tub and open walk-in shower. Both bedrooms include California Closets systems and blackout shades. A flexible bonus room suits a home office, media room, or guest suite. The floor plan includes two full bathrooms, a powder bath, and a full-size laundry room. A rare, oversized private patio sets this unit apart from othe
USD 2,131,000
1200 Main Street # 701
View photo
Condo · for sale
USD 389,900
USD 251/sq.ft
1200 Main Street # 701
Design District
· 1,550 sq.ft · 3 Bedrooms · 2 Baths · Condo
· Garden · Swimming pool · Balcony · Equipped kitchen · Parking · Security
Design District · 1,550 sq.ft · 3 Bedrooms · 2 Baths · Condo · Garden · Swimming pool · Balcony · Equipped kitchen · Parking · Security
Unit 701 at The Metropolitan puts you on the 7th floor of one of Downtown Dallas's most livable addresses. The corner position faces west. You get true sunset views and city lights from a private balcony every evening. The unit runs just over 1,550 square feet with three bedrooms and two and a half baths. Each bedroom has its own bathroom and a custom walk-in closet, so it works as well for guests as it does for daily life. Marble-look LVP flows throughout. The kitchen opens to the living space and features a gas range, Frigidaire stainless appliances, granite counters, and a metallic backsplash. A full utility room and recessed lighting round out the practical side of the floor plan. One assigned garage space is included. A second is available to lease. The Metropolitan delivers full-service amenities: 24-hour concierge, on-site security, professional management, a lap pool with hot tub, grilling areas, fitness center, media room, conference rooms, and private green space. Belo Garden
USD 389,900
1200 Main Street # 2108
View photo
Condo · for sale
USD 200,000
USD 229/sq.ft
1200 Main Street # 2108
Design District
· 872 sq.ft · 1 Bedroom · 1 Bath · Condo
· Garden · Office room · Equipped kitchen · Security · Parking
Design District · 872 sq.ft · 1 Bedroom · 1 Bath · Condo · Garden · Office room · Equipped kitchen · Security · Parking
Live in the heart of Downtown Dallas at The Metropolitan. This well-maintained 1-bedroom plus flex room offers an open kitchen and living area, wood flooring, granite countertops, stainless steel appliances, in-unit laundry, and a walk-in closet. The flex space works well as a home office, guest room, or creative space. Residents enjoy concierge service, fitness center, resident lounge, conference room, private theater, outdoor grilling and lounge areas, and skyline views. Walk to Civic Garden, coffee shops, restaurants, DART, and downtown entertainment. Assigned parking included. A great option for first-time buyers, professionals, or anyone looking for low-maintenance city living in a central Dallas location
USD 200,000
1918 Olive Street # 3701
View photo
Condo · for sale
USD 6,995,000
USD 1,497/sq.ft
1918 Olive Street # 3701
Design District
· 4,672 sq.ft · 3 Bedrooms · 3 Baths · Condo
· Balcony · Fireplace
Design District · 4,672 sq.ft · 3 Bedrooms · 3 Baths · Condo · Balcony · Fireplace
Rising 37 stories above the Dallas Arts District, this 4,681-square-foot Museum Tower sanctuary bridges the gap between grand estate living and high-rise ease. The entry gallery welcomes you with hand-painted Gracie wallpaper, setting a refined artistic tone. Designed for those who refuse to compromise on space, the home centers around a primary suite unlike anything on the market, featuring a private dressing room and custom closet sitting area rivaling the finest suburban estates. Morning routines transform into moments of indulgence, complete with custom Glenwick seating, a tailored mirrored desk, and warm fireplace light. Floor-to-ceiling glass equipped with UV solar treatments frames panoramic vistas stretching north, west, and south across Klyde Warren Park, Uptown, and the skyline while protecting interior furnishings and fine art. Two deep private balconies invite sunset cocktails high above the city. A comprehensive $2M architectural overhaul by Susan Newell with interior cura
USD 6,995,000
1920 Caddo Street # 204
View photo
Condo · for sale
USD 529,000
USD 268/sq.ft
1920 Caddo Street # 204
Design District
· 1,970 sq.ft · 2 Bedrooms · 2 Baths · Condo
· Garden · Office room · Balcony · Fireplace · Parking
Design District · 1,970 sq.ft · 2 Bedrooms · 2 Baths · Condo · Garden · Office room · Balcony · Fireplace · Parking
Ask for customized builder concession as 2% of the sales price plus 1% preferred lender concession. Welcome to 1920 Caddo, a luxury townhome project. On the first floor, There is an additional study room with a large window overlooking the yard and fireplace, providing a separate office area from the bedrooms. Exceptional location close proximity to the Central Project, Uptown, Henderson, Knox, and Greenville. Contemporary design with big windows providing ample sunlight, a two-bedroom plus study room on the first floor, an extensive rooftop, a two-car garage, and a balcony from the living room on the second level. Unit 101 is very spacious. Inside, the appeal is increased by the real hardwood flooring throughout, the quartz countertops, stylish European cabinets, and high-end stainless steel appliances. Enjoy your spacious rooftop with a panoramic view of the entire downtown Dallas skyline
USD 529,000
4620 Munger Avenue # 105
View photo
Condo · for sale
USD 430,000
USD 271/sq.ft
4620 Munger Avenue # 105
Design District
· 1,582 sq.ft · 2 Bedrooms · 2 Baths · Condo
· Balcony · Equipped kitchen
Design District · 1,582 sq.ft · 2 Bedrooms · 2 Baths · Condo · Balcony · Equipped kitchen
Welcome to modern urban living in the heart of East Dallas. This stunning contemporary condo at 4620 Munger Ave #105 offers the perfect blend of style, comfort, and convenience. Built in 2017, this beautifully designed 2-bedroom, 2.5-bathroom townhome-style condo features an open-concept layout with soaring ceilings and abundant natural light throughout. With 1,590 square feet, the home delivers spacious living paired with clean, modern finishes and thoughtful design. The main living area flows seamlessly into a sleek entertainer’s kitchen, creating an ideal space for hosting or everyday living. Enhancing both comfort and value, the home includes a whole-home water filtration system providing high-quality water throughout, along with custom window treatments that add style, privacy, and functionality. A private balcony off the kitchen and living room provides the perfect spot for relaxing or enjoying fresh air. Upstairs, both bedrooms feature private en-suite bathrooms, offering flexib
USD 430,000
509 Elm Street # 503
View photo
Condo · for sale
USD 239,000
USD 284/sq.ft
509 Elm Street # 503
Design District
· 840 sq.ft · 1 Bedroom · 1 Bath · Condo
· Equipped kitchen · Parking
Design District · 840 sq.ft · 1 Bedroom · 1 Bath · Condo · Equipped kitchen · Parking
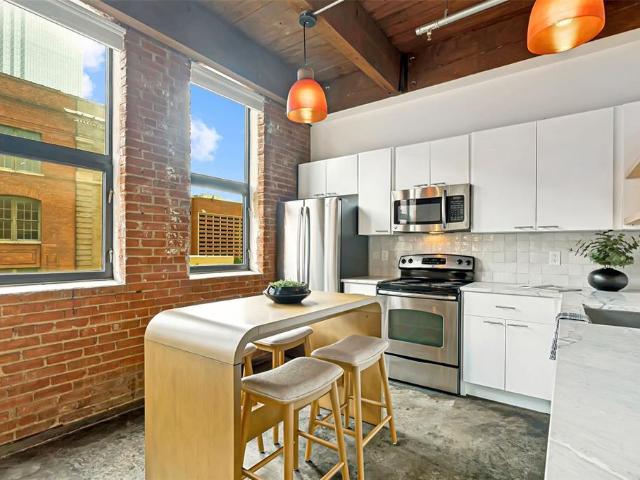
This Elm Place Residence offers an authentic loft aesthetic with exposed brick, cedar beams, concrete floors, and three working casement windows that fill the space with natural light. Historic character is complemented by meaningful updates, including a new HVAC system, refrigerator, washer, and dryer. The open layout lives comfortably with flexible living and dining spaces, plus a dedicated bedroom area with ceiling fan and a large walk-in closet. The modern, sleek kitchen features wood cabinetry, marble waterfall countertops, stainless steel appliances, and ample storage and prep space. The beautifully updated bathroom offers herringbone tile, an updated vanity, a large tub and shower combination, and built-in linen shelving. A side-by-side in-unit laundry area with additional storage adds everyday functionality. Building amenities include 24-hour security, secured garage access, a fitness center, and a landscaped courtyard. Outside, you are moments from Dealey Plaza, American Airli
USD 239,000
2305 Worthington Street # 206A
View photo
Condo · for sale
USD 509,000
USD 299/sq.ft
2305 Worthington Street # 206A
Design District
· 1,701 sq.ft · 3 Bedrooms · 2 Baths · Condo
· Security · Swimming pool · Lift · Parking
Design District · 1,701 sq.ft · 3 Bedrooms · 2 Baths · Condo · Security · Swimming pool · Lift · Parking
Rarely available and updated three-bedroom corner residence in the heart of historic State Thomas, offering the largest floor plan in the building and sweeping views of the neighborhood and Downtown Dallas. Oversized windows and 10-foot ceilings fill the home with natural light, creating bright, open living spaces with a true sense of scale. The thoughtfully designed two-story layout features one bedroom on the main level and two upstairs, including an oversized primary suite with a generous walk-in closet featuring custom organization. Laundry is conveniently located just off the primary, while an additional hall closet with custom organization provides exceptional storage. Adding to the rarity of this residence is a private 600 cubic ft climate controlled storage unit, P-20, located just steps from the front door, along with two assigned parking spaces near elevator #FF and #83. Residents enjoy 24-hour concierge service, a lap pool, fitness center and private park. Set within one of
USD 509,000
Main St Apt 2201
View photo
Condo · for sale
Request Details
New
Main St Apt 2201
Design District
· 1,636 sq.ft · 2 Bedrooms · 2 Baths · Condo
Design District · 1,636 sq.ft · 2 Bedrooms · 2 Baths · Condo
This home is in preforeclosure, which means the homeowner is in default (missed payments). Therefore, there could be an opportunity to strike a great deal with the owner and the bank
Request Details
Elm St Apt
View photo
Condo · for sale
Request Details
Updated
Elm St Apt
Design District
· 1,055 sq.ft · 2 Bedrooms · 2 Baths · Condo
Design District · 1,055 sq.ft · 2 Bedrooms · 2 Baths · Condo
This home is in preforeclosure, which means the homeowner is in default (missed payments). Therefore, there could be an opportunity to strike a great deal with the owner and the bank
Request Details
Fleetwood Oaks Ave
View photo
Condo · for sale
Request Details
Updated
Fleetwood Oaks Ave
Design District
· 700 sq.ft · 1 Bedroom · 1 Bath · Condo
Design District · 700 sq.ft · 1 Bedroom · 1 Bath · Condo
This home is in preforeclosure, which means the homeowner is in default (missed payments). Therefore, there could be an opportunity to strike a great deal with the owner and the bank
Request Details
Turtle Creek Blvd Apt
View photo
Condo · for sale
Request Details
Updated
Turtle Creek Blvd Apt
Design District
· 1,130 sq.ft · 2 Baths · Condo
Design District · 1,130 sq.ft · 2 Baths · Condo
This is a Real Estate-Owned (REO)/post-foreclosure home owned or managed by a bank. All offers are considered; however, the highest and best will most likely be accepted
Request Details
Douglas Ave Apt 121
View photo
Condo · for sale
USD 135,000
USD 160/sq.ft
Updated
Douglas Ave Apt 121
Design District
· 840 sq.ft · 2 Bedrooms · 1 Bath · Condo
Design District · 840 sq.ft · 2 Bedrooms · 1 Bath · Condo
This is a Real Estate-Owned (REO)/post-foreclosure home owned or managed by a bank. All offers are considered; however, the highest and best will most likely be accepted
USD 135,000
Cedar Springs Rd Apt
View photo
Condo · for sale
Request Details
Updated
Cedar Springs Rd Apt
Design District
· Condo
Design District · Condo
This is a Real Estate-Owned (REO)/post-foreclosure home owned or managed by a bank. All offers are considered; however, the highest and best will most likely be accepted
Request Details
Browder St
View photo
Condo · for sale
Request Details
Updated
Browder St
Design District
· Condo
Design District · Condo
This is a Real Estate-Owned (REO)/post-foreclosure home owned or managed by a bank. All offers are considered; however, the highest and best will most likely be accepted
Request Details
Cole Ave
View photo
Condo · for sale
Request Details
Updated
Cole Ave
Design District
· 1,033 sq.ft · 2 Bedrooms · 2 Baths · Condo
Design District · 1,033 sq.ft · 2 Bedrooms · 2 Baths · Condo
This home is in preforeclosure, which means the homeowner is in default (missed payments). Therefore, there could be an opportunity to strike a great deal with the owner and the bank
Request Details
Smu Blvd
View photo
Condo · for sale
Request Details
Updated
Smu Blvd
Design District
· Condo
Design District · Condo
This is a Real Estate-Owned (REO)/post-foreclosure home owned or managed by a bank. All offers are considered; however, the highest and best will most likely be accepted
Request Details
Buena Vista St Apt 214
View photo
Condo · for sale
USD 219,900
USD 309/sq.ft
Updated
Buena Vista St Apt 214
Design District
· 710 sq.ft · 1 Bedroom · 1 Bath · Condo
Design District · 710 sq.ft · 1 Bedroom · 1 Bath · Condo
This is a Real Estate-Owned (REO)/post-foreclosure home owned or managed by a bank. All offers are considered; however, the highest and best will most likely be accepted
USD 219,900

Get email alerts

Don't miss out: be the first to know about new properties

The alert was correctly created

On subscribing you accept the conditions of use and the privacy policy
Alert
Receive new ads in your inbox
Save this search
Receive alerts for new listings

We'll send you an email when we have new properties for: "Apartments for sale in Design District"

The alert was correctly created

Knox Street PID
Knox, Dallas city Northeast Dallas CCD Dallas County Texas
Get email alerts and be the first to see new listings
Required field
On subscribing I accept the terms of the privacy policy
Perfect! You'll soon start receiving new listings via email
Alert
Receive an email when we have new ads for Apartments for sale in Design District
Save this search
Filters

Bedrooms

Size (sq.ft)

sq.ft
sq.ft

Price

USD
USD

Property type

Bathrooms

Clear all filters
Receive notifications when new entries are published.