692 properties for sale in Kyle Farm

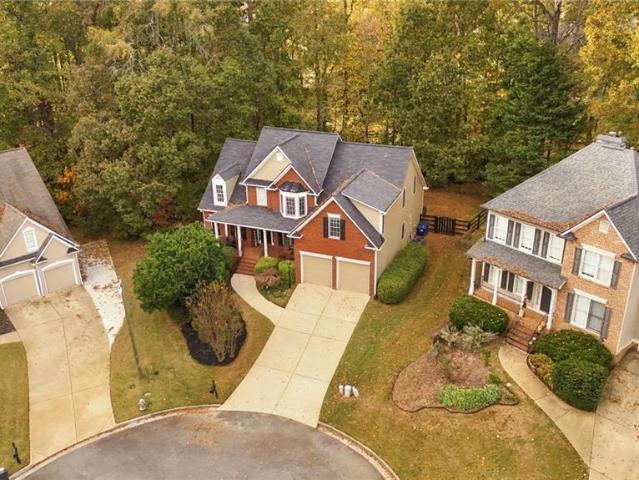
Sweetwater Ave
View photo
House · for sale
Request Details
Updated
Sweetwater Ave
Kyle Farm
· 2,164 sq.ft · 4 Bedrooms · 2 Baths · House
Kyle Farm · 2,164 sq.ft · 4 Bedrooms · 2 Baths · House
This is a Real Estate-Owned (REO)/post-foreclosure home owned or managed by a bank. All offers are considered; however, the highest and best will most likely be accepted
Request Details
Delhi Dr
View photo
House · for sale
Request Details
Updated
Delhi Dr
Kyle Farm
· 1,453 sq.ft · 3 Bedrooms · 1 Bath · House
Kyle Farm · 1,453 sq.ft · 3 Bedrooms · 1 Bath · House
This is a Real Estate-Owned (REO)/post-foreclosure home owned or managed by a bank. All offers are considered; however, the highest and best will most likely be accepted
Request Details
Acworth Due West Rd NW
View photo
House · for sale
Request Details
Updated
Acworth Due West Rd NW
Kyle Farm
· 5,931 sq.ft · 7 Bedrooms · 8 Baths · House
Kyle Farm · 5,931 sq.ft · 7 Bedrooms · 8 Baths · House
This home is in preforeclosure, which means the homeowner is in default (missed payments). Therefore, there could be an opportunity to strike a great deal with the owner and the bank
Request Details
Buck Rd
View photo
House · for sale
Request Details
Updated
Buck Rd
Kyle Farm
· House
Kyle Farm · House
This is a Real Estate-Owned (REO)/post-foreclosure home owned or managed by a bank. All offers are considered; however, the highest and best will most likely be accepted
Request Details
Horseshoe Creek Dr SW
View photo
House · for sale
Request Details
Updated
Horseshoe Creek Dr SW
Kyle Farm
· 1,410 sq.ft · 3 Bedrooms · 2 Baths · House
Kyle Farm · 1,410 sq.ft · 3 Bedrooms · 2 Baths · House
This is a Real Estate-Owned (REO)/post-foreclosure home owned or managed by a bank. All offers are considered; however, the highest and best will most likely be accepted
Request Details
Oak Leaf Ct SW
View photo
House · for sale
Request Details
Updated
Oak Leaf Ct SW
Kyle Farm
· 2,368 sq.ft · 3 Bedrooms · 2 Baths · House
Kyle Farm · 2,368 sq.ft · 3 Bedrooms · 2 Baths · House
This is a Real Estate-Owned (REO)/post-foreclosure home owned or managed by a bank. All offers are considered; however, the highest and best will most likely be accepted
Request Details
Silvery Way
View photo
House · for sale
Request Details
Updated
Silvery Way
Kyle Farm
· House
Kyle Farm · House
This is a Real Estate-Owned (REO)/post-foreclosure home owned or managed by a bank. All offers are considered; however, the highest and best will most likely be accepted
Request Details
Sharon Dr
View photo
House · for sale
Request Details
Updated
Sharon Dr
Kyle Farm
· 1,195 sq.ft · 3 Bedrooms · 1 Bath · House
Kyle Farm · 1,195 sq.ft · 3 Bedrooms · 1 Bath · House
This is a Real Estate-Owned (REO)/post-foreclosure home owned or managed by a bank. All offers are considered; however, the highest and best will most likely be accepted
Request Details
Fern Valley Dr SW
View photo
House · for sale
Request Details
Updated
Fern Valley Dr SW
Kyle Farm
· 1,475 sq.ft · 3 Bedrooms · 2 Baths · House
Kyle Farm · 1,475 sq.ft · 3 Bedrooms · 2 Baths · House
This is a Real Estate-Owned (REO)/post-foreclosure home owned or managed by a bank. All offers are considered; however, the highest and best will most likely be accepted
Request Details
Home For Sale In Powder Springs, Georgia
View photo
House · for sale
USD 219,000
USD 166/sq.ft
Home For Sale In Powder Springs, Georgia
Kyle Farm
· 1,313 sq.ft · 3 Bedrooms · 3 Baths · House
· Patio · Fireplace · Equipped kitchen
Kyle Farm · 1,313 sq.ft · 3 Bedrooms · 3 Baths · House · Patio · Fireplace · Equipped kitchen
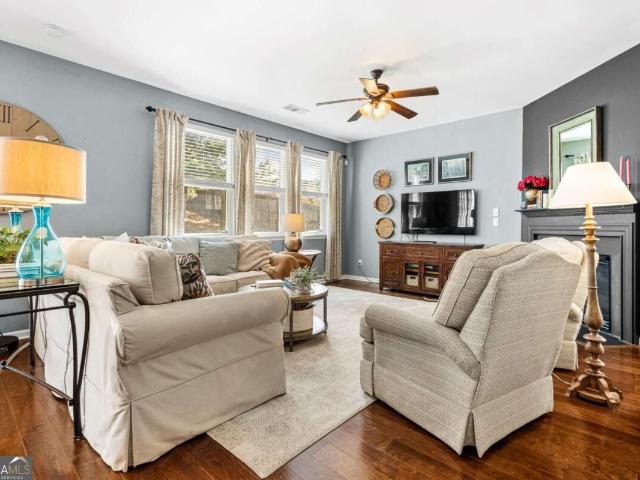
Excellent investment opportunity, with upside potential! The current tenant pays below market rent. This 3 bedroom 2.5 bath townhome is located in the Whispering Glen Neighborhood near downtown Powder Springs, Silver Comet Trial, the East-West Connector, shopping and Hopkins Park. The eat-in kitchen features a ton of storage, gas range, and plenty of countertop space. The laundry room is also conveniently located on the main level. The family room offers a cozy fireplace. Upstairs you will find the primary bedroom with a walk-in closet and a full bath with tub/shower combo. There are 2 additional bedrooms upstairs and a full bath. The home has its own driveway, privacy fence, and back patio ideal for grilling and enjoying time outside with family and friends. Storage room outside for additional space. New interior paint 2023 and exterior paint 2022. Cobb County schools. No HOA or rental restrictions
USD 219,000
820 Emerald Drive
View photo
House · for sale
USD 399,000
USD 211/sq.ft
New
820 Emerald Drive
Kyle Farm
· 1,884 sq.ft · 4 Bedrooms · 3 Baths · House
· Garden · Equipped kitchen · Swimming pool
Kyle Farm · 1,884 sq.ft · 4 Bedrooms · 3 Baths · House · Garden · Equipped kitchen · Swimming pool
Welcome to 820 Emerald Drive, a beautifully renovated single-family split level residence style located in the desirable Lake Emerald subdivision. This 4 bedrooms & 3 full bathrooms split level. Style home offers a spacious layout. Just minutes from the Avenues of West Cobb and approximately 15 minutes from the vibrant Marietta Square. This move-in ready home features a bright kitchen equipped with quartz countertops, double oven and stainless steel appliances with a great bay window perfect for culinary enthusiasts. The master bedroom boasts a beautifully tiled tub that serves as a true retreat with a separate shower. Luxury Vinyl floors extend throughout the main and lower level adding warmth and elegance to the living spaces. The finished lower level floor offers 2 additional bedrooms with a full bathrooom making a separate private areas. The backyard features a nice size swimming pool that transforms the backyard into your personal getaway. Imagine spending sunny and warm days loun
USD 399,000
184 Darby's Crossing Court
View photo
Townhouse · for sale
USD 264,999
USD 198/sq.ft
184 Darby's Crossing Court
Kyle Farm
· 1,335 sq.ft · 2 Bedrooms · 2 Baths · Townhouse
· Patio · Office room · Equipped kitchen · Parking
Kyle Farm · 1,335 sq.ft · 2 Bedrooms · 2 Baths · Townhouse · Patio · Office room · Equipped kitchen · Parking
Two primary suites, zero lawn care-beautifully renovated & ready for you! This beautifully renovated end-unit townhome near the desirable Cobb/Paulding line offers the perfect combination of style, convenience, and low-maintenance living! Featuring a primary suite on EACH level, this versatile floor plan is ideal for those who prefer main-level living, want privacy for guests or family, or need separate space for a roommate. Step inside to discover over 1,300 sq ft of beautifully updated space featuring NEW granite countertops, freshly painted cabinetry, luxury LVP flooring, updated lighting, and new plumbing fixtures. Plus, enjoy peace of mind with a new roof, new gutters, and new water heater! The bright, open-concept design is perfect for entertaining, while the spacious upstairs loft offers endless possibilities as a home office, media room, playroom, or potential third bedroom. Enjoy the convenience of a one-car garage with direct kitchen entry and a peaceful rear patio overlookin
USD 264,999
5709 Fairwood Drive NW
View photo
House · for sale
USD 470,000
USD 183/sq.ft
New
5709 Fairwood Drive NW
Kyle Farm
· 2,562 sq.ft · 5 Bedrooms · 2 Baths · House
· Office room · Fireplace · Equipped kitchen
Kyle Farm · 2,562 sq.ft · 5 Bedrooms · 2 Baths · House · Office room · Fireplace · Equipped kitchen
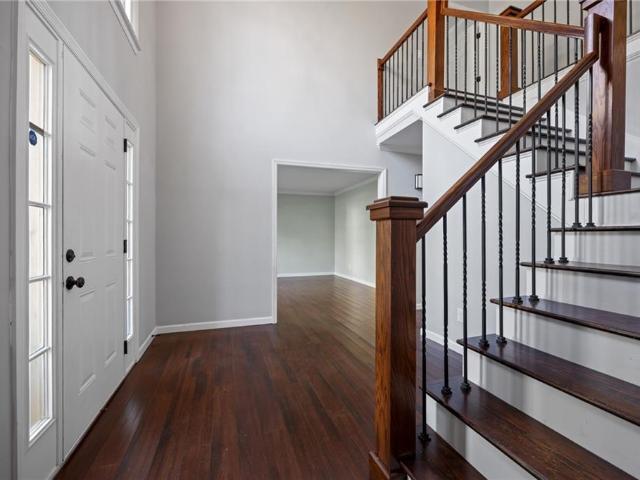
Welcome home to this beautiful brick-front traditional in Brookstone, one of West Cobb's most sought-after communities! Offering 5 bedrooms, 2.5 bathrooms, and over 2,500 square feet of living space, this home provides the perfect combination of comfort, functionality, and an incredible neighborhood lifestyle. Step inside to a welcoming two-story foyer, spacious living areas, and a versatile floor plan designed for everyday living and entertaining. The updated kitchen features white cabinetry, quartz countertops, a stylish tile backsplash, stainless steel appliances, and a large center island, making it a wonderful gathering place. The inviting family room offers a cozy fireplace with built-in bookshelves, while the separate dining room is ideal for hosting holidays and special occasions. Upstairs, the spacious primary suite features a tray ceiling and an updated double vanity. Four additional bedrooms provide plenty of flexibility for guests, a home office, playroom, or bonus room. En
USD 470,000
52 Cantrell Drive
View photo
House · for sale
USD 453,900
USD 209/sq.ft
New
52 Cantrell Drive
Kyle Farm
· 2,164 sq.ft · 4 Bedrooms · 2 Baths · House
· Office room · Equipped kitchen
Kyle Farm · 2,164 sq.ft · 4 Bedrooms · 2 Baths · House · Office room · Equipped kitchen
Built with growing households in mind, the Lanier at Mount Tabor Pointe offers the flexibility and space today's buyers are searching for. This four-bedroom, two-bathroom home features a layout designed to keep everyone connected while still providing room to unwind. The open main living area creates a comfortable hub for everything from homework and weeknight dinners to hosting family and friends. A chef-ready kitchen anchors the space with modern finishes and included upgrades through LGI Homes' CompleteHome PlusTM package. The spacious owner's suite offers a welcome escape, while three additional bedrooms provide endless possibilities for children's rooms, guest accommodations, a home office, or creative space. Outside, a covered front porch and attractive landscaping add an inviting first impression. Thoughtfully designed from front to back, the Lanier offers a home that can comfortably adapt as life changes
USD 453,900
553 Mount Taber Church Road
View photo
House · for sale
USD 294,000
USD 131/sq.ft
553 Mount Taber Church Road
Kyle Farm
· 2,239 sq.ft · 5 Bedrooms · 2 Baths · House
· Equipped kitchen
Kyle Farm · 2,239 sq.ft · 5 Bedrooms · 2 Baths · House · Equipped kitchen
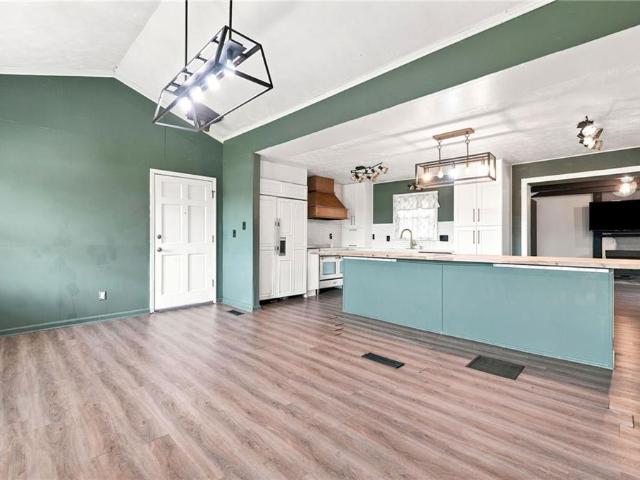
Welcome home to 553 Mount Tabor Church Rd! This beautifully partially updated 5-bedroom, 2-bath ranch offers over 2,200 sq. Ft. of comfortable living in a prime East Paulding location. Some renovation projects have been completed but some still need finishing so bring your tools and finish this home exactly like you’ve always dreamed. Step inside to an inviting open floor plan which is perfect for both everyday living and entertaining. The living room features vaulted ceilings creating an open airy feel and exposed wooden beams add rustic comfort to the large family room. The heart of the home is the large, updated kitchen featuring abundant cabinetry, upgraded appliances, stunning marble countertops, copper farmhouse double sink and vent hood range, and a massive island with a butcher block countertop and barstool seating. Home cooks will love the extra-large sub-zero refrigerator and the stainless steel Verona Prestige double-oven range with glass cooktop. It's the ideal spot for fam
USD 294,000
84 Candy Lilly Court
View photo
House · for sale
USD 375,000
USD 127/sq.ft
84 Candy Lilly Court
Kyle Farm
· 2,939 sq.ft · 4 Bedrooms · 2 Baths · House
· Garden · Office room · Equipped kitchen
Kyle Farm · 2,939 sq.ft · 4 Bedrooms · 2 Baths · House · Garden · Office room · Equipped kitchen
Imagine celebrating the upcoming holidays in your new home! Tucked away on a quiet cul-de-sac, this spacious 4-bedroom, 2.5-bath home offers nearly 3,000 square feet of comfortable, flexible living space. The open floor plan features a spacious kitchen with an island and room to gather, while the upstairs loft offers versatile space for a home office, media room, playroom, or whatever fits your lifestyle. The primary suite features a walk-in closet and remodeled bath with a separate tub and shower. Major improvements include a roof replaced in 2020 and a full HVAC replacement in March 2026. Outside, the generous backyard offers plenty of room to make it your own. Schedule your showing and picture your next chapter here! Motivated seller, vacant and available for anytime showings!
USD 375,000
144 Pine Trail
View photo
House · for sale
USD 380,000
USD 168/sq.ft
Updated
144 Pine Trail
Kyle Farm
· 2,250 sq.ft · 4 Bedrooms · 3 Baths · House
· Patio · Garden · Fireplace · Equipped kitchen
Kyle Farm · 2,250 sq.ft · 4 Bedrooms · 3 Baths · House · Patio · Garden · Fireplace · Equipped kitchen
Discover this stunning, move-in-ready stone-front Craftsman in a sought-after community, designed with incredible care, attention to detail, and an open-concept flow. The main level welcomes you with a convenient bedroom, a full bath, and a gorgeous living space anchored by a striking fireplace. The chef's kitchen with butcher block countertops, a stylish tile backsplash, a sleek faucet, and a charming farmhouse-style pantry door. Upstairs, you'll find a spacious primary suite complemented by generous closet space and well-sized secondary rooms. Thoughtful upgrades enhance every corner of the home, including brand-new flooring, freshly painted interiors, clean windows, mirrors in every bathroom, and upgraded stairway spindles. Step outside to a stamped concrete patio overlooking a private fully fenced rear yard, creating the ideal setting for relaxing or entertaining
USD 380,000
4022 Southbrook Court NW
View photo
House · for sale
USD 439,900
USD 156/sq.ft
New
4022 Southbrook Court NW
Kyle Farm
· 2,809 sq.ft · 4 Bedrooms · 2 Baths · House
· Garden · Fireplace · Equipped kitchen
Kyle Farm · 2,809 sq.ft · 4 Bedrooms · 2 Baths · House · Garden · Fireplace · Equipped kitchen
A broad covered front porch, a two-story family room filled with natural light, and a backyard framed by mature trees give this brick-front traditional home in The Hunt Club an inviting sense of space. With four bedrooms, two-and-a-half baths, and 2,816 square feet, the home pairs distinct living areas with an open connection between the kitchen, breakfast area, and family room. Recent interior and exterior paint, new carpet, new luxury vinyl plank flooring on the main level, and newer double-pane windows give the home a fresh foundation throughout. The foyer opens to a separate dining room with a bay window and a formal living room that can also serve as an office or study. At the rear of the home, tall windows rise above the family room's fireplace, bringing in light and views of the backyard. The adjoining breakfast area sits within another bay window, with the kitchen close enough to keep conversation flowing while meals are prepared. Quartz countertops, a center island, stainless
USD 439,900
264 Tammy Drive
View photo
House · for sale
USD 310,000
USD 181/sq.ft
New
264 Tammy Drive
Kyle Farm
· 1,711 sq.ft · 4 Bedrooms · 2 Baths · House
· Garden · Fireplace · Equipped kitchen
Kyle Farm · 1,711 sq.ft · 4 Bedrooms · 2 Baths · House · Garden · Fireplace · Equipped kitchen
Charm and curb appeal abound for this Dallas home! Step onto the inviting front porch and into the well-appointed living room, which features a fireplace. The kitchen boasts stainless steel appliances, hard surface countertops, ample storage, and a breakfast nook. This ranch style home features a primary suite, three secondary bedrooms, and a laundry room. Enjoy the large backyard all year long! Schedule your showing today and see for yourself, the only thing missing is you!
USD 310,000
203 Mt Laurel Drive
View photo
House · for sale
USD 329,900
USD 185/sq.ft
New
203 Mt Laurel Drive
Kyle Farm
· 1,776 sq.ft · 3 Bedrooms · 2 Baths · House
· Fireplace · Equipped kitchen
Kyle Farm · 1,776 sq.ft · 3 Bedrooms · 2 Baths · House · Fireplace · Equipped kitchen
Welcome to 203 Laurel Mount Drive, where modern updates, inviting spaces, and effortless one-level living come together! This beautifully maintained 3-bedroom, 2-bath ranch home offers an open, light-filled floor plan with soaring vaulted ceilings, fresh interior paint, upgraded luxury vinyl plank flooring throughout the main living areas, and plush new carpeting in all three bedrooms. As you enter, discover a versatile, separate den that offers endless possibilities-an ideal home office, playroom, creative studio, or additional sitting area. The spacious family room features a cozy gas fireplace and flows into the dining area and a welcoming kitchen complete with stainless steel appliances, abundant cabinetry, a convenient island, pantry, and cheerful and sunny breakfast area The generously oversized primary suite provides a relaxing retreat, featuring a spacious walk-in closet and private bathroom with dual vanities, a separate shower, and a whirlpool tub. Step outside to enjoy a lev
USD 329,900
5601 Harbormist Drive
View photo
House · for sale
USD 565,000
USD 201/sq.ft
5601 Harbormist Drive
Kyle Farm
· 2,809 sq.ft · 5 Bedrooms · 3 Baths · House
· Garden · Fireplace · Equipped kitchen · Cellar
Kyle Farm · 2,809 sq.ft · 5 Bedrooms · 3 Baths · House · Garden · Fireplace · Equipped kitchen · Cellar
Rare find in West Cobb’s Echo Mill community, featuring outstanding amenities including swim and tennis! Set on a private, level, wooded 3/4-acre cul-de-sac lot with a fenced backyard, this home offers 5 bedrooms and 3 full bathrooms. The main level features a primary suite alongside an additional secondary bedroom with a full bath for optimal privacy, while the remaining bedrooms are located upstairs. At the center, an open kitchen with granite countertops and refinished white cabinetry flows seamlessly into the vaulted family room with a brick fireplace. Major updates completed approximately five years ago include a replaced HVAC system, remodeled bathrooms and bathroom walls, and updated flooring. The home also features a newer roof, newer water heater, and an active termite bond. Downstairs, the large unfinished basement provides limitless potential for additional living space or storage. Zoned for sought-after West Cobb schools. 5,000 seller concessions offered
USD 565,000
211 Spring Forrest Lane
View photo
House · for sale
USD 295,000
USD 118/sq.ft
New
211 Spring Forrest Lane
Kyle Farm
· 2,486 sq.ft · 4 Bedrooms · 2 Baths · House
· Parking · Swimming pool
Kyle Farm · 2,486 sq.ft · 4 Bedrooms · 2 Baths · House · Parking · Swimming pool
Welcome to 211 Spring Forrest Lane, a spacious 4-bedroom, 2.5-bath home offering approximately 2,492 square feet of comfortable living space in Dallas, Georgia. The inviting floor plan provides plenty of room for entertaining, relaxing, working from home, or accommodating guests. Generously sized bedrooms and a spacious primary suite provide privacy and flexibility, while the attached garage adds everyday convenience. Close to shopping, restaurants, grocery stores, schools, parks, recreation, and everyday essentials. The community also offers neighborhood amenities including a swimming pool, playground, and tennis courts. Schedule your private showing today!
USD 295,000
2160 Groveview Lane
View photo
House · for sale
USD 552,510
USD 198/sq.ft
2160 Groveview Lane
Kyle Farm
· 2,777 sq.ft · 4 Bedrooms · 3 Baths · House
· Fireplace · Equipped kitchen · Swimming pool
Kyle Farm · 2,777 sq.ft · 4 Bedrooms · 3 Baths · House · Fireplace · Equipped kitchen · Swimming pool
Welcome to Linden Grove, West Cobb’s newest Pulte community, where thoughtful design meets everyday livability. Designed with flexibility in mind, this Winthrop floorplan offers a private primary suite on the main, an inviting gathering room with a fireplace, and a built-in kitchen featuring gourmet appliances. Enjoy a versatile bonus room plus a spacious upstairs loft, three additional bedrooms, and two full baths. Step outside to a covered lanai perfect for relaxing or entertaining. Located just minutes from shopping, dining, and major commuter routes, Linden Grove also features planned community amenities including green space and a pool with cabana. Home is currently under construction with an estimated completion date of February 2027
USD 552,510
1092 Tillery Lane
View photo
House · for sale
USD 1,024,900
USD 249/sq.ft
1092 Tillery Lane
Kyle Farm
· 4,101 sq.ft · 5 Bedrooms · 5 Baths · House
· Patio · Office room · Fireplace · Equipped kitchen · Parking
Kyle Farm · 4,101 sq.ft · 5 Bedrooms · 5 Baths · House · Patio · Office room · Fireplace · Equipped kitchen · Parking
Welcome to The Tillery, where privacy, prestige, and timeless design come together in one of West Cobb’s most desirable addresses. The Presley by Traton Homes offers a rare opportunity to enjoy estate-style living on over an acre in highly sought-after Marietta. Designed for both refined entertaining and comfortable daily living, this beautifully crafted 5-bedroom, 5.5-bath home features soaring 10-foot ceilings, expansive living spaces, and abundant natural light throughout. The chef-inspired kitchen with premium finishes flows effortlessly into the main living and dining areas, creating an ideal setting for everything from intimate dinners to large gatherings. A private in-law suite on the main level, dedicated office, and media room on the upper level add flexibility and sophistication. Step outside to the covered patio with fireplace and enjoy peaceful wooded views that create a true sense of privacy and retreat. A spacious 3-car garage, this home offers an exceptional blend of lux
USD 1,024,900
323 Greystone Parkway
View photo
House · for sale
USD 259,900
USD 206/sq.ft
323 Greystone Parkway
Kyle Farm
· 1,259 sq.ft · 3 Bedrooms · 2 Baths · House
· Equipped kitchen
Kyle Farm · 1,259 sq.ft · 3 Bedrooms · 2 Baths · House · Equipped kitchen
Charming 3-bedroom ranch in a quiet, gated community! This well-maintained home offers a bright and functional single-level layout. The kitchen and dining area flow easily for everyday living, and the home includes 3 bedrooms and 2 full baths, along with a dedicated laundry room for added convenience. A wonderful opportunity for first-time buyers, downsizers, or investors seeking a clean, move-in-ready home in a well-kept neighborhood
USD 259,900
848 Springs Crest Drive
View photo
House · for sale
USD 455,000
USD 197/sq.ft
848 Springs Crest Drive
Kyle Farm
· 2,303 sq.ft · 4 Bedrooms · 2 Baths · House
· Patio · Garden · Equipped kitchen
Kyle Farm · 2,303 sq.ft · 4 Bedrooms · 2 Baths · House · Patio · Garden · Equipped kitchen
Charming 4-Bedroom Ranch with Beautiful Outdoor Living in Dallas, GA! Welcome to 848 Springs Crest Drive, where comfort, charm, and convenience come together! This beautifully inviting 4-bedroom, 2-bathroom ranch-style home offers the ease of single-level living, spacious interiors, and wonderful indoor and outdoor spaces designed for everyday enjoyment and entertaining. Step inside to discover a welcoming atmosphere and a thoughtfully designed floor plan. The kitchen features elegant granite countertops, offering both style and functionality for everyday cooking and hosting memorable gatherings. Retreat to the generously sized primary suite, complete with a private en-suite bathroom featuring a relaxing spa tub-your own peaceful escape after a long day. Outside, the fully fenced backyard offers a wonderful space for outdoor activities, pets, and gatherings. Enjoy morning coffee, weekend cookouts, or relaxing evenings on the covered back patio, providing a comfortable outdoor retreat t
USD 455,000
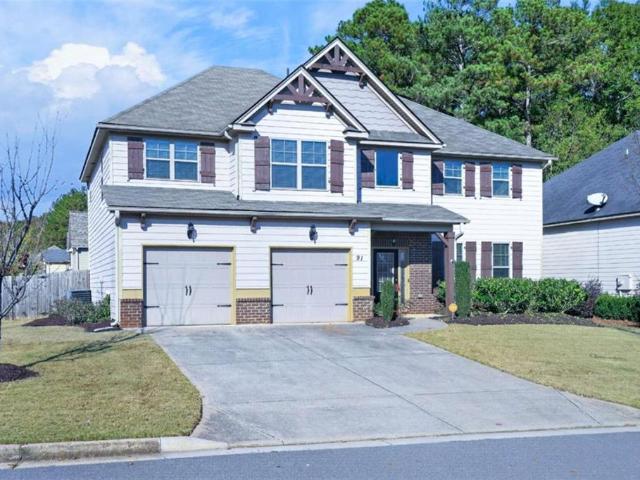
91 Ashbury Circle
View photo
House · for sale
USD 450,000
91 Ashbury Circle
Kyle Farm
· 5 Bedrooms · 3 Baths · House
· Equipped kitchen
Kyle Farm · 5 Bedrooms · 3 Baths · House · Equipped kitchen
Welcome to 91 Ashbury Circle, where elegant architectural details, generous living spaces, and thoughtful design come together beautifully! Featuring fresh interior paint and brand-new carpet, this spacious 5-bedroom, 3.5-bath home offers an inviting floor plan with room to entertain, relax, and enjoy everyday living. And here's a fun detail: when the current owner selected this home, an engineer in the family helped with the decision. If you know engineers, you know they tend to pay attention to the details! Step inside the stunning two-story foyer, where beautiful double crown molding and architectural details set the tone for the home. To your right, a gracious living and dining room combination welcomes you. The elegant dining room features a gorgeous coffered ceiling and comfortably accommodates seating for 12, making it the perfect setting for holiday celebrations and memorable gatherings. The heart of the home is the spacious kitchen, featuring an extended island with generous r
USD 450,000
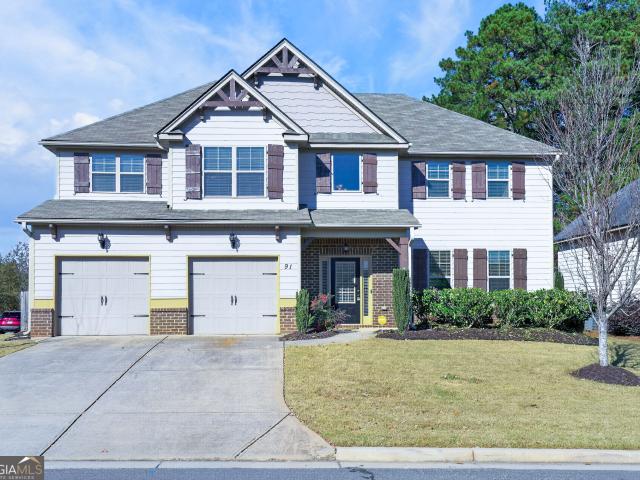
91 Ashbury Circle
View photo
House · for sale
USD 450,000
USD 156/sq.ft
91 Ashbury Circle
Kyle Farm
· 2,874 sq.ft · 5 Bedrooms · 3 Baths · House
· Equipped kitchen
Kyle Farm · 2,874 sq.ft · 5 Bedrooms · 3 Baths · House · Equipped kitchen
Welcome to 91 Ashbury Circle, where elegant architectural details, generous living spaces, and thoughtful design come together beautifully! Featuring fresh interior paint and brand-new carpet, this spacious 5-bedroom, 3.5-bath home offers an inviting floor plan with room to entertain, relax, and enjoy everyday living. And here's a fun detail: when the current owner selected this home, an engineer in the family helped with the decision. If you know engineers, you know they tend to pay attention to the details! Step inside the stunning two-story foyer, where beautiful double crown molding and architectural details set the tone for the home. To your right, a gracious living and dining room combination welcomes you. The elegant dining room features a gorgeous coffered ceiling and comfortably accommodates seating for 12, making it the perfect setting for holiday celebrations and memorable gatherings. The heart of the home is the spacious kitchen, featuring an extended island with generous r
USD 450,000
2698 Aruba Drive
View photo
House · for sale
USD 359,000
USD 202/sq.ft
2698 Aruba Drive
Kyle Farm
· 1,776 sq.ft · 4 Bedrooms · 3 Baths · House
· Garden · Office room · Deck · Equipped kitchen
Kyle Farm · 1,776 sq.ft · 4 Bedrooms · 3 Baths · House · Garden · Office room · Deck · Equipped kitchen
Looking for 4 bedrooms near Macland Road, a level lot, NO HOA, not in a flood zone, and UNDER $360K? This is the one! Welcome to 2698 Aruba Dr, Powder Springs, GA! This multi-split-level home offers plenty of space and many recent updates, including a newer roof, deck, gutters, siding, windows, HVAC, air ducts, added crawl space insulation, light fixtures, and more! The main level features a bright OPEN-CONCEPT layout with a recently renovated kitchen that flows into the dining and living areas, creating a spacious and inviting space for everyday living and entertaining. Upstairs, you’ll find three bedrooms and two full bathrooms. The lower level offers an additional bedroom, a full bathroom, and a versatile bonus room/area, perfect for additional living space, a home office, playroom, or whatever fits your needs. Enjoy the huge, level, fenced backyard with no large trees to worry about and plenty of room to enjoy! Only two owners! Excellent location just minutes from Macland Road and
USD 359,000
129 Trailside Circle
View photo
House · for sale
USD 265,000
USD 133/sq.ft
129 Trailside Circle
Kyle Farm
· 1,981 sq.ft · 3 Bedrooms · 2 Baths · House
· Patio · Fireplace · Equipped kitchen · Parking · Swimming pool
Kyle Farm · 1,981 sq.ft · 3 Bedrooms · 2 Baths · House · Patio · Fireplace · Equipped kitchen · Parking · Swimming pool
Special georgia financing available on this home! Qualified buyers may be eligible for a 30-Year Fixed VA Loan as low as 5.75% with 100% financing or a 30-Year Fixed FHA Loan as low as 6.75% with up to $12,500 in Down Payment Assistance! Terms and qualifications apply. This beautiful Craftsman-style brick 3-bedroom, 2.5-bath townhome offers spacious living in a friendly, active pool community near historic Downtown Hiram and the popular Silver Comet Trail. A welcoming covered front porch leads into a bright, open fireside family room featuring a cozy corner gas fireplace and an easy flow into the kitchen and dining area-perfect for everyday living and entertaining. The kitchen features stone countertops, stained cabinetry, tile backsplash, breakfast bar, gas range, black appliances and a side-by-side refrigerator. A convenient powder room and 1-car garage complete the main level. Step outside to your private fenced courtyard-style patio with a peaceful wooded view, offering a wonderful
USD 265,000

Get email alerts

Don't miss out: be the first to know about new properties

The alert was correctly created

On subscribing you accept the conditions of use and the privacy policy
Alert
Receive new ads in your inbox
Save this search
Receive alerts for new listings

We'll send you an email when we have new properties for: "Properties for sale in Kyle Farm"

The alert was correctly created

Red Rock Hills
Cobb Crossing
Get email alerts and be the first to see new listings
Required field
On subscribing I accept the terms of the privacy policy
Perfect! You'll soon start receiving new listings via email
Alert
Receive an email when we have new ads for Properties for sale in Kyle Farm
Save this search
Filters

Bedrooms

Size (sq.ft)

sq.ft
sq.ft

Price

USD
USD

Property type

Bathrooms

Clear all filters
Receive notifications when new entries are published.