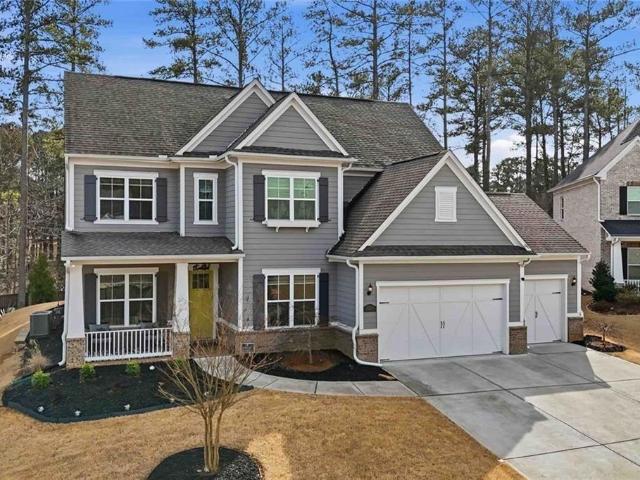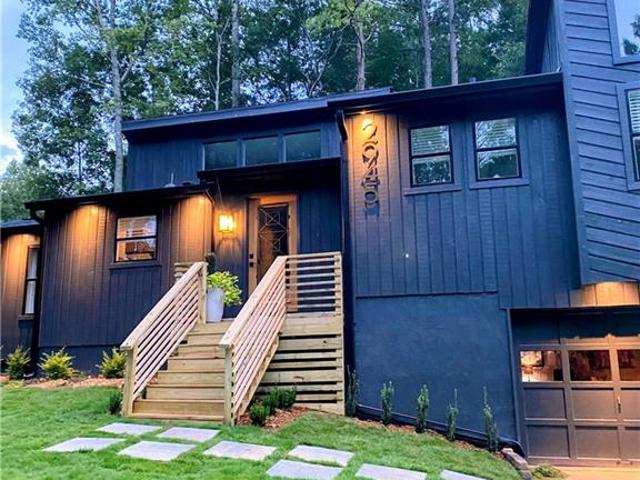
778 properties for sale in Calumet West

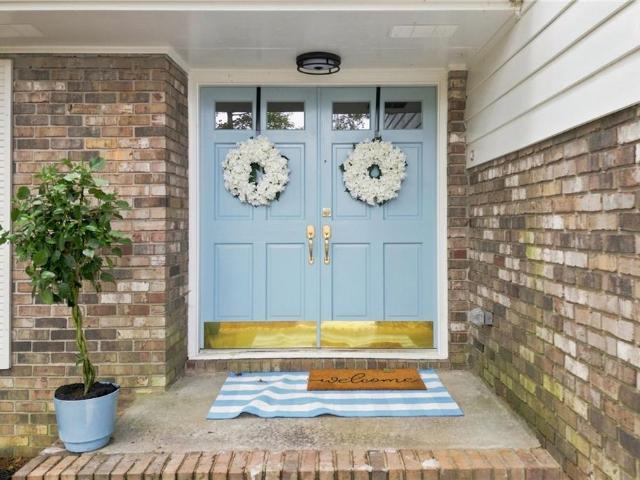
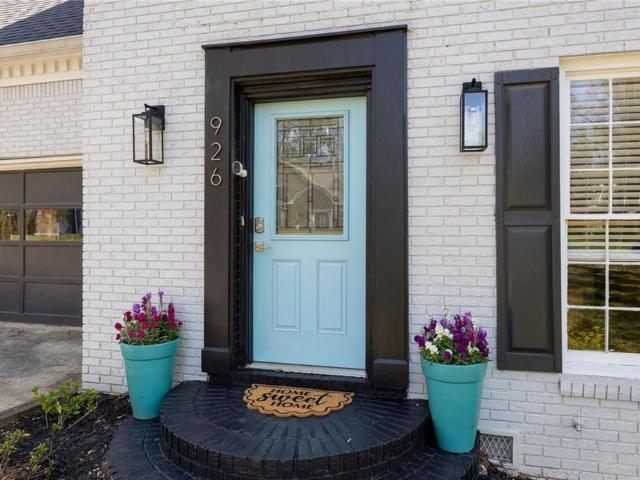
926 W Mill Trace NW
View photo
House · for sale
USD 375,000
926 W Mill Trace NW
Calumet West
· 4 Bedrooms · 2 Baths · House
· Fireplace · Equipped kitchen
Calumet West · 4 Bedrooms · 2 Baths · House · Fireplace · Equipped kitchen
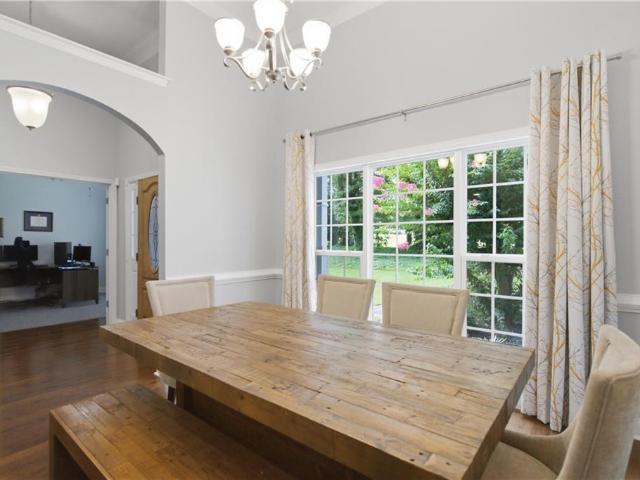
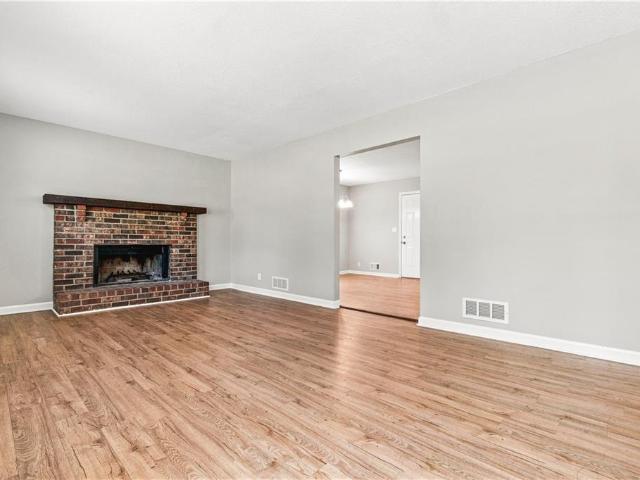
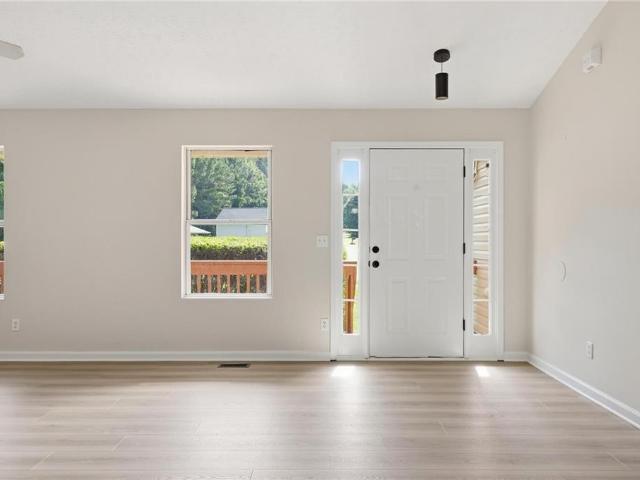
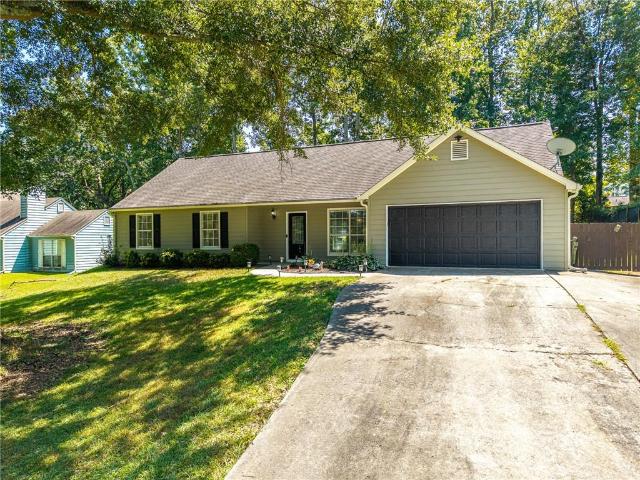
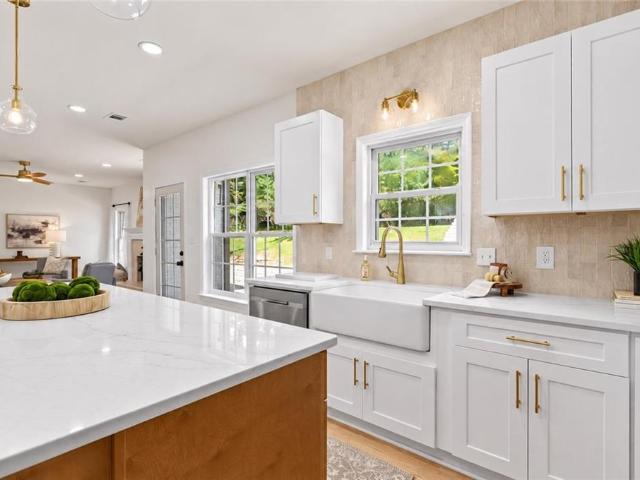
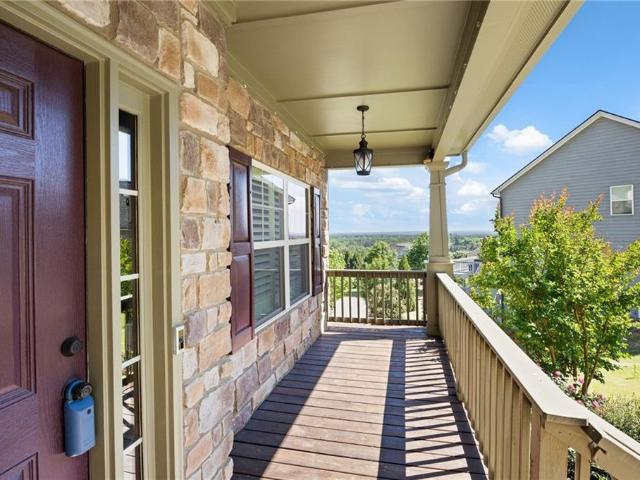
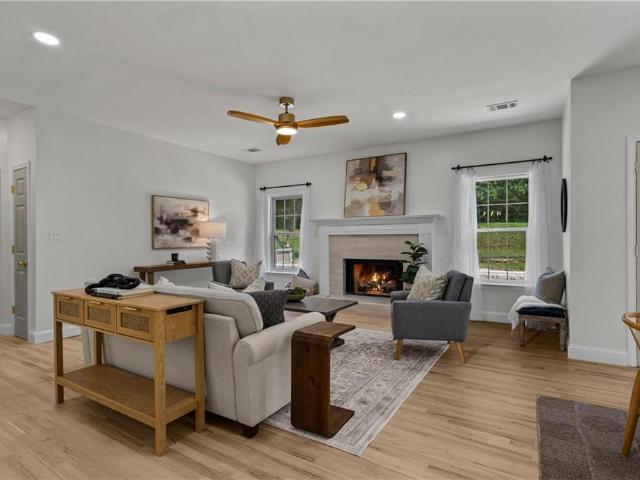
Back on the Market after interior of home was painted! Seller has done so much to make this home perfect for its next owner! Welcome to this beautiful home located in a sought after swim/tennis neigbhorhood and top Cobb County school district. Home has tons of upgrades and is move in ready! NEW interior paint on the main level. You will love the spacious family room with picturesque bay windows that allow tons of natural light and the cozy, brick fireplace. The main level also offers a separate dining room and lovely newly updated/renovated kitchen with island, stainless steel appliances, butcher block countertops and tons of cabinets for extra storage. Beautiful new LVP wood floors throughout as well. Upstairs you will find a large primary bedroom with two closets, primary onsuite with large shower and double vanity and spacious secondary bedrooms and laundry room. You will love the professionally landscaped lot that showcases japanese maple. Pink dogwood, tulip tree, camelias, hydran
USD 375,000
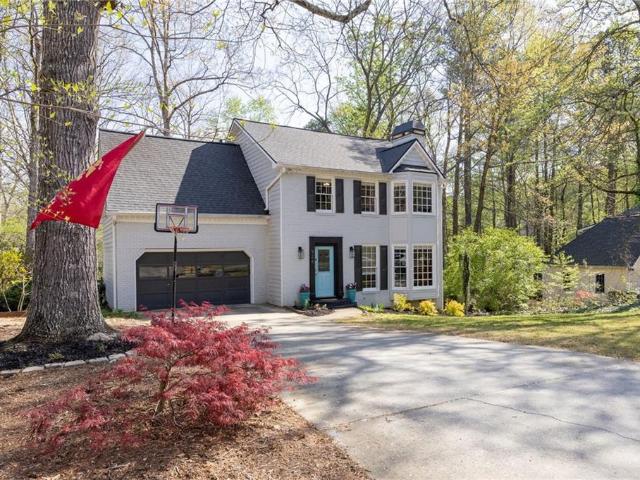
926 W Mill Trace NW
View photo
House · for sale
USD 385,000
USD 209/sq.ft
926 W Mill Trace NW
Calumet West
· 1,841 sq.ft · 4 Bedrooms · 2 Baths · House
· Fireplace · Equipped kitchen
Calumet West · 1,841 sq.ft · 4 Bedrooms · 2 Baths · House · Fireplace · Equipped kitchen
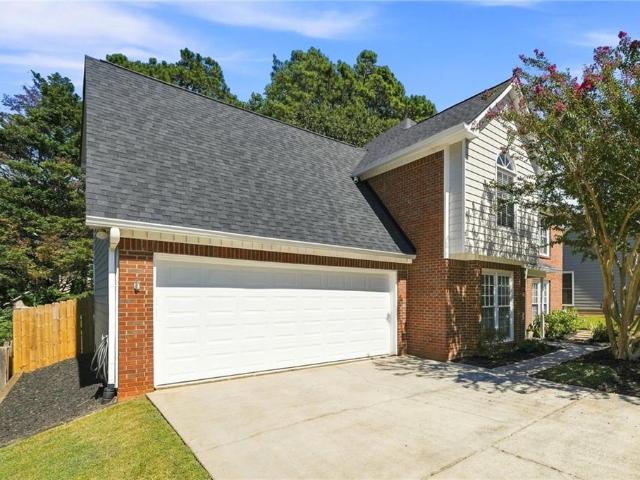
Back on the Market after interior of home was painted! Seller has done so much to make this home perfect for its next owner! Welcome to this beautiful home located in a sought after swim/tennis neigbhorhood and top Cobb County school district. Home has tons of upgrades and is move in ready! NEW interior paint on the main level. You will love the spacious family room with picturesque bay windows that allow tons of natural light and the cozy, brick fireplace. The main level also offers a separate dining room and lovely newly updated/renovated kitchen with island, stainless steel appliances, butcher block countertops and tons of cabinets for extra storage. Beautiful new LVP wood floors throughout as well. Upstairs you will find a large primary bedroom with two closets, primary onsuite with large shower and double vanity and spacious secondary bedrooms and laundry room. You will love the professionally landscaped lot that showcases japanese maple. Pink dogwood, tulip tree, camelias, hydran
USD 385,000
4326 Hadaway Road NW
View photo
House · for sale
USD 545,000
USD 228/sq.ft
4326 Hadaway Road NW
Calumet West
· 2,390 sq.ft · 4 Bedrooms · 2 Baths · House
· Garden · Deck
Calumet West · 2,390 sq.ft · 4 Bedrooms · 2 Baths · House · Garden · Deck
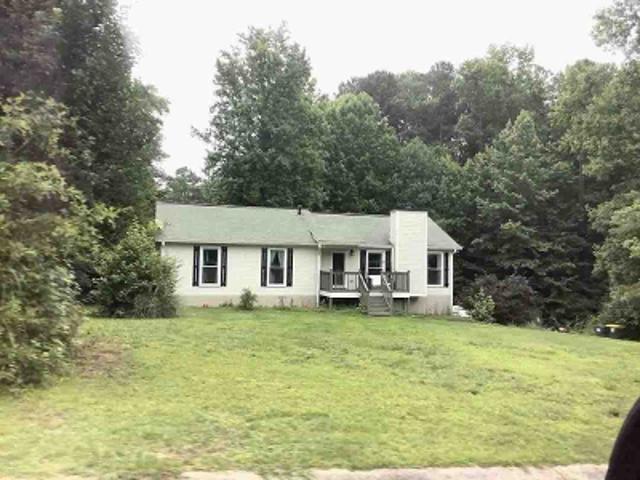
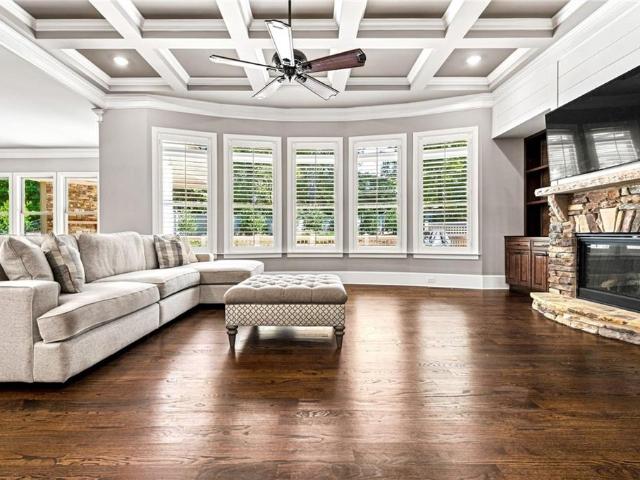
From the moment you step through the front door, this beautiful 4BR, 2.5BA ranch feels like home! Nestled on over a half-acre lot in sought after Harrison High School district, features include beautiful hardwood flooring throughout most of the home, tall ceilings with lovely millwork, and a screened porch perfect for a morning cup of coffee while you listen to the peaceful birdsong in the private backyard. The newly rebuilt and painted deck provides the perfect spot to grill an al fresco dinner, great for entertaining! Other recent updates include a new roof, newer HVAC with air purifier, hardwood flooring added to the primary bedroom, and carpet updated in two of the three secondary bedrooms. The fourth bedroom has hardwood flooring and vaulted ceilings, and the current owners use the space as a dedicated office. There is a huge second-story walk-up attic space that could be finished for additional living space or as a bonus/flex or gaming room, the current owners use that area for a
USD 545,000
Brett Cir NW
View photo
House · for sale
Request Details
Updated
Brett Cir NW
Calumet West
· 1,292 sq.ft · 3 Bedrooms · 2 Baths · House
Calumet West · 1,292 sq.ft · 3 Bedrooms · 2 Baths · House
This is a Real Estate-Owned (REO)/post-foreclosure home owned or managed by a bank. All offers are considered; however, the highest and best will most likely be accepted
Request Details
434 Westlake Drive NW
View photo
House · for sale
USD 775,000
USD 182/sq.ft
New
434 Westlake Drive NW
Calumet West
· 4,241 sq.ft · 5 Bedrooms · 4 Baths · House
· Garden · Terrace · Fireplace · Equipped kitchen · Swimming pool
Calumet West · 4,241 sq.ft · 5 Bedrooms · 4 Baths · House · Garden · Terrace · Fireplace · Equipped kitchen · Swimming pool
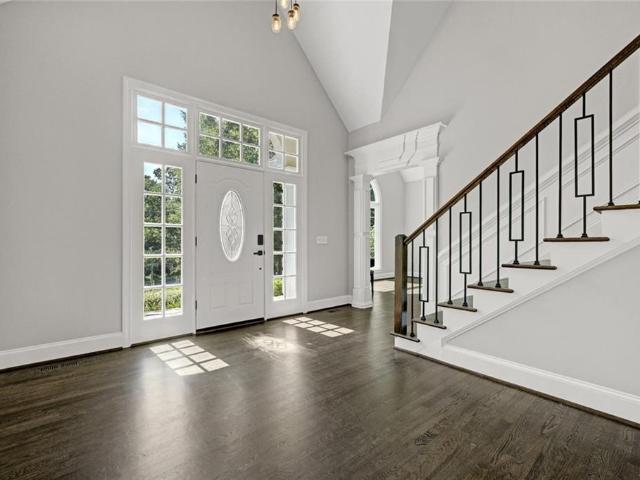
Opportunity not to be missed! This lovely 5 BDR/4.5 BATH is nestled in the much sought after Westlake subdivision in West Cobb. Top rated schools, nearby parks and easy access to shopping and dining are just a few things that are attractive about this location. As you enter the spacious grand foyer you are met with soaring ceilings with tons of natural light. The open concept living area with arched windows, built in bookshelves that surround the large and inviting fireplace overlook the private backyard which boasts a resort-style salt-water pool and lots more. An entertainment oasis. To round off the main level, you have an oversized primary suite which opens to the lovely and private backyard through French doors. The completely finished terrace level includes a second kitchen, as well as an additional washer/dryer and private entrance. A perfect home for multi-generational living, private area for guests or income potential. The house has been updated with fresh paint (interior and
USD 775,000
3590 Steve Drive NW
View photo
House · for sale
USD 445,000
USD 209/sq.ft
Updated
3590 Steve Drive NW
Calumet West
· 2,120 sq.ft · 4 Bedrooms · 2 Baths · House
· Garden · Fireplace · Equipped kitchen
Calumet West · 2,120 sq.ft · 4 Bedrooms · 2 Baths · House · Garden · Fireplace · Equipped kitchen
You won’t want to miss this beautifully maintained 4-bedroom, 2.5-bath home in the highly sought-after Harrison High School district! Thoughtfully updated and meticulously cared for, this home offers a wonderful blend of comfort, style, and functionality. Enjoy newer LVP flooring, along with a roof and HVAC system that are only 2 years old. The inviting kitchen features stainless steel appliances, quartz countertops, and a stylish backsplash, while custom built-in bookshelves add character to the spacious dining room and family room. Gather around the cozy fireplace or retreat to the owner’s suite, complete with a comfortable sitting area—the perfect spot to ease into your morning. Outside, enjoy a fenced backyard ideal for relaxing or entertaining, plus a level front yard with plenty of space for gardening or play. Located in a desirable swim and tennis community, this exceptional home truly has it all. Come see why this one won’t last long!
USD 445,000
3814 Lamb Drive
View photo
House · for sale
USD 1,150,000
USD 215/sq.ft
3814 Lamb Drive
Calumet West
· 5,339 sq.ft · 5 Bedrooms · 5 Baths · House
· Office room · Equipped kitchen · Cellar
Calumet West · 5,339 sq.ft · 5 Bedrooms · 5 Baths · House · Office room · Equipped kitchen · Cellar
Amazing opportunity in the sought-after Harrison High School District! This custom-built executive home is situated on a quiet cul-de-sac on nearly one acre and offers 5 bedrooms and 5.5 bathrooms. The main level features a spacious family room open to the chef's kitchen and breakfast area. The kitchen is designed for both everyday living and entertaining with a large island, KitchenAid appliances, a hidden walk-in pantry, and an adjoining mudroom. Also on the main level are a formal dining room with a butler’s bar, an office or formal living room, a spacious guest suite with a private en-suite bath, and hardwood floors throughout. Upstairs, the oversized primary suite features a spacious en-suite bath and separate his-and-hers closets. Three additional bedrooms each offer private en-suite bathrooms, along with a bonus/media room providing additional living space. The full unfinished basement is stubbed for a bathroom and offers endless possibilities for future expansion. The home also
USD 1,150,000
4296 Bristlecone Drive NW
View photo
House · for sale
USD 934,900
USD 177/sq.ft
4296 Bristlecone Drive NW
Calumet West
· 5,264 sq.ft · 5 Bedrooms · 4 Baths · House
· Office room · Fireplace · Equipped kitchen
Calumet West · 5,264 sq.ft · 5 Bedrooms · 4 Baths · House · Office room · Fireplace · Equipped kitchen
Welcome to 4296 Bristlecone Drive in the sought-after Sweet Pine Creek community of West Cobb. This beautifully maintained home offers a unique combination of space, character, and privacy, with a thoughtful floor plan designed for both everyday living and entertaining. The inviting two-story foyer welcomes you with an elegant staircase and sets the tone for the timeless details found throughout the home. The main level offers a wonderful balance of formal and casual living spaces, featuring a private office with built-ins and wet bar, formal living and dining areas, a butler’s pantry, walk-in pantry, and a well-appointed kitchen featuring custom cabinetry, granite countertops, and stainless steel appliances. The kitchen opens to a breakfast area and spacious family room with built-ins surrounding the fireplace, creating a comfortable gathering space for everyday life or entertaining. The oversized Owner’s Suite offers a true retreat with a generous sitting area, fireplace, and private
USD 934,900
3824 Wyntuck Circle
View photo
House · for sale
USD 305,000
USD 252/sq.ft
3824 Wyntuck Circle
Calumet West
· 1,206 sq.ft · 3 Bedrooms · 2 Baths · House
· Garden · Deck · Fireplace · Equipped kitchen · Parking · Cellar
Calumet West · 1,206 sq.ft · 3 Bedrooms · 2 Baths · House · Garden · Deck · Fireplace · Equipped kitchen · Parking · Cellar
Welcome to one-level living on a full basement in West Cobb! This inviting home features an updated kitchen with new cabinets, countertops, and appliances, plus a spacious family room with a classic brick fireplace. The light-filled primary bedroom offers an updated en-suite bath, while two additional bedrooms share a hall bath. The full basement includes a one-car garage, laundry area, and plenty of space for storage, a workshop, or future flex space. Step outside to a large back deck overlooking the spacious backyard perfect for relaxing or entertaining. Located in the sought-after Due West Elementary and Harrison High School districts. A great opportunity in West Cobb don't miss it!
USD 305,000
4859 Odessa West Inlet NW
View photo
House · for sale
USD 329,000
USD 233/sq.ft
4859 Odessa West Inlet NW
Calumet West
· 1,410 sq.ft · 4 Bedrooms · 2 Baths · House
· Garden · Terrace
Calumet West · 1,410 sq.ft · 4 Bedrooms · 2 Baths · House · Garden · Terrace
Welcome to this newly renovated 4 bedroom, 2 bath split ranch in desirable West Cobb. This traditional home features fresh updates throughout, including new flooring, updated lighting, fresh paint and stylish finishes. This spacious layout offers comfortable living areas, a private master suite, and two additional bedrooms as well as a bonus/4th bedroom on the terrace level. Enjoy a large backyard with plenty of space for relaxing, entertaining, or outdoor activities. Conveniently located near shopping, dining, parks, Lake Allatoona, Lake Acworth, dining, parks, and major highways, this home is also zoned for West Cobb's award winning schools, Frey Elementary, Durham Middle, Allatoona High School. Move in ready and full of charm
USD 329,000
3855 Tamberly Way
View photo
House · for sale
USD 720,000
USD 197/sq.ft
3855 Tamberly Way
Calumet West
· 3,649 sq.ft · 4 Bedrooms · 3 Baths · House
· Garden · Equipped kitchen · Parking
Calumet West · 3,649 sq.ft · 4 Bedrooms · 3 Baths · House · Garden · Equipped kitchen · Parking
Ready to Go. Nearly new, and move in ready! Built in 2020 by respected builder Pulte Homes, in the Harrison HS district, this beautifully upgraded home offers the rare opportunity to enjoy the benefits of newer construction without the higher price tag, construction delays, or endless upgrade costs found in today's new-home communities. Breathe in serenity and peace with larger lots and more space between homes. Located in Summerhour, one of West Cobb's most desirable neighborhoods, this thoughtfully designed home combines over 3,600 square feet of comfortable living space with features buyers are actively searching for-including a main-level owner's suite, three-car garage, private level backyard, and an open floor plan designed for everyday living and entertaining. Natural light fills the soaring living spaces, while rich hardwood floors, updated designer lighting, and a spacious family room create an inviting place to gather. The oversized kitchen is truly the center of the home, fe
USD 720,000
15 Veranda Way
View photo
House · for sale
USD 1,045,000
USD 252/sq.ft
15 Veranda Way
Calumet West
· 4,133 sq.ft · 5 Bedrooms · 3 Baths · House
· Equipped kitchen · Parking
Calumet West · 4,133 sq.ft · 5 Bedrooms · 3 Baths · House · Equipped kitchen · Parking
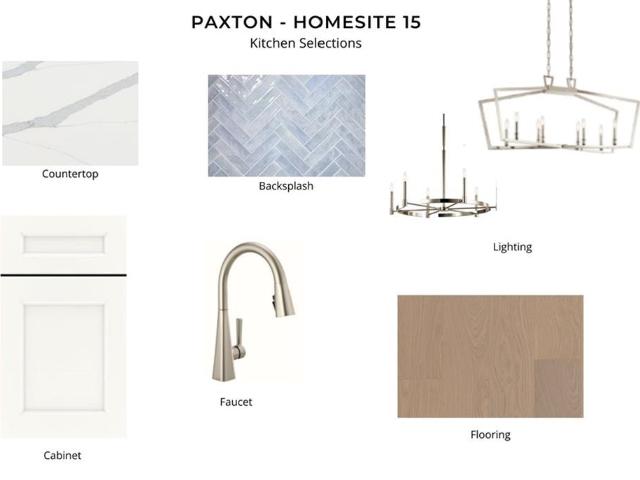
New construction by Fischer Homes in the beautiful Veranda Manor community, featuring the stunning Paxton design. This sophisticated design offers 5 bedrooms, 3 full baths, and 1 half bath. The open-concept layout connects the spacious family room with expansive kitchen featuring large islands and generous pantry space. The primary suite serves as a luxurious personal retreat with walk-in closet and en-suite bathroom. This home provides the perfect blend of style, comfort, and adaptability. The spacious 3-bay garage completes this exceptional home
USD 1,045,000
2945 Brett Circle NW
View photo
House · for sale
USD 525,000
USD 343/sq.ft
2945 Brett Circle NW
Calumet West
· 1,528 sq.ft · 3 Bedrooms · 2 Baths · House
· Garden · Equipped kitchen · Swimming pool
Calumet West · 1,528 sq.ft · 3 Bedrooms · 2 Baths · House · Garden · Equipped kitchen · Swimming pool
A fully renovated 3-bedroom private retreat on nearly a full acre, where beautiful landscaping, a serene, private saltwater pool and expansive resort-style outdoor living areas create an exceptional indoor-outdoor lifestyle. Stunning renovations and finishes! Everything inside this home and outside has been thoughtfully planned and selected. The beautifully enclosed and climatized Sunroom (currently the Piano room) with two walls of high-end tri-fold glass doors opens the living space toward the pool and wooded grounds. Truly an entertainer's dream. The kitchen, with a window overlooking the front yard, is a space that invites you to linger, and is complete with high-end GE Café appliances; a 36' gas range with the coveted pot filler, counter-depth French-door refrigerator, custom-looking farmhouse sink, a gorgeous vent hood, and beautiful cabinetry with glass doors. Steps away, the Dining Room has views to the front and back yards, and lends itself to memorable gatherings with friends
USD 525,000
1442 Crestwind Road NW
View photo
House · for sale
USD 715,000
USD 206/sq.ft
1442 Crestwind Road NW
Calumet West
· 3,466 sq.ft · 4 Bedrooms · 3 Baths · House
· Equipped kitchen · Swimming pool
Calumet West · 3,466 sq.ft · 4 Bedrooms · 3 Baths · House · Equipped kitchen · Swimming pool
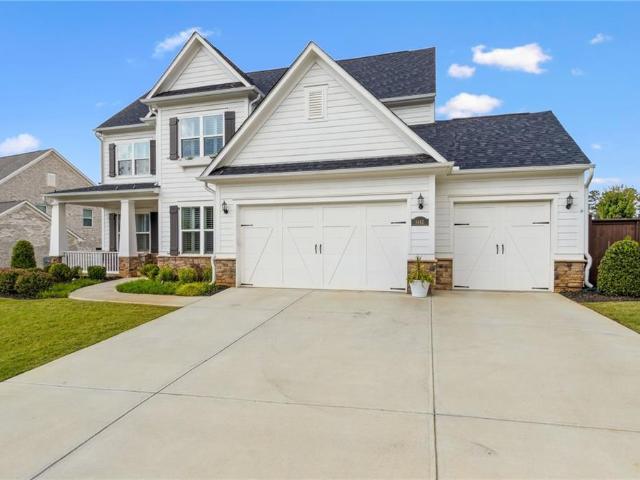
1442 Crestwind Rd NW, Kennesaw, GA 30152 – More Upgrades Than the Model Home! Welcome to this stunning, better than new home in the highly sought after Harrison High School district! Located in a wonderful community with a clubhouse, playground, and pool, this property offers the perfect blend of luxury, comfort, and convenience. From the moment you step inside, you’ll notice the extensive upgrades that set this home apart. The front entrance was updated with board and batten that flows into the formal sitting area with updated light fixtures and imported wallpaper that create a stylish design. A designer kitchen with upgraded tile backsplash, spacious island with an upgraded farm sink and a European imported brushed brass faucet, stainless steel appliances, and an upgraded butler’s pantry with added storage and style. Wired Sonos speakers throughout the home, perfect for entertaining or relaxing with your favorite music. Upgraded hardwood floors flow seamlessly throughout the main liv
USD 715,000
4460 Whitt Station Run NW
View photo
House · for sale
USD 370,000
USD 260/sq.ft
Updated
4460 Whitt Station Run NW
Calumet West
· 1,421 sq.ft · 3 Bedrooms · 2 Baths · House
· Garden · Parking
Calumet West · 1,421 sq.ft · 3 Bedrooms · 2 Baths · House · Garden · Parking
Welcome home to this charming 3 bedroom, 2 bath ranch style house, beautifully situated on a large lot with plenty of parking space. The spacious yard offers plenty of room for outdoors activities, entertaining, or simply enjoying the peaceful surroundings. Conveniently located near beautiful Lake Allatoona, with easy access to boating, fishing, swimming, and the charming historic down town area. A wonderful opportunity to enjoy comfortable ranch style living in a desirable Acworth location!
USD 370,000
4049 Due West Road
View photo
House · for sale
USD 649,900
New
4049 Due West Road
Calumet West
· 5 Bedrooms · 3 Baths · House
· Garden · Office room · Equipped kitchen
Calumet West · 5 Bedrooms · 3 Baths · House · Garden · Office room · Equipped kitchen
Priced below market and ready for its next chapter, this beautifully reimagined, one-owner brick home offers the space, privacy and setting that make everyday life feel a little easier. Tucked away on a private road in the sought-after Harrison High School district, it sits on nearly an acre with a sweeping driveway, mature trees and a large backyard made for play, entertaining or simply enjoying a quiet evening at home. Inside, approximately 3,300 square feet offers room to gather and room to spread out. The heart of the home is the redesigned kitchen, where a generous island, custom soft-close cabinetry, quartz countertops and a designer six-burner range create a natural gathering place for morning coffee, weeknight dinners and holiday hosting. Hardwood floors, refreshed lighting and thoughtfully selected finishes carry throughout the home, while a stylish wine nook adds an unexpected touch. The main level includes a private office, full bathroom and secondary bedroom—ideal for guest
USD 649,900
4291 Bristlecone Drive NW
View photo
House · for sale
USD 950,000
USD 233/sq.ft
4291 Bristlecone Drive NW
Calumet West
· 4,069 sq.ft · 4 Bedrooms · 4 Baths · House
· Terrace · Fireplace · Equipped kitchen
Calumet West · 4,069 sq.ft · 4 Bedrooms · 4 Baths · House · Terrace · Fireplace · Equipped kitchen
Huge price reduction*. This four-sided brick traditional residence in the Sweet Pine Creek subdivision offers a refined blend of timeless design and modern functionality, with thoughtfully curated spaces across every level. The main level features a primary suite designed for comfort and convenience, complete with a well-appointed bath offering dual vanities and an organized closet system. The heart of the home is the kitchen, outfitted with Sub-Zero and Wolf appliances, a large island, and seamless flow into the keeping room anchored by a striking stone fireplace. A dramatic two-story great room fills the home with natural light, while the formal dining room is complemented by a butler’s pantry equipped with a wine cooler and ice machine—well-suited for entertaining and everyday living. The finished terrace level provides exceptional versatility, featuring a second kitchen, full bath, spacious living area, and a dedicated room suitable for recreation, gaming, or hobby use. Upstairs, o
USD 950,000
414 Lanesborough Drive
View photo
House · for sale
USD 969,900
USD 255/sq.ft
414 Lanesborough Drive
Calumet West
· 3,789 sq.ft · 5 Bedrooms · 5 Baths · House
· Patio · Equipped kitchen
Calumet West · 3,789 sq.ft · 5 Bedrooms · 5 Baths · House · Patio · Equipped kitchen
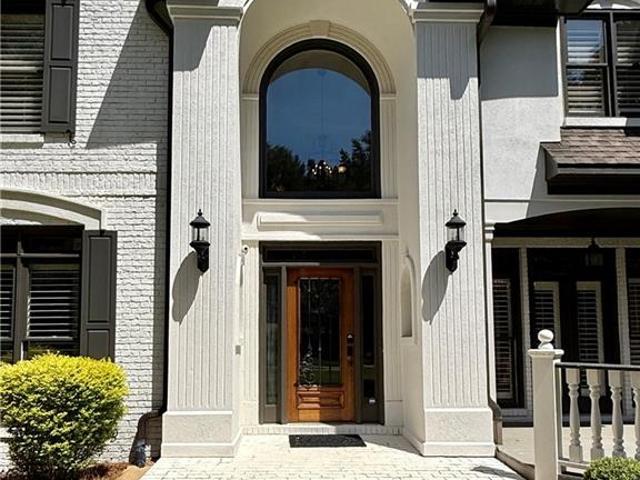
Introducing Lanesborough, an exclusive enclave of luxury homes in one of West Cobb’s most desirable locations along Due West Rd. Within the highly acclaimed Harrison High School district. Our Presley E plan is READY NOW! This impressive 5 bed/5.5 bath home offers a spacious and highly functional layout designed to accommodate both entertaining and comfortable daily life. The stately exterior features a classic brick façade, rich architectural detailing, and a welcoming covered entry that creates a striking first impression. Inside, the main level is anchored by a dramatic two-story family room that opens seamlessly to the kitchen and dining area, creating a natural flow ideal for gathering. The dining area is perfectly positioned for entertaining, while a covered patio extends the living space outdoors, creating a true indoor-outdoor lifestyle. The chef-inspired kitchen is both stylish and functional, featuring a large center island, abundant cabinetry, and a walk-in pantry. A convenie
USD 969,900
407 Ward Farm Drive
View photo
House · for sale
USD 665,000
USD 147/sq.ft
407 Ward Farm Drive
Calumet West
· 4,499 sq.ft · 6 Bedrooms · 4 Baths · House
· Office room · Equipped kitchen
Calumet West · 4,499 sq.ft · 6 Bedrooms · 4 Baths · House · Office room · Equipped kitchen
Description: Discover elevated living in this beautifully renovated 6-bedroom, 4-bath residence nestled in one of West Cobb’s most sought-after communities. Thoughtfully designed with a perfect balance of sophistication and everyday comfort, this home offers an abundance of living space, stylish updates, and exceptional functionality throughout. Step inside to find rich hardwood floors, classic plantation shutters, and a flowing floor plan designed for both entertaining and daily living. The main level features a formal dining room, a flexible sitting room that can easily serve as a home office, and a highly desirable guest bedroom with a full private bath—ideal for overnight visitors or multigenerational living. The dramatic two-story great room is filled with natural light and enhanced by energy-efficient tinted windows, creating a bright yet comfortable gathering space. The heart of the home is the impressive chef’s kitchen, showcasing a large granite island, updated LG stainless st
USD 665,000
1055 Acworth Due West Road NW
View photo
House · for sale
USD 400,000
USD 168/sq.ft
1055 Acworth Due West Road NW
Calumet West
· 2,379 sq.ft · 4 Bedrooms · 3 Baths · House
· Fireplace · Equipped kitchen · Cellar
Calumet West · 2,379 sq.ft · 4 Bedrooms · 3 Baths · House · Fireplace · Equipped kitchen · Cellar
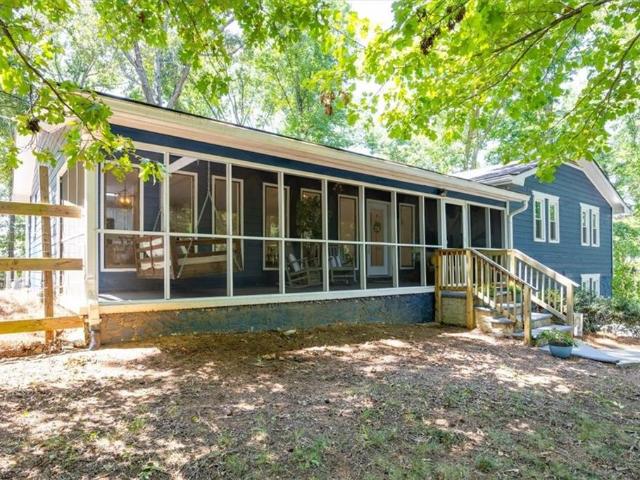
Looking for that hidden jewel? You found it! Set on a private lot that feels secluded, yet close to everything, this raised ranch over a full basement has it all, including a new roof being installed mid September! The oversized screened porch will become your favorite place for morning coffee, with the daybed swing a perfect spot for reading or for an afternoon nap. Inside, the open floor plan is bright and inviting with a vaulted ceiling, real hardwood floors and a wood burning stone fireplace. The updated kitchen has granite counters and an oversized island to increase counter space and storage, also coming in handy during family or friend gatherings where food is served, since it can hold several platters. Down the hall you will find a beautiful updated bathroom, generously sized bedrooms and lots of storage. The primary bedroom can easily fit a king sized bed with room to spare, and has a large walk-in closet and primary bath that has also been updated beautifully. Downstairs, the
USD 400,000
3963 Pocono Way NW
View photo
House · for sale
USD 455,000
USD 200/sq.ft
Updated
3963 Pocono Way NW
Calumet West
· 2,271 sq.ft · 4 Bedrooms · 2 Baths · House
· Patio · Garden · Deck · Equipped kitchen · Air conditioning · Swimming pool · Cellar
Calumet West · 2,271 sq.ft · 4 Bedrooms · 2 Baths · House · Patio · Garden · Deck · Equipped kitchen · Air conditioning · Swimming pool · Cellar
Harrison high school, 4 bedroom, 2 1/2 bath beauty on full basement. Large Master Bedroom Up with Tray Ceiling, Double Vanity and Separate Shower and Tub. 3 more Good sized Bedrooms and Convenient Laundry Up. Recent Washer and Dryer Purchase-Staying with Property. New composite deck off kitchen overlooks flat, private, fenced backyard-perfect yard for a pool. Since Seller moved in: New Wood Flooring on Main and Guest Room, KITCHEN REMODEL included GRANITE Countertops, Refinished/Stained Kitchen Cabinets, Replaced Range and Microwave, Dishwasher. New Light Fixtures in Master and Guest Bathrooms, Replaced FURNACE and Outside A/C Unit and Water Heater. Recently Cleaned Air Ducts. Added Patio under Deck. Completed Backyard Fence
USD 455,000
3171 Burnt Hickory Road NW
View photo
House · for sale
USD 470,000
USD 227/sq.ft
3171 Burnt Hickory Road NW
Calumet West
· 2,067 sq.ft · 3 Bedrooms · 3 Baths · House
· Equipped kitchen · Parking
Calumet West · 2,067 sq.ft · 3 Bedrooms · 3 Baths · House · Equipped kitchen · Parking
Rare opportunity in West Cobb’s sought-after Harrison High district. Tucked away on 1.3 private wooded acres, this updated retreat offers the space, privacy, and flexibility buyers are craving, without sacrificing convenience. No HOA, oversized workshop and garage space, and room to live beyond subdivision boundaries make this property a standout in today’s market. Inside, natural light and comfortable living spaces create an inviting atmosphere, while the surrounding landscape delivers a peaceful escape just minutes from shopping, dining, schools, and major commuter routes. The property features a natural creek at its border, acting as a magnet for local wildlife and creating a picturesque backdrop for nature enthusiasts. The interior is defined by a light-filled, open floor plan featuring warm hardwood floors throughout the main level. The heart of the home is the renovated kitchen, featuring a center island, under-counter lighting, and a luxury copper sink with an instant hot water
USD 470,000
4155 Burnt Hickory Road NW
View photo
House · for sale
USD 675,000
USD 297/sq.ft
4155 Burnt Hickory Road NW
Calumet West
· 2,271 sq.ft · 4 Bedrooms · 3 Baths · House
· Patio · Office room · Fireplace · Equipped kitchen
Calumet West · 2,271 sq.ft · 4 Bedrooms · 3 Baths · House · Patio · Office room · Fireplace · Equipped kitchen
Fully renovated and move-in ready in the highly sought-after Harrison High School district! This stunning 4-bedroom, 3-bathroom Marietta home has been thoughtfully transformed from top to bottom, offering the perfect combination of modern style, functionality, and comfort. At the heart of the home is a gorgeous renovated kitchen featuring an oversized island with abundant cabinetry, creating the perfect space for gathering, entertaining, and everyday living. You cannot beat the all new appliances! The kitchen opens to inviting living spaces highlighted by two fireplaces and beautiful new hardwood floors throughout. The updates continue with all-new windows, a new roof, new HVAC system and water heater The spacious floor plan offers plenty of flexibility for bedrooms, guests, a home office, or additional living space. Outside, enjoy a newly installed concrete patio and a great oversized storage shed, perfect for keeping everything organized while providing additional space for hobbies,
USD 675,000
4049 Due West Road NW
View photo
House · for sale
USD 699,900
USD 214/sq.ft
4049 Due West Road NW
Calumet West
· 3,261 sq.ft · 5 Bedrooms · 3 Baths · House
· Office room · Fireplace · Equipped kitchen
Calumet West · 3,261 sq.ft · 5 Bedrooms · 3 Baths · House · Office room · Fireplace · Equipped kitchen
This one is special…set on nearly an acre in the heart of West Cobb, this four-sided brick home feels private, established and completely unexpected the moment you step inside. Thoughtfully reimagined from top to bottom, it blends the character and space you want with the finishes you would choose today. Hardwoods run throughout the home, and the main level was designed to live beautifully. The kitchen is a showstopper with custom cabinetry, quartz countertops, an oversized island, all-new appliances and a 36-inch gas range. The living room is centered around a fireplace, while a dedicated office, main-level bedroom and full bath offer the kind of flexibility that is hard to find. There is even a tucked-away wine room that adds another layer of personality to the space. Upstairs, the primary suite feels like its own retreat with a fireplace, sitting area, two separate closets and a beautifully finished bath with dual vanities and an oversized tiled shower. Three additional bedrooms are
USD 699,900
3975 Pocono Way NW
View photo
House · for sale
USD 480,000
USD 179/sq.ft
3975 Pocono Way NW
Calumet West
· 2,680 sq.ft · 5 Bedrooms · 4 Baths · House
· Patio · Garden · Deck · Fireplace · Equipped kitchen · Cellar
Calumet West · 2,680 sq.ft · 5 Bedrooms · 4 Baths · House · Patio · Garden · Deck · Fireplace · Equipped kitchen · Cellar
Exceptionally maintained west Cobb stunner with a fully remodeled kitchen, new covered rear deck, and a pristine backyard! Five bedrooms, four full bathrooms, and 2685 finished square feet. Gorgeous kitchen with granite countertops, tile backsplash, high-end cabinets, and stainless steel appliances. Updated hardwood flooring throughout the main level and the upstairs bedrooms. Comfortable living room with a wood burning brick fireplace, and a separate dining room. One bedroom and one full bathroom on the main level. Upstairs features a spacious primary suite with a double vanity and separate bathtub and shower. Two additional bedrooms and one full bathroom complete the upstairs level. The full basement contains 641 finished square feet, a full tiled bathroom, one bedroom, two storage rooms, and a covered walk-out concrete patio. Recently built large covered deck overlooking a beautiful fenced backyard. Tranquil cul-de-sac lot in the back of a quiet community. Newer water heater and HVA
USD 480,000

Get email alerts

Don't miss out: be the first to know about new properties

The alert was correctly created

On subscribing you accept the conditions of use and the privacy policy
Alert
Receive new ads in your inbox
Save this search
Receive alerts for new listings

We'll send you an email when we have new properties for: "Properties for sale in Calumet West"

The alert was correctly created

Red Rock, Acworth-Kennesaw CCD Cobb County Georgia
Red Rock Hills
Get email alerts and be the first to see new listings
Required field
On subscribing I accept the terms of the privacy policy
Perfect! You'll soon start receiving new listings via email
Alert
Receive an email when we have new ads for Properties for sale in Calumet West
Save this search
Filters

Bedrooms

Size (sq.ft)

sq.ft
sq.ft

Price

USD
USD

Property type

Bathrooms

Clear all filters
Receive notifications when new entries are published.