274 houses for sale in Kyles Crossroads

1124 Candy Drive
View photo
House · for sale
USD 324,000
USD 149/sq.ft
1124 Candy Drive
Kyles Crossroads
· 2,174 sq.ft · 4 Bedrooms · 2 Baths · House
· Office room · Terrace · Gym · Equipped kitchen · Parking
Kyles Crossroads · 2,174 sq.ft · 4 Bedrooms · 2 Baths · House · Office room · Terrace · Gym · Equipped kitchen · Parking
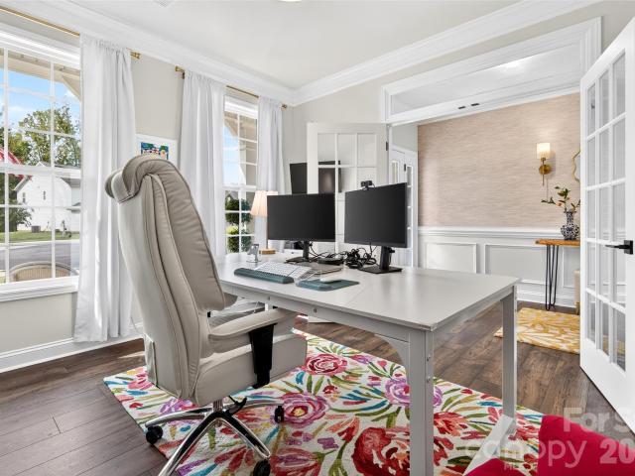
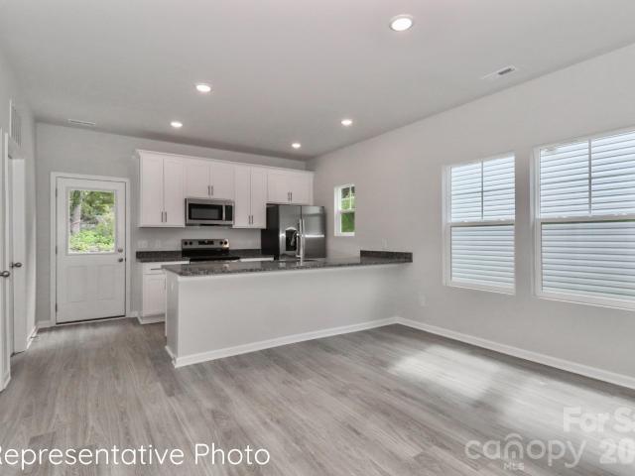
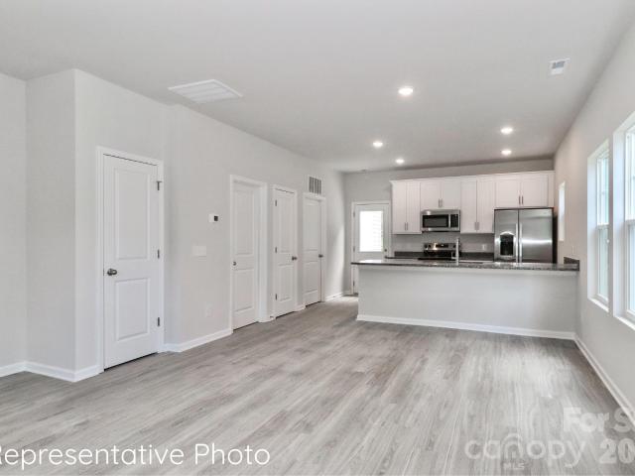
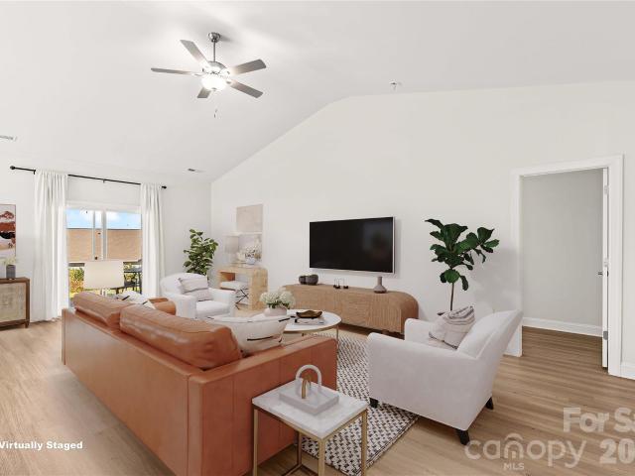
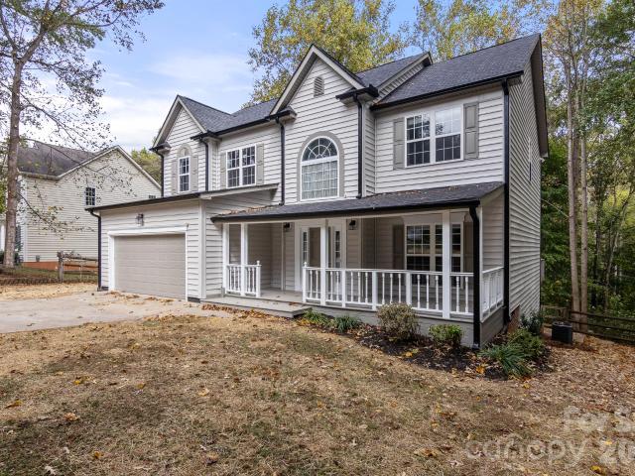
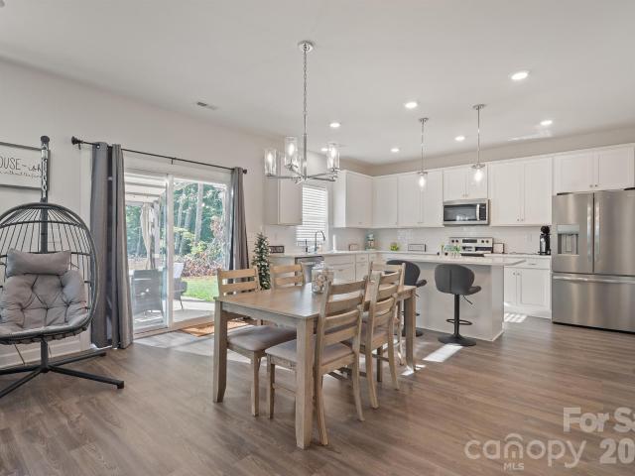
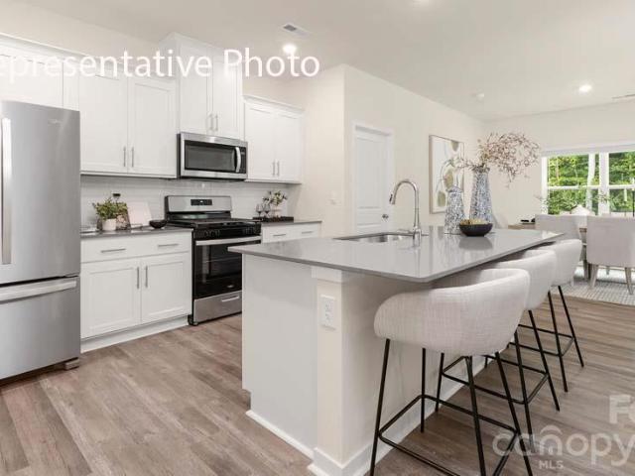
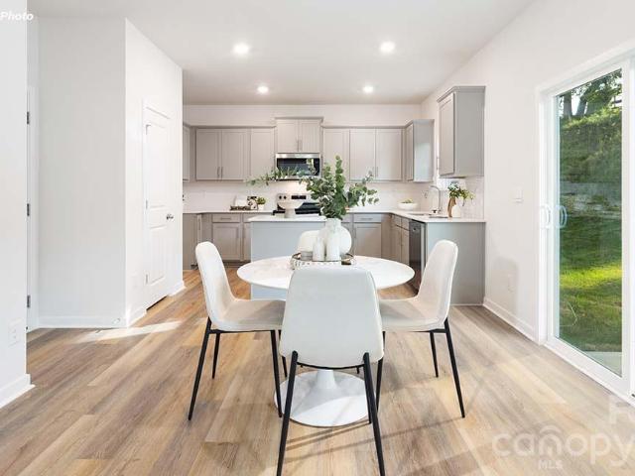
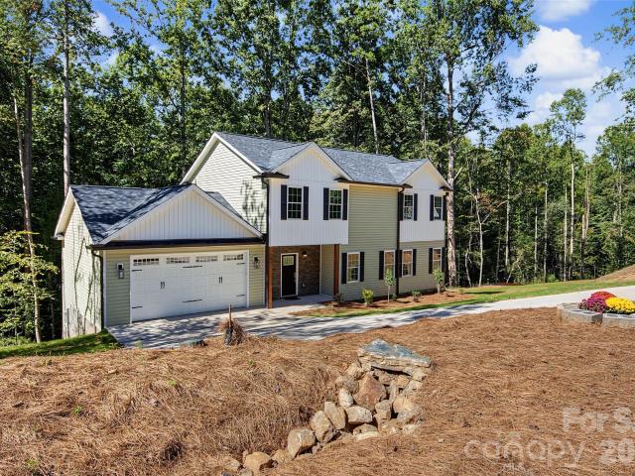
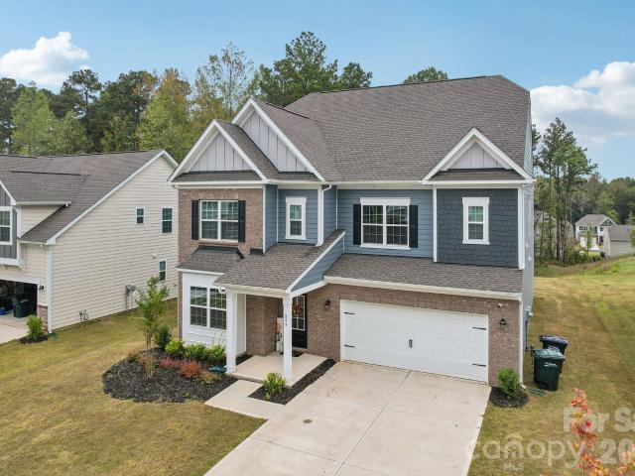
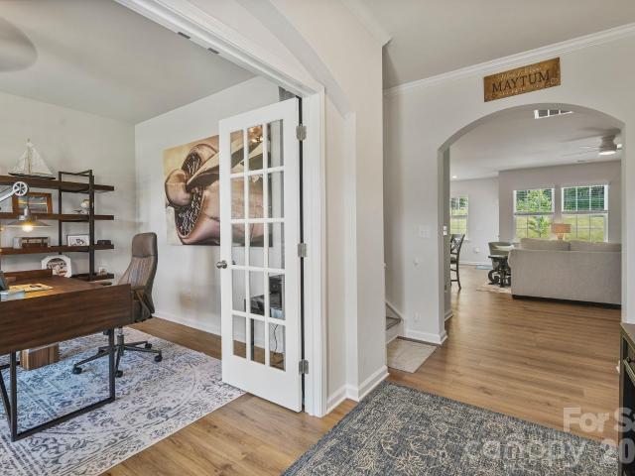
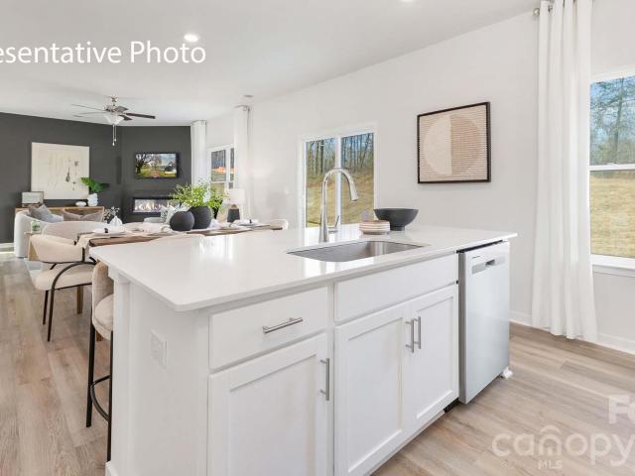
Come see 1124 Candy Drive located in Statesville, North Carolina! The Penwell is one of our two-story plans featured at Bristol Terrace in Statesville, North Carolina. This gorgeous two-story home with impressive comfort, luxury, and style offers three bedrooms, two and a half bathrooms, and a two-car garage. Upon entering, you are greeted by a foyer that invites you directly into the center of the home. At its heart, you’ll find a spacious family room that blends with the kitchen, creating an expansive and airy feel. The kitchen is well equipped with a walk-in pantry, stainless steel appliances, and a breakfast bar, perfect for cooking and entertaining. A flex room on the first floor can be used as a home office or craft room. The primary suite features a walk-in closet and en-suite bathroom with dual vanities. The additional two bedrooms provide comfort and privacy and have access to a secondary bathroom. The loft offers a flexible space for a media room, playroom, or home gym. The l
USD 324,000
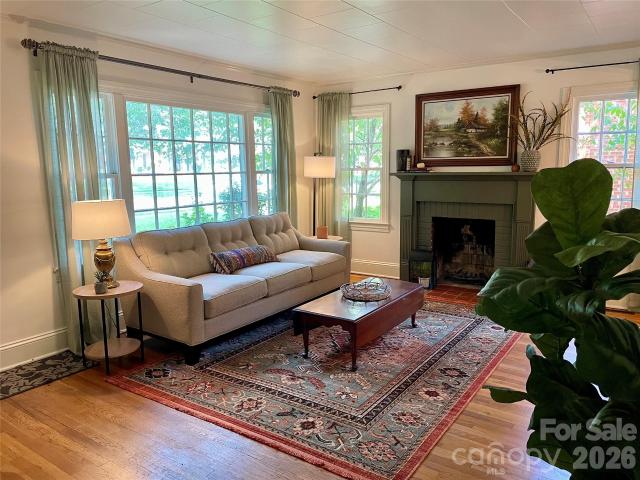
306 Starmount Drive
View photo
House · for sale
USD 375,000
USD 208/sq.ft
306 Starmount Drive
Kyles Crossroads
· 1,798 sq.ft · 3 Bedrooms · 2 Baths · House
· Fireplace · Equipped kitchen
Kyles Crossroads · 1,798 sq.ft · 3 Bedrooms · 2 Baths · House · Fireplace · Equipped kitchen
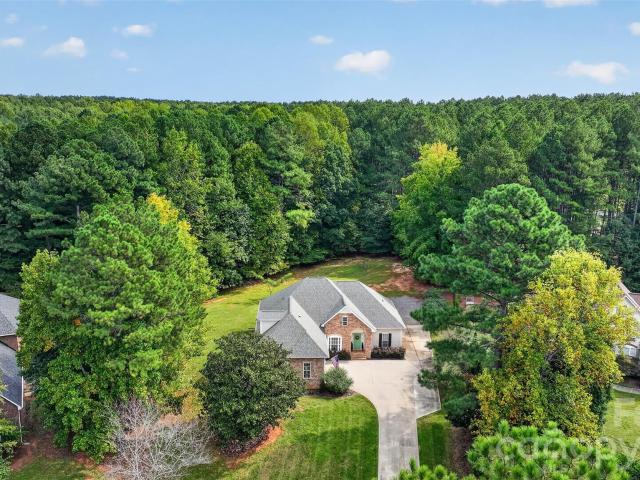
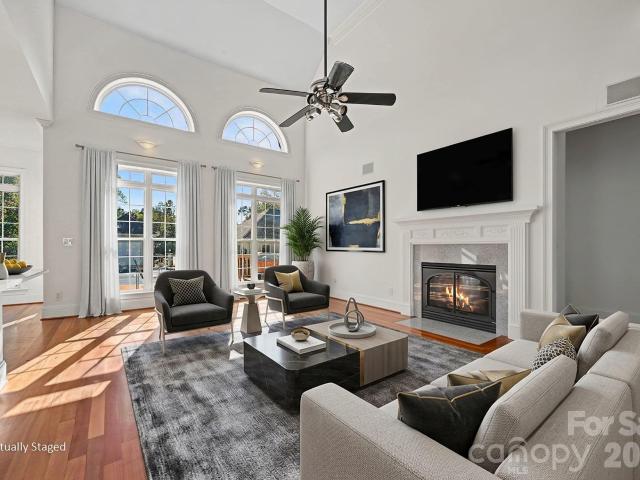
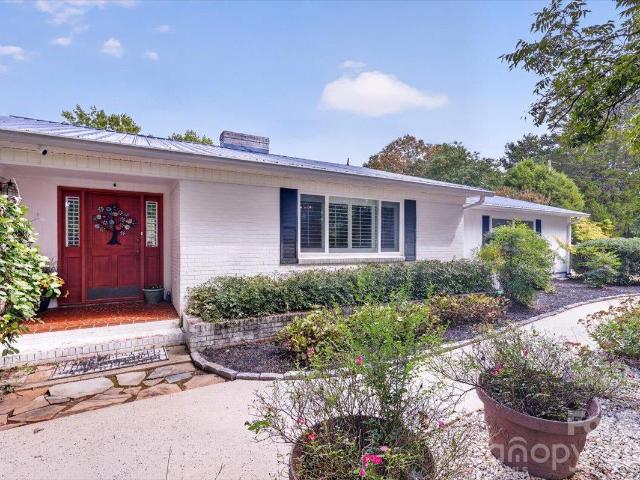
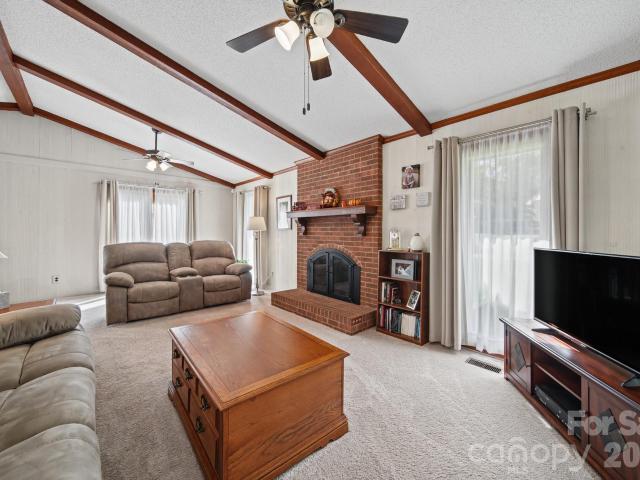
Character, generous storage, and inviting spaces await at 306 Starmount Drive! Situated on a landscaped corner lot in a tucked-away subdivision, this full-brick, 3-bedroom, 2-bath home offers plenty of room to relax, entertain, and pursue your hobbies. A welcoming foyer leads into the living room, where cathedral ceilings with exposed beams, a brick fireplace, and large windows create a bright and comfortable gathering space. The dining room overlooks mature landscaping, providing a lovely backdrop for everyday meals or special occasions. The convenient galley kitchen features wood cabinetry with ample storage, tile flooring, a tile backsplash, and a dual-basin stainless steel sink. A nearby hall pantry and three hallway closets provide additional storage to help keep everything organized. The spacious primary suite offers a walk-in closet and a private bath with dual sinks, generous vanity cabinetry, tile flooring, and an updated tile tub/shower surround. Sliding doors connect the sui
USD 375,000
652 Davie Avenue
View photo
House · for sale
USD 199,000
USD 220/sq.ft
652 Davie Avenue
Kyles Crossroads
· 904 sq.ft · 2 Bedrooms · 1 Bath · House
· Parking · Cellar
Kyles Crossroads · 904 sq.ft · 2 Bedrooms · 1 Bath · House · Parking · Cellar
INVESTOR OPPORTUNITY in the Davie Avenue Historic District. This tenant-occupied 2-bedroom, 1-bath brick home offers an excellent opportunity to add a solid income-producing property to your portfolio. Major systems have been updated, including a newer roof, HVAC and water heater. The unfinished basement adds valuable storage or potential additional usable space and features an installed waterproofing system. A lower-level single-car garage provides convenient parking and additional storage. Ideally situated in prime location with easy access to downtown Statesville, shopping, dining, major roadways and area amenities
USD 199,000
1521 10th Street
View photo
House · for sale
USD 139,000
USD 148/sq.ft
1521 10th Street
Kyles Crossroads
· 936 sq.ft · 3 Bedrooms · 1 Bath · House
· Parking
Kyles Crossroads · 936 sq.ft · 3 Bedrooms · 1 Bath · House · Parking
Updated & Move-In Ready! 3-Bedroom Home in Statesville Welcome to 1521 10th Street in Statesville! This refreshed 3-bedroom, 1-bathroom home offers an excellent opportunity for homeowners and investors alike. Recent improvements include new luxury vinyl plank (LVP) flooring throughout, a new HVAC system, a new water heater, new windows and fresh paint throughout, giving the home a clean, updated feel. The functional floor plan features three bedrooms, a full bathroom, and comfortable living space with practical appeal. Situated on approximately 0.26 acres, the property offers outdoor space and driveway parking for added convenience. Whether you're searching for an affordable place to call home or looking to expand your investment portfolio, this updated property is worth a closer look. With several major improvements already completed, you can focus on enjoying the home or exploring its potential as a rental investment. Schedule your showing today and discover the possibilities at 1521
USD 139,000
122 Maple View Drive
View photo
House · for sale
USD 713,800
USD 300/sq.ft
122 Maple View Drive
Kyles Crossroads
· 2,379 sq.ft · 4 Bedrooms · 3 Baths · House
· Garden · Fireplace · Equipped kitchen
Kyles Crossroads · 2,379 sq.ft · 4 Bedrooms · 3 Baths · House · Garden · Fireplace · Equipped kitchen
If you are looking for a peaceful life where your backyard Neighbors the lake Norman State Park and deer sightings are normal, this home is for you. Welcome to this beautifully maintained home nestled on just over an acre in the highly sought after wildlife Bay community of Troutman surrounded by nature and just steps away from Lake Norman State Park. This property offers privacy, convenience, and exceptional lifestyle. Thoughtfully updated the home features a newer roof and appliances (2020), tankless hot water heater, heat pump (2014), and updated light fixtures throughout. The kitchen shines with solid surface countertops, tile backsplash, stainless steel sink, and modern appliances, opening to the living room and dining room space extended by tray ceilings, elegant, molding, and a cozy gas fireplace in the living room. The main level primary suite offers a peaceful retreat with tray ceilings, walk-in closet, updated bath, featuring double sinks, garden tub, and walk-in tile shower.
USD 713,800
113 Vaughn Court
View photo
House · for sale
USD 800,000
USD 174/sq.ft
113 Vaughn Court
Kyles Crossroads
· 4,575 sq.ft · 5 Bedrooms · 4 Baths · House
· Fireplace · Equipped kitchen
Kyles Crossroads · 4,575 sq.ft · 5 Bedrooms · 4 Baths · House · Fireplace · Equipped kitchen
Luxury, space & style — the perfect place to call home! Prepare to be wowed by this impressive 5-bedroom, 4.5-bath stunner with a bonus/family room, nestled on a private cul-de-sac lot! From the moment you step inside, you’ll love the spacious, open-concept design, complemented by stylish LVP and tile flooring throughout and room for everyone to spread out in comfort. The show-stopping chef’s kitchen is truly the heart of the home, boasting gorgeous quartz countertops, double ovens, a gas cooktop, and an incredible walk-in pantry that will make every home chef swoon! Additional cabinetry has been added to the informal dining area to expand the functionality and beauty of the already amazing kitchen. The kitchen then flows effortlessly into the expansive great room, where a dramatic statement fireplace sets the stage for cozy evenings and unforgettable gatherings. The formal dining room blends effortlessly into the open living areas that will finish off any entertainer's dream venue. Th
USD 800,000
542 Salisbury Road
View photo
House · for sale
USD 225,000
USD 185/sq.ft
542 Salisbury Road
Kyles Crossroads
· 1,216 sq.ft · 3 Bedrooms · 2 Baths · House
· Equipped kitchen
Kyles Crossroads · 1,216 sq.ft · 3 Bedrooms · 2 Baths · House · Equipped kitchen
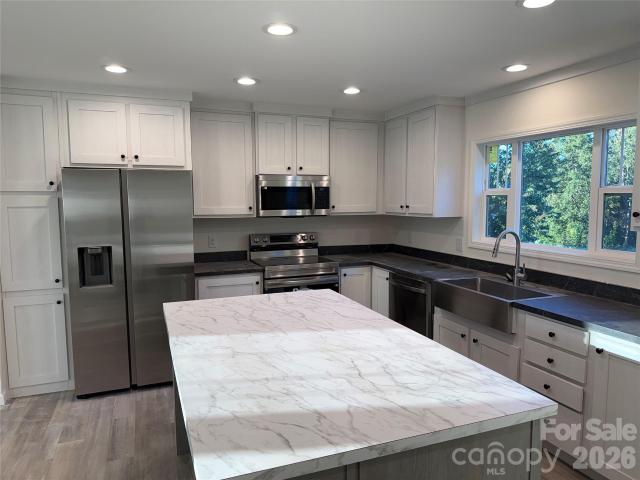
New Construction & NO HOA! Beautiful finishes including quartz countertops, LVP flooring throughout, stainless steel appliances in the kitchen including REFRIGERATOR, and 2' blinds. Convenient location!
USD 225,000
792 Hillard Street
View photo
House · for sale
USD 212,000
USD 174/sq.ft
792 Hillard Street
Kyles Crossroads
· 1,216 sq.ft · 3 Bedrooms · 2 Baths · House
· Equipped kitchen
Kyles Crossroads · 1,216 sq.ft · 3 Bedrooms · 2 Baths · House · Equipped kitchen
New Construction & Affordable! Beautiful finishes including quartz countertops, LVP flooring throughout, stainless steel appliances in the kitchen including REFRIGERATOR, and 2' blinds. While there is no HOA, there are deed restrictions in place. No rentals (sorry to our investors! ). This is attainable housing and all potential buyers will need to meet the deeded income eligibility requirements. Maximum household income to qualify is 90% AMI
USD 212,000
123 Tanner Loop
View photo
House · for sale
USD 379,900
USD 202/sq.ft
123 Tanner Loop
Kyles Crossroads
· 1,873 sq.ft · 3 Bedrooms · 2 Baths · House
· Office room · Equipped kitchen · Parking
Kyles Crossroads · 1,873 sq.ft · 3 Bedrooms · 2 Baths · House · Office room · Equipped kitchen · Parking
Discover a home that brings together modern style, functional design, and inviting spaces in Colonial Crossing! This 3 bedroom, 2 bath home offers a single-level layout with an open floorplan that makes it easy to move between the living room, dining area, and kitchen. The kitchen stands out with a generous island, breakfast bar, and walk-in pantry, giving you plenty of room to prepare meals, organize essentials, and gather with guests. The entrance foyer creates a welcoming first impression, while the primary bedroom features a walk-in closet and private full bathroom. Two additional bedrooms offer flexibility for guests, a home office, a hobby room, or whatever best suits your needs. A dedicated main-level laundry room adds convenience to daily routines, keeping household tasks close at hand. Take advantage of the outdoor spaces, with both a covered front porch and a rear porch offering places to enjoy a quiet morning or unwind at the end of the day. The attached two-car garage provi
USD 379,900
139 Scarlet Tanager Road
View photo
House · for sale
USD 450,000
USD 183/sq.ft
139 Scarlet Tanager Road
Kyles Crossroads
· 2,454 sq.ft · 4 Bedrooms · 2 Baths · House
· Garden · Deck · Fireplace · Equipped kitchen
Kyles Crossroads · 2,454 sq.ft · 4 Bedrooms · 2 Baths · House · Garden · Deck · Fireplace · Equipped kitchen
Updated home on. 80 acre lot! Beautiful Mature Trees & Incredible Front Porch greet you as you walk-up to this Home! LVP throughout most of the main living areas on the Main Floor. Enter into Formal Living/Dining Rooms perfect for entertaining. Kitchen is LARGE & features Granite Countertops, Island w/Bar Seating, Tile Backsplash, SS Microwave, Range, and Dishwasher! Breakfast Eating area & Pantry are some additional things to love about this kitchen! OPEN Floorplan! Enjoy Cozying up to the Fireplace in the GREAT Room. Laundry is on the Main Floor for extra convenience! UP: All Bedroom are upstairs. Primary Bedroom is HUGE with LVP Flooring, Trey Ceiling w/Ceiling Fan, Custom Built in Shelving & HUGE Walk-in Closet. Primary Bath is updated with Granite Counter-tops, Garden Tub, & Walk-in Shower. 4 other Bedrooms upstairs are all great sizes! Guest bath features a Designer Vanity w/Tub-shower combo. HUGE Deck across the back of the home. Additional Storage in the HUGE Crawl-space! Come
USD 450,000
103 Cody Court
View photo
House · for sale
USD 895,900
USD 341/sq.ft
103 Cody Court
Kyles Crossroads
· 2,626 sq.ft · 4 Bedrooms · 3 Baths · House
· Garden · Fireplace · Equipped kitchen · Parking · Swimming pool
Kyles Crossroads · 2,626 sq.ft · 4 Bedrooms · 3 Baths · House · Garden · Fireplace · Equipped kitchen · Parking · Swimming pool
New Construction in the beautiful, sought-after Falls Cove Neighborhood in Troutman. One of the few Beautiful, Large, Flat Rear Yards in the Neighborhood. Ready for a future Pool. The Clarendon floorplan is custom designed to flow nicely for Entertaining, or Everyday Living. The Main Level features the Luxury Primary Suite that will not disappoint. Kitchen is a Chef's delight with High End Appliance, & Professional Designer touches. Large Island, Walk-in Pantry, Huge Dining Area, with easy access to Private Rear Covered Porch overlooking the partially wooded rear yard. All flows effortlessly to the Great Room with Fireplace & Custom Built-ins. Main Level also has a Flex Room to be used in many ways. Game Room, Office, Formal Dining you name it. Entering from the 2-Car Garage is the Mudroom drop zone, Coat Closet, & tucked away Powder Room. Upper Level includes Three Spacious Bedrooms with Walk-in Closets. 2 Full Baths, & Huge Walk in Attic for Storage. Total of 3-Car Garage. Third Sepa
USD 895,900
233 Third Creek Road
View photo
House · for sale
USD 350,000
USD 182/sq.ft
233 Third Creek Road
Kyles Crossroads
· 1,916 sq.ft · 4 Bedrooms · 2 Baths · House
· Garden · Deck · Fireplace · Equipped kitchen · Cellar
Kyles Crossroads · 1,916 sq.ft · 4 Bedrooms · 2 Baths · House · Garden · Deck · Fireplace · Equipped kitchen · Cellar
Warm wood accents, exposed beams, and inviting outdoor spaces give 233 Third Creek Road its distinctive charm. A covered front porch welcomes you inside, where wood floors, natural light, and an electric fireplace create a comfortable gathering space. The kitchen features white cabinetry, a gas range, tile backsplash, and an adjoining dining area with built-in display cabinetry. A private upstairs loft can be used as a flex space or as a primary suite offers a retreat, while the unfinished basement provides room for storage, hobbies, or a workspace. An oversized workshop building adds even more flexibility. Outside, mature trees frame the spacious yard, with room to relax, garden, and enjoy the outdoors. An enclosed chicken coop and fenced garden, added in 2026, bring a touch of homestead living. Additional updates include new deck railing (2026) and, per the previous owner, a roof and gutter guards (2021), HVAC system (2022), tankless water heater (2023), and septic tank (2024). A hom
USD 350,000
159 Titanium Drive
View photo
House · for sale
USD 282,250
USD 167/sq.ft
159 Titanium Drive
Kyles Crossroads
· 1,690 sq.ft · 3 Bedrooms · 2 Baths · House
· Office room · Equipped kitchen
Kyles Crossroads · 1,690 sq.ft · 3 Bedrooms · 2 Baths · House · Office room · Equipped kitchen
Beautifully Designed 3-Bedroom Home with Spacious Living Areas and No HOA! Welcome to this beautifully designed 3-bedroom, 2-bath home nestled in a peaceful neighborhood with no HOA, giving you the freedom to make the property your own. Featuring an open floor plan and durable vinyl flooring throughout, this home offers a perfect blend of modern style, comfort, and functionality. The inviting kitchen is the heart of the home, boasting a large center island, stainless steel appliances, and an oversized breakfast bar—ideal for casual dining, morning coffee, or entertaining family and friends. Enjoy the flexibility of two separate living spaces, including a spacious living room and an additional family room that can easily serve as a media room, playroom, or home office. The private primary suite features a walk-in shower and dual sinks with individual mirrors, offering added comfort and convenience. Two generously sized secondary bedrooms provide plenty of space for family, guests, or a
USD 282,250
144 Peridot Drive
View photo
House · for sale
USD 279,900
USD 162/sq.ft
144 Peridot Drive
Kyles Crossroads
· 1,722 sq.ft · 3 Bedrooms · 2 Baths · House
· Office room · Equipped kitchen
Kyles Crossroads · 1,722 sq.ft · 3 Bedrooms · 2 Baths · House · Office room · Equipped kitchen
Beautifully Designed 3-Bedroom Home with Spacious Living Areas and No HOA! Welcome to this beautifully designed 3-bedroom, 2-bath home nestled in a peaceful neighborhood with no HOA, giving you the freedom to make the property your own. Featuring an open floor plan and durable vinyl flooring throughout, this home offers a perfect blend of modern style, comfort, and functionality. The inviting kitchen is the heart of the home, boasting a large center island, stainless steel appliances, and an oversized breakfast bar—ideal for casual dining, morning coffee, or entertaining family and friends. Enjoy the flexibility of two separate living spaces, including a spacious living room and an additional family room that can easily serve as a media room, playroom, or home office. The private primary suite features a walk-in shower and dual sinks with individual mirrors, offering added comfort and convenience. Two generously sized secondary bedrooms provide plenty of space for family, guests, or a
USD 279,900
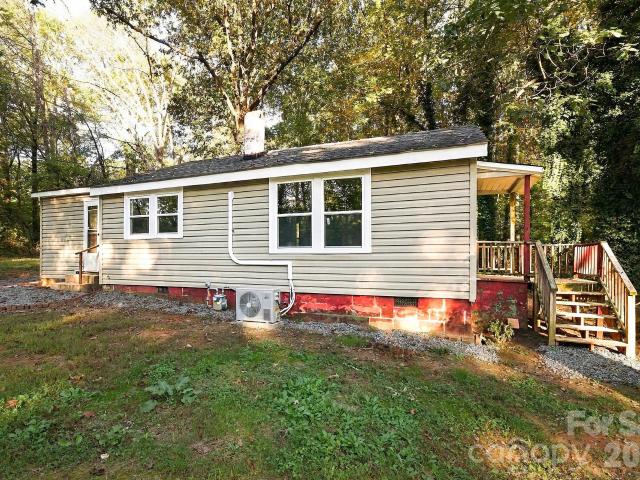
1776 Brown Chapel Road
View photo
House · for sale
USD 179,900
USD 836/sq.ft
1776 Brown Chapel Road
Kyles Crossroads
· 215 sq.ft · 1 Bath · House
· Equipped kitchen
Kyles Crossroads · 215 sq.ft · 1 Bath · House · Equipped kitchen
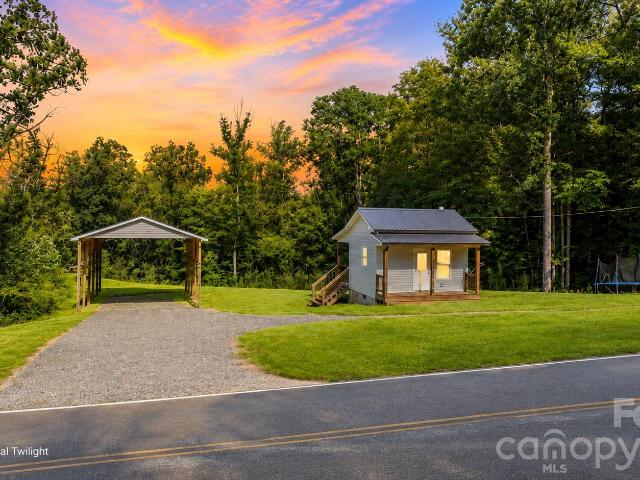
Unique opportunity to own a compact residential retreat on over 7 acres in Catawba! The property features a 14' x 16' residential structure with kitchen and full bath area, private well, septic system, ductless mini-split heating and cooling, and covered front and rear porches. A 25' x 50' pole barn provides valuable additional covered space for storage, equipment and other uses. The wooded and partially cleared acreage offers mature trees, open areas, a creek and paved public road frontage along Brown Chapel Road. Enjoy a peaceful country setting while remaining convenient to downtown Catawba, area schools, dining and everyday necessities, with additional shopping and services in nearby Newton and Conover and Lake Norman recreation within easy reach. A portion of the lower/creek area is within a mapped flood hazard area; survey available. Buyer to verify flood-zone boundaries, permitting, septic capacity and intended use. Also listed as Lots/Acres/Farms MLS #4417-
USD 179,900
154 Heathrow Lane
View photo
House · for sale
USD 1,200,000
USD 324/sq.ft
154 Heathrow Lane
Kyles Crossroads
· 3,703 sq.ft · 4 Bedrooms · 3 Baths · House
· Fireplace · Equipped kitchen
Kyles Crossroads · 3,703 sq.ft · 4 Bedrooms · 3 Baths · House · Fireplace · Equipped kitchen
Enjoy privacy, space, and exceptional amenities at this estate on 18+ beautiful acres, conveniently located near downtown Statesville, I-40, I-77, Lake Norman, and Statesville Regional Airport. A poolside cabana bar, pond, and private karting/running track create endless opportunities for recreation and entertaining. Inside, cherry hardwoods highlight the main living areas, while new flooring refreshes the bedrooms. The renovated kitchen features quartz countertops, stainless steel appliances, and a subway tile backsplash. The main level includes the primary suite and two additional bedrooms, with versatile upstairs spaces ideal for a bonus room, billiards room, or workout area. The guest house offers a full kitchen with an island and stainless steel appliances, living area, sleeping room, full bath, and wood-burning fireplace. A fully equipped, commercial-grade cabana bar completes this remarkable retreat. Discover everything this one-of-a-kind property has to offer—schedule your priv
USD 1,200,000
197 Winding Cedar Drive
View photo
House · for sale
USD 419,900
USD 204/sq.ft
197 Winding Cedar Drive
Kyles Crossroads
· 2,056 sq.ft · 3 Bedrooms · 2 Baths · House
· Patio · Garden · Equipped kitchen · Parking
Kyles Crossroads · 2,056 sq.ft · 3 Bedrooms · 2 Baths · House · Patio · Garden · Equipped kitchen · Parking
BEAUTIFUL Home on 1 acre LOT in Statesville and close to Troutman! Home features an open floor plan with HUGE drop zone off garage entrance. Large kitchen with lots of cabinet storage, island with room for seating, quartz countertops, stainless steel appliances, subway tile backsplash and walk in pantry. Sliding door to access back concrete patio and private, large backyard. Master suite upstairs with large walk in closet, double sink vanity with tile shower walls & flooring and privacy toilet. Upstairs features 2 bedrooms, hall bathroom with tile flooring, linen closet and tiled laundry room. Large landing area at top of steps with space for two desks. Huge bonus room with double door entry! Minutes from I77 & the heart of downtown Statesville and Troutman. Many upgraded features such as spray foam insulation, quartz countertops, comfort height/ elongated toilets!
USD 419,900
122 Divot Lane
View photo
House · for sale
USD 505,000
USD 156/sq.ft
122 Divot Lane
Kyles Crossroads
· 3,218 sq.ft · 4 Bedrooms · 2 Baths · House
· Garden · Office room · Swimming pool
Kyles Crossroads · 3,218 sq.ft · 4 Bedrooms · 2 Baths · House · Garden · Office room · Swimming pool
Welcome to 122 Divot Lane in the desirable Larkin Golf Club community! This like-new 4-bedroom, 2.5-bath home offers an open-concept design with granite countertops, beautiful cabinetry, a coffee bar area, mud room, and a versatile flex room perfect for a home office. Upstairs features spacious bedrooms and a large loft ideal for entertainment, gaming, or a second living area. Enjoy upgraded lighting fixtures (2024), a Bluetooth ceiling sound system on the main floor, and a beautiful rear porch overlooking a private backyard on a quiet cul-de-sac lot. Conveniently located just 5-7 minutes from I-77 and approximately 20 minutes to Mooresville, with easy access to shopping, dining, and medical facilities. Residents have access to the 500 golf Club, with optional memberships available through offering golf, restaurant access, and golf simulators. Optional pool membership is available separately and is not included in HOA dues. Washer, dryer, and refrigerator convey
USD 505,000
158 Maple Valley Street
View photo
House · for sale
USD 319,000
USD 197/sq.ft
158 Maple Valley Street
Kyles Crossroads
· 1,615 sq.ft · 3 Bedrooms · 2 Baths · House
· Garden · Equipped kitchen · Parking
Kyles Crossroads · 1,615 sq.ft · 3 Bedrooms · 2 Baths · House · Garden · Equipped kitchen · Parking
Come see 158 Maple Valley Street located in Statesville, North Carolina! The Aria is one of our ranch plans featured at Wallace Springs in Statesville, North Carolina! Additionally, the Aria is a spacious and modern single-story home designed with open-concept living carefully considered throughout. This home features three bedrooms, two bathrooms, and a two-car garage. An inviting foyer greets you upon entering, which leads directly into the heart of the home. This open plan features a family room, dining room, and kitchen designed with the home cook in mind. The kitchen is equipped with a pantry, stainless steel appliances, and a large island with a breakfast bar, making it perfect for both dining and casual entertaining. The Aria also features a luxurious primary suite, complete with a large walk-in closet and a primary bathroom with dual vanities, Garden tub and spacious shower. The additional two bedrooms and secondary bathroom are located at the opposite end of the home, providin
USD 319,000
246 Mary Locke Way
View photo
House · for sale
USD 295,000
USD 159/sq.ft
246 Mary Locke Way
Kyles Crossroads
· 1,851 sq.ft · 3 Bedrooms · 2 Baths · House
· Equipped kitchen · Parking
Kyles Crossroads · 1,851 sq.ft · 3 Bedrooms · 2 Baths · House · Equipped kitchen · Parking
You will love the extra wide lots in this neighborhood, giving everyone some nice, open breathing room. The Hamilton is a spacious & modern two-story home designed with an open concept living in mind. The home features three bedrooms, two & half bathrooms & two-car garage. At the heart of the home is a spacious living and dining room that blends together with the family room and kitchen, creating airy feel. The kitchen is equipped with a pantry, stainless steel appliances, and a center island for cooking and casual dining. The Hamilton features a primary suite, complete with a large walk-in closet and en-suite bathroom with spacious shower and dual vanities. The additional two bedrooms share a full bathroom with dual vanities. Other features included in the Hamilton are high ceiling, large windows, and thoughtful design elements enhancing natural light and creating an airy atmosphere. Additional features are a covered porch, perfect for outdoor entertaining or enjoying beautiful weathe
USD 295,000
181 Meadowlark Lane
View photo
House · for sale
USD 650,000
USD 249/sq.ft
181 Meadowlark Lane
Kyles Crossroads
· 2,605 sq.ft · 3 Bedrooms · 3 Baths · House
· Office room · Gym · Deck · Parking
Kyles Crossroads · 2,605 sq.ft · 3 Bedrooms · 3 Baths · House · Office room · Gym · Deck · Parking
New construction on 2.9 acres with a detached 2-car garage! Tucked away on a private cul-de-sac in an established neighborhood, this spacious home offers the perfect combination of modern finishes, flexible living space, and a peaceful setting. The main level features an inviting primary suite with walk-in tiles shower, dual vanity & walk-in closet. A convenient main level laundry room, open concept and LVP flooring throughout. Enjoy relaxing on the back deck overlooking the private, wooded setting. Upstairs, you’ll find two additional bedrooms, two full bathrooms, a dedicated office that could easily serve as a 4th bedroom, and a spacious bonus/flex room ready to fit your lifestyle, whether used as a playroom, home gym, media room, or additional living space. The walk in crawl space is a conditioned crawl space that is designed to help control moisture & maintain a more consistent environment under the home. Outside, the detached two-car garage provides plenty of room for vehicles, ho
USD 650,000
299 Hamptons Cove Road
View photo
House · for sale
USD 499,000
USD 123/sq.ft
299 Hamptons Cove Road
Kyles Crossroads
· 4,036 sq.ft · 6 Bedrooms · 5 Baths · House
· Garden · Office room · Equipped kitchen
Kyles Crossroads · 4,036 sq.ft · 6 Bedrooms · 5 Baths · House · Garden · Office room · Equipped kitchen
Short sale opportunity! Offered as a short sale and subject to lender approval. Priced at $499,000, it’s an excellent opportunity for buyers seeking substantial space and newer construction in the Lake Norman area. Qualified buyers are encouraged to act quickly. Spacious 3-story home with 6 bedrooms, 5½ bathrooms and 4,000+ square feet in desirable Falls Cove! Built by Lennar in 2024, this exceptional Granville floor-plan offers an abundance of living space. Main level features a generous living room with a large kitchen, private office, dining area, plus a guest suite with en-suite bathroom —ideal for guests or multigenerational living. Fence in photos is virtually enhanced to show the potential for a fenced in yard. Credit at closing would be considered. The upper level offers 4 bedrooms, 3 full bathrooms and a spacious loft, while the impressive THIRD level adds another bedroom, full bathroom and flexible bonus/flex space. This Granville floorplan is not currently being offered by L
USD 499,000
2086 Old Mountain Road
View photo
House · for sale
USD 800,000
USD 258/sq.ft
2086 Old Mountain Road
Kyles Crossroads
· 3,100 sq.ft · 3 Bedrooms · 3 Baths · House
· Equipped kitchen · Swimming pool · Cellar
Kyles Crossroads · 3,100 sq.ft · 3 Bedrooms · 3 Baths · House · Equipped kitchen · Swimming pool · Cellar
Beautiful West Iredell retreat offering privacy, water views, flexible living space, and exceptional outdoor amenities. This well-cared-for ranch home with fully finished basement overlooks an approx. 2.5-acre pond and has been thoughtfully updated with new windows in 2023, some new flooring in 2025, and a new metal roof in 2025. Two of the three bathrooms were remodeled in 2022, adding fresh style and function. The main level features plantation shutters, a sunporch, and a built-in china cabinet. The finished basement provides excellent versatility with a bedroom, full bath, den, and kitchen, creating additional living or entertaining space. Outdoor living is a standout feature of this property. Enjoy the resort-style saltwater in-ground pool, installed in 2024, or spend time by the pond where the owner added a new dock, Tiki bar, and outdoor kitchen in 2021. The pond is enhanced by three new aerators, creating an attractive water feature and scenic setting. Additional highlights incl
USD 800,000
107 Hollywood Court
View photo
House · for sale
USD 512,500
USD 185/sq.ft
107 Hollywood Court
Kyles Crossroads
· 2,766 sq.ft · 5 Bedrooms · 4 Baths · House
· Office room · Equipped kitchen
Kyles Crossroads · 2,766 sq.ft · 5 Bedrooms · 4 Baths · House · Office room · Equipped kitchen
Why wait to build when you can move right into this beautifully upgraded home in Falls Cove at Lake Norman? Built in 2024 and originally purchased new as a second home, this exceptional property has never been occupied full time and offers the feel of new construction with extensive upgrades already completed! Featuring 5 bedrooms, 4 full bathrooms, and 2,770 square feet of thoughtfully designed living space, this home offers an outstanding combination of comfort, style, and functionality. The inviting open floor plan seamlessly connects the spacious great room, dining area, and stunning gourmet kitchen, complete with a gas cooktop, double ovens, beautiful cabinetry, and generous space for entertaining. A main level bedroom and full bathroom provide flexibility for guests, while the dedicated office offers an ideal space for working from home. Upstairs, the oversized primary suite provides a relaxing retreat, accompanied by three additional bedrooms and an impressive, oversized laundry
USD 512,500
140 Ridge Creek Drive # 56
View photo
House · for sale
USD 289,900
USD 157/sq.ft
140 Ridge Creek Drive # 56
Kyles Crossroads
· 1,841 sq.ft · 3 Bedrooms · 3 Baths · House
· Deck · Equipped kitchen
Kyles Crossroads · 1,841 sq.ft · 3 Bedrooms · 3 Baths · House · Deck · Equipped kitchen
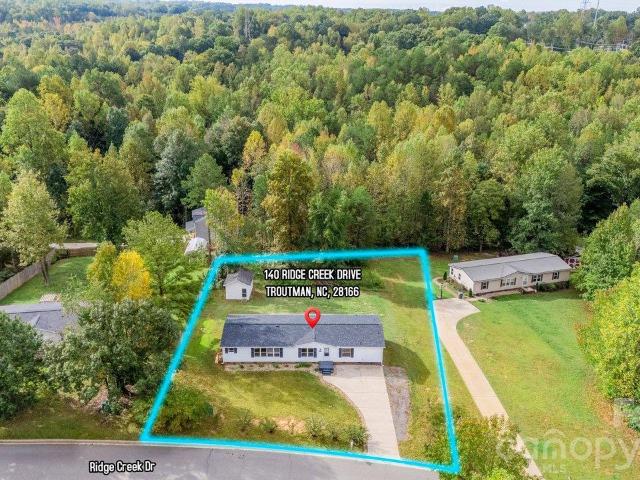
This 3 bedroom and 3 full bathrooms has been newly renovated, with upgraded bathrooms, kitchen, appliances, flooring, wall trim moldings and new large back deck. NEW Roof as well, and the HVAC pretty new. Previous owner replaced. This @1850sqft of living space is located just minutes from Lake Norman, Duke Power State Park. Easy access to I-77, shopping, restaurants and more. Come, see and make this your NextHome
USD 289,900
129 Titanium Drive
View photo
House · for sale
USD 210,000
USD 162/sq.ft
129 Titanium Drive
Kyles Crossroads
· 1,292 sq.ft · 3 Bedrooms · 2 Baths · House
· Equipped kitchen
Kyles Crossroads · 1,292 sq.ft · 3 Bedrooms · 2 Baths · House · Equipped kitchen
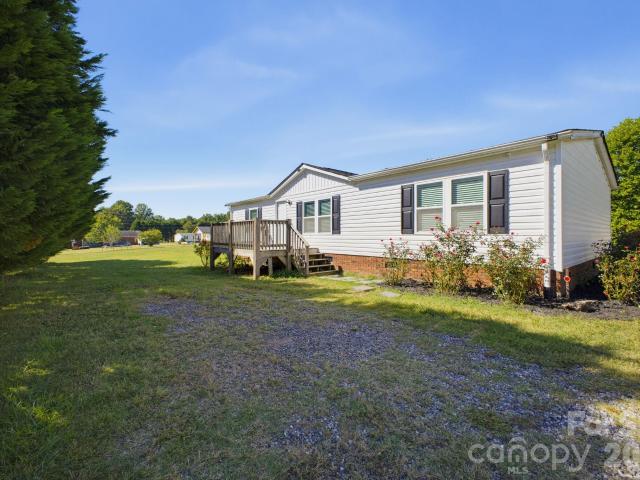
Welcome home! This beautifully maintained, move-in ready double-wide manufactured home sits on a spacious half-acre lot, offering the perfect setting for peaceful afternoons and outdoor enjoyment. The interior is exceptionally clean and features 3 comfortable bedrooms, 2 full bathrooms, and a beautifully updated kitchen. Enjoy total peace of mind and incredible curb appeal with a durable new roof installed in 2023 and brand-new siding completed in 2026. Schedule your tour today and pack your bags and move right in to this affordable gem!
USD 210,000
171 Pleasant Drive
View photo
House · for sale
USD 480,000
USD 210/sq.ft
171 Pleasant Drive
Kyles Crossroads
· 2,282 sq.ft · 3 Bedrooms · 2 Baths · House
· Garden · Gym · Equipped kitchen · Parking · Swimming pool
Kyles Crossroads · 2,282 sq.ft · 3 Bedrooms · 2 Baths · House · Garden · Gym · Equipped kitchen · Parking · Swimming pool
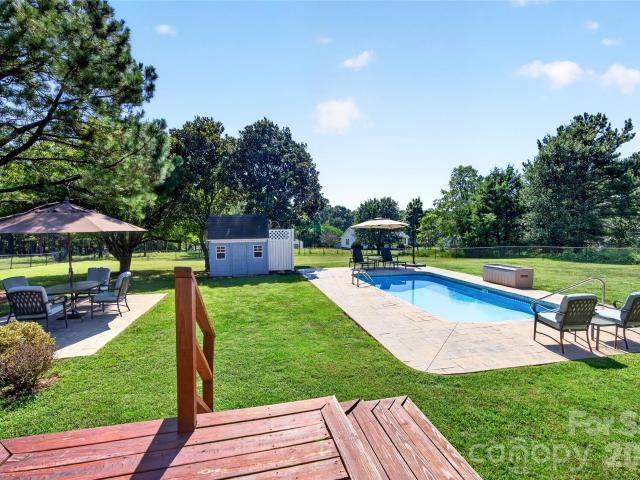
Welcome home to this charming all-brick 1.5-story home, tucked away on a quiet cul-de-sac and set on a beautiful, flat. 80-acre lot. With 2,286 square feet, this 3-bedroom, 2.5-bath home offers a spacious and versatile floor plan with the primary bedroom conveniently located on the main level. The open family room, dining area, and kitchen create a welcoming space for everyday living and entertaining. A separate living room offers flexibility as an office, den, or additional sitting area, while the large sunroom just off the kitchen provides even more versatile space for a playroom, hobby area, home gym, or whatever suits your needs. Step outside to enjoy your own backyard retreat, complete with a 12x24 in-ground pool, fully fenced yard, shed, and outdoor shower. The inviting front porch is the perfect spot to relax and enjoy the peaceful surroundings. An oversized 684-square-foot garage provides plenty of room for vehicles, tools, hobbies, or a small workshop. Enjoy the feel of being
USD 480,000
1014 8th Street
View photo
House · for sale
USD 235,000
USD 151/sq.ft
1014 8th Street
Kyles Crossroads
· 1,550 sq.ft · 3 Bedrooms · 2 Baths · House
· Office room · Deck
Kyles Crossroads · 1,550 sq.ft · 3 Bedrooms · 2 Baths · House · Office room · Deck
Welcome to a beautifully renovated home where modern updates, inviting spaces, and thoughtful design come together to create a truly move-in-ready opportunity! From the moment you step inside, you’ll notice the fresh, polished feel created by new flooring, drywall, and fresh paint throughout. The refreshed bathroom, new fixtures, appliances, and countertops add both style and everyday convenience, while the reimagined loft provides flexible space for a home office, playroom, guest area, or whatever fits your lifestyle. Outside, the transformation continues with a new porch and deck—perfect for morning coffee, weekend gatherings, or simply enjoying your outdoor space. A new HVAC system adds another important update for year-round comfort and peace of mind. With extensive renovations already completed, this home offers the rare opportunity to skip the projects and start enjoying homeownership from day one. Conveniently located near Statesville’s historic downtown, local shopping, dining,
USD 235,000
541 Crowell Avenue
View photo
House · for sale
USD 315,000
USD 197/sq.ft
541 Crowell Avenue
Kyles Crossroads
· 1,593 sq.ft · 3 Bedrooms · 2 Baths · House
· Deck · Equipped kitchen · Parking
Kyles Crossroads · 1,593 sq.ft · 3 Bedrooms · 2 Baths · House · Deck · Equipped kitchen · Parking
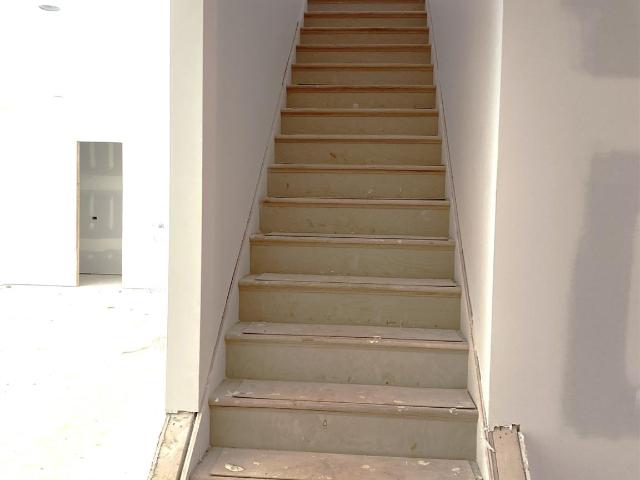
Brand-new construction, modern design, and a location that keeps you connected! Discover these beautifully designed two-story homes in Statesville, where everyday convenience meets the excitement of owning something completely NEW. Step inside to a stunning double-height foyer, followed by an inviting open floor plan with impressive 9-foot ceilings on BOTH levels, creating a bright and spacious atmosphere. The thoughtfully designed layout features a modern kitchen with a walk-in pantry, stylish tile bathrooms, an attached garage, and convenient under-stair storage. Enjoy your morning coffee on the front porch or unwind on the back deck. Two separate thermostats provide independent temperature control upstairs and downstairs for added comfort and efficiency. Enjoy access to Downtown Statesville's local restaurants, coffee shops, boutiques, and community events, along with convenient connections to I-77 and I-40 for travel toward Mooresville, Lake Norman, Charlotte, Hickory, and beyond.
USD 315,000
1520 Wedgedale Avenue
View photo
House · for sale
USD 315,000
USD 192/sq.ft
1520 Wedgedale Avenue
Kyles Crossroads
· 1,636 sq.ft · 3 Bedrooms · 2 Baths · House
· Deck · Equipped kitchen · Parking
Kyles Crossroads · 1,636 sq.ft · 3 Bedrooms · 2 Baths · House · Deck · Equipped kitchen · Parking
Brand-new construction, modern design, and a location that keeps you connected! Discover these beautifully designed two-story homes in Statesville, where everyday convenience meets the excitement of owning something completely NEW. Step inside to a stunning double-height foyer, followed by an inviting open floor plan with impressive 9-foot ceilings on BOTH levels, creating a bright and spacious atmosphere. The thoughtfully designed layout features a modern kitchen with a walk-in pantry, stylish tile bathrooms, an attached garage, and convenient under-stair storage. Enjoy your morning coffee on the front porch or unwind on the back deck. Two separate thermostats provide independent temperature control upstairs and downstairs for added comfort and efficiency. Enjoy access to Downtown Statesville's local restaurants, coffee shops, boutiques, and community events, along with convenient connections to I-77 and I-40 for travel toward Mooresville, Lake Norman, Charlotte, Hickory, and beyond.
USD 315,000

Get email alerts

Don't miss out: be the first to know about new properties

The alert was correctly created

On subscribing you accept the conditions of use and the privacy policy
Alert
Receive new ads in your inbox
Save this search
Receive alerts for new listings

We'll send you an email when we have new properties for: "Houses for sale in Kyles Crossroads"

The alert was correctly created

Barium Springs
East Monbo
Get email alerts and be the first to see new listings
Required field
On subscribing I accept the terms of the privacy policy
Perfect! You'll soon start receiving new listings via email
Alert
Receive an email when we have new ads for Houses for sale in Kyles Crossroads
Save this search
Filters

Bedrooms

Size (sq.ft)

sq.ft
sq.ft

Price

USD
USD

Property type

Bathrooms

Clear all filters
Receive notifications when new entries are published.