237 houses for sale in Eufola

Stonefield Dr
View photo
House · for sale
Request Details
Updated
Stonefield Dr
Eufola
· 2,583 sq.ft · 4 Bedrooms · 3 Baths · House
Eufola · 2,583 sq.ft · 4 Bedrooms · 3 Baths · House
This home is in preforeclosure, which means the homeowner is in default (missed payments). Therefore, there could be an opportunity to strike a great deal with the owner and the bank
Request Details
Old Mountain Rd
View photo
House · for sale
Request Details
Updated
Old Mountain Rd
Eufola
· House
Eufola · House
This is a Real Estate-Owned (REO)/post-foreclosure home owned or managed by a bank. All offers are considered; however, the highest and best will most likely be accepted
Request Details
141 Borders Street # 198
View photo
House · for sale
USD 389,900
USD 138/sq.ft
141 Borders Street # 198
Eufola
· 2,820 sq.ft · 3 Bedrooms · 3 Baths · House
· Fireplace · Equipped kitchen · Swimming pool
Eufola · 2,820 sq.ft · 3 Bedrooms · 3 Baths · House · Fireplace · Equipped kitchen · Swimming pool
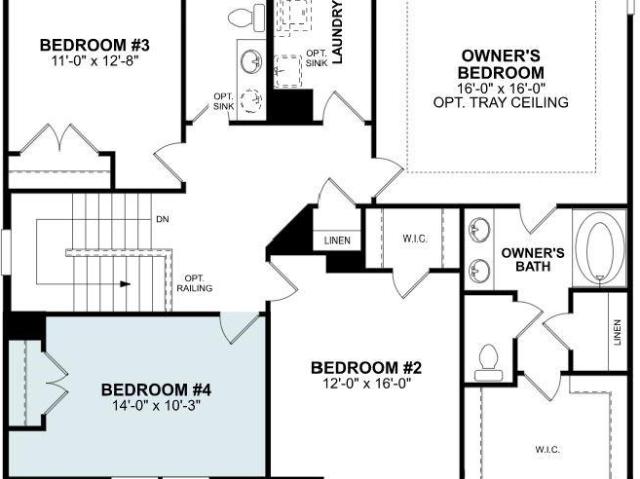
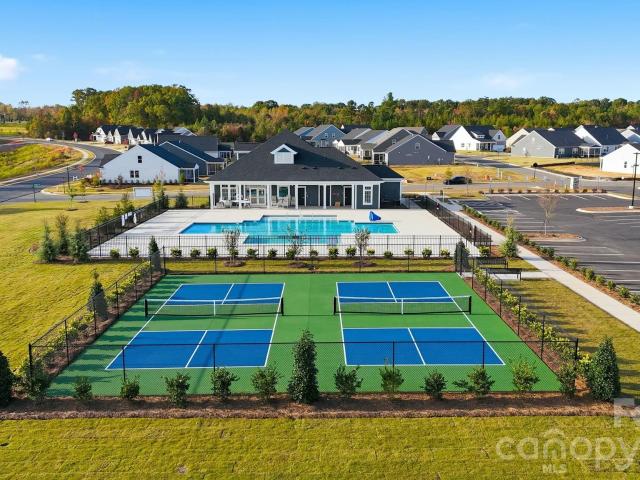
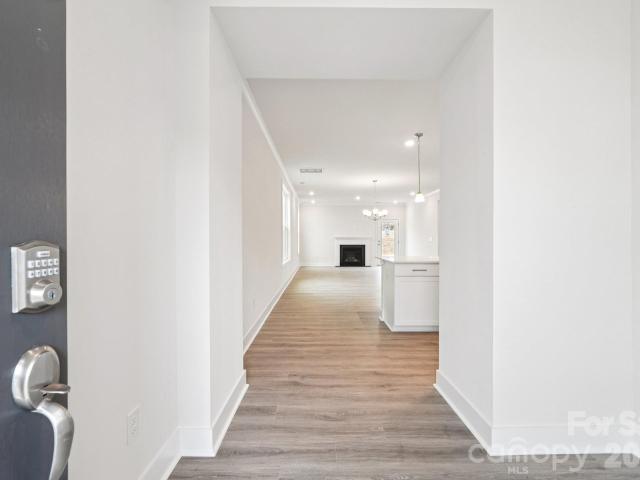
Enjoy the flexibility of primarily main-level living in this beautifully upgraded Montcrest at Beaver Creek. Offering 2,827 sq. ft. 3 bedrooms and 3 full baths, this distinctive design pairs everyday functionality with exceptional spaces to relax and entertain. The main-level Primary Suite features a private sitting room and upgraded tiled shower, while an upstairs guest suite, full bath and loft create a separate retreat. Gather around the electric linear fireplace or entertain from the gourmet kitchen featuring an extended island, two-tone cabinetry, Lyra quartz, statement tile backsplash, cooktop and wall oven. A screened porch expands the living space outdoors. Beaver Creek offers shared pool, pickleball and playground amenities with convenient access to Statesville shopping and dining, I-77, I-40 and Lake Norman recreation
USD 389,900
7592 Bainbridge Road
View photo
House · for sale
USD 380,000
USD 151/sq.ft
7592 Bainbridge Road
Eufola
· 2,508 sq.ft · 5 Bedrooms · 3 Baths · House
· Office room · Equipped kitchen · Parking
Eufola · 2,508 sq.ft · 5 Bedrooms · 3 Baths · House · Office room · Equipped kitchen · Parking
The Hayden is a spacious and modern two-story home. The home features five bedrooms, three bathrooms and a two-car garage. Upon entering the home, you’ll be greeted by an inviting foyer connecting to a home office, then leading into the center of the home. This open-planned space features a large living room, dining area, and functional kitchen. The kitchen is equipped with a walk-in pantry, stainless steel appliances, and center island with a breakfast bar. Also located on the first floor, located off the living room, is a convenient guest bedroom and full bathroom. The Hayden upstairs features a spacious primary suite, complete with walk-in closet and primary bathroom with dual vanities. The additional three bedrooms share a third full bathroom. There is an upstairs loft space, perfect for family entertainment, gaming, or a reading area. With its luxurious design the Hayden is the perfect place to call home
USD 380,000
8887 Visgrove Drive
View photo
House · for sale
USD 408,000
USD 131/sq.ft
8887 Visgrove Drive
Eufola
· 3,100 sq.ft · 4 Bedrooms · 3 Baths · House
· Patio · Equipped kitchen
Eufola · 3,100 sq.ft · 4 Bedrooms · 3 Baths · House · Patio · Equipped kitchen
Welcome to the Savoy! Entering the home from the front covered porch, you are greeted with an inviting and homey foyer. Off to the side, you'll find a private guest suite, featuring a private bathroom and large walk-in closet. The home will open up into the kitchen, breakfast area and family room. Immediately, you'll notice the common aeas of the main level has been completed with easily maintainable EVP flooring and the windows throughout the home have been accented with 2' faux wood blinds. The kitchen features stainless steel appliances, a gas range, side-by-side refrigerator, quartz countertops and a kitchen island. The family room is spacious and will easily be able to accommodate a sectional sofa as well as other furniture. Through the sliding glass door is an extended patio, perfect for entertaining or enjoying a morning coffee. Heading upstairs, you will find two additional bedrooms and a full shared bathroom, complete with a dual vanity. The spacious loft provides enough space
USD 408,000
9069 Grennan Road
View photo
House · for sale
USD 299,000
USD 222/sq.ft
9069 Grennan Road
Eufola
· 1,345 sq.ft · 3 Bedrooms · 2 Baths · House
· Patio · Office room · Equipped kitchen
Eufola · 1,345 sq.ft · 3 Bedrooms · 2 Baths · House · Patio · Office room · Equipped kitchen
Thoughtfully designed home offering comfort, flexibility, and easy living in a 55+ community. Situated on a desirable interior homesite, this inviting residence features a charming covered front porch—perfect for morning coffee, casual neighbor connections, or overlooking an open, green common space. Offering the ease of main-level living, the home includes a spacious primary suite with a luxurious en-suite bath and walk-in closet, two additional bedrooms, and a full bath. A tucked-away pocket office provides a quiet space for work or hobbies. The kitchen boasts upgraded finishes with a large center island, quartz countertops, and stainless steel appliances, opening to a welcoming living area and access to the back patio. Combining modern comfort, smart design, and timeless appeal, this home is a standout opportunity—schedule your showing today
USD 299,000
1501 Ardmore Drive
View photo
House · for sale
USD 335,000
USD 176/sq.ft
1501 Ardmore Drive
Eufola
· 1,894 sq.ft · 3 Bedrooms · 2 Baths · House
· Patio · Office room · Equipped kitchen
Eufola · 1,894 sq.ft · 3 Bedrooms · 2 Baths · House · Patio · Office room · Equipped kitchen
Enjoy the perfect blend of comfort and convenience in this beautifully designed home located within the sought-after 55+ community. Positioned on a desirable interior homesite, the welcoming covered front porch creates the perfect setting for relaxing mornings or friendly conversations with neighbors. Designed for effortless main-level living, this home features a spacious primary suite complete with a spa-inspired en-suite bath and generous walk-in closet. Two additional bedrooms and a full bath offer flexibility for guests, hobbies, or additional living space, while a private pocket office provides an ideal spot for working from home or staying organized. The heart of the home is the well-appointed kitchen, showcasing upgraded finishes, quartz countertops, stainless steel appliances, and a large center island perfect for gathering and entertaining. The open-concept layout flows seamlessly into the inviting living area and extends to the rear patio, where a peaceful, wooded backdrop c
USD 335,000
1516 Ardmore Drive
View photo
House · for sale
USD 343,865
USD 199/sq.ft
1516 Ardmore Drive
Eufola
· 1,722 sq.ft · 3 Bedrooms · 2 Baths · House
· Patio · Office room · Equipped kitchen
Eufola · 1,722 sq.ft · 3 Bedrooms · 2 Baths · House · Patio · Office room · Equipped kitchen
Thoughtfully designed home offering comfort, flexibility, and easy living in a 55+ community. Situated on a desirable corner homesite, this inviting residence features a charming covered front porch—perfect for morning coffee or casual neighbor connections. Offering the ease of main-level living, the home includes a spacious primary suite with a luxurious en-suite bath and walk-in closet, two additional bedrooms, and a full bath. A tucked-away pocket office provides a quiet space for work or hobbies. The kitchen boasts upgraded finishes with a large center island, quartz countertops, and stainless steel appliances, opening to a welcoming living area and access to the back patio ideal for outdoor enjoyment. Combining modern comfort, smart design, and timeless appeal, this home is a standout opportunity—schedule your showing today
USD 343,865
618
View photo
House · for sale
USD 370,000
USD 210/sq.ft
618
Eufola
· 1,755 sq.ft · 3 Bedrooms · 2 Baths · House
· Equipped kitchen
Eufola · 1,755 sq.ft · 3 Bedrooms · 2 Baths · House · Equipped kitchen
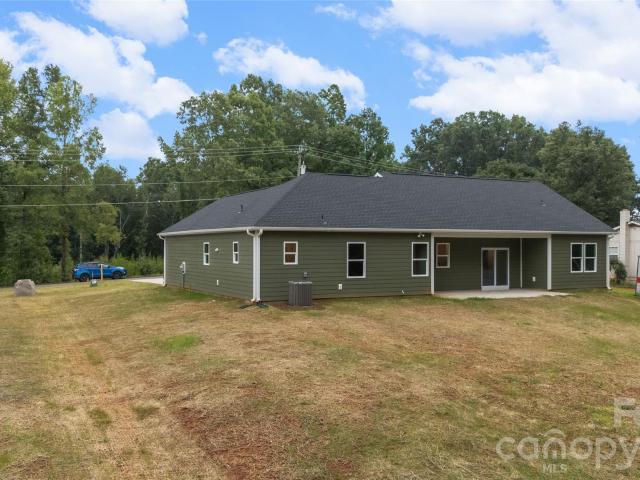
3,500 Closing Cost Credit with preferred lender. Builder warranty included. *. Discover the perfect blend of modern design, quality craftsmanship, and peaceful country living at 618 Central Drive. This brand-new single family home in Statesville, NC offers the convenience of single-level living on an expansive 0.56-acre lot with no HOA, making it an exceptional opportunity for buyers searching for a new construction home with space, privacy, and modern finishes. Ideally located just minutes from downtown Statesville, Interstate 77, Lake Norman, Mooresville, and Charlotte, this home delivers the perfect balance of quiet living and everyday convenience. Thoughtfully designed for today's lifestyle, this new construction ranch home features 3 bedrooms, 2.5 bathrooms, and an open concept floor plan that creates a seamless flow between the living room, dining area, and kitchen. Large windows fill the home with natural light, creating a bright and welcoming atmosphere that is perfect for ever
USD 370,000
641 Central Drive
View photo
House · for sale
USD 185,000
USD 130/sq.ft
641 Central Drive
Eufola
· 1,421 sq.ft · 3 Bedrooms · 1 Bath · House
Eufola · 1,421 sq.ft · 3 Bedrooms · 1 Bath · House
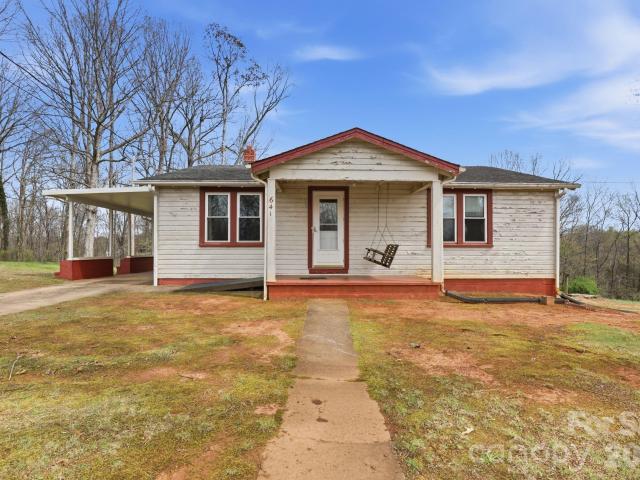
Investment opportunity located near Statesville Airport. 3 bed 1.5 bath Home with 3 additional parcels making a total of 1.75 acres. Flip and resale, renovate and rent, or renovate home and build on other lots, multiple options to consider. City planning has no issue with giving easement to tap into sewer if buyer wanted to replat the lots and connect for more buildable lots. Planning will back the rezoning of lots to R10 giving the potential of 3 additional building lots or you can keep R20 and replat lot lines to have 2 building sites. There is approximately 373 ft of overall road frontage. All plumbing has been updated in home approx. 10 years ago, windows replaced approx. In 2005, furnace installed in 2006, laundry and bonus room w/ half bath were additions years ago so no permits on file ceilings less than 7ft. Lots of new development in the area, Seller states hardwood floors under carpet as seen in living room closet. Being Sold As Is
USD 185,000
2173 Clifton Road
View photo
House · for sale
USD 363,500
USD 171/sq.ft
2173 Clifton Road
Eufola
· 2,120 sq.ft · 3 Bedrooms · 2 Baths · House
· Equipped kitchen · Parking
Eufola · 2,120 sq.ft · 3 Bedrooms · 2 Baths · House · Equipped kitchen · Parking
Welcome to the Vernon! This beautiful ranch home is set to impress with modern features & elegance. Entering the home from the front covered porch, you are greeted with an inviting and homey foyer. Off to the side, you'll find two secondary bedrooms and a full bathroom. Continuing on, is the spacious garage entry with the laundry room just off to the side. The home will open up when entering your main living area. The kitchen is a chefs dream, featuring stainless steel appliances, an island with a sink and quartz counter tops. The breakfast area allows for sit down meals & extra space. Walk out the sliding doors to your covered lanai to enjoy entertaining or a morning coffee. The family room is spacious and open, allowing for a sectional as well as additional furniture. Throughout the main living areas is easily maintainable EVP flooring for easy cleaning. The Owner's suite is designed to maximize elegance with plenty of natural lighting, you'll find relaxation will come easy. The walk
USD 363,500
8474 Acadia Parkway
View photo
House · for sale
USD 498,900
USD 194/sq.ft
8474 Acadia Parkway
Eufola
· 2,562 sq.ft · 4 Bedrooms · 2 Baths · House
· Office room · Equipped kitchen
Eufola · 2,562 sq.ft · 4 Bedrooms · 2 Baths · House · Office room · Equipped kitchen
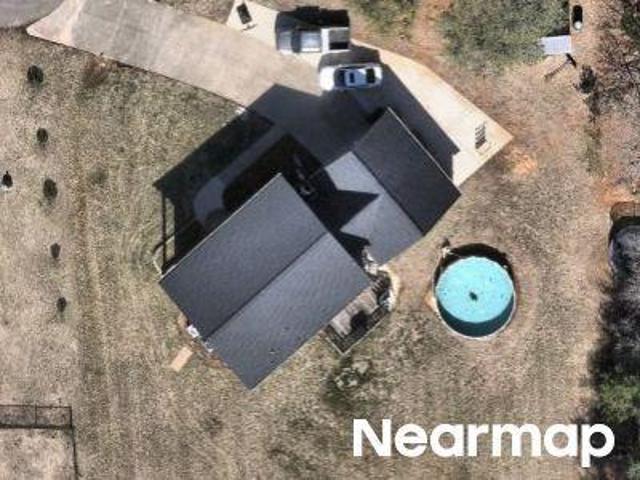
Welcome to the beautiful Laurelbrook community in Sherrills Ford! This stunning Wilmington floor plan offers 4 bedrooms, 2.5 baths, and over 2,500 square feet of thoughtfully designed living space. Upon entering, you'll find a private office with glass French doors, a formal dining room with tray ceiling, and an open-concept layout featuring the kitchen, family room, and breakfast area. The designer kitchen includes quartz countertops, 42' upper cabinets, a large island with contrasting cabinetry, Frigidaire Gallery stainless steel appliances with a gas cooktop and wall oven, tile backsplash, under-cabinet lighting, and matte black hardware. Upstairs features a spacious loft, convenient laundry room, and all 4 bedrooms, including a luxurious primary suite with tray ceiling, oversized walk-in closet, and a five-piece bath with dual vanities, quartz countertops, a tiled shower with semi-frameless glass enclosure, and rain shower head. Additional features include luxury EVP flooring throu
USD 498,900
7537 Bainbridge Road
View photo
House · for sale
USD 390,000
USD 205/sq.ft
7537 Bainbridge Road
Eufola
· 1,894 sq.ft · 3 Bedrooms · 3 Baths · House
· Equipped kitchen · Parking
Eufola · 1,894 sq.ft · 3 Bedrooms · 3 Baths · House · Equipped kitchen · Parking
Popular single level plan with 10' ceilings and wide-open spaces, incredible entertaining kitchen island on a private homesite, a must see. This exceptional residence offers a seamless blend of elegance, functionality, and modern design. The Azalea is a spacious and modern single-story home. Spanning 1,902 sq ft, this thoughtfully designed home offers three bedrooms, two bathrooms, and a two-car garage. The open floor plan creates a sense of spaciousness, while the intelligently designed layout ensures optimal use of every square foot. The gourmet kitchen is equipped with stain-less-steel appliances, stylish countertops, and abundant storage space. The primary suite is a sanctuary, featuring an en-suite bathroom with dual vanities and a walk-in closet. Additional bedrooms provide versatility and share access to a secondary bathroom. Outback is a covered porch that offers endless possibilities for hosting gatherings, enjoying the fresh air, or simply unwinding after a long day. The Azal
USD 390,000
2265 Tabor Road
View photo
House · for sale
USD 589,990
USD 170/sq.ft
2265 Tabor Road
Eufola
· 3,466 sq.ft · 5 Bedrooms · 4 Baths · House
· Patio · Fireplace · Equipped kitchen · Swimming pool
Eufola · 3,466 sq.ft · 5 Bedrooms · 4 Baths · House · Patio · Fireplace · Equipped kitchen · Swimming pool
New-Construction home in a brand-new, amenity-rich community less than two miles from Lake Norman! This show-stopping Davidson plan has it all! Boasting 5 bedrooms including guest suite on the main and over 3,000 sq. Ft. of living space, this one is sure to impress. The large kitchen includes quartz countertops, two toned cabinets & matte black hardware, beautiful tile backsplash and stainless-steel appliances including wall-oven & gas cooktop with designer range hood. You'll find the Primary suite on the upper level complete with sitting room, plus tiled Luxury shower option with bench seat and dual vanities. Features 2 additional bedrooms, a hall bath, laundry room and a spacious loft. Other exciting features include a gas fireplace with shiplap wall and slate surround in the family room, tiled 5ft. Shower in the guest bath, Butler's pantry with tons of cabinet space and MORE! Enjoy the outdoors on the rear covered porch and additional 12x12 patio. Amenities include a pool, clubhouse
USD 589,990
2191 Buffalo Shoals Road
View photo
House · for sale
USD 389,500
USD 202/sq.ft
2191 Buffalo Shoals Road
Eufola
· 1,927 sq.ft · 4 Bedrooms · 2 Baths · House
· Office room · Equipped kitchen
Eufola · 1,927 sq.ft · 4 Bedrooms · 2 Baths · House · Office room · Equipped kitchen
Like new and built in 2021, this stunning 4-bedroom, 2.5-bath home offers the perfect blend of modern farmhouse charm and contemporary finishes in a peaceful rural setting just minutes from I-40 and I-77. Situated on nearly an acre, you'll love relaxing on the spacious covered front porch with room for a swing and your morning coffee. Inside, the open-concept living, dining, and kitchen create an ideal space for entertaining. LVP flooring flows throughout, while the chef's kitchen features granite countertops, a large island, and abundant workspace. The main-level primary suite offers a spacious walk-in closet and spa-inspired bath with double vanity and tiled shower. A generous laundry/utility/pantry room adds convenience. Upstairs you'll find three additional bedrooms, a full bath, and a versatile loft perfect for a playroom, office, or media space. Every detail has been thoughtfully completed—just move in and make it yours!
USD 389,500
7597 Bainbridge Road
View photo
House · for sale
USD 434,465
USD 170/sq.ft
7597 Bainbridge Road
Eufola
· 2,551 sq.ft · 4 Bedrooms · 3 Baths · House
· Garden · Equipped kitchen · Parking
Eufola · 2,551 sq.ft · 4 Bedrooms · 3 Baths · House · Garden · Equipped kitchen · Parking
Our Beautiful Fleetwood Plan on a private Homesite, spacious backyard, in a Lake Norman lifestyle community within hidden gem zip code 28673, Sherrills Ford! This double-story home offers a charming and functional design, perfect for those seeking comfortable and accessible living space. The Fleetwood features an open floor plan, creating a spacious and inviting atmosphere. This home offers four bedrooms, three bathrooms and a two-car garage. As you enter the home, you are greeted by a grand foyer that seamlessly integrates the living, dining, and kitchen areas, creating a spacious atmosphere. The kitchen is a culinary heaven, equipped with double wall ovens, gas cooktop, and large countertops. This kitchen has ample storage space, and a walk-in pantry. The primary suite, complete with a luxurious bedroom, spa-like ensuite bathroom, and a walk-in closet. Additional bedrooms and bathrooms offer comfort and privacy for family members and guests. A bonus room is a versatile space that can
USD 434,465
7566 Bainbridge Road
View photo
House · for sale
USD 399,490
USD 142/sq.ft
7566 Bainbridge Road
Eufola
· 2,809 sq.ft · 5 Bedrooms · 3 Baths · House
· Office room · Fireplace · Equipped kitchen
Eufola · 2,809 sq.ft · 5 Bedrooms · 3 Baths · House · Office room · Fireplace · Equipped kitchen
Come see 7566 Bainbridge Road located in Sherrills Ford, North Carolina! Large Bedrooms! Brand New Community. Upon entrance is a private office w/ glass French door. Foyer opens to great room w/ fireplace. Family and dining area open to a spacious kitchen highlighted by tons of workspace and a large walk-in pantry. Stylish shaker cabinets and tile backsplash compliment the quartz counters and gas range appliance pkg. Rear staircase leads to 4 bedrooms all with WIC's. Primary bath features double vanities, 5ft shower, water closet, & sizable walk-in closet. Beautiful upgrades are included such as vinyl wood plank on first floor, wrought iron spindles and LED lighting. Smart Home package; programmable thermostat, Z-Wave door lock and wireless switch, touchscreen control device, and video doorbell. Warranty Included
USD 399,490
1020 Garfield Road
View photo
House · for sale
USD 394,000
USD 170/sq.ft
1020 Garfield Road
Eufola
· 2,314 sq.ft · 4 Bedrooms · 3 Baths · House
· Office room · Fireplace · Equipped kitchen
Eufola · 2,314 sq.ft · 4 Bedrooms · 3 Baths · House · Office room · Fireplace · Equipped kitchen
55+ Community! Thoughtfully designed home offering comfort, flexibility, and easy living. Situated on an interior homesite, this inviting residence features a charming covered front porch—perfect for morning coffee or casual neighbor connections. The main level is thoughtfully arranged for everyday convenience, featuring a spacious primary suite with a well-appointed bath and generous closet space, along with additional main-level bedroom(s) and a full bath. A tucked-away pocket office offers a quiet retreat for work, creativity, or organization. At the heart of the home, the kitchen shines with upgraded finishes, including a large island and quartz countertops, making it equally suited for casual meals and entertaining. The open living area is anchored by a cozy gas fireplace and extends effortlessly to a screened-in back porch, creating a relaxing space to enjoy the outdoors year-round. Combining modern comfort, smart design, and timeless appeal, this home is a standout opportunity—s
USD 394,000
1452 Ardmore Drive
View photo
House · for sale
USD 449,990
USD 159/sq.ft
1452 Ardmore Drive
Eufola
· 2,820 sq.ft · 3 Bedrooms · 3 Baths · House
· Office room · Equipped kitchen
Eufola · 2,820 sq.ft · 3 Bedrooms · 3 Baths · House · Office room · Equipped kitchen
No Waiting and TENS of thousands of dollars LESS then buying from builder! Like-New Ugraded home in new master-planned community in Sherrills Ford near Lake Norman! This 1.5-story award-winning Avery plan with beautiful elevation features 3 bedrooms + office, 3 full baths, and more than 2,800 square feet of living space. The kitchen features white cabinets, quartz counters, tile backsplash, large island, and stainless appliances, including a gas range & microwave. Fridge is also included! You’ll love the natural light in the versatile sun room, a premium feature. The craftsman trim and ceiling finishes really elevate the home. The spacious primary suite is on the main and features a walk-in closet with a laundry chute window into the laundry room. The primary bath has a tiled floor-to-ceiling walk-in shower with semi-frameless door and dual vanity. The main floor also offers a second bedroom and a full bath with a tiled tub/shower combination. Upstairs, you'll find an additional bedroo
USD 449,990
8898 Visgrove Drive
View photo
House · for sale
USD 379,990
USD 164/sq.ft
8898 Visgrove Drive
Eufola
· 2,303 sq.ft · 4 Bedrooms · 2 Baths · House
· Patio · Office room · Equipped kitchen
Eufola · 2,303 sq.ft · 4 Bedrooms · 2 Baths · House · Patio · Office room · Equipped kitchen
Welcome to the Findlay! Entering the home from the front covered porch, you are greeted with an inviting and homey foyer. Off to the side, you'll find a flex area, perfect for another living space or home office. The home will open up into the kitchen, breakfast area and family room. Immediately, you'll notice the main level has been completed with easily maintainable EVP flooring to ensure cleaning is quick and the windows throughout the home have been accented with 2' faux wood blinds. The kitchen features stainless steel appliances, a gas range, quartz countertops side-by-side refrigerator and a kitchen island. The family room is spacious and will easily be able to accommodate a sectional sofa as well as other furniture. Through the sliding glass door is an extended patio, perfect for entertaining or enjoying a morning coffee. Heading upstairs, you will find three additional bedrooms and a full shared bathroom, complete with a dual vanity. The laundry room is centrally located and i
USD 379,990
1008 Garfield Road
View photo
House · for sale
USD 389,000
USD 186/sq.ft
1008 Garfield Road
Eufola
· 2,088 sq.ft · 3 Bedrooms · 3 Baths · House
· Patio · Office room · Fireplace · Equipped kitchen
Eufola · 2,088 sq.ft · 3 Bedrooms · 3 Baths · House · Patio · Office room · Fireplace · Equipped kitchen
Beautifully designed 3-bedroom, 3-bath residence in a highly desirable 55+ community, offering refined comfort and effortless living. The main level is thoughtfully arranged for everyday convenience, featuring a spacious primary suite with a luxurious bath and generous closet space, along with an additional bedroom and full bath for guests. A private study with elegant glass doors provides the perfect setting for a home office, library, or creative retreat. At the heart of the home, the gourmet kitchen is designed to impress with premium finishes, including a gas cooktop, designer range hood, double wall ovens, and ample space for gathering and entertaining. The open-concept layout flows seamlessly into the inviting living area, where a sophisticated fireplace serves as a beautiful focal point. From there, step outside to the screened porch and adjoining patio, creating an ideal setting for both quiet relaxation and gracious entertaining. Upstairs, an additional bedroom and full bath p
USD 389,000
1508 Ardmore Drive
View photo
House · for sale
USD 322,565
USD 208/sq.ft
1508 Ardmore Drive
Eufola
· 1,550 sq.ft · 3 Bedrooms · 2 Baths · House
· Patio · Office room · Equipped kitchen
Eufola · 1,550 sq.ft · 3 Bedrooms · 2 Baths · House · Patio · Office room · Equipped kitchen
Thoughtfully designed home offering comfort, flexibility, and easy living in a 55+ community. Offering the ease of main-level living, the home includes a spacious primary suite with a luxurious en-suite bath and walk-in closet, two additional bedrooms, and a full bath. A tucked-away pocket office provides a quiet space for work or hobbies. The kitchen boasts upgraded finishes with a large center island, quartz countertops, and stainless steel appliances, opening to a welcoming living area and access to the back patio ideal for outdoor enjoyment. Combining modern comfort, smart design, and timeless appeal, this home is a standout opportunity—schedule your showing today!
USD 322,565
7589 Bainbridge Road
View photo
House · for sale
USD 389,000
USD 151/sq.ft
7589 Bainbridge Road
Eufola
· 2,562 sq.ft · 4 Bedrooms · 3 Baths · House
· Equipped kitchen · Parking
Eufola · 2,562 sq.ft · 4 Bedrooms · 3 Baths · House · Equipped kitchen · Parking
This stunning home showcases impeccable craftsmanship and attention to detail, offering a blend of harmonious style, functionality, and elegance. The London is perfect for those seeking a balance between tranquility and convenience. This home offers four bedrooms, three bathrooms and a two-car garage. The moment you step into the home you’ll be greeted by a foyer that seamlessly integrates the kitchen, dining, and living areas. The kitchen is equipped with stainless steel appliances, ample storage space, a pantry, and a long center island, perfect for cooking and casual dining. Off to the living room is a guest bedroom and full bathroom that provides convenience. The primary suite features a large bedroom area, en-suite bathroom with a shower, soaking tub, dual vanities, and walk-in closet. The additional bedrooms are spacious and provides privacy with access to the secondary bathroom. A recreational room can be customized to your specific needs. Don’t miss out on this beautiful Landon
USD 389,000
8470 Acadia Parkway
View photo
House · for sale
USD 462,900
USD 215/sq.ft
8470 Acadia Parkway
Eufola
· 2,153 sq.ft · 4 Bedrooms · 3 Baths · House
· Fireplace · Equipped kitchen
Eufola · 2,153 sq.ft · 4 Bedrooms · 3 Baths · House · Fireplace · Equipped kitchen
Welcome to the Stanley ranch floorplan in the highly desirable, amenity-rich Laurelbrook community, less than two miles from Lake Norman! This thoughtfully designed 1.5-story Stanley floorplan offers a total of 4 bedrooms, 3 full baths, and more than 2,100 square feet of living space. The open-concept kitchen features white cabinetry, matte black hardware, quartz countertops, designer tile backsplash, stainless Frigidaire Gallery appliances and a large island. Family room features a gas-vented fireplace with slate surround. The private primary suite on the main level, includes a tray ceiling, bathroom with tiled shower with semi-frameless door, rain showerhead, dual vanity, quartz countertops, and a spacious walk-in closet. Two additional bedrooms can be found on the main level. Additional bathroom on the main level has dual vanities with tub/shower combo. On the upper level find the loft space perfect as a hobby room, additional bedroom and full bath with dual vanity and tub/shower co
USD 462,900
1981 Mollys Backbone Road
View photo
House · for sale
USD 250,000
USD 193/sq.ft
1981 Mollys Backbone Road
Eufola
· 1,292 sq.ft · 2 Bedrooms · 2 Baths · House
Eufola · 1,292 sq.ft · 2 Bedrooms · 2 Baths · House
Location, location! A lovely home that can be used for your family home, or it can be a temporary place while you build your forever home on this beautiful 2.83-acre, gently sloping lot. The manufactured home was remodeled in 1985 with 2 additions per the tax information. The roof was changed 6 years ago. There was a new well pump and a new water heater put in this year. As mentioned, the property is an ample 2.83 acres of mostly wooded area that slopes away from the house at the back. A short distance down Mollys Backbone Rd, there is lake access to Lake Norman. This property is very close to the elementary school and fire station. With a short drive across the lake, you are at I-77 and also into the heart of Mooresville, where all the main stores and food chains are. You don't want to miss out on this country-style living with easy access to many local amenities
USD 250,000

Get email alerts

Don't miss out: be the first to know about new properties

The alert was correctly created

On subscribing you accept the conditions of use and the privacy policy
Alert
Receive new ads in your inbox
Save this search
Receive alerts for new listings

We'll send you an email when we have new properties for: "Houses for sale in Eufola"

The alert was correctly created

Bells Crossroads, Fallstown township Iredell County North Carolina
Larkin Golf Club
Get email alerts and be the first to see new listings
Required field
On subscribing I accept the terms of the privacy policy
Perfect! You'll soon start receiving new listings via email
Alert
Receive an email when we have new ads for Houses for sale in Eufola
Save this search
Filters

Bedrooms

Size (sq.ft)

sq.ft
sq.ft

Price

USD
USD

Property type

Bathrooms

Clear all filters
Receive notifications when new entries are published.