274 houses for sale in Kyles Crossroads

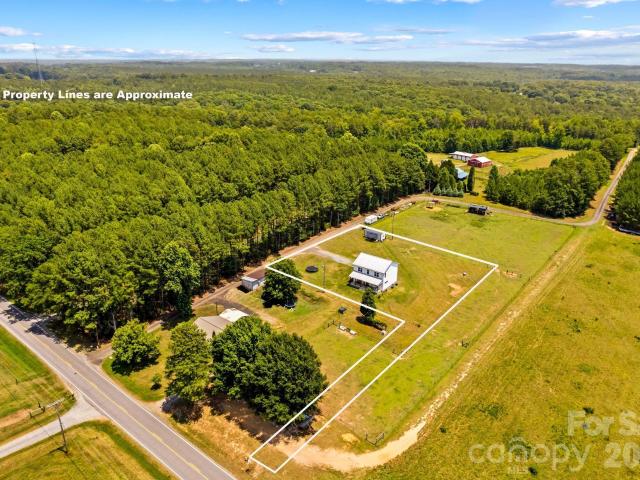
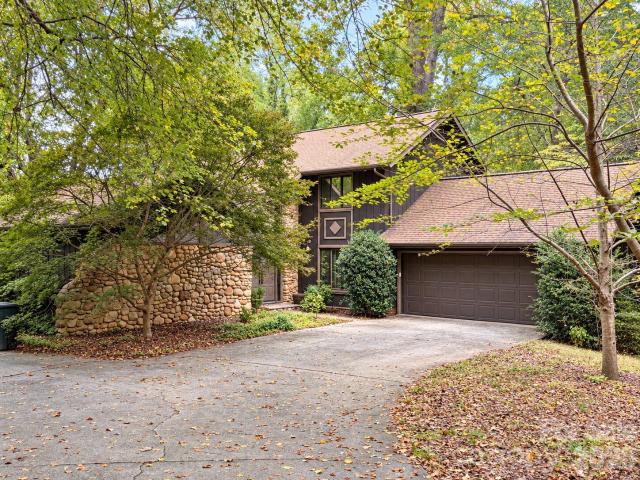
Old Mountain Rd
View photo
House · for sale
Request Details
Updated
Old Mountain Rd
Kyles Crossroads
· House
Kyles Crossroads · House
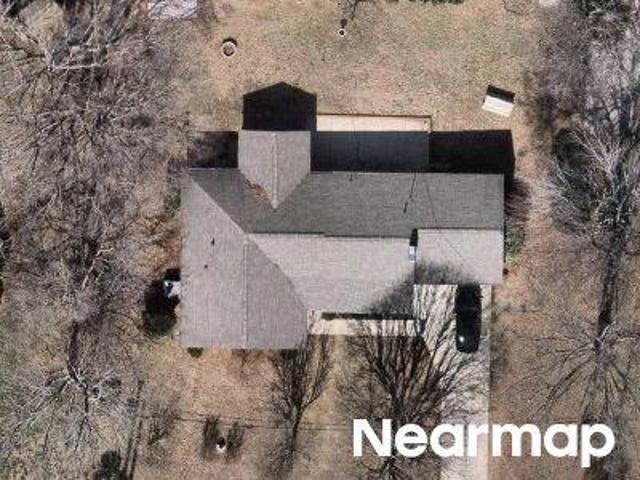
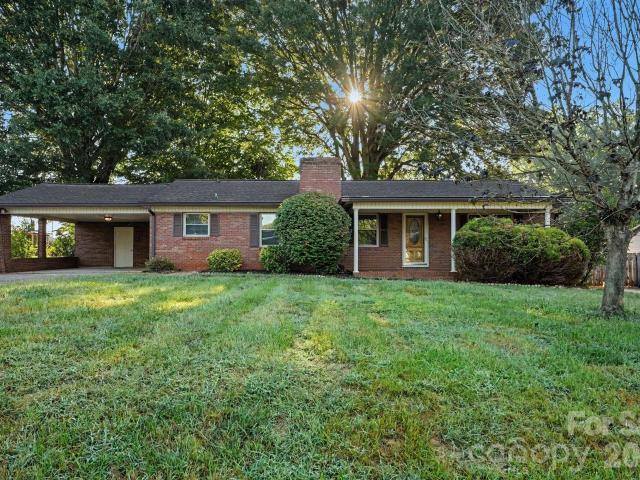
This is a Real Estate-Owned (REO)/post-foreclosure home owned or managed by a bank. All offers are considered; however, the highest and best will most likely be accepted
Request Details
2191 Buffalo Shoals Road
View photo
House · for sale
USD 389,500
USD 202/sq.ft
2191 Buffalo Shoals Road
Kyles Crossroads
· 1,927 sq.ft · 4 Bedrooms · 2 Baths · House
· Office room · Equipped kitchen
Kyles Crossroads · 1,927 sq.ft · 4 Bedrooms · 2 Baths · House · Office room · Equipped kitchen
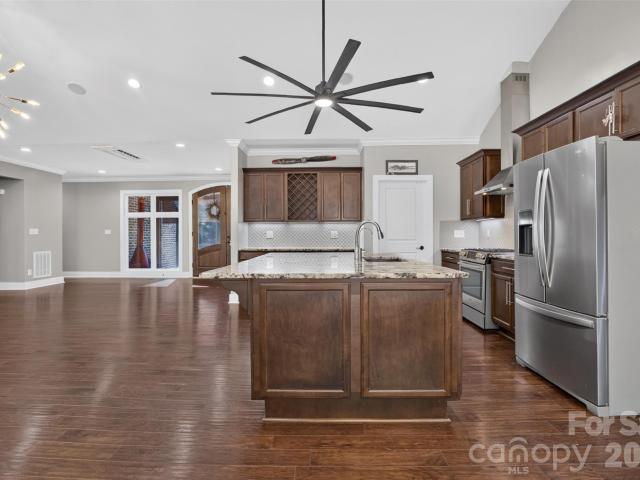
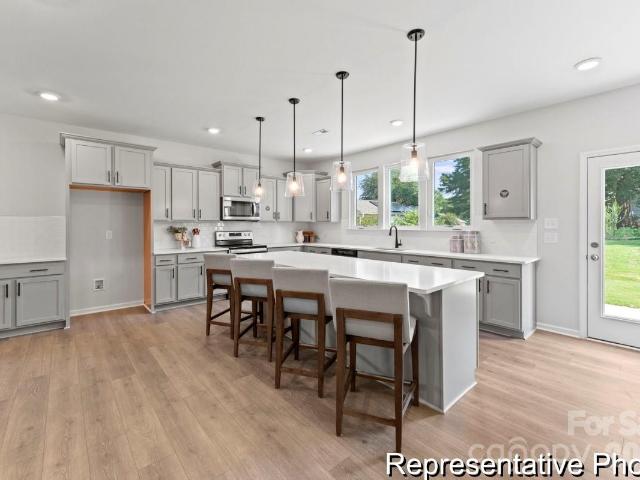
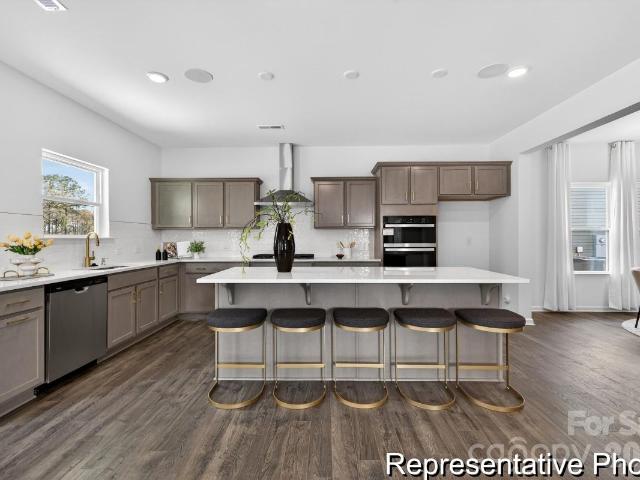
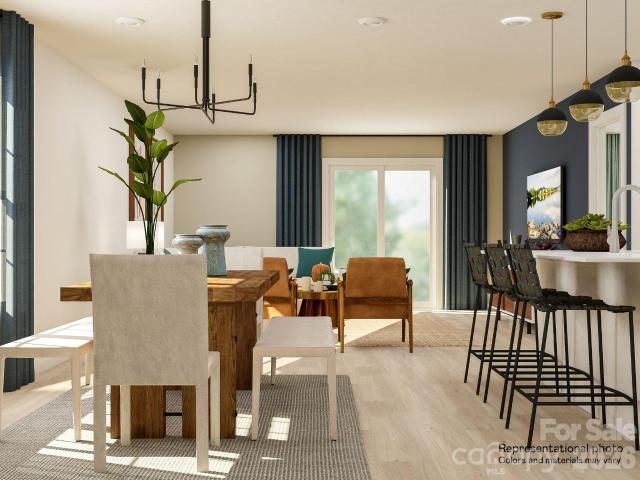
Like new and built in 2021, this stunning 4-bedroom, 2.5-bath home offers the perfect blend of modern farmhouse charm and contemporary finishes in a peaceful rural setting just minutes from I-40 and I-77. Situated on nearly an acre, you'll love relaxing on the spacious covered front porch with room for a swing and your morning coffee. Inside, the open-concept living, dining, and kitchen create an ideal space for entertaining. LVP flooring flows throughout, while the chef's kitchen features granite countertops, a large island, and abundant workspace. The main-level primary suite offers a spacious walk-in closet and spa-inspired bath with double vanity and tiled shower. A generous laundry/utility/pantry room adds convenience. Upstairs you'll find three additional bedrooms, a full bath, and a versatile loft perfect for a playroom, office, or media space. Every detail has been thoughtfully completed—just move in and make it yours!
USD 389,500
250 Rumple Hill Drive
View photo
House · for sale
USD 350,000
USD 218/sq.ft
250 Rumple Hill Drive
Kyles Crossroads
· 1,604 sq.ft · 3 Bedrooms · 2 Baths · House
· Garden · Deck · Equipped kitchen · Parking
Kyles Crossroads · 1,604 sq.ft · 3 Bedrooms · 2 Baths · House · Garden · Deck · Equipped kitchen · Parking
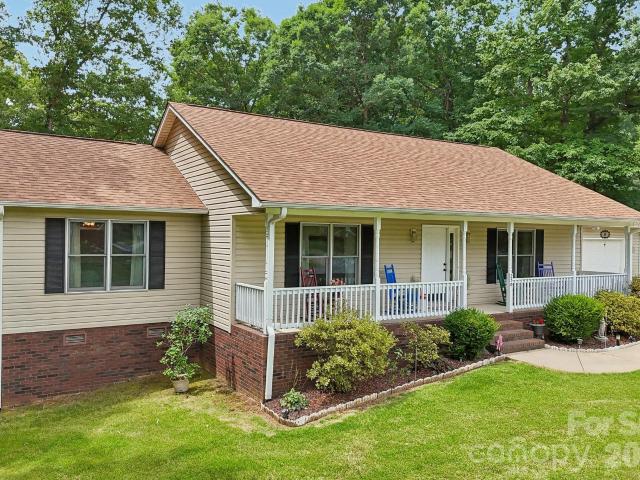
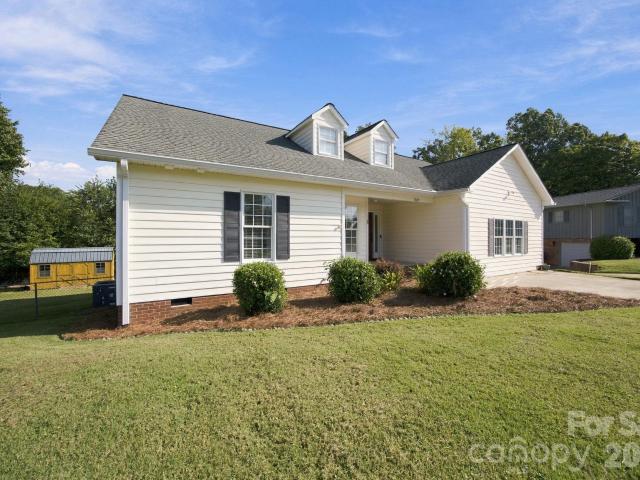
No hoa! This 3-bedroom, 2-bath ranch sits on a. 70-acre lot and offers 1,605 square feet of comfortable living space. Recent improvements include a new roof (2021), water heater (2023), and heat pump (2023). Inside, you’ll find a spacious living room, large kitchen and dining area, and generously sized rooms offering flexibility for everyday living or future updates. Enjoy your morning coffee on the covered front porch or relax on the back deck overlooking the private backyard. Additional features include a two-car garage, storage building, and extra storage space in the crawl space. Low Iredell County ONLY taxes! Conveniently located near Troutman and Statesville with easy access to shopping, restaurants, I-77, I-40, Highway 70, and Lake Norman State Park
USD 350,000
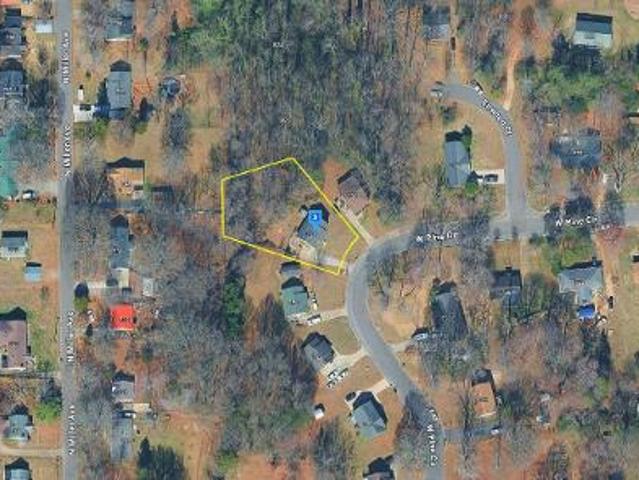
W Pine Cir
View photo
House · for sale
Request Details
Updated
W Pine Cir
Kyles Crossroads
· 1,001 sq.ft · 3 Bedrooms · 2 Baths · House
Kyles Crossroads · 1,001 sq.ft · 3 Bedrooms · 2 Baths · House
This is a Real Estate-Owned (REO)/post-foreclosure home owned or managed by a bank. All offers are considered; however, the highest and best will most likely be accepted
Request Details
N Oak St
View photo
House · for sale
Request Details
Updated
N Oak St
Kyles Crossroads
· 2,239 sq.ft · 3 Bedrooms · 2 Baths · House
Kyles Crossroads · 2,239 sq.ft · 3 Bedrooms · 2 Baths · House
This is a Real Estate-Owned (REO)/post-foreclosure home owned or managed by a bank. All offers are considered; however, the highest and best will most likely be accepted
Request Details
Hedrick Dr
View photo
House · for sale
Request Details
Updated
Hedrick Dr
Kyles Crossroads
· 2,077 sq.ft · 2 Bedrooms · 2 Baths · House
Kyles Crossroads · 2,077 sq.ft · 2 Bedrooms · 2 Baths · House
This is a Real Estate-Owned (REO)/post-foreclosure home owned or managed by a bank. All offers are considered; however, the highest and best will most likely be accepted
Request Details
165 Spotted Way
View photo
House · for sale
USD 390,000
USD 151/sq.ft
165 Spotted Way
Kyles Crossroads
· 2,573 sq.ft · 5 Bedrooms · 3 Baths · House
· Equipped kitchen · Parking
Kyles Crossroads · 2,573 sq.ft · 5 Bedrooms · 3 Baths · House · Equipped kitchen · Parking
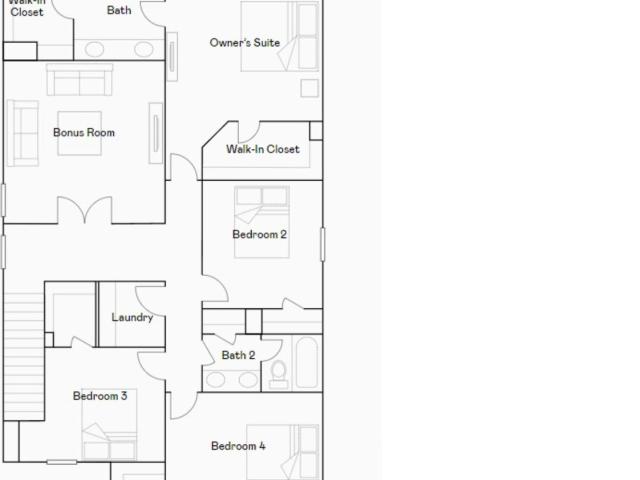
This new two-story Frost floorplan provides space for the whole family to thrive. The first floor features an open design among the family room, kitchen and breakfast room in addition to a secluded secondary bedroom that’s ideal for guests with hall bathroom and a two-car garage. Upstairs are a versatile bonus room that adds shared living space and four bedrooms including the Primary suite. Plus, our signature Everything's Included program means you will get quartz or granite kitchen countertops, stainless steel appliances to include the Refrigerator, luxury vinyl plank flooring, washer/dryer, window blinds and so much more at no extra cost! Sutton Farm is conveniently located in Troutman, offering excellent outdoor recreation at nearby Lake Norman State Park and community amenities such as a dog park and playground. Residents can enjoy a charming downtown area filled with ample shopping and dining options. Sutton Village is approximately a 40-minute drive to Uptown Charlotte, thanks t
USD 390,000
1829 Kenmore Drive
View photo
House · for sale
USD 370,000
USD 188/sq.ft
1829 Kenmore Drive
Kyles Crossroads
· 1,959 sq.ft · 4 Bedrooms · 2 Baths · House
· Garden · Equipped kitchen · Parking
Kyles Crossroads · 1,959 sq.ft · 4 Bedrooms · 2 Baths · House · Garden · Equipped kitchen · Parking
Welcome to 1829 Kenmore Drive, a beautifully updated and move-in ready 4-bedroom home in the desirable Beverly Heights neighborhood of Statesville—with NO HOA! This spacious, 1,968-square-foot single-story home has been thoughtfully refreshed with new interior paint in most rooms and plush new carpet in three of the bedrooms. The kitchen features custom cabinetry, granite countertops, a tiled backsplash, recessed lighting, and a breakfast bar. Making your move truly turnkey, all appliances convey with the sale, including the gas range, refrigerator with ice maker, and the washer and dryer. The primary suite serves as a true private retreat, complete with dual vanities, a relaxing garden tub, and a separate walk-in shower. A standout feature of this property is the expansive 4th bedroom or bonus room—thoughtfully converted from the former garage—which includes its own dedicated mini-split system for personalized heating and cooling comfort. Step outside to enjoy the covered front porch
USD 370,000
8268 Aeromarine Boulevard
View photo
House · for sale
USD 950,000
USD 416/sq.ft
8268 Aeromarine Boulevard
Kyles Crossroads
· 2,282 sq.ft · 4 Bedrooms · 2 Baths · House
Kyles Crossroads · 2,282 sq.ft · 4 Bedrooms · 2 Baths · House
Some homes offer a lifestyle. This one gives it wings—and a place on Lake Norman. For those who have imagined a morning above the clouds and an afternoon on the water, this is a rare opportunity to make both part of everyday life. A fully brick residence, more than two acres, a deeded boat slip, and room for a custom hangar come together in one of Lake Norman’s most distinctive settings. Here, the runway is woven into the neighborhood, and the lake becomes part of every departure and homecoming. The community’s 3,000 × 100-foot lighted turf runway and taxiways offer takeoffs and landings framed by lake views. A deeded-slip marina, community docks, and a seaplane-capable boat ramp connect you to North Carolina’s largest lake—with 520 miles of shoreline to explore. Arrive by air. Spend the afternoon by boat. Come home to something extraordinary. Built in 2019, this four-bedroom, two-and-a-half-bath home pairs timeless brick construction with an open-concept interior designed for easy gat
USD 950,000
1204 Fulton Drive
View photo
House · for sale
USD 259,900
USD 178/sq.ft
1204 Fulton Drive
Kyles Crossroads
· 1,453 sq.ft · 3 Bedrooms · 2 Baths · House
· Fireplace · Equipped kitchen · Parking
Kyles Crossroads · 1,453 sq.ft · 3 Bedrooms · 2 Baths · House · Fireplace · Equipped kitchen · Parking
This 3-bedroom, 1.5-bathroom ranch-style home combines classic single-level convenience with modern upgrades and covered parking via a attached carport. At the center of the home, the updated kitchen features handsome granite countertops and sleek stainless steel appliances. The main living room offers a cozy focal point with its built-in fireplace, while soft carpeting in the bedrooms brings plush comfort to the private sleeping quarters. Complete with a practical half-bath for guests, this low-maintenance single-story home is built for comfortable daily living. One or more photos in this listing have been virtually staged
USD 259,900
124 Pointer Trail
View photo
Townhouse · for sale
USD 348,900
USD 192/sq.ft
124 Pointer Trail
Kyles Crossroads
· 1,808 sq.ft · 3 Bedrooms · 2 Baths · Townhouse
· Equipped kitchen · Swimming pool
Kyles Crossroads · 1,808 sq.ft · 3 Bedrooms · 2 Baths · Townhouse · Equipped kitchen · Swimming pool
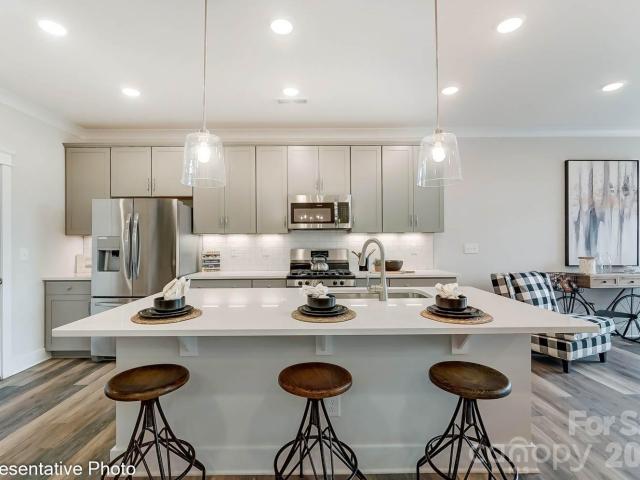
Welcome to a brand-new master-planned community in Troutman! This Ashland plan has 3 bedrooms, 2.5 baths, and more than 1,800 square feet of living space. Enter the home through the foyer with tray ceiling and a convenient, beadboard drop zone to see the open kitchen, dining area and family room that walks out to a covered porch. The kitchen features white, Shaker-style cabinets and quartz counters, a spacious island, tile backsplash, and stainless appliances, including a gas range and microwave. The open main floor has beautiful and durable Enhanced Vinyl Plank (EVP) flooring throughout. The upper floor features a loft, bedrooms, full baths and laundry room. The primary bath has a tiled shower, dual-sink vanity, and linen closet. The upstairs full bath has a tub/shower combo. All baths have white cabinetry and white quartz counters. Enjoy easy access to interstates, shopping, dining & recreation. Community amenities include an outdoor pool and cabana. Find out more today!
USD 348,900
529 Catspaw Road
View photo
Townhouse · for sale
USD 725,000
USD 287/sq.ft
529 Catspaw Road
Kyles Crossroads
· 2,519 sq.ft · 4 Bedrooms · 3 Baths · Townhouse
· Deck · Fireplace · Equipped kitchen · Lift
Kyles Crossroads · 2,519 sq.ft · 4 Bedrooms · 3 Baths · Townhouse · Deck · Fireplace · Equipped kitchen · Lift
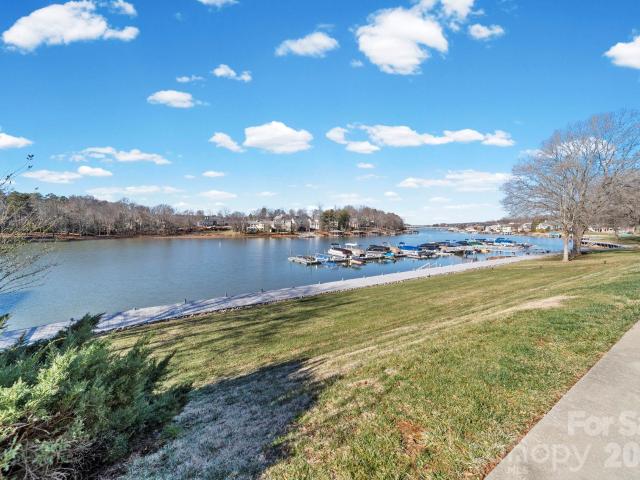
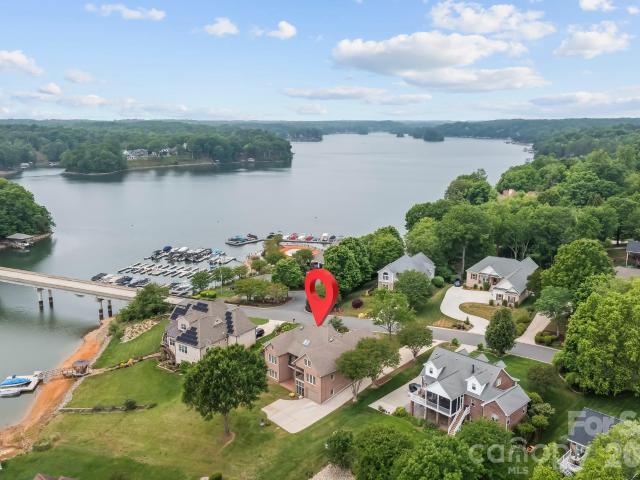
Waterfront! Welcome to luxury lakefront living at 529 Catspaw Road, where breathtaking panoramic views of Lake Norman take center stage from every level of this beautifully appointed three-story end-unit townhome. Offering the perfect blend of upscale comfort and waterfront relaxation, this exceptional home provides effortless access to lake life with an assigned boat slip through the HOA and a private dock featuring a newer boat lift (2024). The expansive deck is ideal for entertaining, dining al fresco, or simply relaxing while taking in spectacular sunsets over the water. Inside, the main level features a thoughtfully updated kitchen with tile flooring, stainless steel appliances, beverage refrigerator, double-door refrigerator, double convection oven, and microwave. The adjoining living area is designed for both everyday living and entertaining, showcasing luxury vinyl plank flooring, plantation shutters, a stunning stone gas-log fireplace, full wet bar, and incredible lake views.
USD 725,000
134 Borders Street # 192p
View photo
House · for sale
USD 409,900
USD 104/sq.ft
134 Borders Street # 192p
Kyles Crossroads
· 3,940 sq.ft · 5 Bedrooms · 3 Baths · House
· Equipped kitchen · Parking
Kyles Crossroads · 3,940 sq.ft · 5 Bedrooms · 3 Baths · House · Equipped kitchen · Parking
Nearly 4,000 sq. FT. FOR $409,900! Proposed semi-custom construction in Beaver Creek! The TA4000 offers 3,945 sq. Ft. with 5 bedrooms and 3 full baths, delivering an impressive amount of space and flexibility at this price point. The main level features a private Study, Dining Room, spacious Kitchen with oversized island and walk-in pantry, and an open Great Room. A main-level bedroom with adjacent full bath provides valuable additional space. Upstairs, the spacious Primary Suite is joined by 3 secondary bedrooms, a full bath, laundry and an oversized Game Room. A 2-car garage and drop zone add everyday function, while available structural and design options allow buyers to personalize the home to fit their needs. Beaver Creek features a community pool, pickleball courts and playground, with convenient access to I-77, I-40 and Lake Norman. Proposed construction. Contact us for plan, homesite and personalization details
USD 409,900
621 Georgia Avenue
View photo
House · for sale
USD 319,000
USD 150/sq.ft
621 Georgia Avenue
Kyles Crossroads
· 2,120 sq.ft · 3 Bedrooms · 2 Baths · House
· Fireplace · Equipped kitchen
Kyles Crossroads · 2,120 sq.ft · 3 Bedrooms · 2 Baths · House · Fireplace · Equipped kitchen
Showstopping stonework, soaring ceilings, and unmistakable mid-century modern character—this Statesville home makes an impression from the moment you arrive! Offering 3 bedrooms, 2.5 bathrooms, and just over 2,000 square feet, this distinctive home blends architectural charm with brand-new wood flooring and plantation shutters throughout. The striking stone exterior sets the stage for a two-story foyer and thoughtfully designed living spaces. Cathedral ceilings and exposed beams add drama to the great room, while custom built-ins offer space to showcase your favorite books and décor. In the den, a stone fireplace creates a warm, inviting focal point, where it can be used as a dining room or office. Multiple living areas provide flexibility for entertaining, gathering, or settling in for a quiet evening at home. The kitchen features granite countertops, and cultured marble vanity tops in each bathroom complement the home’s timeless finishes. A solarium offers a bright retreat to enjoy t
USD 319,000
335 Unit A & Unit B N Oakland Avenue
View photo
House · for sale
USD 260,000
USD 199/sq.ft
New
335 Unit A & Unit B N Oakland Avenue
Kyles Crossroads
· 1,302 sq.ft · 3 Bedrooms · 2 Baths · House
· Parking
Kyles Crossroads · 1,302 sq.ft · 3 Bedrooms · 2 Baths · House · Parking
An extensively renovated 1906 duplex offering an attractive opportunity for investors looking to add to their rental portfolio. Blending historic character with modern improvements, this property features two separate residential units, one offering 2 beds and 1 bath, and the other featuring 1 bed and 1 bath. Each unit has two separate exterior entrances for added convenience. Significant upgrades and renovations completed 2024/2025 include LVP flooring, stoves and refrigerators, all-new electrical, plumbing, new windows, new exterior vinyl siding, HVAC units, roof, and water heaters installed in 2024. Situated on approximately one-third of an acre, the property offers a large rear driveway with ample off-street parking. Both units will be delivered vacant, allowing investors the flexibility to select their own tenants and establish rental terms from day one. With substantial capital improvements already completed, the property offers the potential to minimize the need for immediate ma
USD 260,000
1348 Astoria Parkway
View photo
House · for sale
USD 1,874,999
USD 362/sq.ft
1348 Astoria Parkway
Kyles Crossroads
· 5,177 sq.ft · 4 Bedrooms · 4 Baths · House
· Garden · Parking · Cellar
Kyles Crossroads · 5,177 sq.ft · 4 Bedrooms · 4 Baths · House · Garden · Parking · Cellar
Welcome to exceptional Lake Norman waterfront living in the gated community of Astoria! Situated on approximately 0.56 acres, this beautifully appointed 1.5-story home with a basement offers an ideal combination of elegance, space, and lake lifestyle. Featuring 4 bedrooms, 4 full bathrooms, and 2 half baths, the home provides generous accommodations for family and guests. A 3-car garage adds convenience and abundant storage. Step outside and enjoy the best of Lake Norman with your own private pier and covered dock, creating the perfect setting for boating, fishing, relaxing, and entertaining on the water. The waterfront setting offers a wonderful opportunity to embrace the lake lifestyle from your own backyard. This property offers privacy and an exceptional residential setting while being perfectly positioned to enjoy all that Lake Norman has to offer. A rare opportunity to own a spacious waterfront home with a private dock in one of the area's sought-after gated communities. Come exp
USD 1,874,999
118 Borders Street # 187
View photo
House · for sale
USD 364,900
USD 123/sq.ft
118 Borders Street # 187
Kyles Crossroads
· 2,960 sq.ft · 4 Bedrooms · 3 Baths · House
· Patio · Equipped kitchen · Swimming pool
Kyles Crossroads · 2,960 sq.ft · 4 Bedrooms · 3 Baths · House · Patio · Equipped kitchen · Swimming pool
Make room for more in this beautifully appointed TA3000 at Beaver Creek, offering 2,970 sq. Ft. 4 bedrooms and 3.5 baths with flexible spaces designed for everyday living and entertaining. The open main level features a coffered Study, spacious Great Room and stylish kitchen with an extended island, two-tone cabinetry, Lyra quartz and statement picket backsplash. Upstairs, the Primary Suite showcases a luxury tiled shower with rain head and frameless enclosure, while three additional bedrooms, 2 full baths and a versatile loft provide plenty of options. Enjoy upgraded flooring, designer lighting, a rear patio and a distinctive cement-siding exterior with stone accents. Beaver Creek offers shared pool, pickleball and playground amenities, plus convenient access to Statesville shopping and dining, I-77, I-40 and Lake Norman recreation
USD 364,900
8470 Marina Lane
View photo
House · for sale
USD 1,359,500
USD 436/sq.ft
8470 Marina Lane
Kyles Crossroads
· 3,111 sq.ft · 5 Bedrooms · 4 Baths · House
· Deck · Swimming pool · Lift
Kyles Crossroads · 3,111 sq.ft · 5 Bedrooms · 4 Baths · House · Deck · Swimming pool · Lift
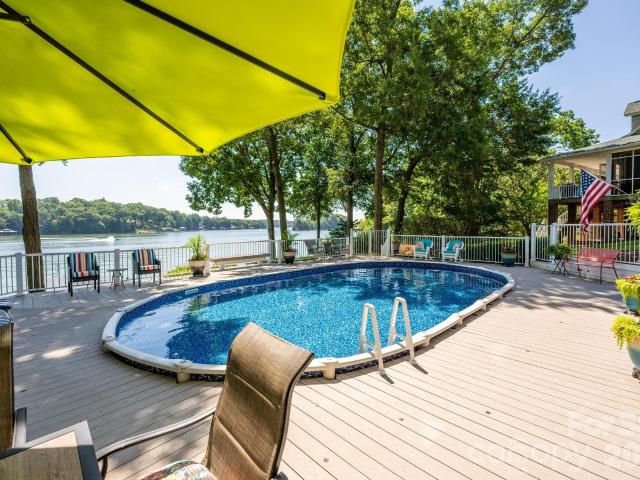
Experience lakefront living at its finest in this beautifully furnished waterfront home on the open waters of Lake Norman. Situated on a private, gently sloping lot along the desirable northern shores of the lake, this exceptional property offers breathtaking main-channel views and an ideal setting for relaxation and entertaining. Pilots? NC26 Long Island Airport is just across the cove, visit their site: for more information. You can also kayak around the area coves and then take a quick boat ride to Waterside, Blue Parrot or Toucan's for dinner and a night out on the lake! The outdoor living spaces are truly unmatched, featuring a spacious pool area with seating for 25+ guests overlooking the lake, as well as a lakeside deck perfect for enjoying spectacular sunsets and waterfront gatherings. A double dock with boat lifts provides convenient access to the water for boating, fishing, and all your favorite lake activities. Designed for comfort and flexibility, the home offers two separa
USD 1,359,500
169 Spotted Way
View photo
House · for sale
USD 380,000
USD 165/sq.ft
169 Spotted Way
Kyles Crossroads
· 2,303 sq.ft · 5 Bedrooms · 2 Baths · House
· Equipped kitchen · Parking
Kyles Crossroads · 2,303 sq.ft · 5 Bedrooms · 2 Baths · House · Equipped kitchen · Parking
This new two-story Emerson floorplan was designed for optimum comfort and convenience. The first floor features an open family room that flows seamlessly to the kitchen and breakfast room, large primary on the main plus a two-car garage. The second floor hosts a versatile loft that adds shared living space and four restful bedrooms. Plus, our signature Everything's Included program means you will get quartz or granite kitchen countertops, stainless steel appliances including washer/dryer, Refrigerator and blinds, luxury vinyl plank flooring, and so much more at no extra cost! Sutton Village is conveniently located in Troutman, offering excellent outdoor recreation at nearby Lake Norman State Park and community amenities such as a dog park and playground. Residents can enjoy a charming downtown area filled with ample shopping and dining options. Sutton Village is approximately a 40-minute drive to Uptown Charlotte, thanks to close proximity to I-77
USD 380,000
162 Spotted Way
View photo
House · for sale
USD 368,000
USD 159/sq.ft
162 Spotted Way
Kyles Crossroads
· 2,303 sq.ft · 5 Bedrooms · 2 Baths · House
· Equipped kitchen · Parking
Kyles Crossroads · 2,303 sq.ft · 5 Bedrooms · 2 Baths · House · Equipped kitchen · Parking
This new two-story Emerson floorplan was designed for optimum comfort and convenience. The first floor features an open family room that flows seamlessly to the kitchen and breakfast room, large primary on the main along with laundry room and a two-car garage. The second floor hosts a versatile loft that adds shared living space and four restful bedrooms. Plus, our signature Everything's Included program means you will get quartz or granite kitchen countertops, stainless steel appliances including washer/dryer, Refrigerator, window blinds, luxury vinyl plank flooring, and so much more at no extra cost! Sutton Village is conveniently located in Troutman, offering excellent outdoor recreation at nearby Lake Norman State Park and community amenities such as a dog park and playground. Residents can enjoy a charming downtown area filled with ample shopping and dining options. Sutton Village is approximately a 40-minute drive to Uptown Charlotte, thanks to close proximity to I-77
USD 368,000
918 Brookwood Court
View photo
House · for sale
USD 339,500
USD 223/sq.ft
918 Brookwood Court
Kyles Crossroads
· 1,518 sq.ft · 3 Bedrooms · 2 Baths · House
· Garden · Equipped kitchen
Kyles Crossroads · 1,518 sq.ft · 3 Bedrooms · 2 Baths · House · Garden · Equipped kitchen
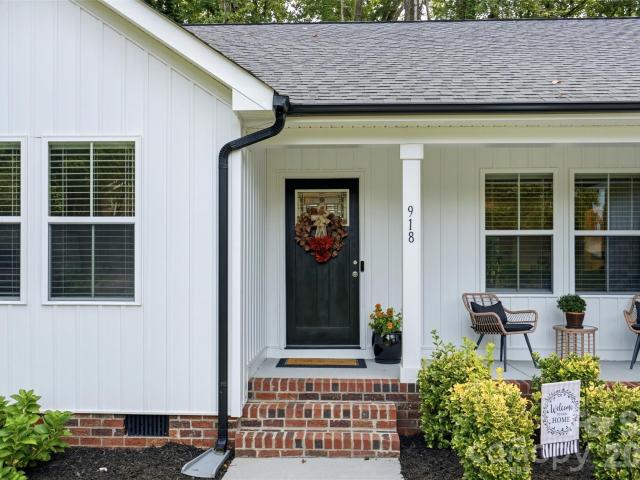
Iredell memorial hospital employees — this one's for you! Welcome to 918 Brookwood Court, within walking distance of Iredell Memorial, located in the heart of Statesville. Built in 2023, this charming 3-bedroom, 2-bath home offers modern comfort in a quiet neighborhood with a convenient location close to everything you need. The open-concept layout creates an inviting flow throughout the main living spaces, while the split-bedroom floor plan provides added privacy. The kitchen features beautiful quartz countertops, adding both style and functionality to the home. Step outside to enjoy a shady backyard surrounded by mature trees, creating a peaceful setting to relax and enjoy the outdoors. The home is just minutes from I-77 and I-40, making commuting and travel a breeze, while grocery stores, shopping, restaurants, and the hospital are all conveniently nearby. Schedule your showing today!
USD 339,500
109 Pull Lane
View photo
Townhouse · for sale
USD 369,519
USD 193/sq.ft
109 Pull Lane
Kyles Crossroads
· 1,905 sq.ft · 3 Bedrooms · 2 Baths · Townhouse
· Equipped kitchen · Parking
Kyles Crossroads · 1,905 sq.ft · 3 Bedrooms · 2 Baths · Townhouse · Equipped kitchen · Parking
Welcome to the Cary floorplan in the new Norman Creek community in Troutman! This end-unit townhome offers 3 bedrooms, 2.5 baths, a 1-car garage, primary suite on the main level, and more than 1,900 square feet of thoughtfully designed living space. The main level features a welcoming foyer with tray ceiling, an open kitchen with white Shaker-style cabinetry, matte black hardware, quartz countertops, tile backsplash, under-cabinet lighting, and stainless appliances including a gas range, microwave, and dishwasher. The two-story family room opens to the rear covered porch, creating a bright and open gathering space. The main-level primary suite includes a double-bowl vanity, tiled shower with bench, and walk-in closet. Upstairs, a loft overlooks the family room and is joined by two additional bedrooms, a full bath with tub/shower combo, and finished storage that provides flexible bonus space. Additional features include Enhanced Vinyl Plank flooring in the main living areas, composite s
USD 369,519
221 Windemere Isle Road
View photo
House · for sale
USD 1,250,000
USD 204/sq.ft
221 Windemere Isle Road
Kyles Crossroads
· 6,114 sq.ft · 6 Bedrooms · 4 Baths · House
· Swimming pool · Parking
Kyles Crossroads · 6,114 sq.ft · 6 Bedrooms · 4 Baths · House · Swimming pool · Parking
Experience exceptional lakeside living in this custom-built, one-owner home located on the coveted Lake Norman main channel (on the no-wake side of Windemere Island), offering stunning views of the island and lake. This rare waterfront property includes a community boat slip, with lake management indicating potential for a private dock, enhancing your access to the water. Nestled within the desirable Windemere community, residents enjoy exclusive amenities such as a boat and RV storage lot, a game court, a lakefront pool, community boat slips and dock, plus a welcoming clubhouse. Outdoor enthusiasts will appreciate the close proximity to Lake Norman State Park, perfect for hiking, fishing, and other adventures, while the nearby Town of Troutman provides convenient local amenities. Boasting over 7,500 square feet under roof, this expansive residence features six spacious bedrooms—each equipped with walk-in closets—four full bathrooms, two half baths, and ample parking with a four-car ga
USD 1,250,000
118 Swing Lane
View photo
House · for sale
USD 442,900
USD 205/sq.ft
118 Swing Lane
Kyles Crossroads
· 2,153 sq.ft · 4 Bedrooms · 3 Baths · House
· Fireplace · Equipped kitchen
Kyles Crossroads · 2,153 sq.ft · 4 Bedrooms · 3 Baths · House · Fireplace · Equipped kitchen
Welcome to Norman Creek, a new master-planned community in Troutman! This Stanley ranch plan offers 4 bedrooms, 3 full baths, and more than 2,100 square feet of thoughtfully designed living space. The open-concept main level features a spacious kitchen with quartz countertops, white cabinetry, matte black hardware, stainless appliances including a gas range, and a large island overlooking the breakfast area and family room. The family room is highlighted by a cozy gas fireplace with slate surround and mantel. The primary suite is conveniently located on the main level and features a luxurious bath with a tiled shower, semi-frameless shower door, dual vanities with quartz countertops, and a spacious walk-in closet. Two additional bedrooms and a full bath with dual vanities and a 5-foot shower complete the first floor. Upstairs, you'll find a versatile loft, an additional bedroom, and a full bath, perfect for guests, a home office, or extra living space. Additional upgrades include a cov
USD 442,900
596 Georgia Avenue
View photo
House · for sale
USD 289,000
USD 139/sq.ft
596 Georgia Avenue
Kyles Crossroads
· 2,077 sq.ft · 3 Bedrooms · 2 Baths · House
· Garden · Fireplace · Parking
Kyles Crossroads · 2,077 sq.ft · 3 Bedrooms · 2 Baths · House · Garden · Fireplace · Parking
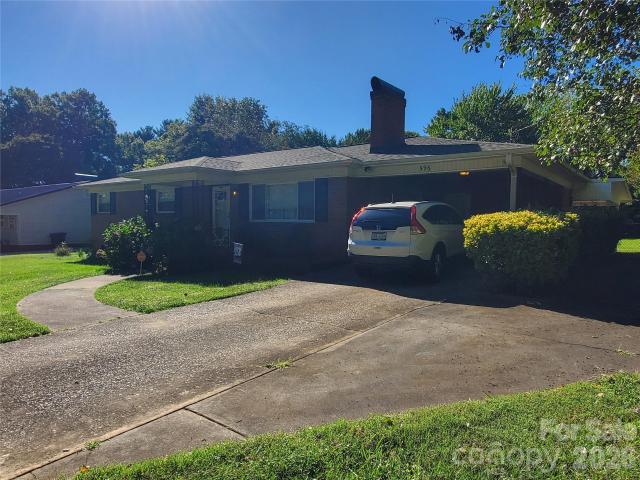
Well-cared-for full-brick ranch offering 3 bedrooms, 2 full bathrooms, and approximately 2,080 finished heated square feet on a. 41-acre lot. This inviting home features a spacious living room with attractive exposed beams, and gas log fireplace, adding warmth and character to the main living area. The generously sized primary bedroom provides plenty of room for comfort and relaxation. Thoughtfully maintained throughout, this home offers a practical floor plan with plenty of living space and storage. Enjoy the convenience of a carport and a fenced-in backyard, perfect for outdoor entertaining, pets, gardening, or simply enjoying your own private outdoor space. A solid brick ranch with charm, space, and functionality—ready for its next owner to make it home!
USD 289,000
103 Pull Lane
View photo
Townhouse · for sale
USD 394,900
USD 196/sq.ft
103 Pull Lane
Kyles Crossroads
· 2,013 sq.ft · 3 Bedrooms · 2 Baths · Townhouse
· Equipped kitchen · Parking
Kyles Crossroads · 2,013 sq.ft · 3 Bedrooms · 2 Baths · Townhouse · Equipped kitchen · Parking
Welcome to Norman Creek located in beautiful Troutman, only minutes away from all Lake Norman has to offer. This end-unit Southampton townhome plan offers 3 bedrooms, 2.5 baths, a 2-car garage, and more than 2,000 square feet of living space. The main floor features a spacious, open family room & kitchen, foyer with tray ceiling, mud room with built-in drop zone, and half bath with beautiful & durable Enhanced Vinyl Plank (EVP) flooring throughout. The kitchen has Shaker-style white cabinets with matte black hardware, quartz counters, tile backsplash, and stainless appliances, including a gas range. The upper floor has a large loft, the primary suite with bath, two additional bedrooms, full bath, and the laundry. The primary bath features a tiled shower and double-bowl vanity while the other full bath has a tub/shower combo. All bathrooms have white cabinetry and white quartz counters. Other extras include stairs with composite treads, metal balusters, tray ceiling in the foyer and upg
USD 394,900
454 Mables Court
View photo
House · for sale
USD 269,000
USD 215/sq.ft
454 Mables Court
Kyles Crossroads
· 1,249 sq.ft · 3 Bedrooms · 2 Baths · House
· Parking
Kyles Crossroads · 1,249 sq.ft · 3 Bedrooms · 2 Baths · House · Parking
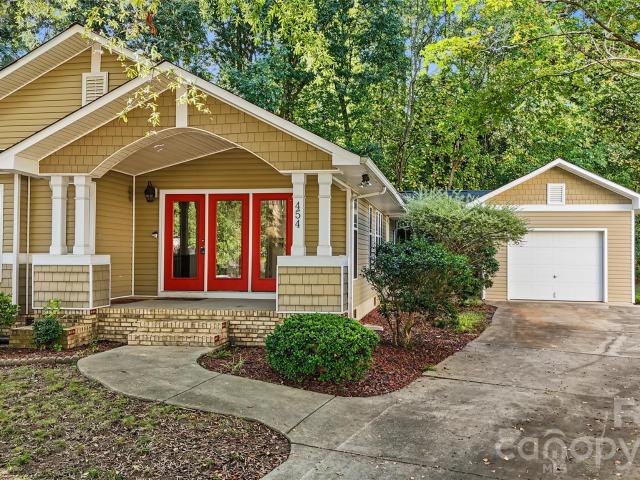
Welcome to this beautifully remodeled 3-bedroom, 2-bath home conveniently located just minutes from historic downtown Statesville! Thoughtfully updated from top to bottom, this home offers the perfect combination of modern finishes, comfortable living, and peace of mind with major improvements already completed, including a brand-new roof and HVAC system. Inside, you'll find a refreshed interior with updated features throughout, creating a clean, inviting space ready for its next owner. The functional layout offers comfortable living areas, well-appointed bedrooms, and two full bathrooms. A one-car garage provides convenient parking and additional storage. Enjoy the benefits of a move-in-ready home in a convenient location close to the shops, restaurants, and local attractions of downtown Statesville, with easy access to everyday amenities and major roadways. Whether you're a first-time homebuyer, looking to downsize, or searching for a turnkey investment, this fully remodeled home is
USD 269,000
126 Pointer Trail
View photo
Townhouse · for sale
USD 359,900
USD 188/sq.ft
126 Pointer Trail
Kyles Crossroads
· 1,905 sq.ft · 3 Bedrooms · 2 Baths · Townhouse
· Equipped kitchen · Swimming pool
Kyles Crossroads · 1,905 sq.ft · 3 Bedrooms · 2 Baths · Townhouse · Equipped kitchen · Swimming pool
Welcome to a new master-planned community in Troutman! This end-unit townhome features the primary suite on the main and a flex/bonus room on the upper floor. The home has a total of 3 bedrooms, 2.5 baths, and more than 1,900 square feet of living space. The kitchen features quartz counters, Shaker-style white cabinets, a tile backsplash, and stainless appliances, including a gas range. The 2-story great room walks out to the rear covered porch. The primary bath features a tiled shower with bench seat and a double-sink vanity. The upper floor has a loft overlooking the great room, two additional bedrooms, a full bath with tub/shower combo, and a finished flex space/bonus room. Other extras include a foyer with tray ceiling, Enhanced Vinyl Plank (EVP) flooring, and stairs with composite treads & metal balusters. Enjoy easy access to interstates, shopping, dining & recreation. Community amenities include an outdoor pool and cabana. Find out more today!
USD 359,900
153 Spotted Way
View photo
House · for sale
USD 340,000
USD 154/sq.ft
153 Spotted Way
Kyles Crossroads
· 2,196 sq.ft · 5 Bedrooms · 2 Baths · House
· Equipped kitchen · Parking
Kyles Crossroads · 2,196 sq.ft · 5 Bedrooms · 2 Baths · House · Equipped kitchen · Parking
This new two-story Dickenson II floorplan was designed for optimum comfort and convenience. The first floor features an open family room that flows seamlessly to the kitchen and breakfast room, plus a two-car garage. The second floor hosts a versatile loft that adds shared living space and five restful bedrooms including a large owner’s suite. Plus, our signature Everything's Included program means you will get quartz or granite kitchen countertops, stainless steel appliances, luxury vinyl plank flooring on floor one, and includes washer, dryer, side by side refrigerator and window blinds at no extra cost! Sutton Village is conveniently located in Troutman, offering excellent outdoor recreation at nearby Lake Norman State Park. Residents can enjoy a charming downtown area filled with ample shopping and dining options. Winecoff Village is approximately a 40-minute drive to Uptown Charlotte, thanks to close proximity to I-77
USD 340,000
151 Grouse Run Way
View photo
House · for sale
USD 469,900
USD 154/sq.ft
151 Grouse Run Way
Kyles Crossroads
· 3,046 sq.ft · 5 Bedrooms · 3 Baths · House
· Office room · Fireplace · Equipped kitchen
Kyles Crossroads · 3,046 sq.ft · 5 Bedrooms · 3 Baths · House · Office room · Fireplace · Equipped kitchen
Welcome to the brand-new Norman Creek community in Troutman! This two-story Davidson floorplan offers 5 bedrooms, 3 full baths and over 3,000 sqft. On the main level of the home you will find the office, alternate kitchen with butler's pantry and walk in pantry. The kitchen is open to the family room and breakfast area offering you an open layout. The kitchen features all white cabinets with brushed nickel hardware, tiled backsplash. The family room has a gas fireplace with shiplap wall and slate surround. The main level also includes a guest suite with full bathroom which included quartz countertops and a 5-ft tiled shower. Find the Primary bedroom on the upper level with a bathroom offering the upgraded tiled luxury shower option with bench seat and dual vanities also a large walk-in closet. The upper level also offers 3 additional bedrooms, laundry room, jack and jill bath with tub and shower combo and an oversized loft. Additional features include, upgraded trim package throughout,
USD 469,900

Get email alerts

Don't miss out: be the first to know about new properties

The alert was correctly created

On subscribing you accept the conditions of use and the privacy policy
Alert
Receive new ads in your inbox
Save this search
Receive alerts for new listings

We'll send you an email when we have new properties for: "Houses for sale in Kyles Crossroads"

The alert was correctly created

Barium Springs
East Monbo
Get email alerts and be the first to see new listings
Required field
On subscribing I accept the terms of the privacy policy
Perfect! You'll soon start receiving new listings via email
Alert
Receive an email when we have new ads for Houses for sale in Kyles Crossroads
Save this search
Filters

Bedrooms

Size (sq.ft)

sq.ft
sq.ft

Price

USD
USD

Property type

Bathrooms

Clear all filters
Receive notifications when new entries are published.