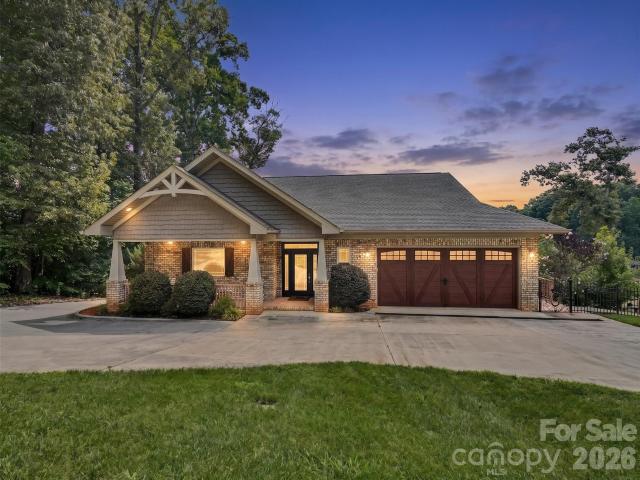
434 houses for sale in Sherrills Ford

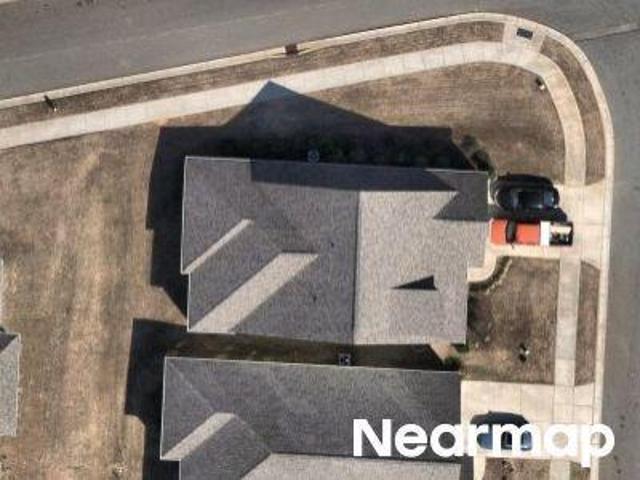
Kobus Ct
View photo
House · for sale
Request Details
Updated
Kobus Ct
Sherrills Ford
· House
Sherrills Ford · House
This is a Real Estate-Owned (REO)/post-foreclosure home owned or managed by a bank. All offers are considered; however, the highest and best will most likely be accepted
Request Details
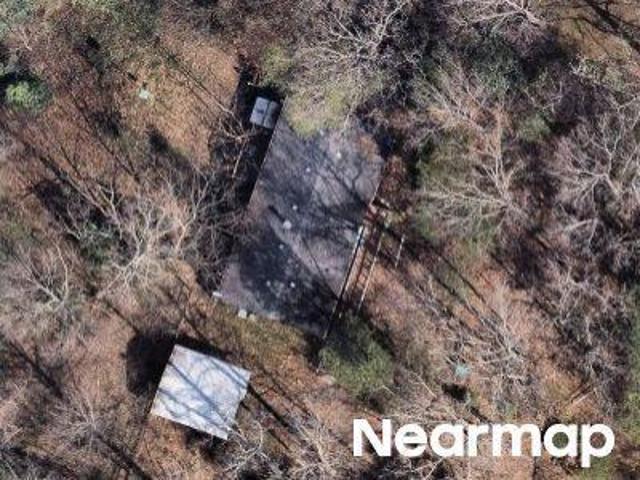
Dog Leg Rd
View photo
House · for sale
Request Details
Updated
Dog Leg Rd
Sherrills Ford
· 1,679 sq.ft · 3 Bedrooms · 2 Baths · House
Sherrills Ford · 1,679 sq.ft · 3 Bedrooms · 2 Baths · House
This home is in preforeclosure, which means the homeowner is in default (missed payments). Therefore, there could be an opportunity to strike a great deal with the owner and the bank
Request Details
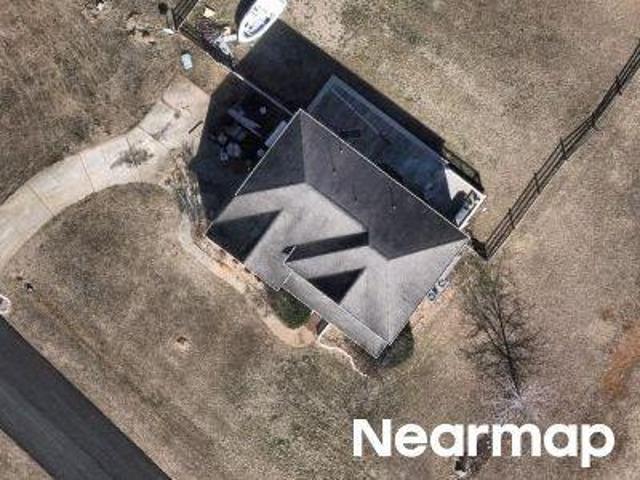
Island Point Rd
View photo
House · for sale
Request Details
Updated
Island Point Rd
Sherrills Ford
· 1,819 sq.ft · 3 Bedrooms · 1 Bath · House
Sherrills Ford · 1,819 sq.ft · 3 Bedrooms · 1 Bath · House
This home is in preforeclosure, which means the homeowner is in default (missed payments). Therefore, there could be an opportunity to strike a great deal with the owner and the bank
Request Details
8902 Visgrove Drive
View photo
House · for sale
USD 399,990
USD 165/sq.ft
8902 Visgrove Drive
Sherrills Ford
· 2,411 sq.ft · 4 Bedrooms · 3 Baths · House
· Patio · Equipped kitchen
Sherrills Ford · 2,411 sq.ft · 4 Bedrooms · 3 Baths · House · Patio · Equipped kitchen
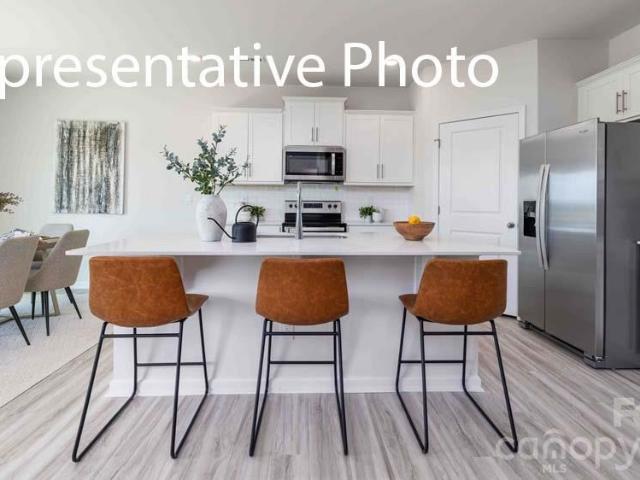
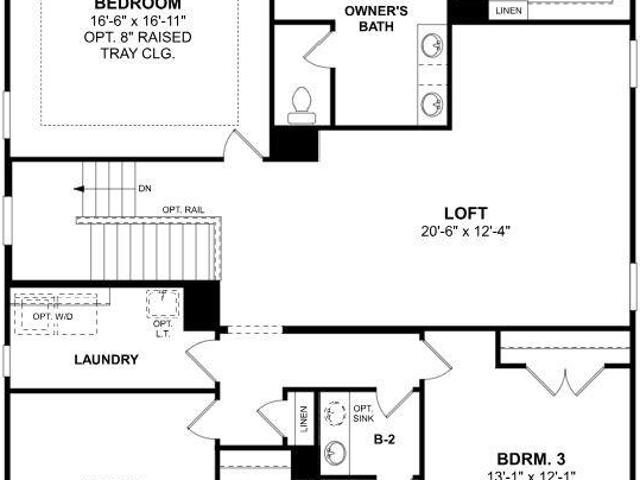
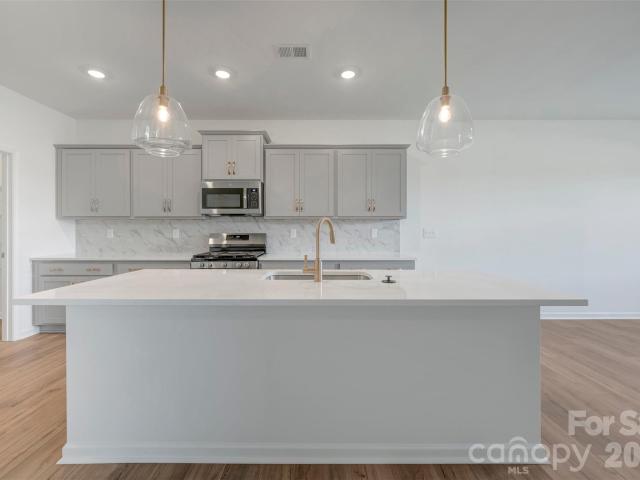
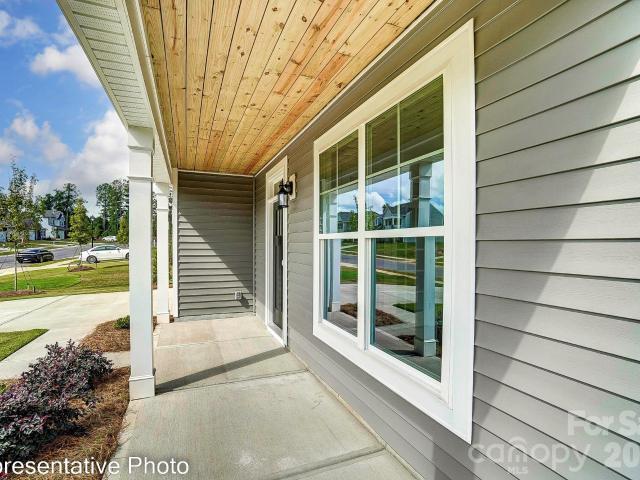
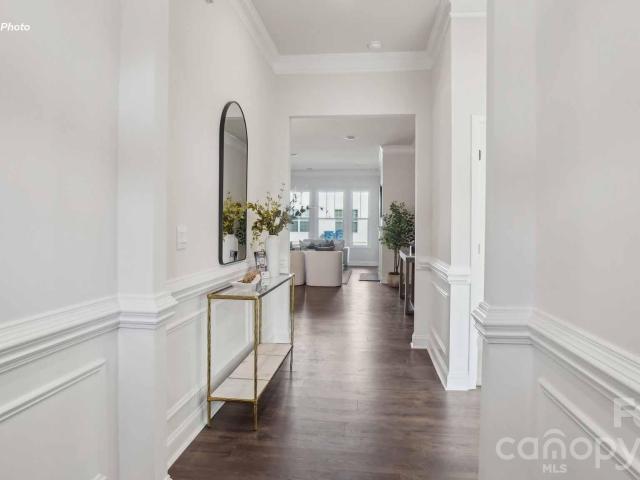
Welcome to the Erie! Walking in you are greeted with a homey and inviting foyer. Just off to the side is a main level guest bedroom and full shared bathroom. Continuing on to the well-appointed kitchen, which is a chef's dream, equipped with sleek quartz countertops, stainless steel appliances, side-by-side refrigerator and plenty of storage space for all your culinary needs. The family room is open and spacious, with convenient access to the kitchen. Walking out back there is an extended patio, perfect for grilling or entertaining. The main level is finished with easily maintainable EVP flooring to make cleaning a breeze and windows throughout the home have been finished with 2' faux wood blinds. Upstairs is spacious loft would be perfect for game night or extra living space. The laundry room is spacious and is equipped with a full size washer and dryer to make laundry a breeze. The secondary bedrooms allow for other family members or guests to have their own space to unwind and relax
USD 399,990
8887 Visgrove Drive
View photo
House · for sale
USD 422,000
USD 136/sq.ft
8887 Visgrove Drive
Sherrills Ford
· 3,100 sq.ft · 4 Bedrooms · 3 Baths · House
· Patio · Equipped kitchen
Sherrills Ford · 3,100 sq.ft · 4 Bedrooms · 3 Baths · House · Patio · Equipped kitchen
Welcome to the Savoy! Entering the home from the front covered porch, you are greeted with an inviting and homey foyer. Off to the side, you'll find a private guest suite, featuring a private bathroom and large walk-in closet. The home will open up into the kitchen, breakfast area and family room. Immediately, you'll notice the common aeas of the main level has been completed with easily maintainable EVP flooring and the windows throughout the home have been accented with 2' faux wood blinds. The kitchen features stainless steel appliances, a gas range, side-by-side refrigerator, quartz countertops and a kitchen island. The family room is spacious and will easily be able to accommodate a sectional sofa as well as other furniture. Through the sliding glass door is an extended patio, perfect for entertaining or enjoying a morning coffee. Heading upstairs, you will find two additional bedrooms and a full shared bathroom, complete with a dual vanity. The spacious loft provides enough space
USD 422,000
1480 Ardmore Drive
View photo
House · for sale
USD 299,000
USD 222/sq.ft
New
1480 Ardmore Drive
Sherrills Ford
· 1,345 sq.ft · 3 Bedrooms · 2 Baths · House
· Patio · Office room · Equipped kitchen
Sherrills Ford · 1,345 sq.ft · 3 Bedrooms · 2 Baths · House · Patio · Office room · Equipped kitchen
Thoughtfully designed home offering comfort, flexibility, and easy living in a 55+ community. Situated on a desirable interior homesite, this inviting residence features a charming covered front porch—perfect for morning coffee or casual neighbor connections. Offering the ease of main-level living, the home includes a spacious primary suite with a luxurious en-suite bath and walk-in closet, two additional bedrooms, and a full bath. A tucked-away pocket office provides a quiet space for work or hobbies. The kitchen boasts upgraded finishes with a large center island, quartz countertops, and stainless steel appliances, opening to a welcoming living area and access to the back patio overlooking a serene, wooded backdrop for seamless indoor-outdoor living. Combining modern comfort, smart design, and timeless appeal, this home is a standout opportunity—schedule your showing today
USD 299,000
7600 Bainbridge Rd, Sherrills Ford, NC 28673 | MLS #4355
View photo
House · for sale
USD 369,000
USD 169/sq.ft
7600 Bainbridge Rd, Sherrills Ford, NC 28673 | MLS #4355
Sherrills Ford
· 2,174 sq.ft · 3 Bedrooms · 3 Baths · House
· Office room · Fireplace · Equipped kitchen
Sherrills Ford · 2,174 sq.ft · 3 Bedrooms · 3 Baths · House · Office room · Fireplace · Equipped kitchen
Large Bedrooms! Brand New Community. Upon entrance is a private office wu002F glass French door. Foyer opens to great room wu002F fireplace. Family and dining area open to a spacious kitchen highlighted by tons of workspace and a large walk-in pantry. Stylish shaker cabinets and tile backsplash compliment the quartz counters and electric range appliance pkg. Rear staircase leads to 3 bedrooms and a loft all with WIC's. Primary bath features double vanities, 5ft shower, water closet, & sizable walk-in closet. Beautiful upgrades are included such as vinyl wood plank on first floor, wrought iron spindles and LED lighting. Smart Home package; programmable thermostat, Z-Wave door lock and wireless switch, touchscreen control device, and video doorbell. Warranties Included
USD 369,000
7541 Bainbridge Road
View photo
House · for sale
USD 424,805
USD 178/sq.ft
New
7541 Bainbridge Road
Sherrills Ford
· 2,379 sq.ft · 3 Bedrooms · 3 Baths · House
· Office room · Equipped kitchen
Sherrills Ford · 2,379 sq.ft · 3 Bedrooms · 3 Baths · House · Office room · Equipped kitchen
This home offers a charming and functional design, perfect for those seeking comfortable and accessible living space. The Bristol 1.5 story features an open floor plan, creating a spacious and airy feel. This home offers three bedrooms, three full bathrooms with an office. As you step inside, you will be greeted by an inviting foyer that leads into the open concept living area. The chef’s kitchen is complete with modern appliances, ample storage space, walk-in pantry, and a center island, is perfect for cooking and casual dining. The primary suite serves as a peaceful retreat, offering an en-suite bathroom with dual vanities and a large walk-in closet. The additional bedrooms provide privacy and comfort. With its thoughtful design, spacious layout, and modern conveniences, the Bristol is the home for you, located in Lake Norman's secret gem zip code of 28673, Sherrills Ford
USD 424,805
7880 Iron Road
View photo
Townhouse · for sale
USD 369,000
USD 137/sq.ft
7880 Iron Road
Sherrills Ford
· 2,691 sq.ft · 4 Bedrooms · 3 Baths · Townhouse
· Office room · Equipped kitchen · Parking
Sherrills Ford · 2,691 sq.ft · 4 Bedrooms · 3 Baths · Townhouse · Office room · Equipped kitchen · Parking
This beautifully designed SMART home offers the perfect blend of modern style, comfort, and functionality. Featuring 4 bedrooms, 3 full bathrooms, a two-car garage, and access to a community dog park, there's plenty of space for everyone—including your four-legged family members. A welcoming foyer leads into the heart of the home, where the open-concept living, dining, and kitchen areas create an ideal space for both everyday living and entertaining. The gourmet kitchen features stainless steel appliances, abundant cabinetry, a pantry, and a large center island perfect for gathering with family and friends. The main level includes a private guest bedroom and full bath, offering flexibility for visitors, a home office, or multi-generational living. Upstairs, the spacious primary suite serves as a relaxing retreat with a dual-vanity bath and generous walk-in closet. Two additional bedrooms, a full bath, and a versatile loft provide plenty of room to spread out. Experience the Lake Norman
USD 369,000
7172 Rolling Hills Drive
View photo
House · for sale
USD 425,000
USD 299/sq.ft
7172 Rolling Hills Drive
Sherrills Ford
· 1,421 sq.ft · 3 Bedrooms · 2 Baths · House
· Equipped kitchen · Parking · Swimming pool
Sherrills Ford · 1,421 sq.ft · 3 Bedrooms · 2 Baths · House · Equipped kitchen · Parking · Swimming pool
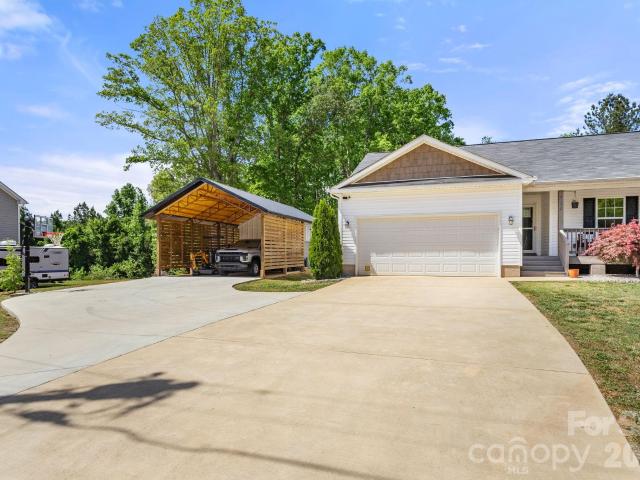
Welcome to this well-maintained ranch in Sherrills Ford, offering the ideal combination of space, functionality, and location. Built in 2018, this 3-bedroom, 2-bath home offers 1,422 square feet featuring an open-concept layout, vaulted ceilings, and an abundance of natural light. The seamless floor plan is perfect for both everyday living and entertaining, with a spacious kitchen, pantry, and inviting living areas. Set on an expansive 0.88-acre lot, the property provides plenty of room to enjoy indoor and outdoor living. In addition to the attached 2-car garage, the home features two recently added buildings and an above-ground pool. A newly poured driveway with an in-ground basketball hoop adds both function and fun. The first detached building is a 20x40 carport with ample clearance for an RV, boat, or equipment, along with an approximately 10x20 enclosed storage space. The second building, currently used as a pool house, offers added flexibility. With multiple structures and storag
USD 425,000
1501 Ardmore Drive
View photo
House · for sale
USD 355,815
USD 187/sq.ft
1501 Ardmore Drive
Sherrills Ford
· 1,894 sq.ft · 3 Bedrooms · 2 Baths · House
· Patio · Office room · Equipped kitchen
Sherrills Ford · 1,894 sq.ft · 3 Bedrooms · 2 Baths · House · Patio · Office room · Equipped kitchen
Enjoy the perfect blend of comfort and convenience in this beautifully designed home located within a sought-after 55+ community. Positioned on a desirable interior homesite, the welcoming covered front porch creates the perfect setting for relaxing mornings or friendly conversations with neighbors. Designed for effortless main-level living, this home features a spacious primary suite complete with a spa-inspired en-suite bath and generous walk-in closet. Two additional bedrooms and a full bath offer flexibility for guests, hobbies, or additional living space, while a private pocket office provides an ideal spot for working from home or staying organized. The heart of the home is the well-appointed kitchen, showcasing upgraded finishes, quartz countertops, stainless steel appliances, and a large center island perfect for gathering and entertaining. The open-concept layout flows seamlessly into the inviting living area and extends to the rear patio, where a peaceful, wooded backdrop cre
USD 355,815
1516 Ardmore Drive
View photo
House · for sale
USD 343,865
USD 199/sq.ft
1516 Ardmore Drive
Sherrills Ford
· 1,722 sq.ft · 3 Bedrooms · 2 Baths · House
· Patio · Office room · Equipped kitchen
Sherrills Ford · 1,722 sq.ft · 3 Bedrooms · 2 Baths · House · Patio · Office room · Equipped kitchen
Thoughtfully designed home offering comfort, flexibility, and easy living in a 55+ community. Situated on a desirable corner homesite, this inviting residence features a charming covered front porch—perfect for morning coffee or casual neighbor connections. Offering the ease of main-level living, the home includes a spacious primary suite with a luxurious en-suite bath and walk-in closet, two additional bedrooms, and a full bath. A tucked-away pocket office provides a quiet space for work or hobbies. The kitchen boasts upgraded finishes with a large center island, quartz countertops, and stainless steel appliances, opening to a welcoming living area and access to the back patio ideal for outdoor enjoyment. Combining modern comfort, smart design, and timeless appeal, this home is a standout opportunity—schedule your showing today
USD 343,865
2173 Clifton Road
View photo
House · for sale
USD 372,000
USD 175/sq.ft
2173 Clifton Road
Sherrills Ford
· 2,120 sq.ft · 3 Bedrooms · 2 Baths · House
· Equipped kitchen · Parking
Sherrills Ford · 2,120 sq.ft · 3 Bedrooms · 2 Baths · House · Equipped kitchen · Parking
Welcome to the Vernon! This beautiful ranch home is set to impress with modern features & elegance. Entering the home from the front covered porch, you are greeted with an inviting and homey foyer. Off to the side, you'll find two secondary bedrooms and a full bathroom. Continuing on, is the spacious garage entry with the laundry room just off to the side. The home will open up when entering your main living area. The kitchen is a chefs dream, featuring stainless steel appliances, an island with a sink and quartz counter tops. The breakfast area allows for sit down meals & extra space. Walk out the sliding doors to your covered lanai to enjoy entertaining or a morning coffee. The family room is spacious and open, allowing for a sectional as well as additional furniture. Throughout the main living areas is easily maintainable EVP flooring for easy cleaning. The Owner's suite is designed to maximize elegance with plenty of natural lighting, you'll find relaxation will come easy. The walk
USD 372,000
4470 Power Drive, Sherrills Ford, US, NC
View photo
House · for sale
USD 1,599,000
4470 Power Drive, Sherrills Ford, US, NC
Sherrills Ford
· 3 Bedrooms · 5 Baths · House
· Fireplace · Equipped kitchen · Swimming pool · Cellar
Sherrills Ford · 3 Bedrooms · 5 Baths · House · Fireplace · Equipped kitchen · Swimming pool · Cellar
Live the Lake Norman lifestyle in this furnished waterfront residence, set in a large cove with year-round deep-water. Positioned on approximately 0.68 acres with no HOA, the property offers turnkey appeal for a primary residence, investment opportunity or second-home retreat. Designed for indoor-outdoor living, it features a heated pool and spa, plus a tiered outdoor setting for entertaining and relaxation. A two-story great room with fireplace opens to the kitchen with granite countertops, two islands, wood cabinetry and tile backsplash. The expansive sunroom, currently used as a dining room, spans the rear of the home and connects to both a screened-in porch and an open-air porch with steps to the pool. The main-level primary suite overlooks the water and includes a private screened porch, oversized walk-in closet and a spa-style bath with soaking tub, dual vanity, and custom tiled shower. Upstairs are two spacious bedrooms, two full baths and a second laundry. The walkout basement,
USD 1,599,000
4278 Harbor Lane
View photo
House · for sale
USD 349,900
USD 246/sq.ft
New
4278 Harbor Lane
Sherrills Ford
· 1,421 sq.ft · 3 Bedrooms · 2 Baths · House
· Deck
Sherrills Ford · 1,421 sq.ft · 3 Bedrooms · 2 Baths · House · Deck
This Rare Opportunity with Lake Views and Lake Access to Lake Norman is back on the market after further inspection. The property has been evaluated by a structural engineer. According to the engineer, the observed settling is longstanding, related to original construction methods, and not believed to be ongoing. Additional evaluation of the decking by a licensed deck contractor has been recommended and is currently in process. Reports and findings from the engineer are attached to this listing. This is a unique opportunity to own an affordable property with beautiful lake views of Lake Norman. This 3 bed, 2 bath home is perfect as a full-time residence, seasonal getaway, or even a VRBO/investment rental property. Built elevated to maximize the stunning water views, the home offers year-round lake views from the front. During the winter months, additional lake views can be enjoyed from the rear of the home on either of the screened in decks, while mature trees provide natural privacy t
USD 349,900
7534 Anchors Aweigh Lane
View photo
House · for sale
USD 337,500
USD 263/sq.ft
7534 Anchors Aweigh Lane
Sherrills Ford
· 1,281 sq.ft · 3 Bedrooms · 2 Baths · House
· Garden
Sherrills Ford · 1,281 sq.ft · 3 Bedrooms · 2 Baths · House · Garden
Price Improvement Welcome home to this beautifully maintained 3-bedroom, 2-bath residence featuring a desirable split-bedroom floor plan that offers both privacy and functionality. The spacious layout is perfect for everyday living and entertaining alike. Step outside to enjoy the fully fenced backyard, providing a secure space for pets, play, or relaxing outdoors. The irrigation system helps keep the lawn and landscaping looking their best with ease. Move-in ready and meticulously cared for, this home combines comfort, convenience, and low-maintenance living in a setting you'll love to call home
USD 337,500
7537 Bainbridge Road
View photo
House · for sale
USD 390,000
USD 205/sq.ft
7537 Bainbridge Road
Sherrills Ford
· 1,894 sq.ft · 3 Bedrooms · 3 Baths · House
· Equipped kitchen · Parking
Sherrills Ford · 1,894 sq.ft · 3 Bedrooms · 3 Baths · House · Equipped kitchen · Parking
Popular single level plan with 10' ceilings and wide-open spaces, incredible entertaining kitchen island on a private homesite, a must see. This exceptional residence offers a seamless blend of elegance, functionality, and modern design. The Azalea is a spacious and modern single-story home. Spanning 1,902 sq ft, this thoughtfully designed home offers three bedrooms, two bathrooms, and a two-car garage. The open floor plan creates a sense of spaciousness, while the intelligently designed layout ensures optimal use of every square foot. The gourmet kitchen is equipped with stain-less-steel appliances, stylish countertops, and abundant storage space. The primary suite is a sanctuary, featuring an en-suite bathroom with dual vanities and a walk-in closet. Additional bedrooms provide versatility and share access to a secondary bathroom. Outback is a covered porch that offers endless possibilities for hosting gatherings, enjoying the fresh air, or simply unwinding after a long day. The Azal
USD 390,000
2265 Tabor Road
View photo
House · for sale
USD 596,150
USD 171/sq.ft
2265 Tabor Road
Sherrills Ford
· 3,466 sq.ft · 5 Bedrooms · 4 Baths · House
· Patio · Fireplace · Equipped kitchen · Swimming pool
Sherrills Ford · 3,466 sq.ft · 5 Bedrooms · 4 Baths · House · Patio · Fireplace · Equipped kitchen · Swimming pool
New-Construction home in a brand-new, amenity-rich community less than two miles from Lake Norman! This show-stopping Davidson plan has it all! Boasting 5 bedrooms including guest suite on the main and over 3,000 sq. Ft. of living space, this one is sure to impress. The large kitchen includes quartz countertops, two toned cabinets & matte black hardware, beautiful tile backsplash and stainless-steel appliances including wall-oven & gas cooktop with designer range hood. You'll find the Primary suite on the upper level complete with sitting room, plus tiled Luxury shower option with bench seat and dual vanities. Features 2 additional bedrooms, a hall bath, laundry room and a spacious loft. Other exciting features include a gas fireplace with shiplap wall and slate surround in the family room, tiled 5ft. Shower in the guest bath, Butler's pantry with tons of cabinet space and MORE! Enjoy the outdoors on the rear covered porch and additional 12x12 patio. Amenities include a pool, clubhouse
USD 596,150
7392 Deer Hollow Road # 27
View photo
House · for sale
USD 994,900
USD 336/sq.ft
7392 Deer Hollow Road # 27
Sherrills Ford
· 2,960 sq.ft · 4 Bedrooms · 3 Baths · House
· Swimming pool
Sherrills Ford · 2,960 sq.ft · 4 Bedrooms · 3 Baths · House · Swimming pool
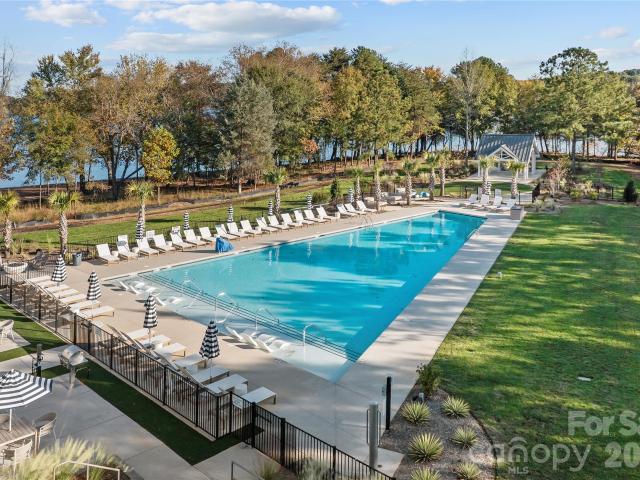
Available now in the Award Winning Community of the Year, Lakeside Pointe. This ready for you now, RARE Windsurf model offers thoughtfully designed for both every day comfort and effortless entertaining. Uncommon features include DUAL Primary Suites (first and second floors) 3 Full and 2 Half Baths making it ideal for guests or multi-generational living. Refined finishes, spacious open. Concept living areas and carefully curated details create a home that feels both luxurious and inviting in an understated way. Residents of Lakeside Pointe enjoy the private Beacon Club that features a resort style pool and sundeck with panoramic lake views, scenic walking trails, community Kayak launch, children's playground, dog park along with thoughtfully designed gathering spaces that allows to fully embrace the Lake Norman Lifestyle. Enjoy this rare opportunity to own a move in ready home in one of the region's most sought after waterfront communities. *Be sure to ask the team about Limited Boat S
USD 994,900
7459 Fighting Creek Road # 033
View photo
House · for sale
USD 980,266
USD 294/sq.ft
New
7459 Fighting Creek Road # 033
Sherrills Ford
· 3,326 sq.ft · 4 Bedrooms · 3 Baths · House
· Swimming pool
Sherrills Ford · 3,326 sq.ft · 4 Bedrooms · 3 Baths · House · Swimming pool
Available now in the Award Winning Community of the Year, Lakeside Pointe. This ready for you now, RARE Moonsail model offers thoughtfully designed for both every day comfort and effortless entertaining. Uncommon features include DUAL Primary Suites (first and second floors) 3 Full and 2 Half Baths making it ideal for guests or multi-generational living. Refined finishes, spacious open. Concept living areas and carefully curated details create a home that feels both luxurious and inviting in an understated way. Residents of Lakeside Pointe enjoy the private Beacon Club that features a resort style pool and sundeck with panoramic lake views, scenic walking trails, community Kayak launch, children's playground, dog park along with thoughtfully designed gathering spaces that allows to fully embrace the Lake Norman Lifestyle. Enjoy this rare opportunity to own a move in ready home in one of the region's most sought after waterfront communities. *Be sure to ask the team about Limited Boat S
USD 980,266
4516 Slanting Bridge Rd, Sherrills Ford, NC
View photo
House · for sale
USD 6,885,000
4516 Slanting Bridge Rd, Sherrills Ford, NC
Sherrills Ford
· 3 Bedrooms · 2 Baths · House
Sherrills Ford · 3 Bedrooms · 2 Baths · House
Possible development for Condos and townhomes on Lake Norman with lake access and dock access on ENOCH. 3-mile views of Lake Norman. Do not drive on property without an appointment. Marina next door. Publix shopping center within 5 minutes of property. Close proximately to shopping and restaurants. This property consists of 4 separate parcels being sold together. One has lake access, but no dock can be built. Duke Energy said that if the potential buyer developer applied for the proper permits that you can possibly get class B rip rap which is a flat rock and have walkable assess for paddleboarding etc. On parcel 4. The 4 Parcels also have lake access, and a dock across the road that is for these 4 separate parcels on Enoch Road
USD 6,885,000
7870 Iron Road
View photo
Townhouse · for sale
USD 349,500
USD 143/sq.ft
New
7870 Iron Road
Sherrills Ford
· 2,443 sq.ft · 4 Bedrooms · 2 Baths · Townhouse
· Garden · Equipped kitchen · Swimming pool
Sherrills Ford · 2,443 sq.ft · 4 Bedrooms · 2 Baths · Townhouse · Garden · Equipped kitchen · Swimming pool
Discover a home where open-concept design meets effortless everyday living. This thoughtfully crafted 4-bedroom residence centers around a gourmet kitchen—featuring a generous island and modern finishes—that flows naturally into the light-filled dining and living spaces. The main level is anchored by a serene primary suite, offering a private retreat complete with dual vanities and an expansive walk-in closet. Upstairs, the versatile loft serves as your blank canvas—perfect for a lively media room or a quiet creative studio—flanked by three spacious guest bedrooms. Beyond your front door, enjoy a community designed for connection. Whether you're cooling off at the pool, meeting neighbors at the dog park, or enjoying an evening stroll along the tree-lined sidewalks, this home offers a blend of style and convenience that is hard to find. This home backs up to a. Beautiful wooded lot*, you get a level of backyard privacy that is hard to find in a neighborhood with these kinds of amenities
USD 349,500
7597 Bainbridge Road
View photo
House · for sale
USD 434,465
USD 170/sq.ft
New
7597 Bainbridge Road
Sherrills Ford
· 2,551 sq.ft · 4 Bedrooms · 3 Baths · House
· Garden · Equipped kitchen · Parking
Sherrills Ford · 2,551 sq.ft · 4 Bedrooms · 3 Baths · House · Garden · Equipped kitchen · Parking
Our Beautiful Fleetwood Plan on a private Homesite, spacious backyard, in a Lake Norman lifestyle community within hidden gem zip code 28673, Sherrills Ford! This double-story home offers a charming and functional design, perfect for those seeking comfortable and accessible living space. The Fleetwood features an open floor plan, creating a spacious and inviting atmosphere. This home offers four bedrooms, three bathrooms and a two-car garage. As you enter the home, you are greeted by a grand foyer that seamlessly integrates the living, dining, and kitchen areas, creating a spacious atmosphere. The kitchen is a culinary heaven, equipped with double wall ovens, gas cooktop, and large countertops. This kitchen has ample storage space, and a walk-in pantry. The primary suite, complete with a luxurious bedroom, spa-like ensuite bathroom, and a walk-in closet. Additional bedrooms and bathrooms offer comfort and privacy for family members and guests. A bonus room is a versatile space that can
USD 434,465
2343 Meadow Stream Dr, Sherrills Ford, NC 28673 | MLS #4353
View photo
House · for sale
USD 375,000
USD 167/sq.ft
2343 Meadow Stream Dr, Sherrills Ford, NC 28673 | MLS #4353
Sherrills Ford
· 2,239 sq.ft · 4 Bedrooms · 3 Baths · House
· Patio · Office room · Equipped kitchen
Sherrills Ford · 2,239 sq.ft · 4 Bedrooms · 3 Baths · House · Patio · Office room · Equipped kitchen
Move-in ready 4-bedroom, 2.5-bath home in Sherrills Stream! Why wait for new construction when you can own this “like-new” three-year-old home in an established neighborhood right now? This beautifully maintained home offers an open floor plan filled with lots of windows and natural light. The kitchen showcases white cabinetry, a spacious center island, granite countertops, stainless steel appliances, and a large walk-in pantry. Stylish and durable luxury vinyl plank flooring throughout the home. NO carpet! Upstairs, the primary bedroom features an en-suite bath complete with dual vanities, a walk-in shower, and a generous walk-in closet. Three additional bedrooms and another full bath provide plenty of space for family, guests, or a home office. The back patio overlooks a wooded lot, creating a peaceful setting to relax or host guests. Situated at the end of the street with no home to the left side, and adjacent to the community playground. Located just minutes from the Villages of Sh
USD 375,000
4448 Hill Street
View photo
House · for sale
USD 1,159,000
USD 415/sq.ft
New
4448 Hill Street
Sherrills Ford
· 2,788 sq.ft · 2 Bedrooms · 3 Baths · House
· Deck · Equipped kitchen · Parking
Sherrills Ford · 2,788 sq.ft · 2 Bedrooms · 3 Baths · House · Deck · Equipped kitchen · Parking
Beautiful waterfront home on Lake Norman in the desirable Sherrills Ford, North Carolina area! Situated on approximately 0.61 acres, this property offers stunning water views, privacy, and direct lake access. The home features 3 bedrooms (2 BR Septic permit) and 3 full bathrooms with a warm, inviting layout designed for comfortable living and entertaining. A spacious family room flows into the kitchen and gathering areas, while large windows fill the home with natural light and capture peaceful lake views. Step outside to enjoy the large deck and covered porch, perfect for relaxing or hosting friends and family. The property also includes a covered deep water boat slip with jet ski parking, making it easy to enjoy boating, fishing, and all that Lake Norman has to offer. Ideal as a full-time residence, weekend retreat, or investment opportunity with convenient access to shopping, dining, and local amenities
USD 1,159,000

Get email alerts

Don't miss out: be the first to know about new properties

The alert was correctly created

On subscribing you accept the conditions of use and the privacy policy
Alert
Receive new ads in your inbox
Save this search
Receive alerts for new listings

We'll send you an email when we have new properties for: "Houses for sale in Sherrills Ford"

The alert was correctly created

Doolie
Langtree
Get email alerts and be the first to see new listings
Required field
On subscribing I accept the terms of the privacy policy
Perfect! You'll soon start receiving new listings via email
Alert
Receive an email when we have new ads for Houses for sale in Sherrills Ford
Save this search
Filters

Bedrooms

Size (sq.ft)

sq.ft
sq.ft

Price

USD
USD

Property type

Bathrooms

Clear all filters
Receive notifications when new entries are published.