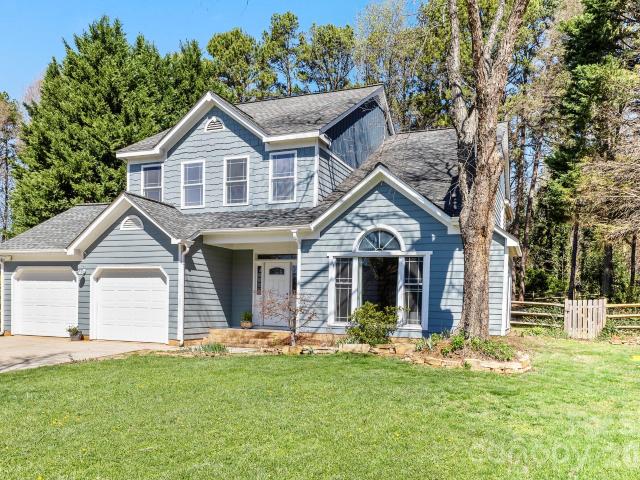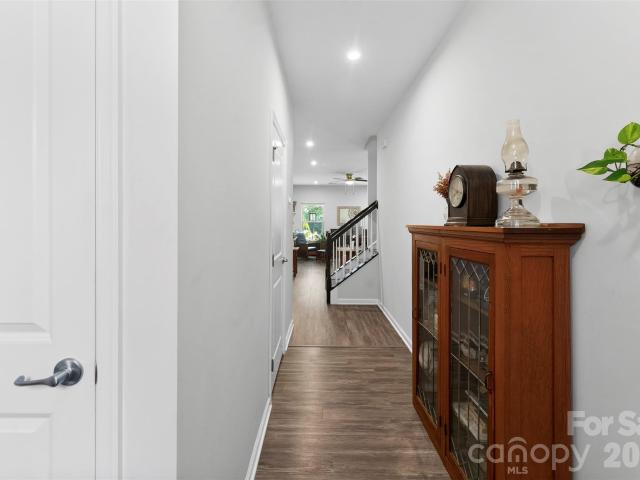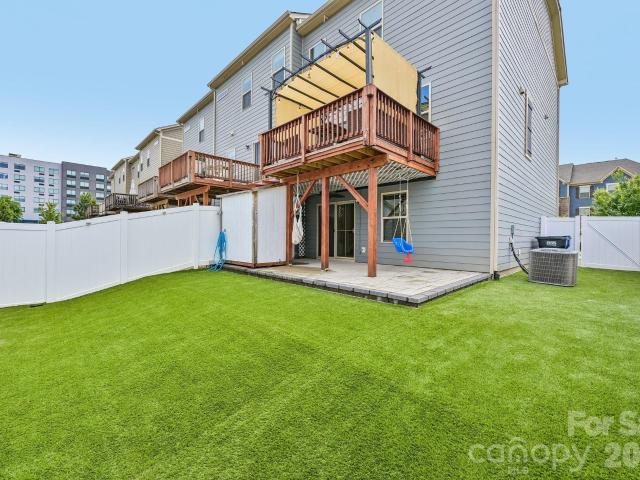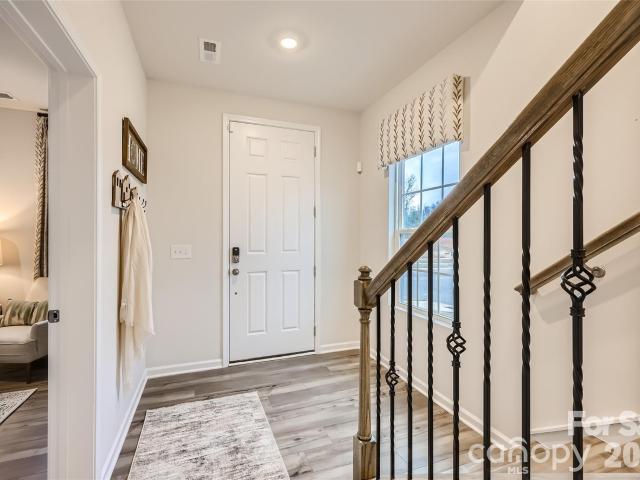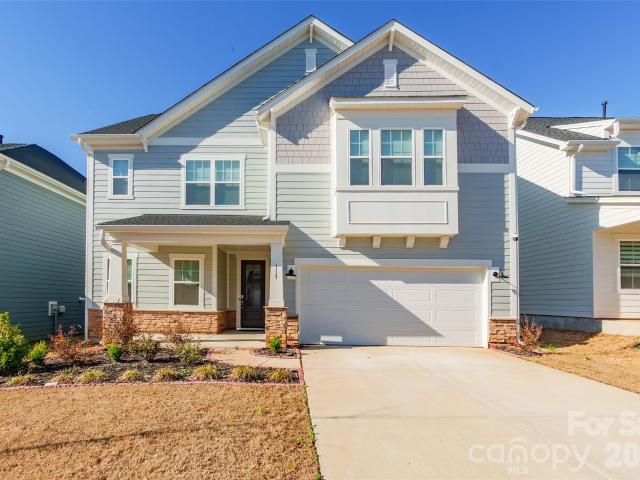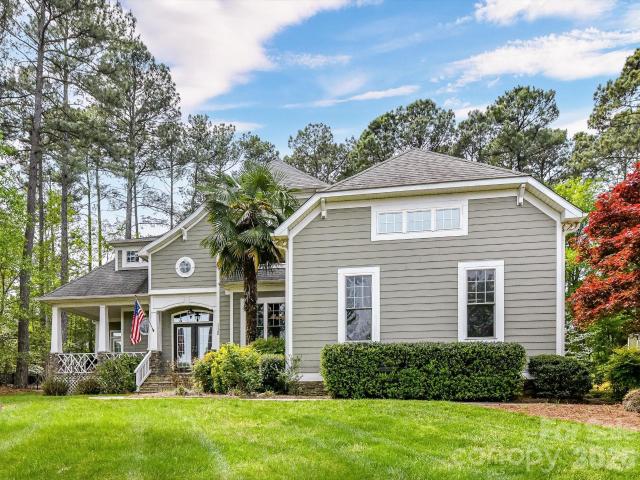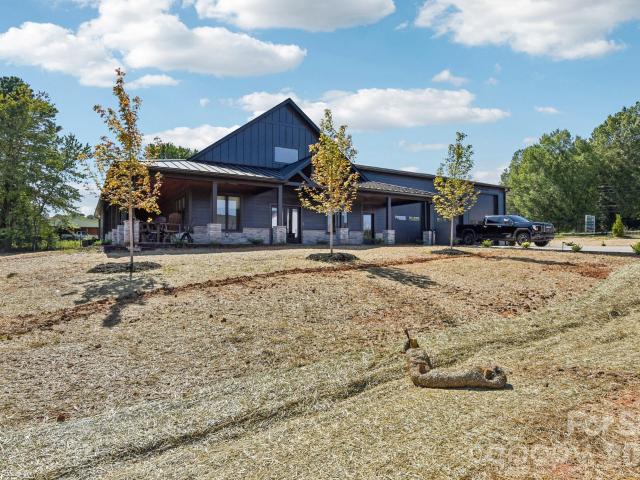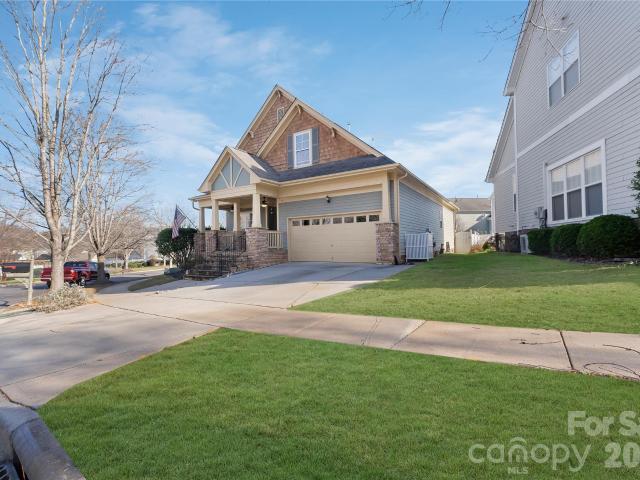
704 houses for sale in Langtree

106 Nablus Trail # A
View photo
Townhouse · for sale
USD 433,439
USD 211/sq.ft
106 Nablus Trail # A
Langtree
· 2,045 sq.ft · 4 Bedrooms · 3 Baths · Townhouse
· Office room · Balcony · Equipped kitchen · Parking
Langtree · 2,045 sq.ft · 4 Bedrooms · 3 Baths · Townhouse · Office room · Balcony · Equipped kitchen · Parking
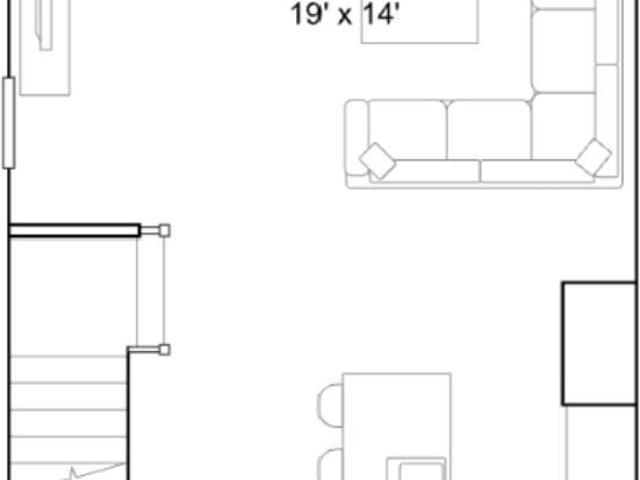
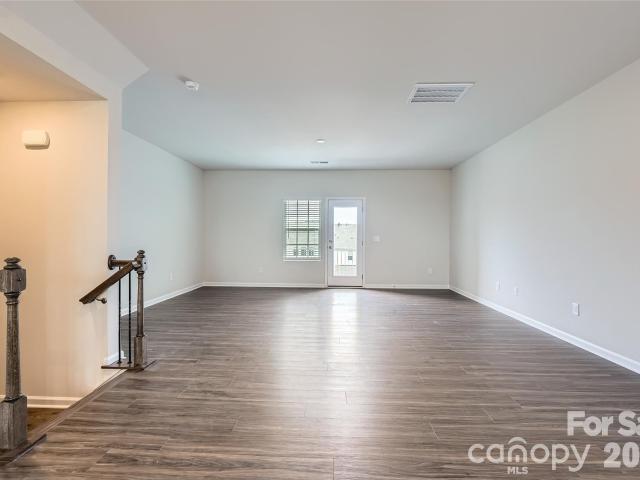
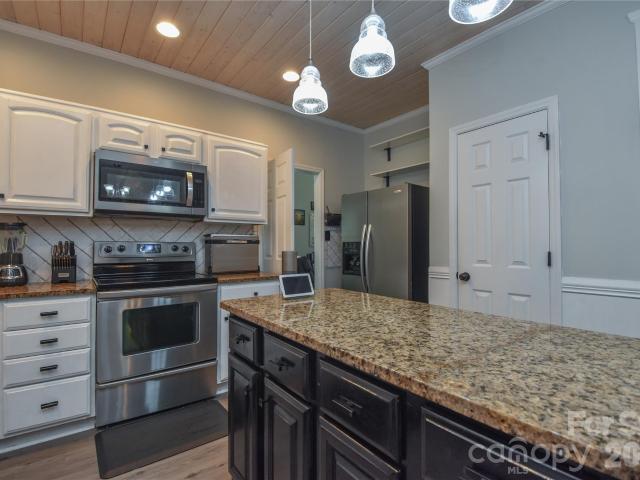
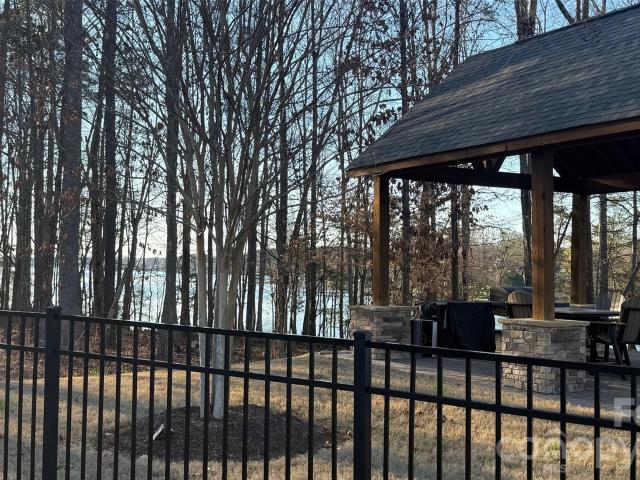
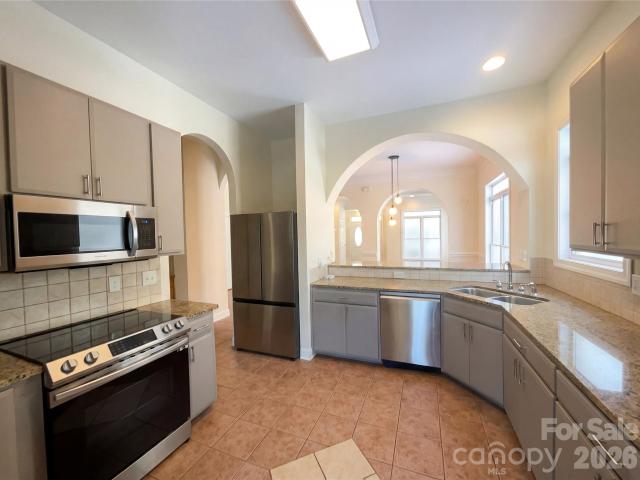
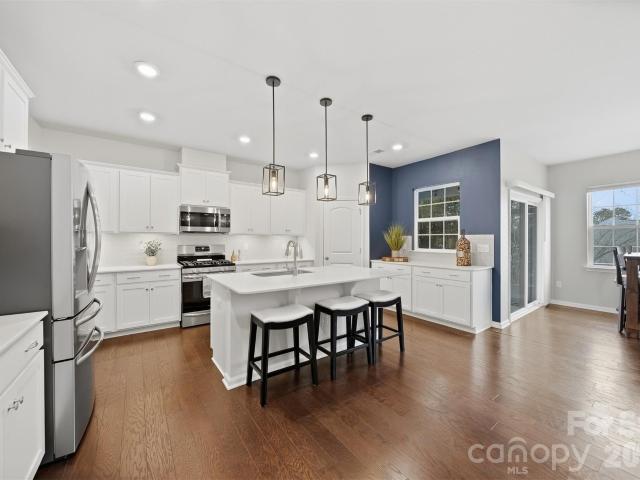
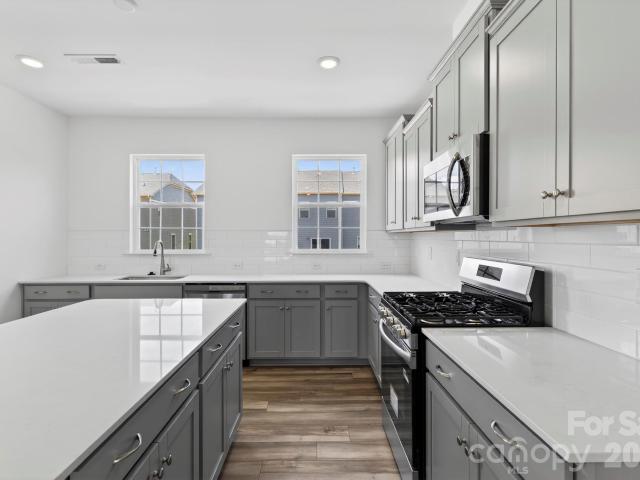
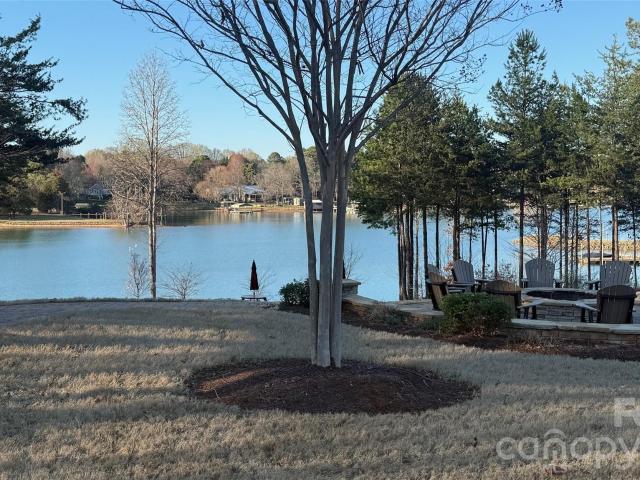
Norman Station at Langtree Lake Norman – Where Luxury Meets Lifestyle! Discover the stunning Chamberlain II end-unit townhome offering 2,054 square feet of thoughtfully designed living space with abundant natural light from additional windows throughout. This three-story home features a rear-entry two-car garage, a first-floor guest suite or home office with a full bath, and an open-concept main level with a spacious family room, dining area, and designer kitchen. The third floor showcases a luxurious owner’s suite with a spa-inspired bath, along with two additional bedrooms and another full bath. Enjoy beautiful sunsets from your covered balcony, or take a short stroll to Norman Station’s private lakeside amenities, including a covered pavilion with grilling area, outdoor fire pit, and convenient kayak launch on Lake Norman. Located directly across from Langtree at Lake Norman, you’ll enjoy walkable access to restaurants, shopping, entertainment, and nightlife, with quick access to I-
USD 433,439
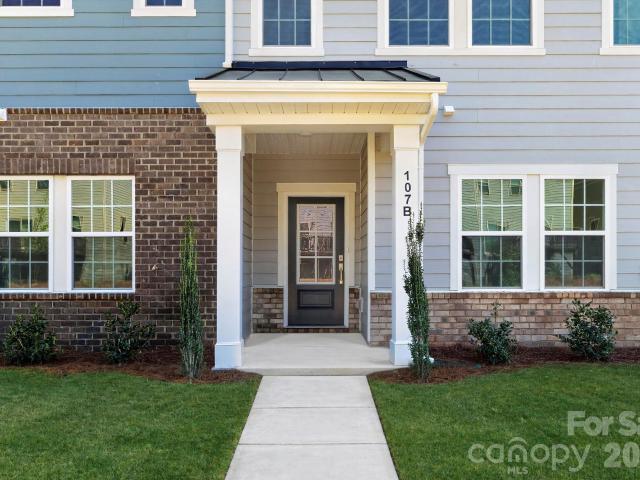
107 Nablus Trail # A
View photo
Townhouse · for sale
USD 421,189
USD 205/sq.ft
107 Nablus Trail # A
Langtree
· 2,045 sq.ft · 4 Bedrooms · 3 Baths · Townhouse
· Office room · Balcony · Equipped kitchen · Parking
Langtree · 2,045 sq.ft · 4 Bedrooms · 3 Baths · Townhouse · Office room · Balcony · Equipped kitchen · Parking
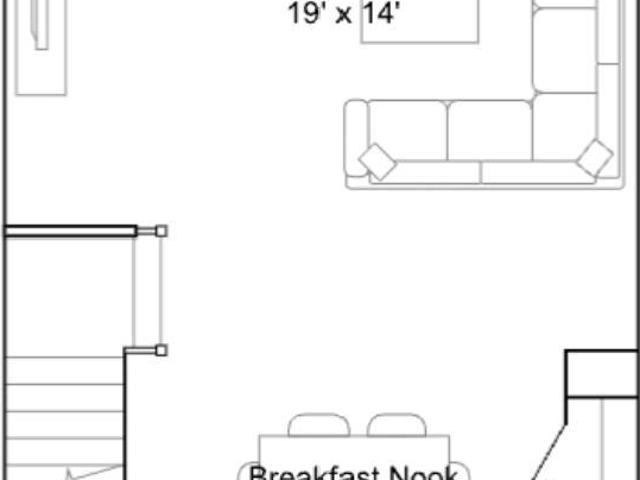
Norman Station at Langtree Lake Norman. Where lifestyle meets luxury and a home you'll love! This stunning end home Chamberlain II townhome offers 2,054 sq. Ft. of beautifully designed space and lots of extra windows! It features a 2-car rear garage, a first floor guest suite/office w full bath, open concept family room plus kitchen. 3rd floor offers a luxurious owner's suite with spa-like bath and 2 additional guest rooms. Enjoy sunsets from your covered balcony, or from the communities fire pit and gazebo area by the water. Walk across the street to dining, shopping, boating, and nightlife. Decorated model on site. Don't miss it!
USD 421,189
106 Nablus Trail # B
View photo
Townhouse · for sale
USD 408,439
USD 199/sq.ft
106 Nablus Trail # B
Langtree
· 2,045 sq.ft · 4 Bedrooms · 3 Baths · Townhouse
· Office room · Balcony · Equipped kitchen
Langtree · 2,045 sq.ft · 4 Bedrooms · 3 Baths · Townhouse · Office room · Balcony · Equipped kitchen
Welcome to Norman Station, a boutique community of just 24 thoughtfully designed townhomes in the heart of Mooresville. This spacious three-story home offers approximately 2,050 square feet with 4 bedrooms, 3.5 baths, and a flexible layout designed for today’s lifestyle. The open-concept main level is ideal for entertaining, featuring a beautiful kitchen with a large center island, generous cabinet space, and seamless flow into the dining and family rooms. A first-floor guest suite provides the perfect space for visitors, a home office, or multigenerational living, while the upper level features a spacious owner’s suite, 2 additional bedrooms, and convenient laundry. Enjoy outdoor living from your private balcony or take advantage of the community’s exceptional amenities, including a lakeside overlook, kayak launch, dog park, pavilion with grilling area, and fire pit. Located just steps from Langtree at Lake Norman, you’ll love having restaurants, shopping, entertainment, and I-77 just
USD 408,439
107 Nablus Trail # G
View photo
Townhouse · for sale
USD 387,989
USD 190/sq.ft
107 Nablus Trail # G
Langtree
· 2,034 sq.ft · 4 Bedrooms · 3 Baths · Townhouse
· Office room · Balcony · Equipped kitchen · Parking
Langtree · 2,034 sq.ft · 4 Bedrooms · 3 Baths · Townhouse · Office room · Balcony · Equipped kitchen · Parking
Norman Station at Langtree Lake Norman. Where lifestyle meets luxury and a home you'll love! This stunning Chamberlain II townhome offers 2,035 sq. Ft. of beautifully designed space with beautiful finishes throughout, including quartz countertops, subway tile backsplash, ceramic tile, and luxury vinyl plank flooring. Featuring a 2-car rear garage, a first floor guest suite/office w full bath, open concept family room plus kitchen. 3rd floor offers a luxurious owner's suite with spa-like bath and 2 additional guest rooms. Enjoy sunsets from your covered balcony, or from the communities fire pit and gazebo area overlooking Lake Norman. Walk across the street to dining, shopping, boating, and nightlife. Decorated model on site. Don't miss it!
USD 387,989
135 Southhaven Drive
View photo
House · for sale
USD 549,000
USD 272/sq.ft
135 Southhaven Drive
Langtree
· 2,013 sq.ft · 3 Bedrooms · 2 Baths · House
· Garden · Equipped kitchen · Swimming pool
Langtree · 2,013 sq.ft · 3 Bedrooms · 2 Baths · House · Garden · Equipped kitchen · Swimming pool
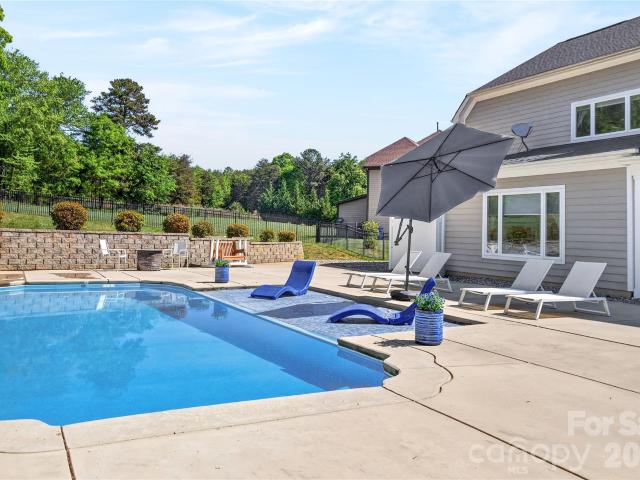
Enjoy lake living in this 2 story, 3 bed, 2.5 bath home with outdoor entertaining space in the desirable waterfront community of Bridgeport. Home features open living with great room leading to dining area, kitchen with granite countertops, breakfast area and connected family room on the main. Upper level includes primary bedroom with vaulted ceiling, updated en suite featuring dual vanity, tiled walk-in shower and soaking tub. Second and third bedrooms and additional full bath on the upper level. Outdoors you'll find a beautiful, private fenced in backyard complete with a covered bar/grill area and outdoor shower. This community offers lake access, boat ramp, tennis courts, and pool. Dry boat storage (gated, paved lot) is offered via lease. Boat slips become available via sale or lease within the neighborhood
USD 549,000
107 Nablus Trail # C
View photo
Townhouse · for sale
USD 390,000
USD 191/sq.ft
New
107 Nablus Trail # C
Langtree
· 2,034 sq.ft · 3 Bedrooms · 3 Baths · Townhouse
· Office room · Balcony · Equipped kitchen · Parking
Langtree · 2,034 sq.ft · 3 Bedrooms · 3 Baths · Townhouse · Office room · Balcony · Equipped kitchen · Parking
Norman Station at Langtree Lake Norman. Where lifestyle meets luxury and a home you'll love! This stunning Chamberlain II townhome offers 2,035 sq. Ft. of beautifully designed space featuring a 2-car rear garage, a first floor guest suite/office w full bath, open concept family room plus kitchen. On the 3rd floor, you'll find a luxurious owner's suite with spa-inspired en suite bath, guest bedroom, separate loft and hall bath. Enjoy sunsets from your covered balcony, or from the communities fire pit and gazebo area by the water. Walk across the street to dining, shopping, boating, and nightlife. Decorated model on site. Don't miss it!
USD 390,000
186 Southhaven Dr, Mooresville, NC 28117 | MLS #4375
View photo
House · for sale
USD 660,000
USD 285/sq.ft
186 Southhaven Dr, Mooresville, NC 28117 | MLS #4375
Langtree
· 2,314 sq.ft · 4 Bedrooms · 3 Baths · House
· Patio · Fireplace · Equipped kitchen
Langtree · 2,314 sq.ft · 4 Bedrooms · 3 Baths · House · Patio · Fireplace · Equipped kitchen
Enjoy Lake Norman living this summer! This move-in ready, 4-bedroom home in the desirable Bridgeport neighborhood has been lovingly cared for by its original owner and includes a DEEDED BOAT SLIP (B34). With major updates already completed—newer windows, newer HVAC (2023) and HardiBoard siding (not Masonite) —you can move in with peace of mind. The home welcomes you with a stunning two-story great room and dining area, filled with natural light, creating a bright and inviting first impression. The open-concept layout is perfect for everyday living and entertaining, with the kitchen overlooking the living room's wood-burning fireplace and flowing seamlessly into a spacious family dining area. You’ll love the kitchen’s granite countertops, gas cooktop, prep island, and abundant storage, including two pantries. Step outside from the living room to your own private retreat—a large patio with a wood-burning stone fireplace, surrounded by mature trees and beautiful landscaping. It’s an ideal
USD 660,000
140 Beacon Drive # A
View photo
Townhouse · for sale
USD 410,000
USD 218/sq.ft
140 Beacon Drive # A
Langtree
· 1,873 sq.ft · 3 Bedrooms · 2 Baths · Townhouse
· Garden · Office room · Equipped kitchen
Langtree · 1,873 sq.ft · 3 Bedrooms · 2 Baths · Townhouse · Garden · Office room · Equipped kitchen
Stunning end unit former model townhome with private Lake Norman access. This well maintained home will not disappoint! Located just 1 mile from Lowes Corporate Headquarters. Downstairs you will find an open layout throughout the kitchen and living space. New Dishwasher is installed in kitchen island. The dining area opens up to a spacious, fenced in back yard with mature landscaping. Upstairs the primary offers dual walk in closets and an updated ensuite bath with dual vanity. 2 additional bedrooms and a flex space, great for an office, round out the second floor. Home has LVP throughout and carpet in one bedroom. The HOA covers landscaping services and includes garbage pick up. The private lake access has picnic areas, a gazebo for entertainment, fire pit, and a pad to launch your paddle board or kayak
USD 410,000
108 Helm Lane
View photo
Townhouse · for sale
USD 435,000
USD 213/sq.ft
108 Helm Lane
Langtree
· 2,034 sq.ft · 3 Bedrooms · 2 Baths · Townhouse
· Patio · Garden · Sauna · Deck · Equipped kitchen · Parking
Langtree · 2,034 sq.ft · 3 Bedrooms · 2 Baths · Townhouse · Patio · Garden · Sauna · Deck · Equipped kitchen · Parking
End-unit townhome with one of the larger yards in the community and upgrades that truly set it apart. The open floor plan flows seamlessly from the living room to the kitchen and dining area, where a custom wood accent wall adds warmth and character before opening onto the large elevated pergola-covered deck overlooking the fenced backyard—an ideal space for entertaining or relaxing outdoors. The lower-level outdoor retreat features a stamped concrete and paver patio, artificial grass, outdoor fan, and even a sauna—offering a rare amount of usable outdoor living space for townhome living. Inside, this 3-story home combines low-maintenance living with luxury finishes including 9’ ceilings, quartz countertops, modern cabinetry, built-in closet systems, and a spacious 2-car garage. Kitchen upgrades include a drinking water filtration system plus a whole-house water filtration system. Located in highly desirable Waterfront at Langtree, this community is known for its luxury lake lifestyle
USD 435,000
107 Nablus Trail # F
View photo
Townhouse · for sale
USD 395,000
USD 193/sq.ft
107 Nablus Trail # F
Langtree
· 2,045 sq.ft · 3 Bedrooms · 3 Baths · Townhouse
· Office room · Equipped kitchen · Parking
Langtree · 2,045 sq.ft · 3 Bedrooms · 3 Baths · Townhouse · Office room · Equipped kitchen · Parking
Experience the Verona, a beautifully designed three-story townhome where thoughtful design meets modern style. Featuring three bedrooms, three-and-a-half baths and a finished two-car garage, this exceptional home is highlighted by a spacious open-concept second floor anchored by a large center island that seamlessly connects the kitchen, dining and living areas—creating the perfect space for entertaining or everyday living. The true showpiece of this home awaits on the third floor. Rather than a traditional third bedroom, this Verona offers a stunning open loft framed by elegant iron railings that overlook the staircase below. The open design creates an airy, light-filled feel throughout the home, allowing beautiful sightlines from the kitchen all the way to the upper level. Whether you envision a media room, home office, reading lounge, fitness space or additional guest retreat, the loft provides endless flexibility while adding a dramatic architectural element rarely found in townhom
USD 395,000
107 Nablus Trail # B
View photo
Townhouse · for sale
USD 400,000
USD 195/sq.ft
107 Nablus Trail # B
Langtree
· 2,045 sq.ft · 3 Bedrooms · 3 Baths · Townhouse
· Office room · Balcony · Equipped kitchen · Parking
Langtree · 2,045 sq.ft · 3 Bedrooms · 3 Baths · Townhouse · Office room · Balcony · Equipped kitchen · Parking
Norman Station at Langtree Lake Norman. Where lifestyle meets luxury and a home you'll love! This stunning Verona II townhome offers 2,048 sq. Ft. of beautifully designed space featuring a 2-car rear garage, a first floor guest suite/office w full bath, open concept family room plus kitchen. 3rd floor has duel luxurious owner's suites, both with spa-like bath and tiled showers with bench seat to relax. Enjoy sunsets from your covered balcony, or from the communities fire pit and gazebo area by the water. Walk across the street to dining, shopping, boating, and nightlife. Decorated model on site. Don't miss it!
USD 400,000
106 Nablus Trail # G
View photo
Townhouse · for sale
USD 408,439
USD 199/sq.ft
New
106 Nablus Trail # G
Langtree
· 2,045 sq.ft · 4 Bedrooms · 3 Baths · Townhouse
· Office room · Equipped kitchen · Parking
Langtree · 2,045 sq.ft · 4 Bedrooms · 3 Baths · Townhouse · Office room · Equipped kitchen · Parking
Welcome home to the Chamberlain, where timeless curb appeal meets thoughtfully designed living. Featuring an attractive Hardie Plank exterior, a finished two-car garage and three spacious levels, this four-bedroom, three-and-a-half-bath townhome offers the perfect balance of comfort, style and flexibility. A private first-floor bedroom with its own walk-in closet and en-suite bath creates an ideal retreat for guests, family or a dedicated home office. The heart of the home is the stunning rear kitchen, where beautiful cabinetry stretches across the back wall beneath four oversized windows, filling the space with abundant natural light. A large center island anchors the open-concept design, making it the perfect place to gather, entertain or enjoy everyday meals while seamlessly connecting the kitchen, dining and living areas. Upstairs, the spacious owner’s suite offers a relaxing escape with a beautifully appointed bath featuring a walk-in tiled shower with built-in bench seating and a
USD 408,439
Brawley School Rd
View photo
Townhouse · for sale
Request Details
Updated
Brawley School Rd
Langtree
· 1,787 sq.ft · 3 Bedrooms · 2 Baths · Townhouse
Langtree · 1,787 sq.ft · 3 Bedrooms · 2 Baths · Townhouse
This home is in preforeclosure, which means the homeowner is in default (missed payments). Therefore, there could be an opportunity to strike a great deal with the owner and the bank
Request Details
Hampton Trace Rd
View photo
House · for sale
Request Details
Updated
Hampton Trace Rd
Langtree
· 2,390 sq.ft · 3 Bedrooms · House
Langtree · 2,390 sq.ft · 3 Bedrooms · House
This home is in preforeclosure, which means the homeowner is in default (missed payments). Therefore, there could be an opportunity to strike a great deal with the owner and the bank
Request Details
9727 Devonshire Drive
View photo
House · for sale
USD 859,900
USD 272/sq.ft
9727 Devonshire Drive
Langtree
· 3,154 sq.ft · 4 Bedrooms · 3 Baths · House
· Garden · Office room · Deck · Fireplace · Equipped kitchen
Langtree · 3,154 sq.ft · 4 Bedrooms · 3 Baths · House · Garden · Office room · Deck · Fireplace · Equipped kitchen
A GEM in the heart of the highly sought-after golf course community of Birkdale. This full-brick 3,160 sq ft, 2-story home offers 4 bedrooms plus a large bonus room, sunroom, screened-in porch and so much more. Come see this well-maintained, move-in-ready home within minutes from Birkdale Village. As you enter this house, you will find beautiful Birmingham floors, a grand foyer, a dining room on your right with built-in China cabinet and a room perfect for an office on your left. The living room has a gas fireplace and is connected to the breakfast area and kitchen. The kitchen has been recently renovated and offers a large island perfect for gatherings. A cozy sunroom is next to the kitchen with lots of extra cabinet space. From the breakfast area, you can enter the 16' by 16' screened in porch with Gable roof design, fan, tile floors and curtains. It is connected to the large back deck overlooking the fenced private backyard. On the upper level, you will find a large bonus room with
USD 859,900
172 2, Mooresville, NC 28117 | MLS #4332
View photo
House · for sale
USD 799,500
USD 159/sq.ft
172 2, Mooresville, NC 28117 | MLS #4332
Langtree
· 5,027 sq.ft · 4 Bedrooms · 4 Baths · House
· Patio · Fireplace · Equipped kitchen · Cellar
Langtree · 5,027 sq.ft · 4 Bedrooms · 4 Baths · House · Patio · Fireplace · Equipped kitchen · Cellar
80k price drop! Beautiful estate home on. 77 acre boasts 4 BR, 3.5 BA with a 1 BR apartment in highly sought after Poplar Grove community consisting of 45 homes. Features include a 2nd FLOOR PRIMARY BEDROOM, FULL lower level basement 2nd Living Quarters, office, 2 kitchens and 2 laundry rooms. Main floor gourmet kitchen with granite, 42” dark walnut cabinets, island, SS appliances: 36 cu. Ft 60' refrigerator, INDUCTION cooktop, wall oven, wine fridge and pot filler. Hearth room has wood burning fireplace. Also, an office, dining room, family room and half bath. Upstairs primary bedroom with electric fireplace, 3 additional bedrooms, guest bathroom. Both full baths upstairs upgraded now with new white quartz, fixtures, lighting and mirrors. Walkout basement or internal stairs to the 1890 sq ft living quarters with its own kitchen, laundry room, full bath, great room, bonus room and a huge primary bedroom. The private entrance has it’s own covered porch and vine covered patio. Outside, y
USD 799,500
142 Farm Knoll Way
View photo
House · for sale
USD 1,285,000
USD 260/sq.ft
142 Farm Knoll Way
Langtree
· 4,941 sq.ft · 4 Bedrooms · 4 Baths · House
· Patio · Fireplace · Equipped kitchen · Swimming pool
Langtree · 4,941 sq.ft · 4 Bedrooms · 4 Baths · House · Patio · Fireplace · Equipped kitchen · Swimming pool
Exceptional 2017-built home offering 4,941 square feet of refined living on a private 0.69-acre lot. From the moment you walk in, 5-inch engineered hardwoods, 10-foot ceilings, and 8-foot interior doors set the tone — no carpet anywhere. The open floor plan is flooded with natural light and anchored by a Beautiful Stone 2-sided fireplace. The gourmet kitchen is appointed with Viking appliances, while the full conditioned wine room impresses with 1,000+ bottle capacity, an integrated humidor to preserve up to 700 cigars — a true entertainer's sanctuary. Every room is wired with Ethernet, and a 6-camera integrated surveillance system provides peace of mind. Outdoor living reaches new heights with a saltwater pool, expansive paver patio, and a covered cabana featuring a wood-burning fireplace — all enclosed by a new 6-foot vinyl fence. Front and rear irrigation keeps the grounds pristine. The primary suite is a true retreat, featuring a large seating area, custom closet organizer, and a s
USD 1,285,000
17237 Grand Central Way
View photo
House · for sale
USD 465,000
USD 237/sq.ft
17237 Grand Central Way
Langtree
· 1,959 sq.ft · 4 Bedrooms · 2 Baths · House
· Patio
Langtree · 1,959 sq.ft · 4 Bedrooms · 2 Baths · House · Patio
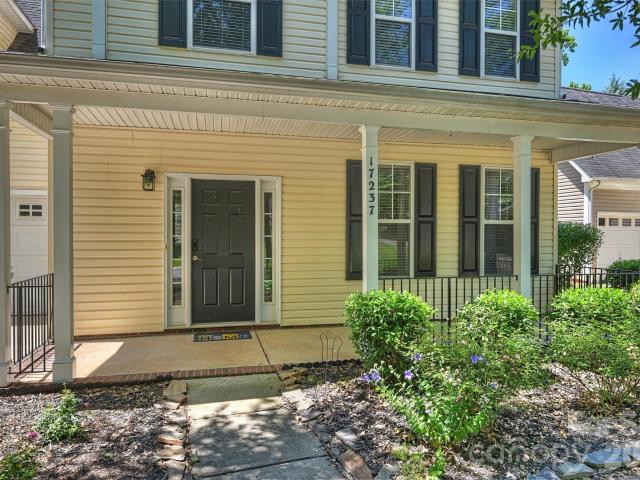
Sure, the front of this house is sweet as pie with a rocking chair porch and perfect neighbors on one of the coziest streets in this coveted neighborhood. It's a sensible floor plan with the right balance of openness and privacy. Priced to leave room for personal touches that build value and make memories. But, the real magic happens out back where the patio serves up a wooded creekside view for morning coffee and a tree-lined path to nearby hot spots, community amenities, and greenway trails. Excellent schools, a blossoming town scene, neighbors that refuse to move. Key ingredients for a happy life and a solid investment
USD 465,000
115 Hadley Ct, Mooresville, NC 28115 | MLS #4359
View photo
House · for sale
USD 575,000
USD 183/sq.ft
115 Hadley Ct, Mooresville, NC 28115 | MLS #4359
Langtree
· 3,132 sq.ft · 4 Bedrooms · 4 Baths · House
Langtree · 3,132 sq.ft · 4 Bedrooms · 4 Baths · House
Beautiful home nestled in an intimate boutique community of fewer than 60 homes, offering a peaceful and private setting. This spacious residence features 4 bedrooms and 3 bathrooms, providing plenty of room for comfortable living and entertaining. Ideally located just minutes from both Mooresville and Davidson, you’ll enjoy easy access to charming downtown areas filled with local shops, dining, and community events. A perfect blend of location, space, and neighborhood charm—this is one you won’t want to miss!
USD 575,000
112 Misty Meadows Ct, Mooresville, NC 28117 | MLS #4372
View photo
House · for sale
USD 899,000
USD 239/sq.ft
112 Misty Meadows Ct, Mooresville, NC 28117 | MLS #4372
Langtree
· 3,757 sq.ft · 3 Bedrooms · 4 Baths · House
· Office room · Fireplace · Equipped kitchen
Langtree · 3,757 sq.ft · 3 Bedrooms · 4 Baths · House · Office room · Fireplace · Equipped kitchen
Live effortlessly in this exceptional custom estate featuring a main-level primary suite, plus two traditional bedrooms, a dedicated home office with its own closet, and a massive bonus room upstairs—offering immense space and flexibility just off Isle of Pines on the coveted Brawley Peninsula, just minutes from the prestigious The Point neighborhood. This bright, open floor plan features gleaming hardwoods, a versatile sunroom, and a chef’s kitchen updated with granite, stainless appliances, and a large island perfect for entertaining. Step into your formal dining room with elaborate moldings & trim as well as a bright & airy great room with a cozy, gas fireplace. The spacious primary suite offers a tray ceiling, large windows, and a spa-like bath with dual vanities, soaking tub, and separate shower. Upstairs, you’ll find generously sized secondary bedrooms, full baths, and a versatile loftu002Fflex space perfect for a home office or study area, along with a massive bonus room ideal f
USD 899,000
108 Winners Cir, Unit 5, Mooresville, NC 28117 | MLS #4371
View photo
House · for sale
USD 1,624,000
USD 509/sq.ft
108 Winners Cir, Unit 5, Mooresville, NC 28117 | MLS #4371
Langtree
· 3,186 sq.ft · 2 Bedrooms · 3 Baths · House
· Parking
Langtree · 3,186 sq.ft · 2 Bedrooms · 3 Baths · House · Parking
Welcome to Honeyman Estates, an exclusive gated enclave featuring just five luxury barndominiums, a rare opportunity to own one of the most innovative and desirable styles of homes in today’s market. More than just a residence, this property represents a new way of living: blending modern luxury with true practicality, designed for those whose lifestyle is as expansive as their vision. The garage is a masterpiece of its own, designed for more than just storage. With climate-controlled comfort, soaring 16 to 18-foot ceiling heights, epoxy-coated floors, and a powerful 400-amp service panel, this space is fully prepared to house your car collection, provide room for RVs and boats or even your very own indoor pickleball court! Spray foam insulation ensures year-round efficiency, while the impressive volume of the space allows for nearly limitless possibilities. This property offers not only the space but also the freedom to fully embrace your passions. From family living to hobby space, i
USD 1,624,000
172 Water Oak Dr, Mooresville, NC 28117 | MLS #4335
View photo
House · for sale
USD 480,000
USD 167/sq.ft
172 Water Oak Dr, Mooresville, NC 28117 | MLS #4335
Langtree
· 2,863 sq.ft · 4 Bedrooms · 4 Baths · House
· Fireplace · Equipped kitchen
Langtree · 2,863 sq.ft · 4 Bedrooms · 4 Baths · House · Fireplace · Equipped kitchen
Welcome to this beautifully maintained home in the highly desirable Water Oak community, where lifestyle, convenience, and neighborhood charm come together. Ideally positioned directly across from the community pool and fenced playground, this home offers a level of access and connection that truly sets it apart. Enjoy the benefits of a vibrant, walkable neighborhood with sidewalks, gathering spaces, and close proximity to shopping, dining, and everyday essentials near Lake Norman. Water Oak residents also enjoy a range of amenities including a pool, playground, clubhouse, and scenic areas that encourage an active and social lifestyle. Inside, this spacious 4-bedroom, 4-bath home offers nearly 2,900 square feet with a functional and inviting layout. The main level features a primary suite for added convenience, along with a welcoming living room with gas fireplace, a well-appointed kitchen with breakfast bar, and a dining area filled with natural light. Upstairs, you’ll find additional
USD 480,000
405 Isle of Pines Rd, Mooresville, NC 28117 | MLS #4343
View photo
House · for sale
USD 655,000
USD 210/sq.ft
405 Isle of Pines Rd, Mooresville, NC 28117 | MLS #4343
Langtree
· 3,111 sq.ft · 3 Bedrooms · 4 Baths · House
· Garden · Deck · Fireplace · Equipped kitchen
Langtree · 3,111 sq.ft · 3 Bedrooms · 4 Baths · House · Garden · Deck · Fireplace · Equipped kitchen
Welcome to 405 Isle Of Pines Rd, a home that exudes comfort and style. The living room is graced with a cozy fireplace, perfect for those chilly evenings. The kitchen is a chef's dream, boasting an accent backsplash and all stainless steel appliances for a sleek, modern look. The primary bedroom is a true retreat, featuring a spacious walk-in closet. The primary bathroom is designed for relaxation, complete with double sinks and a separate tub and shower for ultimate comfort. Outside, a storage shed provides additional space for your belongings, and a fenced-in backyard with a deck provides a great spot for outdoor relaxation. This home is a perfect blend of style and functionality. Included 100-Day Home Warranty with buyer activation. (Buyer Agents this property has a septic permit for only 3 Bedrooms)
USD 655,000
128 W Morehouse Avenue
View photo
House · for sale
USD 499,900
USD 172/sq.ft
128 W Morehouse Avenue
Langtree
· 2,895 sq.ft · 4 Bedrooms · 3 Baths · House
· Fireplace · Equipped kitchen
Langtree · 2,895 sq.ft · 4 Bedrooms · 3 Baths · House · Fireplace · Equipped kitchen
Price drop + ask about lender incentives! Welcome to a home that checks every box—and then a few more. This stunning and spacious four-bedroom, three-and-a-half-bathroom home, built in 2020, offers modern living with both style and functionality in the heart of Mooresville. Step inside to gorgeous wood flooring that spans the entire main level, leading you through a thoughtfully designed layout perfect for everyday living and effortless entertaining. The spacious kitchen steals the spotlight with white shaker cabinetry, quartz countertops, a gray tiled backsplash, stainless steel appliances, a walk-in pantry, and a cozy breakfast sitting area. Just between the kitchen and dining room, you’ll find a charming coffee bar—because mornings deserve a little magic. The inviting living room anchors the main floor with a warm gas-burning fireplace, creating the perfect space to relax and unwind after a long day. Upstairs, you’ll discover all four bedrooms, three full bathrooms, and a versatile
USD 499,900
121 Leeward Shoals Lane
View photo
House · for sale
USD 1,699,000
USD 312/sq.ft
121 Leeward Shoals Lane
Langtree
· 5,436 sq.ft · 4 Bedrooms · 3 Baths · House
· Garden · Office room · Equipped kitchen · Swimming pool
Langtree · 5,436 sq.ft · 4 Bedrooms · 3 Baths · House · Garden · Office room · Equipped kitchen · Swimming pool
Behind the private gates of The Enclaves at Chesapeake Pointe, this exceptional estate redefines refined living with a seamless blend of sophistication, comfort, and resort-inspired design. Nestled on an expansive 1.80-acre homesite, the property offers a rare sense of privacy, enhanced by a fully fenced backyard sanctuary. Step outside to your own curated oasis—an extraordinary outdoor retreat designed for both relaxation and entertaining. The heated, resort-style pool features an elegant tanning ledge with bubblers, complemented by a separate in-ground spa, creating an ambiance reminiscent of a five-star getaway. Inside, every detail has been thoughtfully considered to elevate the living experience. The main level showcases a private executive office, ideal for working in style, along with a versatile fitness studio that can easily adapt to your lifestyle needs. The heart of the home is a luminous, chef-inspired kitchen adorned with pristine white cabinetry, designer countertops, and
USD 1,699,000

Get email alerts

Don't miss out: be the first to know about new properties

The alert was correctly created

On subscribing you accept the conditions of use and the privacy policy
Alert
Receive new ads in your inbox
Save this search
Receive alerts for new listings

We'll send you an email when we have new properties for: "Houses for sale in Langtree"

The alert was correctly created

Doolie
Smithville, Cornelius town Township 10 Lemley Mecklenburg County North Carolina
Get email alerts and be the first to see new listings
Required field
On subscribing I accept the terms of the privacy policy
Perfect! You'll soon start receiving new listings via email
Alert
Receive an email when we have new ads for Houses for sale in Langtree
Save this search
Filters

Bedrooms

Size (sq.ft)

sq.ft
sq.ft

Price

USD
USD

Property type

Bathrooms

Clear all filters
Receive notifications when new entries are published.