Shepherds
· 1,905 sq.ft · 3 Bedrooms · 2 Baths · Townhouse
· Equipped kitchen · Parking
Shepherds · 1,905 sq.ft · 3 Bedrooms · 2 Baths · Townhouse · Equipped kitchen · Parking
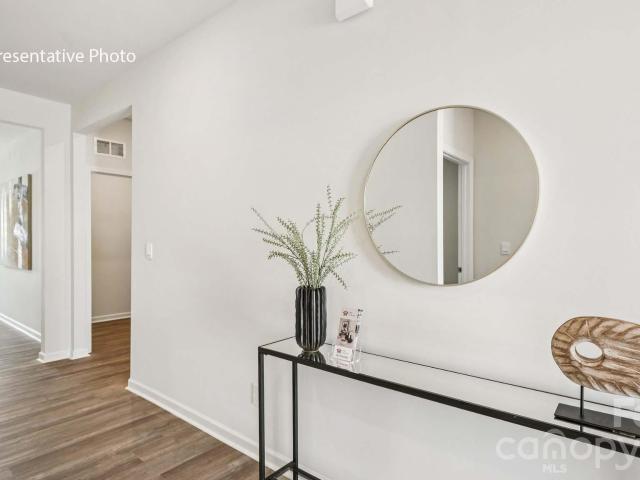
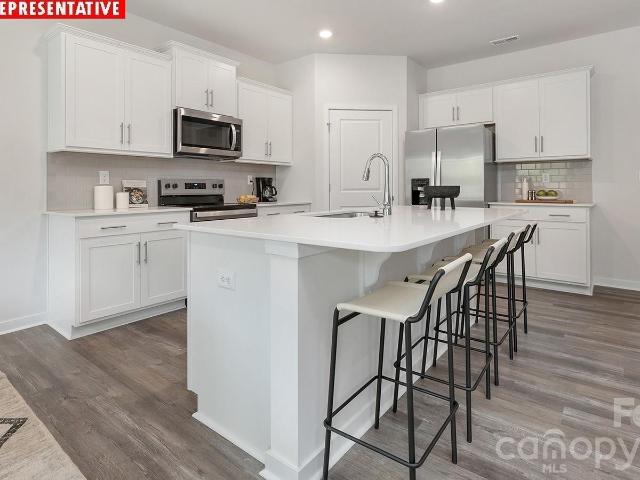
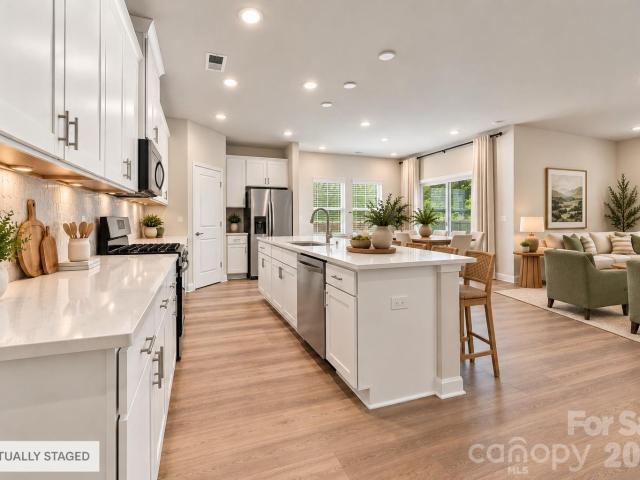
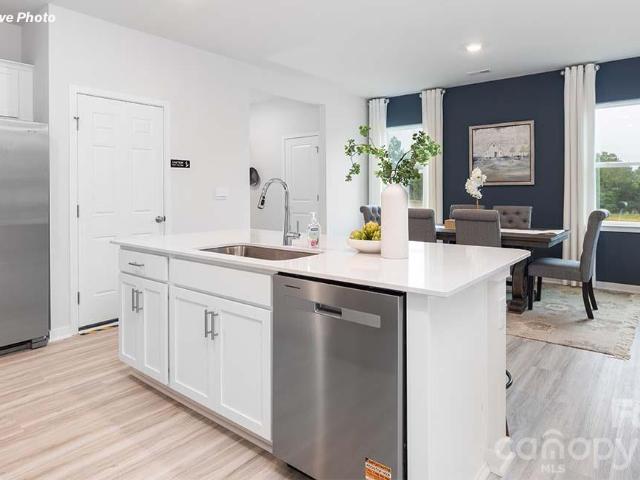
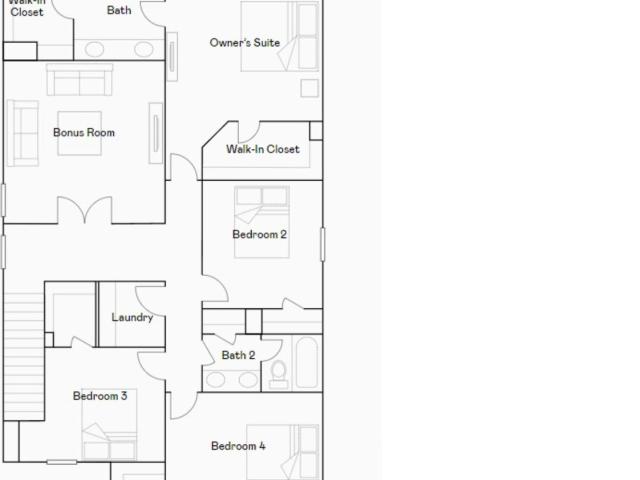
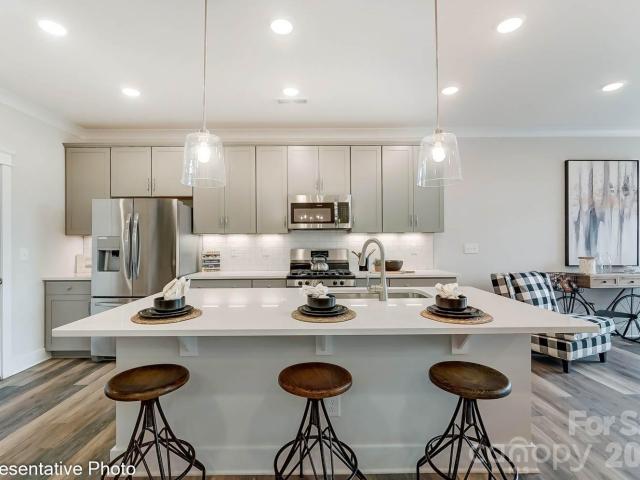
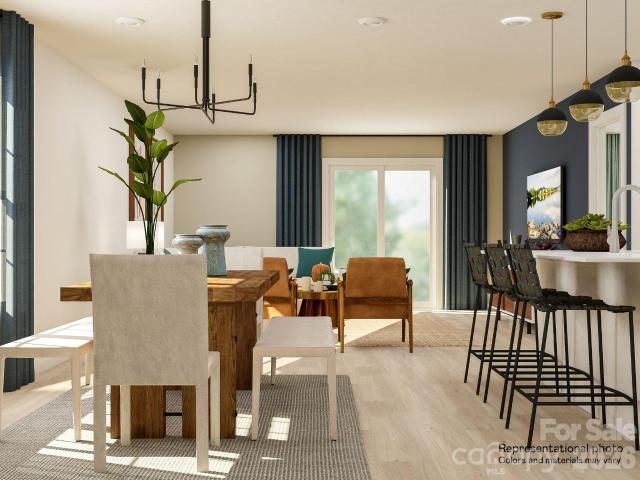
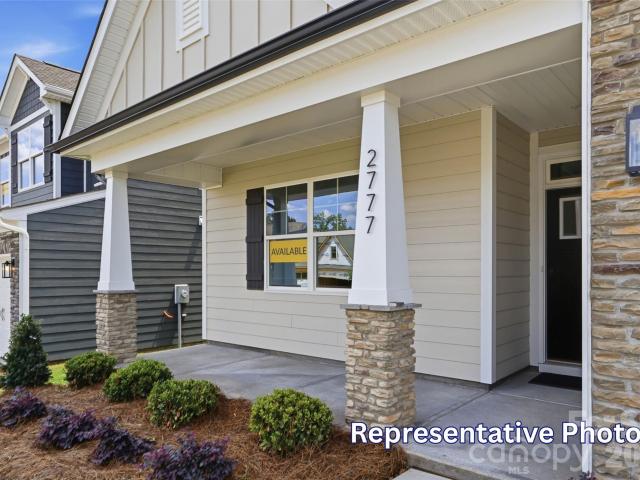
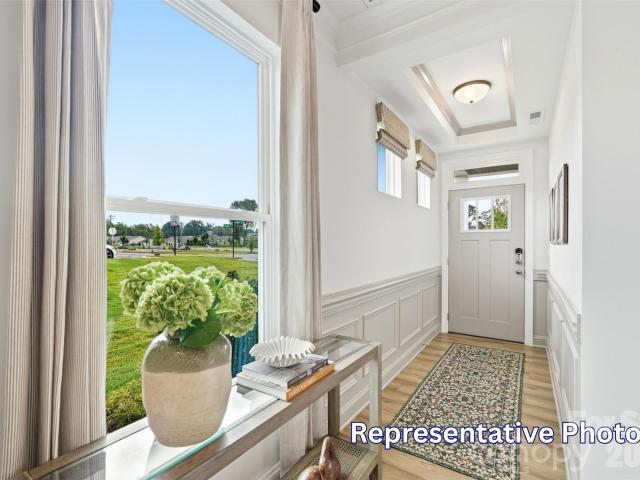
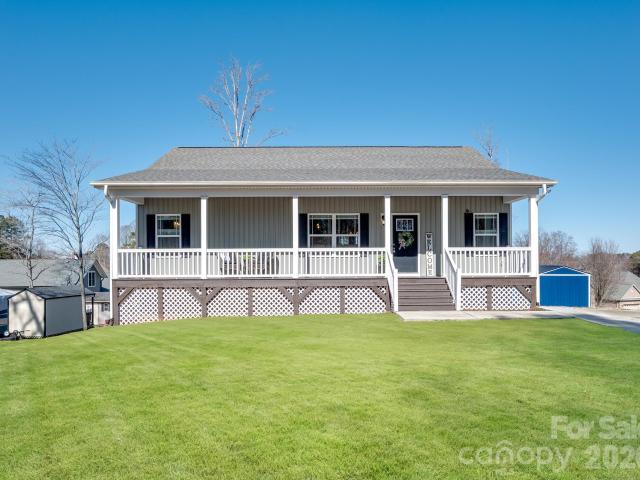
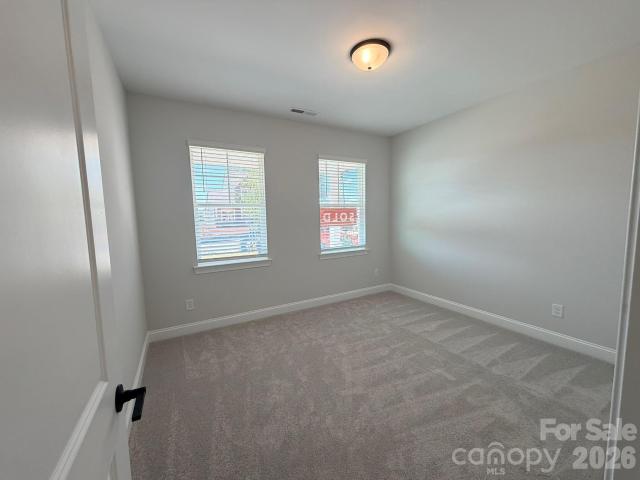
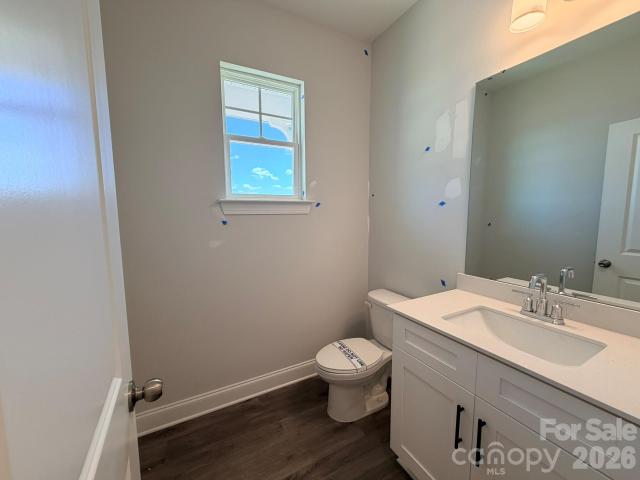
Welcome to the Cary floorplan in the new Norman Creek community in Troutman! This end-unit townhome offers 3 bedrooms, 2.5 baths, a 1-car garage, primary suite on the main level, and more than 1,900 square feet of thoughtfully designed living space. The main level features a welcoming foyer with tray ceiling, an open kitchen with white Shaker-style cabinetry, matte black hardware, quartz countertops, tile backsplash, under-cabinet lighting, and stainless appliances including a gas range, microwave, and dishwasher. The two-story family room opens to the rear covered porch, creating a bright and open gathering space. The main-level primary suite includes a double-bowl vanity, tiled shower with bench, and walk-in closet. Upstairs, a loft overlooks the family room and is joined by two additional bedrooms, a full bath with tub/shower combo, and finished storage that provides flexible bonus space. Additional features include Enhanced Vinyl Plank flooring in the main living areas, composite s
Welcome to the Cary floorplan in the new Norman Creek community in Troutman! This end-unit townhome offers 3 bedrooms, 2.5 baths, a 1-car garage, primary suite on the main level, and more than 1,900 square feet of thoughtfully designed living space. The main level features a welcoming foyer with tray ceiling, an open kitchen with white Shaker-style cabinetry, matte black hardware, quartz countertops, tile backsplash, under-cabinet lighting, and stainless appliances including a gas range, microwave, and dishwasher. The two-story family room opens to the rear covered porch, creating a bright and open gathering space. The main-level primary suite includes a double-bowl vanity, tiled shower with bench, and walk-in closet. Upstairs, a loft overlooks the family room and is joined by two additional bedrooms, a full bath with tub/shower combo, and finished storage that provides flexible bonus space. Additional features include Enhanced Vinyl Plank flooring in the main living areas, composite s