301 houses for sale in Sherrills Ford

8886 Visgrove Drive
View photo
House · for sale
USD 367,000
USD 158/sq.ft
8886 Visgrove Drive
Sherrills Ford
· 2,314 sq.ft · 3 Bedrooms · 2 Baths · House
· Patio · Equipped kitchen
Sherrills Ford · 2,314 sq.ft · 3 Bedrooms · 2 Baths · House · Patio · Equipped kitchen
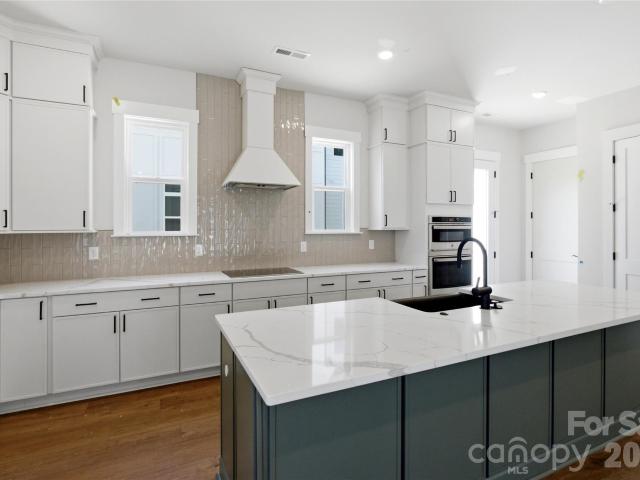
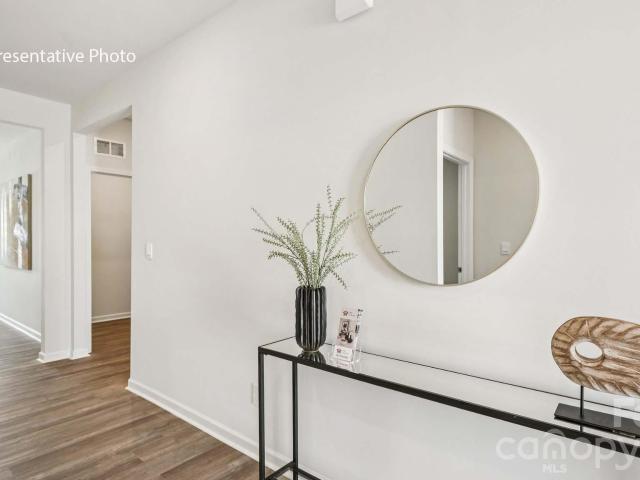
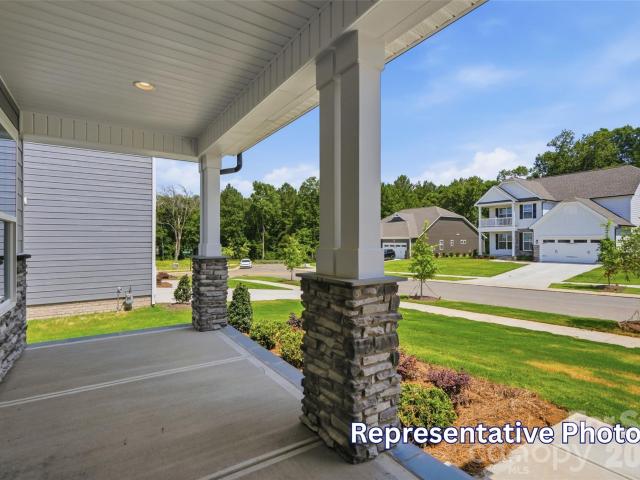
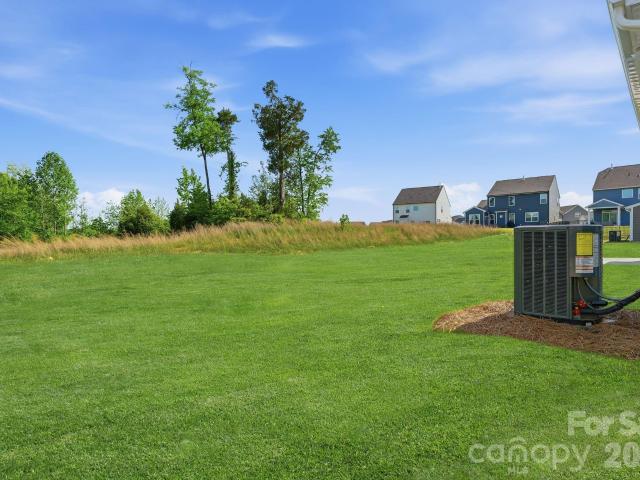
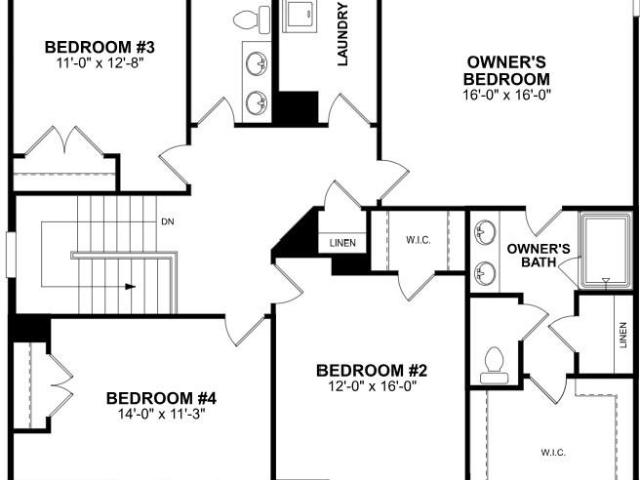
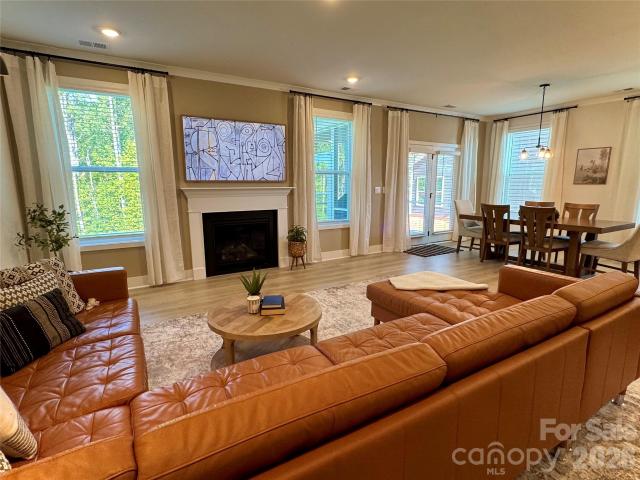
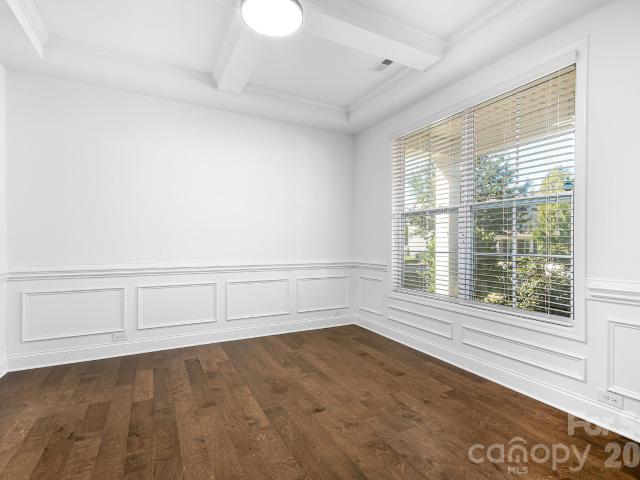
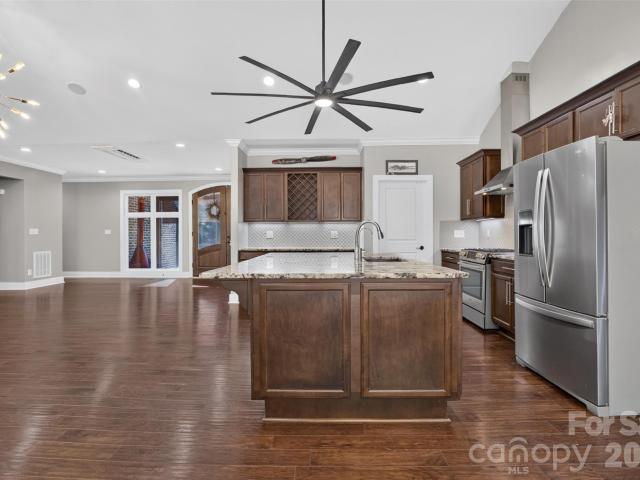
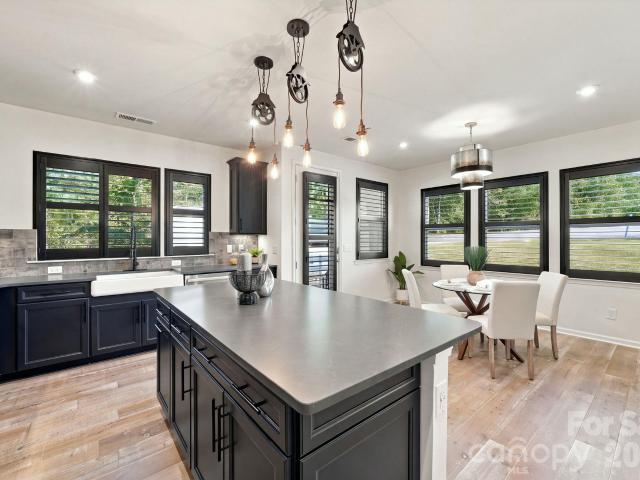
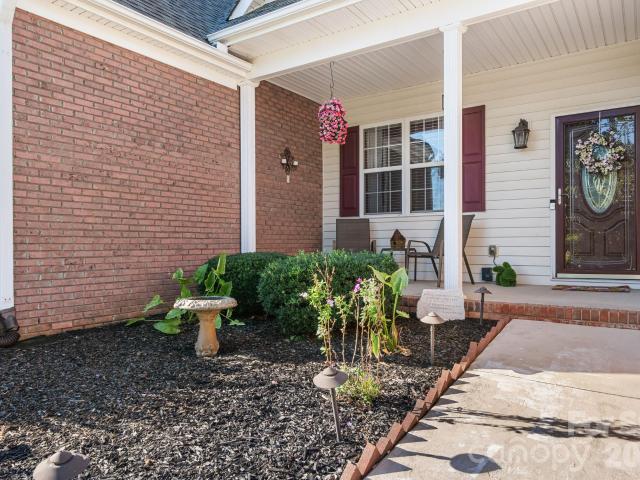
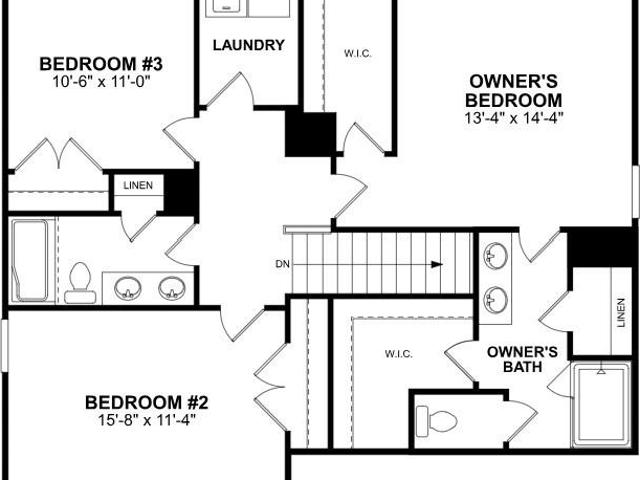
Welcome to the Bexley II! This beautiful home is set to impress with modern features & elegance. Entering the home from the front covered porch, you are greeted with an inviting and homey foyer. Off to the side, you'll find a flex space that allows for an extra area to decorate. The home will open up when entering your main living area. The kitchen is equipped with stainless steel appliances, side-by-side door refrigerator, kitchen island and quartz counter tops. The breakfast area allows for sit down meals & extra space. Walk out the rear sliding glass door to your extended patio to enjoy entertaining or a morning coffee. The family room is spacious and open, allowing for a sectional as well as additional furniture. Throughout the main living areas is easily maintainable EVP flooring for easy cleaning as well as 2' faux wood blinds throughout the home. Upstairs you will find 2 additional bedrooms, a shared bathroom and the laundry room, complete with a washer and dryer. The Owner's su
USD 367,000
7569 Bainbridge Road
View photo
House · for sale
USD 495,770
USD 159/sq.ft
7569 Bainbridge Road
Sherrills Ford
· 3,111 sq.ft · 4 Bedrooms · 3 Baths · House
· Garden · Equipped kitchen
Sherrills Ford · 3,111 sq.ft · 4 Bedrooms · 3 Baths · House · Garden · Equipped kitchen
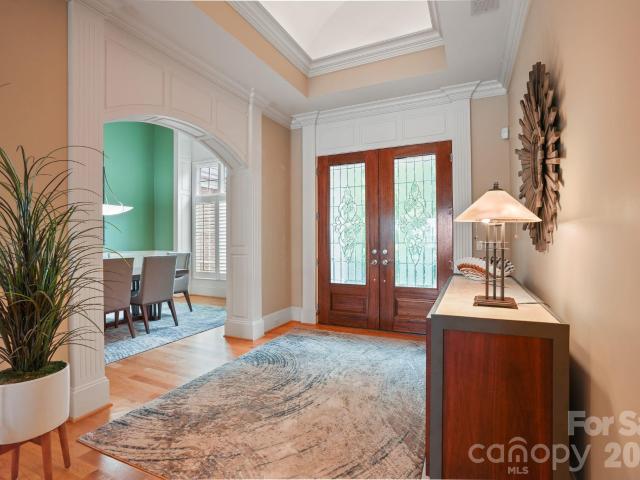
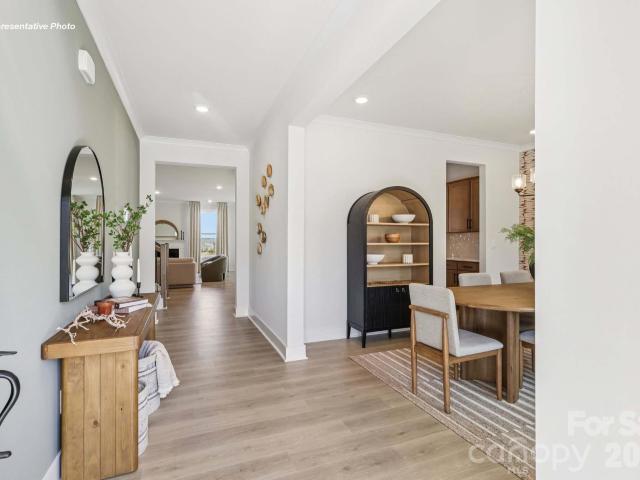
Come see 7569 Bainbridge Road located in Sherrills Ford, North Carolina! Our largest and most popular Hampshire Plan comes with gourmet kitchen, guest bedroom down, formal dining with butler pantry and huge walk in, upstairs the elegant owner's suite with sitting room and huge closet, the owner's bath has a large shower and separate garden tub, tile flooring and surrounds with tasteful upgraded finishes throughout it's over 3100 square feet of living! Nestled on a private wooded homesite in our Lake Norman are lifestyle community in the hidden gem zip code of 28673, Sherrills Ford! A must see!
USD 495,770
3825 Chevlot Hills Road
View photo
House · for sale
USD 1,479,000
USD 582/sq.ft
3825 Chevlot Hills Road
Sherrills Ford
· 2,540 sq.ft · 3 Bedrooms · 2 Baths · House
· Deck · Fireplace · Lift
Sherrills Ford · 2,540 sq.ft · 3 Bedrooms · 2 Baths · House · Deck · Fireplace · Lift
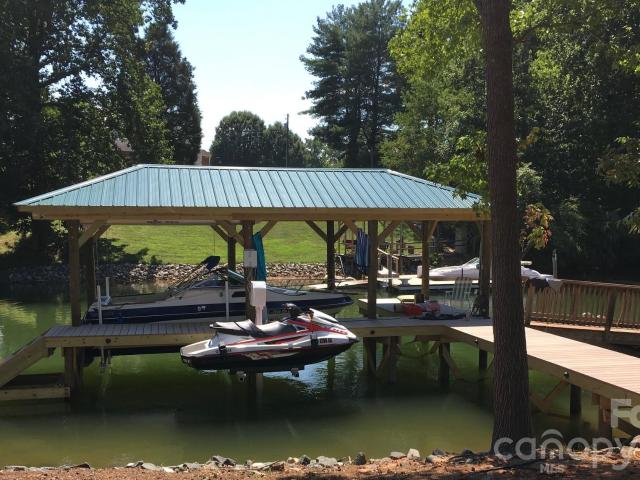
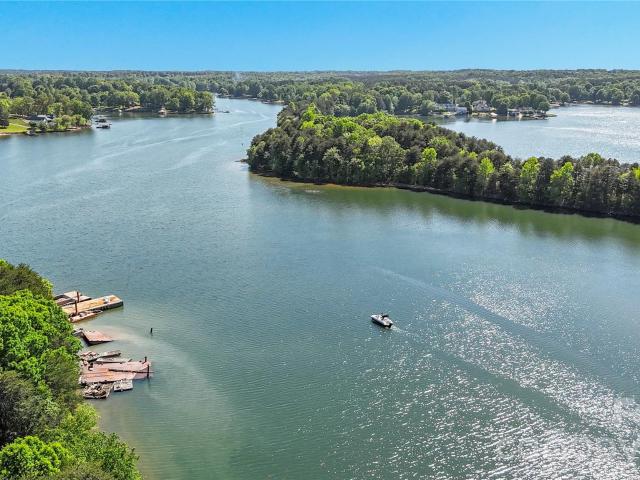
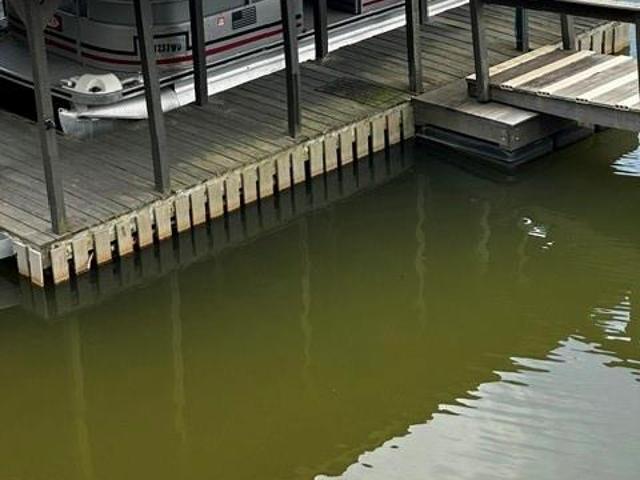
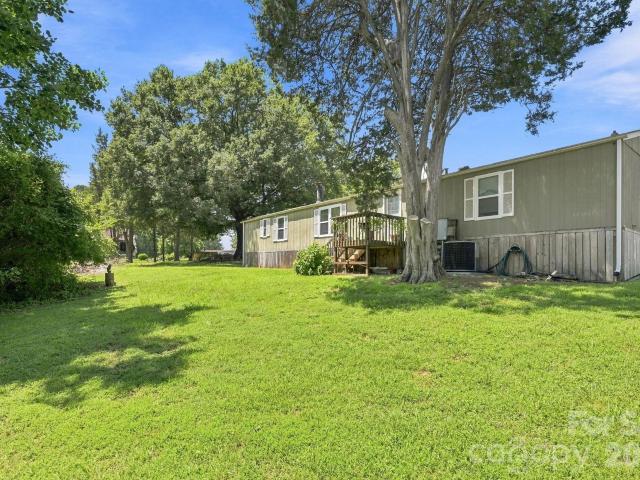
Welcome to an exceptional waterfront retreat where expansive shoreline, thoughtful updates, and effortless lake living come together on a spectacular. 86-acre peninsula lot with approximately 284 feet of shoreline. Built in 2016, this 3-bedroom, 2-full-bath home with large flex-space bonus room offers the rare combination of a wide, level lot, beautiful lake views, and a deep, navigable cove where the covered dock with electric boat lift remained accessible throughout the 2026 drought. Designed for comfortable main-level living, the home captures the beauty of its waterfront setting from multiple living spaces while offering an inviting layout for everyday life and entertaining. The heart of the home is the spacious Great Room, featuring a vaulted, beamed ceiling and a glass-door enclosed wood-burning fireplace (renovated in 2022), creating a warm and welcoming gathering space with an abundance of character. The Great Room has seamless walk-out access to the large covered deck providin
USD 1,479,000
1188 Grebe Road
View photo
House · for sale
USD 520,622
USD 194/sq.ft
1188 Grebe Road
Sherrills Ford
· 2,680 sq.ft · 4 Bedrooms · 3 Baths · House
· Office room · Fireplace · Equipped kitchen
Sherrills Ford · 2,680 sq.ft · 4 Bedrooms · 3 Baths · House · Office room · Fireplace · Equipped kitchen
Thoughtfully designed home offering comfort, flexibility, and easy living in a highly desirable 55+ community. The main level is thoughtfully arranged for everyday convenience, featuring a spacious primary suite with a well-appointed bath and generous closet space, along with additional main-level bedroom(s) and a full bath. A tucked-away pocket office offers a quiet retreat for work, creativity, or organization. At the heart of the home, the gourmet kitchen is designed to impress with premium finishes, including a gas cooktop, designer range hood, double wall ovens, and ample space for gathering and entertaining. The open living area is anchored by a cozy electric fireplace and extends effortlessly to a screened-in back porch, creating a relaxing space to enjoy the outdoors year-round. The upper level adds exceptional flexibility and privacy, featuring a spacious flex room ideal for a media space, hobby area, or guest retreat, along with an additional bedroom and full bathroom—perfect
USD 520,622
1024 Garfield Road
View photo
House · for sale
USD 379,000
USD 181/sq.ft
1024 Garfield Road
Sherrills Ford
· 2,088 sq.ft · 3 Bedrooms · 3 Baths · House
· Patio · Office room · Fireplace
Sherrills Ford · 2,088 sq.ft · 3 Bedrooms · 3 Baths · House · Patio · Office room · Fireplace
Beautifully designed 3-bedroom, 3-bath residence in a highly desirable 55+ community, offering refined comfort and effortless living. The main level is arranged with everyday ease in mind, featuring a spacious primary suite with a luxurious bathroom and generous closet space, along with an additional bedroom and full bath for guests. A private study with elegant glass doors provides the perfect setting for a home office, library, or creative retreat, while a tucked-away pocket office adds even more functional flexibility. At the heart of the home, the open living area is anchored by a sophisticated fireplace and extends seamlessly to a screened-in porch and adjoining patio—creating an inviting backdrop for intimate evenings or gracious entertaining. Timeless design, elevated finishes, and versatile living spaces combine to deliver a home that feels both luxurious and welcoming—schedule your showing today
USD 379,000
4923 Marina Drive # 47
View photo
House · for sale
USD 981,900
USD 326/sq.ft
4923 Marina Drive # 47
Sherrills Ford
· 3,003 sq.ft · 4 Bedrooms · 3 Baths · House
· Office room · Equipped kitchen · Parking · Swimming pool
Sherrills Ford · 3,003 sq.ft · 4 Bedrooms · 3 Baths · House · Office room · Equipped kitchen · Parking · Swimming pool
Quick move-in opportunity at award-winning lakeside pointe! Discover the popular Sailmaker Model, thoughtfully designed to blend everyday luxury, comfort, and effortless entertaining. Offering 4 bedrooms, 3 full and, 1 half baths, 2-car garage, this beautifully appointed home features an inviting open-concept design where spacious living areas flow seamlessly into a designer-inspired chef’s kitchen, creating the perfect setting for gatherings both large and small. The first-floor primary suite offers a private retreat with the convenience of main-level living. Upstairs, three additional bedrooms and two full baths provide exceptional flexibility for family, guests, or a home office. Located within Lakeside Pointe, the 2026 Community of the Year, residents enjoy exclusive access to the Beacon Club, featuring a resort-style pool and sundeck with panoramic Lake Norman views, inviting indoor and outdoor gathering spaces, fitness center, scenic walking trails, kayak launch, playground, and
USD 981,900
7843 Old Brook Road
View photo
House · for sale
USD 354,640
USD 202/sq.ft
New
7843 Old Brook Road
Sherrills Ford
· 1,755 sq.ft · 4 Bedrooms · 2 Baths · House
· Garden · Equipped kitchen · Parking
Sherrills Ford · 1,755 sq.ft · 4 Bedrooms · 2 Baths · House · Garden · Equipped kitchen · Parking
The Cali is a spacious and modern single-story home designed with open-concept living in mind. This home features four bedrooms, two bathrooms, and a two-car garage. Upon entering the home, you'll be greeted by an inviting foyer that leads directly into the heart of the home. This open plan features living room, dining room, and well-appointed kitchen. The kitchen is equipped with a corner walk-in pantry, stainless steel appliances, and a large island with a breakfast bar, making it perfect for both cooking and casual dining. The Cali also features a primary suite, complete with a large walk-in closet and a primary bathroom with dual vanities, Garden tub and separate shower. The additional three bedrooms and secondary bathroom are located at the opposite end of the home, providing optimal privacy for both you and your guests. In the rear of the home is a covered porch that is ideal for outdoor entertaining. The Cali is the perfect place to call home
USD 354,640
2455 Talbot Court
View photo
House · for sale
USD 864,900
USD 239/sq.ft
2455 Talbot Court
Sherrills Ford
· 3,617 sq.ft · 5 Bedrooms · 3 Baths · House
· Parking · Lift
Sherrills Ford · 3,617 sq.ft · 5 Bedrooms · 3 Baths · House · Parking · Lift
Now $864,900 + lender-paid rate buydown available! Qualified buyers may be eligible for a lender-paid 1/0 rate buydown through a participating lender, at no cost to the buyer or seller. Ask your agent for details and lender terms. New roof. Refinished hardwoods. Freshly painted bedrooms. New primary suite carpet. 5 bedrooms. 3-car garage. Deeded lake norman boat slip + hydrohoist lift. Set on a private 0.77-acre homesite in Northview Harbour, this custom Sherrills Ford home offers more than 3,600 square feet of living space and makes enjoying Lake Norman easy. The deeded boat slip is located in a quiet deep-water cove and includes a HydroHoist boat lift—no trailering the boat every time you want to get on the water. Inside, the home has recently been refreshed with a new roof (2026), refinished hardwood floors throughout the main level, fresh paint in every bedroom, new carpet in the primary suite, and recently serviced HVAC. Custom molding, detailed trim work and generous room sizes a
USD 864,900
1406 Ardmore Drive
View photo
House · for sale
USD 564,900
USD 169/sq.ft
1406 Ardmore Drive
Sherrills Ford
· 3,326 sq.ft · 5 Bedrooms · 4 Baths · House
· Office room · Fireplace · Equipped kitchen · Cellar
Sherrills Ford · 3,326 sq.ft · 5 Bedrooms · 4 Baths · House · Office room · Fireplace · Equipped kitchen · Cellar
New-Construction home with BASEMENT in a brand-new, community less than two miles from Lake Norman! This Cypress plan has it all! Boasting 5 bedrooms including guest suite on the main and over 3,000 sq. Ft. of living space. The main level welcomes you with an open layout, an office with glass doors greets you when you enter the home. Continue to the designer kitchen and find an abundance of space with features like; a large island, quartz countertops, tile backsplash, pantry, two toned cabinets & stainless appliances including a wall oven & gas cooktop. The kitchen opens up to the breakfast area and family room with direct vent fireplace with slate surround and mantel. A guest suite with bath is on the main level featuring a 5-foot tiled shower, perfect for visitors to have their own space. You'll find 3 additional bedrooms on the upper-level including the Primary suite. The primary is large and offers the Luxury Bath option with tiled shower with bench seat, semi-frameless door, dual
USD 564,900
2597 Penngate Drive
View photo
House · for sale
USD 760,000
USD 247/sq.ft
2597 Penngate Drive
Sherrills Ford
· 3,068 sq.ft · 4 Bedrooms · 3 Baths · House
· Garden · Office room · Fireplace · Equipped kitchen
Sherrills Ford · 3,068 sq.ft · 4 Bedrooms · 3 Baths · House · Garden · Office room · Fireplace · Equipped kitchen
Renovated Lake Access Living in Lakepointe North with Deeded Dock Slip! Live the Lake Norman lifestyle in desirable Lakepointe North with this comprehensively renovated home, complete with a deeded dock slip just minutes away. The modern aesthetic begins with Luxury Vinyl Plank (LVP) flooring throughout the majority of the home. The main level features an expansive great room with vaulted ceilings and a contemporary fireplace. The chef-inspired kitchen boasts marble countertops and ALL NEW stainless steel appliances, flowing into a bright breakfast nook and a formal bay-windowed dining room. The primary suite on main is a true retreat, featuring a spa-inspired bath with a stand-alone soaking tub and dual-head walk-in shower. A dedicated main-level office provides ideal work-from-home space. Upstairs offers three generous bedrooms, a versatile large bonus room, and two full baths. Exterior highlights include a vast level backyard and a heated and cooled 4-season sunroom for year-round e
USD 760,000
1484 Ardmore Drive
View photo
House · for sale
USD 315,000
USD 182/sq.ft
1484 Ardmore Drive
Sherrills Ford
· 1,722 sq.ft · 3 Bedrooms · 2 Baths · House
· Patio · Office room · Equipped kitchen
Sherrills Ford · 1,722 sq.ft · 3 Bedrooms · 2 Baths · House · Patio · Office room · Equipped kitchen
Thoughtfully crafted single-level home offering 1,725 sq ft of efficient, comfortable living in a welcoming 55+ community. This inviting residence features a peaceful, natural area with trees providing a serene, wooded backdrop behind the home. The well-planned layout includes three generously sized bedrooms and two full baths, with the primary suite boasting a nicely appointed bath and abundant closet space. The second and third bedrooms share the additional bath and offer flexible space for guests, family, or hobbies. The smartly designed kitchen highlights a substantial island topped with attractive quartz countertops—ideal for meal preparation and casual entertaining. A convenient pocket office provides a quiet, dedicated space for work, projects, or organization. Step out to the open rear patio to enjoy fresh air, relax in the evenings, or simply take in the tranquil wooded views. Modern efficiency is ensured by a tankless gas water heater that delivers endless hot water while hel
USD 315,000
1028 Garfield Road
View photo
House · for sale
USD 424,000
USD 158/sq.ft
1028 Garfield Road
Sherrills Ford
· 2,680 sq.ft · 4 Bedrooms · 3 Baths · House
· Office room · Fireplace · Equipped kitchen
Sherrills Ford · 2,680 sq.ft · 4 Bedrooms · 3 Baths · House · Office room · Fireplace · Equipped kitchen
Thoughtfully designed home offering comfort, flexibility, and easy living in a 55+ community. Situated on a corner homesite, this inviting residence features a charming covered front porch—perfect for morning coffee or casual neighbor connections. The main level is thoughtfully arranged for everyday convenience, featuring a spacious primary suite with a well-appointed bath and generous closet space, along with additional main-level bedroom(s) and a full bath. A tucked-away pocket office offers a quiet retreat for work, creativity, or organization. At the heart of the home, the kitchen shines with upgraded finishes, including a large island and quartz countertops, making it equally suited for casual meals and entertaining. The open living area is anchored by a cozy gas fireplace and extends effortlessly to a screened-in back porch, creating a relaxing space to enjoy the outdoors year-round. Enjoy a lifestyle designed for connection and recreation with neighborhood amenities including a
USD 424,000
3623 Chevlot Hills Road # 196
View photo
House · for sale
USD 1,275,000
USD 647/sq.ft
3623 Chevlot Hills Road # 196
Sherrills Ford
· 1,970 sq.ft · 3 Bedrooms · 2 Baths · House
· Deck
Sherrills Ford · 1,970 sq.ft · 3 Bedrooms · 2 Baths · House · Deck
Welcome to your lake norman retreat! Don't miss out on this waterfront home coupled with rental opportunities with a detached Guest Home just feet from shoreline! Having a grandfathered-in boathouse on site makes it ideal for extra yearly income or just extra space for lake toys, mancave dive, fishing adventures, swimming, paddle boating or just simply relaxing by the lakeside. Spiral staircase to above Guest Home from boathouse. Water is available at the boathouse along with power, ceilings fans are also installed in the boathouse. The deck at the guest home is very spacious & ready for your sunrise coffee/sunset dinners! Great view overlooking the covered boatslip sheltering a newly updated pontoon (which will possibly convey with an acceptable offer). The guest home is ideal even used for just visiting guests if you choose not to use as a rental opportunity. Having it detached with separate entry from primary home makes it ideal for many different uses. Now for the primary home deta
USD 1,275,000
2290 Northview Harbour Drive
View photo
House · for sale
USD 885,000
USD 279/sq.ft
2290 Northview Harbour Drive
Sherrills Ford
· 3,165 sq.ft · 3 Bedrooms · 3 Baths · House
· Fireplace · Equipped kitchen · Lift
Sherrills Ford · 3,165 sq.ft · 3 Bedrooms · 3 Baths · House · Fireplace · Equipped kitchen · Lift
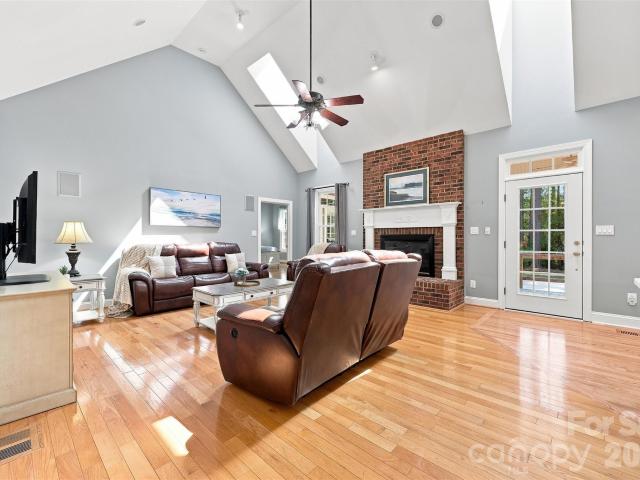
Lake Norman living takes on a whole new meaning at this beautifully updated Northview Harbour retreat, where waterfront recreation, thoughtful design and everyday comfort come together effortlessly! With a deeded boat slip and boat lift just minutes away, spontaneous afternoons on the lake are always within reach. Set on nearly an acre in one of Sherrills Ford’s most desirable lake communities, this exceptional home offers you the space, privacy and amenities to make every day feel like a getaway. A covered wraparound porch welcomes you inside, where gorgeous wood flooring leads to a light-filled great room with vaulted ceilings, skylights and a classic brick-surround fireplace. The space flows effortlessly into the renovated kitchen, showcasing stylish two-tone cabinetry and stunning quartz countertops that extend seamlessly into the backsplash. A dramatic formal dining room, accented by a tray ceiling and abundant natural light, creates an inviting setting for everything from intimat
USD 885,000
7533 Bridle Court # 5
View photo
House · for sale
USD 444,900
USD 217/sq.ft
7533 Bridle Court # 5
Sherrills Ford
· 2,045 sq.ft · 3 Bedrooms · 2 Baths · House
· Garden · Fireplace · Equipped kitchen · Parking
Sherrills Ford · 2,045 sq.ft · 3 Bedrooms · 2 Baths · House · Garden · Fireplace · Equipped kitchen · Parking
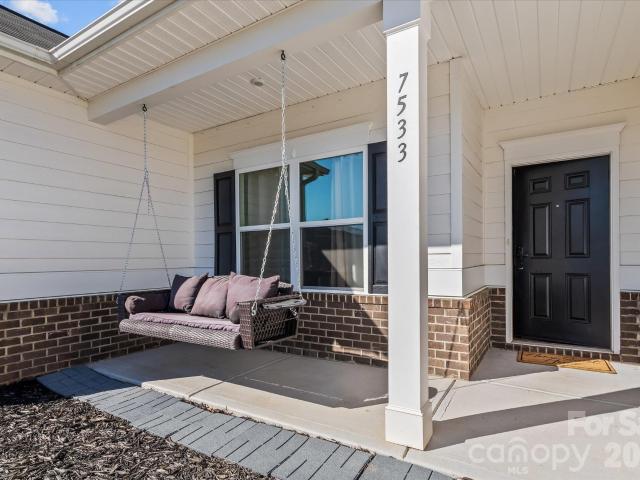
Room to live, grow and build in a cul-de-sac! Set on a generous 0.83-acre lot in the quaint and beautiful Saddlebrook Subdivision. This one-owner, 2024-built single-level home pairs refined finishes with rare outdoor possibilities. A 2-bed/1-bath ADU is currently approved through 12/31, making this lot ideal for multigenerational living, guest quarters, teen/young adult quarters, etc. Inside, 2,055 sq ft offers 3 bedrooms plus a study, (can be a fourth bedroom), 2.5 baths, and electric fireplace in the family room. An open floor plan with modern kitchen fixtures, to include a center, butcher-block island, modern cabinetry and butcher-block counters. Vinyl plank flooring, updated guest bath, a private owner’s suite with walk-in closet, garden tub and separate shower, a mudroom with pantry, and a 19x19 two-car garage complete the interior. Take in the gorgeous sunrise/sunset on the double-swing, covered front porch or enjoy quiet mornings/evenings on the rear, covered porch. Endless poss
USD 444,900
7365 Gabriel Street
View photo
House · for sale
USD 1,300,000
USD 357/sq.ft
7365 Gabriel Street
Sherrills Ford
· 3,638 sq.ft · 4 Bedrooms · 3 Baths · House
· Fireplace · Equipped kitchen · Parking
Sherrills Ford · 3,638 sq.ft · 4 Bedrooms · 3 Baths · House · Fireplace · Equipped kitchen · Parking
Set on 1.19 waterfront acres at the end of a Lake Norman cove, this full-brick Sherrills Ford residence brings together an established waterfront setting, a shared permitted dock, generous outdoor space, and a substantial home designed for both everyday living and entertaining. With no HOA, 3,643 square feet of heated living area, a main-level primary suite, and an attached three-car garage, the property offers a combination of waterfront access, space, and functionality that is increasingly difficult to replicate. Inside, the main level opens to a dramatic two-story great room where abundant natural light, a fireplace, and a second-floor overlook create an impressive central gathering space. Bamboo flooring extends through key living areas, while the updated kitchen features white cabinetry, Blue Pearl granite countertops, stainless steel appliances, an island, extensive counter and storage space, and both a pantry and butler’s pantry. An adjoining breakfast area and formal dining roo
USD 1,300,000
8890 Visgrove Drive
View photo
House · for sale
USD 379,990
USD 164/sq.ft
8890 Visgrove Drive
Sherrills Ford
· 2,314 sq.ft · 4 Bedrooms · 2 Baths · House
· Patio · Office room · Equipped kitchen
Sherrills Ford · 2,314 sq.ft · 4 Bedrooms · 2 Baths · House · Patio · Office room · Equipped kitchen
Welcome to the Findlay II! Entering the home from the front covered porch, you are greeted with an inviting and homey foyer. Off to the side, you'll find a flex area, perfect for another living space or home office. The home will open up into the kitchen, breakfast area and family room. Immediately, you'll notice the main level has been completed with easily maintainable EVP flooring to ensure cleaning is quick and the windows throughout the home have been accented with 2' faux wood blinds. The kitchen features stainless steel appliances, a gas range, quartz countertops side-by-side refrigerator and a kitchen island. The family room is spacious and will easily be able to accommodate a sectional sofa as well as other furniture. Through the sliding glass door is an extended patio, perfect for entertaining or enjoying a morning coffee. Heading upstairs, you will find three additional bedrooms and a full shared bathroom, complete with a dual vanity. The laundry room is centrally located an
USD 379,990
2381 Crofte Drive
View photo
House · for sale
USD 749,900
USD 289/sq.ft
2381 Crofte Drive
Sherrills Ford
· 2,594 sq.ft · 4 Bedrooms · 3 Baths · House
· Garden · Deck · Fireplace · Equipped kitchen · Parking
Sherrills Ford · 2,594 sq.ft · 4 Bedrooms · 3 Baths · House · Garden · Deck · Fireplace · Equipped kitchen · Parking
Experience the best of Lake Norman living in sought-after Northview Harbour! This beautifully maintained 4-bedroom, 3.5-bath home offers an inviting open floor plan, thoughtful upgrades, and exceptional indoor and outdoor living spaces. The spacious great room features an upgraded gas fireplace surround, while the kitchen boasts granite countertops and a sun-filled breakfast room with access to an expansive premium composite deck overlooking a large, level, exceptionally private fenced backyard with lush landscaping—perfect for entertaining or relaxing. The luxurious primary retreat features a tray ceiling, dual vanities, dressing table, oversized walk-in shower, garden tub, and generous walk-in closet with built-in shelving. Additional highlights include a versatile bonus room above the garage, epoxy-coated garage floors, a Rinnai tankless water heater, generator hookup, and abundant storage in the high-ceiling crawl space and upstairs. Outdoor living is elevated with a Caldera Paradi
USD 749,900
7513 Bainbridge Road
View photo
House · for sale
USD 507,500
USD 156/sq.ft
7513 Bainbridge Road
Sherrills Ford
· 3,251 sq.ft · 4 Bedrooms · 3 Baths · House
· Office room · Fireplace · Equipped kitchen
Sherrills Ford · 3,251 sq.ft · 4 Bedrooms · 3 Baths · House · Office room · Fireplace · Equipped kitchen
7,500 closing cost credit with full price offer! *. Rarely do you find a floorplan that checks all of the boxes. This spacious 3,238 sq ft home on a private cul-de-sac lot, does and offers an impressive combination of designer upgrades, open-concept living space, and indoor/outdoor entertaining! This 4-bedroom, 3-full-bath home features an open floor plan, dedicated office, huge loft, and a versatile main-level guest bedroom and full bath with walk-in shower. The upgraded chef’s kitchen is the heart of the home, featuring a gas cooktop, double ovens, large walk-in pantry, coffee bar, eat-in breakfast area, and abundant cabinetry. The main level showcases upgraded revwood flooring, craftsman trim, crown molding, upgraded fixtures, and a gas fireplace. Upstairs, the spacious primary suite includes a sitting room, tray ceiling, oversized closet, and a convenient pass-through to the laundry room. The owner's bathroom features separate vanities, a water closet, and a tiled walk-in shower an
USD 507,500
3967 Lake Breeze Drive
View photo
House · for sale
USD 450,000
USD 158/sq.ft
3967 Lake Breeze Drive
Sherrills Ford
· 2,831 sq.ft · 5 Bedrooms · 4 Baths · House
Sherrills Ford · 2,831 sq.ft · 5 Bedrooms · 4 Baths · House
Why wait for new construction when you can have an established neighborhood, a beautiful wooded backdrop, and one of the most convenient locations in rapidly growing Sherrills Ford? Welcome to Bridgewater, where some homes just get it right! Tucked away on a quiet cul-de-sac, this beautiful 5-bedroom, 4-full-bath home offers the space, setting, and lifestyle that are becoming harder to find. And one of the biggest advantages? The incredible convenience of everything happening just outside the neighborhood! The new Publix shopping plaza brings restaurants, an ice cream shop, medical services, shopping, and everyday essentials just moments from home, with Chick-fil-A, Dunkin’, and even more conveniences nearby. Add in public access to beautiful Lake Norman, and it’s easy to see why so many are discovering all that Sherrills Ford has to offer. Built in 2018, this home feels fresh and inviting with crisp white paint, beautiful flooring, and updated lighting. At the heart of the home is a s
USD 450,000
619 Fern Hill Road
View photo
House · for sale
USD 930,000
USD 276/sq.ft
619 Fern Hill Road
Sherrills Ford
· 3,358 sq.ft · 4 Bedrooms · 3 Baths · House
· Garden · Office room · Swimming pool
Sherrills Ford · 3,358 sq.ft · 4 Bedrooms · 3 Baths · House · Garden · Office room · Swimming pool
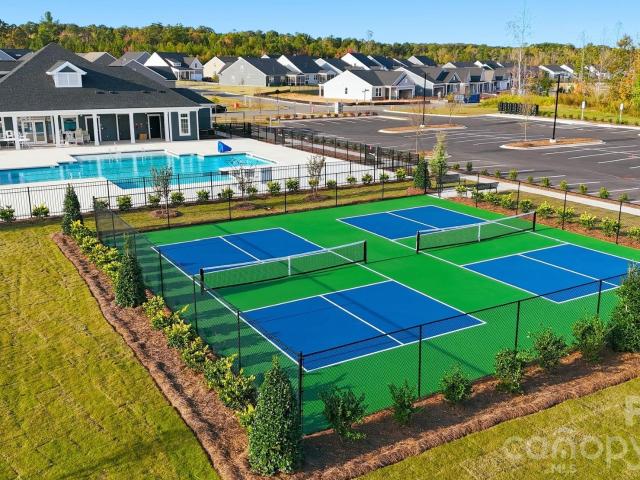
Welcome to 619 Fern Hill Road, where tasteful modern finishes, thoughtful functionality, and exceptional outdoor living come together to create a truly special home! This beautiful 4-bedroom, 3.5-bath residence offers an inviting blend of style, comfort, and practicality, with thoughtfully designed spaces perfect for both everyday living and entertaining. A versatile bonus room provides flexibility for a media room, home office, playroom, or additional gathering space. One of the home's standout interior features is the custom walk-in butler's pantry, offering exceptional storage, organization, and convenience while adding a touch of luxury. While the interior is sure to impress, the true showstopper awaits just outside! Step into your own private backyard paradise, where resort-style amenities and expansive outdoor living spaces create the ultimate setting for relaxation and entertaining. The centerpiece is a gorgeous, oversized saltwater pool and spa, surrounded by an incredible outd
USD 930,000
128 Creekside Crossing Lane
View photo
House · for sale
USD 449,900
USD 173/sq.ft
128 Creekside Crossing Lane
Sherrills Ford
· 2,594 sq.ft · 4 Bedrooms · 3 Baths · House
· Garden · Equipped kitchen
Sherrills Ford · 2,594 sq.ft · 4 Bedrooms · 3 Baths · House · Garden · Equipped kitchen
Welcome to 128 Creekside Crossing Ln, a well-kept 4-bedroom, 3-bath home in Byers Creek with the primary suite on the main level. The layout is open and full of natural light, so everyday living and hosting both come easily. The kitchen is the centerpiece, with a huge curved island, granite countertops, a gas range, stainless steel appliances, and cabinets that extend all the way to the ceiling, all open to the dining and living areas. The main-level primary suite sits apart from the rest of the home and includes an ensuite bath with dual vanities, a garden tub, and a large walk-in closet. Rounding out the first floor is an additional bedroom or office space with a full bathroom. Upstairs, an oversized loft gives you room for a media room, office, playroom, or second living space. The split-bedroom layout adds privacy, and every bedroom has a generous walk-in closet. A tankless water heater installed in 2025 means endless hot water and one less thing for the next owner to think about.
USD 449,900
8268 Aeromarine Boulevard
View photo
House · for sale
USD 950,000
USD 416/sq.ft
8268 Aeromarine Boulevard
Sherrills Ford
· 2,282 sq.ft · 4 Bedrooms · 2 Baths · House
Sherrills Ford · 2,282 sq.ft · 4 Bedrooms · 2 Baths · House
Some homes offer a lifestyle. This one gives it wings—and a place on Lake Norman. For those who have imagined a morning above the clouds and an afternoon on the water, this is a rare opportunity to make both part of everyday life. A fully brick residence, more than two acres, a deeded boat slip, and room for a custom hangar come together in one of Lake Norman’s most distinctive settings. Here, the runway is woven into the neighborhood, and the lake becomes part of every departure and homecoming. The community’s 3,000 × 100-foot lighted turf runway and taxiways offer takeoffs and landings framed by lake views. A deeded-slip marina, community docks, and a seaplane-capable boat ramp connect you to North Carolina’s largest lake—with 520 miles of shoreline to explore. Arrive by air. Spend the afternoon by boat. Come home to something extraordinary. Built in 2019, this four-bedroom, two-and-a-half-bath home pairs timeless brick construction with an open-concept interior designed for easy gat
USD 950,000
529 Catspaw Road
View photo
Townhouse · for sale
USD 725,000
USD 287/sq.ft
529 Catspaw Road
Sherrills Ford
· 2,519 sq.ft · 4 Bedrooms · 3 Baths · Townhouse
· Deck · Fireplace · Equipped kitchen · Lift
Sherrills Ford · 2,519 sq.ft · 4 Bedrooms · 3 Baths · Townhouse · Deck · Fireplace · Equipped kitchen · Lift
Waterfront! Welcome to luxury lakefront living at 529 Catspaw Road, where breathtaking panoramic views of Lake Norman take center stage from every level of this beautifully appointed three-story end-unit townhome. Offering the perfect blend of upscale comfort and waterfront relaxation, this exceptional home provides effortless access to lake life with an assigned boat slip through the HOA and a private dock featuring a newer boat lift (2024). The expansive deck is ideal for entertaining, dining al fresco, or simply relaxing while taking in spectacular sunsets over the water. Inside, the main level features a thoughtfully updated kitchen with tile flooring, stainless steel appliances, beverage refrigerator, double-door refrigerator, double convection oven, and microwave. The adjoining living area is designed for both everyday living and entertaining, showcasing luxury vinyl plank flooring, plantation shutters, a stunning stone gas-log fireplace, full wet bar, and incredible lake views.
USD 725,000
131 Forest Lake Boulevard # A
View photo
Townhouse · for sale
USD 395,000
USD 201/sq.ft
131 Forest Lake Boulevard # A
Sherrills Ford
· 1,959 sq.ft · 3 Bedrooms · 2 Baths · Townhouse
· Equipped kitchen
Sherrills Ford · 1,959 sq.ft · 3 Bedrooms · 2 Baths · Townhouse · Equipped kitchen
Just off Brawley School Road near Lake Norman, this end-unit townhome puts groceries, restaurants, boutique shopping, a wine bar, a coffee shop and Ace Hardware within a mile. Woodland Heights Elementary and Middle schools are just 0.7 miles away, and Stutts Marina is approximately 2.5 miles away. Built in 2024, the home features abundant natural light, striking black louvered shutters and wide-plank flooring connecting the kitchen, dining area and great room. The kitchen offers Silestone quartz countertops, a five-burner gas cooktop with stainless steel hood, wall oven, built-in microwave, farmhouse sink and a large island. Custom shelving adds organization to the walk-in pantry, and the refrigerator conveys. Upstairs, a spacious loft provides room for work or relaxation alongside three bedrooms and a laundry room. The primary suite features a custom accent wall, walk-in closet and bath with a double vanity and spacious tiled shower with a glass enclosure and built-in bench. Closets b
USD 395,000
1348 Astoria Parkway
View photo
House · for sale
USD 1,874,999
USD 362/sq.ft
1348 Astoria Parkway
Sherrills Ford
· 5,177 sq.ft · 4 Bedrooms · 4 Baths · House
· Garden · Parking · Cellar
Sherrills Ford · 5,177 sq.ft · 4 Bedrooms · 4 Baths · House · Garden · Parking · Cellar
Welcome to exceptional Lake Norman waterfront living in the gated community of Astoria! Situated on approximately 0.56 acres, this beautifully appointed 1.5-story home with a basement offers an ideal combination of elegance, space, and lake lifestyle. Featuring 4 bedrooms, 4 full bathrooms, and 2 half baths, the home provides generous accommodations for family and guests. A 3-car garage adds convenience and abundant storage. Step outside and enjoy the best of Lake Norman with your own private pier and covered dock, creating the perfect setting for boating, fishing, relaxing, and entertaining on the water. The waterfront setting offers a wonderful opportunity to embrace the lake lifestyle from your own backyard. This property offers privacy and an exceptional residential setting while being perfectly positioned to enjoy all that Lake Norman has to offer. A rare opportunity to own a spacious waterfront home with a private dock in one of the area's sought-after gated communities. Come exp
USD 1,874,999
109 Ray Dawn Lane
View photo
House · for sale
USD 249,000
USD 275/sq.ft
109 Ray Dawn Lane
Sherrills Ford
· 904 sq.ft · 3 Bedrooms · 2 Baths · House
Sherrills Ford · 904 sq.ft · 3 Bedrooms · 2 Baths · House
Exceptional opportunity on sought-after Perth Road. This property offers outstanding road frontage and sits on a generous lot in a highly desirable location. Whether you're looking to build your dream home with plenty of space to spread out or searching for an investment opportunity, this property offers incredible flexibility. The existing home provides immediate rental income potential while you plan for the future. With its high-visibility location and strong frontage along Perth Road, buyers may also wish to explore future rezoning possibilities for commercial use, subject to county approval. Conveniently located near Lake Norman, shopping, dining, and top-rated schools, this is a rare opportunity to own a property with exceptional location, long-term potential, and multiple possibilities
USD 249,000
8470 Marina Lane
View photo
House · for sale
USD 1,359,500
USD 436/sq.ft
8470 Marina Lane
Sherrills Ford
· 3,111 sq.ft · 5 Bedrooms · 4 Baths · House
· Deck · Swimming pool · Lift
Sherrills Ford · 3,111 sq.ft · 5 Bedrooms · 4 Baths · House · Deck · Swimming pool · Lift
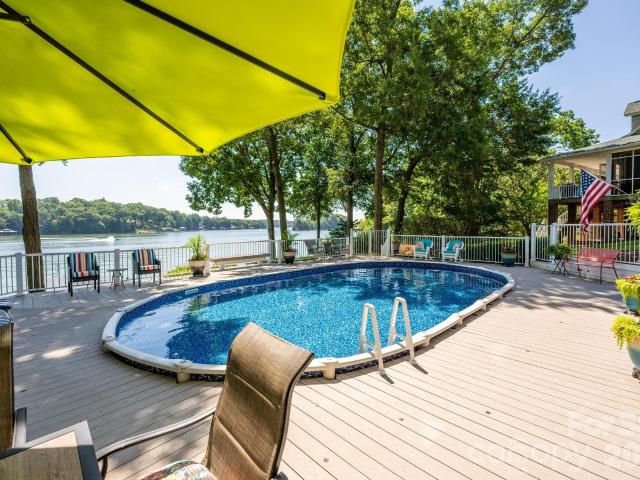
Experience lakefront living at its finest in this beautifully furnished waterfront home on the open waters of Lake Norman. Situated on a private, gently sloping lot along the desirable northern shores of the lake, this exceptional property offers breathtaking main-channel views and an ideal setting for relaxation and entertaining. Pilots? NC26 Long Island Airport is just across the cove, visit their site: for more information. You can also kayak around the area coves and then take a quick boat ride to Waterside, Blue Parrot or Toucan's for dinner and a night out on the lake! The outdoor living spaces are truly unmatched, featuring a spacious pool area with seating for 25+ guests overlooking the lake, as well as a lakeside deck perfect for enjoying spectacular sunsets and waterfront gatherings. A double dock with boat lifts provides convenient access to the water for boating, fishing, and all your favorite lake activities. Designed for comfort and flexibility, the home offers two separa
USD 1,359,500
117 W Vista View Place
View photo
House · for sale
USD 649,900
USD 278/sq.ft
117 W Vista View Place
Sherrills Ford
· 2,336 sq.ft · 3 Bedrooms · 2 Baths · House
· Office room · Fireplace · Equipped kitchen
Sherrills Ford · 2,336 sq.ft · 3 Bedrooms · 2 Baths · House · Office room · Fireplace · Equipped kitchen
Welcome home to comfortable, low-maintenance living in the desirable community, Villages at Isles of Pines, conveniently located near beautiful Lake Norman and The Point. This spacious 3-bedroom, 2-bath home offers a thoughtfully designed floor plan with all bedrooms and main living areas conveniently located on the main level. Step inside to a bright, open living room featuring soaring vaulted ceilings, beautiful wood flooring, and a cozy fireplace. The kitchen offers granite countertops, tile flooring, generous workspace, and plenty of room for everyday living and entertaining. The spacious primary suite is a true retreat, featuring a tray ceiling, an impressive oversized walk-in closet, and a luxurious private bath. Two additional bedrooms provide plenty of flexibility, including one oversized bedroom with high ceilings—perfect for guests, a home office, or hobby space. Plush carpeting adds warmth and comfort throughout the bedrooms. Upstairs, you'll find a finished bonus room over
USD 649,900
172 Honeysuckle Creek Loop
View photo
House · for sale
USD 619,000
USD 218/sq.ft
172 Honeysuckle Creek Loop
Sherrills Ford
· 2,831 sq.ft · 4 Bedrooms · 3 Baths · House
· Parking · Equipped kitchen
Sherrills Ford · 2,831 sq.ft · 4 Bedrooms · 3 Baths · House · Parking · Equipped kitchen
This is the home for you. Just over an acre, no HOA, with room to park your boat or RV. 4 bedrooms, 3 full bathrooms, full brick construction, and an oversized 2 car garage suited for a workshop or all your storage needs. The already spacious living area feels even larger under 12 foot ceilings. This kitchen is ready to cook featuring granite counter tops, custom cabinets, and stainless steel appliances. A large primary suite with sitting area and tray ceilings, and a split bedroom plan downstairs makes this home versatile and functional. Upstairs you will find a large bedroom/ bonus room with a full en-suite bathroom. Spend time outside in any type of weather on either your covered or uncovered porch. Enjoy the privacy of your 1.14 acre lot with no homes behind you. Recent upgrades include new paint, new carpet, and a roof installed in 2023
USD 619,000

Get email alerts

Don't miss out: be the first to know about new properties

The alert was correctly created

On subscribing you accept the conditions of use and the privacy policy
Alert
Receive new ads in your inbox
Save this search
Receive alerts for new listings

We'll send you an email when we have new properties for: "Houses for sale in Sherrills Ford"

The alert was correctly created

Doolie
Langtree
Get email alerts and be the first to see new listings
Required field
On subscribing I accept the terms of the privacy policy
Perfect! You'll soon start receiving new listings via email
Alert
Receive an email when we have new ads for Houses for sale in Sherrills Ford
Save this search
Filters

Bedrooms

Size (sq.ft)

sq.ft
sq.ft

Price

USD
USD

Property type

Bathrooms

Clear all filters
Receive notifications when new entries are published.