301 houses for sale in Sherrills Ford

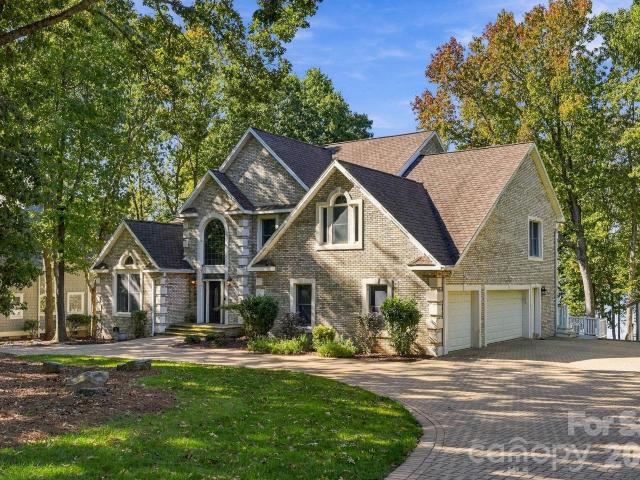
221 Windemere Isle Road
View photo
House · for sale
USD 1,250,000
USD 204/sq.ft
221 Windemere Isle Road
Sherrills Ford
· 6,114 sq.ft · 6 Bedrooms · 4 Baths · House
· Swimming pool · Parking
Sherrills Ford · 6,114 sq.ft · 6 Bedrooms · 4 Baths · House · Swimming pool · Parking
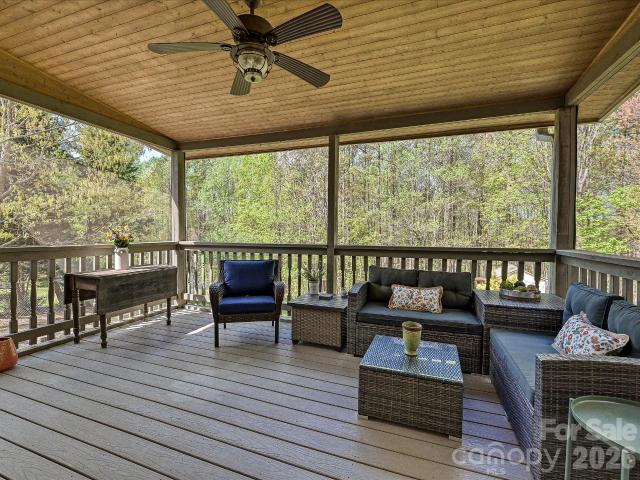
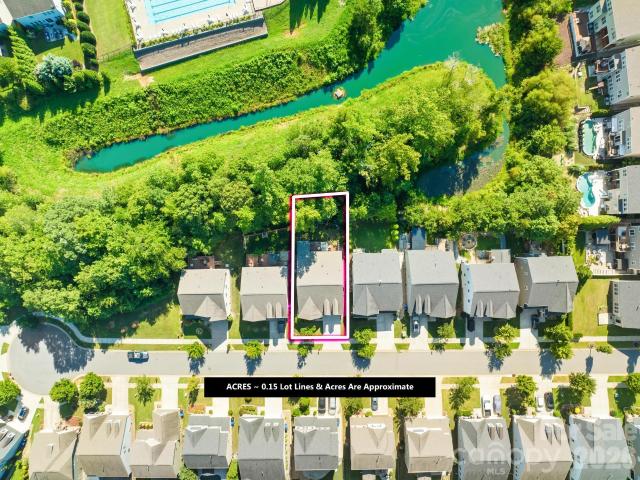
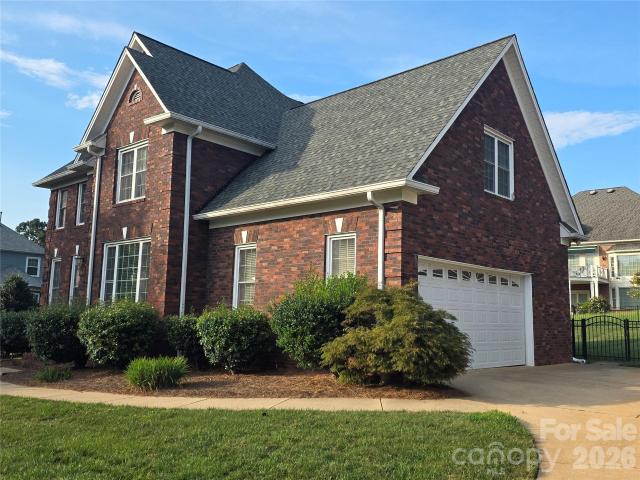
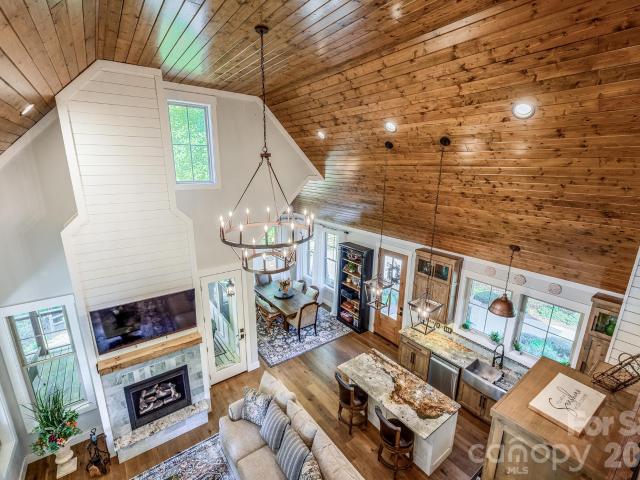
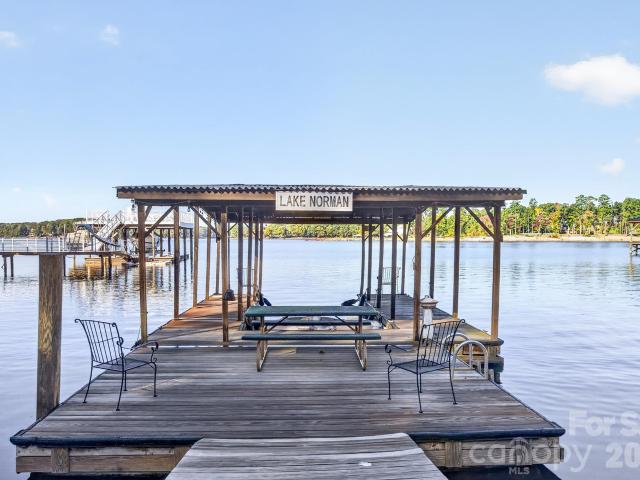
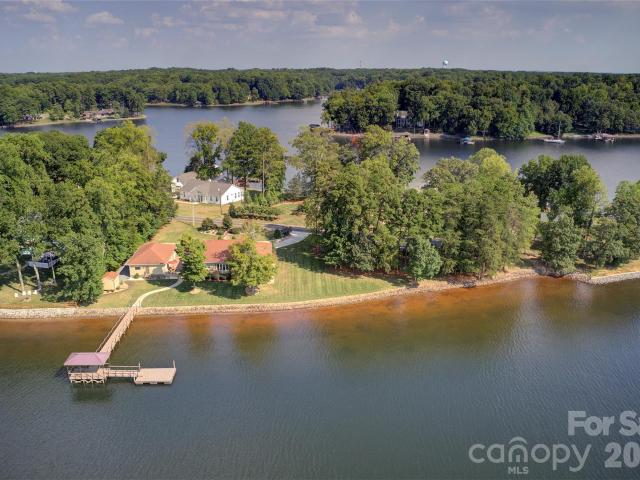
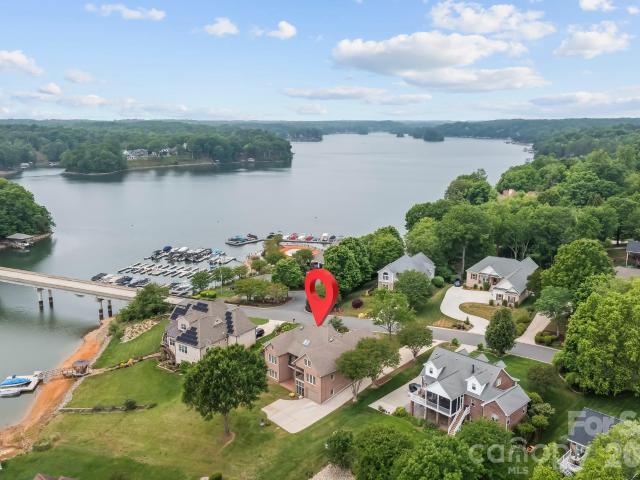
Experience exceptional lakeside living in this custom-built, one-owner home located on the coveted Lake Norman main channel (on the no-wake side of Windemere Island), offering stunning views of the island and lake. This rare waterfront property includes a community boat slip, with lake management indicating potential for a private dock, enhancing your access to the water. Nestled within the desirable Windemere community, residents enjoy exclusive amenities such as a boat and RV storage lot, a game court, a lakefront pool, community boat slips and dock, plus a welcoming clubhouse. Outdoor enthusiasts will appreciate the close proximity to Lake Norman State Park, perfect for hiking, fishing, and other adventures, while the nearby Town of Troutman provides convenient local amenities. Boasting over 7,500 square feet under roof, this expansive residence features six spacious bedrooms—each equipped with walk-in closets—four full bathrooms, two half baths, and ample parking with a four-car ga
USD 1,250,000
125 Water Oak Drive
View photo
House · for sale
USD 465,000
USD 195/sq.ft
125 Water Oak Drive
Sherrills Ford
· 2,379 sq.ft · 4 Bedrooms · 2 Baths · House
· Office room · Fireplace · Equipped kitchen
Sherrills Ford · 2,379 sq.ft · 4 Bedrooms · 2 Baths · House · Office room · Fireplace · Equipped kitchen
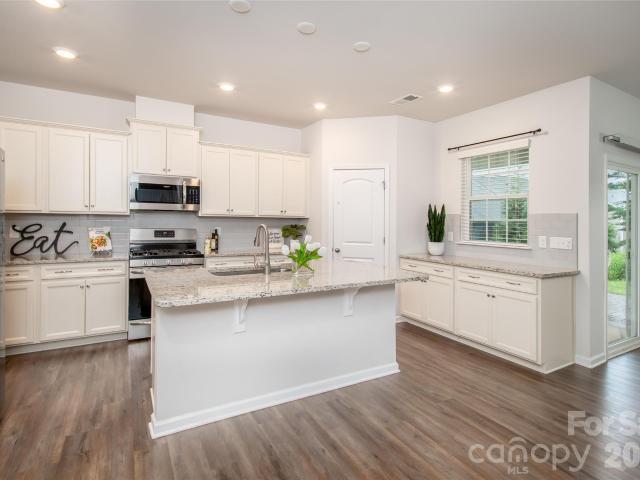
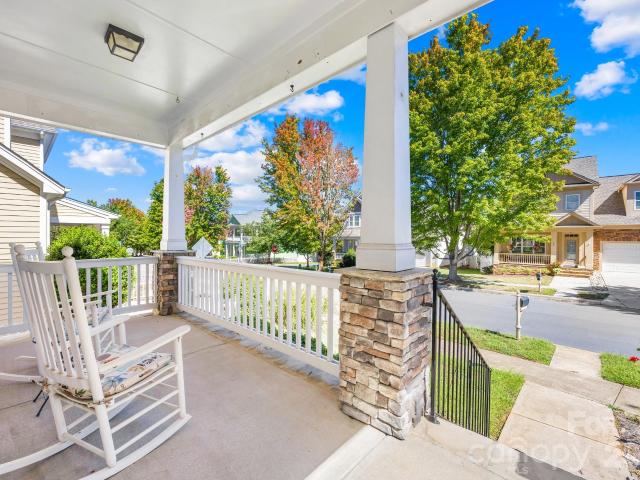
Beautifully maintained 4-bedroom home in the highly sought-after Water Oak community, offering comfort, style, exceptional amenities, and an unbeatable location! A charming rocking-chair front porch welcomes you into a bright, open floor plan featuring gleaming hardwood floors, abundant natural light, and flexible living space ideal for a formal dining room, home office, or playroom. The thoughtfully designed split-bedroom floor plan offers a spacious main-level primary suite complete with a vaulted ceiling and generous walk-in closet. The inviting kitchen is designed for both everyday living and entertaining, featuring granite countertops, stainless steel appliances, abundant cabinetry, a spacious pantry, bar seating, and a light-filled breakfast area. The kitchen flows seamlessly into the spacious family room, where a cozy gas fireplace creates the perfect gathering space. The main level also includes a convenient half bath and spacious laundry room. Upstairs, you'll find three addit
USD 465,000
137 D Forest Lake Boulevard
View photo
Townhouse · for sale
USD 395,000
USD 226/sq.ft
137 D Forest Lake Boulevard
Sherrills Ford
· 1,744 sq.ft · 3 Bedrooms · 2 Baths · Townhouse
· Office room · Equipped kitchen · Parking
Sherrills Ford · 1,744 sq.ft · 3 Bedrooms · 2 Baths · Townhouse · Office room · Equipped kitchen · Parking
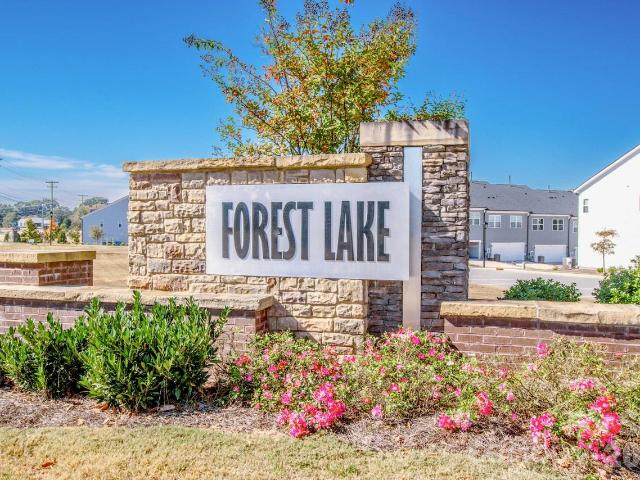
This 3 BR plus loft home shines like new with quartz counters, white cabinets, stainless steel appliances, large kitchen island, and wide plank flooring on the main level. Sparkling pet free and smoke free home with over 1700 sq. Ft. of living area featuring walk-in closets and a large laundry room. The loft is a great flex space you can use for an office, TV room, or workout space. Two-car garage with deep driveway which provides extra parking space. This is the perfect property for your busy lifestyle. Enjoy home ownership without the maintenance. Reasonable HOA dues cover grounds maintenance and building exterior. Near schools, Lake Norman Golf Club, and Lowe's YMCA
USD 395,000
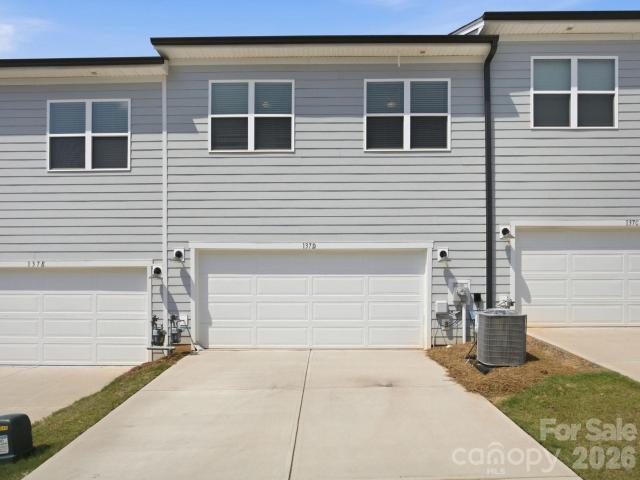
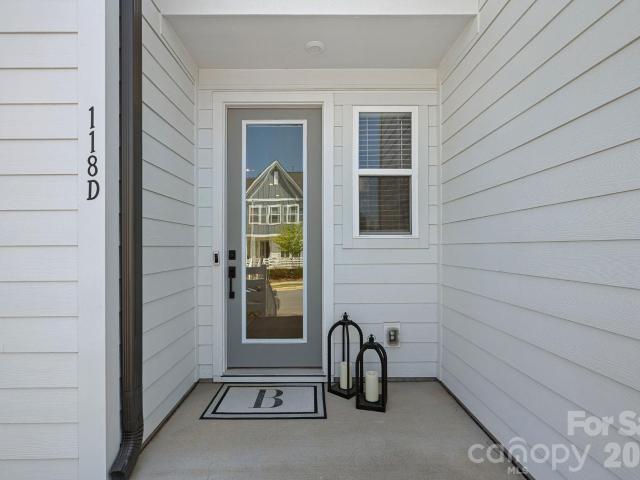
118 Berkeley Avenue # D
View photo
Townhouse · for sale
USD 399,000
USD 221/sq.ft
118 Berkeley Avenue # D
Sherrills Ford
· 1,798 sq.ft · 3 Bedrooms · 2 Baths · Townhouse
· Equipped kitchen
Sherrills Ford · 1,798 sq.ft · 3 Bedrooms · 2 Baths · Townhouse · Equipped kitchen
Welcome home to this beautifully designed 3-bedroom, 2.5-bath townhome offering a bright, open-concept floor plan perfect for everyday living and entertaining. The spacious kitchen serves as the heart of the home, featuring a large center island with breakfast bar seating, stainless steel appliances, a gas range, and abundant cabinet and counter space, all flowing seamlessly into the dining and living areas. Upstairs, you’ll find three generously sized bedrooms, each with its own walk-in closet, providing exceptional storage throughout. The spacious primary suite is a true retreat, complete with an oversized walk-in closet that offers the ultimate convenience with direct access to the laundry room. The thoughtful layout combines functionality with modern comfort, making everyday living effortless. Whether you’re hosting friends, spending time with family, or simply enjoying a low-maintenance lifestyle, this townhome offers the perfect blend of style, space, and convenience
USD 399,000
132 Gray Cliff Drive
View photo
House · for sale
USD 425,000
USD 206/sq.ft
132 Gray Cliff Drive
Sherrills Ford
· 2,056 sq.ft · 3 Bedrooms · 2 Baths · House
· Fireplace · Equipped kitchen · Parking
Sherrills Ford · 2,056 sq.ft · 3 Bedrooms · 2 Baths · House · Fireplace · Equipped kitchen · Parking
Welcome to 132 Gray Cliff Drive, a ranch-style home with bonus room nestled on a quiet street in Mooresville’s Greycliff neighborhood. Public lake access is just under 2 miles from the front door, and the combination of space, privacy, and a sought-after Lake Norman High School district makes this one worth a closer look. The rocking chair front porch provides enough cover to enjoy a rainy afternoon without heading inside. The driveway features extra concrete on the side for additional parking, a practical detail that makes a difference day to day. Step through the front door and the foyer opens to a dining room with crown molding and warm, inviting light. The great room draws you in with vaulted ceiling, a gas log fireplace framed by a handsome stone surround, and generous windows that bring in natural light throughout the seasons. This is the kind of space where people naturally gather. The kitchen is just steps away, with light cabinetry, granite countertops, crown molding, stainles
USD 425,000
198 Rustling Waters Drive
View photo
House · for sale
USD 539,000
USD 208/sq.ft
198 Rustling Waters Drive
Sherrills Ford
· 2,583 sq.ft · 3 Bedrooms · 2 Baths · House
· Fireplace · Equipped kitchen
Sherrills Ford · 2,583 sq.ft · 3 Bedrooms · 2 Baths · House · Fireplace · Equipped kitchen
Welcome to Byers Creek, where convenience, community, and comfortable living come together in this beautifully appointed and meticulously maintained 3-bedroom, 2.5-bath home offering nearly 2,600 sq. Ft. a main-level primary suite, screened porch, thoughtful updates throughout, and a private wooded backdrop. Tucked along a quiet cul-de-sac street, the home welcomes you with charming curb appeal and an inviting covered front porch. Inside, hardwood floors and abundant natural light are complemented by beautiful architectural details and upgraded finishes throughout. The formal dining room features elegant arches, upgraded lighting, and a coffered ceiling, while the spacious living room offers a gas-log fireplace and peaceful wooded views. At the heart of the home, the gourmet kitchen features granite countertops, subway tile backsplash, a 5-burner gas cooktop, wall oven, oversized island with seating, pendant lighting, and a beautifully customized walk-in pantry offering exceptional sto
USD 539,000
1270 Brawley School Road # F
View photo
Townhouse · for sale
USD 399,999
USD 196/sq.ft
1270 Brawley School Road # F
Sherrills Ford
· 2,034 sq.ft · 4 Bedrooms · 2 Baths · Townhouse
· Equipped kitchen
Sherrills Ford · 2,034 sq.ft · 4 Bedrooms · 2 Baths · Townhouse · Equipped kitchen
Priced to sell this better than new, move-in ready, light filled 4 Bedroom End Unit townhome in located in the Forest Lake Townhome community. This townhome has 9' ceilings on both the main and 2nd floor levels. The upgraded gourmet kitchen features Stainless-steel appliances, a 5-burner gas cooktop, wall oven and Microwave, and a counter depth refrigerator with ice maker to convey. The Kitchen boosts White Shaker doors, with warm grey quartz countertops and a large island to gather around. The Kitchen also has a newly painted custom walk-in pantry with tray divider, spice rack, wire basket and Lucite front drawer. New 1st floor powder room vanity has been added for extra storage. There is LVP on the main level and wood tread stairs leading upstairs to 4 bedrooms. 2-level stairwell and upstairs hallway have been newly painted. 2' Wood Blinds are on every window. The Primary bedroom is located on the back of the townhome on Malvern Way. The Primary bath has a walk-in shower, double vani
USD 399,999
182 E Tattersall Drive
View photo
House · for sale
USD 569,999
USD 191/sq.ft
182 E Tattersall Drive
Sherrills Ford
· 2,971 sq.ft · 4 Bedrooms · 2 Baths · House
· Garden · Parking · Deck · Swimming pool
Sherrills Ford · 2,971 sq.ft · 4 Bedrooms · 2 Baths · House · Garden · Parking · Deck · Swimming pool
Very quiet lake community nestled in a hidden spot of Statesville. This is an opportunity to have a wonderful home in an active friendly community with a newly remodeled pool for you to enjoy. The clubhouse has some activities to enjoy as well. This is a 4 bedroom home with 2.5 bathrooms, 2 car garage with a fenced-in back yard and a nice deck for your grilling out. Nice open floorplan, large bedrooms and great closet space. The fourth bedroom is the bonus room with a closet, county records states it is a 3 bedroom, the bonus room can be a fourth bedroom with a closet. This is definitely a well maintained subdivision, all homes are kept really nice along with the common areas. Boat slips are'if available' There are some available depending on the size you require. Close to Lake Norman State Park, close to the town of Troutman also. Great place to live and enjoy, come and experience the beauty of this hidden gem with wonderful amenities to offer for your family to enjoy. The pool is und
USD 569,999
139 Poplar Grove Road, Mooresville, US, NC
View photo
House · for sale
USD 1,250,000
139 Poplar Grove Road, Mooresville, US, NC
Sherrills Ford
· 2 Bedrooms · 4 Baths · House
· Parking
Sherrills Ford · 2 Bedrooms · 4 Baths · House · Parking
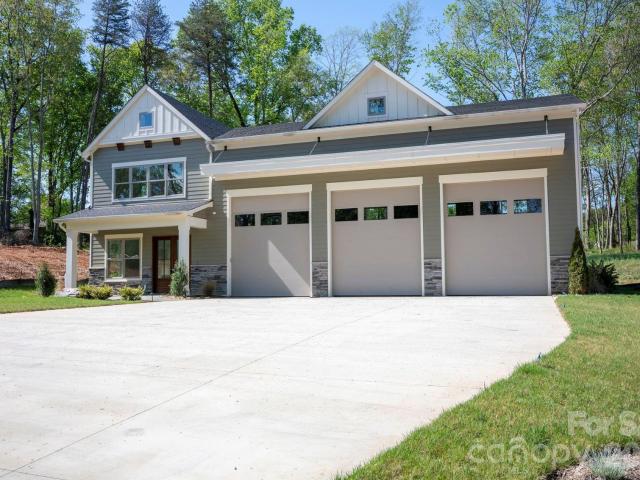
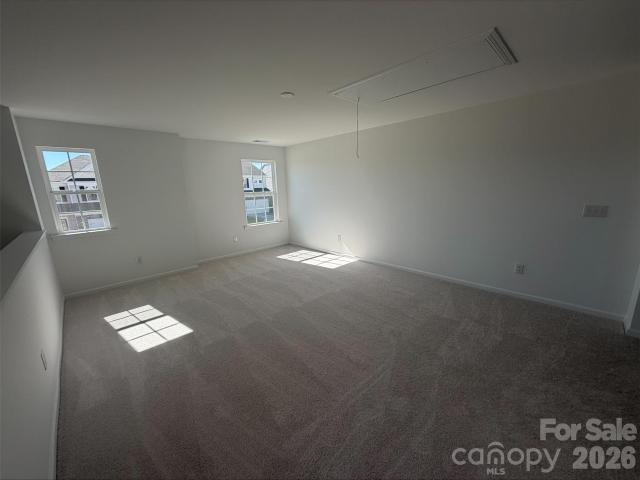
Opportunity to own new construction in Brawley Downs, an exclusive community of Residential Luxury Garages, also known as Luxury Barndominiums! Custom built by Courtland Homebuilders, one of the Lake Norman region's premier custom builders, this unique newly built property is the perfect place to store your boats, RV, or car collection, along with living space to relax after a day of play on the lake or the road. The beautiful design collection has been curated by Homestyles Interior Design and is comprised of top-notch materials, and the architect is KDH Design, known for their high-end designs. 10' ceilings on main, 9' ceilings up, and 20' ceiling in the garage. Architectural review ensures all structures in the neighborhood will utilize quality materials and meet a residential aesthetic. Premium location on a quiet street just off popular Brawley School Road, convenient to Lake Norman, shopping/dining, I-77 to access Charlotte, The Point, and Trump National Golf Club Charlotte. Sell
USD 1,250,000
1041 Brawley School Road
View photo
House · for sale
USD 539,000
USD 141/sq.ft
1041 Brawley School Road
Sherrills Ford
· 3,821 sq.ft · 3 Bedrooms · 3 Baths · House
· Fireplace · Equipped kitchen · Cellar
Sherrills Ford · 3,821 sq.ft · 3 Bedrooms · 3 Baths · House · Fireplace · Equipped kitchen · Cellar
Solidly built and beautifully updated, this all-brick ranch with a full finished basement offers lasting quality, energy efficiency and true main-level living. With laundry hookups on both floors and flexible living spaces, the home is also ideal for multi-generational living. Situated on a spacious. 71-acre lot with no HOA. Recent improvements include luxury vinyl plank flooring throughout, fresh neutral paint, energy-efficient windows and a newer roof and HVAC system. Both approximately four years old. The main level features a spacious living room, formal dining room and inviting family room with a natural gas fireplace. You’ll also find three bedrooms, two-and-a-half bathrooms and a fully remodeled kitchen with new cabinetry and granite countertops. The expansive finished basement adds exceptional versatility with a full bathroom, second natural gas fireplace, sliding glass doors and its own laundry hookup. This level is perfect for a recreation room, home office, guest quarters or
USD 539,000
150 W Morehouse Avenue
View photo
House · for sale
USD 450,000
USD 154/sq.ft
150 W Morehouse Avenue
Sherrills Ford
· 2,917 sq.ft · 4 Bedrooms · 3 Baths · House
· Fireplace · Equipped kitchen
Sherrills Ford · 2,917 sq.ft · 4 Bedrooms · 3 Baths · House · Fireplace · Equipped kitchen
Close on this home by December 31, 2026 and, subject to lender approval, receive a $10,000 SELLER CREDIT! First, though, be swept off your feet by this 2,900+ sq ft home with 4 BRs/3.5 BAs. It is conveniently located near a Harris Teeter grocery, Starbucks coffee shop, popular restaurants, and neighborhood amenities. AND it is less than 3 miles from public lake access. Notable features of the home include a handsome fiber cement and stone exterior, open floor plan, upgraded easy-care LVP flooring, and gas log fireplace. In the Kitchen is an abundance of crisp-white cabinets and granite counterspace, subway tile backsplash, an island with breakfast bar, farmhouse-style sink, and stainless-steel Frigidaire Gallery appliances. The refrigerator, 5-burner gas range, washer, and dryer are included. In the Primary En Suite are two (yes, two) walk-in closets, dual sinks with granite countertop, tiled shower with bench seat, and a private water closet. PLUS: Flex Space, a Loft, oversized 2-car
USD 450,000
1285 Saunders Drive
View photo
House · for sale
USD 1,395,000
USD 457/sq.ft
1285 Saunders Drive
Sherrills Ford
· 3,046 sq.ft · 4 Bedrooms · 3 Baths · House
Sherrills Ford · 3,046 sq.ft · 4 Bedrooms · 3 Baths · House
Experience the perfect blend of custom craftsmanship, timeless elegance, and relaxed lakefront living in this stunning 2018 custom-built waterfront retreat. Beautifully situated along 137 feet of Lake Norman shoreline, this exceptional property boasts breathtaking big-water views, desirable southern exposure, deep year-round water, and a covered and stationary dock—offering the ultimate setting for enjoying life on the lake. From the moment you arrive, the home's distinctive architecture and attention to detail make a lasting impression. Quality 2x6 exterior wall construction, an attractive combination of HardiePlank siding and brick, and handsome natural timber accents reflect the thoughtful craftsmanship throughout. A welcoming circular driveway, beautifully landscaped grounds, and inviting covered entry further enhance the property's outstanding curb appeal. Step inside to discover soaring cathedral ceilings adorned with rich tongue-and-groove pine planking, dramatic statement light
USD 1,395,000
Robinson Rd
View photo
House · for sale
Request Details
Updated
Robinson Rd
Sherrills Ford
· 2,293 sq.ft · 3 Bedrooms · 3 Baths · House
Sherrills Ford · 2,293 sq.ft · 3 Bedrooms · 3 Baths · House
This home is in preforeclosure, which means the homeowner is in default (missed payments). Therefore, there could be an opportunity to strike a great deal with the owner and the bank
Request Details
Mikron Ln
View photo
House · for sale
Request Details
Updated
Mikron Ln
Sherrills Ford
· 1,033 sq.ft · 3 Bedrooms · 2 Baths · House
Sherrills Ford · 1,033 sq.ft · 3 Bedrooms · 2 Baths · House
This is a Real Estate-Owned (REO)/post-foreclosure home owned or managed by a bank. All offers are considered; however, the highest and best will most likely be accepted
Request Details
Gold Mine Dr
View photo
House · for sale
Request Details
Updated
Gold Mine Dr
Sherrills Ford
· 1,722 sq.ft · 3 Bedrooms · 2 Baths · House
Sherrills Ford · 1,722 sq.ft · 3 Bedrooms · 2 Baths · House
This is a Real Estate-Owned (REO)/post-foreclosure home owned or managed by a bank. All offers are considered; however, the highest and best will most likely be accepted
Request Details
Wooten St
View photo
House · for sale
Request Details
Updated
Wooten St
Sherrills Ford
· 904 sq.ft · 3 Bedrooms · 1 Bath · House
Sherrills Ford · 904 sq.ft · 3 Bedrooms · 1 Bath · House
This is a Real Estate-Owned (REO)/post-foreclosure home owned or managed by a bank. All offers are considered; however, the highest and best will most likely be accepted
Request Details
Star Dr
View photo
House · for sale
USD 285,000
USD 135/sq.ft
Updated
Star Dr
Sherrills Ford
· 2,099 sq.ft · 3 Bedrooms · 2 Baths · House
Sherrills Ford · 2,099 sq.ft · 3 Bedrooms · 2 Baths · House
This is a Real Estate-Owned (REO)/post-foreclosure home owned or managed by a bank. All offers are considered; however, the highest and best will most likely be accepted
USD 285,000
Montibello Dr
View photo
House · for sale
Request Details
Updated
Montibello Dr
Sherrills Ford
· 5,823 sq.ft · 4 Bedrooms · 4 Baths · House
Sherrills Ford · 5,823 sq.ft · 4 Bedrooms · 4 Baths · House
This home is in preforeclosure, which means the homeowner is in default (missed payments). Therefore, there could be an opportunity to strike a great deal with the owner and the bank
Request Details
Overcreek Rd
View photo
House · for sale
Request Details
Updated
Overcreek Rd
Sherrills Ford
· 1,055 sq.ft · 3 Bedrooms · 2 Baths · House
Sherrills Ford · 1,055 sq.ft · 3 Bedrooms · 2 Baths · House
This is a Real Estate-Owned (REO)/post-foreclosure home owned or managed by a bank. All offers are considered; however, the highest and best will most likely be accepted
Request Details
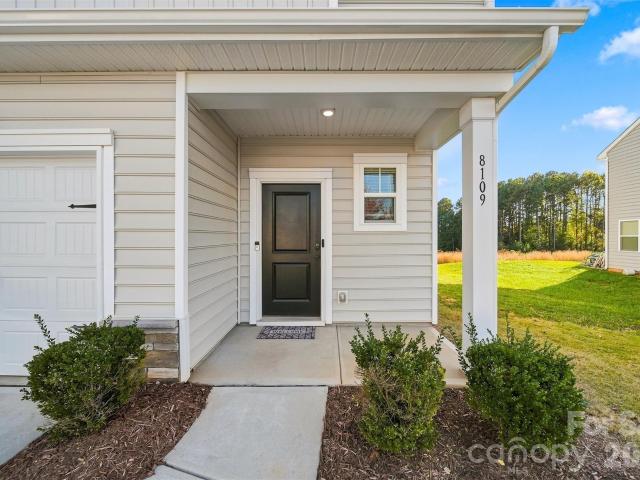
8109 Sheffield Drive
View photo
Townhouse · for sale
USD 264,900
USD 175/sq.ft
New
8109 Sheffield Drive
Sherrills Ford
· 1,507 sq.ft · 3 Bedrooms · 2 Baths · Townhouse
· Parking · Swimming pool
Sherrills Ford · 1,507 sq.ft · 3 Bedrooms · 2 Baths · Townhouse · Parking · Swimming pool
An end-unit townhome near Lake Norman for just $264,900 AND priced below tax value? You don't want to miss this one! Built in 2021, this beautifully maintained townhome offers modern living, thoughtful updates, and an unbeatable location in Terrell! Featuring 3 bedrooms, 2.5 bathrooms, a garage, freshly cleaned upstairs carpets, and updated hardware, this home is move-in ready and waiting for its next owner. Enjoy the added privacy of an end unit along with fantastic community amenities, including a swimming pool and walking trails. Location is everything, and this one delivers! With Publix practically next door, nearby shopping and dining, and easy access to Lake Norman, everyday convenience is right at your fingertips. Whether you're looking for your first home, downsizing, or simply wanting low-maintenance living in a great location, this townhome is one you won't want to overlook. Schedule your showing today!
USD 264,900
188 Paradise Peninsula Road
View photo
House · for sale
USD 1,100,000
USD 570/sq.ft
New
188 Paradise Peninsula Road
Sherrills Ford
· 1,927 sq.ft · 4 Bedrooms · 2 Baths · House
· Balcony
Sherrills Ford · 1,927 sq.ft · 4 Bedrooms · 2 Baths · House · Balcony
Spectacular sunsets, deep water, and long, sweeping lake views set the scene for this exceptional waterfront retreat! This well-appointed home features tasteful finishes and inviting spaces designed to complement the beauty of Lake Norman. Tucked into a private cove just off the main channel, this 4-bedroom, 2.5-bath lake house offers the perfect blend of relaxation, recreation, and investment potential. Expansive outdoor spaces include a private beach, firepit area, kayak rack, and steps to the water for easy launching. A huge sundeck provides plenty of room for outdoor entertaining, while the covered second-story balcony stretches across the lakeside, offering a front-row seat to breathtaking sunsets. Inside, the open floor plan is ideal for gathering with family and friends after a day on the water. Fishing, swimming, kayaking, and boating are all part of lake life here, with the cove providing a naturally protected swimming area. Just a short boat ride to popular lakeside restauran
USD 1,100,000
812 McKendree Road
View photo
House · for sale
USD 2,200,000
USD 420/sq.ft
New
812 McKendree Road
Sherrills Ford
· 5,231 sq.ft · 4 Bedrooms · 4 Baths · House
· Garden · Equipped kitchen · Parking · Cellar
Sherrills Ford · 5,231 sq.ft · 4 Bedrooms · 4 Baths · House · Garden · Equipped kitchen · Parking · Cellar
Experience Lake Norman waterfront living on the Brawley School peninsula. This impressive brick home offers approximately 5,236 square feet, four bedrooms, and four and a half baths, with two stories plus a finished basement providing generous space for everyday living and entertaining. The finished basement features a secondary kitchen and laundry area, offering added convenience for hosting guests or enjoying the additional living space. A three-car garage provides ample room for vehicles and storage. Outside, a private pier and dock bring the lake lifestyle to your backyard, whether you’re heading out for a day on the water or taking in beautiful west-facing sunset views. With its classic brick exterior, spacious layout, and desirable waterfront setting, this home offers an opportunity to make the most of life on Lake Norman
USD 2,200,000
158 Cooley Road
View photo
House · for sale
USD 2,640,000
USD 1,304/sq.ft
New
158 Cooley Road
Sherrills Ford
· 2,024 sq.ft · 3 Bedrooms · 2 Baths · House
· Gym
Sherrills Ford · 2,024 sq.ft · 3 Bedrooms · 2 Baths · House · Gym
It’s all about the view for this beautiful, well-built 3-bedroom, 2-bath, 2,000-square-foot ranch with 430’ of waterfront and a main channel view, on a dead-end street with no HOA. The property also comes with a fully air-conditioned and heated 1,252-square-foot building with its own 200-amp electric service that can be used for multiple uses. Whether you envision additional living space, a guest suite, home business, hobby space, home gym, entertainment area, or simply need room for boats, cars, and lake toys, this generous space offers tremendous versatility. The property has a current permit for a 4-bedroom septic expansion, giving the next owner the opportunity to expand the existing floor plan and personalize the property to fit their lifestyle. This is a rare opportunity to create the Lake Norman property you’ve been looking for, with the space, setting, and flexibility to make it uniquely yours
USD 2,640,000
1639 Grassy Knoll Trail
View photo
House · for sale
USD 439,000
USD 166/sq.ft
New
1639 Grassy Knoll Trail
Sherrills Ford
· 2,637 sq.ft · 4 Bedrooms · 2 Baths · House
· Patio · Equipped kitchen · Swimming pool
Sherrills Ford · 2,637 sq.ft · 4 Bedrooms · 2 Baths · House · Patio · Equipped kitchen · Swimming pool
The first floor features an open design among the welcoming family room, large gourmet kitchen and breakfast room, plus a formal living and dining room for entertaining and a patio for outdoor living. Upstairs are a versatile bonus room and four bedrooms including the owner’s suite. Plus, our signature Everything's Included program means you will get quartz or granite kitchen countertops, subway tile backsplash, ceramic tile, and engineered vinyl plank flooring at no extra cost! Nestled in the foothills of Maiden and bordering Denver NC, Shannon Woods is a masterplan community with two collections of homes. Onsite amenities include a swimming pool, fitness center & playground. The community offers small-town living and convenience to local schools, parks, shopping, dining, art and entertainment
USD 439,000
1717 Grassy Knoll Trail
View photo
House · for sale
USD 438,499
USD 166/sq.ft
New
1717 Grassy Knoll Trail
Sherrills Ford
· 2,637 sq.ft · 4 Bedrooms · 3 Baths · House
· Patio · Office room · Equipped kitchen · Swimming pool
Sherrills Ford · 2,637 sq.ft · 4 Bedrooms · 3 Baths · House · Patio · Office room · Equipped kitchen · Swimming pool
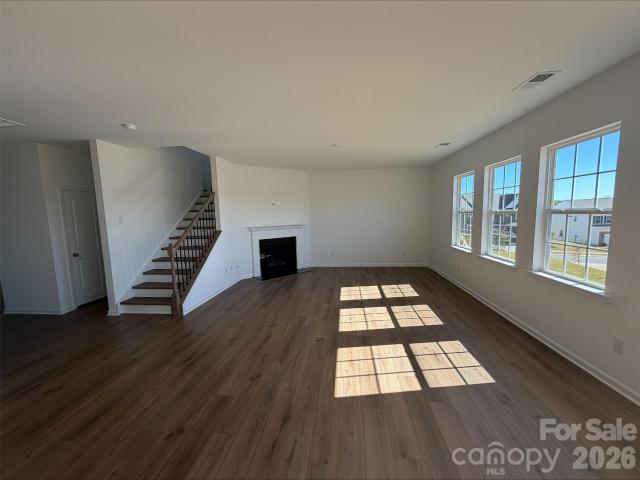
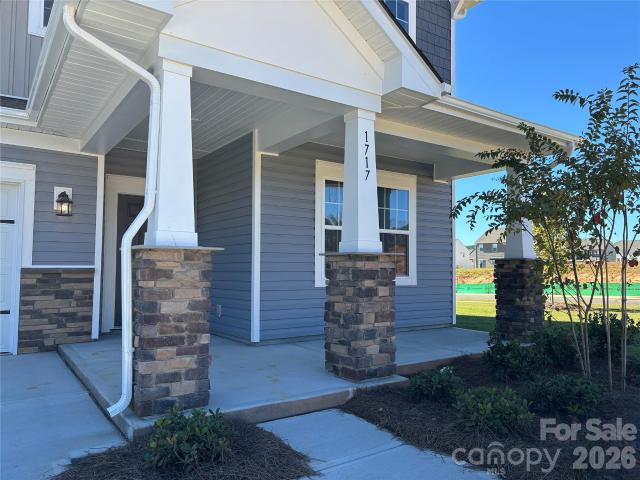
The first floor features an open design among the welcoming family room, large GOURMET kitchen and breakfast room, plus an office/study and dining room for entertaining and a patio for outdoor living. Upstairs are a versatile bonus room and four bedrooms including the owner’s suite. Plus, our signature Everything's Included program means you will get quartz kitchen countertops, subway tile backsplash, ceramic tile, and engineered vinyl plank flooring at no extra cost! Nestled in the foothills of Maiden and bordering Denver NC, Shannon Woods is a masterplan community with two collections of homes. Onsite amenities include a swimming pool with zero entry and splash zone, fitness center & playground. The community offers small-town living and convenience to local schools, parks, shopping, dining, art and entertainment
USD 438,499
1645 Grassy Knoll Trail
View photo
House · for sale
USD 353,000
USD 163/sq.ft
New
1645 Grassy Knoll Trail
Sherrills Ford
· 2,164 sq.ft · 4 Bedrooms · 2 Baths · House
· Deck · Equipped kitchen · Parking · Swimming pool
Sherrills Ford · 2,164 sq.ft · 4 Bedrooms · 2 Baths · House · Deck · Equipped kitchen · Parking · Swimming pool
The Westbury is a new two-story home that delivers modern comfort with ample room to grow and entertain. Upon entry is a double-height foyer that flows to a spacious open-concept design situated among the family room, modern kitchen and breakfast room, perfect for seamless everyday living. An intimate rear deck offers a spacious area to take in the relaxing moments. The second level is occupied by a large loft for additional shared living space and all four bedrooms, including the private owner’s suite with a full-sized bathroom. A two-car garage completes the home. Plus, our signature Everything's Included program means you will get quartz kitchen countertops, subway tile backsplash, ceramic tile, and luxury vinyl plank flooring at no extra cost! Nestled in the foothills of Maiden and bordering Denver NC, Shannon Woods is a masterplan community with two collections of homes. Onsite amenities include A Clubhouse with Kitchenette, swimming pool with splash zone and zero entry, fitness c
USD 353,000
1646 Grassy Knoll Trail
View photo
House · for sale
USD 359,000
USD 163/sq.ft
New
1646 Grassy Knoll Trail
Sherrills Ford
· 2,196 sq.ft · 4 Bedrooms · 2 Baths · House
· Gym · Swimming pool
Sherrills Ford · 2,196 sq.ft · 4 Bedrooms · 2 Baths · House · Gym · Swimming pool
Shannon Woods Community on the line of Maiden and Denver (HWY 150 and Business 16)! A stones throw to HWY 16 leading to Charlotte and 485! Live in this Beautiful planned community that has an amenity center comprised of a pool, club house and fitness room! Like the outdoors? Great! Minutes to Mountain Creek Park (and Lake Norman! Want to shop, be close to restaurants but also get a little home town vibe. Let's meet! YOUR new home will include a gas range, huge island, Luxury Plank vinyl fooring, Quartz counter tops, tile backsplash and so much more!
USD 359,000
4230 Rugged Hill Road
View photo
House · for sale
USD 525,000
USD 308/sq.ft
New
4230 Rugged Hill Road
Sherrills Ford
· 1,701 sq.ft · 3 Bedrooms · 2 Baths · House
· Garden · Office room · Equipped kitchen · Cellar
Sherrills Ford · 1,701 sq.ft · 3 Bedrooms · 2 Baths · House · Garden · Office room · Equipped kitchen · Cellar
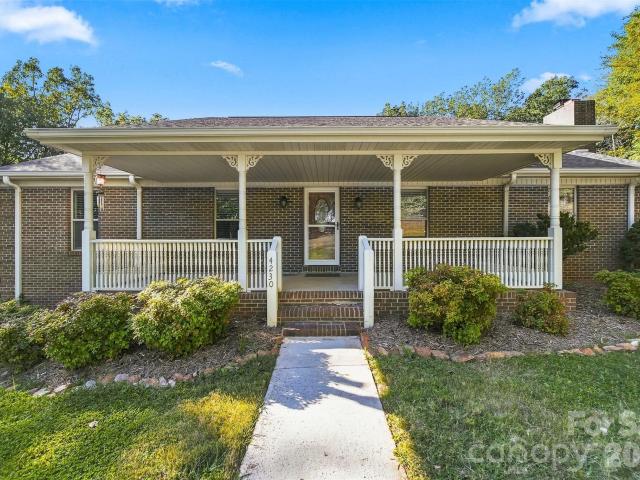
Welcome to nearly six acres of private, wooded serenity—where peaceful country living meets modern comfort. Set back among mature trees on 5.78 rolling, wooded acres, this all-brick home offers the rare combination of true privacy and everyday convenience. The generous lot gives you room to breathe, garden, host gatherings, or simply enjoy the outdoors, while the home itself has been thoughtfully updated and remodeled for today’s lifestyle. Inside, the freshly renovated kitchen shines with striking exotic granite countertops and stylish finishes that make cooking and entertaining a pleasure. Both bathrooms have also been beautifully remodeled, and the home features updated details throughout that create a warm, move-in-ready feel. The main level offers an open, functional layout with plenty of natural light, while the unfinished basement provides flexible space you can finish to suit your needs—whether for a family room, home office, or additional living area. An oversized two-car gara
USD 525,000
170 Herons Gate Drive
View photo
House · for sale
USD 725,000
USD 223/sq.ft
New
170 Herons Gate Drive
Sherrills Ford
· 3,240 sq.ft · 4 Bedrooms · 3 Baths · House
· Garden · Swimming pool
Sherrills Ford · 3,240 sq.ft · 4 Bedrooms · 3 Baths · House · Garden · Swimming pool
Nestled in one of the most coveted pockets of the highly desirable Brawley School peninsula, this exceptional, single-owner residence offers a rare blend of timeless charm, meticulous maintenance, and effortless everyday living. Designed to live primarily like a ranch, the main level features three inviting bedrooms that provide maximum convenience, comfort, and accessibility. Meanwhile, the upper level expands your living options with a spacious fourth bedroom, a full bath, and a versatile bonus room—an ideal retreat for a private guest suite, home office, media lounge, or exercise room. Step outside to discover your own private oasis: an incredible, oversized screened porch designed for seamless indoor-outdoor living, morning coffee, or evening relaxation. This stunning outdoor living space overlooks a sprawling, nearly 3/4-acre level and fully fenced backyard, offering endless possibilities for weekend gatherings, gardening, pets, or even a future pool. Beyond its incredible layout
USD 725,000
107 Vance Crescent Drive
View photo
House · for sale
USD 419,900
USD 161/sq.ft
New
107 Vance Crescent Drive
Sherrills Ford
· 2,605 sq.ft · 4 Bedrooms · 2 Baths · House
· Garden · Office room · Fireplace · Equipped kitchen · Parking
Sherrills Ford · 2,605 sq.ft · 4 Bedrooms · 2 Baths · House · Garden · Office room · Fireplace · Equipped kitchen · Parking
Welcome to this charming two-story home in the Lochmere community of Mooresville! Offering four bedrooms and 2.5 bathrooms, this home features a welcoming great room with a gas-log fireplace, creating the perfect setting for cozy evenings, family gatherings, or entertaining guests. The kitchen offers a pantry and a convenient layout for preparing meals, while the upper-level laundry room helps simplify everyday routines. The bedrooms provide flexible space for comfortable sleeping quarters, a guest room, a home office, or a hobby room. Step outside to enjoy the fenced backyard, ideal for outdoor dining, weekend barbecues, gardening, or simply unwinding after a long day. An attached two-car garage provides convenient parking and additional storage. Located in the Lochmere community, this home offers comfortable living with spaces to accommodate a variety of lifestyles
USD 419,900

Get email alerts

Don't miss out: be the first to know about new properties

The alert was correctly created

On subscribing you accept the conditions of use and the privacy policy
Alert
Receive new ads in your inbox
Save this search
Receive alerts for new listings

We'll send you an email when we have new properties for: "Houses for sale in Sherrills Ford"

The alert was correctly created

Doolie
Langtree
Get email alerts and be the first to see new listings
Required field
On subscribing I accept the terms of the privacy policy
Perfect! You'll soon start receiving new listings via email
Alert
Receive an email when we have new ads for Houses for sale in Sherrills Ford
Save this search
Filters

Bedrooms

Size (sq.ft)

sq.ft
sq.ft

Price

USD
USD

Property type

Bathrooms

Clear all filters
Receive notifications when new entries are published.