241 houses for sale in Eufola

7521 Bainbridge Road
View photo
House · for sale
USD 416,467
USD 219/sq.ft
7521 Bainbridge Road
Eufola
· 1,894 sq.ft · 3 Bedrooms · 3 Baths · House
· Equipped kitchen
Eufola · 1,894 sq.ft · 3 Bedrooms · 3 Baths · House · Equipped kitchen
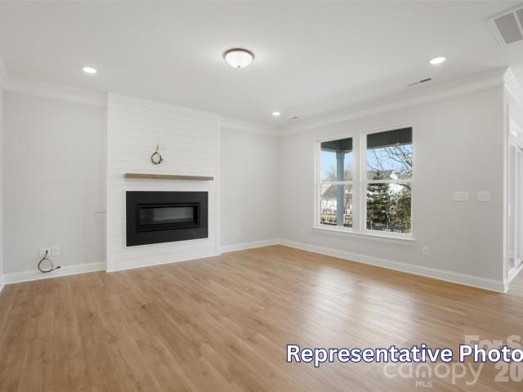
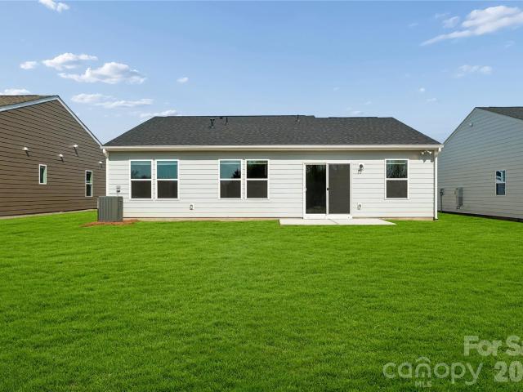
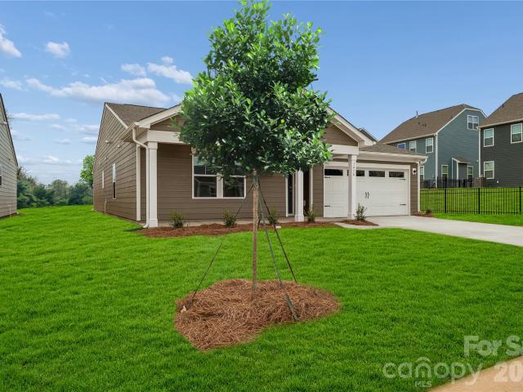
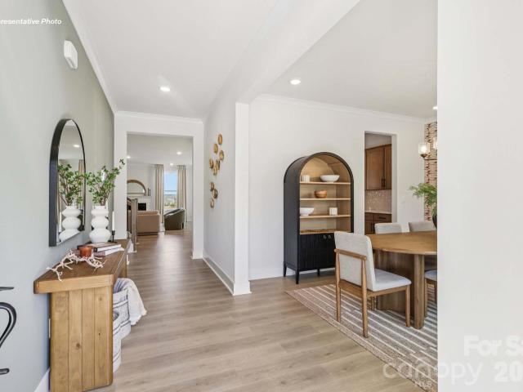
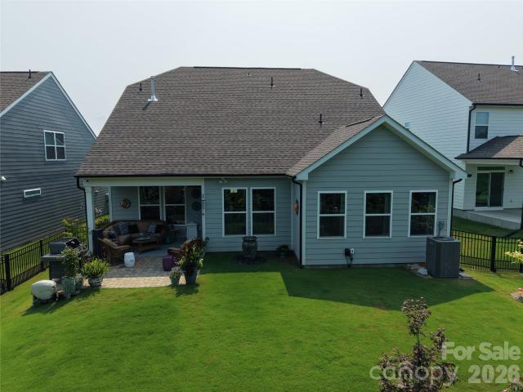
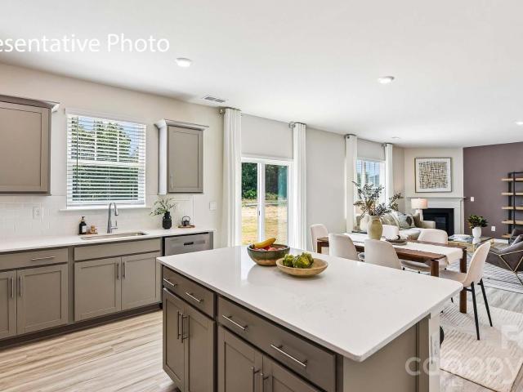
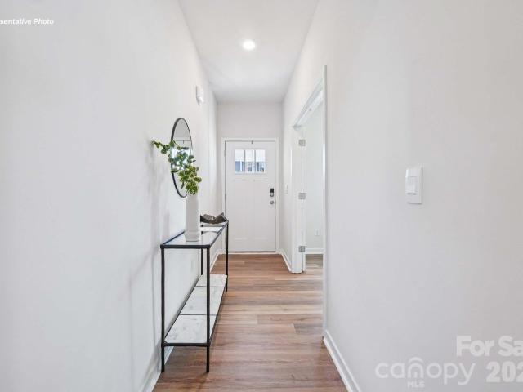
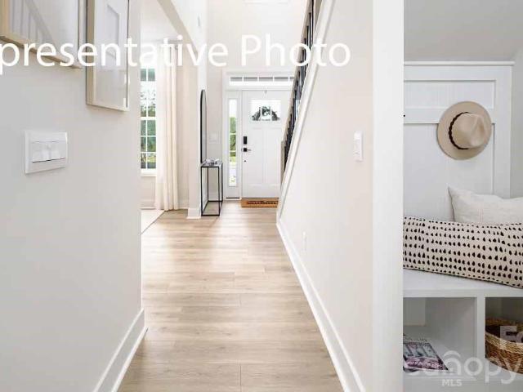
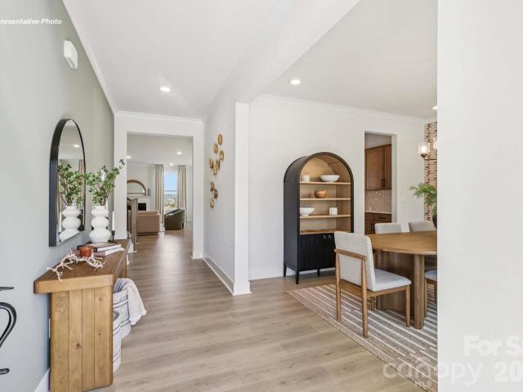
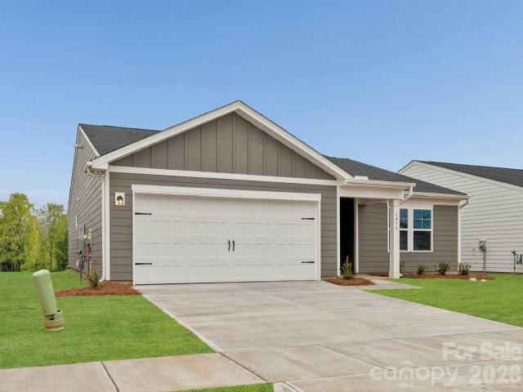
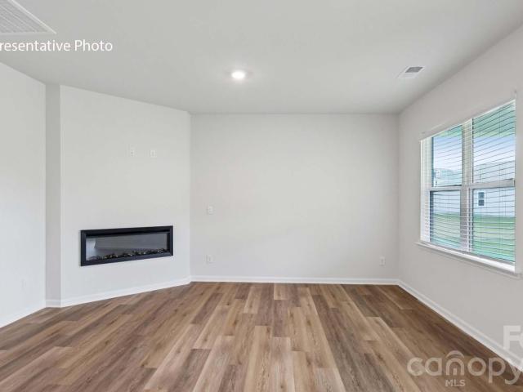
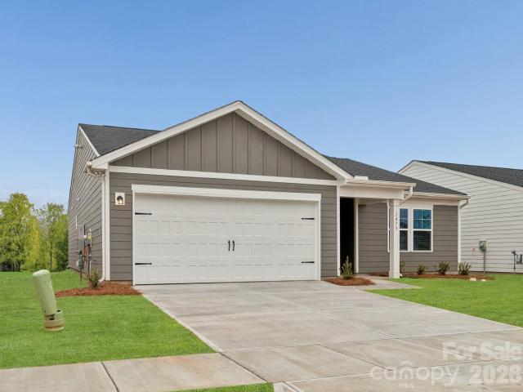
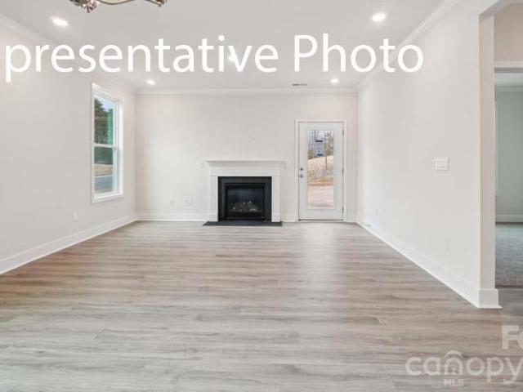
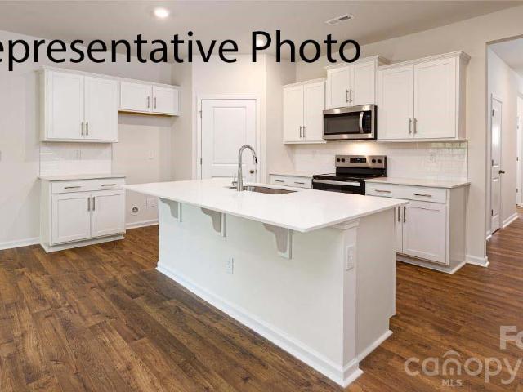
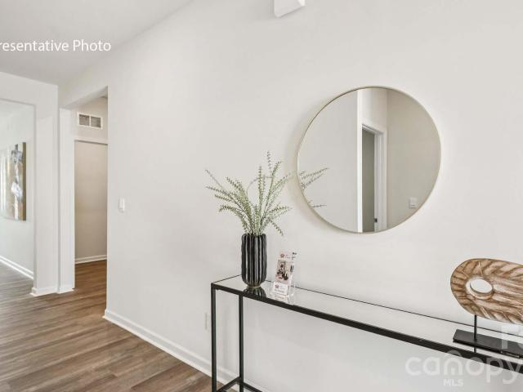
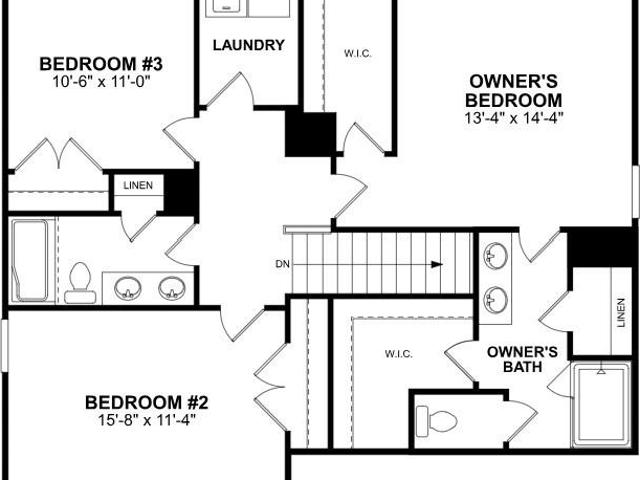
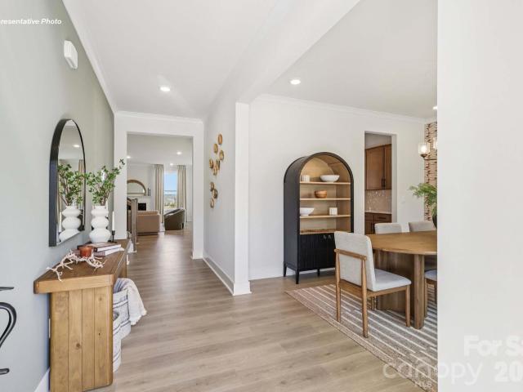
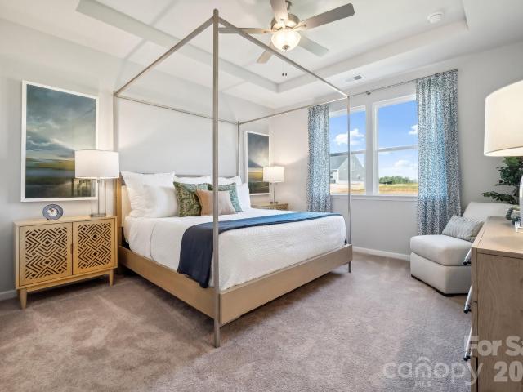
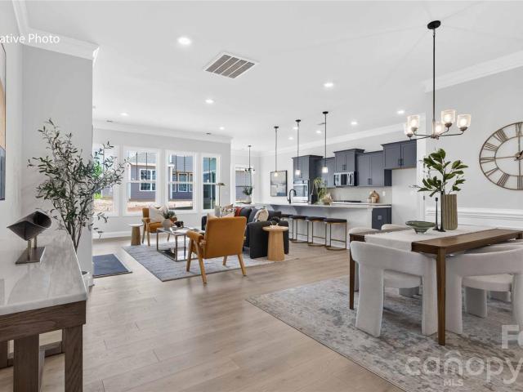
Our most popular ranch plan, the Azalea, with 10' ceilings, open floorplan living, gourmet kitchen, the largest island you have ever seen, it just feels right when walking in. Located in our Lake Norman lifestyle community Laurelbrook, in hidden gem zip code 28673, Sherrills Ford, a must see!
USD 416,467

9061 Grennan Road
View photo
House · for sale
USD 334,000
USD 193/sq.ft
9061 Grennan Road
Eufola
· 1,722 sq.ft · 3 Bedrooms · 2 Baths · House
· Patio · Office room · Equipped kitchen · Swimming pool
Eufola · 1,722 sq.ft · 3 Bedrooms · 2 Baths · House · Patio · Office room · Equipped kitchen · Swimming pool
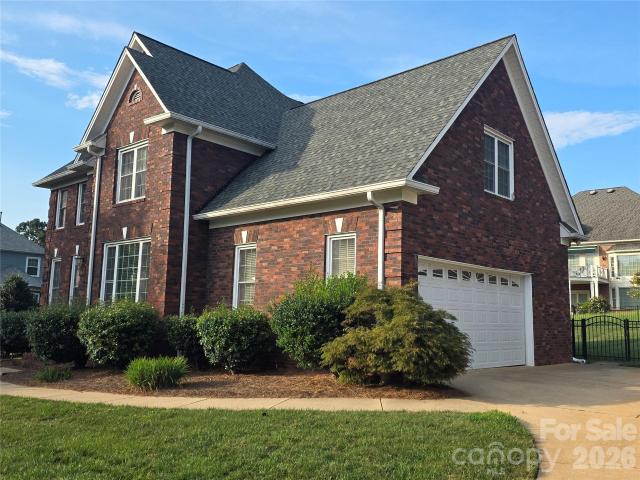
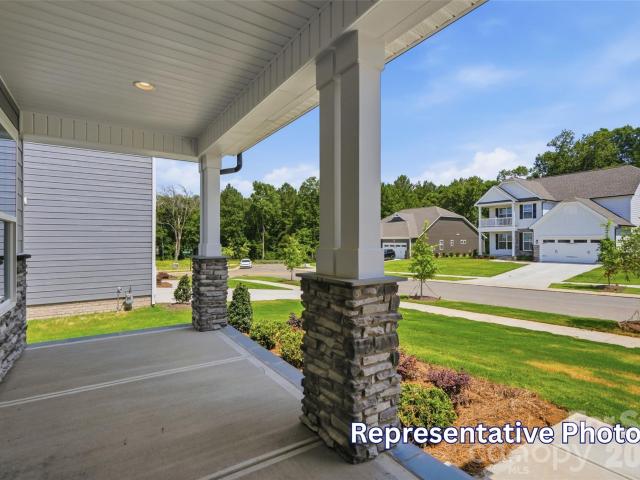
Enjoy the perfect blend of comfort and convenience living in this beautifully designed home located within the sought-after 55+ community in Sherrills Ford. Positioned on a desirable corner homesite, the welcoming covered front porch creates the perfect setting for morning coffee overlooking the community pocket park or friendly conversations with neighbors. Offering the ease of main-level living, the home includes a spacious primary suite with a luxurious en-suite bath and walk-in closet, two additional bedrooms, and a full bath. A tucked-away pocket office provides a quiet space for work or hobbies. The kitchen boasts upgraded finishes with a large center island, quartz countertops, and stainless-steel appliances, opening to a welcoming living area and access to the back patio for seamless indoor-outdoor living. Beyond the home, residents enjoy exceptional community amenities including a clubhouse, resort-style pool, and two pickleball courts, offering opportunities to stay active, s
USD 334,000
8422 Acadia Parkway
View photo
House · for sale
USD 449,900
USD 181/sq.ft
8422 Acadia Parkway
Eufola
· 2,476 sq.ft · 5 Bedrooms · 3 Baths · House
· Fireplace · Equipped kitchen
Eufola · 2,476 sq.ft · 5 Bedrooms · 3 Baths · House · Fireplace · Equipped kitchen
Welcome to this stunning Fenwick floorplan in the highly desirable, amenity-rich Laurelbrook community, less than two miles from Lake Norman! This thoughtfully designed 1.5-story Fenwick floor plan offers a total of 5 bedrooms, 3 full baths, and more than 2,400 square feet of living space. The open-concept kitchen features stained cabinetry, matte black hardware, quartz countertops, designer tile backsplash, stainless Frigidaire Gallery appliances and a large island. Family room features a gas-vented fireplace with slate surround. The private primary suite on the main level, includes a tray ceiling, bathroom with tiled shower with semi-frameless door, rain showerhead, dual vanity, quartz countertops, and a spacious walk-in closet. Two additional bedrooms on the main level. On the upper level find the loft space perfect as a hobby room, 2 additional bedrooms and full bath with dual vanity and tub/shower combo. This home also offers a large unfinished storage space! Enjoy the outdoors on
USD 449,900
1197 Grebe Road
View photo
House · for sale
USD 313,815
USD 233/sq.ft
1197 Grebe Road
Eufola
· 1,345 sq.ft · 3 Bedrooms · 2 Baths · House
· Patio · Office room · Equipped kitchen
Eufola · 1,345 sq.ft · 3 Bedrooms · 2 Baths · House · Patio · Office room · Equipped kitchen
Experience easy, low-maintenance living in this thoughtfully designed home located within a desirable 55+ community in Sherrills Ford. Situated on an interior homesite, this residence offers a comfortable blend of functionality, style, and flexibility. Designed for convenient main-level living, the home features a spacious primary suite with a luxurious en-suite bath and generous walk-in closet. Two additional bedrooms and a full bath provide plenty of room for guests or hobbies, while a tucked-away pocket office creates a quiet space for work, crafts, or organization. At the center of the home, the upgraded kitchen showcases quartz countertops, stainless steel appliances, and a large center island ideal for meal preparation and entertaining. The open-concept layout flows effortlessly into the inviting living area and extends to the rear patio provides a peaceful setting to relax and enjoy the outdoors. Beyond the home, residents enjoy exceptional community amenities including a clubho
USD 313,815
1476 Ardmore Drive
View photo
House · for sale
USD 327,000
USD 172/sq.ft
1476 Ardmore Drive
Eufola
· 1,894 sq.ft · 3 Bedrooms · 2 Baths · House
· Patio · Office room · Equipped kitchen
Eufola · 1,894 sq.ft · 3 Bedrooms · 2 Baths · House · Patio · Office room · Equipped kitchen
Thoughtfully crafted single-level home offering 1,897 sq ft of efficient, comfortable living in a welcoming 55+ community. This appealing residence sits on a desirable corner lot and includes a charming front porch—perfect for morning coffee, evening relaxation, or friendly neighbor greetings. The well-planned layout features three generously sized bedrooms and two full baths, with the primary suite offering a nicely appointed bath and abundant closet space. The second and third bedrooms share the additional bath and provide versatile options for guests, family, or personal use. The smartly arranged kitchen highlights a substantial island topped with attractive quartz countertops—ideal for meal preparation and casual entertaining. A convenient pocket office delivers a quiet, dedicated space for work, hobbies, or organization. Step out to the open rear patio to enjoy fresh air, unwind outdoors, or simply relax in comfort. Modern efficiency is ensured by a tankless gas water heater that
USD 327,000
221 Windemere Isle Road
View photo
House · for sale
USD 1,250,000
USD 204/sq.ft
221 Windemere Isle Road
Eufola
· 6,114 sq.ft · 6 Bedrooms · 4 Baths · House
· Swimming pool · Parking
Eufola · 6,114 sq.ft · 6 Bedrooms · 4 Baths · House · Swimming pool · Parking
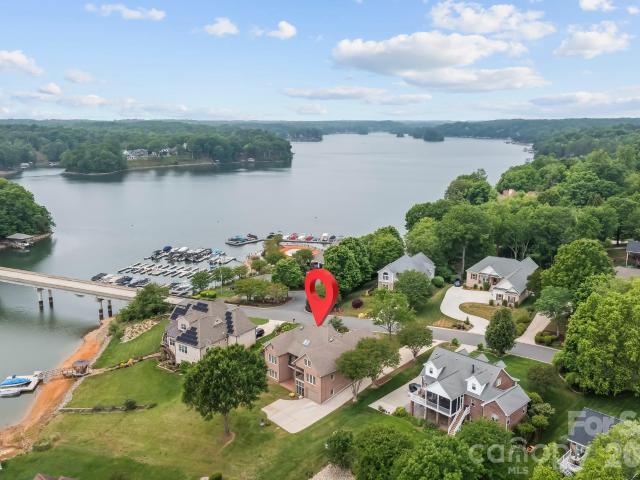
Experience exceptional lakeside living in this custom-built, one-owner home located on the coveted Lake Norman main channel (on the no-wake side of Windemere Island), offering stunning views of the island and lake. This rare waterfront property includes a community boat slip, with lake management indicating potential for a private dock, enhancing your access to the water. Nestled within the desirable Windemere community, residents enjoy exclusive amenities such as a boat and RV storage lot, a game court, a lakefront pool, community boat slips and dock, plus a welcoming clubhouse. Outdoor enthusiasts will appreciate the close proximity to Lake Norman State Park, perfect for hiking, fishing, and other adventures, while the nearby Town of Troutman provides convenient local amenities. Boasting over 7,500 square feet under roof, this expansive residence features six spacious bedrooms—each equipped with walk-in closets—four full bathrooms, two half baths, and ample parking with a four-car ga
USD 1,250,000
1496 Ardmore Drive
View photo
House · for sale
USD 330,000
USD 174/sq.ft
1496 Ardmore Drive
Eufola
· 1,894 sq.ft · 3 Bedrooms · 2 Baths · House
· Patio · Office room · Equipped kitchen
Eufola · 1,894 sq.ft · 3 Bedrooms · 2 Baths · House · Patio · Office room · Equipped kitchen
Experience easy, low-maintenance living in this thoughtfully designed home located within a desirable 55+ community. Situated on an interior homesite, this residence offers a comfortable blend of functionality, style, and flexibility. Designed for convenient main-level living, the home features a spacious primary suite with a luxurious en-suite bath and generous walk-in closet. Two additional bedrooms and a full bath provide plenty of room for guests or hobbies, while a tucked-away pocket office creates a quiet space for work, crafts, or organization. At the center of the home, the upgraded kitchen showcases quartz countertops, stainless steel appliances, and a large center island ideal for meal preparation and entertaining. The open-concept layout flows effortlessly into the inviting living area and extends to the rear patio, where a serene wooded backdrop provides a peaceful setting to relax and enjoy the outdoors. Combining modern finishes, thoughtful design, and the convenience of
USD 330,000
7549 Bainbridge Road
View photo
House · for sale
USD 498,005
USD 160/sq.ft
Updated
7549 Bainbridge Road
Eufola
· 3,111 sq.ft · 5 Bedrooms · 3 Baths · House
· Garden · Equipped kitchen
Eufola · 3,111 sq.ft · 5 Bedrooms · 3 Baths · House · Garden · Equipped kitchen
Come see 7549 Bainbridge Road located in Sherrills Ford, North Carolina! Our largest and most popular Hampshire Plan comes with gourmet kitchen, guest bedroom down, formal dining with butler pantry and huge walk in, upstairs the elegant owner's suite with sitting room and huge closet, the owner's bath has a large shower and separate garden tub, tile flooring and surrounds with tasteful upgraded finishes throughout it's over 3100 square feet of living! Nestled on a private wooded homesite in our Lake Norman are lifestyle community in the hidden gem zip code of 28673, Sherrills Ford! A must see!
USD 498,005
1441 Ardmore Drive
View photo
House · for sale
USD 495,000
USD 194/sq.ft
1441 Ardmore Drive
Eufola
· 2,540 sq.ft · 4 Bedrooms · 3 Baths · House
· Garden
Eufola · 2,540 sq.ft · 4 Bedrooms · 3 Baths · House · Garden
Why wait on new construction when you can have walk-in perfection today…For less! Situated on a premium, private homesite backing to trees, this better-than-builder-grade Fenwick floor plan by Eastwood Homes has been enhanced with more than $129,000 in upgrades — many of which aren't even available through Eastwood Homes. With nearly $530,000 invested, it's now offered at just $495,000, giving buyers a rare chance to own possibly the most upgraded home in the neighborhood for tens of thousands less than it would cost to recreate today. And unlike a lot of Laurelbrook's homesites, this backyard offers a real sense of privacy — mature trees along the rear property line create a peaceful, secluded feel rarely found in new construction. Inside, a first-floor office offers flexible work-from-home space, and the primary suite is conveniently located on the main floor — no stairs required for everyday living. It features a tray ceiling and a spa-inspired bath. Upstairs, the optional second fl
USD 495,000
7851 Old Brook Road
View photo
House · for sale
USD 429,740
USD 152/sq.ft
7851 Old Brook Road
Eufola
· 2,809 sq.ft · 5 Bedrooms · 3 Baths · House
· Office room · Fireplace · Equipped kitchen
Eufola · 2,809 sq.ft · 5 Bedrooms · 3 Baths · House · Office room · Fireplace · Equipped kitchen
Come see 7851 Old Brook Road located in Sherrills Ford, North Carolina! Large Bedrooms! Brand New Community. Upon entrance is a private office w/ glass French door. Foyer opens to great room w/ fireplace. Family and dining area open to a spacious kitchen highlighted by tons of workspace and a large walk-in pantry. Stylish shaker cabinets and tile backsplash compliment the quartz counters and gas range appliance pkg. Rear staircase leads to 4 bedrooms all with WIC's. Primary bath features double vanities, 5ft shower, water closet, & sizable walk-in closet. Beautiful upgrades are included such as vinyl wood plank on first floor, wrought iron spindles and LED lighting. Smart Home package; programmable thermostat, Z-Wave door lock and wireless switch, touchscreen control device, and video doorbell. Warranty Included
USD 429,740
1205 Grebe Road
View photo
House · for sale
USD 341,865
USD 198/sq.ft
1205 Grebe Road
Eufola
· 1,722 sq.ft · 3 Bedrooms · 2 Baths · House
· Patio · Office room · Equipped kitchen · Swimming pool
Eufola · 1,722 sq.ft · 3 Bedrooms · 2 Baths · House · Patio · Office room · Equipped kitchen · Swimming pool
Enjoy the perfect blend of comfort, convenience, and active living in this beautifully designed home located within the sought-after 55+ community in Sherrills Ford. Positioned on a desirable corner homesite, the welcoming covered front porch creates the perfect setting for morning coffee or friendly conversations with neighbors. Offering the ease of main-level living, the home includes a spacious primary suite with a luxurious en-suite bath and walk-in closet, two additional bedrooms, and a full bath. A tucked-away pocket office provides a quiet space for work or hobbies. The kitchen boasts upgraded finishes with a large center island, quartz countertops, and stainless-steel appliances, opening to a welcoming living area and access to the back patio for seamless indoor-outdoor living. Beyond the home, residents enjoy exceptional community amenities including a clubhouse, resort-style pool, and two pickleball courts, offering opportunities to stay active, socialize, and connect with ne
USD 341,865
7542 Bainbridge Road
View photo
House · for sale
USD 360,000
USD 165/sq.ft
7542 Bainbridge Road
Eufola
· 2,174 sq.ft · 3 Bedrooms · 2 Baths · House
· Office room · Fireplace · Equipped kitchen
Eufola · 2,174 sq.ft · 3 Bedrooms · 2 Baths · House · Office room · Fireplace · Equipped kitchen
Large Bedrooms! Brand New Community. Upon entrance is a private office w/ glass French door. Foyer opens to great room w/ fireplace. Family and dining area open to a spacious kitchen highlighted by tons of workspace and a large walk-in pantry. Stylish shaker cabinets and tile backsplash compliment the quartz counters and electric range appliance pkg. Rear staircase leads to 3 bedrooms and a loft all with WIC's. Primary bath features double vanities, 5ft shower, water closet, & sizable walk-in closet. Beautiful upgrades are included such as vinyl wood plank on first floor, wrought iron spindles and LED lighting. Smart Home package; programmable thermostat, Z-Wave door lock and wireless switch, touchscreen control device, and video doorbell. Warranties Included
USD 360,000
7573 Bainbridge Road
View photo
House · for sale
USD 461,120
USD 180/sq.ft
7573 Bainbridge Road
Eufola
· 2,551 sq.ft · 4 Bedrooms · 3 Baths · House
· Office room · Equipped kitchen
Eufola · 2,551 sq.ft · 4 Bedrooms · 3 Baths · House · Office room · Equipped kitchen
Our beautiful Fleetwood Plan on a private homesite in our incredible Lake Norman area lifestyle community in the hidden gem zip code 28673, Sherrills Ford! Guest bed and full bath down, office, luxurious finishes, designer kitchen, private large flex space upstairs that also can be the 5th bedroom! A must see and a top seller!
USD 461,120
7504 Bainbridge Road
View photo
House · for sale
USD 547,095
USD 175/sq.ft
Updated
7504 Bainbridge Road
Eufola
· 3,111 sq.ft · 4 Bedrooms · 3 Baths · House
· Garden · Equipped kitchen · Cellar
Eufola · 3,111 sq.ft · 4 Bedrooms · 3 Baths · House · Garden · Equipped kitchen · Cellar
Come see 7504 Bainbridge Road located in Sherrills Ford, North Carolina! Our largest and most popular Hampshire Plan now has a basement! Still comes with gourmet kitchen, guest bedroom down, formal dining with butler pantry and huge walk in, upstairs the elegant owner's suite with sitting room and huge closet, the owner's bath has a large shower and separate garden tub, tile flooring and surrounds with tasteful upgraded finishes throughout it's over 3100 square feet of living! Nestled on a private wooded homesite in our Lake Norman are lifestyle community in the hidden gem zip code of 28673, Sherrills Ford! A must see!
USD 547,095
182 E Tattersall Drive
View photo
House · for sale
USD 569,999
USD 191/sq.ft
182 E Tattersall Drive
Eufola
· 2,971 sq.ft · 4 Bedrooms · 2 Baths · House
· Garden · Parking · Deck · Swimming pool
Eufola · 2,971 sq.ft · 4 Bedrooms · 2 Baths · House · Garden · Parking · Deck · Swimming pool
Very quiet lake community nestled in a hidden spot of Statesville. This is an opportunity to have a wonderful home in an active friendly community with a newly remodeled pool for you to enjoy. The clubhouse has some activities to enjoy as well. This is a 4 bedroom home with 2.5 bathrooms, 2 car garage with a fenced-in back yard and a nice deck for your grilling out. Nice open floorplan, large bedrooms and great closet space. The fourth bedroom is the bonus room with a closet, county records states it is a 3 bedroom, the bonus room can be a fourth bedroom with a closet. This is definitely a well maintained subdivision, all homes are kept really nice along with the common areas. Boat slips are'if available' There are some available depending on the size you require. Close to Lake Norman State Park, close to the town of Troutman also. Great place to live and enjoy, come and experience the beauty of this hidden gem with wonderful amenities to offer for your family to enjoy. The pool is und
USD 569,999
1189 Grebe Road
View photo
House · for sale
USD 304,000
USD 196/sq.ft
Updated
1189 Grebe Road
Eufola
· 1,550 sq.ft · 3 Bedrooms · 2 Baths · House
· Patio · Office room · Equipped kitchen
Eufola · 1,550 sq.ft · 3 Bedrooms · 2 Baths · House · Patio · Office room · Equipped kitchen
More time for good company, favorite hobbies, and a little everyday fun—your next chapter starts here! Settle into a welcoming 55+ community in a move-in-ready home where thoughtfully planned spaces, main-level convenience, and room to make it your own bring everyday comfort to life. Recharge in your spacious primary suite with a luxurious en-suite bath and walk-in closet, while two additional bedrooms and a full bath offer room for guests or the activities you love. A tucked-away pocket office creates a quiet spot for work, hobbies, or that project you’ve been excited to start. In the kitchen, upgraded finishes, quartz countertops, stainless steel appliances, and a large center island set the stage for pancake mornings, tasty creations, and conversations that carry on long after the dishes are done. The kitchen opens to a welcoming living area with access to the back patio—take your coffee outside, enjoy a fresh-air break, or settle in for a relaxing evening. Beyond your front door, e
USD 304,000
7596 Bainbridge Road
View photo
House · for sale
USD 375,000
USD 232/sq.ft
7596 Bainbridge Road
Eufola
· 1,615 sq.ft · 3 Bedrooms · 2 Baths · House
· Swimming pool
Eufola · 1,615 sq.ft · 3 Bedrooms · 2 Baths · House · Swimming pool
Our popular Aria Ranch Plan on a large Homesite in our Lake Norman hidden gem community, Laurelbrook! 7 minutes from Publix and nearest Marina is 2.8, miles close, pool, clubhouse, pickle ball, miles and miles of walking trails. It is truly a must see!
USD 375,000
1209 Grebe Road
View photo
House · for sale
USD 330,465
USD 213/sq.ft
1209 Grebe Road
Eufola
· 1,550 sq.ft · 3 Bedrooms · 2 Baths · House
· Patio · Equipped kitchen · Swimming pool
Eufola · 1,550 sq.ft · 3 Bedrooms · 2 Baths · House · Patio · Equipped kitchen · Swimming pool
Experience easy, low-maintenance living in this thoughtfully designed home located within a desirable 55+ community in Sherrills Ford. Situated on an interior homesite, this residence offers a comfortable blend of functionality, style, and flexibility. Designed for convenient main-level living, the home features a spacious primary suite with a luxurious en-suite bath and generous walk-in closet. Two additional bedrooms and a full bath provide plenty of room for guests or hobbies. At the center of the home, the upgraded kitchen showcases quartz countertops, stainless steel appliances, a corner pantry with ample storage, and a large center island ideal for meal preparation and entertaining. The open-concept layout flows effortlessly into the inviting living area and extends to the rear patio provides a peaceful setting to relax and enjoy the outdoors. Beyond the home, residents enjoy exceptional community amenities including a clubhouse, resort-style pool, and two pickleball courts, offe
USD 330,465
7557 Bainbridge Road
View photo
House · for sale
USD 435,000
USD 169/sq.ft
Updated
7557 Bainbridge Road
Eufola
· 2,562 sq.ft · 4 Bedrooms · 3 Baths · House
· Equipped kitchen
Eufola · 2,562 sq.ft · 4 Bedrooms · 3 Baths · House · Equipped kitchen
Come see 7557 Bainbridge Road! Our awesome Landon plan on a private wooded homesite, expertly upgraded by our design team as this plan offers 5 1/4' base board, crown molding, quartz countertops, tankless hot water heater and an open layout with guest bed and full bath downstairs and an incredible kitchen. Upstairs you have separate tub/shower in an oversized owner's suite, with amazing closet. It is located in our Lake Norman Lifestyle Community in hidden gem zip code of 28673, Sherrills Ford, a must see!
USD 435,000
7855 Old Brook Road
View photo
House · for sale
USD 384,000
USD 237/sq.ft
7855 Old Brook Road
Eufola
· 1,615 sq.ft · 3 Bedrooms · 2 Baths · House
· Patio · Swimming pool
Eufola · 1,615 sq.ft · 3 Bedrooms · 2 Baths · House · Patio · Swimming pool
Our beautiful ranch plan with open concept and included covered patio to relax on a pool sized lot. Nestled in our Lake Norman area lifestyle community in the hidden gem zip code 28673, Sherrills Ford. A must see!
USD 384,000
1513 Ardmore Drive
View photo
House · for sale
USD 335,000
USD 176/sq.ft
1513 Ardmore Drive
Eufola
· 1,894 sq.ft · 3 Bedrooms · 2 Baths · House
· Patio · Office room · Equipped kitchen
Eufola · 1,894 sq.ft · 3 Bedrooms · 2 Baths · House · Patio · Office room · Equipped kitchen
Thoughtfully designed home offering comfort, flexibility, and easy living in a 55+ community. Situated on a desirable interior homesite, this inviting residence features a charming covered front porch—perfect for morning coffee or casual neighbor connections. Offering the ease of main-level living, the home includes a spacious primary suite with a luxurious en-suite bath and walk-in closet, two additional bedrooms, and a full bath. A tucked-away pocket office provides a quiet space for work or hobbies. The kitchen boasts upgraded finishes with a large center island, quartz countertops, and stainless steel appliances, opening to a welcoming living area and access to the back patio overlooking a serene, wooded backdrop for seamless indoor-outdoor living. Combining modern comfort, smart design, and timeless appeal, this home is a standout opportunity—schedule your showing today!
USD 335,000
7869 Old Brook Road
View photo
House · for sale
USD 389,140
USD 221/sq.ft
7869 Old Brook Road
Eufola
· 1,755 sq.ft · 4 Bedrooms · 2 Baths · House
· Garden · Equipped kitchen · Parking
Eufola · 1,755 sq.ft · 4 Bedrooms · 2 Baths · House · Garden · Equipped kitchen · Parking
The Cali is a spacious and modern single-story home designed with open-concept living in mind. This home features four bedrooms, two bathrooms, and a two-car garage. Upon entering the home, you'll be greeted by an inviting foyer that leads directly into the heart of the home. This open plan features living room, dining room, and well-appointed kitchen. The kitchen is equipped with a corner walk-in pantry, stainless steel appliances, and a large island with a breakfast bar, making it perfect for both cooking and casual dining. The Cali also features a primary suite, complete with a large walk-in closet and a primary bathroom with dual vanities, Garden tub and separate shower. The additional three bedrooms and secondary bathroom are located at the opposite end of the home, providing optimal privacy for both you and your guests. In the rear of the home is a covered porch that is ideal for outdoor entertaining. The Cali is the perfect place to call home
USD 389,140
8886 Visgrove Drive
View photo
House · for sale
USD 367,000
USD 158/sq.ft
8886 Visgrove Drive
Eufola
· 2,314 sq.ft · 3 Bedrooms · 2 Baths · House
· Patio · Equipped kitchen
Eufola · 2,314 sq.ft · 3 Bedrooms · 2 Baths · House · Patio · Equipped kitchen
Welcome to the Bexley II! This beautiful home is set to impress with modern features & elegance. Entering the home from the front covered porch, you are greeted with an inviting and homey foyer. Off to the side, you'll find a flex space that allows for an extra area to decorate. The home will open up when entering your main living area. The kitchen is equipped with stainless steel appliances, side-by-side door refrigerator, kitchen island and quartz counter tops. The breakfast area allows for sit down meals & extra space. Walk out the rear sliding glass door to your extended patio to enjoy entertaining or a morning coffee. The family room is spacious and open, allowing for a sectional as well as additional furniture. Throughout the main living areas is easily maintainable EVP flooring for easy cleaning as well as 2' faux wood blinds throughout the home. Upstairs you will find 2 additional bedrooms, a shared bathroom and the laundry room, complete with a washer and dryer. The Owner's su
USD 367,000
186 Autumn Frost Avenue
View photo
House · for sale
USD 464,900
USD 140/sq.ft
186 Autumn Frost Avenue
Eufola
· 3,305 sq.ft · 4 Bedrooms · 2 Baths · House
· Patio · Garden · Office room · Fireplace · Equipped kitchen
Eufola · 3,305 sq.ft · 4 Bedrooms · 2 Baths · House · Patio · Garden · Office room · Fireplace · Equipped kitchen
Beautifully maintained all-brick 4BR/2.5BA home located on a dead-end street, offering space, comfort, and convenience. This spacious home features new LVP flooring and carpet throughout, along with a well-designed floor plan ideal for everyday living and entertaining. The large kitchen features granite countertops, tile backsplash, ample cabinetry, and a center island with bar seating, flowing seamlessly into the main living areas including the breakfast area, great room, living room, dining room, half bath and sunroom. Enjoy cozy evenings by one of the two gas log fireplaces. Upstairs, the expansive primary suite includes a private retreat area perfect for a sitting room, office, or flex space along with a spacious bath and walk-in closet. Three additional bedrooms provide plenty of room for family or guests. Outdoor living is just as inviting with a screened porch just off the sunroom overlooking the fenced backyard and patio. Super nice storage shed included for additional storage
USD 464,900
7569 Bainbridge Road
View photo
House · for sale
USD 495,770
USD 159/sq.ft
7569 Bainbridge Road
Eufola
· 3,111 sq.ft · 4 Bedrooms · 3 Baths · House
· Garden · Equipped kitchen
Eufola · 3,111 sq.ft · 4 Bedrooms · 3 Baths · House · Garden · Equipped kitchen
Come see 7569 Bainbridge Road located in Sherrills Ford, North Carolina! Our largest and most popular Hampshire Plan comes with gourmet kitchen, guest bedroom down, formal dining with butler pantry and huge walk in, upstairs the elegant owner's suite with sitting room and huge closet, the owner's bath has a large shower and separate garden tub, tile flooring and surrounds with tasteful upgraded finishes throughout it's over 3100 square feet of living! Nestled on a private wooded homesite in our Lake Norman are lifestyle community in the hidden gem zip code of 28673, Sherrills Ford! A must see!
USD 495,770
1188 Grebe Road
View photo
House · for sale
USD 520,622
USD 194/sq.ft
1188 Grebe Road
Eufola
· 2,680 sq.ft · 4 Bedrooms · 3 Baths · House
· Office room · Fireplace · Equipped kitchen
Eufola · 2,680 sq.ft · 4 Bedrooms · 3 Baths · House · Office room · Fireplace · Equipped kitchen
Thoughtfully designed home offering comfort, flexibility, and easy living in a highly desirable 55+ community. The main level is thoughtfully arranged for everyday convenience, featuring a spacious primary suite with a well-appointed bath and generous closet space, along with additional main-level bedroom(s) and a full bath. A tucked-away pocket office offers a quiet retreat for work, creativity, or organization. At the heart of the home, the gourmet kitchen is designed to impress with premium finishes, including a gas cooktop, designer range hood, double wall ovens, and ample space for gathering and entertaining. The open living area is anchored by a cozy electric fireplace and extends effortlessly to a screened-in back porch, creating a relaxing space to enjoy the outdoors year-round. The upper level adds exceptional flexibility and privacy, featuring a spacious flex room ideal for a media space, hobby area, or guest retreat, along with an additional bedroom and full bathroom—perfect
USD 520,622
1024 Garfield Road
View photo
House · for sale
USD 379,000
USD 181/sq.ft
1024 Garfield Road
Eufola
· 2,088 sq.ft · 3 Bedrooms · 3 Baths · House
· Patio · Office room · Fireplace
Eufola · 2,088 sq.ft · 3 Bedrooms · 3 Baths · House · Patio · Office room · Fireplace
Beautifully designed 3-bedroom, 3-bath residence in a highly desirable 55+ community, offering refined comfort and effortless living. The main level is arranged with everyday ease in mind, featuring a spacious primary suite with a luxurious bathroom and generous closet space, along with an additional bedroom and full bath for guests. A private study with elegant glass doors provides the perfect setting for a home office, library, or creative retreat, while a tucked-away pocket office adds even more functional flexibility. At the heart of the home, the open living area is anchored by a sophisticated fireplace and extends seamlessly to a screened-in porch and adjoining patio—creating an inviting backdrop for intimate evenings or gracious entertaining. Timeless design, elevated finishes, and versatile living spaces combine to deliver a home that feels both luxurious and welcoming—schedule your showing today
USD 379,000
7843 Old Brook Road
View photo
House · for sale
USD 354,640
USD 202/sq.ft
7843 Old Brook Road
Eufola
· 1,755 sq.ft · 4 Bedrooms · 2 Baths · House
· Garden · Equipped kitchen · Parking
Eufola · 1,755 sq.ft · 4 Bedrooms · 2 Baths · House · Garden · Equipped kitchen · Parking
The Cali is a spacious and modern single-story home designed with open-concept living in mind. This home features four bedrooms, two bathrooms, and a two-car garage. Upon entering the home, you'll be greeted by an inviting foyer that leads directly into the heart of the home. This open plan features living room, dining room, and well-appointed kitchen. The kitchen is equipped with a corner walk-in pantry, stainless steel appliances, and a large island with a breakfast bar, making it perfect for both cooking and casual dining. The Cali also features a primary suite, complete with a large walk-in closet and a primary bathroom with dual vanities, Garden tub and separate shower. The additional three bedrooms and secondary bathroom are located at the opposite end of the home, providing optimal privacy for both you and your guests. In the rear of the home is a covered porch that is ideal for outdoor entertaining. The Cali is the perfect place to call home
USD 354,640
1406 Ardmore Drive
View photo
House · for sale
USD 564,900
USD 169/sq.ft
1406 Ardmore Drive
Eufola
· 3,326 sq.ft · 5 Bedrooms · 4 Baths · House
· Office room · Fireplace · Equipped kitchen · Cellar
Eufola · 3,326 sq.ft · 5 Bedrooms · 4 Baths · House · Office room · Fireplace · Equipped kitchen · Cellar
New-Construction home with BASEMENT in a brand-new, community less than two miles from Lake Norman! This Cypress plan has it all! Boasting 5 bedrooms including guest suite on the main and over 3,000 sq. Ft. of living space. The main level welcomes you with an open layout, an office with glass doors greets you when you enter the home. Continue to the designer kitchen and find an abundance of space with features like; a large island, quartz countertops, tile backsplash, pantry, two toned cabinets & stainless appliances including a wall oven & gas cooktop. The kitchen opens up to the breakfast area and family room with direct vent fireplace with slate surround and mantel. A guest suite with bath is on the main level featuring a 5-foot tiled shower, perfect for visitors to have their own space. You'll find 3 additional bedrooms on the upper-level including the Primary suite. The primary is large and offers the Luxury Bath option with tiled shower with bench seat, semi-frameless door, dual
USD 564,900
1484 Ardmore Drive
View photo
House · for sale
USD 315,000
USD 182/sq.ft
1484 Ardmore Drive
Eufola
· 1,722 sq.ft · 3 Bedrooms · 2 Baths · House
· Patio · Office room · Equipped kitchen
Eufola · 1,722 sq.ft · 3 Bedrooms · 2 Baths · House · Patio · Office room · Equipped kitchen
Thoughtfully crafted single-level home offering 1,725 sq ft of efficient, comfortable living in a welcoming 55+ community. This inviting residence features a peaceful, natural area with trees providing a serene, wooded backdrop behind the home. The well-planned layout includes three generously sized bedrooms and two full baths, with the primary suite boasting a nicely appointed bath and abundant closet space. The second and third bedrooms share the additional bath and offer flexible space for guests, family, or hobbies. The smartly designed kitchen highlights a substantial island topped with attractive quartz countertops—ideal for meal preparation and casual entertaining. A convenient pocket office provides a quiet, dedicated space for work, projects, or organization. Step out to the open rear patio to enjoy fresh air, relax in the evenings, or simply take in the tranquil wooded views. Modern efficiency is ensured by a tankless gas water heater that delivers endless hot water while hel
USD 315,000

Get email alerts

Don't miss out: be the first to know about new properties

The alert was correctly created

On subscribing you accept the conditions of use and the privacy policy
Alert
Receive new ads in your inbox
Save this search
Receive alerts for new listings

We'll send you an email when we have new properties for: "Houses for sale in Eufola"

The alert was correctly created

Bells Crossroads, Fallstown township Iredell County North Carolina
Barium Springs
Get email alerts and be the first to see new listings
Required field
On subscribing I accept the terms of the privacy policy
Perfect! You'll soon start receiving new listings via email
Alert
Receive an email when we have new ads for Houses for sale in Eufola
Save this search
Filters

Bedrooms

Size (sq.ft)

sq.ft
sq.ft

Price

USD
USD

Property type

Bathrooms

Clear all filters
Receive notifications when new entries are published.