274 houses for sale in Kyles Crossroads

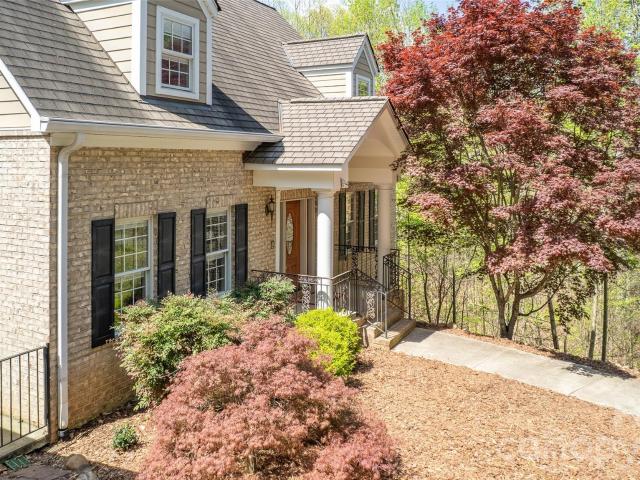
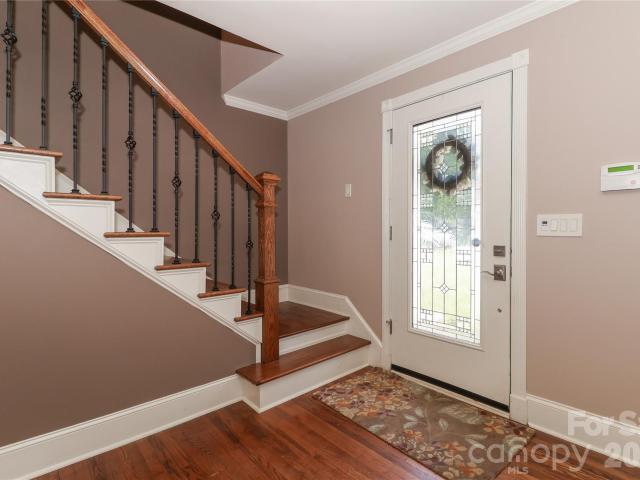
1327 Reid Street
View photo
House · for sale
USD 247,000
USD 236/sq.ft
1327 Reid Street
Kyles Crossroads
· 1,044 sq.ft · 3 Bedrooms · 2 Baths · House
· Garden · Parking · Deck · Equipped kitchen
Kyles Crossroads · 1,044 sq.ft · 3 Bedrooms · 2 Baths · House · Garden · Parking · Deck · Equipped kitchen
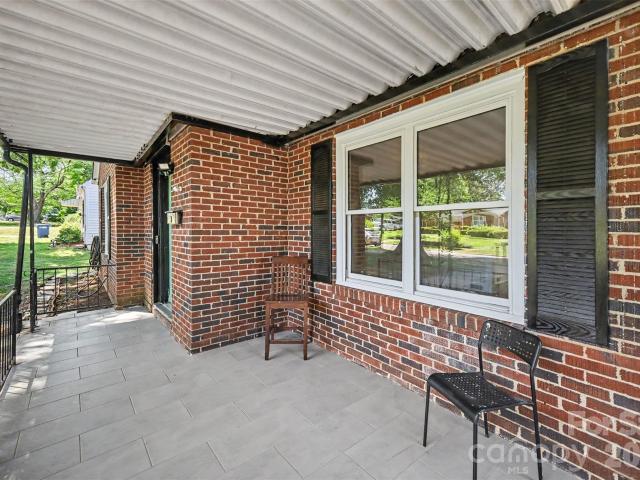
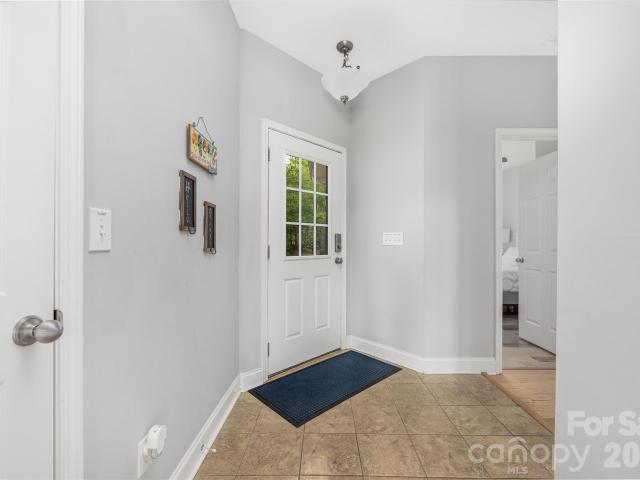
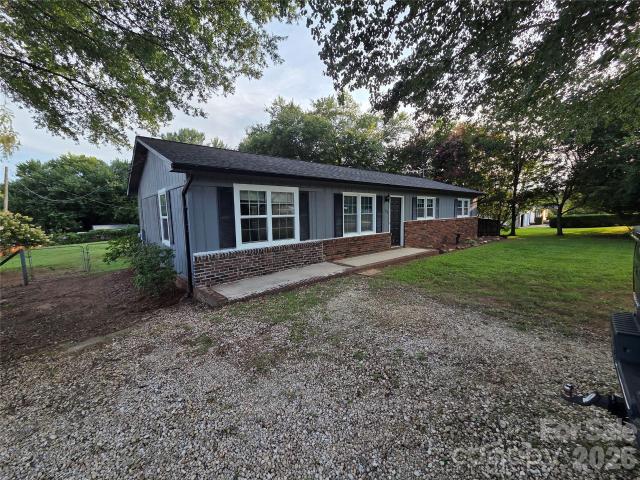
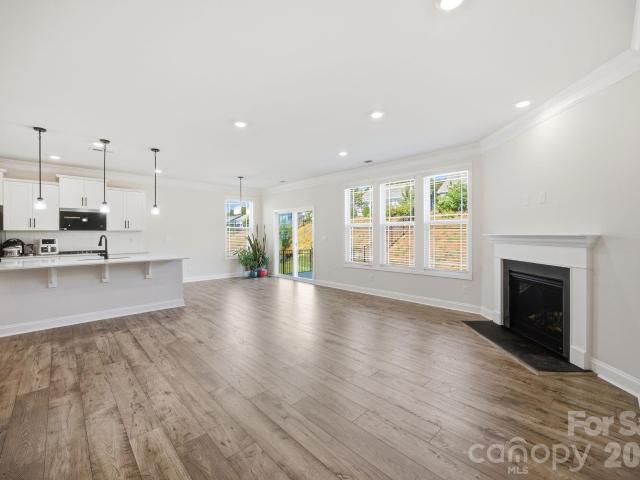
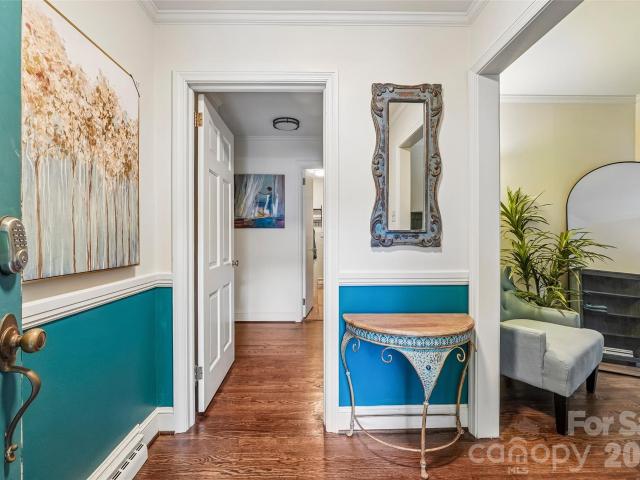
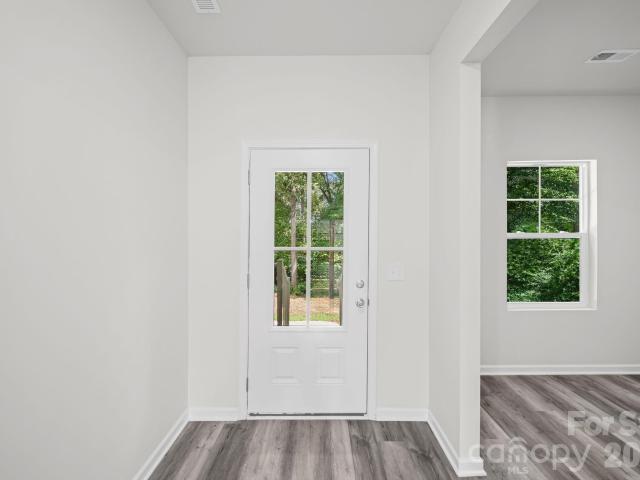
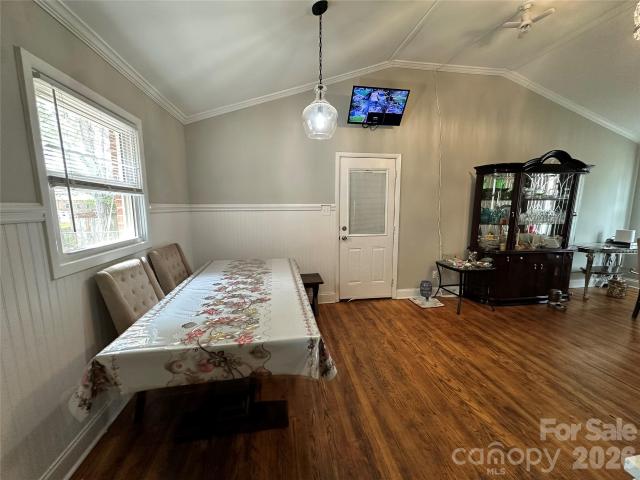
Step into this beautifully maintained home featuring timeless brick veneer, elegant crown molding in the living and dining rooms, and impressive vaulted ceilings that create an open, airy feel. The kitchen offers classic style with shaker cabinets, providing both charm and functionality. Everything is complemented by a spacious one car garage and a utility room. Outside, the property continues to shine with an oversized driveway, a spacious 18×10 ft back deck ideal for entertaining, and a fully fenced backyard with a double-door gate for easy access. An added bonus is the outbuilding with electricity, perfect for storage, hobbies, or a workshop. This home blends thoughtful details with practical upgrades, offering comfort, convenience, and standout features inside and out. Seller is offering a one-year home warranty. With Property may qualify for a Homebuyer Access grant, call for details
USD 247,000
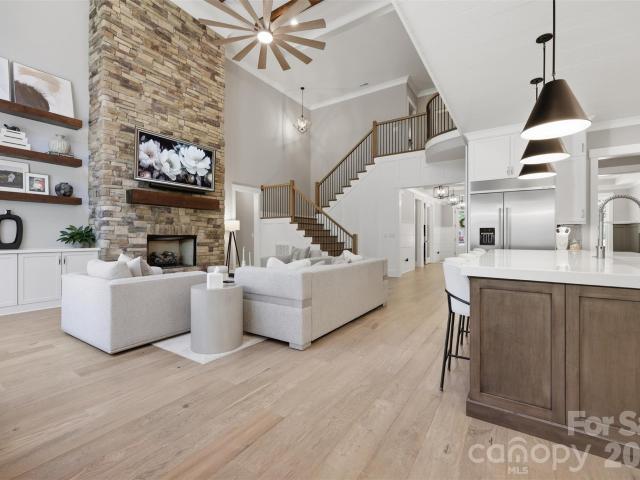
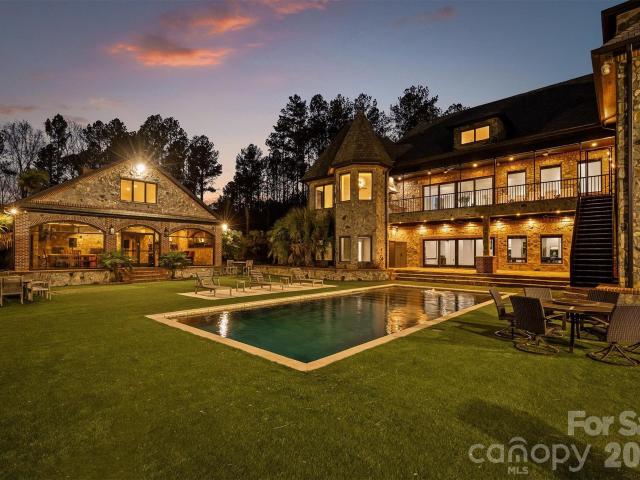
1676 Parkside Drive
View photo
House · for sale
USD 789,000
USD 273/sq.ft
1676 Parkside Drive
Kyles Crossroads
· 2,885 sq.ft · 4 Bedrooms · 4 Baths · House
· Parking · Swimming pool
Kyles Crossroads · 2,885 sq.ft · 4 Bedrooms · 4 Baths · House · Parking · Swimming pool
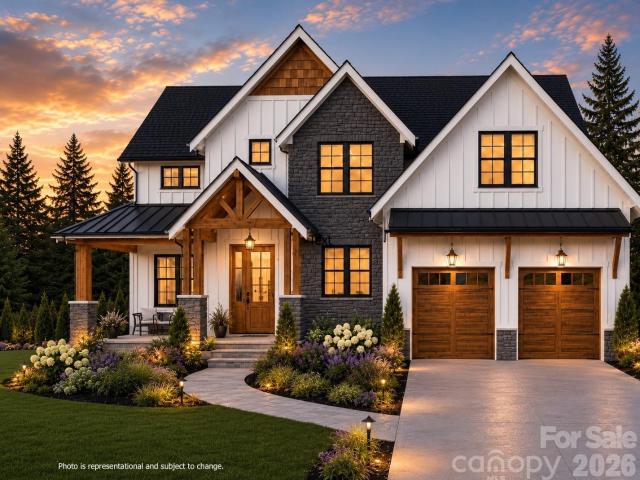
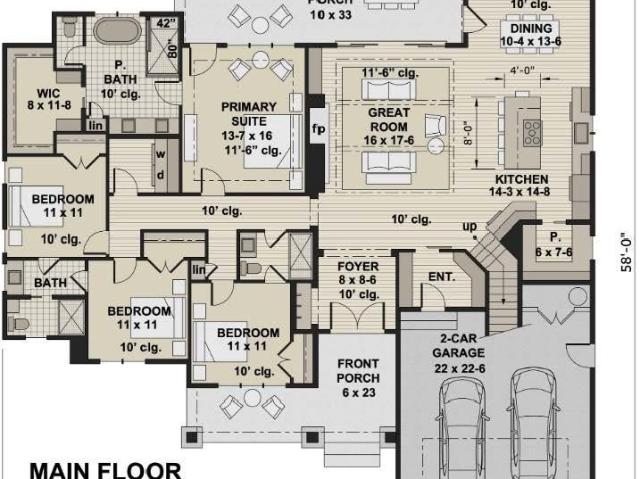
This beautiful 4 bedroom, 4 full bath, new construction home blends modern farmhouse charm with upscale craftsmanship in a peaceful wooded setting. The exterior features a striking combination of steep front-facing gables, a 10 x 33 oversized covered rear porch and spacious front porch that creates a warm and inviting curb appeal. Large two-car garage, and a dramatic upper-level bonus and flex space framed by the oversized dormer. The tall rooflines and multiple peaks give the home a custom-built luxury appearance while maximizing interior ceiling height and natural light. Set on a gently sloping homesite surrounded by mature trees, the property offers privacy and a serene atmosphere while still feeling open and spacious. The septic system has been designed to leave room for a pool and can be added for an additional fee. This home is ideal for buyers seeking: Open-concept living spaces, Large entertaining areas, bonus/media room upstairs with a full bath, Custom finishes and designer d
USD 789,000
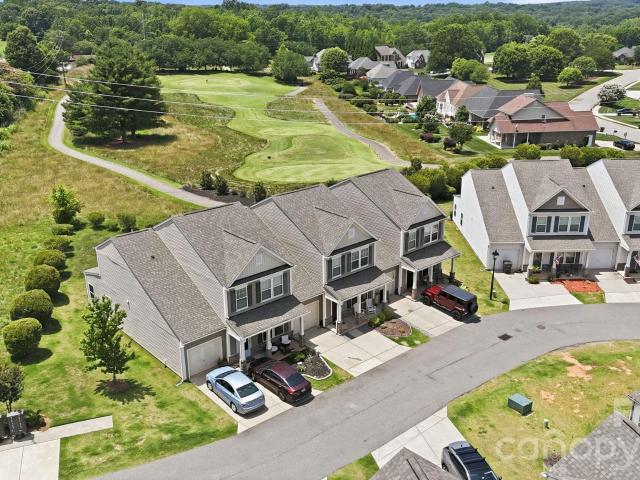
112 B Davenport Drive
View photo
Townhouse · for sale
USD 315,500
USD 156/sq.ft
112 B Davenport Drive
Kyles Crossroads
· 2,013 sq.ft · 4 Bedrooms · 2 Baths · Townhouse
Kyles Crossroads · 2,013 sq.ft · 4 Bedrooms · 2 Baths · Townhouse
Welcome to this beautiful turnkey home. This updated 4-bedroom, 3-bathroom townhouse, perfectly positioned on the 2nd tee box of the prestigious Larkin Golf Course. With the 500 Club house in the center offering an upscale dining. This home offers the ideal blend of contemporary living and picturesque surroundings, making it a true sanctuary. The interior boasts a fresh, contemporary look with recently completed updates throughout. The open-concept floor plan allows for natural light to flood every corner, highlighting the sleek finishes and thoughtful design choices. The entire townhouse has been freshly painted in neutral tones, providing a clean and airy atmosphere that complements the modern aesthetic. Every room feels brand-new, offering a fresh canvas for you to make it your own. The open living and dining areas are ideal for both relaxing and entertaining. Large windows, frame the gorgeous golf course views, creating a serene backdrop. Seller is offering to pay 6 months of HOA F
USD 315,500
464 Laurel Cove Road
View photo
House · for sale
USD 1,500,000
USD 293/sq.ft
464 Laurel Cove Road
Kyles Crossroads
· 5,113 sq.ft · 3 Bedrooms · 3 Baths · House
Kyles Crossroads · 5,113 sq.ft · 3 Bedrooms · 3 Baths · House
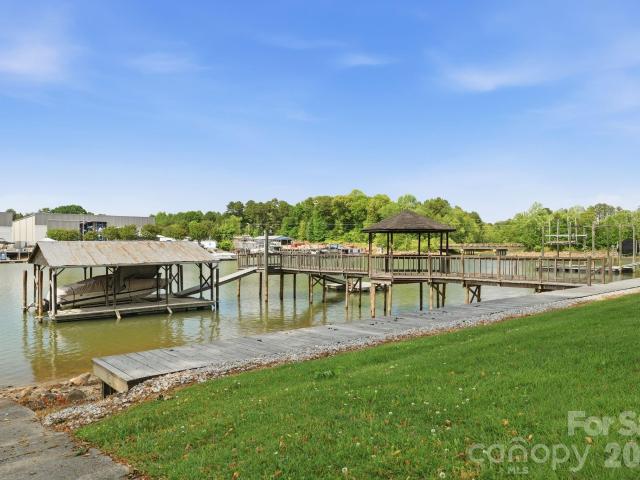
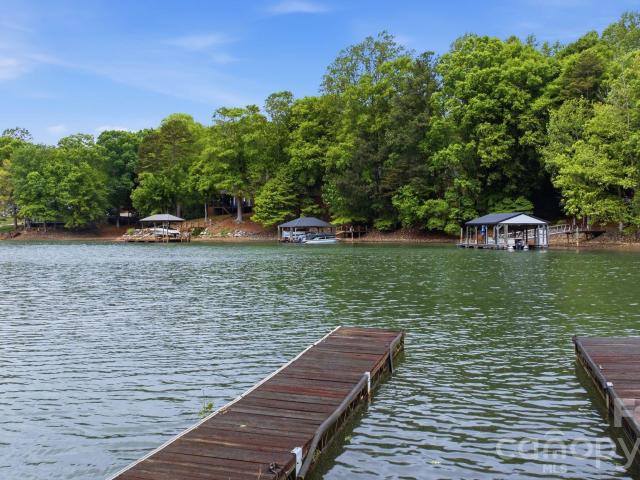
This custom built 2story home sits on a double 1.81 acre lot with water frontage and a dock on Lake Norman as well as with a 2,016 sqft detached shop that can hold your camper, your boat, your toys and your work items; Walk down the wooded path to the boat dock where the slip has been dredged and you can see out to the main channel; Make your own side-by-side, 4wheeler or golf cart path to the water; The dock is permitted with Duke's tag number 11419; The parcel is subdividable and is allowed to have an ADU, Accessory Dwelling Unit, as per the county; Enjoy nature with the fenced, wooded lot which is visited by deer, fox, possum, raccoons and hawk; The 56' x 36' shop is steel insulated, heated by a propane heater, has 12 inch concrete foundation walls and concrete footers, is free span with no center posts, has 2-3' man doors and a 16' x 14' overhead door; The shop has housed a 42' class A motorhome and a 30' boat/trailer; The classically designed and lovingly maintained home has 4 lev
USD 1,500,000
106 Brookshire Lane # C
View photo
Townhouse · for sale
USD 285,000
USD 148/sq.ft
106 Brookshire Lane # C
Kyles Crossroads
· 1,916 sq.ft · 3 Bedrooms · 2 Baths · Townhouse
· Equipped kitchen · Parking
Kyles Crossroads · 1,916 sq.ft · 3 Bedrooms · 2 Baths · Townhouse · Equipped kitchen · Parking
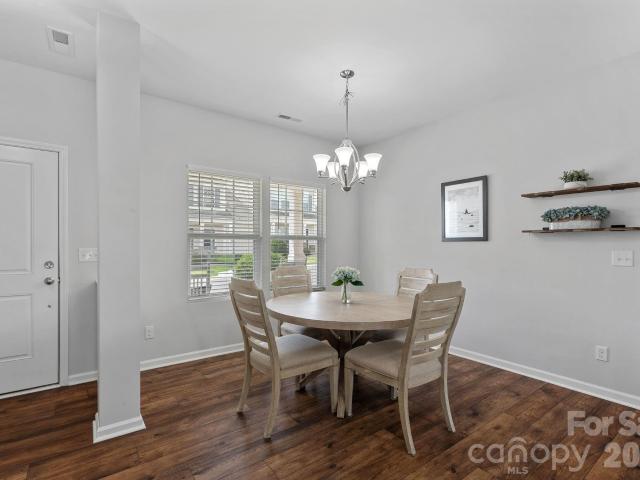
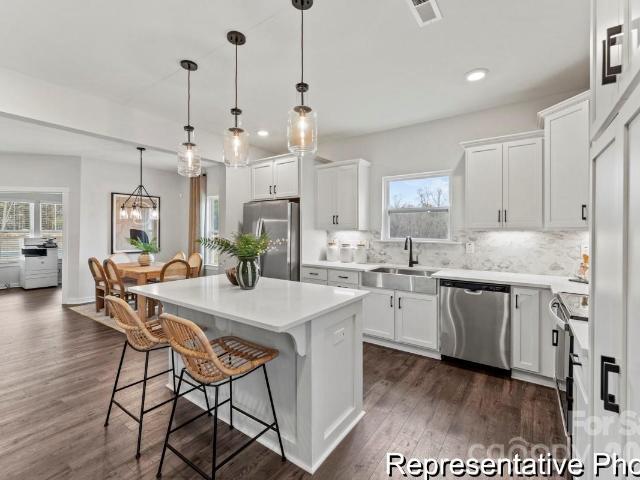
Welcome to effortless, resort-style living in the prestigious Larkin Community! This beautifully maintained end-unit townhome feels like new, combining space, style, and low-maintenance convenience with nearly 2,000 square feet of thoughtfully designed living space featuring 3 bedrooms, 2.5 bathrooms, and an attached garage. Stepping inside, you are greeted by an open-concept main level adorned with stylish vinyl plank flooring, seamlessly connecting a bright, airy great room to the dining area and a modern kitchen. The modern kitchen features crisp white cabinetry, stainless steel appliances, abundant storage, and a large center island—perfect for quick weekday breakfasts or hosting family and friends. For maximum comfort and accessibility, the coveted primary suite is situated on the main floor, along with a dedicated laundry room and a convenient half-bath. Upstairs, the expansive floor plan continues with two generous bedrooms, a full bathroom, a versatile loft, and a separate flex
USD 285,000
309 Eastside Drive
View photo
House · for sale
USD 179,900
USD 196/sq.ft
309 Eastside Drive
Kyles Crossroads
· 915 sq.ft · 3 Bedrooms · 1 Bath · House
· Patio · Garden
Kyles Crossroads · 915 sq.ft · 3 Bedrooms · 1 Bath · House · Patio · Garden
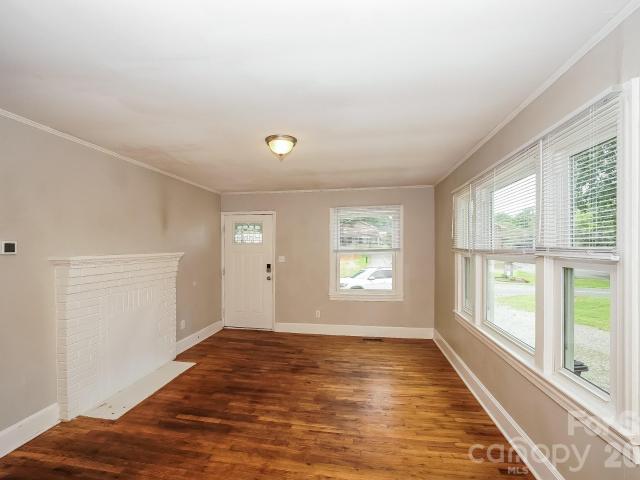
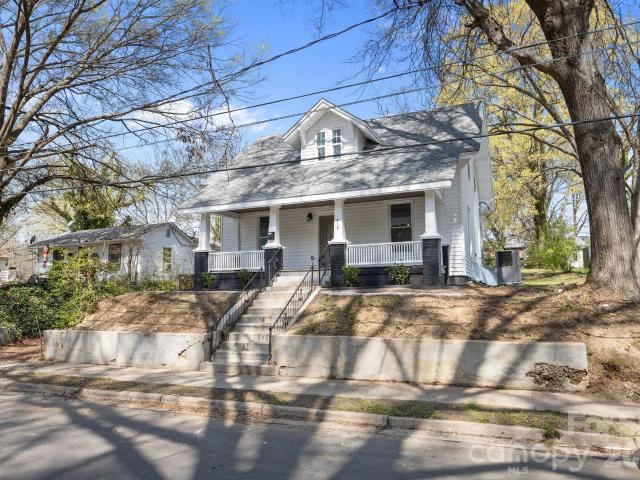
Price Reduction! Adorable 3-bedroom, 1-bath home full of charm and character! Features include beautiful arched doorways, hardwood and luxury vinyl plank flooring throughout, and an enclosed porch that offers additional space. Enjoy the level, fully fenced backyard w/patio—perfect for relaxing, entertaining, or pets. Conveniently located and offering a wonderful blend of classic character and everyday functionality, this home is ready for its next owner
USD 179,900
238 Garfield Street
View photo
House · for sale
USD 125,000
USD 67/sq.ft
238 Garfield Street
Kyles Crossroads
· 1,851 sq.ft · 3 Bedrooms · 2 Baths · House
· Parking
Kyles Crossroads · 1,851 sq.ft · 3 Bedrooms · 2 Baths · House · Parking
Three bedroom two bathroom home located near downtown Statesville. Attached carport with ample ceiling height. Rear entry into laundroom area. Hardwood floors throughout the downstairs living areas. Small sunroom off the front porch. Second floor has two bedrooms and secondary bathroom. Property is in need of alot of repairs. The house is being sold'as is'. Home is apart of a nationally recongnized historic district. Renovations would not have to go before historic preservation board
USD 125,000
135 Pinecroft Court
View photo
House · for sale
USD 449,000
USD 245/sq.ft
135 Pinecroft Court
Kyles Crossroads
· 1,830 sq.ft · 2 Bedrooms · 2 Baths · House
· Deck · Equipped kitchen · Cellar
Kyles Crossroads · 1,830 sq.ft · 2 Bedrooms · 2 Baths · House · Deck · Equipped kitchen · Cellar
Welcome home to this beautifully maintained traditional residence nestled in one of Troutman's most desirable areas, just minutes from the state park. Offering timeless construction, a functional floor plan, and room to grow, this home is the perfect blend of comfort and opportunity. The spacious layout features a generously sized primary suite complete with a walk-in closet and a private sitting area, creating the perfect retreat at the end of the day. The kitchen has been thoughtfully updated with granite countertops and offers an inviting space that flows seamlessly into the home's main living areas. Laundry room on main floor as well as 2nd bedroom and small room that could be used as an office, nursery, playroom etc. Step outside to a large, private deck surrounded by mature trees, providing a peaceful setting for morning coffee, entertaining guests, or simply enjoying nature. Downstairs, the full partially finished basement offers incredible flexibility with an existing workshop
USD 449,000
161 Cotton Field Drive
View photo
House · for sale
USD 450,000
USD 172/sq.ft
161 Cotton Field Drive
Kyles Crossroads
· 2,616 sq.ft · 3 Bedrooms · 3 Baths · House
· Patio · Garden · Office room · Fireplace · Equipped kitchen
Kyles Crossroads · 2,616 sq.ft · 3 Bedrooms · 3 Baths · House · Patio · Garden · Office room · Fireplace · Equipped kitchen
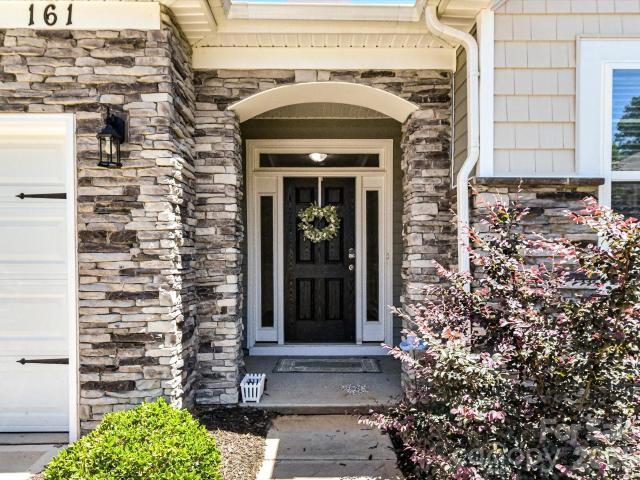
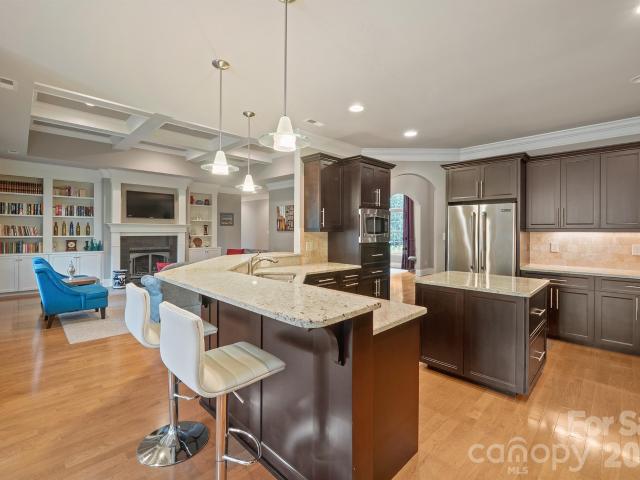
Come see this home with the primary bedroom on the main level! This home features the primary bedroom with a trey ceiling, large ensuite and walk-in closet on the main level as well as a second bedroom and full bath on the main level! There is also a flex space that could serve as a home office, separate living space, dining room, play room, etc on the main floor. The large family room has a fireplace and leads into the kitchen with ample storage, a walk-in pantry and dining area. Upstairs is an oversized bonus room and a third bedroom and third full bath! Outside enjoy the summer evenings on the covered patio and large back yard!
USD 450,000
121 Cheyenne Lane
View photo
House · for sale
USD 1,019,000
USD 232/sq.ft
121 Cheyenne Lane
Kyles Crossroads
· 4,392 sq.ft · 4 Bedrooms · 4 Baths · House
· Fireplace · Equipped kitchen
Kyles Crossroads · 4,392 sq.ft · 4 Bedrooms · 4 Baths · House · Fireplace · Equipped kitchen
Wake up to rolling hills and the manicured fairways of River Oaks Golf Club. This custom all-brick estate sits on 1.14 private acres overlooking the 6th-hole tee box in the gated River Oaks At Lake Norman community (formerly Buffalo Shoals National Golf Community) built by the very family that developed it, and it shows in every detail. Inside the home, soaring coffered ceilings and walls of windows pull the golf-course views right into the great room, where a handsome fireplace anchors an open floor plan made for gathering. The chef's kitchen is a true showpiece with an island, custom cabinetry, professional appliances, and two full-size reach-in pantry cupboards. Flowing to a sunny eat-in breakfast area and a formal dining room. Step out to the screened porch and take in the peaceful, ever-changing view across the teebox to the hills beyond. Single-level main living puts the luxurious primary suite just steps away: vaulted ceilings, a spa bath with soaking tub and dual vanities, and
USD 1,019,000
624 Margaret Drive
View photo
House · for sale
USD 270,000
USD 269/sq.ft
624 Margaret Drive
Kyles Crossroads
· 1,001 sq.ft · 3 Bedrooms · 2 Baths · House
· Garden · Office room · Gym · Cellar
Kyles Crossroads · 1,001 sq.ft · 3 Bedrooms · 2 Baths · House · Garden · Office room · Gym · Cellar
Charming full brick home built in 1949 located in the desirable Country Club Estates! Nestled on a spacious lot with mature shade trees and timeless curb appeal, this well-maintained property offers 3 spacious bedrooms and 2 full bathrooms with character throughout. Features include a welcoming front porch, bright living spaces, a dedicated dining area, a versatile bonus room in the basement perfect for a home office, gym, playroom, or additional living space. Enjoy the large backyard with plenty of room for entertaining, gardening, or relaxing outdoors. New HVAC system installed in 2025 for added comfort and peace of mind. Driveway is shared. Unfinished basement 1199.67 Sq. Ft. Conveniently located near shopping, dining, parks, and major highways while offering the charm of an established neighborhood. Don’t miss this opportunity to own a classic home with space, charm, and endless potential
USD 270,000
414 W Sharpe Street
View photo
House · for sale
USD 235,000
USD 152/sq.ft
414 W Sharpe Street
Kyles Crossroads
· 1,539 sq.ft · 3 Bedrooms · 2 Baths · House
· Office room · Equipped kitchen
Kyles Crossroads · 1,539 sq.ft · 3 Bedrooms · 2 Baths · House · Office room · Equipped kitchen
Charming Renovated Gem Minutes from Downtown Statesville! 3 Beds | 2 Baths | Fully Updated Welcome home! This beautifully renovated 3-bedroom, 2-bathroom residence perfectly blends classic charm with modern sophistication, all located just minutes from the heart of vibrant downtown Statesville. Step inside to a spacious, open-concept floor plan designed for effortless daily living and entertaining. The seamless flow connects the living areas to the heart of the home. The stunning, updated kitchen, boasts ample counter space and brand-new stainless steel appliances that add a sleek, modern touch. Enjoy the ultimate convenience of a main-level primary bedroom—your private retreat complete with easy access and modern finishes, including an en-suite bathroom and spacious closet. Upstairs, you'll find two additional spacious secondary bedrooms, perfect for guests, a home office, or a hobby room. Location Highlight: Enjoy the best of both worlds—a peaceful residential vibe with the local din
USD 235,000
1643 Parkside Drive
View photo
House · for sale
USD 750,000
USD 265/sq.ft
1643 Parkside Drive
Kyles Crossroads
· 2,820 sq.ft · 4 Bedrooms · 3 Baths · House
· Equipped kitchen
Kyles Crossroads · 2,820 sq.ft · 4 Bedrooms · 3 Baths · House · Equipped kitchen
Welcome to your brand New Custom Home in the highly desirable Long Bay community, nestled on. 8 acres at the end of a quiet cul-de-sac! Offering a rare combination of mature tree views, privacy, and lake access, this carefully designed home is under construction now with an estimated completion of Jan 2027. Contract NOW for the opportunity to personalize finishes and optional upgrades! This home features over 2,830 square feet, 4 bedrooms and 3.5 baths with light-filled rooms, custom details, and a spacious Main level Primary Suite! The open-concept floor plan flows seamlessly and includes Vaulted ceilings in the living room, 9 foot ceilings on main level, hard wood flooring, upgraded finishes, a custom drop zone, and architectural wall accents. The chef-inspired kitchen is as functional as it is beautiful, with quartz countertops, designer lighting, an oversized island, and a spacious (hidden) walk-in pantry! The second level overlooks the Vaulted Living Room, a secondary bedroom suit
USD 750,000
110 W Springhouse Court # 18p
View photo
House · for sale
USD 379,900
USD 183/sq.ft
110 W Springhouse Court # 18p
Kyles Crossroads
· 2,067 sq.ft · 3 Bedrooms · 2 Baths · House
· Office room · Equipped kitchen · Parking
Kyles Crossroads · 2,067 sq.ft · 3 Bedrooms · 2 Baths · House · Office room · Equipped kitchen · Parking
Proposed semi-custom construction featuring the Hudson, a versatile floorplan ranging in size from 2,069 to 2,414 square feet, including 3 to 5 Bedrooms and 2.5 to 3.5 Bathrooms to accommodate diverse family needs. This floorplan with included 2-car garage provides ample space for comfortable living. On the First Floor, an extremely large Open Great Room greets you as you enter the Hudson Plan. Continuing through the home, you'll discover the large oversized L-shaped kitchen where you can add an Optional Kitchen Island. Our True Space Flex Room, the perfect space for an Office, Hobby Room, or Family Room, rounds out the First Floor. The Second Floor offers a Very Large Primary Suite with a sizeable Primary Bathroom and a Large Walk-In Closet. Also featured on the second floor are Two Large Secondary Bedrooms, another Bathroom, and a Dedicated Game Room space. The Hudson design is highly adaptable, with various customization options to align with your personal preferences. The Hudson ca
USD 379,900
820 Woodland Road
View photo
House · for sale
USD 372,900
USD 195/sq.ft
820 Woodland Road
Kyles Crossroads
· 1,905 sq.ft · 4 Bedrooms · 2 Baths · House
· Garden · Cellar
Kyles Crossroads · 1,905 sq.ft · 4 Bedrooms · 2 Baths · House · Garden · Cellar
Welcome to 820 Woodland Rd in Statesville. This is a charming move in ready home full of character and value. Built in 1948 and maintained in very good condition, this home is a perfect blend of classic charm and everyday comfort. Home sits on a rare double lot with an oversized back yard totally privately fenced in ideal for gardening, pets, gardening, or throwing the baseball with Johnny. Inside you will find a functional layout ready for you personal touches. All appliances convey making the move all more seamless. And one of the best features of all, an enormous unfinished basement ready for expansion. Conveniently located to shopping, I-40, downtown and more. Additional pictures coming tomorrow!
USD 372,900
116 Silver Falls Drive
View photo
House · for sale
USD 1,697,400
USD 367/sq.ft
116 Silver Falls Drive
Kyles Crossroads
· 4,618 sq.ft · 4 Bedrooms · 4 Baths · House
· Garden · Fireplace · Equipped kitchen
Kyles Crossroads · 4,618 sq.ft · 4 Bedrooms · 4 Baths · House · Garden · Fireplace · Equipped kitchen
New price — $1,699,900! *. Experience the space, privacy, and craftsmanship of a custom luxury home just minutes from Lake Norman. Built in 2023 and beautifully positioned on. *1.4 private acres in Falls Cove at Parkwood*, this modern farmhouse offers the feel of a private retreat while remaining convenient to everything the Lake Norman area has to offer. Designed with both everyday living and entertaining in mind, the 4-bedroom, 4.5-bath home welcomes you with soaring ceilings, abundant natural light, Hallmark oak flooring, three fireplaces, and an open, flowing floor plan filled with elevated finishes. The. *showpiece kitchen*. Anchors the main living space with an impressive 48' Wolf gas cooktop, 1,200 CFM commercial hood, 48' built-in refrigerator, custom cabinetry, oversized quartzite and quartz surfaces, and generous space for gathering. Open to the dining and living areas and overlooking the backyard, it's a kitchen designed to be as functional as it is beautiful. The. *main-lev
USD 1,697,400
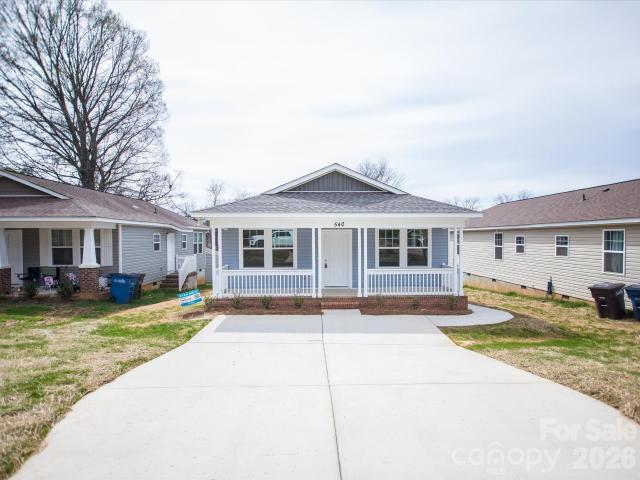
540 Broadway Court
View photo
House · for sale
USD 220,000
USD 208/sq.ft
540 Broadway Court
Kyles Crossroads
· 1,055 sq.ft · 3 Bedrooms · 1 Bath · House
· Garden · Equipped kitchen
Kyles Crossroads · 1,055 sq.ft · 3 Bedrooms · 1 Bath · House · Garden · Equipped kitchen
Join us for an Open House Saturday, June 27th from 1–3 PM — come experience this home for yourself! Built for Convenience This beautiful new construction home, built with the popular Gracie plan, is tucked away in a quiet cul-de-sac just blocks from downtown Statesville, NC. Featuring three spacious bedrooms, two full bathrooms, and a bright open layout, it’s designed for comfort and convenience. The modern kitchen includes white cabinetry, gray countertops, a large window, and an exterior door leading to the backyard. Plus, the full appliance package—refrigerator, range, dishwasher, washer, dryer, microwave, and disposal—comes included. Step outside and enjoy the charm of the surrounding neighborhood. Mature trees create a peaceful setting, and just two blocks away you’ll find Key to Escape, a unique escape room experience inside a historic church. Beyond that lies downtown Statesville, filled with local boutiques, highly rated restaurants, and entertainment options—all within walking
USD 220,000
151 Maple View Drive
View photo
House · for sale
USD 899,900
USD 220/sq.ft
151 Maple View Drive
Kyles Crossroads
· 4,080 sq.ft · 5 Bedrooms · 3 Baths · House
· Office room · Gym · Equipped kitchen
Kyles Crossroads · 4,080 sq.ft · 5 Bedrooms · 3 Baths · House · Office room · Gym · Equipped kitchen
Buyers: most furniture including gym equipment negotiable. Ask about $3500 credit to be used for interest rate buy down or closing costs*. Wake up to birdsong, not traffic. Set within the Wildlife Bay community and Lake Norman State Park, this thoughtfully designed home offers over 4,000 square feet of living space across THREE FULLY FINISHED LEVELS with a rare combination of scale, function, and setting. The main level centers on a sprawling living room, a CHEF-READY KITCHEN with an adjoining breakfast nook, and a private PRIMARY SUITE ON THE MAIN FLOOR with an updated and luxurious bathroom. The upper level adds additional bedrooms and a second living space offering flexibility for guests, a home office, or dedicated hobby space. The FINISHED LOWER LEVEL is where this home truly distinguishes itself: a generous recreation room plus additional bonus rooms ready to be configured as a home gym, media room, workshop, or private studio. Storage throughout the home is exceptional, with clo
USD 899,900
149 Rooster Tail Lane
View photo
House · for sale
USD 450,000
USD 165/sq.ft
149 Rooster Tail Lane
Kyles Crossroads
· 2,723 sq.ft · 4 Bedrooms · 2 Baths · House
· Patio · Garden · Gym · Equipped kitchen · Swimming pool
Kyles Crossroads · 2,723 sq.ft · 4 Bedrooms · 2 Baths · House · Patio · Garden · Gym · Equipped kitchen · Swimming pool
Welcome to this spacious 4-bedroom, 2.5-bathroom home designed for both comfortable everyday living and effortless entertaining. The thoughtfully designed floor plan features a formal dining room and a dedicated first-floor office, providing flexible spaces for work, gatherings, and special occasions. At the heart of the home, you'll find a bright and open-concept living area filled with natural light. The expansive kitchen offers abundant cabinet storage, a breakfast bar, a center island, and plenty of workspace for preparing meals and hosting guests. Upstairs, generously sized bedrooms provide room to spread out, while the versatile loft area creates the perfect space for a media room, playroom, home gym, or additional living area. Step outside to enjoy the rear patio overlooking a large backyard, offering plenty of space for outdoor activities and relaxation. Residents also enjoy access to community amenities, including a pool and playground. Combining spacious living areas, functio
USD 450,000
112 Robinette Lane
View photo
House · for sale
USD 257,000
USD 211/sq.ft
112 Robinette Lane
Kyles Crossroads
· 1,216 sq.ft · 3 Bedrooms · 2 Baths · House
· Garden · Equipped kitchen · Parking
Kyles Crossroads · 1,216 sq.ft · 3 Bedrooms · 2 Baths · House · Garden · Equipped kitchen · Parking
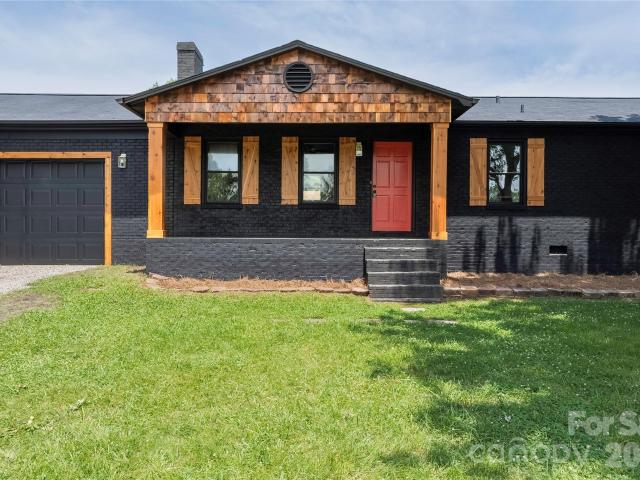
Welcome to 112 Robinette Lane, a beautifully updated ranch home in northwest Statesville. Fresh exterior improvements—including painted brick, cedar shutters, and warm cedar accents—give this home inviting curb appeal. Inside, you’ll find three bedrooms, two full bathrooms, and an open floor plan designed for comfortable everyday living and entertaining. The spacious kitchen and large laundry room provide plenty of functionality, while the primary bedroom features a private full bathroom. Additional highlights include a two-car garage, a welcoming front porch, and a large, level front yard with room to enjoy the outdoors. This move-in-ready home offers single-level living with style, space, and convenience
USD 257,000
2151 Brown Chapel Road
View photo
House · for sale
USD 1,995,000
USD 462/sq.ft
2151 Brown Chapel Road
Kyles Crossroads
· 4,316 sq.ft · 3 Bedrooms · 5 Baths · House
· Deck · Equipped kitchen · Parking · Swimming pool
Kyles Crossroads · 4,316 sq.ft · 3 Bedrooms · 5 Baths · House · Deck · Equipped kitchen · Parking · Swimming pool
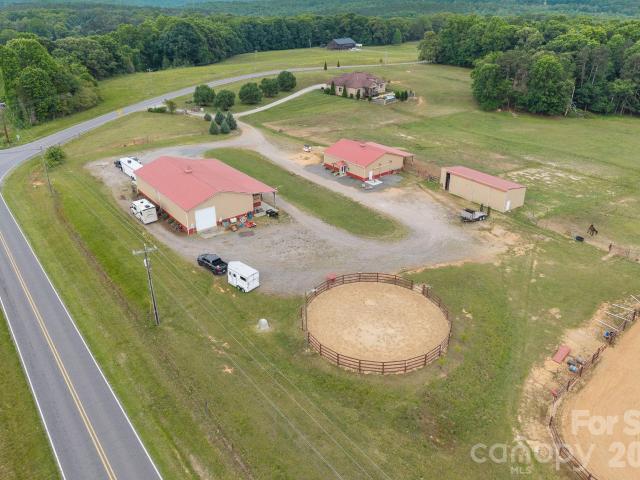
A rare find! This exceptional 18+ acre gated estate offers both equestrian and automotive facilities. A combination almost impossible to find in one property, and offered here with no HOA! Built for the horse owner, car collector, or anyone seeking a private legacy property with future family-compound possibilities. The 4,000+ sq ft residence offers open living spaces, a main-level primary suite and a second-floor guest retreat that adds a private living area, full bath, and kitchenette. Relax by the saltwater pool and take in rolling pasture views from the covered deck. For the horse owner: 9 stalls across multiple barns, 2 riding arenas, 7 fenced pastures, run-in shelters, a tack room, wash rack, trailer storage, and extensive water infrastructure. A separate barn suite with bedroom, full bath, and kitchenette adds flexibility for guests, staff, or a caretaker. For the car enthusiast: a 3,184 sq ft heated/cooled workshop equipped with dedicated HVAC, 3 oversized garage doors, a 9,000
USD 1,995,000
1345 Old Salisbury Road
View photo
House · for sale
USD 240,000
USD 172/sq.ft
1345 Old Salisbury Road
Kyles Crossroads
· 1,389 sq.ft · 4 Bedrooms · 2 Baths · House
· Garden · Deck · Equipped kitchen
Kyles Crossroads · 1,389 sq.ft · 4 Bedrooms · 2 Baths · House · Garden · Deck · Equipped kitchen
Welcome to 1345 Old Salisbury Road in Statesville! This beautifully updated 4-bedroom, 2-bath home offers the perfect blend of modern style and everyday comfort. Step inside to find new luxury flooring throughout, a fresh contemporary feel, and renovated kitchen and bathroom spaces designed with today's homeowner in mind. A newer roof and water heater add extra peace of mind, making this home truly move-in ready. Enjoy the freedom of no HOA while being conveniently located just minutes from downtown Statesville, shopping, dining, golf, and quick access to I-40 and I-77 for an easy commute. The welcoming front porch, deck, and spacious yard create great spaces to relax, entertain, or enjoy the outdoors. With four bedrooms and thoughtful updates throughout, this home is a rare find at this price point. Come see everything this charming Statesville home has to offer!
USD 240,000
120 Shady Cove Road
View photo
House · for sale
USD 1,600,000
USD 476/sq.ft
120 Shady Cove Road
Kyles Crossroads
· 3,358 sq.ft · 4 Bedrooms · 5 Baths · House
· Fireplace · Equipped kitchen
Kyles Crossroads · 3,358 sq.ft · 4 Bedrooms · 5 Baths · House · Fireplace · Equipped kitchen
Enjoy the best of lake living in this beautifully designed waterfront home on Lake Norman, where thoughtful layout, expansive views, and exceptional outdoor amenities come together. The main level features a desirable split-bedroom design with a spacious primary suite and two additional bedrooms, each with its own ensuite bath and serene lake views. A light-filled living room with gas log fireplace opens to the well-appointed kitchen, complete with granite countertops, gray subway tile backsplash, custom cabinetry with pullout drawers, built-in pantry, wall oven and microwave, and smooth-top electric cooktop, all complemented by a casual breakfast area overlooking the water. A formal dining room with French doors, lake views, and flexible use potential adds even more versatility. The primary suite offers a generous walk-in closet and an accessible bath with easy-entry shower, bench, and grab bars. The lower level provides a fully equipped second living quarters with its own kitchen, li
USD 1,600,000
1325 Lytton Lane
View photo
House · for sale
USD 985,000
USD 448/sq.ft
1325 Lytton Lane
Kyles Crossroads
· 2,196 sq.ft · 3 Bedrooms · 3 Baths · House
· Patio · Garden · Swimming pool · Balcony · Equipped kitchen
Kyles Crossroads · 2,196 sq.ft · 3 Bedrooms · 3 Baths · House · Patio · Garden · Swimming pool · Balcony · Equipped kitchen
3 bedroom, 3 full bath home is a great investment opportunity, or make it your own private primary residence. It is already an established rental property with Airbnb and Vrbo. There are 2 bedrooms w walk in closets, laundry and full bath that sit at the front of the house to offer a spacious open floor plan facing the back yard with an atrium wall of windows in the main living area that gives great focus of a beautiful view of the backyard and lake. Open kitchen hosts stainless steel appliances and a large white quartz waterfall island that can seat 4. Spacious master bedroom off the kitchen has a pocket door to the master bathroom that has a large modern free standing tub, double vanity and large walk in closet. Slider door off the main bedroom to the balcony overlooks the lake. Lower level living area has a custom stained concrete floor and offers access to the back patio, grill area and backyard with hot tub. 3rd full bathroom and large utility/storage closet are on the lower level
USD 985,000
123 Robinette Lane
View photo
House · for sale
USD 239,000
USD 182/sq.ft
Updated
123 Robinette Lane
Kyles Crossroads
· 1,313 sq.ft · 3 Bedrooms · 1 Bath · House
· Garden · Parking · Equipped kitchen
Kyles Crossroads · 1,313 sq.ft · 3 Bedrooms · 1 Bath · House · Garden · Parking · Equipped kitchen
3 bedroom ranch with a oversized 2 car detached garage/shop. Garage conversion makes for flex-space-bonus room. New flooring in the kitchen and hallway. No HOA and low county taxes. Nice quiet area, close to I40, shopping and other things to do. Nice level lot, fenced-in back yard. There is a shed as well for additional storage. Attention all investors or first time home buyers, this can be yours
USD 239,000
125 Saidin Lane
View photo
House · for sale
USD 469,000
USD 160/sq.ft
125 Saidin Lane
Kyles Crossroads
· 2,928 sq.ft · 5 Bedrooms · 4 Baths · House
· Office room · Equipped kitchen
Kyles Crossroads · 2,928 sq.ft · 5 Bedrooms · 4 Baths · House · Office room · Equipped kitchen
Like-new living at its finest — welcome to 125 Saidin Ln in the beautiful Enclave at Falls Cove! Built just over a year ago, this stunning 5-bedroom, 4-bath home spanning nearly 3,000 square feet still carries that fresh, move-in-ready feel with all the upgrades today's buyers are searching for. Step inside and you'll immediately notice the attention to detail — heavy trim, an open and airy layout, and a gourmet kitchen that is an absolute showstopper. Crisp quartz countertops gleam alongside a gas range and updated appliances, including a double oven. A full walk-in pantry AND a butler's pantry — deliver the kind of storage and prep space most homes simply can't match. Hosting guests? No problem. A private bedroom and full bath on the main floor offers comfort and convenience for visitors or multi-generational living. Upstairs, a massive loft opens up the possibilities — media room, playroom, home office, the choice is yours. The upper level also features additional bedrooms, a genero
USD 469,000
135 Stillwater Road
View photo
House · for sale
USD 6,899,999
USD 613/sq.ft
135 Stillwater Road
Kyles Crossroads
· 11,238 sq.ft · 5 Bedrooms · 8 Baths · House
· Equipped kitchen · Cellar
Kyles Crossroads · 11,238 sq.ft · 5 Bedrooms · 8 Baths · House · Equipped kitchen · Cellar
Welcome to the Crown Jewel of Lake Norman Living. Resort Living Tucked away in the prestigious Twinn Coves on Morrison community, this magnificent gated Modern Tuscan Estate sits on nearly 9 private acres just minutes from the sparkling shores of Lake Norman State Park. Custom-built with obsessive attention to detail, this 11,241 square foot masterpiece blends Old World elegance with modern luxury — and elevates the very definition of resort-style living. From the moment you arrive through the private gated entrance, it's clear this is no ordinary estate. Soaring ceilings, select marble tiling, and curated finishes set the tone throughout, while expansive entertaining spaces on every level ensure there's always room for the grandest of gatherings. The chef's kitchen is as functional as it is stunning, and the custom-designed wine cellar — crafted in a rich, old-world style — is a connoisseur's dream. Entertainment here isn't an afterthought — it's a lifestyle. Host cinematic nights in
USD 6,899,999
514 Lakeside Drive
View photo
House · for sale
USD 300,000
USD 200/sq.ft
514 Lakeside Drive
Kyles Crossroads
· 1,496 sq.ft · 3 Bedrooms · 2 Baths · House
· Parking · Fireplace · Cellar
Kyles Crossroads · 1,496 sq.ft · 3 Bedrooms · 2 Baths · House · Parking · Fireplace · Cellar
Located in one of Statesville's most desired neighborhoods this home is priced to sell! Great features with hardwood floors throughout and a fireplace in the living room. 3 bedrooms and 2 bathrooms with a full basement. So much potential on this full brick home! 1 car garage in the basement. Located just blocks from the hospital, would make a great air bnb
USD 300,000
115 Shady Cove Road
View photo
House · for sale
USD 450,000
USD 165/sq.ft
115 Shady Cove Road
Kyles Crossroads
· 2,723 sq.ft · 3 Bedrooms · 2 Baths · House
· Garden · Office room · Equipped kitchen
Kyles Crossroads · 2,723 sq.ft · 3 Bedrooms · 2 Baths · House · Garden · Office room · Equipped kitchen
Enjoy the beauty of Lake Norman living in this stunning new construction home situated on an almost half-acre lot with water views of Lake Norman. This thoughtfully designed home offers the perfect combination of space, style, and convenience. The main level features a private study, ideal for a home office, library, or flex space, along with an expansive great room that flows seamlessly into the kitchen, creating an open concept layout perfect for entertaining and everyday living. The kitchen is beautifully appointed with granite countertops, stainless steel appliances, abundant cabinetry, and plenty of workspace for the home chef. Upstairs, retreat to the spacious primary suite designed for comfort and relaxation, while four additional bedrooms provide plenty of room for family, guests, or hobby spaces. The generous backyard offers ample room for outdoor activities, gardening, or simply enjoying the peaceful surroundings and lake views. Located just off Perth Road, this home offers e
USD 450,000
142 Seekirk Drive
View photo
House · for sale
USD 538,000
142 Seekirk Drive
Kyles Crossroads
· 2 Bedrooms · 2 Baths · House
Kyles Crossroads · 2 Bedrooms · 2 Baths · House
Waterfront Living on Lake Norman | 142 Seekirk Road, Troutman*. Discover the perfect blend of luxury, tranquility, and waterfront living at. *142 Seekirk Road*. Set along the shores of Lake Norman, this exceptional property offers the lifestyle so many dream of—where every day begins with sparkling water views and ends with unforgettable sunsets. The dock provides deep-water year-round access and privacy of a beautiful tranquil cove view. Enjoy the unmatched Lake Norman lifestyle, 142 Seekirk Road is one you won't want to miss. There is a residential home that has 4. 5 bedrooms. This property needs a full rehab. Home is currently not habitable as is but could be remodeled
USD 538,000

Get email alerts

Don't miss out: be the first to know about new properties

The alert was correctly created

On subscribing you accept the conditions of use and the privacy policy
Alert
Receive new ads in your inbox
Save this search
Receive alerts for new listings

We'll send you an email when we have new properties for: "Houses for sale in Kyles Crossroads"

The alert was correctly created

Barium Springs
East Monbo
Get email alerts and be the first to see new listings
Required field
On subscribing I accept the terms of the privacy policy
Perfect! You'll soon start receiving new listings via email
Alert
Receive an email when we have new ads for Houses for sale in Kyles Crossroads
Save this search
Filters

Bedrooms

Size (sq.ft)

sq.ft
sq.ft

Price

USD
USD

Property type

Bathrooms

Clear all filters
Receive notifications when new entries are published.