202 houses for sale in La Coste

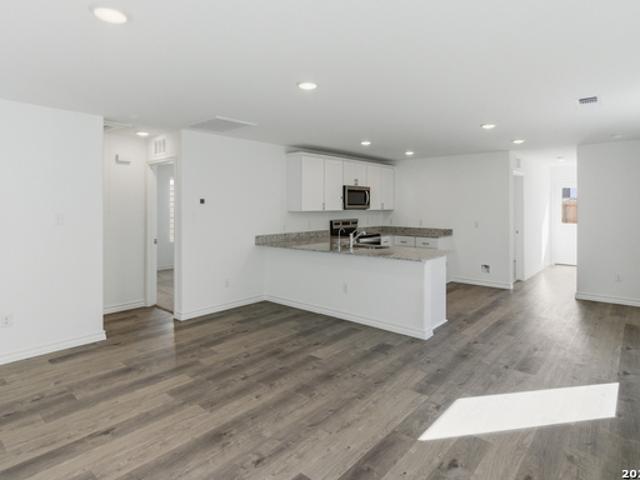
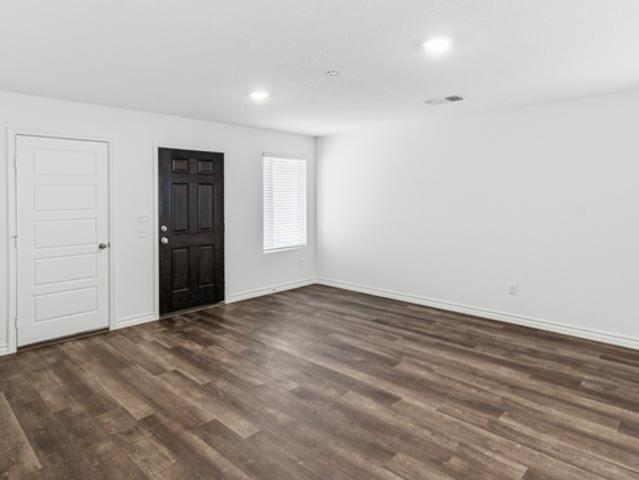
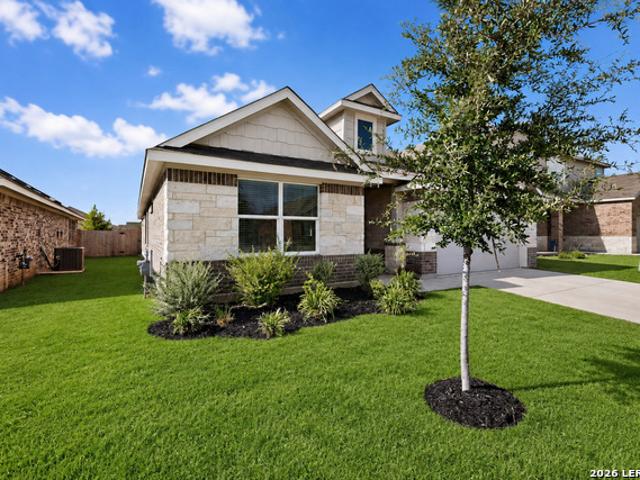
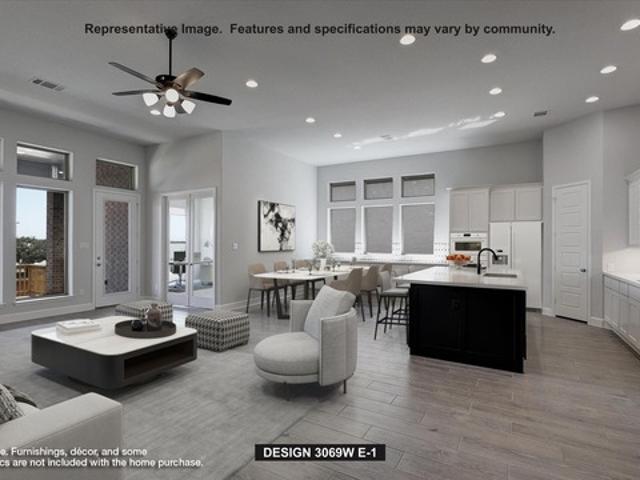
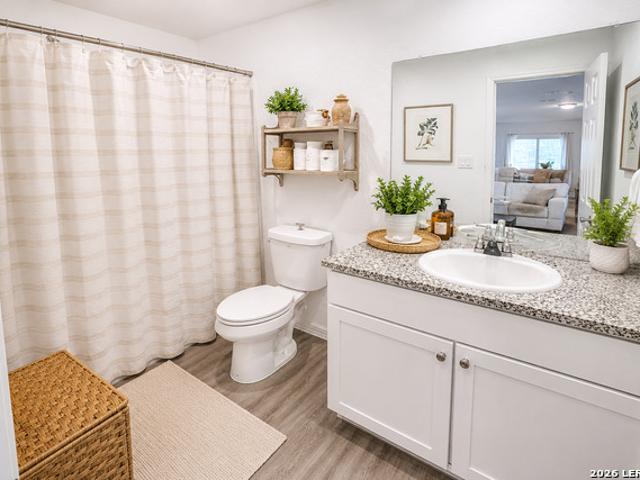
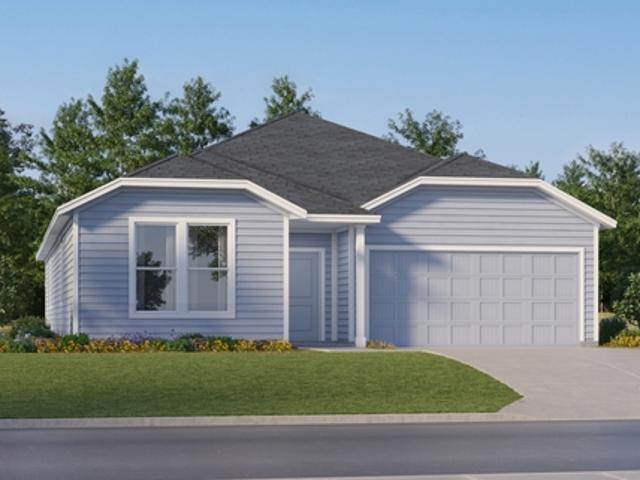
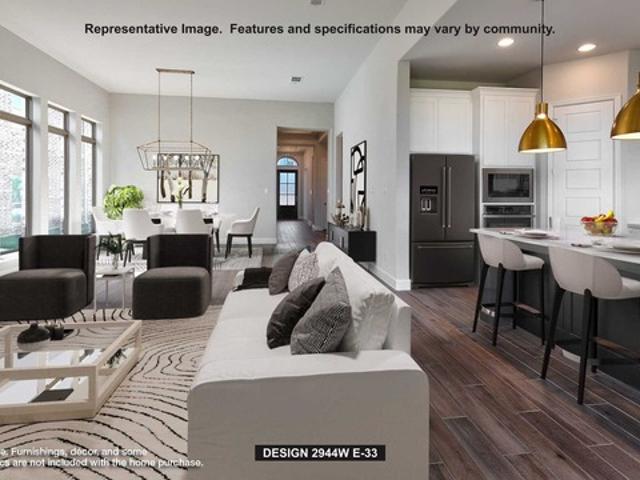
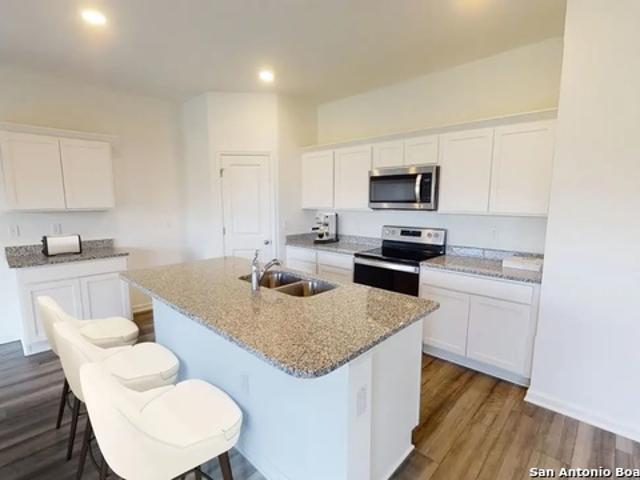
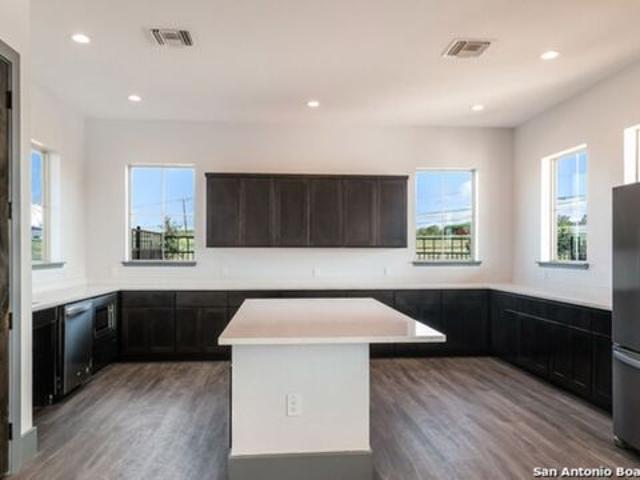
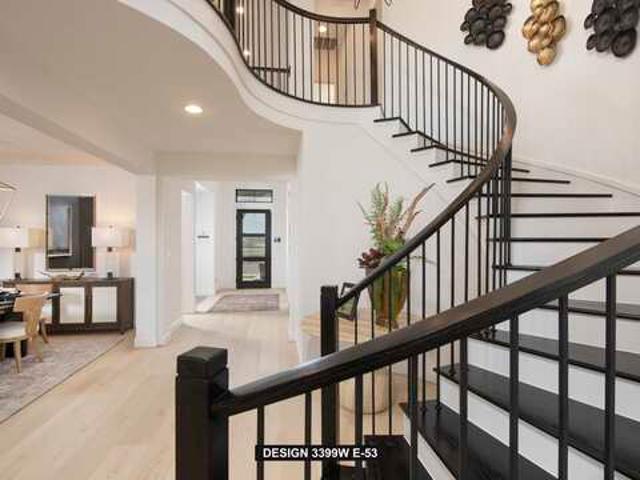
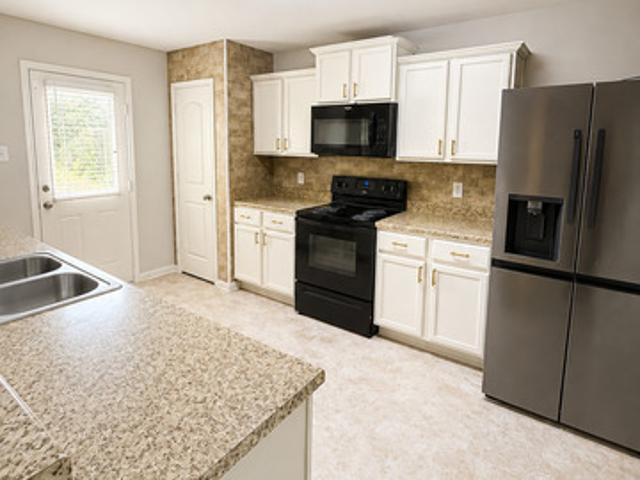
12362 Kirshner Way
View photo
House · for sale
USD 237,000
USD 160/sq.ft
12362 Kirshner Way
La Coste
· 1,475 sq.ft · 3 Bedrooms · 2 Baths · House
La Coste · 1,475 sq.ft · 3 Bedrooms · 2 Baths · House
Property is available for sale or for lease! Lease offered at $2,000/month. Alternative financing option also available with $7,000 down and buyer taking over existing monthly payments of approximately $1,900/month. Great opportunity for buyers looking for an alternative to traditional bank financing. All terms subject to seller approval and verification
USD 237,000
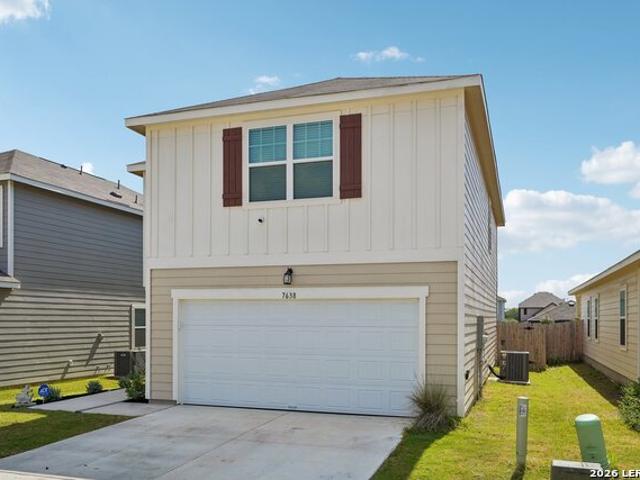
7638 Birch Pass
View photo
House · for sale
USD 300,000
USD 142/sq.ft
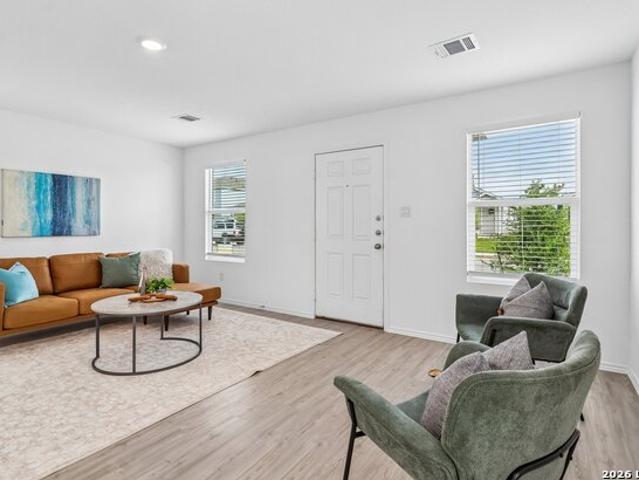
7638 Birch Pass
La Coste
· 2,099 sq.ft · 4 Bedrooms · 2 Baths · House
· Patio · Garden · Equipped kitchen · Parking
La Coste · 2,099 sq.ft · 4 Bedrooms · 2 Baths · House · Patio · Garden · Equipped kitchen · Parking
Saturday morning starts with coffee on the patio, taking in a backyard that's rare for this neighborhood, plenty of room to spread out, garden, entertain, or just enjoy the extra space. That's the kind of setup you get here, and paired with a location outside city limits (no city property taxes), it's the kind of detail that makes people stop scrolling. Here's another reason to keep reading: this home comes with an assumable VA loan at a 3.99% interest rate. In today's market, that's a rate worth talking about. The seller is also offering up to $10,000 in concessions with an acceptable offer, and both the blinds and garage door opener convey with the home. Ask me for details on how the assumable loan works. Inside, the downstairs opens up around you, kitchen, dining, and living all connected, so you're never far from the conversation whether you're cooking dinner or just passing through. Granite countertops in the kitchen, easy-to-clean vinyl flooring in the high-traffic spots, and car
USD 300,000
13835 Birch View
View photo
House · for sale
USD 322,990
USD 163/sq.ft
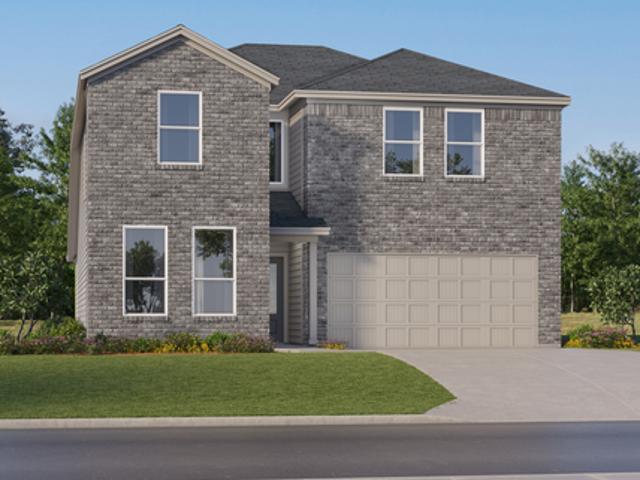
13835 Birch View
La Coste
· 1,981 sq.ft · 3 Bedrooms · 2 Baths · House
· Equipped kitchen · Parking
La Coste · 1,981 sq.ft · 3 Bedrooms · 2 Baths · House · Equipped kitchen · Parking
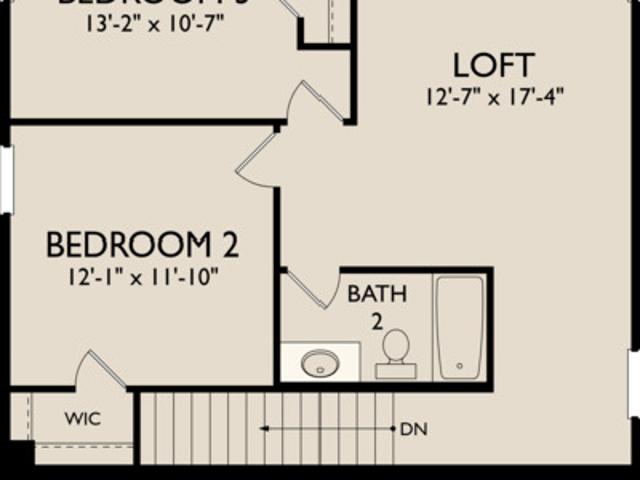
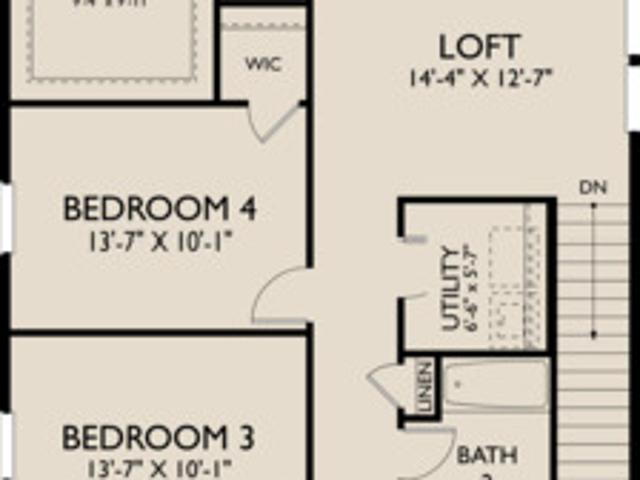
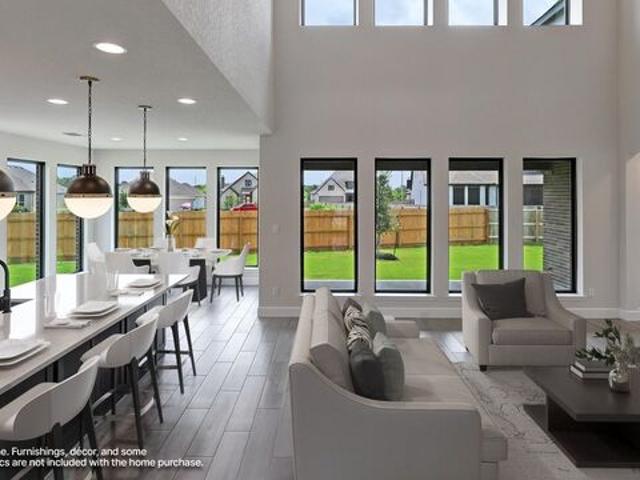
Set on a desirable greenbelt homesite, this beautifully designed two-story home offers 3 bedrooms, 2.5 baths, and a 2-car garage. The open-concept living area flows into a well-appointed kitchen featuring built-in appliances, a spacious island with pendant lighting, stainless steel undermount sink, and large walk-in pantry. The breakfast area is accented by a chandelier. The private primary suite features a tray ceiling, ceiling fan, large walk-in closet, and bath with double vanities, oversized shower, and private water closet. Upstairs, a versatile loft joins two secondary bedrooms and a shared bath. A first-floor utility room, sprinkler system, water softener plumbing, and ceiling fans in the family room and loft add everyday convenience. This home is part of our Artisan Collection. Where earthy tones, tactile textures, and bohemian-inspired touches come together to create a warm, inviting atmosphere. Think copper-kettle popcorn by the fire, curated finishes, and a look that's effor
USD 322,990
13839 Birch View
View photo
House · for sale
USD 359,990
USD 147/sq.ft
13839 Birch View
La Coste
· 2,443 sq.ft · 5 Bedrooms · 3 Baths · House
· Patio · Equipped kitchen · Parking
La Coste · 2,443 sq.ft · 5 Bedrooms · 3 Baths · House · Patio · Equipped kitchen · Parking
Situated on a desirable greenbelt lot, this spacious two-story home offers 5 bedrooms, 3 baths, and a 2-car garage. The open-concept family room flows seamlessly into the kitchen featuring a generous island and built-in appliances, while the adjoining dining area provides direct access to the covered patio for effortless indoor-outdoor living. Upstairs, a versatile loft offers additional living space, along with a conveniently located utility room. The private primary suite features a well-appointed bath with double vanities, a spacious shower, and a linen closet. Open-rail detailing, a sprinkler system, water softener loop, and vinyl and carpet flooring complete this inviting home. This home is part of our Serene Collection. Designed to bring balance, calm, and open space into everyday life. Muted earth tones and natural textures work together to create rooms that breathe and moments that linger. Serene is about slowing down, soaking in the quiet, and making space for what truly matte
USD 359,990
13327 Palm Frond
View photo
House · for sale
USD 319,290
USD 153/sq.ft
13327 Palm Frond
La Coste
· 2,077 sq.ft · 4 Bedrooms · 3 Baths · House
La Coste · 2,077 sq.ft · 4 Bedrooms · 3 Baths · House
Ready September 2026! The two-story Sandalwood offers a downstairs bed and bath in addition to an upstairs Game Room, two more secondary bedrooms, and a spacious Owner's Suite. Includes Granite Countertops and Stainless Steel Appliances!
USD 319,290
13819 Anchor
View photo
House · for sale
USD 299,900
USD 177/sq.ft
13819 Anchor
La Coste
· 1,690 sq.ft · 4 Bedrooms · 2 Baths · House
· Garden · Equipped kitchen · Parking
La Coste · 1,690 sq.ft · 4 Bedrooms · 2 Baths · House · Garden · Equipped kitchen · Parking
Welcome to 13819 Anchor Way in Horizon Ridge! This upgraded Pulte home offers $60,000 in upgrades! Features a spacious, open-concept, single-story floor plan with four bedrooms and flexible living areas. The large family room flows into a separate dining area and a chef-friendly kitchen featuring a center island, granite countertops, stainless steel appliances and convenient pull-out cabinet organizers. The private owner's suite features a generous 5-foot walk-in shower, while the fourth bedroom can also serve as an office, guest room or hobby space. This carpet-free home features updated flooring throughout, glass shower doors were added in both bathrooms and a space-saving side-mount garage door opener. Additional upgrades include solar panels, a reverse-osmosis drinking water system, whole-house water softener, ADT alarm system, exterior Google Home cameras and a backyard gazebo. The solar, water-treatment and security systems-representing a combined value of approximately $60,000-w
USD 299,900
6638 Kingsley Edge
View photo
House · for sale
USD 325,000
USD 139/sq.ft
6638 Kingsley Edge
La Coste
· 2,325 sq.ft · 4 Bedrooms · 2 Baths · House
· Garden · Office room
La Coste · 2,325 sq.ft · 4 Bedrooms · 2 Baths · House · Garden · Office room
Motivated seller! This stunning two-story home features a functional, light-filled layout designed for modern living. The spacious main floor boasts a dedicated private office perfect for working from home and a secluded primary suite. Along with a massive loft upstairs and all additional bedrooms. Enjoy outdoor living in the expansive, private backyard with no rear neighbors for ultimate peace and quiet. Nestled in a vibrant neighborhood complete with a community pool and park, this home also offers quick, convenient access to Loop 1604, local shopping, and dining. Flexible financing options available, including potential owner financing or short sale terms. Bring all offers!
USD 325,000
114 Emil Ln
View photo
House · for sale
USD 589,851
USD 215/sq.ft
114 Emil Ln
La Coste
· 2,734 sq.ft · 4 Bedrooms · 3 Baths · House
· Office room · Parking
La Coste · 2,734 sq.ft · 4 Bedrooms · 3 Baths · House · Office room · Parking
Welcome to 114 Emil Lane in Country Village Estates, featuring Bellaire Homes' Crockett plan with Elevation C. Situated on an approximately 0.27-acre homesite in Castroville, this thoughtfully designed 2,740-square-foot, single-story home offers 4 bedrooms, 3.5 baths, and a 2-car garage, blending generous living space with the convenience of everything on one level. With all four bedrooms located on the main floor, the Crockett provides a functional layout designed for comfortable everyday living. The private primary suite creates a relaxing retreat, while three additional bedrooms and multiple baths provide plenty of space for family, guests, or a home office. A dedicated dining area and spacious main living area offer an inviting setting for everything from quiet evenings at home to entertaining. Outside, Elevation C gives the home distinctive curb appeal, while the 93' x 130' homesite provides added outdoor space to enjoy. Located in Country Village Estates and served by Medina Vall
USD 589,851
2106 Geneva St
View photo
House · for sale
USD 280,000
USD 178/sq.ft
2106 Geneva St
La Coste
· 1,572 sq.ft · 4 Bedrooms · 2 Baths · House
· Deck
La Coste · 1,572 sq.ft · 4 Bedrooms · 2 Baths · House · Deck
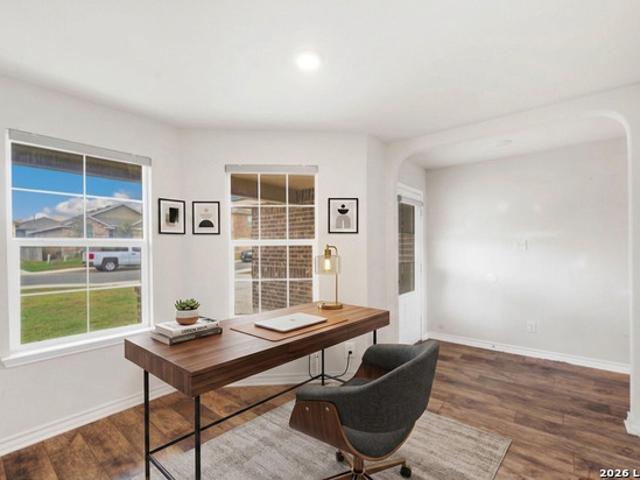
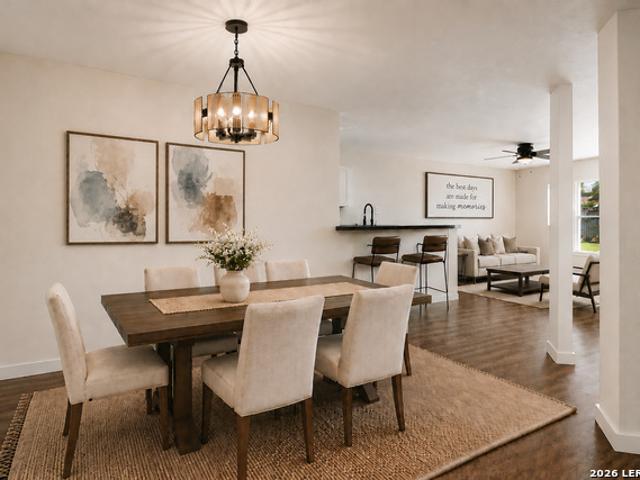
Experience 2106 Geneva St, recently improved with fresh interior paint, fresh exterior paint, and a partial flooring replacement throughout. The primary bedroom includes a walk in closet for comprehensive storage, and a functional deck provides outdoor space. This refreshed residence merges comfort with functional updates. This home has been virtually staged to illustrate its potential. Included 100-Day Home Warranty with buyer activation
USD 280,000
9950 Fm 471
View photo
House · for sale
USD 619,999
USD 360/sq.ft
Updated
9950 Fm 471
La Coste
· 1,722 sq.ft · 4 Bedrooms · 3 Baths · House
· Garden · Office room · Swimming pool · Parking
La Coste · 1,722 sq.ft · 4 Bedrooms · 3 Baths · House · Garden · Office room · Swimming pool · Parking
RIVERFRONT PROPERTY ON THE MEDINA RIVER Rare opportunity to own a beautiful riverfront property on the Medina River, conveniently located between Castroville and LaCoste and outside the city limits. Offering frontage on both FM 471 and the Medina River, this property combines peaceful country living with easy access to nearby city amenities. The property features an updated 3-bedroom, 2-bath rock home with approximately 1,700 square feet of living space, as well as a charming 1-bedroom, 1-bath guest house-ideal for multigenerational living, guests, or a private home office. Outdoor amenities include an in-ground swimming pool, raised garden beds, greenhouse, fruit and pecan trees, a water well, and a 1-acre net-wire pasture suitable for livestock or other animals. Additional improvements include a tool shed, garden storage building, and a two-car carport. This versatile property also presents an excellent investment opportunity. Currently operating as a successful short-term rental, it
USD 619,999
229 Lacey Oak
View photo
House · for sale
USD 643,900
USD 219/sq.ft
229 Lacey Oak
La Coste
· 2,939 sq.ft · 4 Bedrooms · 3 Baths · House
· Patio · Garden · Office room · Equipped kitchen · Parking
La Coste · 2,939 sq.ft · 4 Bedrooms · 3 Baths · House · Patio · Garden · Office room · Equipped kitchen · Parking
Home office with French doors set entry. Media room with French doors off extended entry. Formal dining room flows into open family room with wall of windows. Kitchen features corner walk-in pantry, a coffee bar, and generous island with built-in seating space. Adjoining morning area features wall of windows. Primary suite includes double-door entry to primary bath with dual vanities, a garden tub, separate glass-shower and two walk-in closets. Guest suite offers private bath. High ceilings and abundant closet space add to this spacious four-bedroom design. Covered backyard patio. Mud room off three-car garage
USD 643,900
12162 Luckey Vw
View photo
House · for sale
USD 210,000
USD 150/sq.ft
12162 Luckey Vw
La Coste
· 1,399 sq.ft · 3 Bedrooms · 2 Baths · House
· Equipped kitchen · Parking · Air conditioning
La Coste · 1,399 sq.ft · 3 Bedrooms · 2 Baths · House · Equipped kitchen · Parking · Air conditioning
Welcome to your beautifully renovated home in Luckey Ranch! Qualified buyers may be eligible for USDA 0% down financing and/or down payment assistance, and the seller is willing to negotiate a contribution toward buyer closing costs-making this an excellent opportunity to make homeownership more attainable. Move-in ready and thoughtfully updated, this inviting 3-bedroom, 2-bathroom, 2-car garage home combines modern style with everyday comfort. The kitchen features SS appliances, shaker-style cabinetry, granite countertops, and stylish finishes, while luxury vinyl plank flooring, premium light fixtures, and ceiling fans throughout add a polished touch to the entire home. Plus, enjoy the peace of mind of a brand-new AC unit. The spacious private primary suite offers a comfortable retreat with an oversized en-suite bathroom, creating the perfect place to relax and unwind at the end of the day. Every update was thoughtfully selected to create a warm, welcoming atmosphere that feels fresh,
USD 210,000
18525 County Road 5722
View photo
House · for sale
USD 160,000
USD 114/sq.ft
18525 County Road 5722
La Coste
· 1,399 sq.ft · 3 Bedrooms · 1 Bath · House
· Garden
La Coste · 1,399 sq.ft · 3 Bedrooms · 1 Bath · House · Garden
Escape the hustle and discover your own private retreat! *. Situated on. *3.41 secluded acres*. Just minutes from the heart of castroville, this charming. *3-BEDROOM, 1.5-bath home*. Offers the perfect balance of privacy, nature, and convenience. Wander beneath mature trees, gather around a future fire pit, create the garden you've always wanted, or simply relax and enjoy the peaceful surroundings with very few neighbors in sight. The versatile storage shed is ready to become your workshop, hobby space, or home for all your outdoor gear, while multiple cleared areas give you endless possibilities to expand, entertain, or customize your dream property. If you've been searching for space to breathe, room to roam, this is it. Schedule your private showing today and come to your secluded paradise before someone else does! F.Y.I. this property is 30 minutes to an hour from all military installations and v. A. hospitals in san antonio!
USD 160,000
14325 Heartwood Crossing
View photo
House · for sale
USD 281,990
USD 201/sq.ft
14325 Heartwood Crossing
La Coste
· 1,399 sq.ft · 3 Bedrooms · 2 Baths · House
· Equipped kitchen · Parking
La Coste · 1,399 sq.ft · 3 Bedrooms · 2 Baths · House · Equipped kitchen · Parking
Discover the elegance and comfort of the Sterling floor plan by Starlight Homes. This thoughtfully designed layout features 3 spacious bedrooms and 2 bathrooms, all on 1402 square feet. This 1 story home with an open-concept living area seamlessly blends the kitchen, dining, and living spaces, creating an inviting atmosphere for entertaining and everyday living. The gourmet kitchen boasts stainless steel appliances, ample counter space made from granite and island/breakfast bar. The master suite offers a private retreat with a luxurious en-suite bathroom and a generous walk-in closet. Additional highlights include a 2-car garage, energy-efficient features, and stylish finishes throughout. Experience the perfect blend of style and functionality
USD 281,990
13307 Palm Frond
View photo
House · for sale
USD 244,130
USD 171/sq.ft
13307 Palm Frond
La Coste
· 1,421 sq.ft · 3 Bedrooms · 2 Baths · House
· Equipped kitchen · Parking
La Coste · 1,421 sq.ft · 3 Bedrooms · 2 Baths · House · Equipped kitchen · Parking
Available November 2026! The Livingston offers three bedrooms, including a private owner's suite with walk-in closet and bath. The open kitchen flows into the cafe and gathering room, ideal for entertaining. 2-car garage with generous storage throughout the home
USD 244,130
13308 Palm Frond
View photo
House · for sale
USD 304,830
USD 150/sq.ft
13308 Palm Frond
La Coste
· 2,024 sq.ft · 4 Bedrooms · 3 Baths · House
· Patio · Equipped kitchen
La Coste · 2,024 sq.ft · 4 Bedrooms · 3 Baths · House · Patio · Equipped kitchen
Available November 2026! The Coolidge offers an open first floor ideal for hosting gatherings, while the guest suite welcomes visitors with comfort. Upstairs, a cozy loft and owner's suite await, alongside two bedrooms. The kitchen overlooks the dining space and leads out to the covered patio
USD 304,830
13846 Llama Pl
View photo
House · for sale
USD 159,999
USD 156/sq.ft
Updated
13846 Llama Pl
La Coste
· 1,023 sq.ft · 3 Bedrooms · 2 Baths · House
· Garden · Swimming pool
La Coste · 1,023 sq.ft · 3 Bedrooms · 2 Baths · House · Garden · Swimming pool
2,500 toward buyer closing costs! If a private backyard, no back neighbors, and neighborhood amenities are high on your list, take a look at this three-bedroom, two-bath home in The Silos. Located just outside San Antonio city limits, you're still within easy reach of shopping, restaurants, entertainment, and major highways. This single-story layout includes gas cooking, solid-surface countertops, an included refrigerator, and a primary suite with a walk-in closet and private bath. Out back, the privacy-fenced yard gives you room for a grill, seating area, garden, or storage shed without giving up your outdoor space. The Silos community adds even more value with a pool, fitness center, clubhouse, playground, and outdoor gathering areas
USD 159,999
3735 Barnes Brook
View photo
House · for sale
USD 335,999
USD 119/sq.ft
3735 Barnes Brook
La Coste
· 2,809 sq.ft · 5 Bedrooms · 3 Baths · House
· Patio
La Coste · 2,809 sq.ft · 5 Bedrooms · 3 Baths · House · Patio
The Canon. This new two-story home boasts a spacious and modern layout. At the back of the home on the first floor is a luxurious owner's suite showcasing a full bathroom and walk-in closet, with a secondary bedroom located off the foyer. A convenient flex space is tucked away off the main living area, which features direct access to a covered patio for seamless indoor-outdoor transitions and entertaining. On the second floor, three additional bedrooms surround a versatile game room, ready for hosting gues
USD 335,999
14026 Roller Mls
View photo
House · for sale
USD 317,777
USD 137/sq.ft
14026 Roller Mls
La Coste
· 2,303 sq.ft · 4 Bedrooms · 3 Baths · House
· Office room · Equipped kitchen
La Coste · 2,303 sq.ft · 4 Bedrooms · 3 Baths · House · Office room · Equipped kitchen
Special low interest financing on this property, lender paid buy 2-1 buy down, with preferred lender*. Move-in ready! Welcome to 14026 Roller Mills, a spacious 4-bedroom, 1-office, 3-bath home offering approximately 2,306 square feet of modern living in San Antonio's desirable area. The open-concept layout creates an inviting atmosphere that's perfect for entertaining, relaxing, and everyday living. Living room, kitchen and bathrooms have tile flooring & new carpet in bedrooms. Kitchen features stainless steel appliances, granite countertops, breakfast area and ample counter and cabinet space. With four generously sized bedrooms and three full bathrooms, there's plenty of flexibility for guests, a home office, or a growing household. New carpet in the bedrooms. Conveniently located near shopping, dining, entertainment, major highways, and Lackland AFB, this home combines space, comfort, and accessibility. Whether you're looking for your first home, more room, or a newer property on San
USD 317,777
260 Post Oak
View photo
House · for sale
USD 624,900
USD 203/sq.ft
Updated
260 Post Oak
La Coste
· 3,068 sq.ft · 4 Bedrooms · 3 Baths · House
· Patio · Garden · Office room · Fireplace · Equipped kitchen · Parking
La Coste · 3,068 sq.ft · 4 Bedrooms · 3 Baths · House · Patio · Garden · Office room · Fireplace · Equipped kitchen · Parking
Home office with French doors frame entry. Open family room with a wall of windows and a wood mantel fireplace extends to kitchen and dining area. Island kitchen with built-in seating space, a 5-burner gas cooktop, and a walk-in pantry. Game room with French doors just off the family room. Private primary suite with wall of windows. Primary bathroom features a French door entry, dual vanities, freestanding tub, separate glass enclosed shower and two walk-in closets. Guest suite with full bathroom and walk-in closet. Additional bedrooms with walk-in closets, a half bathroom and Hollywood bathroom completes this design. Covered backyard patio. Utility room and mud room off the three-car garage. Landscape features a 6-zone sprinkler system
USD 624,900
13865 Llama Pl
View photo
House · for sale
USD 209,000
USD 170/sq.ft
13865 Llama Pl
La Coste
· 1,227 sq.ft · 3 Bedrooms · 2 Baths · House
· Garden · Equipped kitchen
La Coste · 1,227 sq.ft · 3 Bedrooms · 2 Baths · House · Garden · Equipped kitchen
Welcome to this well-maintained 2023 single-story home in the desirable Silos community! Featuring 3 bedrooms, 2 full bathrooms, and an inviting open-concept design, this home offers modern living with several thoughtful owner-added upgrades. The spacious living area flows into the dining space and kitchen, creating a comfortable layout for everyday living and entertaining. The kitchen features an upgraded faucet and over-the-range microwave, while ceiling fans throughout the home add comfort. The LG washer and dryer convey with the property, offering added convenience. Additional improvements include an ADT security system, security cameras, bedroom TV mounts, and motion-activated lighting in the backyard. A screened sliding back door provides the option to enjoy fresh air while keeping the bugs out. The backyard also features a storage building, offering additional space for tools, lawn equipment, or seasonal items. Built in 2023, this home offers the advantages of newer construction
USD 209,000
14315 Mansfield Mill
View photo
House · for sale
USD 300,999
USD 151/sq.ft
14315 Mansfield Mill
La Coste
· 1,991 sq.ft · 4 Bedrooms · 2 Baths · House
· Patio
La Coste · 1,991 sq.ft · 4 Bedrooms · 2 Baths · House · Patio
The Elton. This new single-level home is host to an inviting open floorplan with convenient access to a covered patio, ideal for seamless entertaining. Three secondary bedrooms are located off the foyer, and the luxurious owner's suite is tucked to the side of the home, complete with an en-suite bathroom and walk-in closet. A versatile flex space can be found off the main living area. Estimated Completion November 2026. The completion date, prices and features may vary and are subject to change. Please verify with Lennar directly. Photos are for illustrative purposes only
USD 300,999
9602 County Road 5723
View photo
House · for sale
USD 429,999
USD 92/sq.ft
9602 County Road 5723
La Coste
· 4,650 sq.ft · 6 Bedrooms · 5 Baths · House
· Equipped kitchen
La Coste · 4,650 sq.ft · 6 Bedrooms · 5 Baths · House · Equipped kitchen
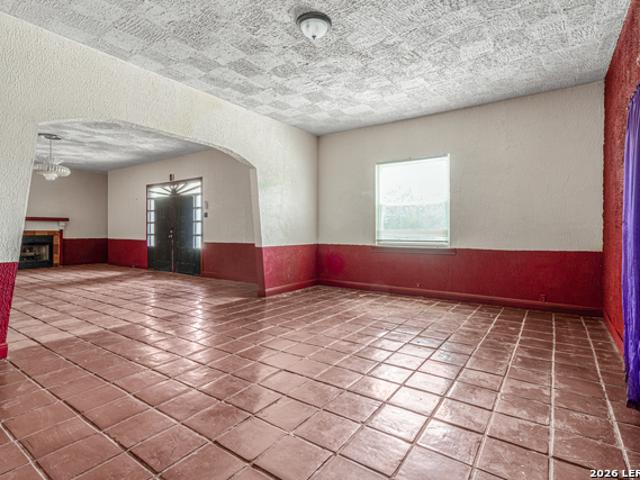
Rare opportunity on 1.58 acres with approximately 150 feet of Medina River frontage! This Spanish-style home offers 3,984 sq. Ft. of living space with a spacious floor plan, authentic Spanish tile flooring, and abundant potential to make it your own. Home features 4 spacious bedrooms, 4 full bathrooms, kitchen, living room, dining room and two dens that can be used for extra space or converted into bedrooms. Roof and windows have been fully replaced less than a year ago. An attached 672 sq. Ft. 2-bedroom apartment with it's own kitchen and living room with a private entrance. This provides excellent flexibility for guests, multi-generational living, or rental income. Enjoy the peaceful riverfront setting with direct access to the Medina River and plenty of room to relax or entertain. Whether you're looking for a primary residence, investment property, or weekend retreat, this unique property offers endless possibilities in a beautiful natural setting
USD 429,999
124 Pin Oak
View photo
House · for sale
USD 599,900
USD 169/sq.ft
124 Pin Oak
La Coste
· 3,541 sq.ft · 4 Bedrooms · 3 Baths · House
· Patio · Garden · Office room · Fireplace · Equipped kitchen · Parking
La Coste · 3,541 sq.ft · 4 Bedrooms · 3 Baths · House · Patio · Garden · Office room · Fireplace · Equipped kitchen · Parking
Two-story entry with 19-foot ceiling framed by home office with French doors. Two-story family room with a wall of windows and a wood mantel fireplace. Island kitchen with built-in seating space, a 5-burner gas cooktop, and a walk-in pantry extended to the dining area with two walls of windows. Primary suite just of the family room with a wall of windows. Primary bathroom features a double door entry, dual vanities, a freestanding tub, separate glass enclosed shower and a walk-in closet. Second floor hosts a private guest suite with a full bathroom and walk-in closet, secondary bedrooms, a large game room and a media room with French door entry. Covered backyard patio. Landscapes features a 5-zone sprinkler system. Mud room and utility room just off the three-car garage
USD 599,900
275 Post Oak
View photo
House · for sale
USD 674,900
USD 186/sq.ft
275 Post Oak
La Coste
· 3,617 sq.ft · 5 Bedrooms · 4 Baths · House
· Patio · Garden · Office room · Fireplace · Equipped kitchen · Parking
La Coste · 3,617 sq.ft · 5 Bedrooms · 4 Baths · House · Patio · Garden · Office room · Fireplace · Equipped kitchen · Parking
Home office with French doors set at two-story entry. Formal dining room opens to curved staircase. Kitchen and morning area open to two-story family room. Kitchen features generous island with built-in seating space and a 5-burner gas cooktop. Family room features sliding glass doors and a wood mantel fireplace. Primary bedroom features 12-foot ceiling. Primary bath includes dual vanity, a freestanding tub, separate glass-enclosed shower and oversized walk-in closet with access to utility room. A second bedroom is downstairs. A game room, media room and secondary bedrooms are upstairs. Extended covered backyard patio. Landscape features a 6-zone sprinkler system. Mud room off three-car garage
USD 674,900
1110 Florence St
View photo
House · for sale
USD 309,900
USD 198/sq.ft
1110 Florence St
La Coste
· 1,561 sq.ft · 3 Bedrooms · 2 Baths · House
· Equipped kitchen
La Coste · 1,561 sq.ft · 3 Bedrooms · 2 Baths · House · Equipped kitchen
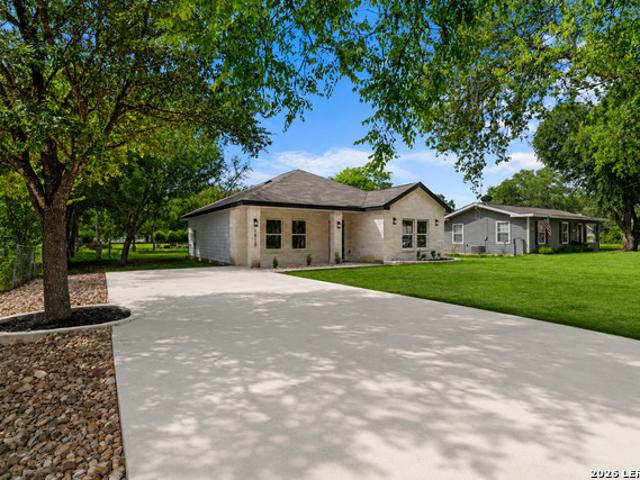
Welcome to this stunning new construction home in the heart of Castroville, offering the perfect blend of modern design, quality craftsmanship, and small-town charm. Featuring 3 bedrooms, 2 bathrooms, and 1,570 square feet of thoughtfully designed living space, this home sits on an oversized 0.31-acre lot, providing plenty of room to enjoy outdoor living. Step inside to discover an open-concept floor plan highlighted by elegant gold and black designer fixtures, beautiful quartz countertops, and custom-crafted cabinetry throughout. The chef-inspired kitchen comes complete with built-in appliances, including a stove, microwave, and dishwasher, making it truly move-in ready. Ideally located just minutes from Alsatian Golf Club, this home also offers exceptional convenience with Walmart only 4 minutes away and major shopping centers coming soon to the area. Families will appreciate being located within the highly regarded Medina Valley ISD. Whether you're a first-time buyer, growing family
USD 309,900
328 Post Oak
View photo
House · for sale
USD 649,900
USD 221/sq.ft
328 Post Oak
La Coste
· 2,939 sq.ft · 4 Bedrooms · 3 Baths · House
· Patio · Garden · Office room · Fireplace · Equipped kitchen · Parking
La Coste · 2,939 sq.ft · 4 Bedrooms · 3 Baths · House · Patio · Garden · Office room · Fireplace · Equipped kitchen · Parking
Home office with French doors set at the entry. Media room with French doors off the extended entry. Formal dining room flows into open family room with a cast stone fireplace and a wall of windows. Kitchen features a 5-burner gas cooktop, a corner walk-in pantry, a coffee bar, and a generous island with built-in seating space. The adjoining morning area features a wall of windows. Primary suite includes double-door entry to primary bath with dual vanities, a freestanding tub, a separate glass-enclosed shower, and two walk-in closets. The guest suite offers a private full bath. High ceilings and abundant closet space add to this spacious four-bedroom design. Covered backyard patio. Landscaping features a 5-zoned sprinkler system. Mud room off the three-car garage
USD 649,900
13923 Birch View
View photo
House · for sale
USD 313,990
USD 139/sq.ft
13923 Birch View
La Coste
· 2,250 sq.ft · 4 Bedrooms · 3 Baths · House
· Equipped kitchen · Parking
La Coste · 2,250 sq.ft · 4 Bedrooms · 3 Baths · House · Equipped kitchen · Parking
Discover the elegance and comfort of the Magellan floor plan by Starlight Homes. This thoughtfully designed layout features 4 spacious bedrooms and 3 Full bathrooms, on 2260 square feet. The open-concept living area seamlessly blends the kitchen, dining, and living spaces, creating an inviting atmosphere for entertaining and everyday living. The gourmet kitchen boasts stainless steel appliances, ample counter space made from granite, and a convenient breakfast bar/island and walk in pantry. The master suite offers a private retreat with a luxurious en-suite bathroom and a generous walk-in closet. Bedroom and Full bath on 1st floor and Game Room/Loft on 2nd floor with the other 3 bedrooms, provide ample space. Additional highlights include a two-car garage, energy-efficient features, and stylish finishes throughout. Experience the perfect blend of style and functionality
USD 313,990
6459 Legato
View photo
House · for sale
USD 255,000
USD 194/sq.ft
6459 Legato
La Coste
· 1,313 sq.ft · 3 Bedrooms · 2 Baths · House
La Coste · 1,313 sq.ft · 3 Bedrooms · 2 Baths · House
Welcome to 6459 Legato Curv! Discover exceptional value in this beautifully maintained 3-bedroom, 2-bathroom home in San Antonio's desirable Whisper Falls community. Built in 2021, this inviting home offers modern comfort, thoughtful upgrades, and an open, functional layout perfect for everyday living and entertaining. Enjoy granite countertops, smart-home features, solar panels. Assume this Home with a 2.5% FHA Assumable loan. The community offers resort-style amenities and convenient access to major roads, shopping, dining, and entertainment. This is an excellent opportunity to own a modern home while potentially benefiting from a below-market mortgage rate
USD 255,000
522 Kings Creek
View photo
House · for sale
USD 724,900
USD 200/sq.ft
522 Kings Creek
La Coste
· 3,617 sq.ft · 5 Bedrooms · 4 Baths · House
· Patio · Garden · Office room · Fireplace · Equipped kitchen · Parking
La Coste · 3,617 sq.ft · 5 Bedrooms · 4 Baths · House · Patio · Garden · Office room · Fireplace · Equipped kitchen · Parking
Home office with French doors set at two-story entry. Formal dining room opens to curved staircase. Kitchen and morning area open to two-story family room. Kitchen features 5-burner gas cooktop and generous island with built-in seating space. Family room features wood mantel fireplace and wall of windows. Primary bedroom features 12-foot ceiling. Primary bath includes dual vanity, freestanding tub, separate glass-enclosed shower, and oversized walk-in closet with access to utility room. A second bedroom is downstairs. A game room, media room, guest suite with full bath, secondary bedrooms, and a full bath are upstairs. Extended covered backyard patio. Landscaping features 5-zone sprinkler system. Mud room off three-car garage
USD 724,900

Get email alerts

Don't miss out: be the first to know about new properties

The alert was correctly created

On subscribing you accept the conditions of use and the privacy policy
Alert
Receive new ads in your inbox
Save this search
Receive alerts for new listings

We'll send you an email when we have new properties for: "Houses for sale in La Coste"

The alert was correctly created

The Woods, San Antonio West CCD Bexar County Texas
Wynwood at the Villages of Westcreek
Get email alerts and be the first to see new listings
Required field
On subscribing I accept the terms of the privacy policy
Perfect! You'll soon start receiving new listings via email
Alert
Receive an email when we have new ads for Houses for sale in La Coste
Save this search
Filters

Bedrooms

Size (sq.ft)

sq.ft
sq.ft

Price

USD
USD

Property type

Bathrooms

Clear all filters
Receive notifications when new entries are published.